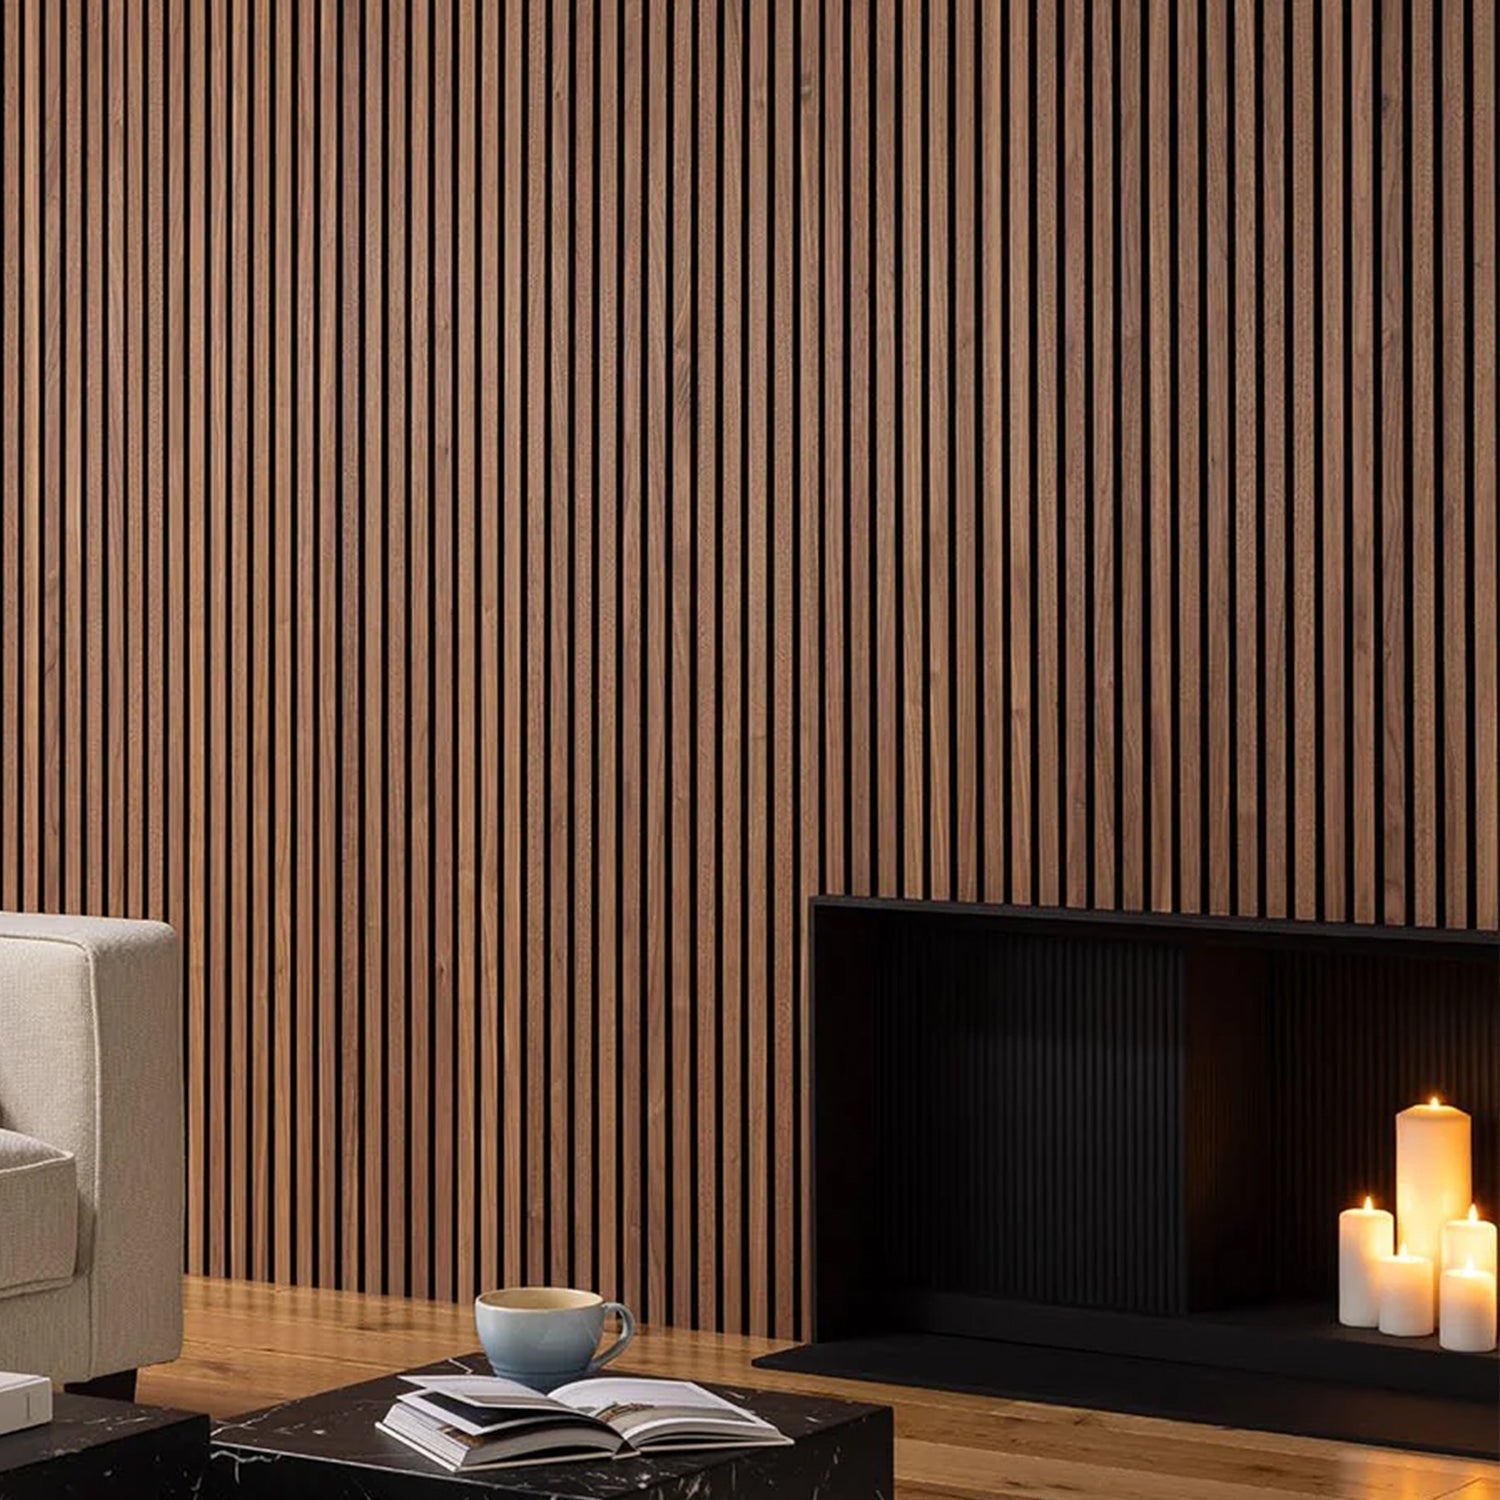
Tag: 3D

  • 3D Geometric Wood Panels: How Shadow and Depth Transform a Room

    3D Geometric Wood Panels: How Shadow and Depth Transform a Room

    There’s a difference between a patterned wall and a three-dimensional wall. A printed or painted geometric pattern adds visual interest. A 3D geometric wood panel adds physical depth — the shadows it casts are real, and they change as the light in the room changes. This is what separates a truly dynamic feature wall from one that looks impressive in photos but flat in person.

    This guide covers how 3D geometric wood panels work, what makes them effective, and how to use them to transform a room.

    What Makes a Panel “3D”?

    A 3D wood panel has relief — the surface isn’t flat. Individual elements are raised, recessed, or angled relative to each other, creating physical depth. In the 3D Geometric Pattern Wooden Panel from our GroovePanel® range, the geometric elements are routed and shaped from solid timber, creating distinct planes that produce shadow lines across the surface.

    The 3D Concentric Square Panel takes this further: the nested squares are stepped at different heights, so the innermost square is the highest point and the outer ring is the lowest. The result is a panel that looks like a topographic map or an architectural model — and it casts different shadows at different times of day as the sun angle changes.

    This is fundamentally different from a flat mosaic panel with surface pattern. The depth is structural, not visual — it exists in the physical object, not as a trick of print or finish.

    How Shadow Works on a 3D Panel

    Shadow is what gives 3D panels their character. Without directional light, a 3D panel loses most of its impact. This has direct implications for where you install one:

    • Walls receiving natural side-lighting (windows to one side of the wall) are ideal — morning and afternoon light rakes across the surface and maximises shadow definition.
    • Walls with directional artificial lighting — a wall sconce or track light at an angle — maintain the 3D effect in the evening.
    • Avoid flat, overhead-only lighting for a 3D panel wall. Overhead light fills in shadow and flattens the effect. If you have only overhead lights, add a wall sconce or an angled floor lamp to create directional light across the panel surface.

    Room-by-Room: Where 3D Geometric Panels Have the Most Impact

    Living rooms

    A chimney breast or the wall behind a sofa are the most effective locations. The panel becomes a focal point that you see from across the room and appreciate up close. In a living room that has natural light entering from the side, the shadow lines on a 3D panel shift through the day — it’s effectively an installation that changes appearance without changing physically.

    Hallways and entryways

    3D panels are particularly effective in hallways where the main light source is a single pendant or wall sconce. The raking light across the panel surface creates a striking first impression at the entrance to a home.

    Behind a TV or media wall

    Mounting a 3D geometric panel on a media wall, surrounding a TV, is a contemporary alternative to built-in media units. When the TV is off, the panel reads as a decorative surface. When the TV is on, the panel adds texture and depth to a functional zone. For ideas on media wall design, see our article on how to decorate the wall behind a TV stand.

    Solid Wood vs MDF for 3D Geometric Panels

    3D geometric panels are available in solid wood and MDF. For flat panels, MDF can be an acceptable substrate. For 3D relief panels, solid wood is significantly better:

    • Routed edges in solid wood are crisp and clean; in MDF, they can chip or fray, especially at fine geometric details
    • Solid wood panel edges show natural grain; MDF shows a grey composite
    • Solid wood holds screws and mounting hardware better in high-relief areas
    • MDF is more susceptible to moisture damage in the fine channels and recesses of a 3D pattern

    All panels in the GroovePanel® range are 100% solid FSC-certified timber. For a full material comparison, read our guide to MDF vs Solid Wood Wall Panels.

    Combining 3D Panels with Lighting

    The relationship between 3D panels and lighting is worth planning in advance rather than after installation. Options include:

    • LED strip lighting mounted in a channel above or to the side of the panel — creates continuous raking light across the entire surface
    • Wall sconces with directional shades — places a pool of angled light on a section of the panel
    • Adjustable track lighting — allows you to change the light angle seasonally

    For more on integrating lighting with wall panels, see our guide to wall panels with LED lighting.

    Getting Started

    Browse the 3D geometric formats in the GroovePanel® collection. Order a sample of wood wall panels of your choice to hold the panel in your room under your actual lighting — this is the only reliable way to judge the shadow effect before buying.

    For broader context on 3D wall panels across all material types, read our pillar guide to 3D wall panels.
  • 3D Wood Wall Panels for Staircase: How to Design a Statement Vertical Feature

    3D Wood Wall Panels for Staircase: How to Design a Statement Vertical Feature

    The staircase wall is one of the most visible and least utilised surfaces in a home. It travels the full height between floors, typically in a high-traffic circulation route that everyone passes multiple times a day. Yet most staircase walls are painted white and treated as background — a missed opportunity in a space that is physically prominent and visually important.

    3D wood wall panels on a staircase wall are among the most dramatic applications of the format. Here’s how to plan and execute it.

    Why 3D Panels Work Especially Well on Staircase Walls

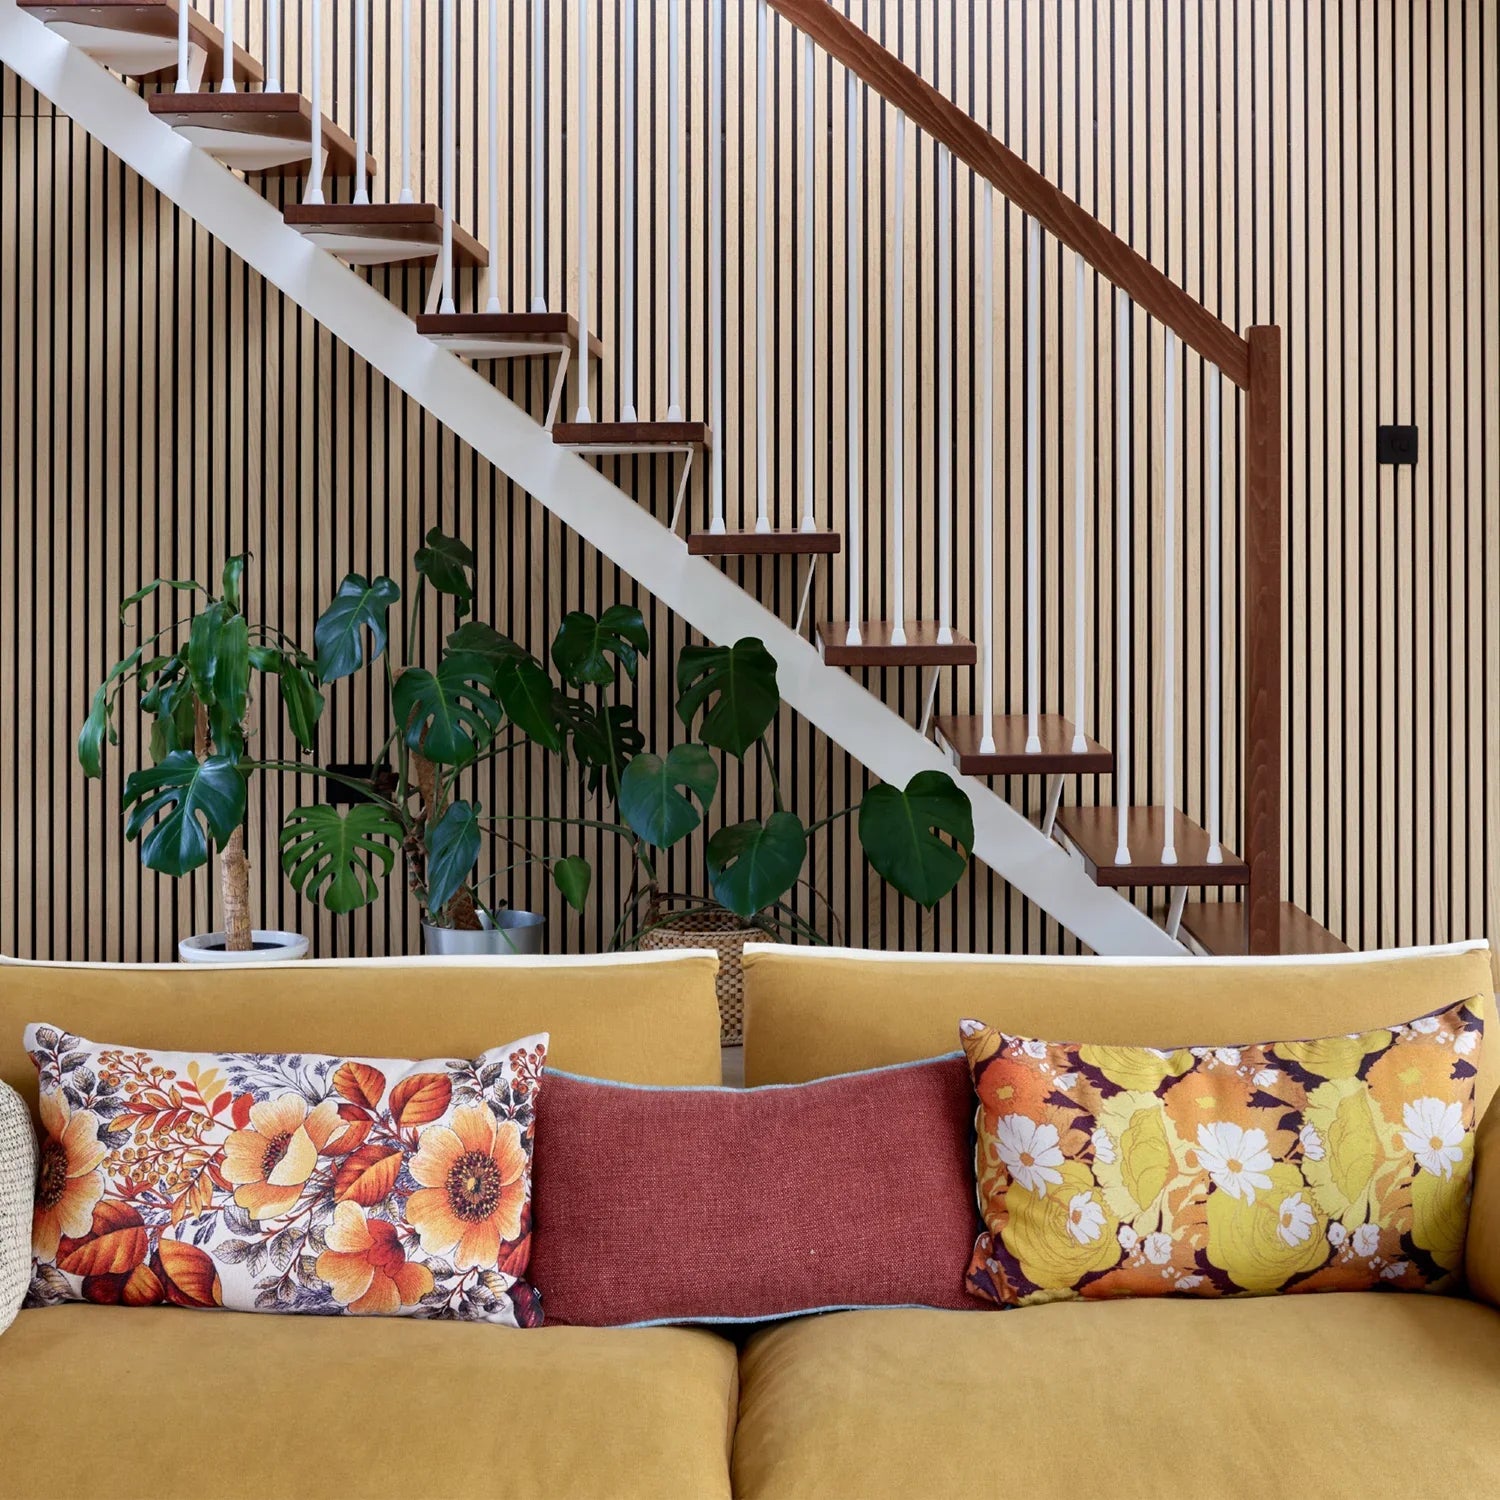
    American Golden Acoustic Slat Wood Wall Panels | SoundPanel®.

    Three characteristics of staircase spaces make them particularly suited to 3D geometric wood panels:

    Raking light from above

    Staircases often have a skylight, clerestory window, or upper-floor window at the top of the flight. This means natural light travels down and across the staircase wall at a raking angle — exactly the lighting condition that maximises the shadow definition on a 3D panel. The shadow lines on a concentric square or geometric relief panel change as you move up or down the stairs, making the installation dynamic rather than static.

    Height provides full-panel scale

    A staircase wall typically runs from ground floor to first floor level — 2.5 to 4 metres of continuous height. This scale allows a 3D panel installation to read at its intended proportion. Single-storey rooms often feel too confined for the full height potential of geometric panels; a staircase wall gives you the height to treat the panels as true architectural elements.

    It’s a viewing experience with movement

    You don’t stand stationary in front of a staircase wall — you move alongside it as you ascend or descend. This motion creates a parallax effect with 3D panels: the shadow lines and depth cues of the panel appear to shift as your viewpoint changes. It’s an experience you can’t replicate with flat panels or painted finishes.

    Pattern Options for Staircase Walls

    3D Geometric Pattern Panel — the most versatile

    The 3D Geometric Pattern Wooden Panel is the most broadly applicable choice for a staircase. Its relief geometry creates strong shadow definition across the full wall height without requiring the precise centring that concentric square patterns demand.

    3D Concentric Square — best on a landing or feature section

    The 3D Concentric Square Panel works best when you can view it from a fixed vantage point. On a staircase, this makes it ideal for the landing wall — the vertical surface at the top or bottom of the flight where you arrive and pause — rather than the sloped wall running alongside the stairs. The concentric pattern works as a focal point when viewed straight-on.

    Crossing Lines — for a cleaner, contemporary staircase

    The Crossing Lines Panel is the most architectural choice — a regular grid that creates a strong pattern without the directional movement of triangle mosaics or the dramatic depth of the concentric square. In a contemporary house with a floating staircase and minimal balustrade, crossing lines panels on the staircase wall continue the architectural language of the space.

    Planning a Staircase Panel Installation

    Decide on the full wall vs accent sections

    You can panel the entire staircase wall from floor to ceiling (most impactful), or create a banded installation — for example, panelling only the section between dado and ceiling, or creating a rectangular feature panel on the landing wall. Full-wall installations are more cohesive; partial installations can feel indecisive if not carefully bounded.

    Handle the raked ceiling junction

    On a sloped staircase wall, the top edge of the panel installation needs to follow either the slope of the staircase or a horizontal line. Following the horizontal ceiling is typically cleaner architecturally; following the slope requires additional cuts at the top edge of each panel row. Decide this in advance — it affects panel quantity calculations and cutting time.

    Cutting around balustrade posts

    If your staircase has a balustrade with fixed posts or newels, you’ll need to cut panels to fit around them. For solid wood mosaic tiles, this requires a jigsaw or oscillating multi-tool. For the 3D geometric format, it requires careful marking and routing to maintain the relief profile at cut edges.

    Quantity and Ordering

    Staircase walls are often trapezoidal or irregular in shape. Measure the total wall area in square metres and add at least 15% for cuts and waste — more if the wall is significantly irregular. Use our guide to how many wall panels you need for a systematic calculation method.

    For broader staircase design ideas including non-3D formats, read our guide to wall paneling ideas for staircase.

    Browse the 3D Range

    All 3D geometric formats are in the GroovePanel® Geometric Wood Wall Panels collection. Order a sample to hold against your staircase wall and check how the shadow effect reads in your specific lighting before ordering. For general 3D panel guidance, see our pillar guide to 3D wall panels.