Tag: acoustic panels

  • Co-Working Space Wall Panels: Acoustic and Aesthetic Specification

    Co-Working Space Wall Panels: Acoustic and Aesthetic Specification

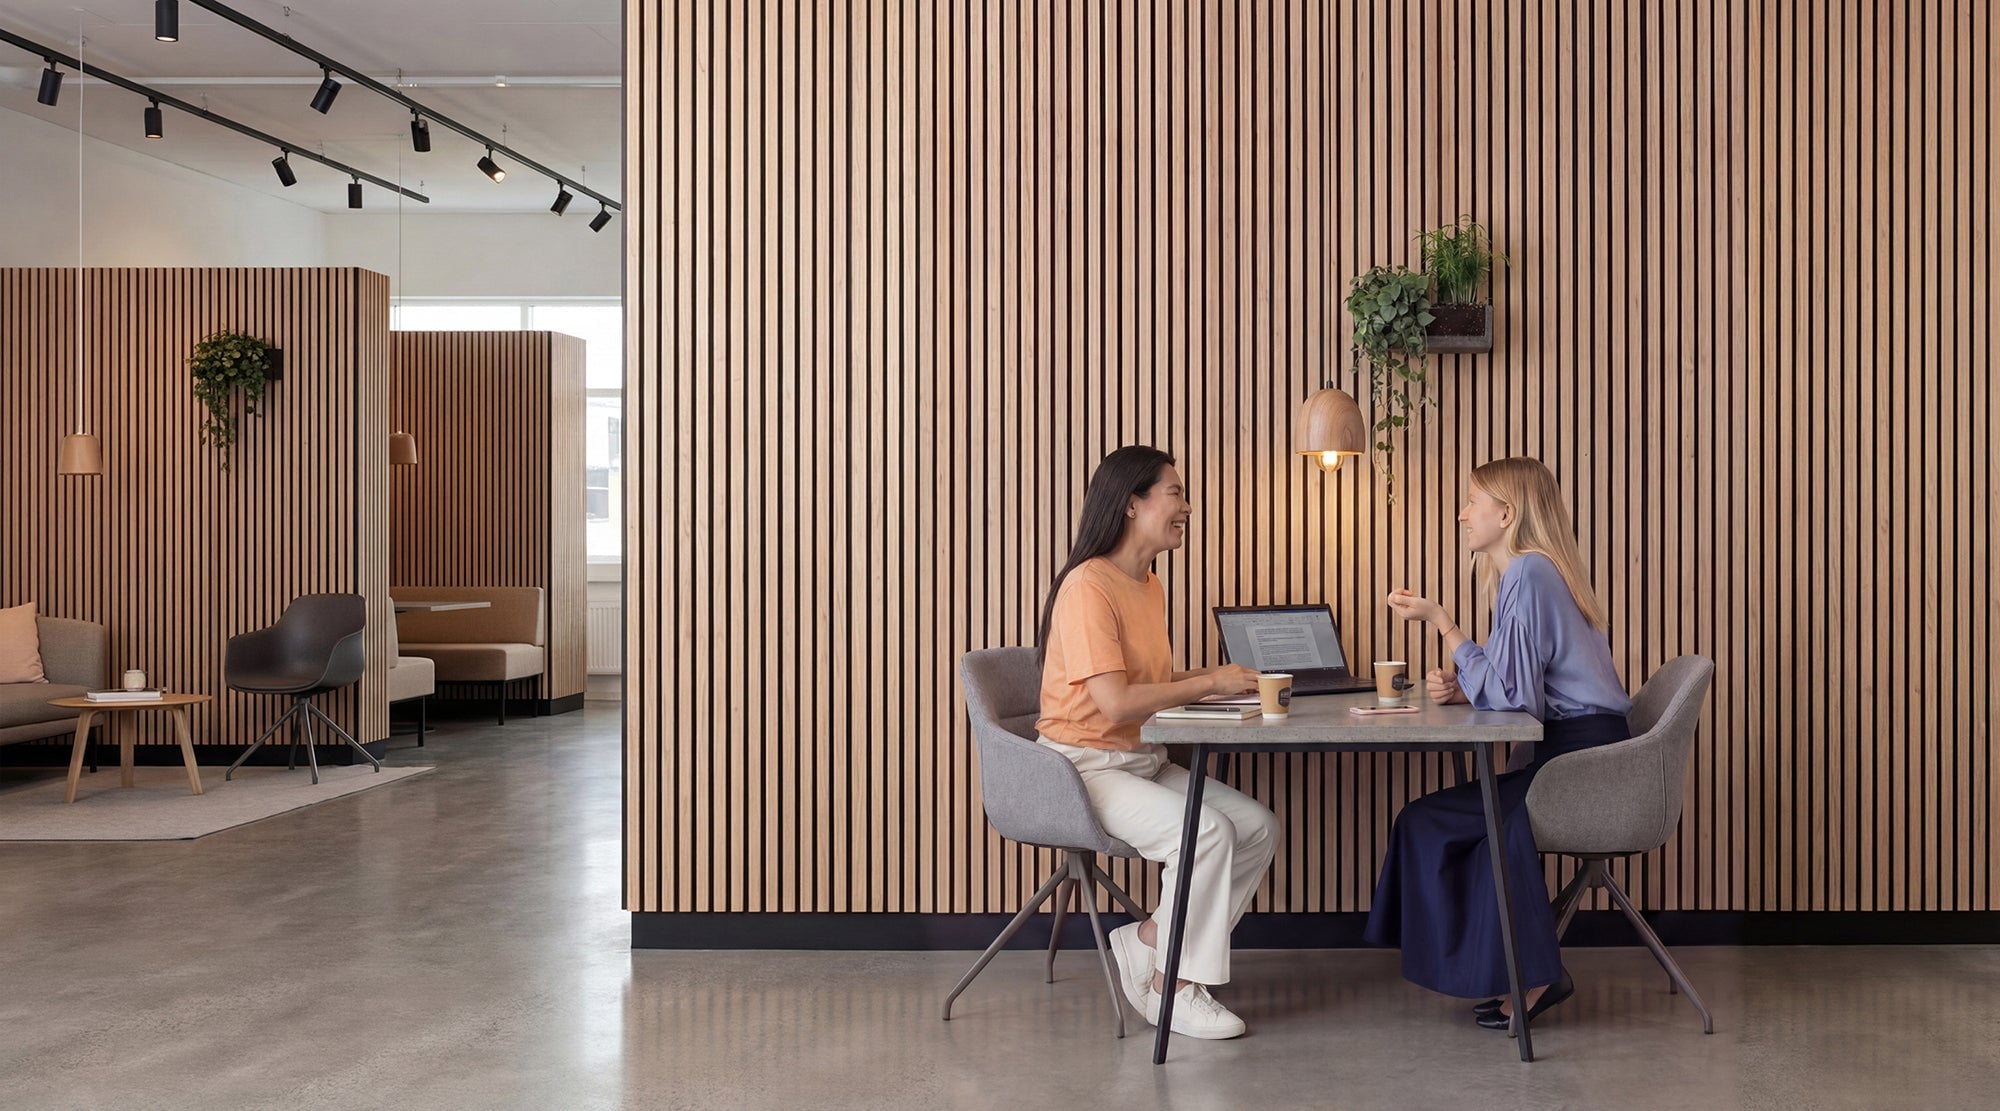
    Co-working spaces face a specification challenge that conventional offices don’t: the need to create multiple distinct environmental zones — focused work, collaboration, social, phone call, events — within a single open-plan floor plate, often without the benefit of permanent partitioning.

    Wall panels are one of the most effective tools for defining zones, managing acoustics, and creating visual interest in co-working environments. The combination of acoustic performance and strong visual character makes panel specification particularly well suited to the design brief of most co-working operators.

    Zone Definition Through Materials

    In an open-plan co-working space, different zones serve different purposes and benefit from different material treatments. A consistent approach to panel specification across zones — same product, different tones — creates visual coherence while distinguishing areas from each other.

    • Focus zones: SoundPanel™ acoustic panels in warm natural tones — the acoustic absorption directly benefits the quiet work environment, and the material quality signals that this is a serious work zone
    • Collaboration zones: GroovePanel® fluted panels in bolder tones create an energetic backdrop for group work and informal meeting spaces
    • Social and café areas: RockSurface® stone effect panels on the café counter or social area walls add an F&B quality that signals a hospitality-standard environment

    Acoustic Management in Open-Plan Co-Working

    The acoustic environment in a busy co-working space can be genuinely uncomfortable. The mix of phone calls, informal conversations, keyboard noise, and background music creates an ambient noise level that makes focused work difficult. Acoustic slat panels on perimeter walls and partition surfaces absorb sound and reduce reverberation time across the floor plate.

    For phone booths and focus pods within co-working spaces, acoustic panels on all four internal surfaces deliver a self-contained acoustic environment that provides meaningful speech privacy without structural partitioning.

    Durability for High-Turnover Environments

    Co-working spaces see a diverse range of users with varying levels of care for the space. Wall surfaces need to withstand daily use without showing wear, and need to be maintainable by the co-working operator’s cleaning and maintenance team using standard commercial cleaning products. Panels with lacquered or UV-cured surface finishes are more cleanable and more resistant to marks than oiled or waxed alternatives in this context.

    Brand Environment and Membership Value

    The quality of a co-working environment directly affects membership pricing and member retention. A space that feels designed — where materials are considered, surfaces are interesting, and the acoustic environment is comfortable — commands higher membership fees and retains members longer than a functional but uninspiring alternative. Panel specification is one of the most cost-effective investments a co-working operator can make in the perceived quality of their space.

    Specifying Co-Working Wall Panels from The Panel Hub

    The Panel Hub works with co-working operators, workplace designers, and commercial fit-out contractors on panel specifications for flexible office environments. Contact the team to discuss your project’s zone requirements, acoustic targets, and volume needs.

  • Gym and Fitness Studio Wall Panels: Specification for Active Spaces

    Gym and Fitness Studio Wall Panels: Specification for Active Spaces

    Gym and fitness studio interiors have evolved considerably in the past decade. The functional aesthetic of exposed concrete and industrial fixtures that defined the boutique gym concept of the 2010s has given way to a more designed approach — one where wall finishes, acoustic quality, and brand environment are considered as seriously as equipment specification.

    Wall panels are increasingly specified in fitness environments for two reasons: they create a premium visual environment that justifies membership pricing, and they address the acoustic challenges of spaces that are genuinely loud by design.

    The Acoustic Challenge of Fitness Environments

    Weight rooms, HIIT studios, and group exercise spaces are high-energy, high-noise environments. Music is typically at high volume. Weights impact floors. Instructors shout over background noise. The acoustic environment in most fitness studios — hard floor, hard walls, hard ceiling — is reverberant to the point of fatigue.

    Acoustic slat panels from the SoundPanel™ range on perimeter walls absorb sound and reduce reverberation time. The practical result is a space where music is clearer, instructor commands are more intelligible, and the overall noise level is lower at the same music volume. For members, the experience is less fatiguing. For operators, the acoustic improvement is part of the overall quality of the environment that drives retention.

    Impact Resistance in Active Environments

    Walls in gym environments take impact. Balls hit walls in functional fitness areas. Foam rollers, resistance bands, and other equipment are stored against walls. Bags and clothing are dropped against wall surfaces. Panel products specified for gym applications need surface finishes and substrates that resist this level of incidental impact without showing damage.

    Solid wood panels from the GroovePanel® range offer better impact resistance than MDF-cored products. For high-impact zones, mechanical fixing in addition to adhesive is recommended to ensure panels remain secure under impact.

    Moisture Management in Fitness Environments

    Fitness environments are humid. Participants sweat. Floors are mopped. Steam is present in changing areas and steam rooms adjacent to the main gym floor. Panel products in fitness environments need surface finishes that are resistant to moisture and wipeable with commercial cleaning products.

    Lacquered or UV-cured surface finishes on wood panels are more resistant to moisture than oiled or waxed finishes. Confirm the surface finish specification with the manufacturer before using any wood panel product in a high-humidity fitness environment.

    Design: Creating a Motivating Environment

    The design of a fitness studio contributes to member motivation and the perceived quality of the experience. Wall panels create visual interest and material quality that generic painted concrete walls don’t. In yoga studios and Pilates spaces, the warmth of timber panels creates a calm, focused environment. In HIIT and functional fitness spaces, a combination of wood panel and stone effect surfaces can create an energetic, premium aesthetic.

    Specifying Gym and Fitness Studio Wall Panels

    The Panel Hub supplies wall panels for fitness studio and gym fit-outs. Contact the team to request samples, discuss acoustic performance requirements, and explore the full range of products suitable for active spaces.

  • Meeting Room and Boardroom Wall Panels: Professional Finishes That Perform

    Meeting Room and Boardroom Wall Panels: Professional Finishes That Perform

    Meeting rooms and boardrooms are the highest-scrutiny spaces in any commercial office environment. Clients, partners, investors, and senior stakeholders form first impressions in these rooms. The quality of the finish — the materials used, the level of detail, the acoustic performance — communicates directly about the organisation that occupies the space.

    Wall panels are the most effective single specification for elevating a meeting room finish from functional to impressive. The right panel on the right wall transforms a generic box into a room that feels considered and premium.

    The Acoustic Requirement: Why It Matters More Than You Think

    A meeting room that sounds bad undermines its purpose. A reverberant room — one where sound bounces off hard walls, glass, and ceiling — makes speech difficult to follow, video call audio confused, and extended meetings fatiguing. The cause is almost always insufficient acoustic absorption on wall and ceiling surfaces.

    SoundPanel™ acoustic slat panels on the walls of a meeting room reduce reverberation time and improve speech intelligibility. For video conferencing rooms in particular, the acoustic quality of the room directly affects the quality of the call — both for participants in the room and for remote attendees. An acoustically treated meeting room with a panel feature wall behind the presenter provides both a professional background for video calls and a better acoustic experience in the room.

    Visual Presence: Creating a Room That Impresses

    The Feature Wall Behind the Screen

    The most impactful single panel application in a meeting room is the feature wall behind the presentation screen or at the head of the table. A GroovePanel® fluted solid wood panel on this wall creates the backdrop for every presentation, every video call, and every client meeting that takes place in the room. The texture and warmth of real wood reads as premium in person and on camera.

    Boardroom Standard

    For boardrooms in financial services, legal, and professional services environments, the specification standard is higher. A combination of solid wood panels and stone-effect panels — RockSurface® on the primary feature wall, solid wood on the side walls — creates a material richness appropriate for the most important rooms in a commercial property.

    Video Conferencing Backgrounds

    With hybrid working now standard, the visual background of a meeting room matters as much as its physical appearance. A feature wall panel creates a distinctive, professional background that is immediately recognisable and communicates quality. Plain painted walls read as improvised; a textured panel feature wall reads as designed.

    Specifying Meeting Room Panels

    For meeting room and boardroom projects, The Panel Hub can provide acoustic performance data, fire test certificates, and samples for client approval. Contact the trade team to discuss the specification requirements for your project.

  • Office Fit-Out Wall Panels: A Specification Guide for Commercial Interiors

    Office Fit-Out Wall Panels: A Specification Guide for Commercial Interiors

    The office fit-out market has changed dramatically since 2020. The shift to hybrid working, the need to make office environments attractive enough to draw employees in voluntarily, and the influence of hospitality-led design on workplace aesthetics have combined to raise the specification quality of office interiors significantly.

    Wall panels are a beneficiary of this shift. Where painted plasterboard was the default wall finish in most Cat B office fit-outs a decade ago, designers are now specifying wall panels across reception areas, meeting rooms, collaboration zones, and even open-plan floor plates as a way of creating environments that feel designed rather than functional.

    Cat A vs Cat B: Where Panels Fit in the Office Fit-Out Sequence

    In commercial leasing, Cat A fit-out refers to the base level of finish provided by the landlord — typically raised floors, suspended ceilings, mechanical and electrical services, and white-box walls. Cat B is the tenant’s fit-out — the transformation of the white box into a working office that reflects the occupier’s brand, culture, and ways of working.

    Wall panels are almost always a Cat B specification. They’re installed by the tenant’s fit-out contractor into the completed Cat A shell, which means the substrate (typically plasterboard) is known, level, and ready to receive adhesive.

    Acoustic Performance: The Critical Specification Requirement

    Acoustic comfort is consistently the most cited workplace dissatisfaction factor in post-occupancy surveys of open-plan offices. Unwanted speech from nearby colleagues, poor speech intelligibility in meeting rooms, and high ambient noise levels on open-plan floors all directly affect productivity and wellbeing.

    Acoustic slat panels from the SoundPanel™ range contribute measurably to reducing reverberation time on office floor plates. For meeting rooms and phone pods, acoustic panels on wall surfaces are an important part of creating a space where speech is clear and private conversations stay private.

    Reception and Brand Environment

    The reception area is where company culture and brand values are expressed physically. A reception with a feature wall in GroovePanel® solid wood or RockSurface® stone effect panels communicates quality and investment in the workplace environment. For clients and visitors, the quality of the reception finish is a direct signal about the organisation they’re visiting.

    Installation During a Live Fit-Out Programme

    Office fit-outs typically run to tight programmes. Panel installation is usually one of the final trades on programme, installed after partitioning, MEP second fix, and floor finishes are complete. This means panels need to be on-site and ready to install at the right moment in the programme — not held up by long lead times or supply issues.

    Confirm stock availability and delivery lead times with The Panel Hub at the point of specification, not at the point of order. For large-volume office fit-outs, it’s advisable to place a confirmed order ahead of the installation window to secure stock.

    Office Wall Panel Specification from The Panel Hub

    The Panel Hub supplies SoundPanel™ acoustic panels, GroovePanel® solid wood panels, and RockSurface® stone effect panels for office fit-out projects. Contact the trade team to discuss your project requirements, programme dates, and technical specifications.

  • Spa and Wellness Studio Wall Panels: Creating a Premium Treatment Environment

    Spa and Wellness Studio Wall Panels: Creating a Premium Treatment Environment

    The interior environment of a spa or wellness studio is a direct expression of the treatment experience being offered. Guests arrive with expectations calibrated by the price they’re paying — and in the premium wellness market, the expectation is one of sensory richness: tactile surfaces, warm materials, controlled acoustics, and a visual palette that communicates calm and quality.

    Wall panels are increasingly specified in spa and wellness environments precisely because they deliver this sensory quality at a specification cost that allows the operator to invest in other aspects of the guest experience.

    Material Selection for Spa Environments

    Warm Timber Panels

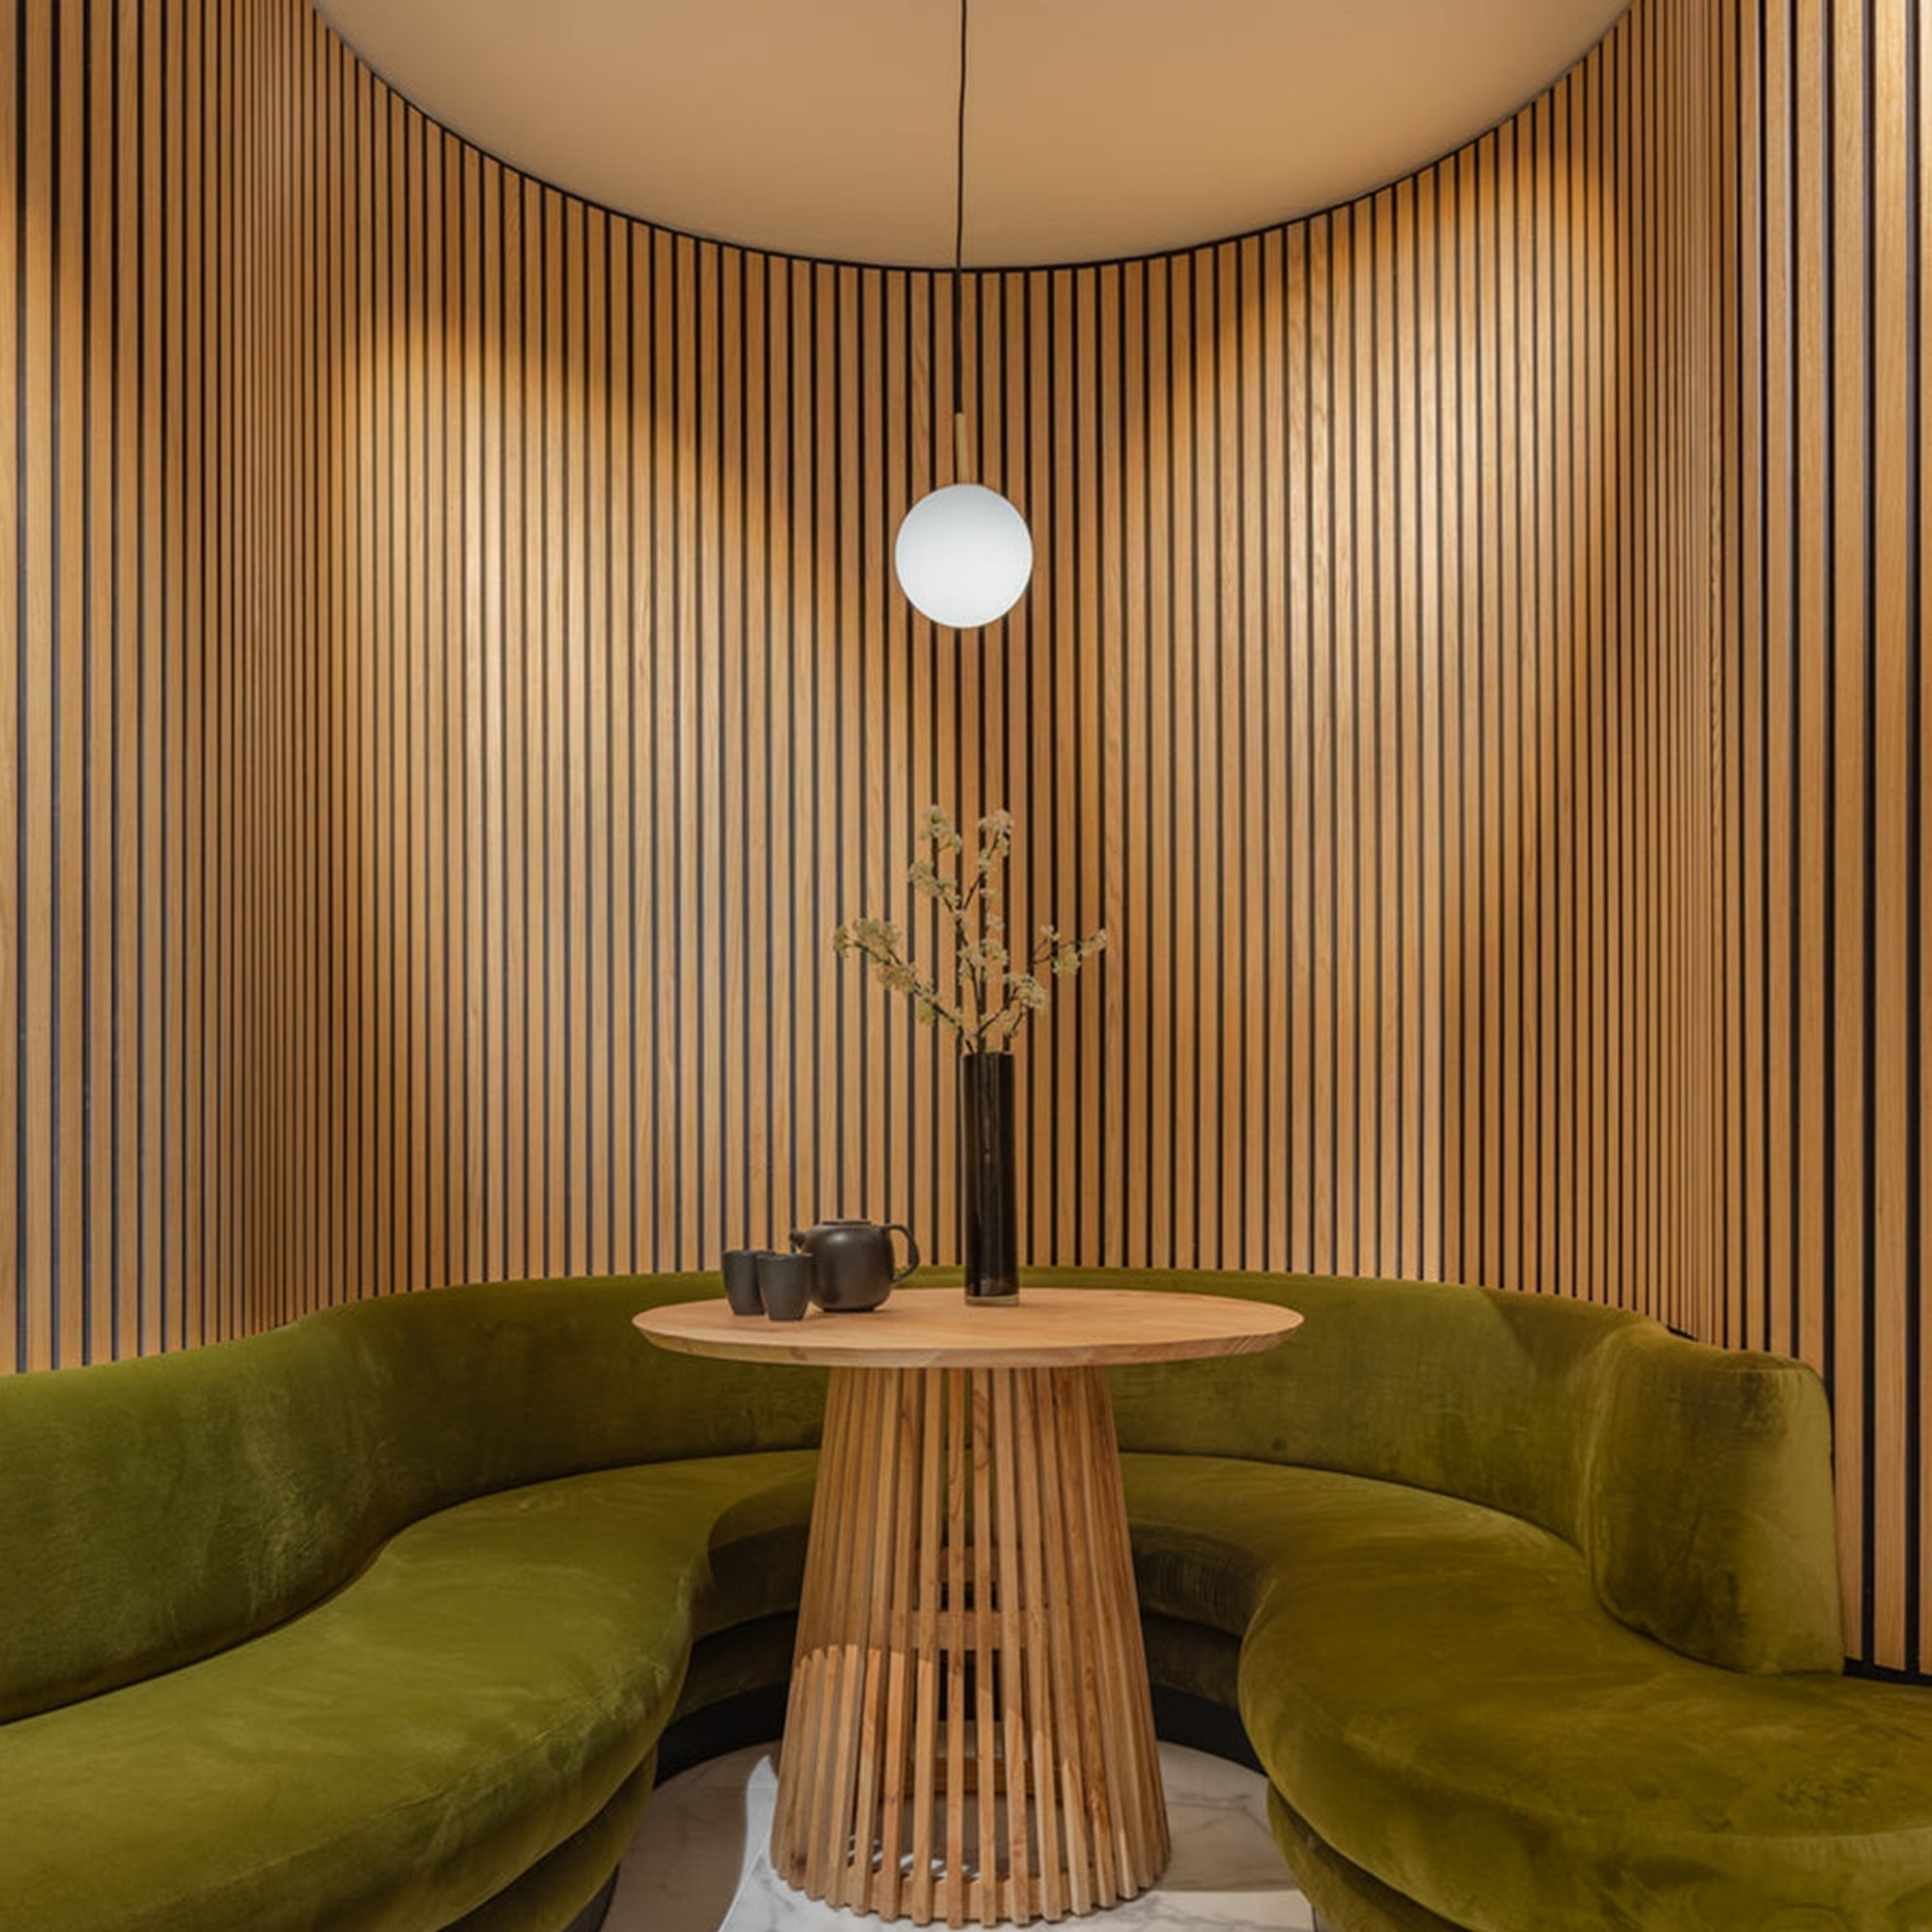
    Natural wood is the dominant material language in premium spa design. The warmth of timber grain, the tactile quality of a brushed or oiled wood surface, and the organic variation of natural wood finishes communicate exactly the qualities that spa guests are seeking. GroovePanel® solid wood panels in natural oak, warm walnut, or light birch tones are the most commonly specified products in treatment room and relaxation lounge environments.

    Stone Effect Panels in Spa Settings

    In wet areas — changing rooms, hydrotherapy suites, and shower areas — RockSurface® stone effect panels provide the aesthetic of natural stone (slate, limestone, sandstone) without the porosity and maintenance requirements of real stone. In spa environments where guests experience the surfaces at close range and touch them directly, the quality of the finish and the realism of the texture are critical — request samples and assess them under controlled lighting conditions before specifying.

    Acoustic Quality in Treatment Rooms

    Treatment rooms require controlled acoustic environments. Ambient sound — whether silence, music, or nature sounds — needs to be clear and undistorted. Excessive reverberation in a treatment room is immediately noticeable and undermines the sense of calm the environment is designed to create.

    Acoustic slat panels from the SoundPanel™ range on one or two walls of a treatment room provide sound absorption that reduces reverberation and improves acoustic quality without requiring specialist acoustic treatment products. The timber slat aesthetic is also consistent with the warm, natural material palette of most spa environments.

    Humidity and Moisture Considerations

    Spa environments — steam rooms, wet areas, areas adjacent to hydrotherapy pools — are high-humidity environments. Not all panel products are suitable for high-humidity applications. For areas where humidity is consistently elevated, specify panels with moisture-resistant cores and sealed surface finishes, and ensure installation uses adhesive and fixings appropriate for the moisture exposure level.

    For wet zones with direct water contact, real stone or specialist wet room panels are the appropriate specification — faux stone panels are suitable for wall applications with splash exposure, but not for floor-level wet zones or shower interiors.

    Lighting and the Spa Panel Specification

    Spa lighting is typically warm, directional, and low-level — conditions that bring out the texture and warmth of natural wood panels at their best. When sampling panels for a spa specification, assess them under warm white light (2700–3000K) at the light levels planned for the finished space. A panel that looks unremarkable under flat bright light can look outstanding under warm directional lighting.

    Specifying Spa Wall Panels from The Panel Hub

    The Panel Hub works with spa designers, wellness operators, and hospitality interior designers on premium treatment environment projects. Contact the team to request samples, discuss technical requirements, and explore the full range of wood wall panels and stone effect panels available for wellness applications.

  • Wall Paneling for Bars: Atmosphere, Acoustics, and Durability

    Wall Paneling for Bars: Atmosphere, Acoustics, and Durability

    The atmosphere in a bar is more engineered than it appears. Lighting, music, seating layout, and surface materials all contribute to whether a space feels like somewhere people want to stay. Wall paneling is one of the most effective tools in that process — it shapes visual warmth, acoustic character, and the sense of material quality that communicates whether a bar is worth the price of a drink.

    This guide covers the practical and aesthetic considerations for specifying wall panels in bars, which products from The Panel Hub work best in this environment, and how to approach the project to achieve a finish that holds up under the demands of commercial hospitality use.

    What Bar Interiors Require from Wall Panels

    Bar environments are harder on surfaces than most domestic or office applications. Humidity from glassware and ice, occasional splashes, regular cleaning with commercial products, high contact at bar-height surfaces, and the wear of people pressing against walls over thousands of operating hours — panels need to be specified accordingly.

    Beyond durability, bars need acoustic management. A bar that sounds right — voices audible, music present but not overwhelming, no echoey harshness — keeps customers comfortable and spending longer. Uncontrolled reverberation is one of the most common complaints about bar environments, and it is also one of the most preventable with correctly specified wall materials.

    Aesthetically, bar walls carry a lot of weight. The wall behind the bar back-bar, the wall facing customers seated at tables, the wall that frames the entrance — each is an opportunity to communicate the identity of the venue.

    Acoustic Slat Panels for Bars

    The SoundPanel™ Acoustic Slat range is the most versatile specification for bar wall paneling. The slat profile provides natural-looking visual warmth — the depth and shadow created by the individual slats reads as genuine material quality even at a glance — while the AcoustiCore™ felt backing delivers NRC ratings of 0.65–0.85 that meaningfully reduce reverberation in a typical bar volume.

    The Smoke Oak finish is particularly well-suited to bar environments targeting a dark, moody atmosphere — it pairs with blackened steel, brass fixtures, and low ambient lighting. The American Walnut provides the richest, most traditional timber tone and works with both contemporary and classic bar aesthetics.

    For bars where acoustic performance is the primary concern — live music venues, sports bars, cocktail bars where conversation is the primary activity — the Perforated Acoustic Wood Wall Panels and Acoustic Curve panels extend the range of specification options, including ceiling applications where wall area alone may not provide sufficient absorption.

    Decorative Panels for Character and Identity

    Not every wall in a bar should look the same. A feature wall behind the bar back-bar, a booth-dividing wall, or an entrance statement benefits from a higher-impact visual treatment than a perimeter acoustic panel.

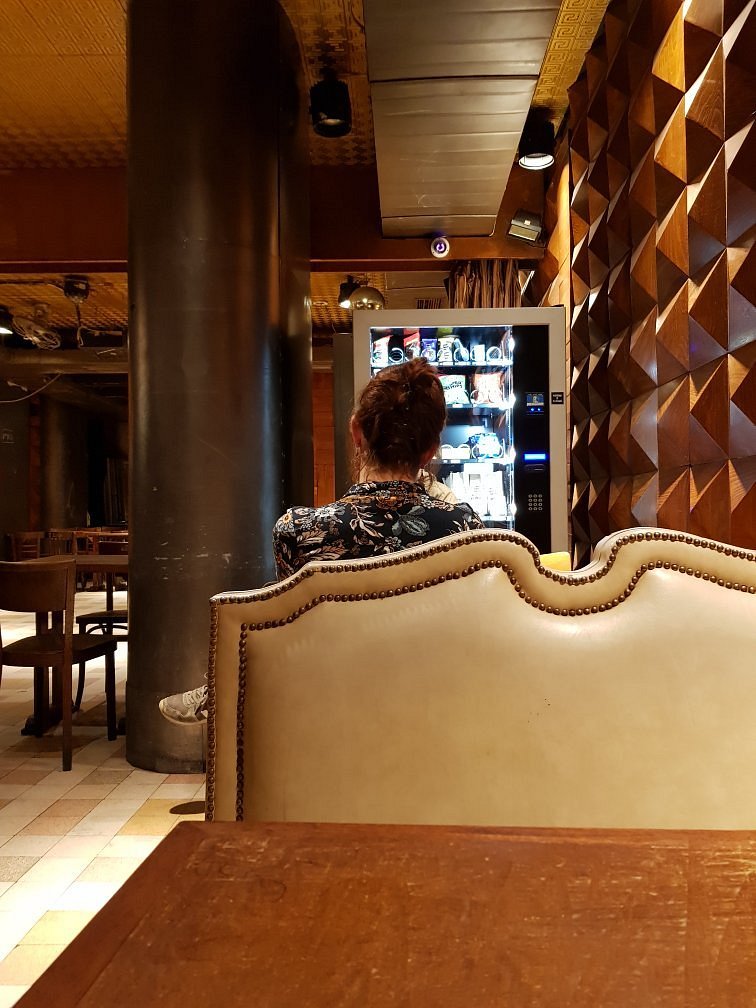
    The Dark Brown Tangram Mosaic panels from the GroovePanel® range are well-suited to a bar environment that values material texture and geometric visual interest. The mosaic format creates a surface that draws attention at close range without dominating the room at scale. The dark brown tone pairs naturally with warm interior lighting and rich material palettes.

    The Espresso Crossing Lines panels provide a more linear, structured alternative — a panel with visible crossing grain that creates movement across the wall surface and works well as a full back-bar wall or booth-side panel. The espresso finish is deep and rich, effective under the focused spotlighting typical of bar environments.

    For bars with a more maximalist or art-forward aesthetic, the 3D Concentric Square and 3D Geometric Pattern panels create strong relief and shadow — most effective as a single statement wall rather than used across a full perimeter.

    Specification Considerations for Bar Projects

    Humidity resistance: Bars are higher-humidity environments than most interiors. Timber panels should be factory-finished with a sealed surface coat. Specify moisture-resistant versions where panels are near ice wells, glass washers, or open-air terraces. Ensure all panel edges and backs are sealed before installation in areas subject to occasional moisture.

    Cleaning compatibility: Commercial bar environments use cleaning products stronger than domestic equivalents. Factory-lacquered and factory-oiled finishes on SoundPanel™ and GroovePanel® products are compatible with standard commercial cleaning. Avoid abrasive cloths and solvent-based cleaners on all timber surfaces.

    Fire rating: Commercial hospitality venues are subject to building regulations specifying minimum fire ratings for wall materials. Confirm requirements with your fire safety consultant at specification stage. Fire-rated panel options are available in the SoundPanel™ range.

    Height and layout: In a bar context, panels running from floor to ceiling unify the space. Chair-rail-height paneling (900–1100mm) with a different material above is a valid alternative where full-height installation is not practical. Dado-height acoustic panels at seating level provide useful absorption where customer noise is concentrated.

    Wall Paneling for Bars: Frequently Asked Questions

    Do acoustic panels make a noticeable difference in a bar?
    Yes — measurably and perceptibly. A typical bare bar with hard floor, hard ceiling, and painted walls will have a reverberation time (RT60) of 1.5–2.5 seconds. Covering 25–35% of the wall area with NRC 0.75 acoustic panels brings that down to 0.8–1.2 seconds — the range where conversation is comfortable and music has presence without harsh reflections. Customers stay longer in acoustically managed spaces; it’s one of the most commercially impactful investments in bar fit-out.

    How do I protect wood wall panels at bar height?
    Panels at seating and standing height take more contact than upper panels. Specify a harder finish (lacquer rather than oil) for panels below 1200mm. In the highest-contact zones — bar front, booth-side panels — a fully sealed factory lacquer finish provides the best resistance to marks and cleaning. Consider a 50–75mm bottom gap between the panel and the floor, covered by a continuous skirting, to protect the most vulnerable panel edge from mopping and cleaning.

    Can wall panels be used behind a bar back-bar?
    Yes — a back-bar panel wall is one of the highest-impact uses in a hospitality environment. It frames the drinks display, creates a visual backdrop that photographs well, and communicates the venue’s material quality immediately on entry. Espresso Crossing Lines and Tangram Mosaic panels are particularly effective in this application. Ensure panels are fixed securely to a sound substrate and that any electrical or plumbing penetrations are neatly finished before paneling begins.

    How long does a bar wall panel installation take?
    A typical single-room bar installation of 50–80 square metres of wall paneling takes a two-person crew 1–2 days including substrate preparation, adhesive application, mechanical fixing, and edge finishing. More complex layouts with multiple returns, booth dividers, or ceiling integration add time. SoundPanel™ and GroovePanel® panels are designed for efficient installation — the 3-sided edge finish eliminates the need for trims or cover strips in most configurations.

    Browse Wall Paneling for Bars

    View the full range of bar wall paneling — acoustic slat, decorative mosaic, and geometric panels — at The Panel Hub — Wall Paneling for Bars. Samples available before you commit to a full specification.

  • Wall Paneling for Lobbies: How to Make the Right First Impression

    Wall Paneling for Lobbies: How to Make the Right First Impression

    A lobby is the first physical statement a building makes. Before anyone reads a sign, speaks to a receptionist, or takes a lift, they have already formed an impression — and the walls are doing most of the work. Wall paneling in a lobby communicates quality, permanence, and intent. It also does something more practical: it shapes how the space sounds, not just how it looks.

    This guide covers what to specify for lobby wall paneling, which materials and finishes work hardest in a high-traffic entrance environment, and how to approach the project whether you’re fitting out a new build, a hotel reception, a corporate HQ, or a residential apartment block lobby.

    Why Lobbies Demand a Different Standard

    A living room wall panel is seen by a handful of people. A lobby wall panel is seen by everyone — every day, under every lighting condition, at every angle, by clients who have never been there before and staff who walk past it twice a day. That demands a finish that holds up under scrutiny.

    Lobbies also endure a level of traffic that most interior spaces don’t. Doors open, bags brush walls, luggage wheels leave marks, cleaning crews work the surfaces regularly. Materials need to withstand impact and contact without showing premature wear.

    The acoustic dimension matters too. Hard-surfaced lobbies — stone floors, glass, painted concrete — are prone to echo and reverberation that makes the space feel cold and disorienting. Acoustic wall panels absorb reflections and create an environment that feels controlled and considered rather than cavernous.

    Acoustic Slat Panels: The Lobby Standard

    For most lobby applications, acoustic slat wood panels are the specification that best balances visual quality, acoustic performance, and practical durability. The SoundPanel™ Acoustic Slat Wood Wall Panels deliver NRC ratings of 0.65–0.85 depending on configuration, which makes a measurable difference to reverberation time in a typical lobby volume.

    The slat profile creates visual depth and horizontal movement across a wall — a detail that reads as deliberately designed rather than simply finished. In a lobby context, that distinction matters. Available in American Walnut, Smoke Oak, Classic Oak, and Grey Oak finishes, the range gives specifiers enough tonal range to work with marble, stone flooring, dark joinery, or pale plaster equally well.

    For reception desks and feature walls where maximum visual impact is required, the American Walnut Acoustic Slat panels provide the richest finish — a warm, dark timber tone with strong grain character that immediately communicates quality.

    Stone Effect Panels for Entrance Walls

    Where a lobby calls for the weight and permanence of stone without the cost and structural implications of real stone cladding, the RockSurface® faux stone panels provide a credible alternative. The Highland Rock and Stone Canyon variants replicate the texture of natural stone with precision — suitable for pillar cladding, feature walls behind reception desks, or entrance vestibule walls where a premium, durable finish is required.

    Unlike genuine stone, RockSurface® panels install without specialist fixings or substrate reinforcement, weigh significantly less, and can be fitted to existing plasterboard walls. The surface is hard, impact-resistant, and cleans easily — practical advantages in a lobby that sees heavy footfall.

    Geometric and Feature Panels for Visual Interest

    Lobbies with larger wall areas — hotel atria, apartment block entrance halls, corporate headquarters — often benefit from a feature element that breaks up a flat expanse of wall. The 3D Concentric Square and 3D Geometric Pattern panels from the GroovePanel® range provide structural relief and visual focal points without requiring bespoke joinery.

    These panels work most effectively as a single feature wall behind a reception desk, at the end of a corridor leading from a lobby, or as a lift lobby feature — positions where they capture attention briefly rather than dominating the full perimeter of the space.

    Specification Considerations for Lobby Projects

    Fire rating: Commercial lobby installations typically require Class B or Class C fire-rated materials depending on the building type and jurisdiction. Verify requirements with your fire safety consultant before specifying. SoundPanel™ products are available with fire-rated felt backing for commercial applications.

    Fixing method: Adhesive-and-mechanical fixing is standard for lobby wood wall paneling. Panels should be fixed to sound, stable substrates — not to legacy paint layers or poorly bonded plaster. Where walls are uneven, a timber batten framework provides a level substrate and simplifies installation significantly.

    Panel dimensions and layout: Standard panel lengths of 2400mm suit most floor-to-ceiling lobby heights. For double-height lobbies or panels running above 3000mm, installation sequencing and temporary support during adhesive cure require planning. Always acclimatise timber panels for 48–72 hours in the installation environment before fixing.

    Maintenance: Specify panels with factory-applied oil or lacquer finishes for lobbies — these surfaces resist fingermarks, clean with a damp cloth, and do not require periodic refinishing in normal use.

    Wall Paneling for Lobbies: Frequently Asked Questions

    Are wood wall panels suitable for a hotel lobby?
    Yes — acoustic slat wood panels are widely specified in hotel lobby applications for exactly the combination of visual quality and acoustic performance they offer. The key specification considerations are fire rating (which should be confirmed against building regulations), fixing to a sound substrate, and finish durability. SoundPanel™ panels with smoke oak or walnut finishes are popular choices for hotel lobby feature walls and reception desk surrounds.

    How do acoustic panels improve a lobby environment?
    Lobbies with hard surfaces — stone, tile, polished concrete, glass — accumulate reverberation that makes speech harder to understand and the space feel uncomfortable at volume. Acoustic panels with NRC ratings of 0.65 and above absorb a significant proportion of incident sound energy, reducing reverberation time and improving speech intelligibility. In a hotel or corporate lobby where reception staff are communicating with visitors, this is a meaningful practical improvement.

    Can lobby wall panels be installed without a specialist contractor?
    Smaller lobby installations — single feature walls, lift lobby panels, reception desk surrounds — can be completed by a competent general contractor with adhesive and mechanical fixing. Larger or more complex installations benefit from specialist fit-out experience, particularly where panels need to integrate with existing joinery, return around corners, or be cut around electrical fixtures and data outlets. The Panel Hub’s installation guides and panel specialist support are available for all projects.

    What is the most durable wall panel finish for a high-traffic lobby?
    Factory-finished acoustic slat panels with oil or lacquer topcoats provide the best combination of appearance and durability for lobby conditions. RockSurface® stone-effect panels offer the highest impact and abrasion resistance of any panel in the range — suitable for areas with the highest pedestrian contact, such as lift surrounds and entrance vestibules. Avoid unfinished or site-oiled panels in lobby applications where the finish cannot be easily maintained.

    Browse Wall Paneling for Lobbies

    View the full range of panels specified for lobby and commercial entrance applications at The Panel Hub — Wall Paneling for Lobbies. Samples are available for all products before committing to a full specification.
  • Acoustic Wall Panels vs Soundproofing: What’s the Actual Difference?

    Acoustic Wall Panels vs Soundproofing: What’s the Actual Difference?

    Why This Distinction Matters

    Thousands of people buy acoustic wall panels expecting to soundproof a room — and are disappointed. Not because the panels failed, but because they were solving the wrong problem. Understanding the difference between soundproofing and sound absorption before you buy will save you money, frustration, and a second renovation.

    Soundproofing: Blocking Sound Between Rooms

    Soundproofing is the practice of preventing sound from passing through a structure — through a wall, floor, or ceiling — from one room to another. It works through mass, decoupling, and air sealing:

    • Mass — heavier, denser walls transmit less sound. Adding mass-loaded vinyl (MLV) or additional drywall layers increases a wall’s Sound Transmission Class (STC) rating.
    • Decoupling — separating the structural layers of a wall so vibration can’t travel directly through the framing. Techniques include resilient channels and double-stud walls.
    • Air sealing — even a small gap (around a plug socket, under a door) transmits significant sound. Complete air sealing is essential for real soundproofing.

    The honest truth: real soundproofing requires structural modification. It cannot be achieved by attaching anything to the surface of an existing wall.

    Sound Absorption: Quieting a Room From the Inside

    Sound absorption is entirely different. It addresses the acoustic quality within a room — not between rooms. When sound waves bounce off hard surfaces (glass, concrete, painted drywall), they build up into echo, reverberation, and flutter echo. Acoustic panels interrupt this by absorbing those waves rather than reflecting them.

    The result: a room that sounds quieter, clearer, and more comfortable — even though the same amount of sound is being generated within it.

    This is what acoustic wall panels do. They’re measured by NRC (Noise Reduction Coefficient) rather than STC. A panel with an NRC of 0.80 absorbs 80% of the sound waves that strike it.

    Our guide on whether soundproof wall panels actually work goes deeper on NRC ratings and what to realistically expect.

    Which Problem Do You Actually Have?

    Ask yourself: is the problem that sound from another room is entering your space, or that your room sounds echoey and uncomfortable?

    • Sound entering from another room → you have a soundproofing problem. Surface panels will not fix this.
    • Room sounds echoey, voices sound harsh, music sounds muddy → you have an acoustic absorption problem. Acoustic panels will fix this significantly.
    • Both → you need a two-stage approach: structural soundproofing first, then acoustic absorption on the finished surfaces.

    What Acoustic Panels Actually Fix

    • Echo on video calls ✓
    • Flutter echo when clapping or speaking ✓
    • Muddy bass in music ✓ (with sufficient panel coverage)
    • Harsh, fatiguing room sound ✓
    • Reverb in podcasting or recording spaces ✓
    • Sound transmission through walls ✗
    • Noise from outside the building ✗
    • Bass frequencies below ~100Hz (limited) ✗

    Can You Do Both?

    Yes — and wood acoustic slat panels can form part of a combined approach. Install structural soundproofing measures first (MLV, additional drywall), then finish with acoustic slat panels to address the remaining internal reverberation. The panels add aesthetic value on top of their functional contribution.

    For a full overview of what the acoustic wall panel category covers, including product types and selection criteria, that buyers’ guide has everything you need to make an informed decision.

    When You Might Need Both

    For most residential projects, acoustic treatment alone is the right solution. But there are situations where acoustic panels and soundproofing genuinely complement each other — and understanding when that applies will help you spend money in the right places.

    Home recording studios are the clearest example. A purpose-built studio needs two things: minimal external noise bleeding in from outside (soundproofing — typically resilient mounts, decoupled walls, and mass-loaded barriers), and a controlled internal acoustic environment (acoustic treatment — panels that absorb reflections and flatten the frequency response). Professional studios use both. Home studios typically start with acoustic treatment because it’s cheaper, more accessible, and addresses the most common problem first.

    Home theatres often benefit from a similar layered approach. If the room is adjacent to a bedroom or kitchen, a degree of wall isolation prevents cinema-volume sound from disturbing the rest of the house. Inside the theatre, acoustic panels manage echo and reverberation to ensure the surround sound system performs as designed.

    Apartments with noise complaints are trickier. If the noise is coming through walls from adjacent units, acoustic panels will not fix it — this requires structural solutions, and in a rental context, those are almost never feasible. Acoustic panels do help if the problem is internal echo making conversations harder, or if you’re playing music or instruments that you want to sound better inside the room.

    The practical rule: start with acoustic treatment. It’s accessible, reversible, and solves the majority of domestic noise complaints. Escalate to structural soundproofing only if the problem is genuinely airborne sound transmission between rooms.

    Frequently Asked Questions

    Do acoustic wall panels reduce noise from outside?
    No. Acoustic panels absorb sound within the room they’re installed in. They do not block external noise — road traffic, neighbours, or noise from adjacent rooms. That requires structural soundproofing measures.
    Can I soundproof a room with wall panels alone?
    Not with standard acoustic panels. True soundproofing requires mass (dense materials), decoupling (breaking the structural connection through which vibration travels), and sealed air gaps. Wall panels contribute none of these meaningfully.
    Which is more expensive — acoustic treatment or soundproofing?
    Soundproofing is significantly more expensive. A quality acoustic panel installation covering one wall might cost £300–£800. Proper soundproofing of the same wall — resilient channels, acoustic drywall, sealing — typically runs £1,500–£5,000 or more per room.
    Will acoustic panels help with echo on video calls?
    Yes, this is one of the strongest use cases for acoustic panels. A single panel wall behind or beside your monitor absorbs the reflected sound that makes voices sound hollow and unprofessional on calls.
    Do I need acoustic panels if I have carpet and soft furnishings?
    Soft furnishings absorb some high-frequency sound, but they’re rarely sufficient on their own. Acoustic panels with a high NRC rating provide more targeted, measurable absorption — especially important in rooms with hard floors, large windows, or bare walls.

    The Bottom Line

    Acoustic panels are genuinely effective — at what they’re designed to do. They make rooms sound better by absorbing echo and reverberation. They do not block sound from entering a room. If you understand that distinction, you’ll buy the right product and get exactly the result you’re looking for.