Tag: Commercial Interior Design

  • Co-Working Space Wall Panels: Acoustic and Aesthetic Specification

    Co-Working Space Wall Panels: Acoustic and Aesthetic Specification

    Co-working spaces face a specification challenge that conventional offices don’t: the need to create multiple distinct environmental zones — focused work, collaboration, social, phone call, events — within a single open-plan floor plate, often without the benefit of permanent partitioning.

    Wall panels are one of the most effective tools for defining zones, managing acoustics, and creating visual interest in co-working environments. The combination of acoustic performance and strong visual character makes panel specification particularly well suited to the design brief of most co-working operators.

    Zone Definition Through Materials

    In an open-plan co-working space, different zones serve different purposes and benefit from different material treatments. A consistent approach to panel specification across zones — same product, different tones — creates visual coherence while distinguishing areas from each other.

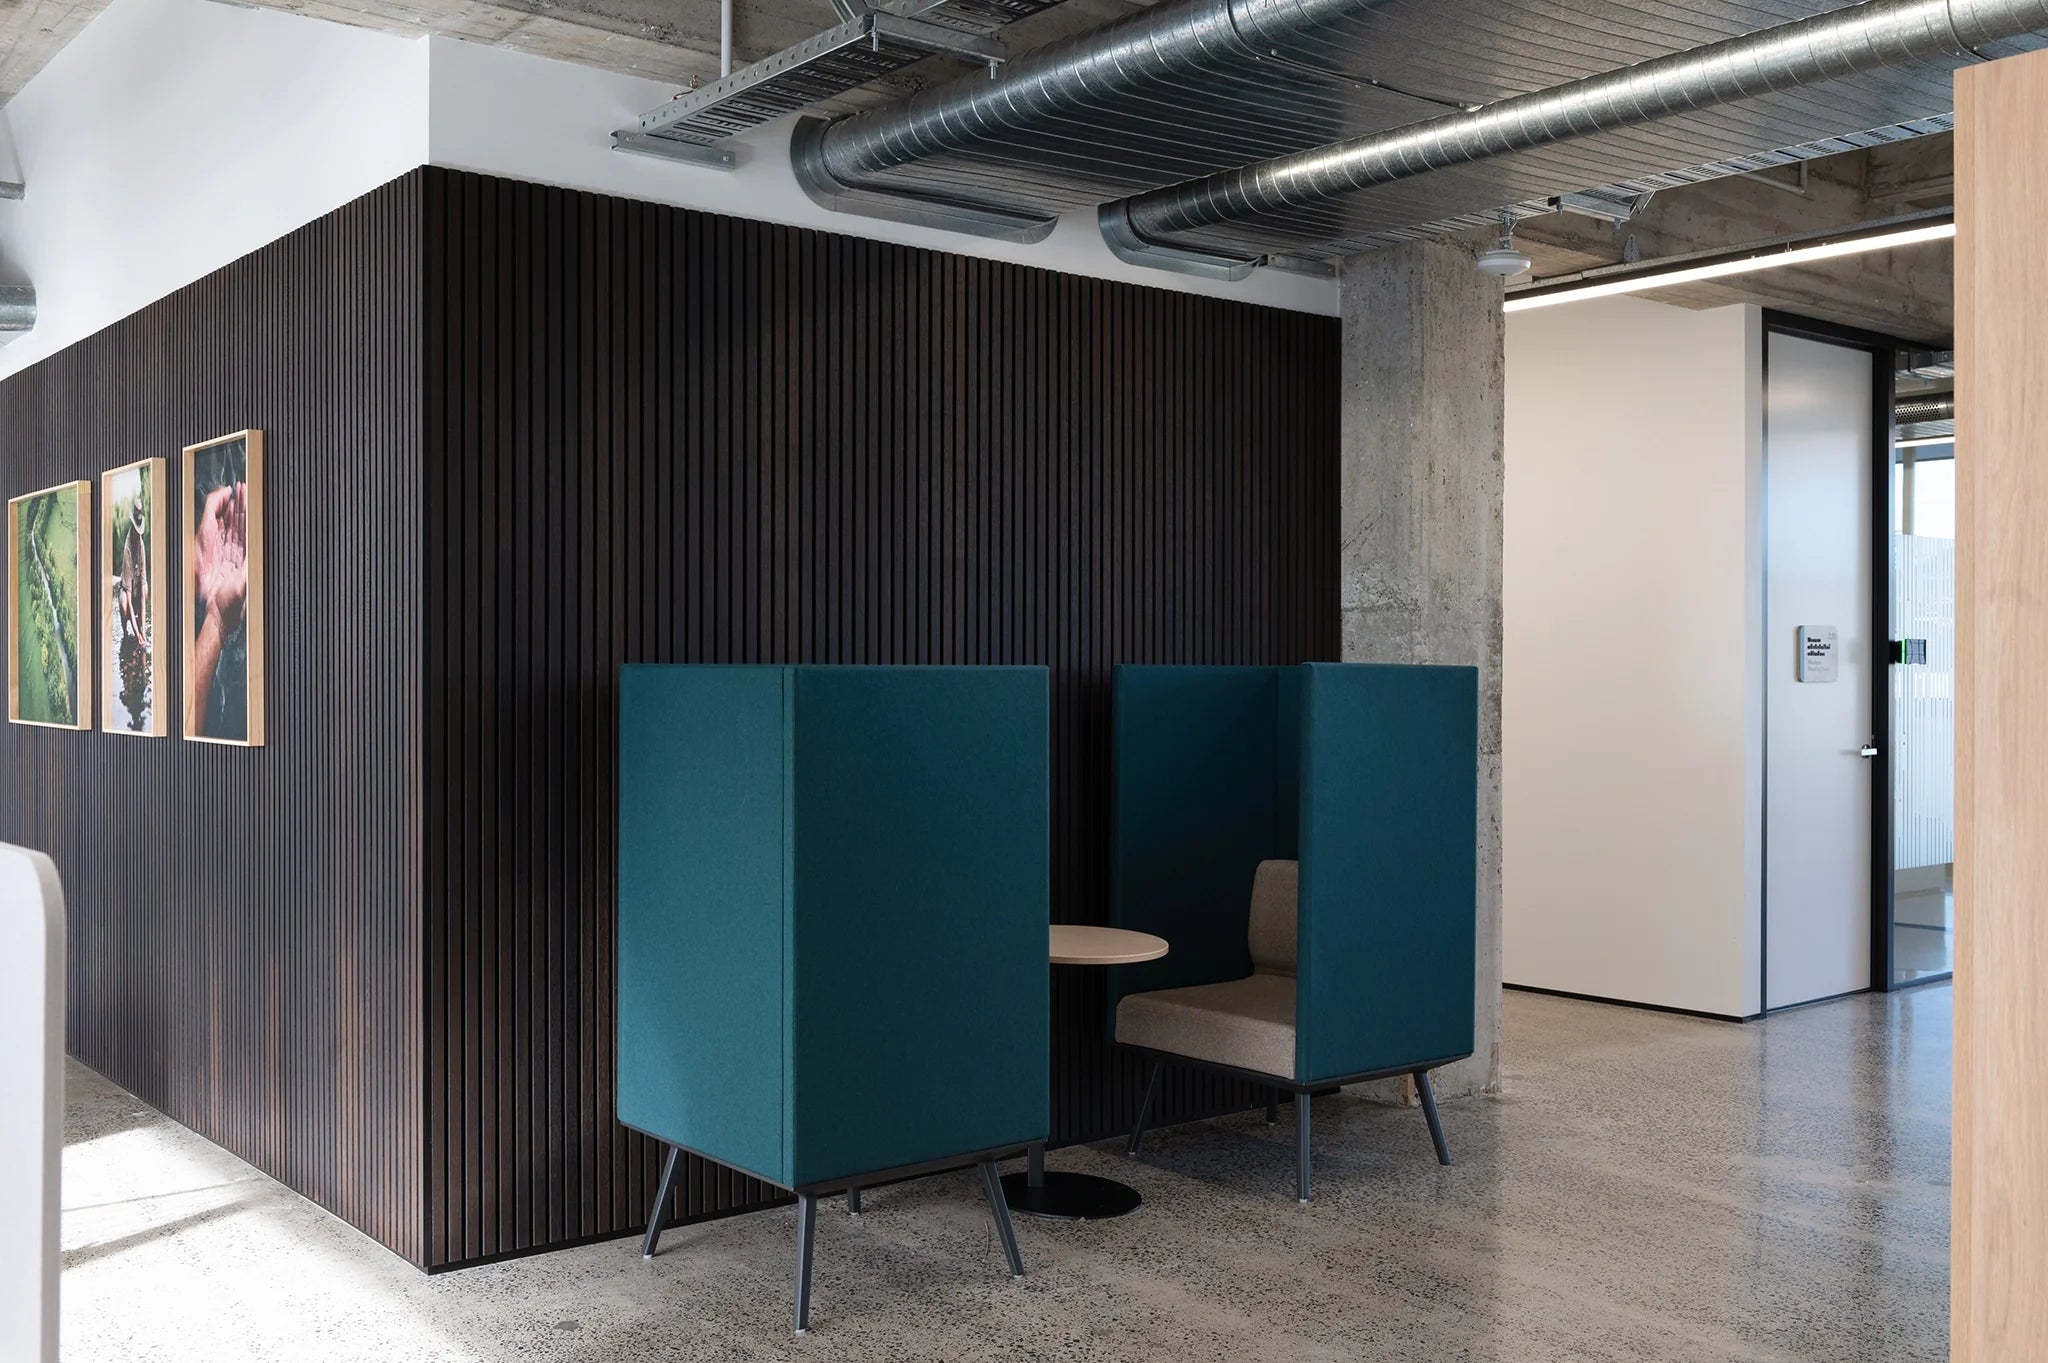
    • Focus zones: SoundPanel™ acoustic panels in warm natural tones — the acoustic absorption directly benefits the quiet work environment, and the material quality signals that this is a serious work zone
    • Collaboration zones: GroovePanel® fluted panels in bolder tones create an energetic backdrop for group work and informal meeting spaces
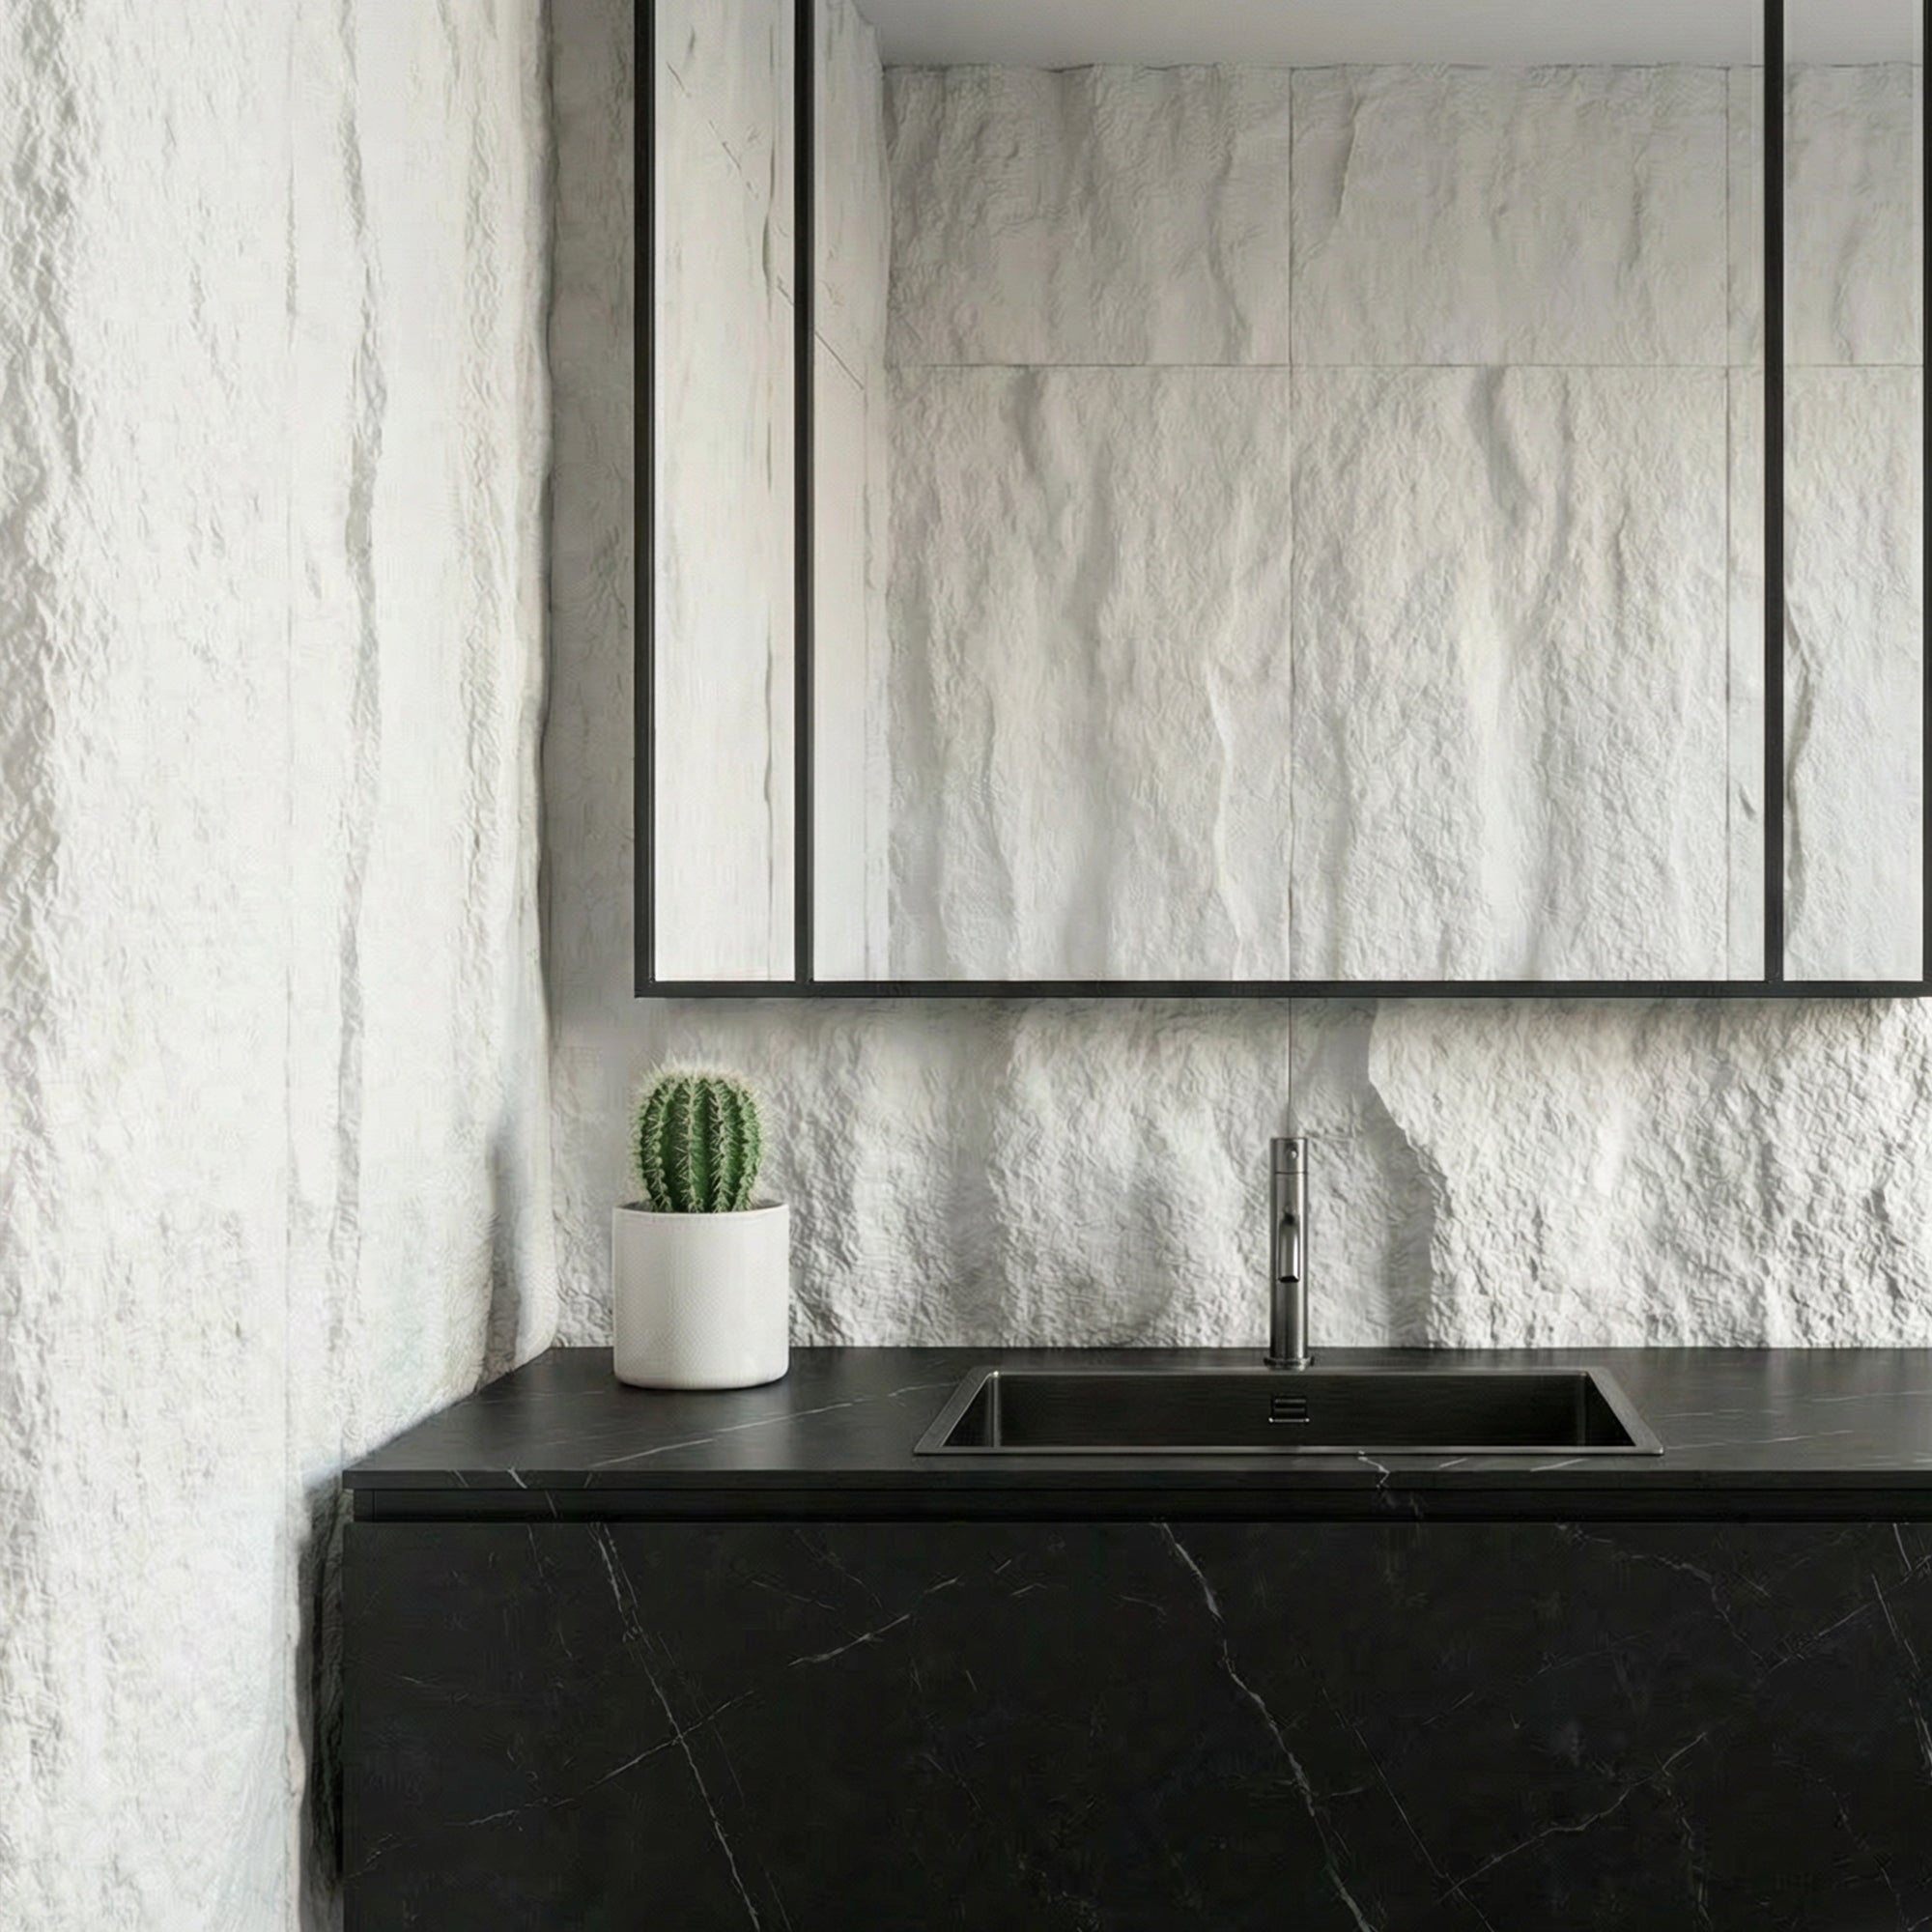
    • Social and café areas: RockSurface® stone effect panels on the café counter or social area walls add an F&B quality that signals a hospitality-standard environment

    Acoustic Management in Open-Plan Co-Working

    The acoustic environment in a busy co-working space can be genuinely uncomfortable. The mix of phone calls, informal conversations, keyboard noise, and background music creates an ambient noise level that makes focused work difficult. Acoustic slat panels on perimeter walls and partition surfaces absorb sound and reduce reverberation time across the floor plate.

    For phone booths and focus pods within co-working spaces, acoustic panels on all four internal surfaces deliver a self-contained acoustic environment that provides meaningful speech privacy without structural partitioning.

    Durability for High-Turnover Environments

    Co-working spaces see a diverse range of users with varying levels of care for the space. Wall surfaces need to withstand daily use without showing wear, and need to be maintainable by the co-working operator’s cleaning and maintenance team using standard commercial cleaning products. Panels with lacquered or UV-cured surface finishes are more cleanable and more resistant to marks than oiled or waxed alternatives in this context.

    Brand Environment and Membership Value

    The quality of a co-working environment directly affects membership pricing and member retention. A space that feels designed — where materials are considered, surfaces are interesting, and the acoustic environment is comfortable — commands higher membership fees and retains members longer than a functional but uninspiring alternative. Panel specification is one of the most cost-effective investments a co-working operator can make in the perceived quality of their space.

    Specifying Co-Working Wall Panels from The Panel Hub

    The Panel Hub works with co-working operators, workplace designers, and commercial fit-out contractors on panel specifications for flexible office environments. Contact the team to discuss your project’s zone requirements, acoustic targets, and volume needs.
  • Retail Store Wall Cladding: How to Use Panels in Shop Fit-Outs

    Retail Store Wall Cladding: How to Use Panels in Shop Fit-Outs

    Retail interior design operates at the intersection of brand identity, customer psychology, and commercial pragmatism. Every surface in a retail environment communicates something about the brand — the quality of the materials, the considered-ness of the design, the price point of the product on the shelves. Wall panels are an increasingly common specification in retail fit-outs because they deliver a premium finish quickly, at a cost that fits within the tight budgets of most shop fit-outs.

    The Retail Specification Challenge: Premium Look, Practical Budget

    Retail fit-outs are typically on tight budgets and tight timelines. The landlord has a fit-out licence period; the brand has a launch date; the contractor has a fixed price. Wall finishes that require specialist installation, long lead times, or expensive materials are difficult to accommodate in most retail specifications.

    Wall panels address this challenge directly. They install faster than tile, look more premium than painted plasterboard, and require no specialist contractors. A retail space that would take two days to tile can have panels installed in a single day — and the result looks better.

    Where to Use Panels in Retail Environments

    Feature Walls and Brand Backdrops

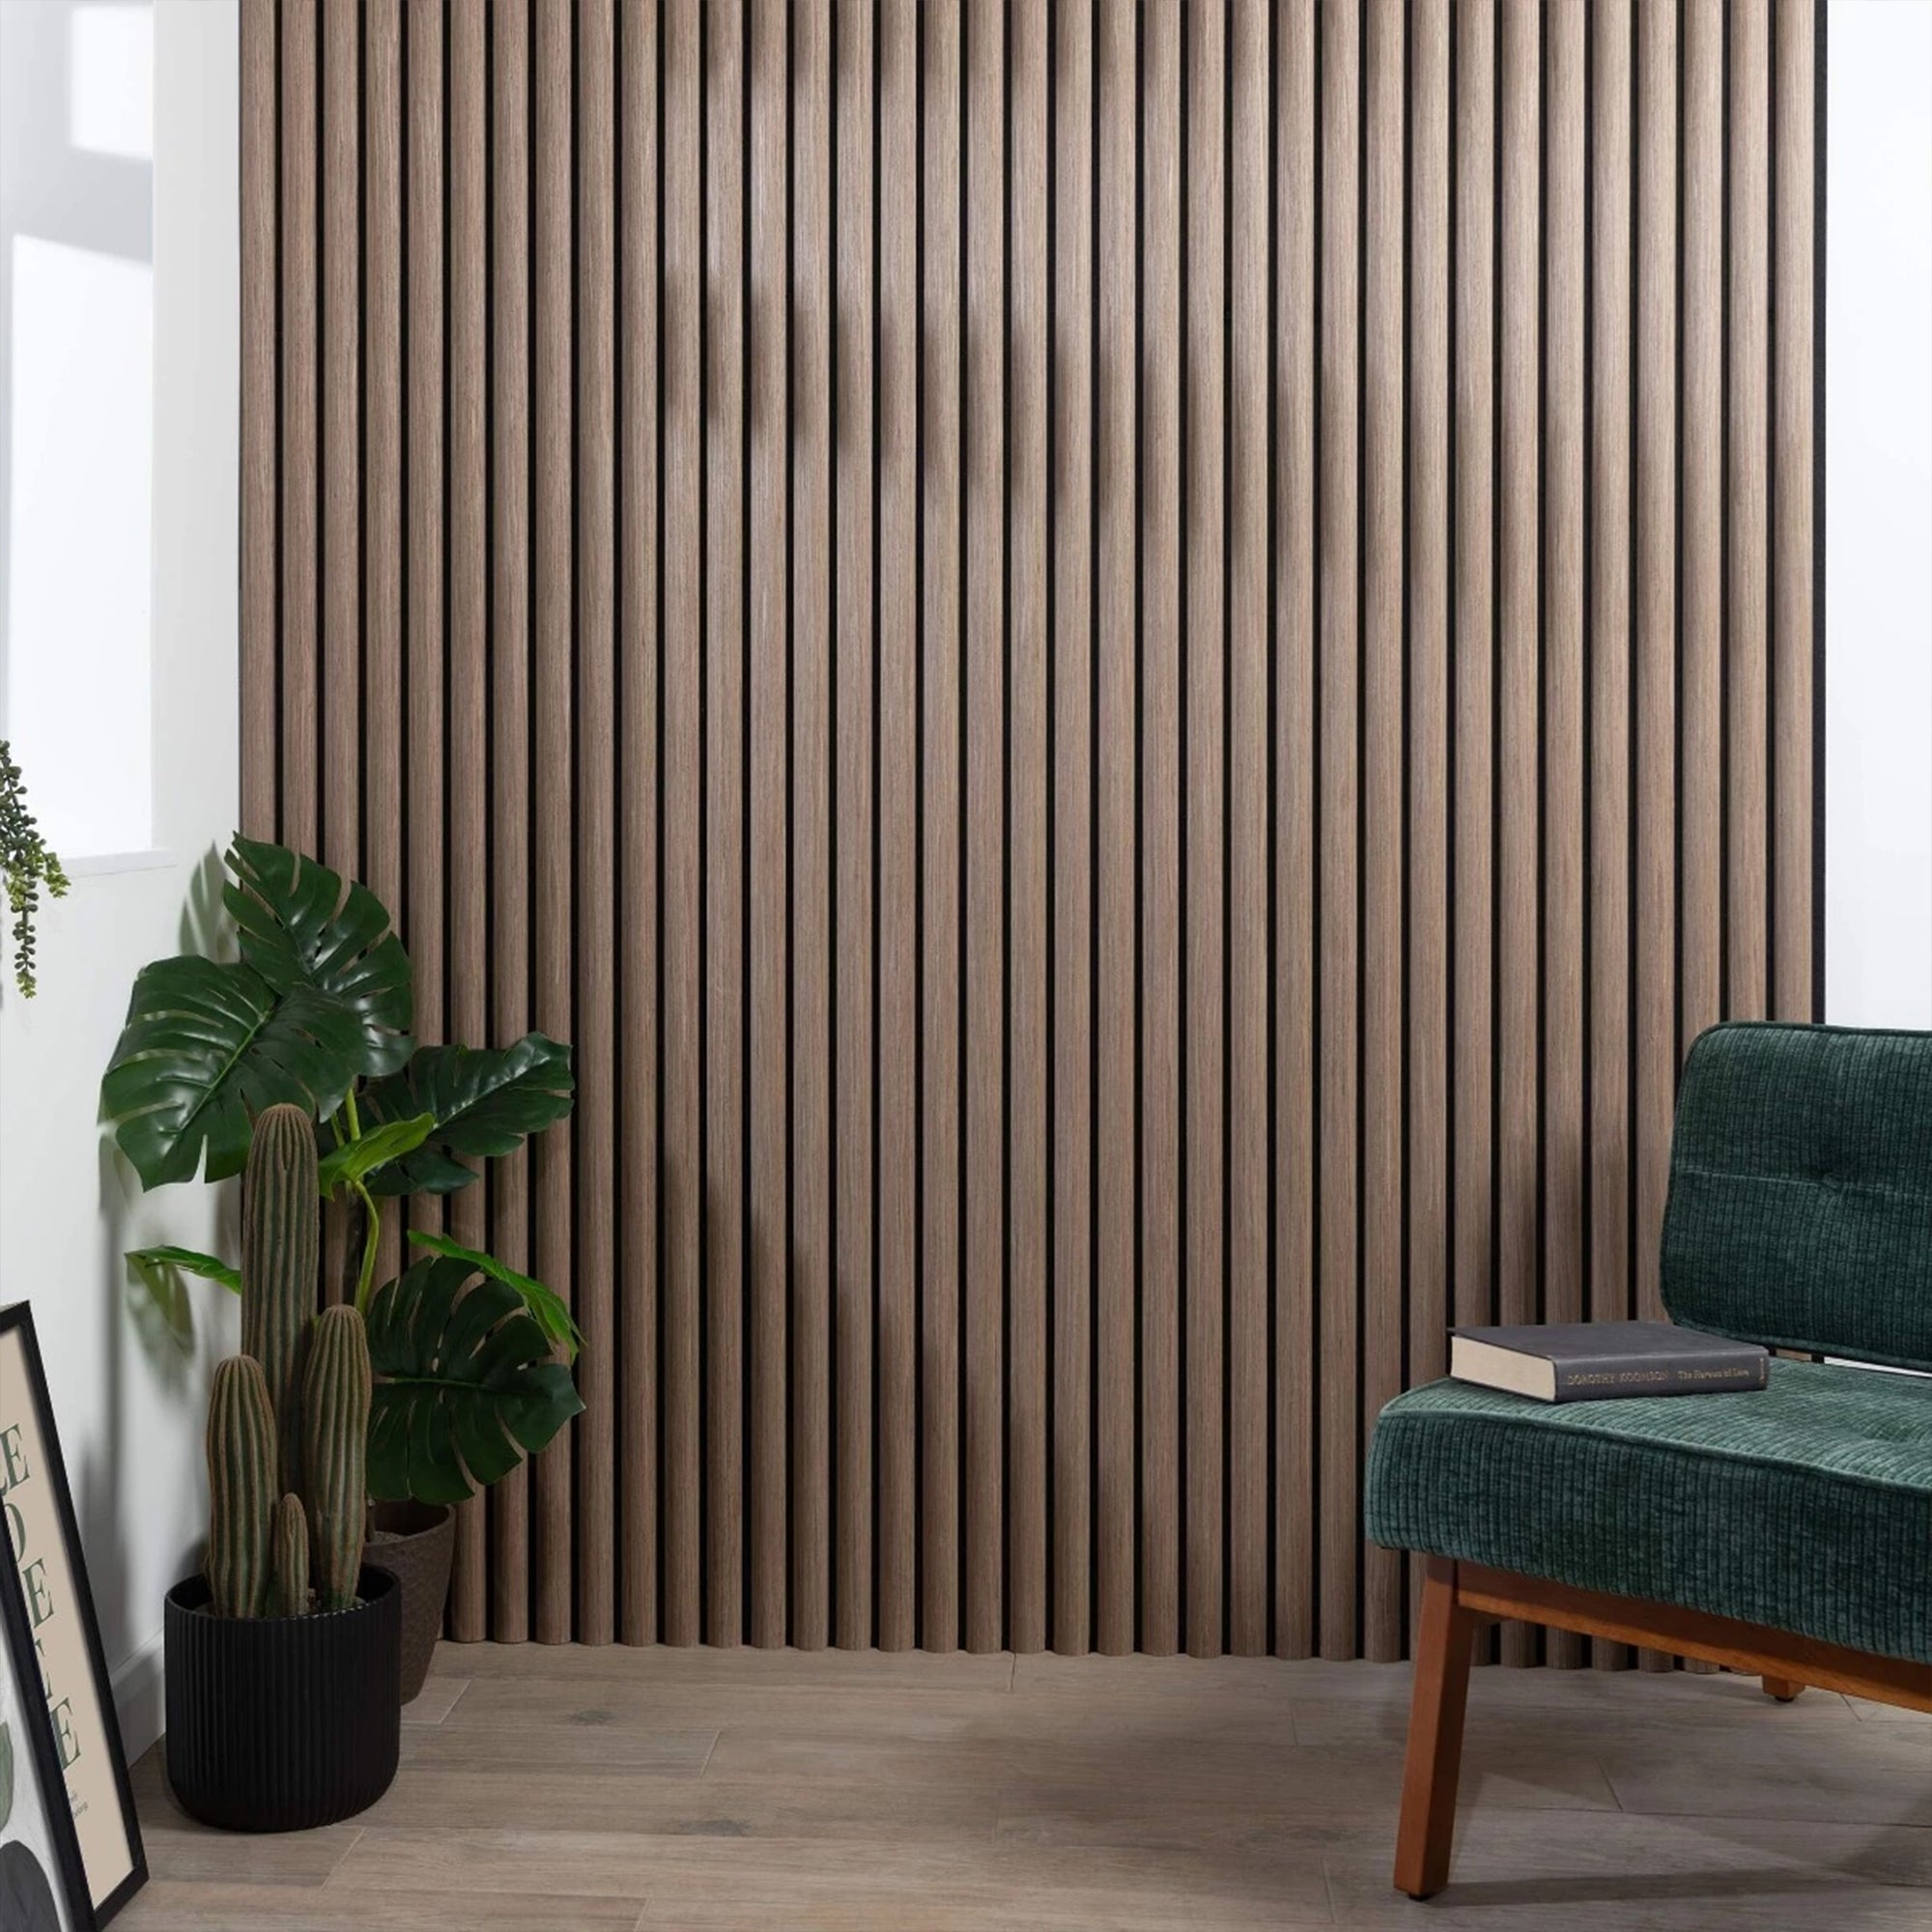
    A panel feature wall at the rear of a retail space is visible from the entrance — it frames the products displayed against it and sets the visual tone of the store. GroovePanel® fluted solid wood panels behind product displays create a warm, premium backdrop that elevates the perceived quality of anything displayed against them.

    Till Points and Service Counters

    The till point is where the final purchase decision is made. A panel specification behind the counter or on the counter fascia creates a considered, quality finish at the most important interaction point in the store. RockSurface® stone effect panels on a counter fascia create a particularly strong visual statement at modest cost.

    Changing Room Areas

    In fashion retail, the changing room experience directly affects conversion rates. A panelled changing room environment — warm, textured, considered — creates a more positive try-on experience than a generic mirrored box with painted walls. Panel specification in changing room areas is a cost-effective investment in conversion.

    Durability for Retail Environments

    Retail wall surfaces are exposed to customer contact, cleaning staff, and the regular movement of merchandise and display fixtures. Panel products in retail environments need surface finishes that resist marking, can be wiped clean with commercial cleaning products, and hold up to the physical activity of a busy store.

    Retail Panel Specification from The Panel Hub

    The Panel Hub supplies wall panels for retail fit-outs across independent boutiques, multi-site retail rollouts, and flagship store installations. Contact the trade team to discuss your fit-out programme, volume requirements, and brand aesthetic before specifying.

  • Student and PBSA Accommodation Wall Panels: Durable Spec for High-Turnover Properties

    Student and PBSA Accommodation Wall Panels: Durable Spec for High-Turnover Properties

    Purpose-Built Student Accommodation (PBSA) is one of the most demanding commercial interior typologies for wall surface specification. The combination of high occupancy turnover (annual or termly), variable levels of care by occupants, and the requirement for a cost-effective finish that withstands years of use without significant maintenance makes material selection a critical decision.

    Wall panels offer a compelling specification for PBSA operators who want to provide an interior environment that attracts students at premium rental price points while keeping maintenance and replacement costs manageable over a multi-year asset life.

    The Durability Requirement in Student Accommodation

    Student accommodation walls are exposed to a level of incidental damage that most residential specifications are not designed to withstand. Furniture moved against walls leaves marks and abrasions. Posters and fixings leave holes and adhesive residue. Luggage arrives and departs twice a year. In communal areas and common rooms, the level of use is higher still.

    Panel products specified for PBSA environments should prioritise surface hardness, edge durability, and the ability to be spot-repaired or replaced at unit level without replacing the entire wall treatment. Solid core panels with lacquered or UV-cured surface finishes are significantly more resistant to everyday student use than painted plasterboard.

    Individual Bedroom Specifications

    A feature wall panel behind the desk or bed in individual student bedroom units creates a premium visual environment that supports marketing photography and justifies higher weekly rental rates. The specification investment per bedroom is modest — a single feature wall panel — but the perceived quality impact is disproportionate.

    GroovePanel® solid wood panels in neutral, timeless finishes are the most appropriate specification for student bedroom feature walls — visually appealing without being so specific that they date quickly or conflict with students’ own style preferences.

    Common Areas and Social Spaces

    Communal areas in PBSA properties — social lounges, study rooms, cinema rooms, café areas — benefit significantly from panel specification. These are the spaces that feature most prominently in marketing materials and that students experience most frequently. A well-specified communal area communicates the quality of the entire development.

    For social areas, SoundPanel™ acoustic panels provide acoustic management in spaces that are naturally loud — reducing reverberation and improving the experience for students trying to socialise and study simultaneously. RockSurface® stone effect panels on café counter walls and social space feature walls create a hospitality-standard visual quality.

    Maintenance and Replacement Planning

    For large PBSA developments, plan for panel maintenance and replacement in the asset management budget. Ensure that stock of the specified product — or an equivalent — is available for replacement in future years. Discuss long-term stock availability and batch consistency with The Panel Hub at the point of specification, not after completion.

    PBSA Panel Specification from The Panel Hub

    The Panel Hub works with PBSA developers, operators, and asset managers on panel specifications for student accommodation projects. Contact the trade team to discuss volume requirements, durability specifications, and project lead times.

  • Wall Panels for Interior Designers: A Trade Specification Guide

    Wall Panels for Interior Designers: A Trade Specification Guide

    If you’re looking for wall panels for interior designers, you came to the right article. Interior designers working across residential, commercial, and hospitality sectors increasingly specify wall panels as a primary surface material. The shift reflects both client demand for tactile, high-quality wall finishes and the practical advantages of panel systems over painted plaster, traditional tiling, and applied wallcoverings.

    This guide is written for design professionals who need reliable technical information, a dependable sampling process, and a supplier capable of meeting the lead times and consistency requirements of a professional project.

    Why Wall Panels Are Increasingly Specified in Design Practices

    Wall panels have moved from an occasional feature element to a mainstream specification material across several reasons. Clients increasingly arrive at design consultations having seen panels on social media and in showrooms — the demand is there. More importantly, panels solve problems that other finishes don’t: they add acoustic performance, create three-dimensional surface interest without paint or wallpaper, and can be installed without wet trades.

    For interior designers, the practical benefit is a surface material that photographs well, holds up in client presentations, and delivers a premium result without requiring specialist contractors.

    The Three Panel Categories Designers Should Know

    Solid Wood Slat and Fluted Panels

    The GroovePanel® solid wood range covers fluted, grooved, and ribbed profiles in real timber. These are the panels specified for premium residential feature walls, high-end hospitality environments, and any project where material authenticity — visible grain, natural colour variation, solid timber construction — is part of the design brief.

    Acoustic Slat Panels

    The SoundPanel™ range combines visual quality with measurable acoustic performance. Timber slats on acoustic felt backing reduce reverberation and manage echo in open-plan spaces, home offices, media rooms, and commercial environments. For designers specifying into projects with acoustic requirements — offices, hospitality, residential open-plan — this is the category to specify.

    Stone Effect Panels

    The RockSurface® range delivers three-dimensional stone-effect surfaces in lightweight panel format. Where a client brief calls for a stone aesthetic on a wall that cannot bear real stone — or where the budget, timeline, or installation access makes real stone impractical — RockSurface® provides the visual result without the structural and logistical constraints.

    Sampling: The Essential First Step

    No professional specification should be made without physical samples assessed in the actual project space. Panels read very differently under different lighting conditions — what looks warm and rich under the showroom lighting at a trade event may appear flat and grey in a north-facing room, and vice versa.

    The Panel Hub provides samples across the full product range. For designers working on multiple projects, maintaining a sample library of the most-specified products is a practical investment that speeds up the specification process and reduces the risk of on-site surprises.

    Technical Data for Specifications

    Professional specifications require more than a product name and a finish description. When specifying wall panels, the information typically required includes:

    • Panel dimensions and weight per m²
    • Substrate material and core construction
    • Surface finish and treatment specification
    • Fire classification (Euroclass rating)
    • Acoustic performance data where relevant (NRC or sound absorption coefficient)
    • Installation method — adhesive, mechanical fixing, or clip system
    • Recommended substrate types

    Contact The Panel Hub directly for technical data sheets for any product in the range.

    Trade Account and Project Support

    Design professionals working on commercial, hospitality, or large-scale residential projects should register for a trade account with The Panel Hub. Trade account holders receive priority sampling, project pricing support, and access to the team for technical queries during the specification and installation phases of a project. Sign up today!