
Tag: Commercial Interiors

  • Commercial Wall Panels: How to Specify for High-Traffic Environments

    Commercial Wall Panels: How to Specify for High-Traffic Environments

    Commercial environments place demands on wall surfaces that residential applications don’t. High footfall, regular cleaning with commercial-grade products, impact from trolleys and equipment, and the requirement for fire-compliant finishes all determine whether a panel product is a viable commercial specification or a residential product being used in the wrong context.

    This guide outlines the key performance criteria for commercial wall panel specifications and the questions specifiers need to answer before selecting a product.

    Fire Performance: The Non-Negotiable Starting Point

    All commercial building projects in the UK are subject to Building Regulations Part B (Fire Safety). Wall and ceiling linings are classified under the European Reaction to Fire classification system (Euroclass), which rates materials from A1 (non-combustible) to F (no performance determined).

    For commercial wall applications, the minimum acceptable Euroclass rating varies by building type and use. Most commercial interiors require Class B or better for wall linings in escape routes and Class C or better in other areas. Always verify the required fire classification for your specific project and building type before specifying any panel product, and obtain the manufacturer’s test certification.

    Surface Durability: Impact, Abrasion, and Cleanability

    Impact Resistance

    In corridors, reception areas, retail environments, and any space where people and equipment move regularly, wall panels are subject to impact. Solid timber panels and composite stone-effect panels offer better impact resistance than MDF-cored products. For very high-impact environments — healthcare corridors, logistics facilities — consider mechanical fixings rather than adhesive-only installation to ensure panels remain secure if impacted.

    Cleanability

    Commercial environments require surfaces that can be cleaned regularly using commercial cleaning products. Before specifying any panel for a commercial application, confirm the surface finish is compatible with the cleaning regime likely to be used in that environment — particularly relevant in healthcare, food service, and education settings.

    Acoustic Performance in Open-Plan Commercial Spaces

    Open-plan offices, co-working spaces, and large commercial interiors often have poor acoustic performance. Hard flooring, glass partitions, and flat plaster ceilings create reflective environments where speech intelligibility drops and background noise levels rise. Acoustic slat wall panels from the SoundPanel™ range provide measurable sound absorption that contributes to the acoustic comfort of the space.

    For commercial acoustic specifications, request the sound absorption coefficient data (expressed as NRC or αw) for any panel being considered, and confirm it meets the acoustic performance target for the project.

    Installation in Live Commercial Environments

    Many commercial refurbishment projects require installation while the building is partially or fully occupied. Panel systems have a significant advantage in this context: no wet trades, minimal dust compared to plastering, and rapid installation that minimises disruption. Confirm installation timelines and site access requirements with your contractor before specifying, and ensure the adhesive and substrate preparation methods are appropriate for the site conditions.

    Specifying Commercial Wall Panels from The Panel Hub

    The Panel Hub supplies the GroovePanel®, SoundPanel™, and RockSurface® ranges for commercial applications. Technical data sheets, fire test certificates, and acoustic performance data are available on request. Contact the team or visit our Trade Program page to discuss your project requirements and lead time needs before placing your specification.
  • Gym and Fitness Studio Wall Panels: Specification for Active Spaces

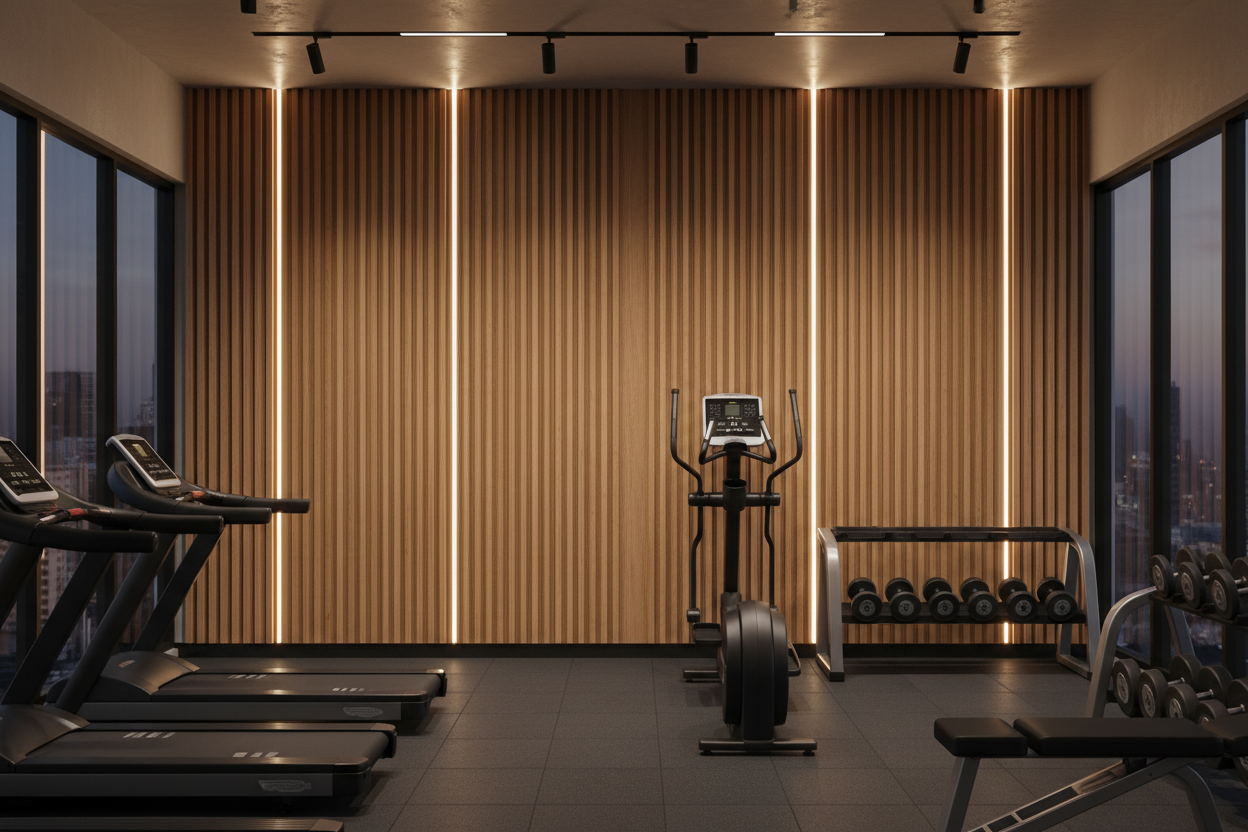
    Gym and Fitness Studio Wall Panels: Specification for Active Spaces

    Gym and fitness studio interiors have evolved considerably in the past decade. The functional aesthetic of exposed concrete and industrial fixtures that defined the boutique gym concept of the 2010s has given way to a more designed approach — one where wall finishes, acoustic quality, and brand environment are considered as seriously as equipment specification.

    Wall panels are increasingly specified in fitness environments for two reasons: they create a premium visual environment that justifies membership pricing, and they address the acoustic challenges of spaces that are genuinely loud by design.

    The Acoustic Challenge of Fitness Environments

    Weight rooms, HIIT studios, and group exercise spaces are high-energy, high-noise environments. Music is typically at high volume. Weights impact floors. Instructors shout over background noise. The acoustic environment in most fitness studios — hard floor, hard walls, hard ceiling — is reverberant to the point of fatigue.

    Acoustic slat panels from the SoundPanel™ range on perimeter walls absorb sound and reduce reverberation time. The practical result is a space where music is clearer, instructor commands are more intelligible, and the overall noise level is lower at the same music volume. For members, the experience is less fatiguing. For operators, the acoustic improvement is part of the overall quality of the environment that drives retention.

    Impact Resistance in Active Environments

    Walls in gym environments take impact. Balls hit walls in functional fitness areas. Foam rollers, resistance bands, and other equipment are stored against walls. Bags and clothing are dropped against wall surfaces. Panel products specified for gym applications need surface finishes and substrates that resist this level of incidental impact without showing damage.

    Solid wood panels from the GroovePanel® range offer better impact resistance than MDF-cored products. For high-impact zones, mechanical fixing in addition to adhesive is recommended to ensure panels remain secure under impact.

    Moisture Management in Fitness Environments

    Fitness environments are humid. Participants sweat. Floors are mopped. Steam is present in changing areas and steam rooms adjacent to the main gym floor. Panel products in fitness environments need surface finishes that are resistant to moisture and wipeable with commercial cleaning products.

    Lacquered or UV-cured surface finishes on wood panels are more resistant to moisture than oiled or waxed finishes. Confirm the surface finish specification with the manufacturer before using any wood panel product in a high-humidity fitness environment.

    Design: Creating a Motivating Environment

    The design of a fitness studio contributes to member motivation and the perceived quality of the experience. Wall panels create visual interest and material quality that generic painted concrete walls don’t. In yoga studios and Pilates spaces, the warmth of timber panels creates a calm, focused environment. In HIIT and functional fitness spaces, a combination of wood panel and stone effect surfaces can create an energetic, premium aesthetic.

    Specifying Gym and Fitness Studio Wall Panels

    The Panel Hub supplies wall panels for fitness studio and gym fit-outs. Contact the team to request samples, discuss acoustic performance requirements, and explore the full range of products suitable for active spaces.

  • Restaurant and Bar Interior Cladding: Specifying for Durability and Atmosphere

    Restaurant and Bar Interior Cladding: Specifying for Durability and Atmosphere

    Restaurants and bars place some of the most demanding requirements on wall surface materials of any commercial interior typology. The combination of high footfall, kitchen proximity, liquid spillage, regular commercial cleaning, fire safety compliance, and the need to create an atmosphere that makes guests want to stay and return — all on a tight fit-out budget and programme — makes wall panel specification in F&B environments a genuinely complex brief.

    The Atmosphere Requirement: Why Panels Work in F&B

    The defining quality of a successful restaurant or bar interior is atmosphere — a quality that’s difficult to define but immediately felt. Wall panels contribute to atmosphere in two ways that flat painted surfaces cannot: through texture that engages the eye and changes character under different lighting conditions, and through acoustic absorption that prevents the space from becoming oppressively loud as it fills.

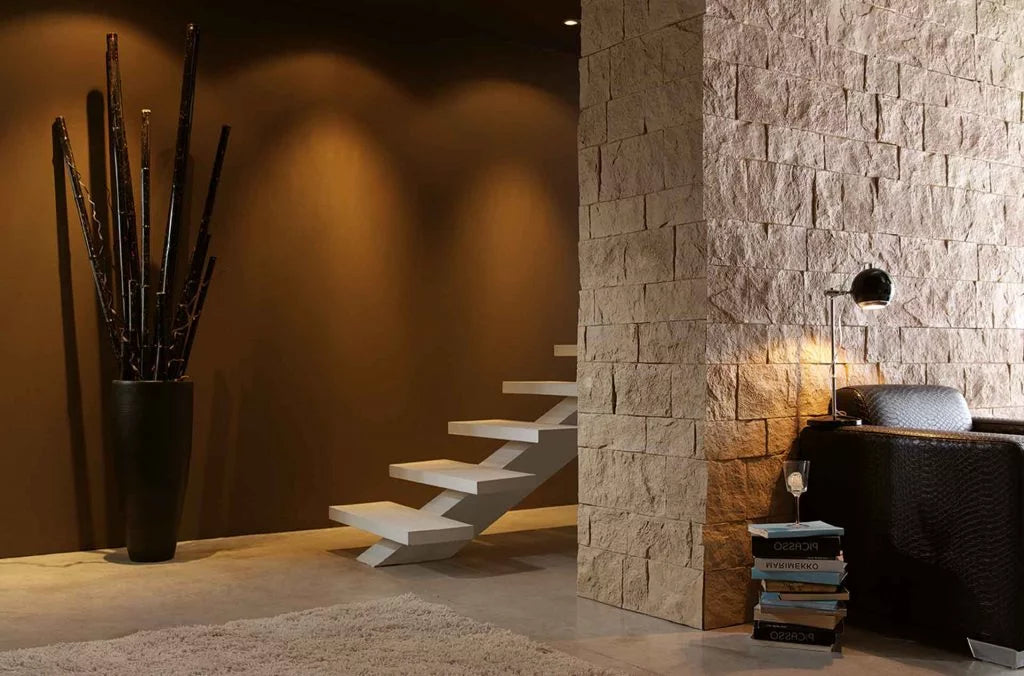
    A RockSurface® stone effect panel on a back bar wall, lit with warm directional light, creates a surface that looks genuinely architectural at every level of occupancy. GroovePanel® fluted solid wood panels on booth dividers and perimeter walls bring warmth and material quality that reads as premium without the cost of real stone or specialist joinery.

    Durability: What F&B Environments Demand

    Impact and Abrasion

    Restaurant and bar walls are impacted by chairs, bar stools, service trolleys, and the general movement of staff and guests in a busy environment. Panel products specified for F&B use should have robust surface finishes and edge treatment, with solid core substrates that resist denting and compression.

    Moisture and Cleaning

    Front-of-house surfaces in F&B environments are cleaned daily with commercial cleaning products. Panels near food service areas, bars, and kitchen pass-throughs are exposed to steam, grease, and liquid. Confirm that any panel product specified for proximity to food service areas is compatible with the cleaning regime planned for the space.

    Kitchen Proximity and Heat

    Panels within direct proximity of cooking equipment, open flames, or heat sources require appropriate fire classification and heat resistance. For kitchen-adjacent applications, confirm the panel product’s fire rating and maximum operating temperature with the manufacturer.

    Acoustic Management in F&B

    The restaurant noise problem — a full dining room that becomes so loud that conversation requires raised voices — is one of the most common guest complaints in high-footfall restaurants. The cause is almost always acoustic: hard flooring, hard ceiling, glass surfaces, and flat painted walls create a reverberant environment where noise accumulates.

    Acoustic slat panels from the SoundPanel™ range on perimeter walls or booth linings can meaningfully reduce reverberation time and improve the acoustic comfort of the dining environment. For restaurants targeting a premium guest experience, acoustic treatment is an investment in repeat visits.

    Fire Compliance in Licensed Premises

    Restaurants and bars are subject to specific fire safety requirements under the Regulatory Reform (Fire Safety) Order 2005 and Building Regulations Approved Document B. Wall linings in public areas of licensed premises require Class B fire classification or better. Obtain fire test certification from the panel manufacturer and verify compliance with your fire safety consultant before specifying.

    Specifying for F&B Projects from The Panel Hub

    The Panel Hub has supplied wall panels into restaurant, bar, and hospitality fit-out projects across the UK. Contact the trade team to discuss your project requirements, including volume, lead time, fire compliance documentation, and samples for client presentation.