Tag: Commercial

  • Bulk Buy Wall Panels: What Developers and Contractors Need to Know

    Bulk Buy Wall Panels: What Developers and Contractors Need to Know

    Planning to bulk buy wall panels? Volume panel procurement — ordering panels for multiple rooms, multiple units, or multiple sites at once — is a different process to ordering for a single residential project. Lead times, batch consistency, delivery logistics, storage, and pricing all operate differently at scale, and getting the procurement process right saves money, prevents programme delays, and avoids the quality consistency problems that can arise from multiple small orders.

    Why Ordering in Volume Matters

    Batch Consistency

    The most important reason to place a single large order rather than multiple smaller ones is batch consistency. Natural wood products are manufactured in production batches, and colour, grain character, and finish tone can vary between batches — sometimes in ways that are visible when panels from different batches are installed in the same or adjacent spaces. A single large batch order eliminates this risk entirely.

    Volume Pricing

    Volume orders typically attract preferential pricing. The economics of manufacturing, packing, and delivering a large order in a single run are more efficient than multiple smaller orders, and suppliers pass a portion of this saving to the buyer. Contact The Panel Hub trade team to discuss pricing for orders above a specific volume threshold.

    Programme Certainty

    For construction projects with fixed programme dates, having panels confirmed and ordered well in advance of the installation window eliminates the risk of supply delays affecting the programme. Last-minute panel orders are the most common cause of installation delays on commercial projects.

    Lead Times for Volume Orders

    Large-volume orders typically require longer lead times than single-unit quantities. For the most popular products in the GroovePanel®, SoundPanel™, and RockSurface® ranges, stock is maintained for shorter lead times. For high-volume orders or less common finishes, confirm lead time with the supplier before the specification is locked into the construction programme.

    Delivery Logistics for Large Orders

    Large panel orders require careful delivery planning. Key considerations include:

    • Site access: Confirm that the delivery vehicle can access the site and unload safely — panel deliveries on pallets require forklift access or a pump truck, and construction sites vary significantly in their access constraints
    • Storage: Panels must be stored flat, dry, and away from direct sunlight before installation. Confirm that adequate storage space is available on-site before delivery
    • Phased delivery: For large developments, phased delivery — panels delivered to site in quantities aligned with the installation programme — is often more practical than a single large delivery

    Wastage Allowance for Volume Orders

    For volume orders of wood wall panels covering multiple units or rooms, a standard 10% wastage allowance is typically sufficient. For projects with complex geometries, many cuts around doors and windows, or non-standard room sizes, allow 15%. Order the full quantity in a single batch — ordering additional panels later risks colour and finish inconsistency if production batches have changed.

    Volume Procurement from The Panel Hub

    The Panel Hub works with developers, main contractors, and fit-out contractors on volume panel procurement. Contact the trade team to discuss your project’s quantity requirements, lead time, delivery logistics, and pricing.

  • Healthcare Wall Panels: Hygienic, Durable Finishes for Clinical Spaces

    Healthcare Wall Panels: Hygienic, Durable Finishes for Clinical Spaces

    Healthcare interiors are subject to some of the most demanding specification requirements of any building type. Infection control, cleanability with clinical-grade disinfectants, impact resistance in high-traffic clinical corridors, fire safety compliance, and the acoustic environment for patient wellbeing and staff communication all need to be addressed in the wall finish specification.

    Wall panels are increasingly used in healthcare environments — not universally, but in specific applications where their performance characteristics are appropriate and where the aesthetic contribution supports the wellbeing objectives of the space.

    Infection Control and Cleanability

    The primary infection control requirement for wall surfaces in clinical environments is cleanability. Wall surfaces must be smooth enough to be cleaned effectively with clinical-grade disinfectants, and must not harbour bacteria in surface porosity, joints, or fixings.

    For clinical areas with the highest infection control requirements — operating theatres, isolation rooms, treatment rooms — specialist hygienic wall panels with continuous, flush surfaces and non-porous cores are the appropriate specification. Standard decorative wall panels are not designed for these environments.

    For lower-risk healthcare areas — patient bedrooms, waiting areas, corridors, staff spaces, café areas — quality decorative wall panels with sealed, non-porous surface finishes and appropriate joint treatment can be appropriate. Always verify the surface finish specification and joint treatment against the healthcare facility’s infection control policy before specifying.

    Acoustic Quality for Patient Wellbeing

    Noise is a significant factor in patient recovery and wellbeing in healthcare environments. Research consistently links hospital noise levels to disrupted sleep, increased stress, and slower recovery. Wall surfaces in patient areas contribute to the acoustic environment — hard, flat plaster walls are highly reflective, while textured or acoustic panel surfaces absorb sound.

    SoundPanel™ acoustic panels in patient lounge areas, waiting rooms, and outpatient environments contribute to acoustic comfort while providing a visually warm, domestic-feeling alternative to clinical plaster finishes. In private patient rooms and mental health environments, the warmth of solid wood panels contributes to a therapeutic environment that supports patient wellbeing.

    Fire Compliance in Healthcare Buildings

    Healthcare buildings are subject to HTM 05 (Health Technical Memorandum on Fire Safety) and Building Regulations Approved Document B. Wall linings in healthcare buildings require Class B fire rating or better in most areas. In escape routes and high-risk areas, Class A2 or better may be required. Always obtain fire test certification from the panel manufacturer and verify compliance with your fire safety consultant before specifying any panel product in a healthcare environment.

    Non-Clinical Healthcare Applications

    The most appropriate applications for standard decorative wall panels in healthcare environments are non-clinical areas where the full infection control requirements do not apply:

    • Patient and visitor reception and waiting areas
    • Staff offices and rest rooms
    • Hospital café and restaurant areas
    • Private patient accommodation in private hospitals
    • Mental health environments and rehabilitation spaces

    Healthcare Wall Panel Specification from The Panel Hub

    The Panel Hub can provide fire test certificates, surface finish specifications, and technical data for healthcare specifiers. Contact the team to discuss your project’s specific requirements before specifying.

  • Hotel Room Wall Paneling: A Specification Guide for Hospitality Designers

    Hotel Room Wall Paneling: A Specification Guide for Hospitality Designers

    Hotel room wall paneling has moved from an occasional luxury feature to a standard design element in mid-market and premium hospitality. Guests have absorbed the visual language of wall panels through social media, design publications, and the accelerating quality of hotel interiors globally — a plain painted bedroom wall now reads as under-designed in most market segments above budget.

    For hospitality designers, specifying wall panels for hotel rooms involves balancing aesthetic ambition against the durability, maintenance, and fire compliance requirements of a commercial accommodation environment.

    Durability Requirements for Hotel Room Panels

    A hotel room in a busy urban property sees hundreds of guests per year. Wall surfaces in a hotel room experience wear patterns that don’t apply to residential spaces: luggage dragged against walls, doors opening forcefully, cleaning with commercial products multiple times per week, and the occasional impact from furniture moved during housekeeping. Panel products specified for hotel rooms need to withstand this level of use without visible degradation over a multi-year refurbishment cycle.

    Key durability considerations for hotel room panel specifications:

    • Surface finish hardness — lacquered or UV-cured finishes outperform oiled finishes in high-contact environments
    • Panel edge treatment — exposed edges that are poorly finished chip and show wear first
    • Substrate quality — panels with solid wood or high-density engineered cores resist impact better than thin-veneer MDF products
    • Fixings — mechanical fixings or structural adhesive provide more security than light-duty adhesive in high-traffic environments

    Acoustic Performance in Hotel Rooms

    Noise between hotel rooms, and between corridors and rooms, is consistently one of the most cited factors in negative guest reviews. While structural acoustic treatment (wall mass, decoupled construction) is the primary solution to sound transmission between rooms, surface acoustic treatment within rooms can contribute to the acoustic comfort of the space.

    Acoustic slat panels from the SoundPanel™ range on a feature wall behind the bed head reduce reverberation within the room, improving the intelligibility of speech and television audio. This is particularly relevant in rooms with hard flooring and minimal soft furnishings.

    Fire Compliance for Hospitality Projects

    Hotel rooms are subject to BS 9251 and the requirements of Building Regulations Approved Document B. Wall linings in hotel bedrooms are required to meet Class B-s3-d2 or better under the European Reaction to Fire classification. Always obtain fire test certification from the panel manufacturer for any product being specified into a hotel room application, and verify compliance with your fire consultant before specifying.

    Design Considerations: Creating a Room That Photographs Well

    In the age of social media, a hotel room that photographs well is a marketing asset. Wall panels — particularly GroovePanel® fluted solid wood panels behind the bed — create a strong visual backdrop that reads well in both professional photography and guest Instagram posts. The texture catches light at different angles, ensuring the room looks interesting across different times of day and different lighting conditions.

    Specifying Hotel Room Wall Panels from The Panel Hub

    The Panel Hub supplies the full range of wood wall panels and stone effect panels for hospitality projects. For multi-room hotel specifications, contact the trade team to discuss batch consistency requirements, volume pricing, lead times, and technical data for fire compliance documentation.

  • Wall Paneling for Lobbies: How to Make the Right First Impression

    Wall Paneling for Lobbies: How to Make the Right First Impression

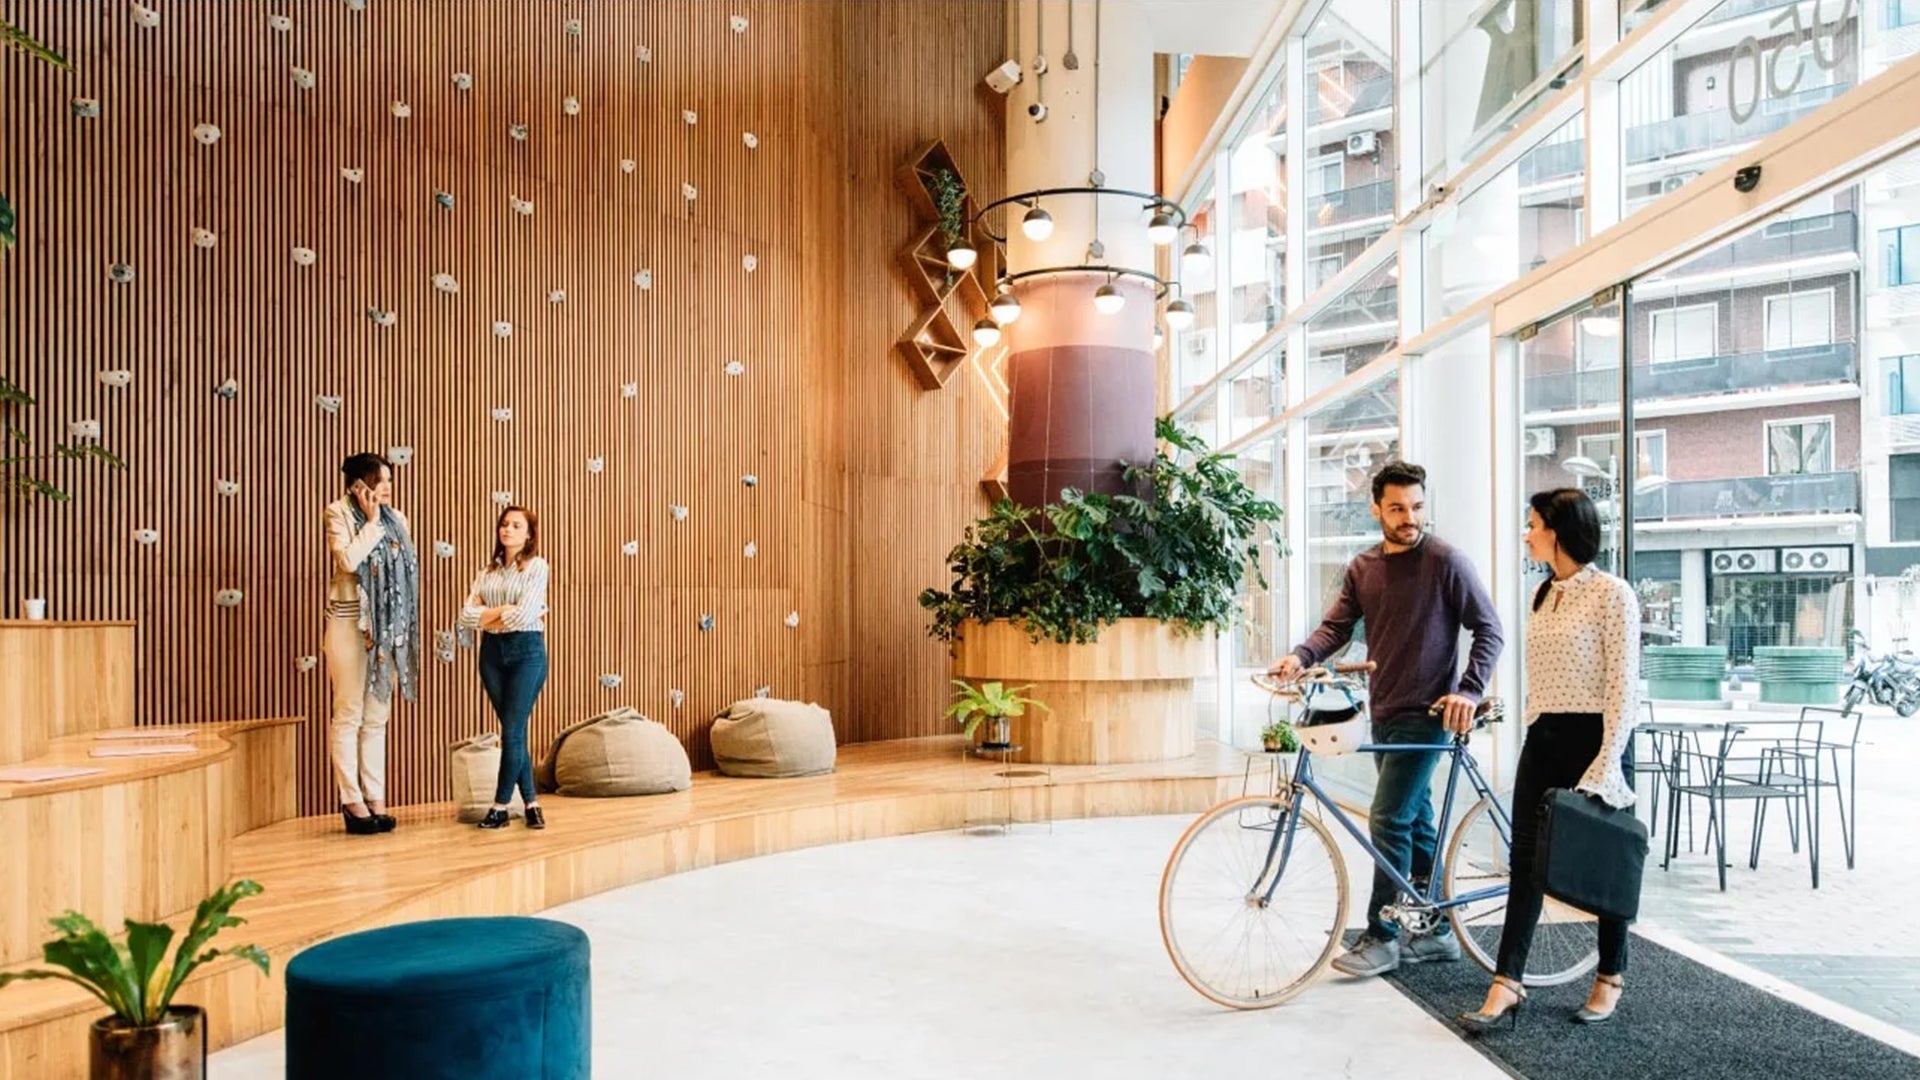
    A lobby is the first physical statement a building makes. Before anyone reads a sign, speaks to a receptionist, or takes a lift, they have already formed an impression — and the walls are doing most of the work. Wall paneling in a lobby communicates quality, permanence, and intent. It also does something more practical: it shapes how the space sounds, not just how it looks.

    This guide covers what to specify for lobby wall paneling, which materials and finishes work hardest in a high-traffic entrance environment, and how to approach the project whether you’re fitting out a new build, a hotel reception, a corporate HQ, or a residential apartment block lobby.

    Why Lobbies Demand a Different Standard

    A living room wall panel is seen by a handful of people. A lobby wall panel is seen by everyone — every day, under every lighting condition, at every angle, by clients who have never been there before and staff who walk past it twice a day. That demands a finish that holds up under scrutiny.

    Lobbies also endure a level of traffic that most interior spaces don’t. Doors open, bags brush walls, luggage wheels leave marks, cleaning crews work the surfaces regularly. Materials need to withstand impact and contact without showing premature wear.

    The acoustic dimension matters too. Hard-surfaced lobbies — stone floors, glass, painted concrete — are prone to echo and reverberation that makes the space feel cold and disorienting. Acoustic wall panels absorb reflections and create an environment that feels controlled and considered rather than cavernous.

    Acoustic Slat Panels: The Lobby Standard

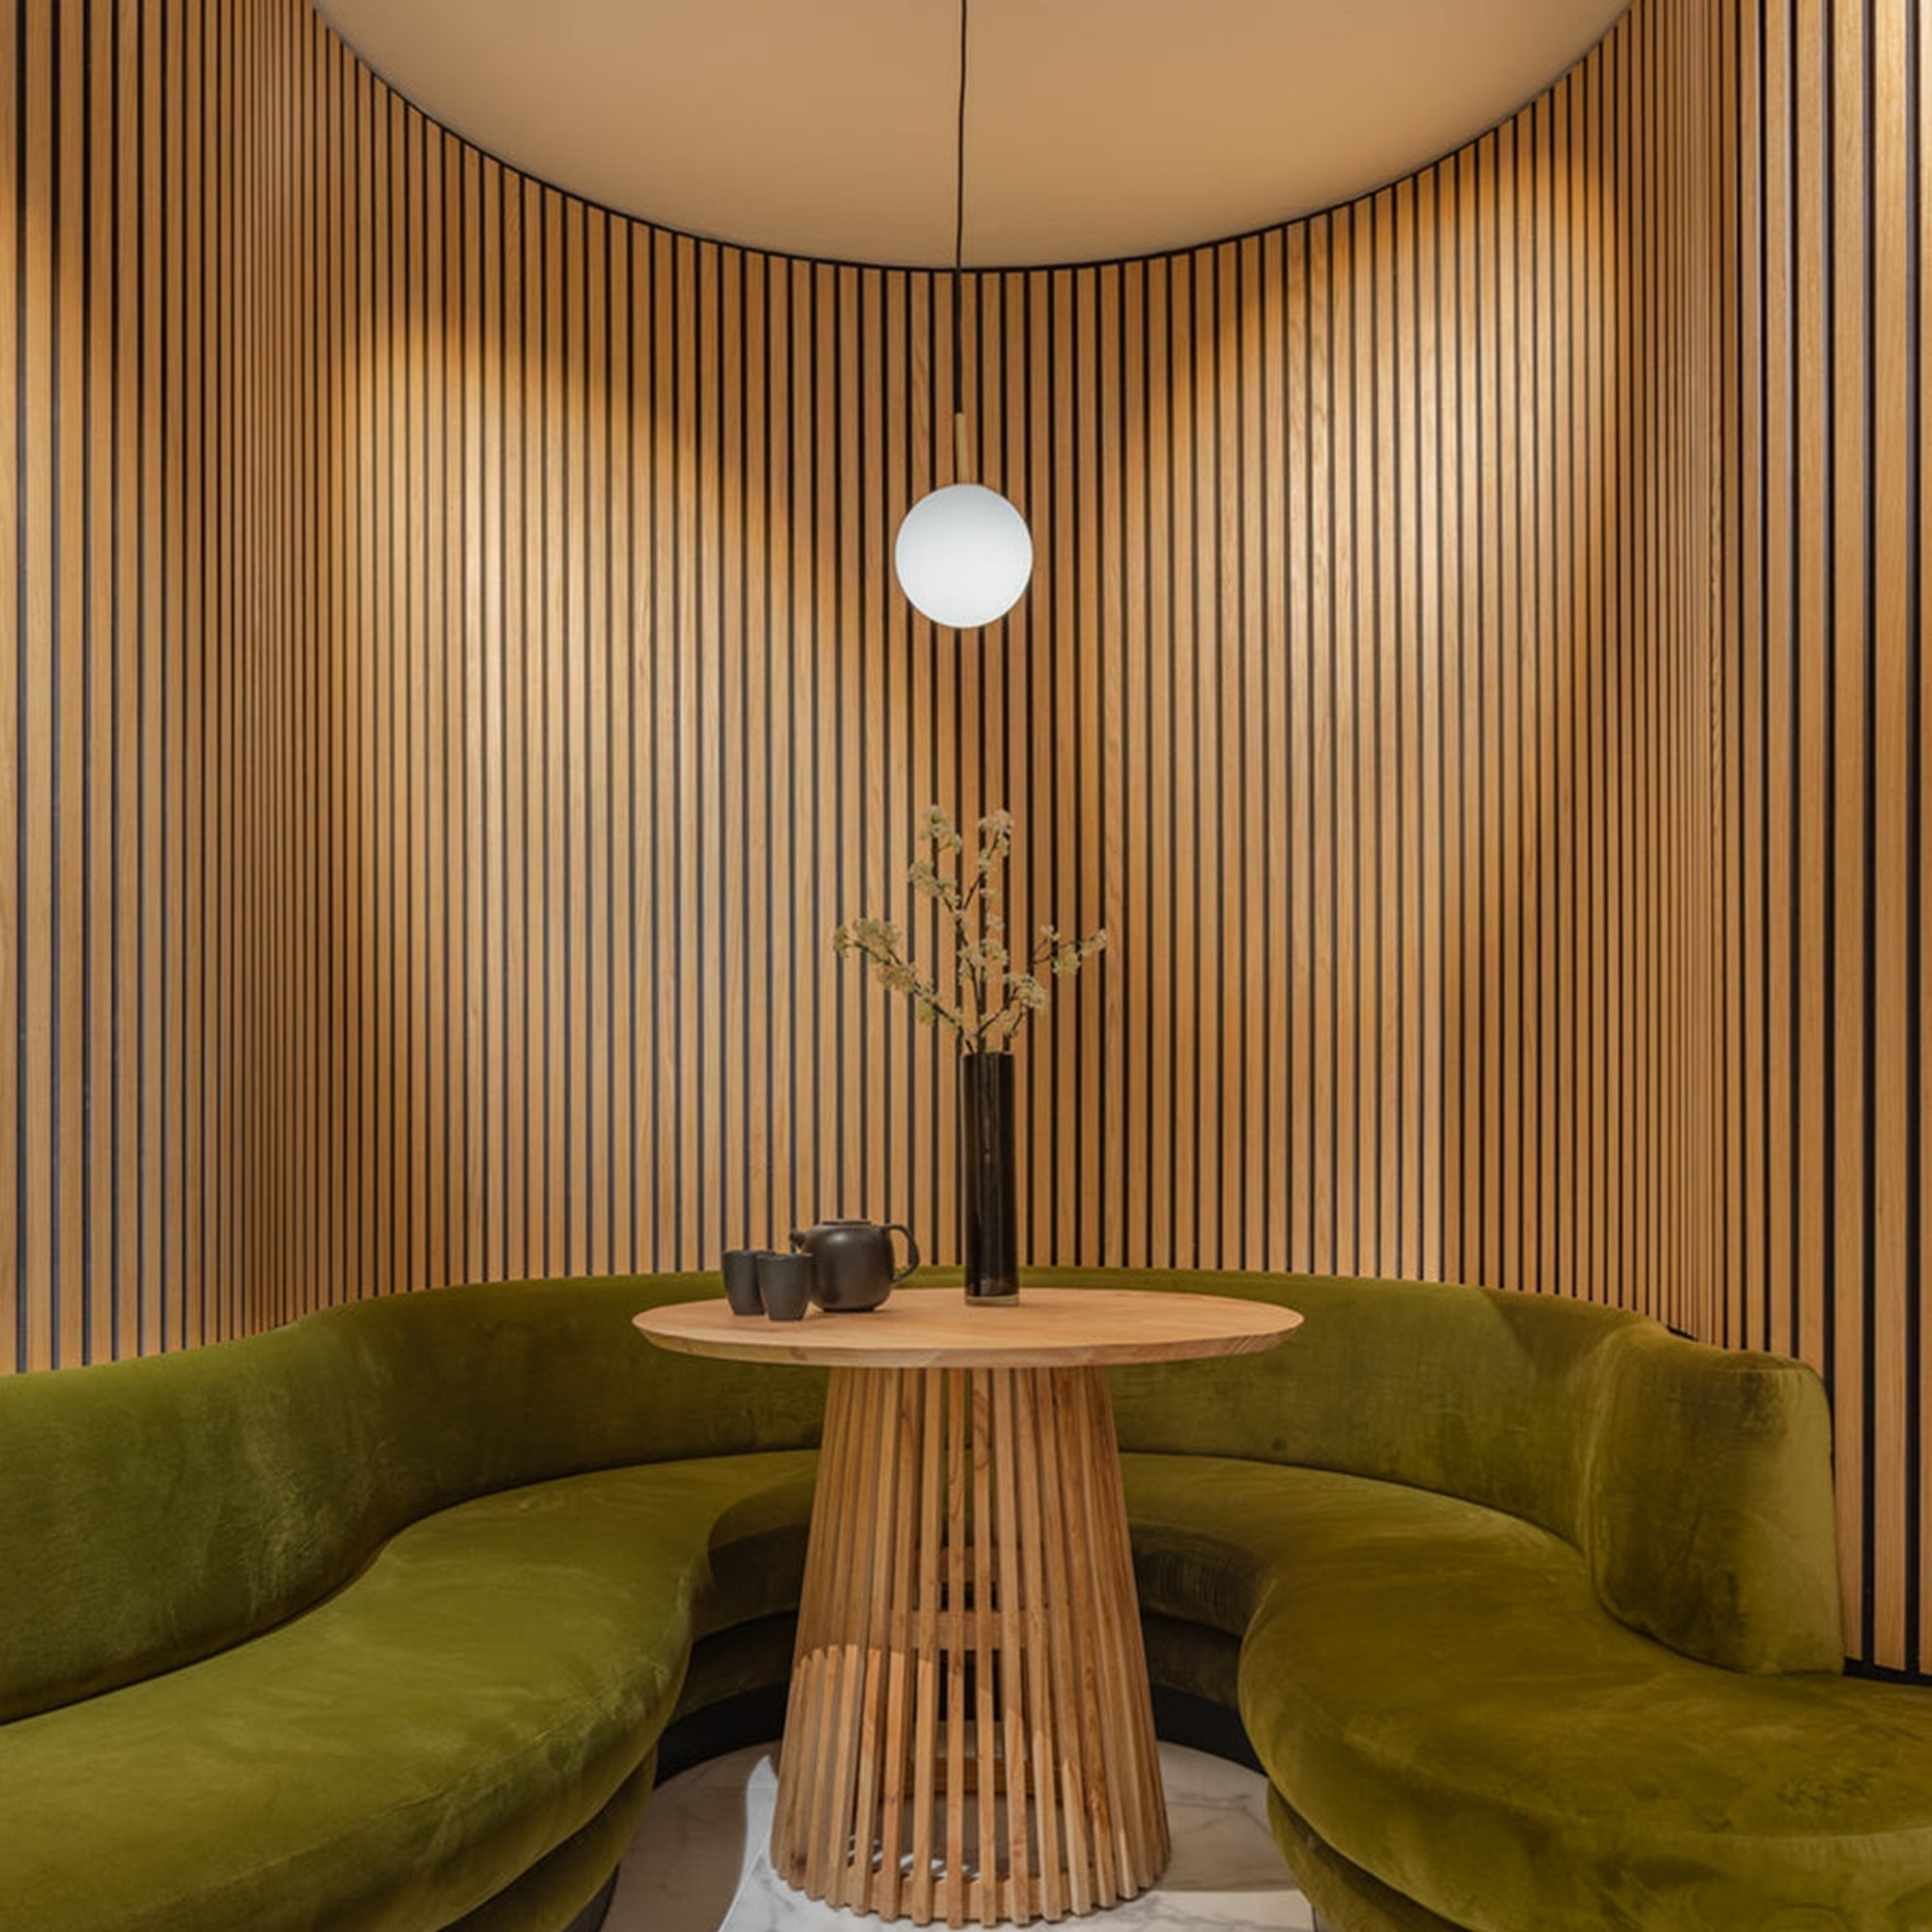
    For most lobby applications, acoustic slat wood panels are the specification that best balances visual quality, acoustic performance, and practical durability. The SoundPanel™ Acoustic Slat Wood Wall Panels deliver NRC ratings of 0.65–0.85 depending on configuration, which makes a measurable difference to reverberation time in a typical lobby volume.

    The slat profile creates visual depth and horizontal movement across a wall — a detail that reads as deliberately designed rather than simply finished. In a lobby context, that distinction matters. Available in American Walnut, Smoke Oak, Classic Oak, and Grey Oak finishes, the range gives specifiers enough tonal range to work with marble, stone flooring, dark joinery, or pale plaster equally well.

    For reception desks and feature walls where maximum visual impact is required, the American Walnut Acoustic Slat panels provide the richest finish — a warm, dark timber tone with strong grain character that immediately communicates quality.

    Stone Effect Panels for Entrance Walls

    Where a lobby calls for the weight and permanence of stone without the cost and structural implications of real stone cladding, the RockSurface® faux stone panels provide a credible alternative. The Highland Rock and Stone Canyon variants replicate the texture of natural stone with precision — suitable for pillar cladding, feature walls behind reception desks, or entrance vestibule walls where a premium, durable finish is required.

    Unlike genuine stone, RockSurface® panels install without specialist fixings or substrate reinforcement, weigh significantly less, and can be fitted to existing plasterboard walls. The surface is hard, impact-resistant, and cleans easily — practical advantages in a lobby that sees heavy footfall.

    Geometric and Feature Panels for Visual Interest

    Lobbies with larger wall areas — hotel atria, apartment block entrance halls, corporate headquarters — often benefit from a feature element that breaks up a flat expanse of wall. The 3D Concentric Square and 3D Geometric Pattern panels from the GroovePanel® range provide structural relief and visual focal points without requiring bespoke joinery.

    These panels work most effectively as a single feature wall behind a reception desk, at the end of a corridor leading from a lobby, or as a lift lobby feature — positions where they capture attention briefly rather than dominating the full perimeter of the space.

    Specification Considerations for Lobby Projects

    Fire rating: Commercial lobby installations typically require Class B or Class C fire-rated materials depending on the building type and jurisdiction. Verify requirements with your fire safety consultant before specifying. SoundPanel™ products are available with fire-rated felt backing for commercial applications.

    Fixing method: Adhesive-and-mechanical fixing is standard for lobby wood wall paneling. Panels should be fixed to sound, stable substrates — not to legacy paint layers or poorly bonded plaster. Where walls are uneven, a timber batten framework provides a level substrate and simplifies installation significantly.

    Panel dimensions and layout: Standard panel lengths of 2400mm suit most floor-to-ceiling lobby heights. For double-height lobbies or panels running above 3000mm, installation sequencing and temporary support during adhesive cure require planning. Always acclimatise timber panels for 48–72 hours in the installation environment before fixing.

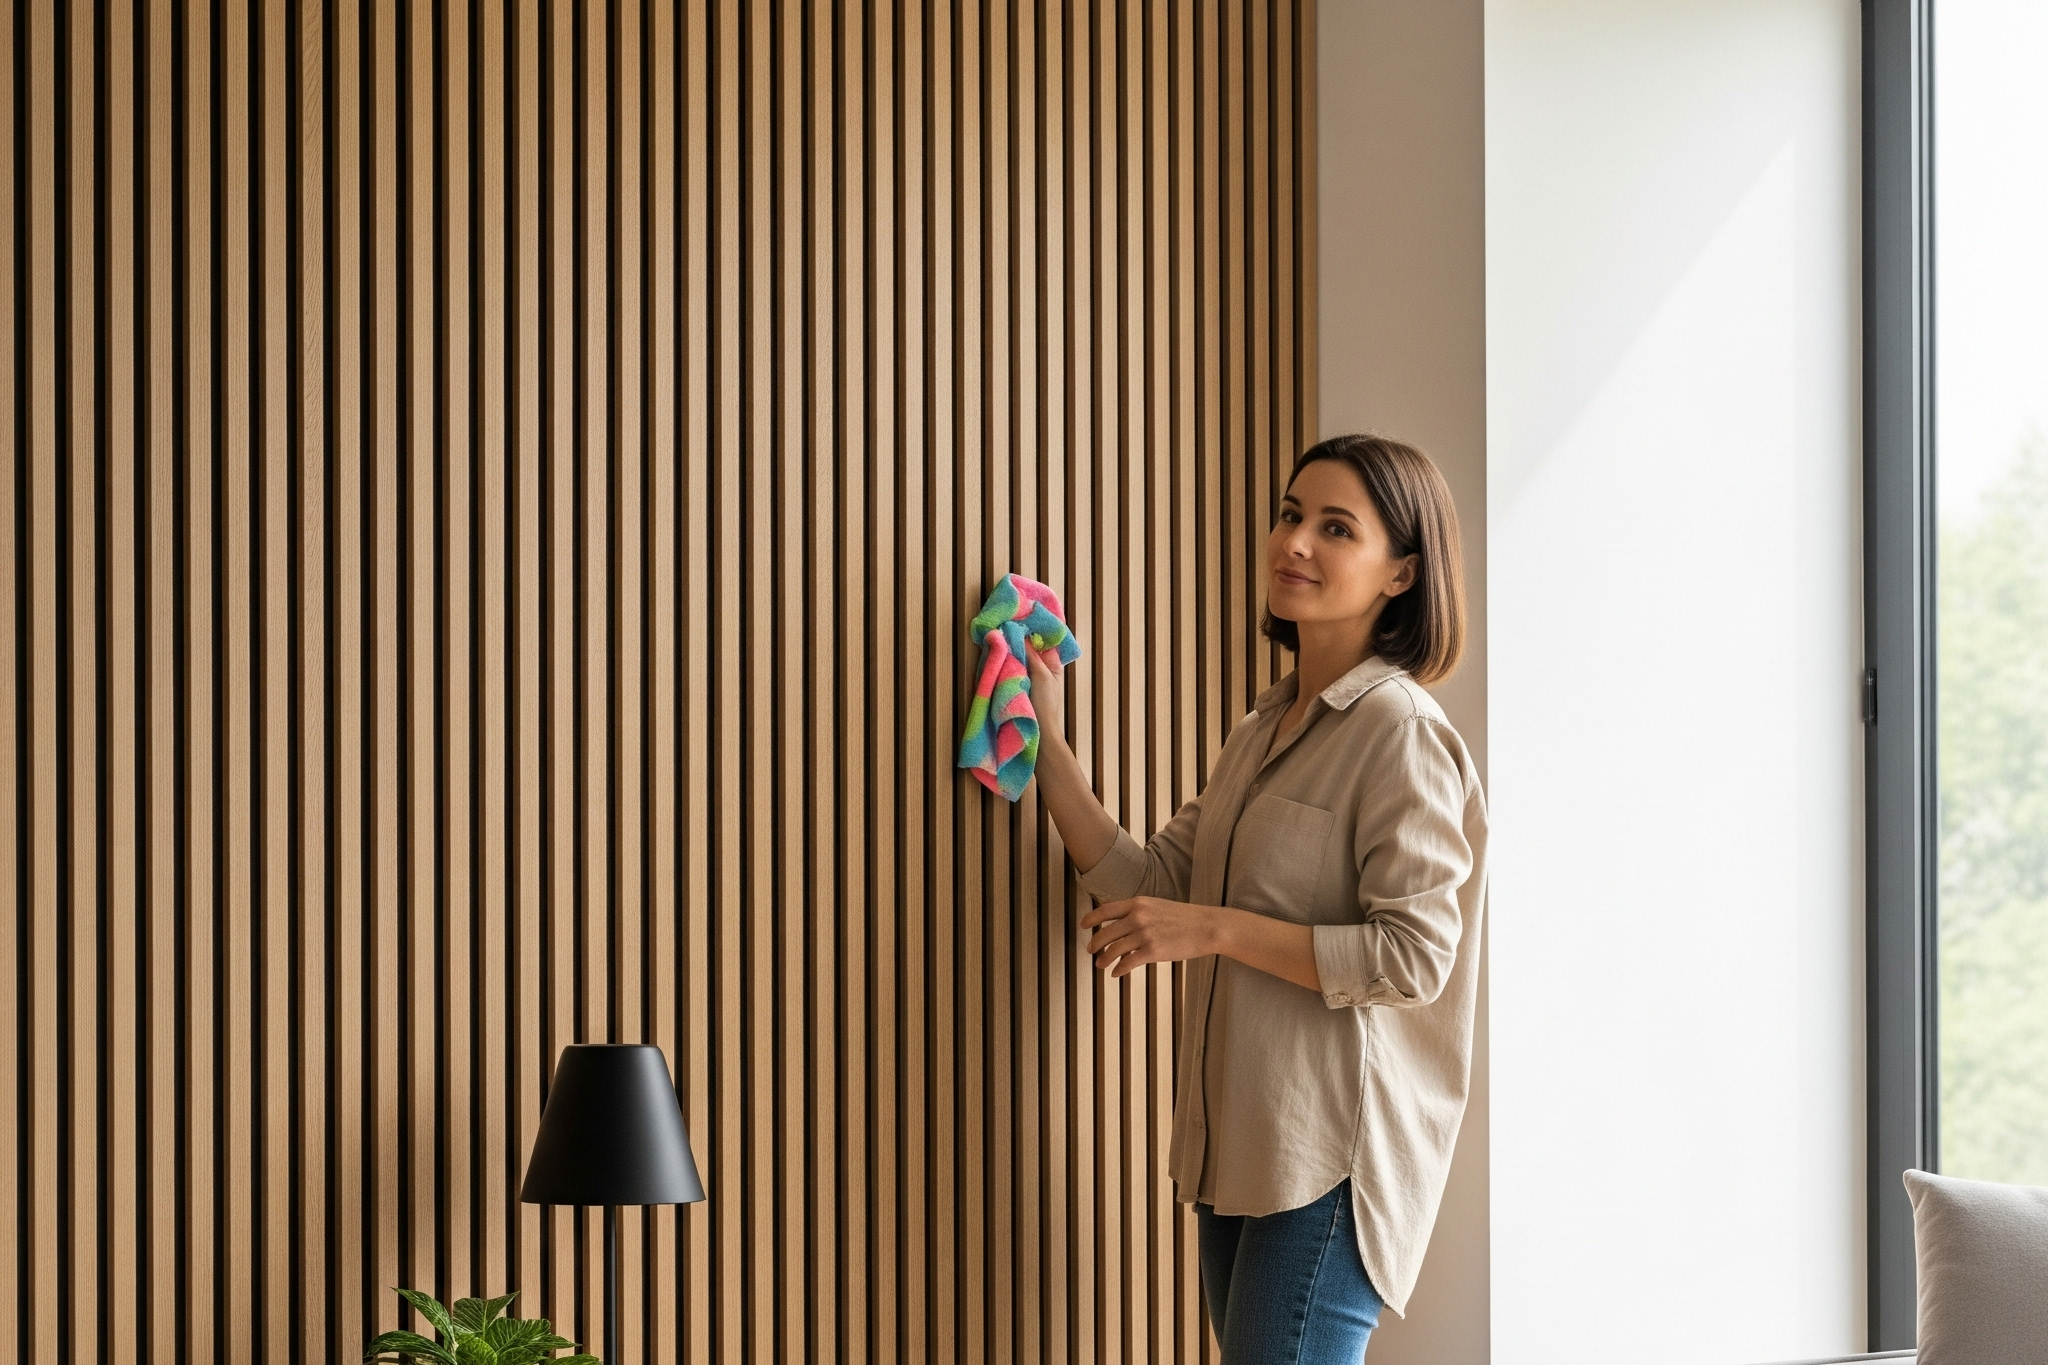
    Maintenance: Specify panels with factory-applied oil or lacquer finishes for lobbies — these surfaces resist fingermarks, clean with a damp cloth, and do not require periodic refinishing in normal use.

    Wall Paneling for Lobbies: Frequently Asked Questions

    Are wood wall panels suitable for a hotel lobby?
    Yes — acoustic slat wood panels are widely specified in hotel lobby applications for exactly the combination of visual quality and acoustic performance they offer. The key specification considerations are fire rating (which should be confirmed against building regulations), fixing to a sound substrate, and finish durability. SoundPanel™ panels with smoke oak or walnut finishes are popular choices for hotel lobby feature walls and reception desk surrounds.

    How do acoustic panels improve a lobby environment?
    Lobbies with hard surfaces — stone, tile, polished concrete, glass — accumulate reverberation that makes speech harder to understand and the space feel uncomfortable at volume. Acoustic panels with NRC ratings of 0.65 and above absorb a significant proportion of incident sound energy, reducing reverberation time and improving speech intelligibility. In a hotel or corporate lobby where reception staff are communicating with visitors, this is a meaningful practical improvement.

    Can lobby wall panels be installed without a specialist contractor?
    Smaller lobby installations — single feature walls, lift lobby panels, reception desk surrounds — can be completed by a competent general contractor with adhesive and mechanical fixing. Larger or more complex installations benefit from specialist fit-out experience, particularly where panels need to integrate with existing joinery, return around corners, or be cut around electrical fixtures and data outlets. The Panel Hub’s installation guides and panel specialist support are available for all projects.

    What is the most durable wall panel finish for a high-traffic lobby?
    Factory-finished acoustic slat panels with oil or lacquer topcoats provide the best combination of appearance and durability for lobby conditions. RockSurface® stone-effect panels offer the highest impact and abrasion resistance of any panel in the range — suitable for areas with the highest pedestrian contact, such as lift surrounds and entrance vestibules. Avoid unfinished or site-oiled panels in lobby applications where the finish cannot be easily maintained.

    Browse Wall Paneling for Lobbies

    View the full range of panels specified for lobby and commercial entrance applications at The Panel Hub — Wall Paneling for Lobbies. Samples are available for all products before committing to a full specification.