Tag: Hospitality

  • Restaurant and Bar Interior Cladding: Specifying for Durability and Atmosphere

    Restaurant and Bar Interior Cladding: Specifying for Durability and Atmosphere

    Restaurants and bars place some of the most demanding requirements on wall surface materials of any commercial interior typology. The combination of high footfall, kitchen proximity, liquid spillage, regular commercial cleaning, fire safety compliance, and the need to create an atmosphere that makes guests want to stay and return — all on a tight fit-out budget and programme — makes wall panel specification in F&B environments a genuinely complex brief.

    The Atmosphere Requirement: Why Panels Work in F&B

    The defining quality of a successful restaurant or bar interior is atmosphere — a quality that’s difficult to define but immediately felt. Wall panels contribute to atmosphere in two ways that flat painted surfaces cannot: through texture that engages the eye and changes character under different lighting conditions, and through acoustic absorption that prevents the space from becoming oppressively loud as it fills.

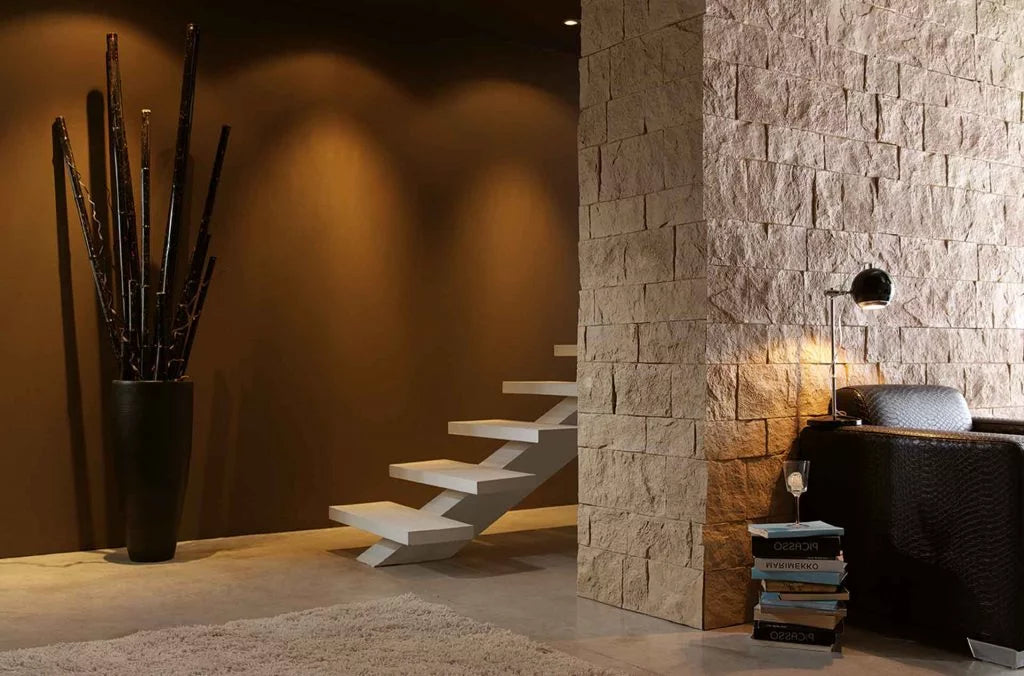
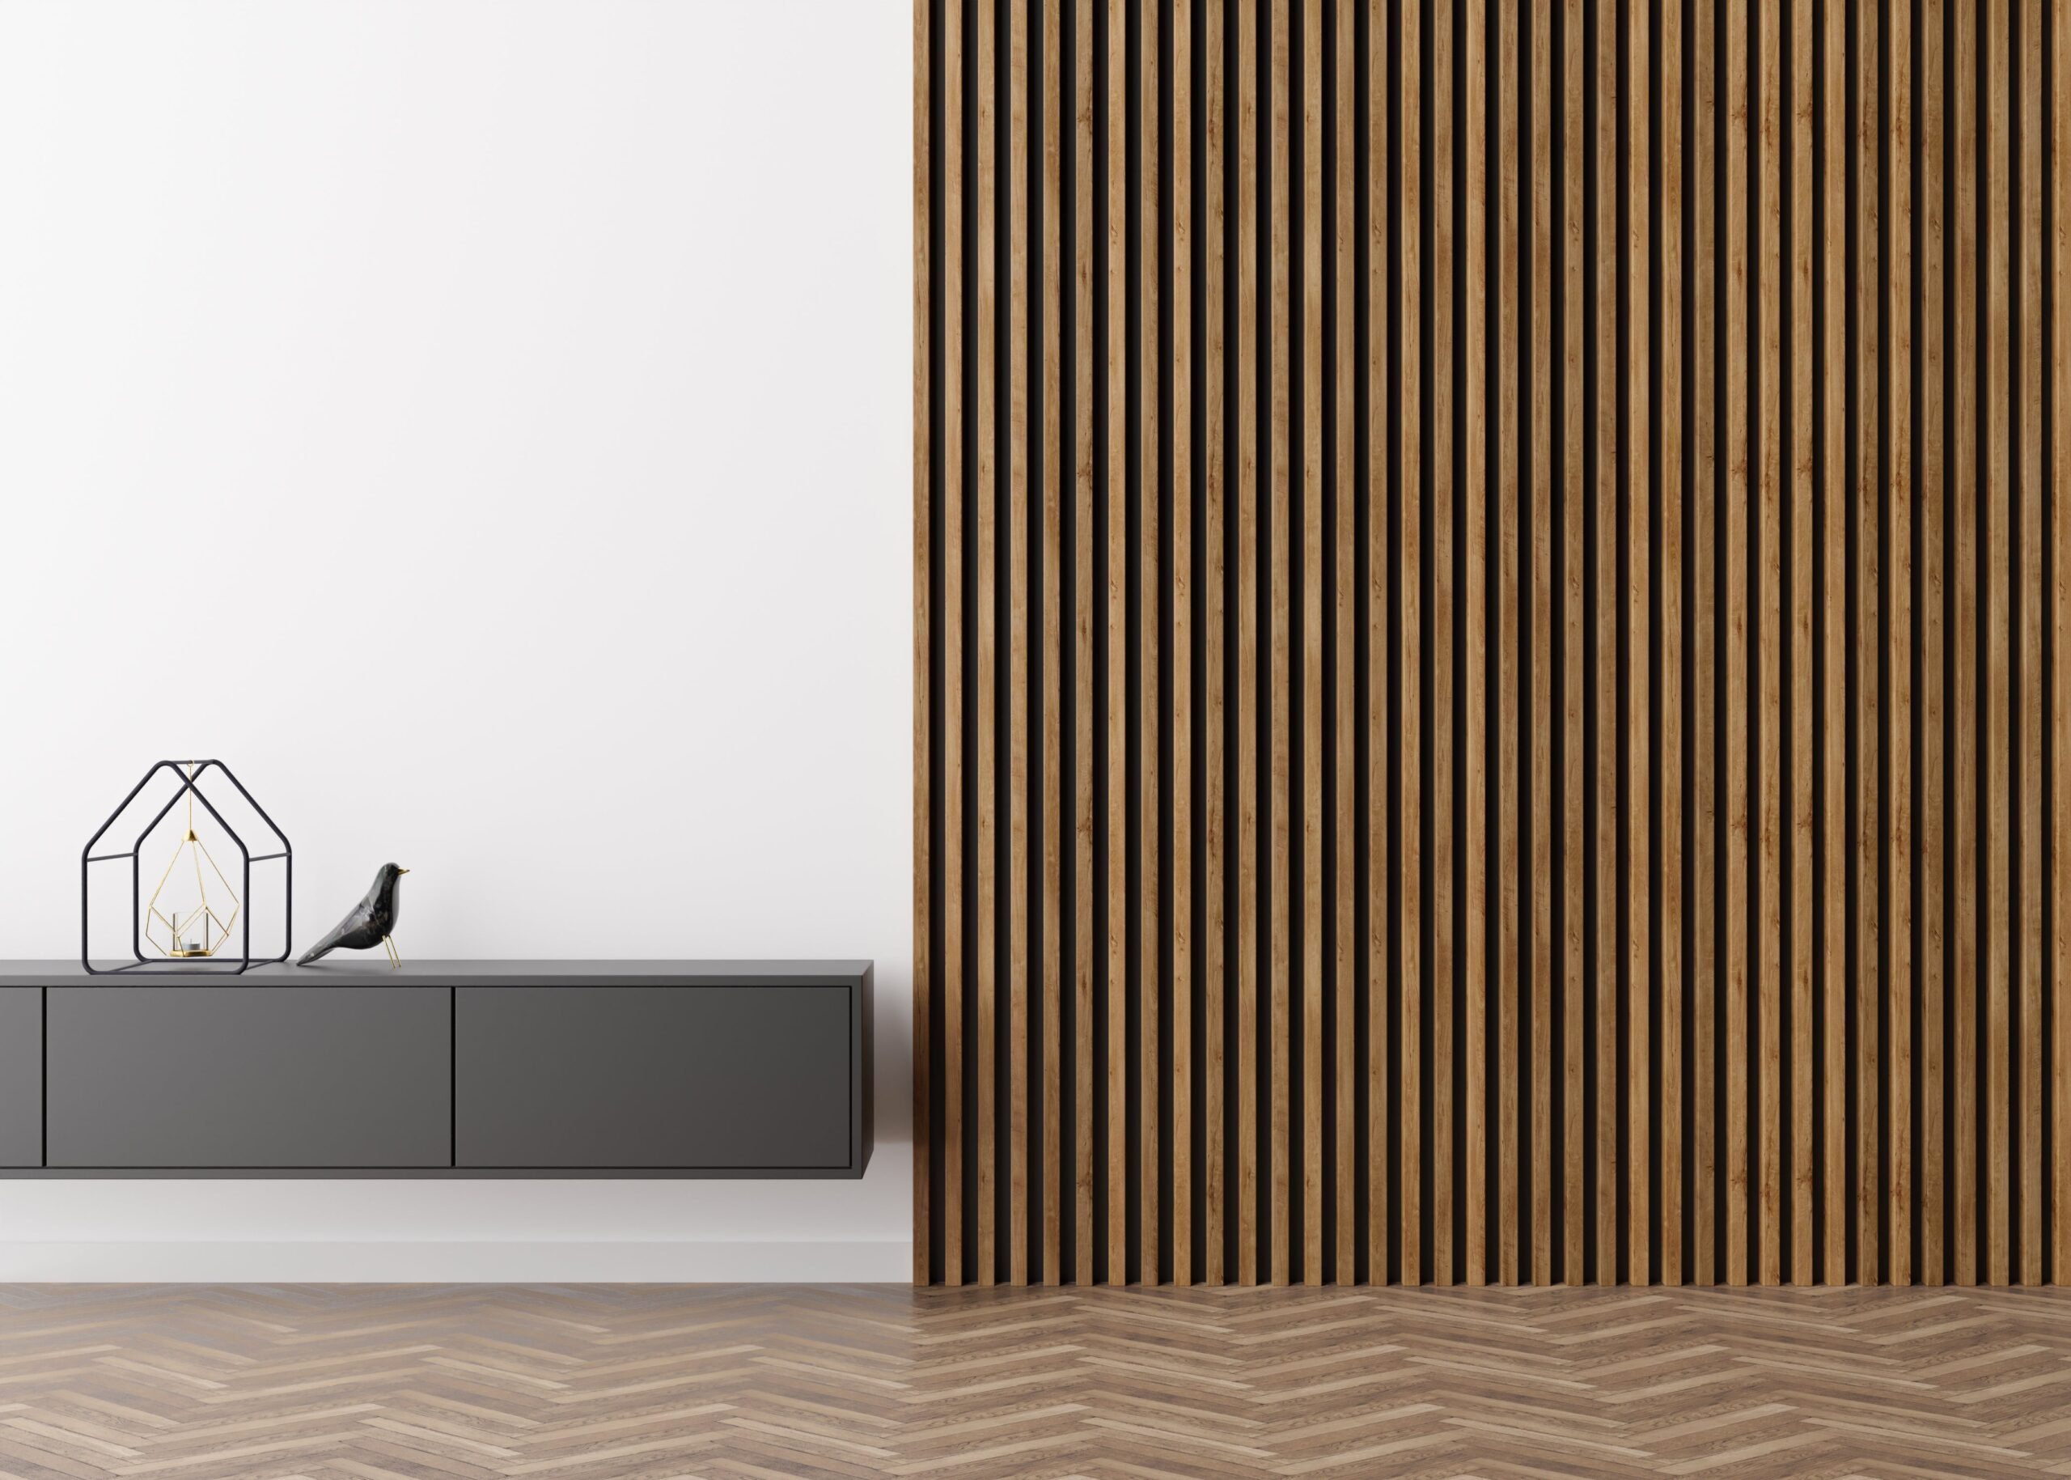
    A RockSurface® stone effect panel on a back bar wall, lit with warm directional light, creates a surface that looks genuinely architectural at every level of occupancy. GroovePanel® fluted solid wood panels on booth dividers and perimeter walls bring warmth and material quality that reads as premium without the cost of real stone or specialist joinery.

    Durability: What F&B Environments Demand

    Impact and Abrasion

    Restaurant and bar walls are impacted by chairs, bar stools, service trolleys, and the general movement of staff and guests in a busy environment. Panel products specified for F&B use should have robust surface finishes and edge treatment, with solid core substrates that resist denting and compression.

    Moisture and Cleaning

    Front-of-house surfaces in F&B environments are cleaned daily with commercial cleaning products. Panels near food service areas, bars, and kitchen pass-throughs are exposed to steam, grease, and liquid. Confirm that any panel product specified for proximity to food service areas is compatible with the cleaning regime planned for the space.

    Kitchen Proximity and Heat

    Panels within direct proximity of cooking equipment, open flames, or heat sources require appropriate fire classification and heat resistance. For kitchen-adjacent applications, confirm the panel product’s fire rating and maximum operating temperature with the manufacturer.

    Acoustic Management in F&B

    The restaurant noise problem — a full dining room that becomes so loud that conversation requires raised voices — is one of the most common guest complaints in high-footfall restaurants. The cause is almost always acoustic: hard flooring, hard ceiling, glass surfaces, and flat painted walls create a reverberant environment where noise accumulates.

    Acoustic slat panels from the SoundPanel™ range on perimeter walls or booth linings can meaningfully reduce reverberation time and improve the acoustic comfort of the dining environment. For restaurants targeting a premium guest experience, acoustic treatment is an investment in repeat visits.

    Fire Compliance in Licensed Premises

    Restaurants and bars are subject to specific fire safety requirements under the Regulatory Reform (Fire Safety) Order 2005 and Building Regulations Approved Document B. Wall linings in public areas of licensed premises require Class B fire classification or better. Obtain fire test certification from the panel manufacturer and verify compliance with your fire safety consultant before specifying.

    Specifying for F&B Projects from The Panel Hub

    The Panel Hub has supplied wall panels into restaurant, bar, and hospitality fit-out projects across the UK. Contact the trade team to discuss your project requirements, including volume, lead time, fire compliance documentation, and samples for client presentation.

  • Spa and Wellness Studio Wall Panels: Creating a Premium Treatment Environment

    Spa and Wellness Studio Wall Panels: Creating a Premium Treatment Environment

    The interior environment of a spa or wellness studio is a direct expression of the treatment experience being offered. Guests arrive with expectations calibrated by the price they’re paying — and in the premium wellness market, the expectation is one of sensory richness: tactile surfaces, warm materials, controlled acoustics, and a visual palette that communicates calm and quality.

    Wall panels are increasingly specified in spa and wellness environments precisely because they deliver this sensory quality at a specification cost that allows the operator to invest in other aspects of the guest experience.

    Material Selection for Spa Environments

    Warm Timber Panels

    Natural wood is the dominant material language in premium spa design. The warmth of timber grain, the tactile quality of a brushed or oiled wood surface, and the organic variation of natural wood finishes communicate exactly the qualities that spa guests are seeking. GroovePanel® solid wood panels in natural oak, warm walnut, or light birch tones are the most commonly specified products in treatment room and relaxation lounge environments.

    Stone Effect Panels in Spa Settings

    In wet areas — changing rooms, hydrotherapy suites, and shower areas — RockSurface® stone effect panels provide the aesthetic of natural stone (slate, limestone, sandstone) without the porosity and maintenance requirements of real stone. In spa environments where guests experience the surfaces at close range and touch them directly, the quality of the finish and the realism of the texture are critical — request samples and assess them under controlled lighting conditions before specifying.

    Acoustic Quality in Treatment Rooms

    Treatment rooms require controlled acoustic environments. Ambient sound — whether silence, music, or nature sounds — needs to be clear and undistorted. Excessive reverberation in a treatment room is immediately noticeable and undermines the sense of calm the environment is designed to create.

    Acoustic slat panels from the SoundPanel™ range on one or two walls of a treatment room provide sound absorption that reduces reverberation and improves acoustic quality without requiring specialist acoustic treatment products. The timber slat aesthetic is also consistent with the warm, natural material palette of most spa environments.

    Humidity and Moisture Considerations

    Spa environments — steam rooms, wet areas, areas adjacent to hydrotherapy pools — are high-humidity environments. Not all panel products are suitable for high-humidity applications. For areas where humidity is consistently elevated, specify panels with moisture-resistant cores and sealed surface finishes, and ensure installation uses adhesive and fixings appropriate for the moisture exposure level.

    For wet zones with direct water contact, real stone or specialist wet room panels are the appropriate specification — faux stone panels are suitable for wall applications with splash exposure, but not for floor-level wet zones or shower interiors.

    Lighting and the Spa Panel Specification

    Spa lighting is typically warm, directional, and low-level — conditions that bring out the texture and warmth of natural wood panels at their best. When sampling panels for a spa specification, assess them under warm white light (2700–3000K) at the light levels planned for the finished space. A panel that looks unremarkable under flat bright light can look outstanding under warm directional lighting.

    Specifying Spa Wall Panels from The Panel Hub

    The Panel Hub works with spa designers, wellness operators, and hospitality interior designers on premium treatment environment projects. Contact the team to request samples, discuss technical requirements, and explore the full range of wood wall panels and stone effect panels available for wellness applications.

  • Wall Paneling for Bars: Atmosphere, Acoustics, and Durability

    Wall Paneling for Bars: Atmosphere, Acoustics, and Durability

    The atmosphere in a bar is more engineered than it appears. Lighting, music, seating layout, and surface materials all contribute to whether a space feels like somewhere people want to stay. Wall paneling is one of the most effective tools in that process — it shapes visual warmth, acoustic character, and the sense of material quality that communicates whether a bar is worth the price of a drink.

    This guide covers the practical and aesthetic considerations for specifying wall panels in bars, which products from The Panel Hub work best in this environment, and how to approach the project to achieve a finish that holds up under the demands of commercial hospitality use.

    What Bar Interiors Require from Wall Panels

    Bar environments are harder on surfaces than most domestic or office applications. Humidity from glassware and ice, occasional splashes, regular cleaning with commercial products, high contact at bar-height surfaces, and the wear of people pressing against walls over thousands of operating hours — panels need to be specified accordingly.

    Beyond durability, bars need acoustic management. A bar that sounds right — voices audible, music present but not overwhelming, no echoey harshness — keeps customers comfortable and spending longer. Uncontrolled reverberation is one of the most common complaints about bar environments, and it is also one of the most preventable with correctly specified wall materials.

    Aesthetically, bar walls carry a lot of weight. The wall behind the bar back-bar, the wall facing customers seated at tables, the wall that frames the entrance — each is an opportunity to communicate the identity of the venue.

    Acoustic Slat Panels for Bars

    The SoundPanel™ Acoustic Slat range is the most versatile specification for bar wall paneling. The slat profile provides natural-looking visual warmth — the depth and shadow created by the individual slats reads as genuine material quality even at a glance — while the AcoustiCore™ felt backing delivers NRC ratings of 0.65–0.85 that meaningfully reduce reverberation in a typical bar volume.

    The Smoke Oak finish is particularly well-suited to bar environments targeting a dark, moody atmosphere — it pairs with blackened steel, brass fixtures, and low ambient lighting. The American Walnut provides the richest, most traditional timber tone and works with both contemporary and classic bar aesthetics.

    For bars where acoustic performance is the primary concern — live music venues, sports bars, cocktail bars where conversation is the primary activity — the Perforated Acoustic Wood Wall Panels and Acoustic Curve panels extend the range of specification options, including ceiling applications where wall area alone may not provide sufficient absorption.

    Decorative Panels for Character and Identity

    Not every wall in a bar should look the same. A feature wall behind the bar back-bar, a booth-dividing wall, or an entrance statement benefits from a higher-impact visual treatment than a perimeter acoustic panel.

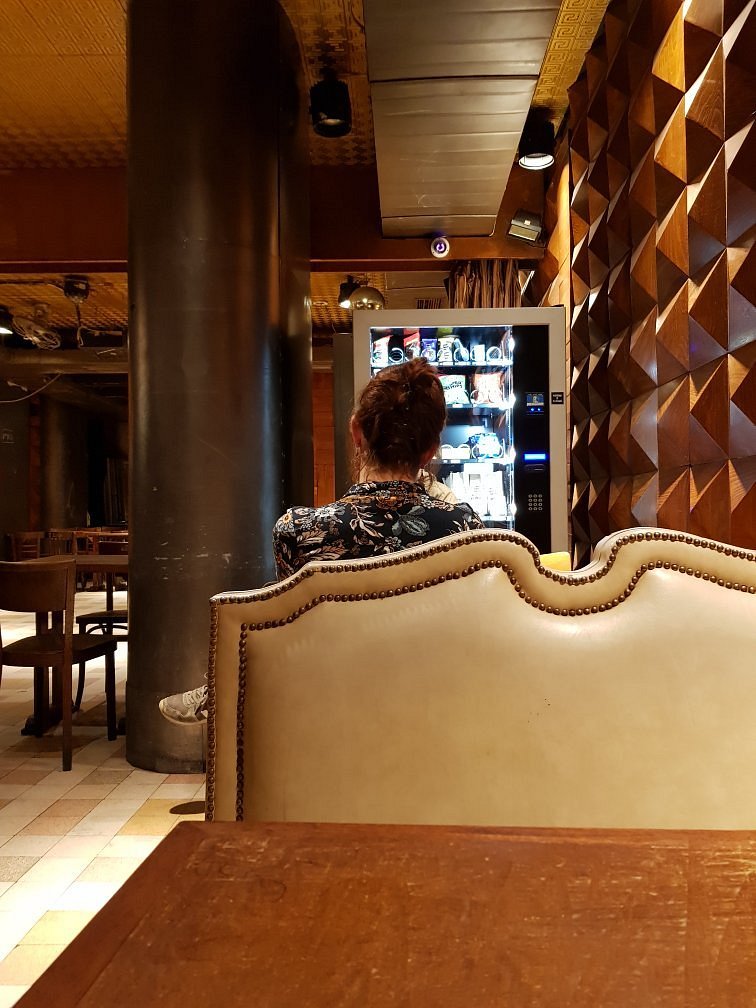
    The Dark Brown Tangram Mosaic panels from the GroovePanel® range are well-suited to a bar environment that values material texture and geometric visual interest. The mosaic format creates a surface that draws attention at close range without dominating the room at scale. The dark brown tone pairs naturally with warm interior lighting and rich material palettes.

    The Espresso Crossing Lines panels provide a more linear, structured alternative — a panel with visible crossing grain that creates movement across the wall surface and works well as a full back-bar wall or booth-side panel. The espresso finish is deep and rich, effective under the focused spotlighting typical of bar environments.

    For bars with a more maximalist or art-forward aesthetic, the 3D Concentric Square and 3D Geometric Pattern panels create strong relief and shadow — most effective as a single statement wall rather than used across a full perimeter.

    Specification Considerations for Bar Projects

    Humidity resistance: Bars are higher-humidity environments than most interiors. Timber panels should be factory-finished with a sealed surface coat. Specify moisture-resistant versions where panels are near ice wells, glass washers, or open-air terraces. Ensure all panel edges and backs are sealed before installation in areas subject to occasional moisture.

    Cleaning compatibility: Commercial bar environments use cleaning products stronger than domestic equivalents. Factory-lacquered and factory-oiled finishes on SoundPanel™ and GroovePanel® products are compatible with standard commercial cleaning. Avoid abrasive cloths and solvent-based cleaners on all timber surfaces.

    Fire rating: Commercial hospitality venues are subject to building regulations specifying minimum fire ratings for wall materials. Confirm requirements with your fire safety consultant at specification stage. Fire-rated panel options are available in the SoundPanel™ range.

    Height and layout: In a bar context, panels running from floor to ceiling unify the space. Chair-rail-height paneling (900–1100mm) with a different material above is a valid alternative where full-height installation is not practical. Dado-height acoustic panels at seating level provide useful absorption where customer noise is concentrated.

    Wall Paneling for Bars: Frequently Asked Questions

    Do acoustic panels make a noticeable difference in a bar?
    Yes — measurably and perceptibly. A typical bare bar with hard floor, hard ceiling, and painted walls will have a reverberation time (RT60) of 1.5–2.5 seconds. Covering 25–35% of the wall area with NRC 0.75 acoustic panels brings that down to 0.8–1.2 seconds — the range where conversation is comfortable and music has presence without harsh reflections. Customers stay longer in acoustically managed spaces; it’s one of the most commercially impactful investments in bar fit-out.

    How do I protect wood wall panels at bar height?
    Panels at seating and standing height take more contact than upper panels. Specify a harder finish (lacquer rather than oil) for panels below 1200mm. In the highest-contact zones — bar front, booth-side panels — a fully sealed factory lacquer finish provides the best resistance to marks and cleaning. Consider a 50–75mm bottom gap between the panel and the floor, covered by a continuous skirting, to protect the most vulnerable panel edge from mopping and cleaning.

    Can wall panels be used behind a bar back-bar?
    Yes — a back-bar panel wall is one of the highest-impact uses in a hospitality environment. It frames the drinks display, creates a visual backdrop that photographs well, and communicates the venue’s material quality immediately on entry. Espresso Crossing Lines and Tangram Mosaic panels are particularly effective in this application. Ensure panels are fixed securely to a sound substrate and that any electrical or plumbing penetrations are neatly finished before paneling begins.

    How long does a bar wall panel installation take?
    A typical single-room bar installation of 50–80 square metres of wall paneling takes a two-person crew 1–2 days including substrate preparation, adhesive application, mechanical fixing, and edge finishing. More complex layouts with multiple returns, booth dividers, or ceiling integration add time. SoundPanel™ and GroovePanel® panels are designed for efficient installation — the 3-sided edge finish eliminates the need for trims or cover strips in most configurations.

    Browse Wall Paneling for Bars

    View the full range of bar wall paneling — acoustic slat, decorative mosaic, and geometric panels — at The Panel Hub — Wall Paneling for Bars. Samples available before you commit to a full specification.