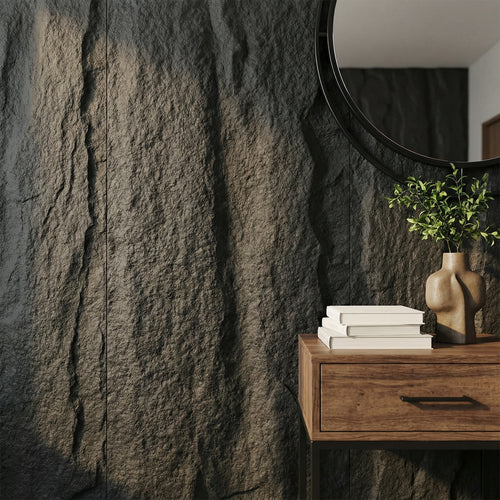
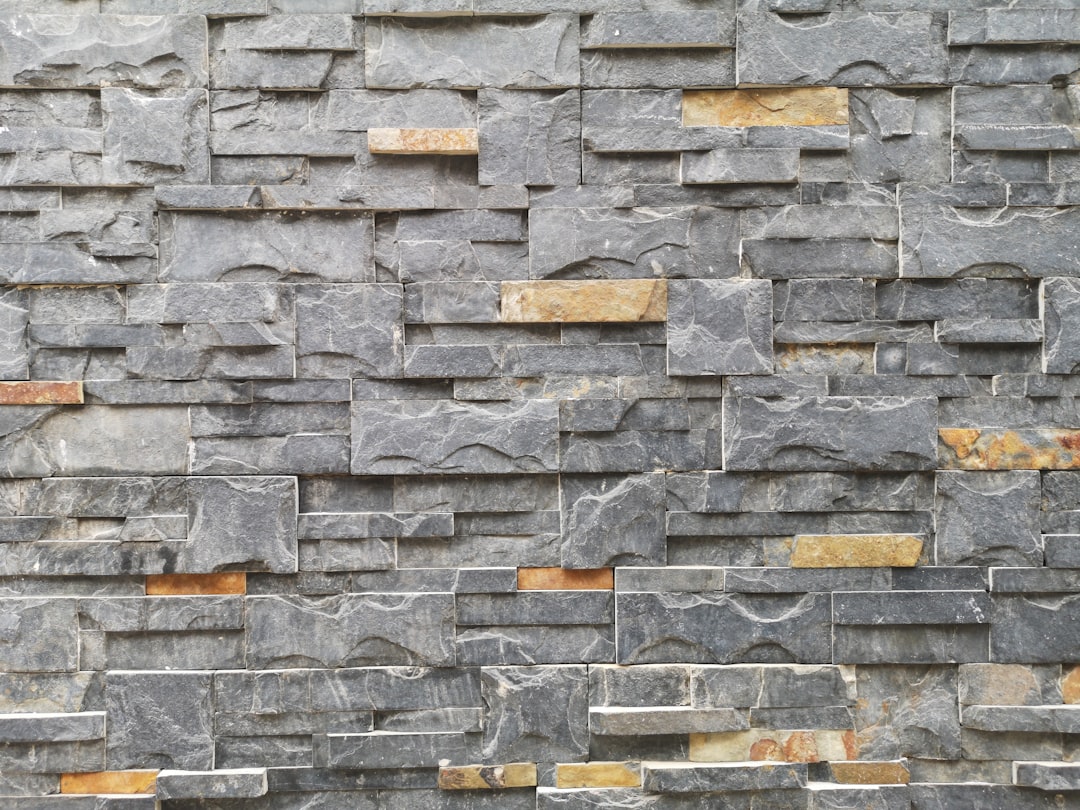
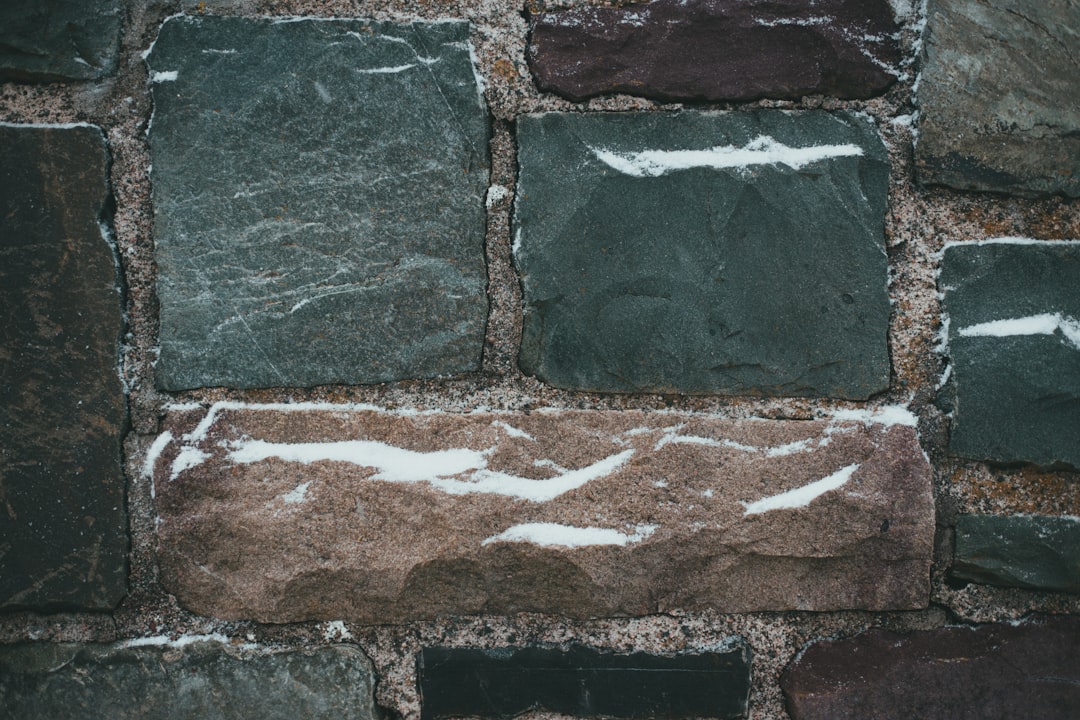
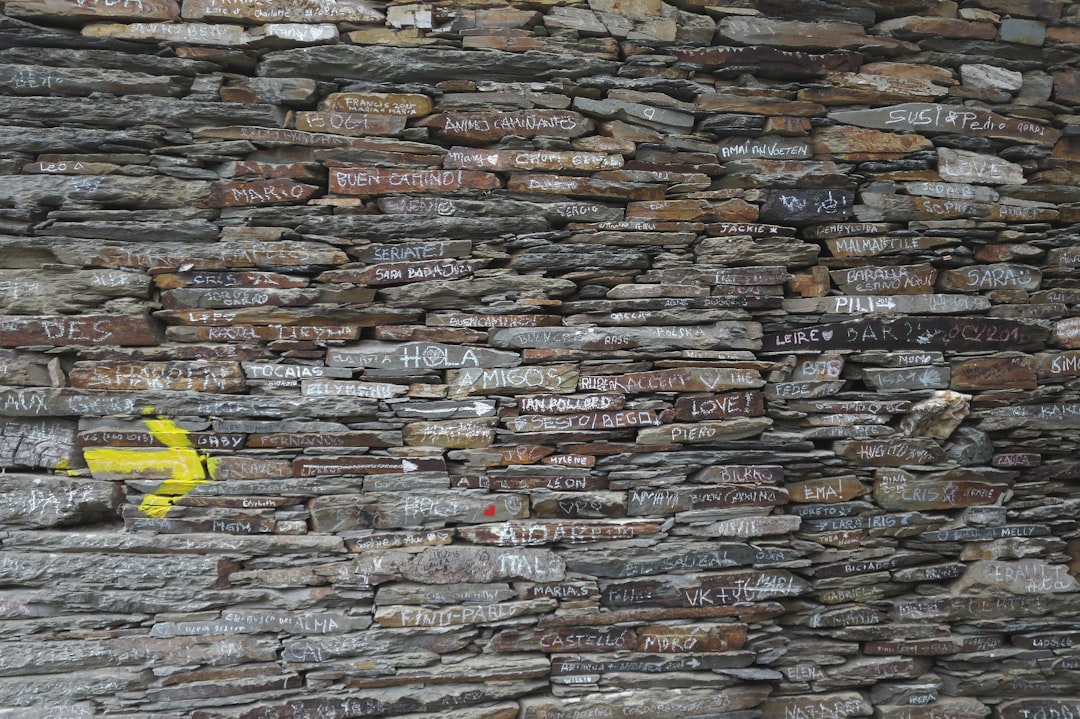
Tag: RockSurface

  • White Faux Stone Wall Panels: Clean Texture for Minimalist Interiors

    White Faux Stone Wall Panels: Clean Texture for Minimalist Interiors

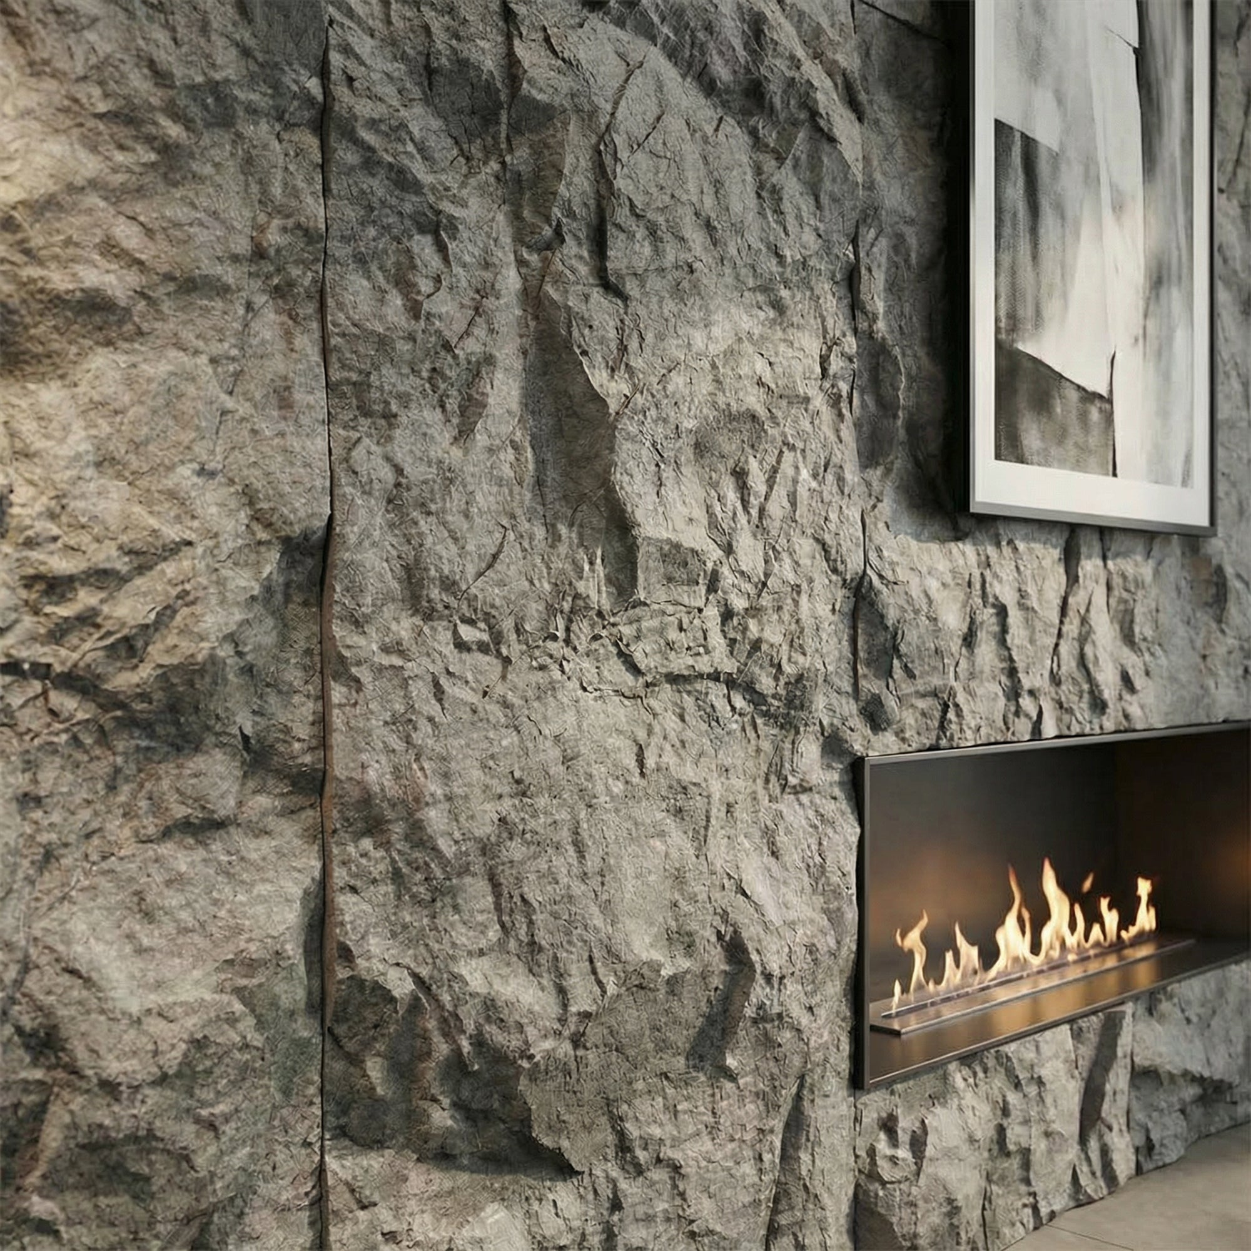
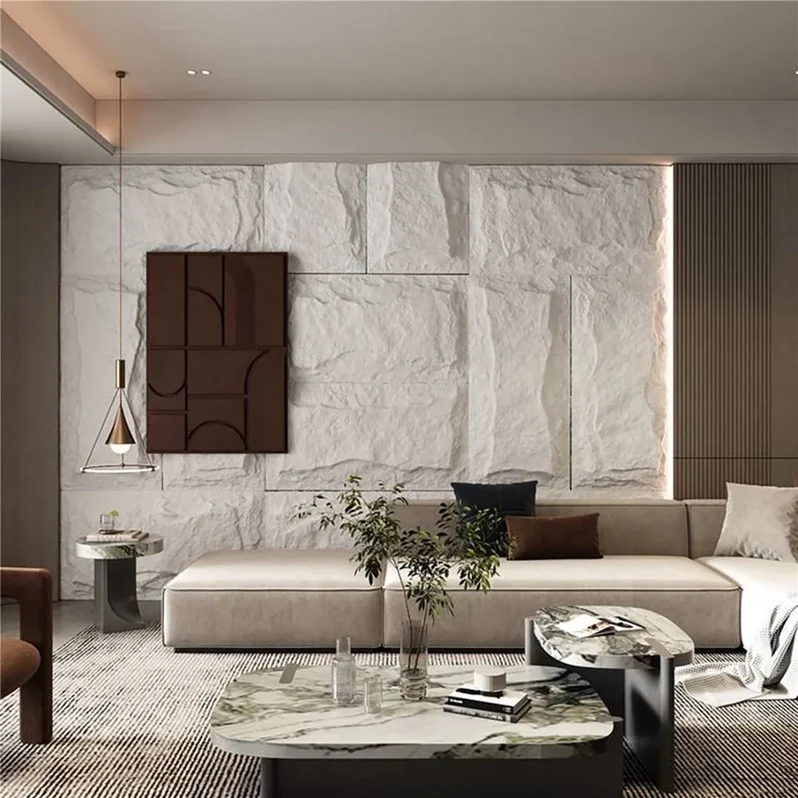
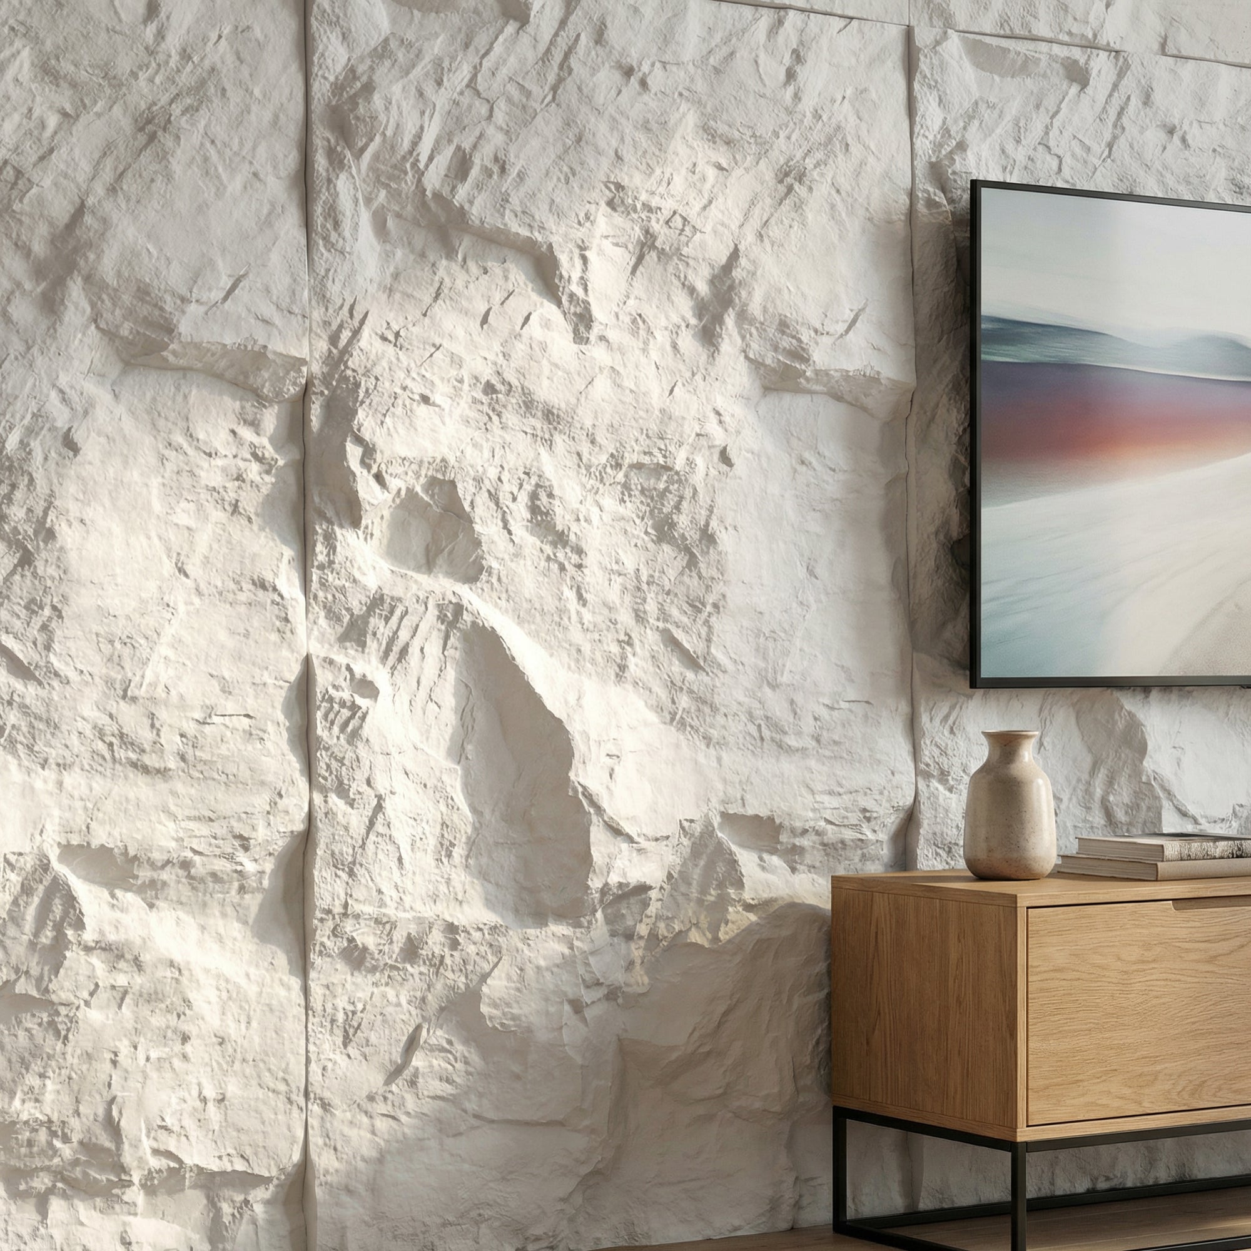
    White faux stone wall panels do something that white paint cannot: they add texture without colour. The surface relief of a stone-effect panel — the irregular planes, raised edges, and shadow recesses — gives a white wall genuine visual depth. The result is a finish that reads as white from across the room but reveals layers of detail up close.

    This quality makes white stone effect wall panels one of the most versatile choices available. They work in minimalist spaces without adding visual noise, in traditional properties without feeling contemporary, and in commercial environments without dating quickly.

    Why Texture Matters More Than Colour in White Finishes

    A painted white wall reflects light uniformly. A white stone-effect panel reflects light differently across each face of the relief — catching it on raised surfaces, holding shadow in recesses. This creates a surface that changes appearance throughout the day as natural light shifts and as artificial lighting picks out different facets of the texture.

    The practical benefit is that a white stone panel feature wall is never boring. It can be the most visually engaging surface in a room without a single strong colour on the wall.

    Where White Faux Stone Panels Work Best

    Fireplace Breast

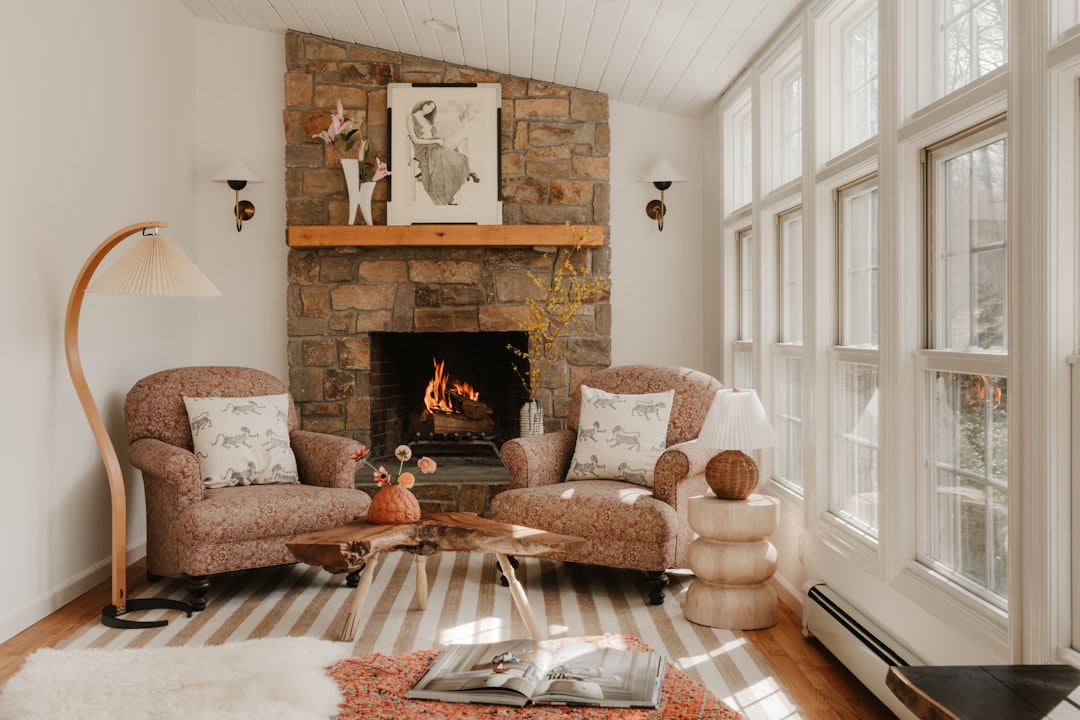
    A white stone panel on a fireplace breast creates a focal point in a living room without darkening the room or requiring strong colour coordination. The texture draws the eye and frames the fireplace as the architectural centrepiece.

    Bathroom Feature Wall

    White stone-effect panels in bathrooms replicate the look of white marble or limestone without the cost or maintenance. Behind a freestanding bath, white textured panels keep the room feeling light and spa-like.

    Hallway

    Narrow hallways benefit from white panels that reflect light and create the impression of more space. The textured surface adds visual interest to a corridor that would otherwise be a simple painted passage.

    Kitchen Splashback

    White stone-effect panels behind a hob replicate the look of white subway tiles or marble splashbacks with no grout lines to maintain. They work particularly well in kitchens with dark cabinetry, where the bright textured surface provides strong contrast.

    Commercial and Retail Environments

    White stone panels are used in retail interiors, hotel lobbies, and wellness environments where a premium, clean aesthetic is required. The textured surface elevates a white wall beyond the minimal without introducing colour that would conflict with branding or seasonal changes.

    Pairing White Stone Panels with Other Materials

    • Dark wood: Walnut or dark oak flooring against white stone panels creates maximum contrast — bold but balanced.
    • Brass or gold fixtures: Warm metal tones against white stone create a luxury finish well-suited to bathrooms and kitchens.
    • Greenery: White is one of the best backgrounds for plants — foliage stands out clearly against the pale textured surface.
    • Natural linen and cotton: Undyed soft furnishings coordinate with white stone panels without competing for attention.

    White Faux Stone Panels from The Panel Hub

    The Panel Hub offers the RockSurface® stone effect panel collection in white and light stone finishes. RockSurface® panels deliver the depth and irregularity of natural stone without the weight, cost, or specialist installation requirements of real stone. Browse the full range to find the right white finish for your project.

  • Wall Paneling for Lobbies: How to Make the Right First Impression

    Wall Paneling for Lobbies: How to Make the Right First Impression

    A lobby is the first physical statement a building makes. Before anyone reads a sign, speaks to a receptionist, or takes a lift, they have already formed an impression — and the walls are doing most of the work. Wall paneling in a lobby communicates quality, permanence, and intent. It also does something more practical: it shapes how the space sounds, not just how it looks.

    This guide covers what to specify for lobby wall paneling, which materials and finishes work hardest in a high-traffic entrance environment, and how to approach the project whether you’re fitting out a new build, a hotel reception, a corporate HQ, or a residential apartment block lobby.

    Why Lobbies Demand a Different Standard

    A living room wall panel is seen by a handful of people. A lobby wall panel is seen by everyone — every day, under every lighting condition, at every angle, by clients who have never been there before and staff who walk past it twice a day. That demands a finish that holds up under scrutiny.

    Lobbies also endure a level of traffic that most interior spaces don’t. Doors open, bags brush walls, luggage wheels leave marks, cleaning crews work the surfaces regularly. Materials need to withstand impact and contact without showing premature wear.

    The acoustic dimension matters too. Hard-surfaced lobbies — stone floors, glass, painted concrete — are prone to echo and reverberation that makes the space feel cold and disorienting. Acoustic wall panels absorb reflections and create an environment that feels controlled and considered rather than cavernous.

    Acoustic Slat Panels: The Lobby Standard

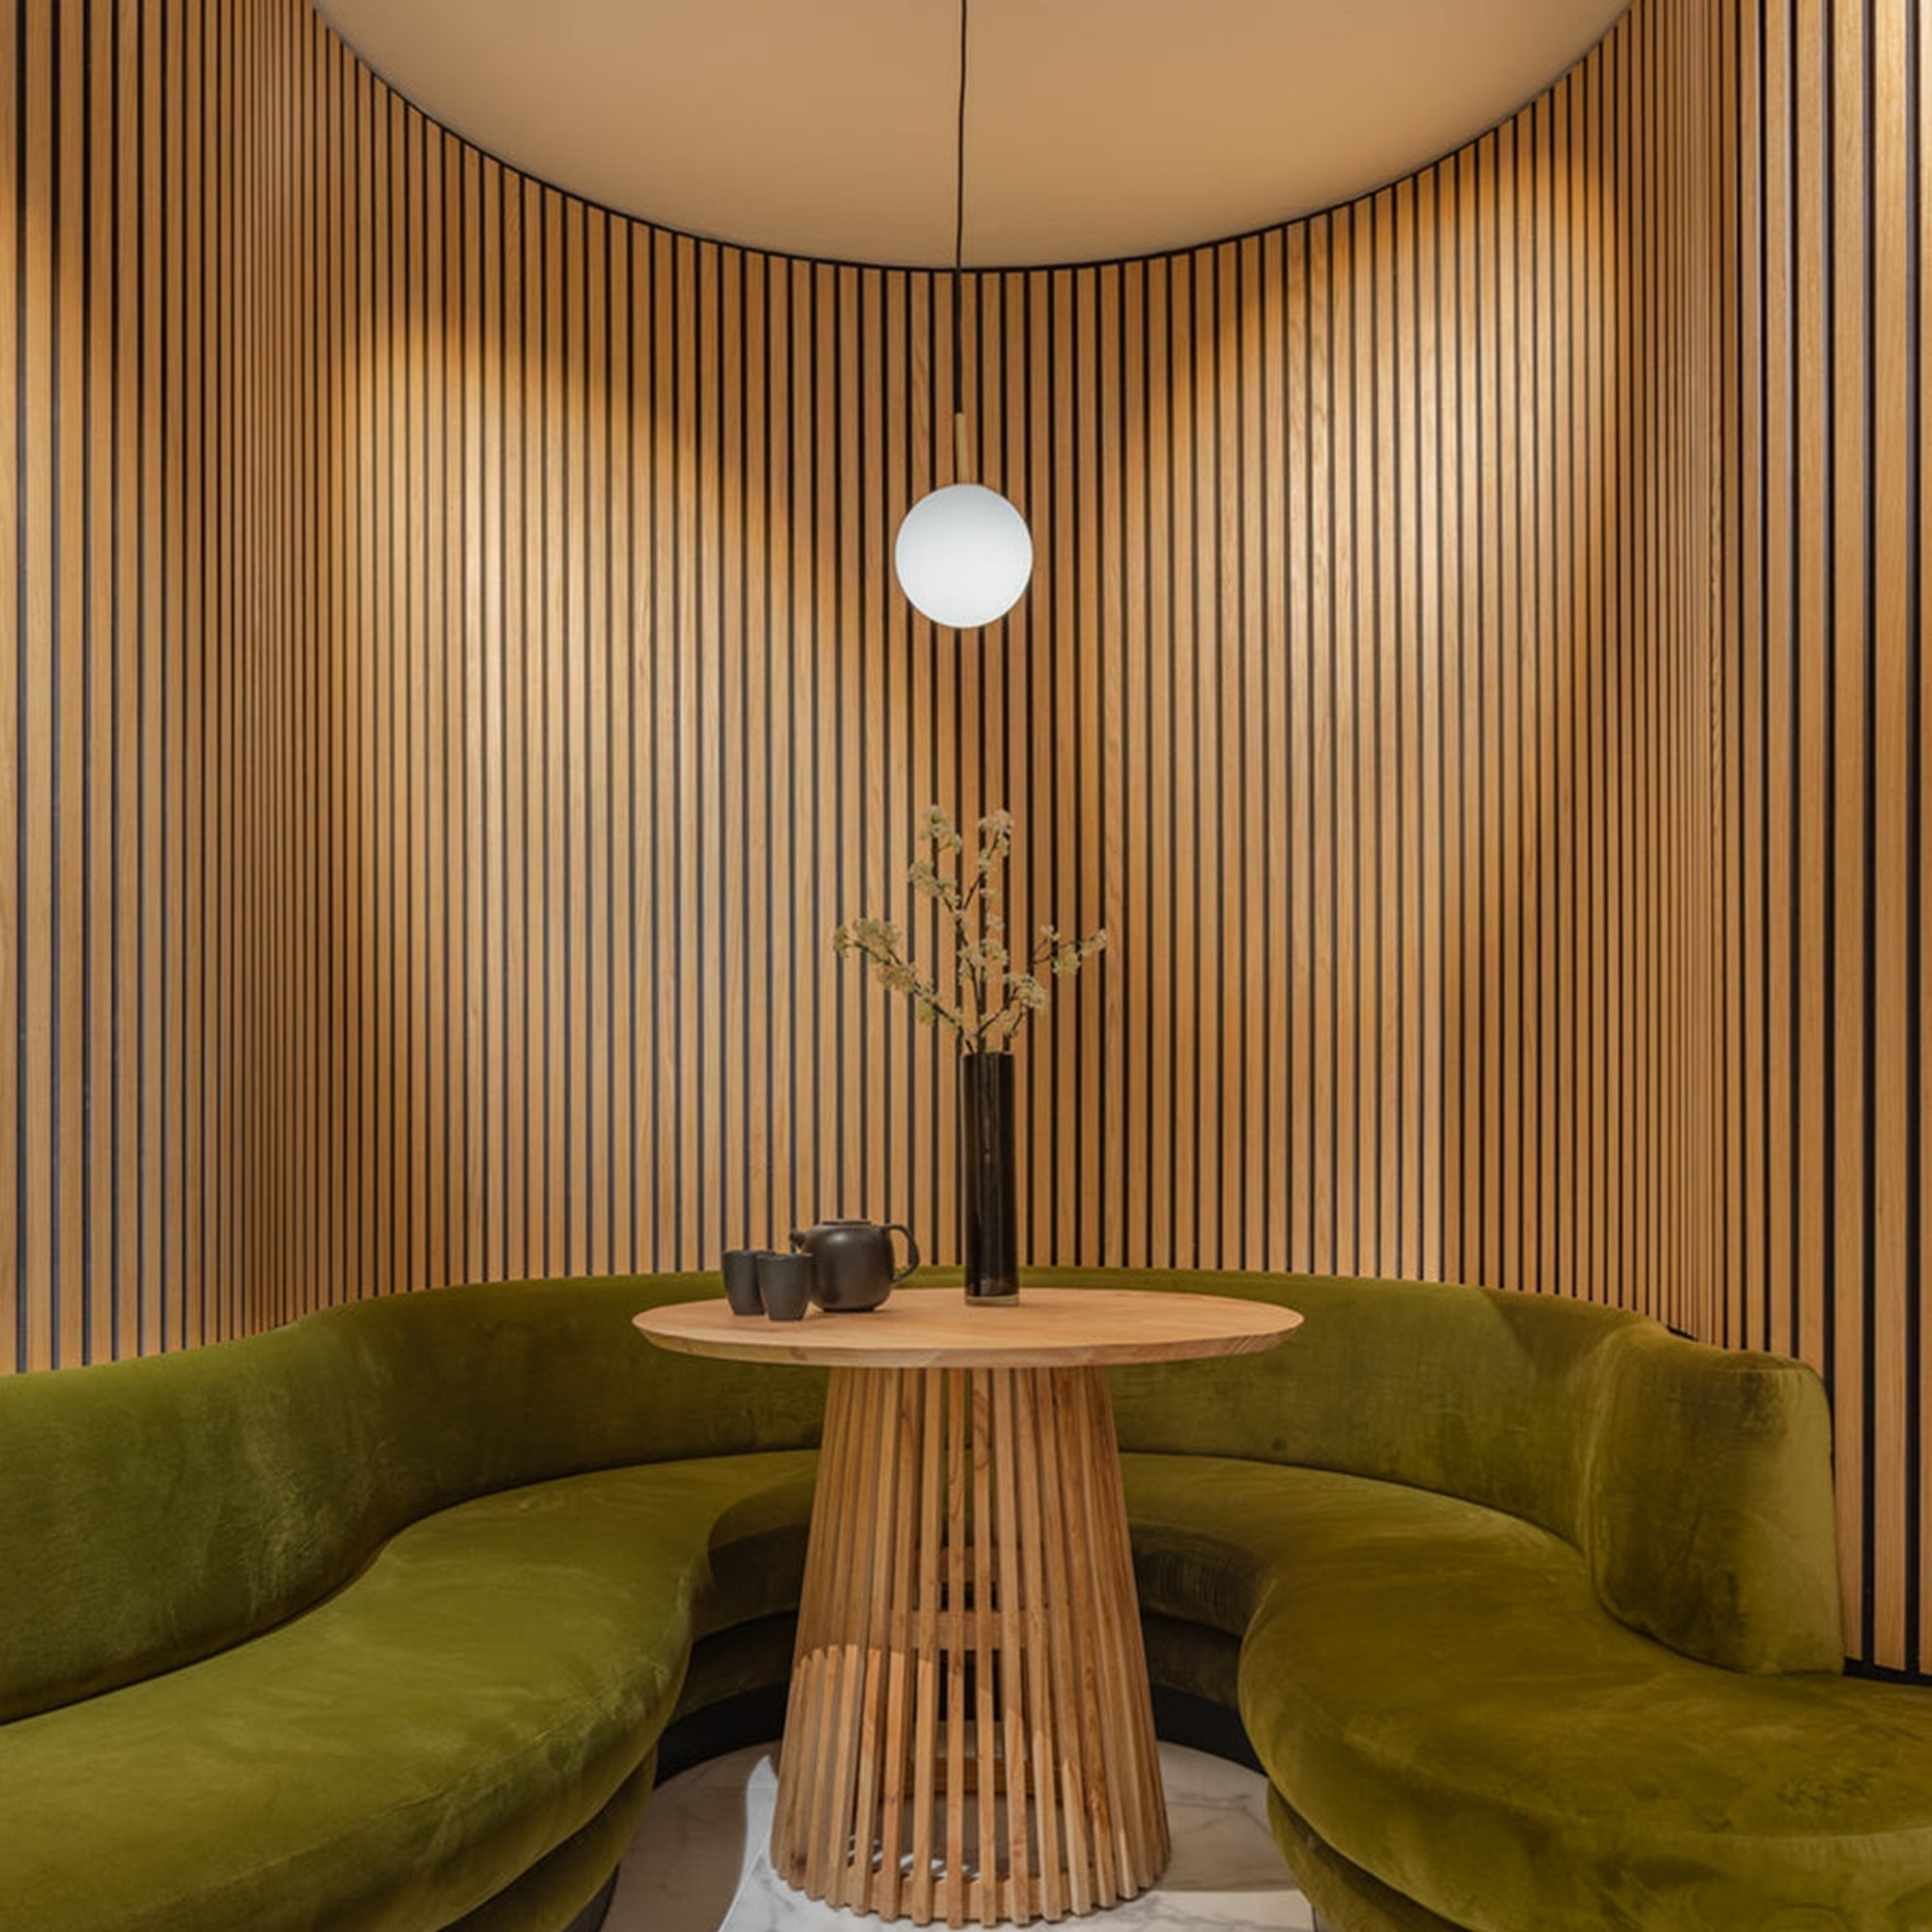
    For most lobby applications, acoustic slat wood panels are the specification that best balances visual quality, acoustic performance, and practical durability. The SoundPanel™ Acoustic Slat Wood Wall Panels deliver NRC ratings of 0.65–0.85 depending on configuration, which makes a measurable difference to reverberation time in a typical lobby volume.

    The slat profile creates visual depth and horizontal movement across a wall — a detail that reads as deliberately designed rather than simply finished. In a lobby context, that distinction matters. Available in American Walnut, Smoke Oak, Classic Oak, and Grey Oak finishes, the range gives specifiers enough tonal range to work with marble, stone flooring, dark joinery, or pale plaster equally well.

    For reception desks and feature walls where maximum visual impact is required, the American Walnut Acoustic Slat panels provide the richest finish — a warm, dark timber tone with strong grain character that immediately communicates quality.

    Stone Effect Panels for Entrance Walls

    Where a lobby calls for the weight and permanence of stone without the cost and structural implications of real stone cladding, the RockSurface® faux stone panels provide a credible alternative. The Highland Rock and Stone Canyon variants replicate the texture of natural stone with precision — suitable for pillar cladding, feature walls behind reception desks, or entrance vestibule walls where a premium, durable finish is required.

    Unlike genuine stone, RockSurface® panels install without specialist fixings or substrate reinforcement, weigh significantly less, and can be fitted to existing plasterboard walls. The surface is hard, impact-resistant, and cleans easily — practical advantages in a lobby that sees heavy footfall.

    Geometric and Feature Panels for Visual Interest

    Lobbies with larger wall areas — hotel atria, apartment block entrance halls, corporate headquarters — often benefit from a feature element that breaks up a flat expanse of wall. The 3D Concentric Square and 3D Geometric Pattern panels from the GroovePanel® range provide structural relief and visual focal points without requiring bespoke joinery.

    These panels work most effectively as a single feature wall behind a reception desk, at the end of a corridor leading from a lobby, or as a lift lobby feature — positions where they capture attention briefly rather than dominating the full perimeter of the space.

    Specification Considerations for Lobby Projects

    Fire rating: Commercial lobby installations typically require Class B or Class C fire-rated materials depending on the building type and jurisdiction. Verify requirements with your fire safety consultant before specifying. SoundPanel™ products are available with fire-rated felt backing for commercial applications.

    Fixing method: Adhesive-and-mechanical fixing is standard for lobby wood wall paneling. Panels should be fixed to sound, stable substrates — not to legacy paint layers or poorly bonded plaster. Where walls are uneven, a timber batten framework provides a level substrate and simplifies installation significantly.

    Panel dimensions and layout: Standard panel lengths of 2400mm suit most floor-to-ceiling lobby heights. For double-height lobbies or panels running above 3000mm, installation sequencing and temporary support during adhesive cure require planning. Always acclimatise timber panels for 48–72 hours in the installation environment before fixing.

    Maintenance: Specify panels with factory-applied oil or lacquer finishes for lobbies — these surfaces resist fingermarks, clean with a damp cloth, and do not require periodic refinishing in normal use.

    Wall Paneling for Lobbies: Frequently Asked Questions

    Are wood wall panels suitable for a hotel lobby?
    Yes — acoustic slat wood panels are widely specified in hotel lobby applications for exactly the combination of visual quality and acoustic performance they offer. The key specification considerations are fire rating (which should be confirmed against building regulations), fixing to a sound substrate, and finish durability. SoundPanel™ panels with smoke oak or walnut finishes are popular choices for hotel lobby feature walls and reception desk surrounds.

    How do acoustic panels improve a lobby environment?
    Lobbies with hard surfaces — stone, tile, polished concrete, glass — accumulate reverberation that makes speech harder to understand and the space feel uncomfortable at volume. Acoustic panels with NRC ratings of 0.65 and above absorb a significant proportion of incident sound energy, reducing reverberation time and improving speech intelligibility. In a hotel or corporate lobby where reception staff are communicating with visitors, this is a meaningful practical improvement.

    Can lobby wall panels be installed without a specialist contractor?
    Smaller lobby installations — single feature walls, lift lobby panels, reception desk surrounds — can be completed by a competent general contractor with adhesive and mechanical fixing. Larger or more complex installations benefit from specialist fit-out experience, particularly where panels need to integrate with existing joinery, return around corners, or be cut around electrical fixtures and data outlets. The Panel Hub’s installation guides and panel specialist support are available for all projects.

    What is the most durable wall panel finish for a high-traffic lobby?
    Factory-finished acoustic slat panels with oil or lacquer topcoats provide the best combination of appearance and durability for lobby conditions. RockSurface® stone-effect panels offer the highest impact and abrasion resistance of any panel in the range — suitable for areas with the highest pedestrian contact, such as lift surrounds and entrance vestibules. Avoid unfinished or site-oiled panels in lobby applications where the finish cannot be easily maintained.

    Browse Wall Paneling for Lobbies

    View the full range of panels specified for lobby and commercial entrance applications at The Panel Hub — Wall Paneling for Lobbies. Samples are available for all products before committing to a full specification.
  • Faux Stone Panels for Fireplace: How to Create a Stunning Stone Surround

    Faux Stone Panels for Fireplace: How to Create a Stunning Stone Surround

    Why Faux Stone Panels Work So Well Around Fireplaces

    Why Faux Stone Panels Work So Well Around Fireplaces
    Photo by Pete Alexopoulos on Unsplash

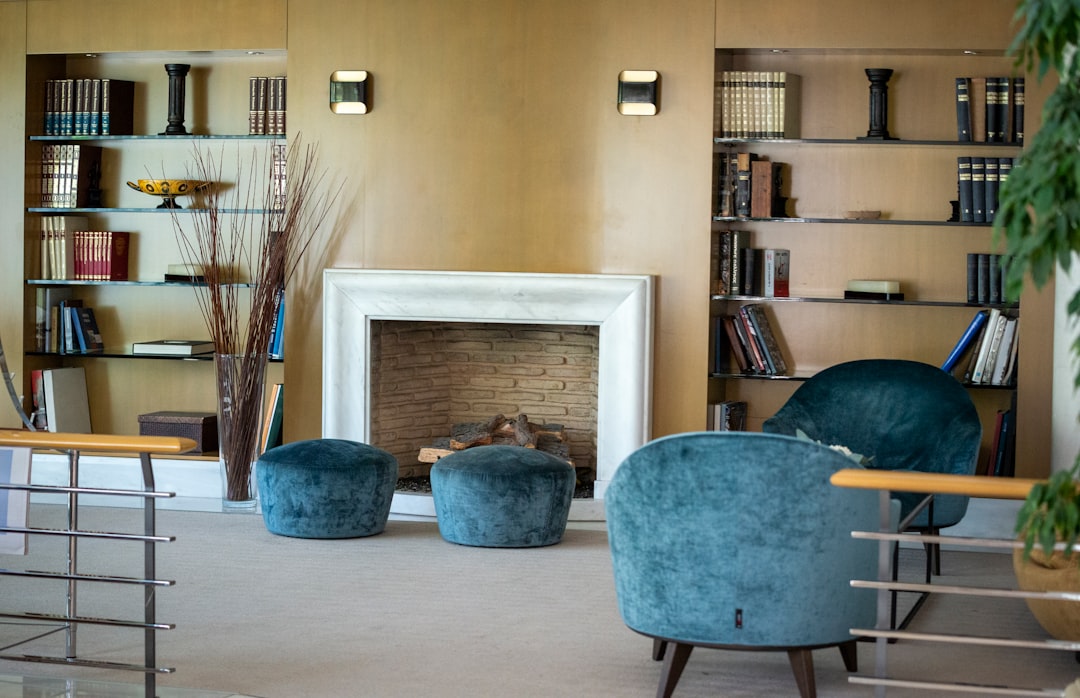
    Stone and fire have been paired for centuries — in architecture, in design, and in the way a room feels. A stone fireplace surround signals permanence, quality, and a connection to natural materials that few other design choices can match. The problem is that real stone fireplace surrounds are expensive, heavy, and require structural assessment and specialist installation.

    Faux stone wall panels solve this problem directly. Panels like our RockSurface® faux stone collection are designed to replicate the dimensional texture and visual depth of real stone — at a fraction of the weight and without the need for structural support, skilled stonemasonry, or significant disruption to the room. A fireplace stone surround that would cost thousands using real stone is achievable in a weekend using faux stone panels.

    Planning Your Fireplace Stone Panel Installation

    Planning Your Fireplace Stone Panel Installation
    Photo by Judy Beth Morris on Unsplash

    Define the Coverage Area

    Before ordering panels, decide exactly which surfaces you want to cover. The most common options are:

    • Chimney breast only: The wall section containing the fireplace, from floor to ceiling or from mantel to ceiling. This creates a strong vertical stone element that frames the fireplace without extending across the full room.
    • Chimney breast and alcoves: Extending stone panels into the recessed alcoves on either side of the chimney breast creates a wider architectural composition that gives the fireplace wall a unified, designed quality.
    • Fireplace surround only: Panelling the section of wall immediately around the fireplace opening — below the mantelshelf and to either side of the opening — is a more focused treatment that suits rooms where a full chimney breast is not present.

    Measure Accurately

    Measure the height and width of each surface to be covered. Add 10–15% to your total square footage for cuts, offcuts, and pattern matching. Calculate the total area and use our panel quantity calculator guide to confirm the number of panels required before ordering.

    Choose the Right Stone Profile

    Different stone profiles suit different fireplace and room styles:

    • Highland Rock: Irregular, organic field stone texture. Best suited to rustic, farmhouse, and country interiors. The randomness of the surface pattern reads as authentically natural.
    • Ridge Rock: Horizontal layered stone with a more structured, linear profile. Best suited to contemporary, industrial, and transitional interiors where a composed stone look is preferred over a raw, organic one.
    • Stone Rock: Ashlar-style panels with consistent face dimensions and clean joints. Suits formal, traditional, and high-end contemporary interiors.

    Heat Considerations

    Heat Considerations
    Photo by Clay Banks on Unsplash

    Faux stone panels for fireplace applications must be installed on the wall surfaces adjacent to and above the fireplace — not in the firebox opening or directly inside a live flue. The panels are designed for wall surfaces at ambient room temperatures. Keep a minimum clearance of 300mm from any open flame or high-heat surface. For gas fireplace surrounds, check the manufacturer’s heat emission specifications to confirm appropriate clearance distances. RockSurface® panels are not rated for direct heat exposure and should not be used as firebox linings or hearth surfaces.

    Step-by-Step: Installing Faux Stone Panels Around a Fireplace

    Step 1: Prepare the Wall Surface

    The wall behind the panels must be clean, dry, and structurally sound. Remove any loose paint, wallpaper, or existing decorative treatments. If the wall surface is uneven — common on older properties with plastered chimney breasts — use a skim coat or self-levelling compound to create a consistent surface. Our uneven wall installation guide covers preparation in detail.

    Step 2: Mark Your Reference Lines

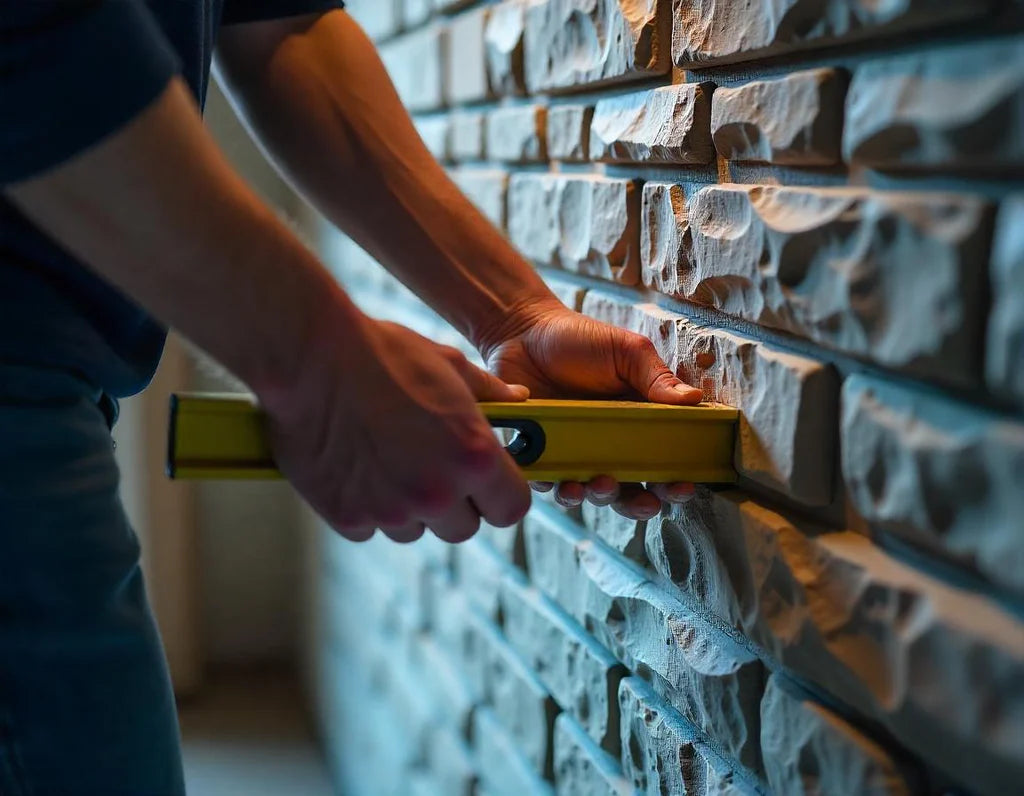
    Use a spirit level to mark a precise vertical reference line on the wall from which to start your first panel. Starting plumb (perfectly vertical) is critical — any deviation will compound across subsequent panels. On a chimney breast, start from the centre of the wall and work outward to ensure the pattern is symmetrical on both sides of the fireplace opening.

    Step 3: Cut Panels to Size

    Measure and mark cuts for panels that need to fit around the fireplace opening, mantelshelf, or room corners. Faux stone panels cut cleanly with a standard handsaw, jigsaw, or circular saw with a fine-tooth blade. Cut on the face side to minimise chipping on the visible surface.

    Step 4: Apply Adhesive and Fix Panels

    Apply a bead of construction adhesive (MS polymer or polyurethane-based) to the back of the panel. Press firmly against the wall and use finishing nails at panel edges for additional mechanical fixing while the adhesive cures. Work from the bottom of the wall upward, ensuring each row is level before proceeding. Full installation instructions are covered in our faux stone panel installation guide.

    Step 5: Finish the Edges and Joints

    At external corners (room corners, fireplace opening edges), use corner mouldings or mitre the panels for a clean finish. Fill any remaining gaps at wall edges with a colour-matched sealant. Remove adhesive residue from panel faces with a damp cloth before it cures fully.

    Styling the Finished Fireplace

    Once the panels are installed and the adhesive has cured (typically 24 hours for full bond strength), style the fireplace surround to complement the stone texture:

    • A raw wood mantelshelf pairs well with organic stone profiles like Highland Rock
    • A painted or plastered mantelshelf suits the cleaner Ridge Rock and Stone Rock profiles
    • Recessed downlights positioned above the chimney breast will rake light across the stone surface, emphasising texture and depth
    • Flanking the fireplace with GroovePanel® geometric wood panels in the alcoves creates a strong material contrast — stone and solid wood — that anchors the fireplace wall as the room’s main focal point

    Fireplace Stone Panel Styling: Making the Most of the Surround

    Once the faux stone panels are installed around the fireplace, the styling decisions — lighting, accessories, and surrounding furniture — determine whether the fireplace reads as a considered centrepiece or a surface treatment that was simply applied.

    Upward lighting: Recessed uplighting at the base of the panel run, or adjustable spots from the ceiling aimed at the stone surface, creates raking light that emphasises the three-dimensional texture of the profile. This effect is most dramatic in rooms where other light sources are dimmed. If a new circuit isn’t practical, plug-in up-lighters placed at floor level against the chimney breast achieve a similar effect.

    Mantelpiece treatment: A timber mantelpiece shelf above the fire opening works exceptionally well against a stone-panelled chimney breast — the contrast between warm wood grain and stone texture is a classic material pairing. For a more contemporary result, a steel or concrete shelf floated directly on the stone surface without visible supports creates a minimal aesthetic.

    Proportioning the stone coverage: The stone surround doesn’t have to cover the entire chimney breast wall. Two common treatments: full floor-to-ceiling coverage on the entire chimney breast; or a partial coverage that borders just the fire opening — typically 500–600mm to each side and above. The partial treatment uses less material and keeps the stone as a focused detail rather than a dominant surface.

    Colour and adjacent walls: Dark-toned stone profiles (charcoal, deep grey, earth tones) against white or pale neutral walls create the strongest contrast. Lighter stone profiles — cream or beige tones — work better against warmer mid-tone walls. The stone and adjacent wall colours should share at least one tonal quality (both warm, or both cool) to read as part of the same design intention.

    FAQs: Faux Stone Panels for Fireplace

    Can faux stone panels go directly next to an open fire?
    Faux stone panels should not be installed closer than 300mm to the edge of an open fire opening, and never within the firebox itself. The panels are not rated for direct heat exposure. For gas and electric fires with enclosed fronts and rated clearance distances, the manufacturer’s specification will state the minimum distance from the heat source. Always follow the fireplace manufacturer’s guidelines — not just the panel manufacturer’s.

    What adhesive should I use to fix faux stone panels near a fireplace?
    Standard construction adhesive is appropriate for faux stone panel installation on the areas of the chimney breast that are at safe distances from the fire opening. For any section within the heat exclusion zone (which should be left unfaced or tiled), a heat-resistant adhesive is required. The junction between the stone panels and any heat-rated tile surface should be sealed with a heat-resistant silicone.

    Can I tile the firebox surround and use faux stone panels for the chimney breast?
    Yes — this is a common and practical approach. The firebox surround and hearth are typically finished in a heat-rated tile or natural stone (which handles direct heat), while the chimney breast above and to the sides uses faux stone panels for the aesthetic effect at a fraction of the cost. The two materials can sit adjacent to each other when the junction is cleanly detailed.

    Will faux stone panels crack near a fireplace due to heat expansion?
    At safe installation distances from the fire, the ambient temperature rise is insufficient to cause thermal expansion issues in polyurethane panels. PU panels have a higher coefficient of thermal expansion than timber but lower than thin stone tiles — in normal fireplace proximity conditions, cracking is not a practical concern.

    Browse RockSurface® Fireplace Stone Panels

    The RockSurface® collection at The Panel Hub includes Highland Rock, Ridge Rock, and Stone Rock profiles. All panels are lightweight, DIY-compatible, and backed by a 5-year warranty, 60-day returns, and 24/7 support. Order a sample to compare profiles and confirm your choice before purchasing for the full installation.

  • Stacked Stone Wall Panels: What They Are and Why Faux Is the Smarter Choice

    Stacked Stone Wall Panels: What They Are and Why Faux Is the Smarter Choice

    What Are Stacked Stone Wall Panels?

    What Are Stacked Stone Wall Panels?
    Photo by Michele Wales on Unsplash

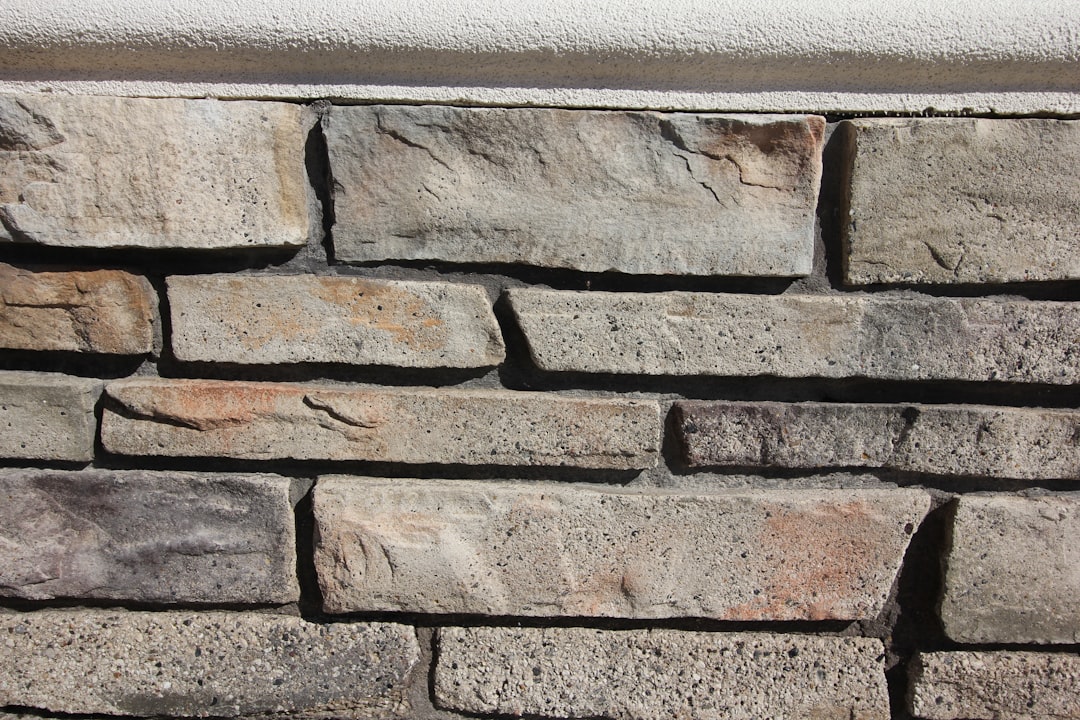
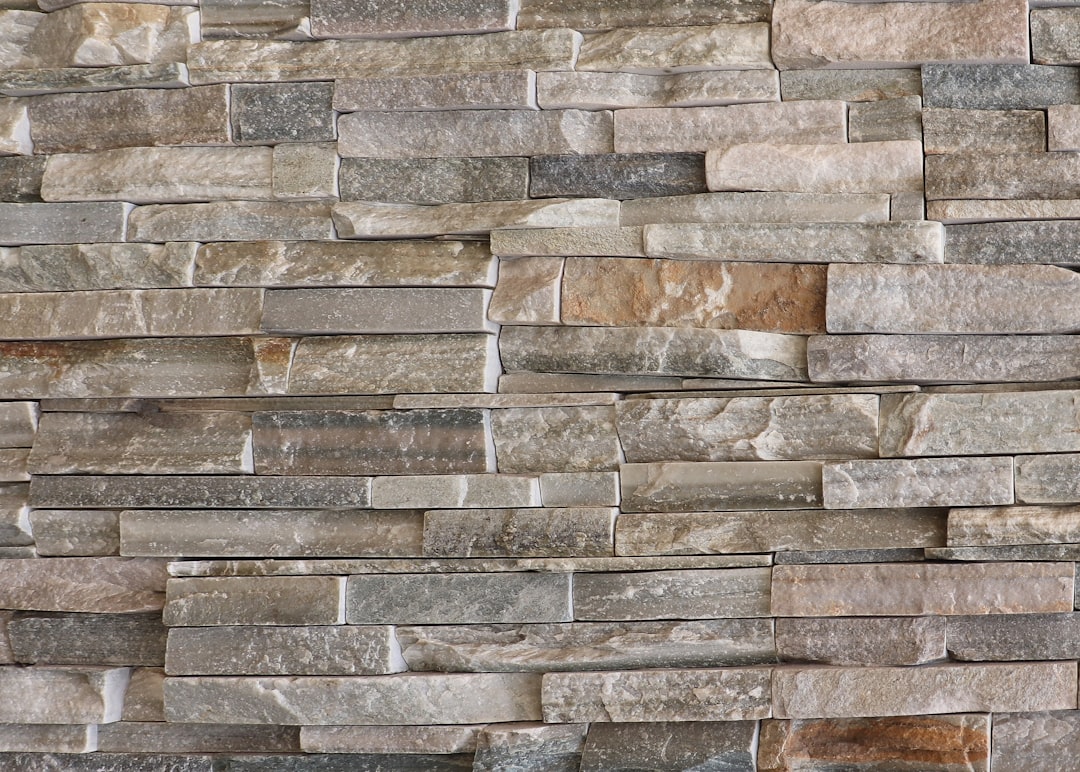
    Stacked stone is a masonry technique where natural stone pieces — typically flat, thin slabs — are laid in horizontal layers without mortar, or with minimal mortar between courses. The result is a wall surface with a distinctive horizontal-layered texture where each stone piece is visible individually, creating depth, shadow, and natural variation across the surface.

    Stacked stone wall panels replicate this aesthetic in a manufactured format: panels moulded or textured to reproduce the layered, dimensional profile of real stacked stone. The panels are produced as modular units — typically 600mm x 150mm or similar — that interlock or align on the wall to create the appearance of a continuous stacked stone surface.

    Real Stacked Stone vs Stacked Stone Panels: A Practical Comparison

    Real Stacked Stone vs Stacked Stone Panels: A Practical Comparison
    Photo by Alex Tyson on Unsplash

    Real Stacked Stone

    Authentic stacked stone walls use natural stone — bluestone, slate, limestone, quartzite, and similar flat-splitting sedimentary and metamorphic stones are common choices. The appeal is obvious: each piece of stone is genuinely unique, the colour and texture variation is completely natural, and the finished surface has a physical depth and weight that manufactured products cannot fully replicate.

    The practical challenges are significant:

    • Weight: Real stone walls weigh 40–80kg per square metre. Most standard internal wall constructions cannot support this load without structural reinforcement.
    • Skill: Laying stacked stone correctly — maintaining courses, managing joints, handling irregular pieces — requires masonry experience.
    • Cost: Stone material, structural assessment, and skilled installation combine to make real stacked stone one of the most expensive interior wall treatments available.
    • Permanence: Once installed, a real stone wall is essentially impossible to remove without damaging the structural fabric of the building.

    Stacked Stone Wall Panels (Faux Stone)

    Faux stacked stone panels — like our RockSurface® collection — address all of these challenges directly:

    • Weight: Faux stone panels weigh a fraction of real stone — typically 3–8kg per square metre. No structural assessment required.
    • Skill: Installation uses standard construction adhesive and finishing nails. No masonry skill required; most homeowners complete a full wall installation in a day.
    • Cost: Significantly lower than real stone, particularly when labour is factored in. The material and installation costs combined are typically 20–30% of an equivalent real stone treatment.
    • Reversibility: Panels can be removed if required, though adhesive-fixed panels will leave residue on the substrate.

    What faux stone panels cannot fully replicate is the absolute uniqueness and material authenticity of real stone — a close inspection will reveal manufacturing patterns in lower-quality products. Premium faux stone panels like RockSurface® use deep-relief moulding and textured finishes that are genuinely difficult to distinguish from the real thing at normal viewing distances.

    Where to Use Stacked Stone Wall Panels

    Where to Use Stacked Stone Wall Panels
    Photo by 高 长华 on Unsplash

    Living Room Fireplace and Feature Walls

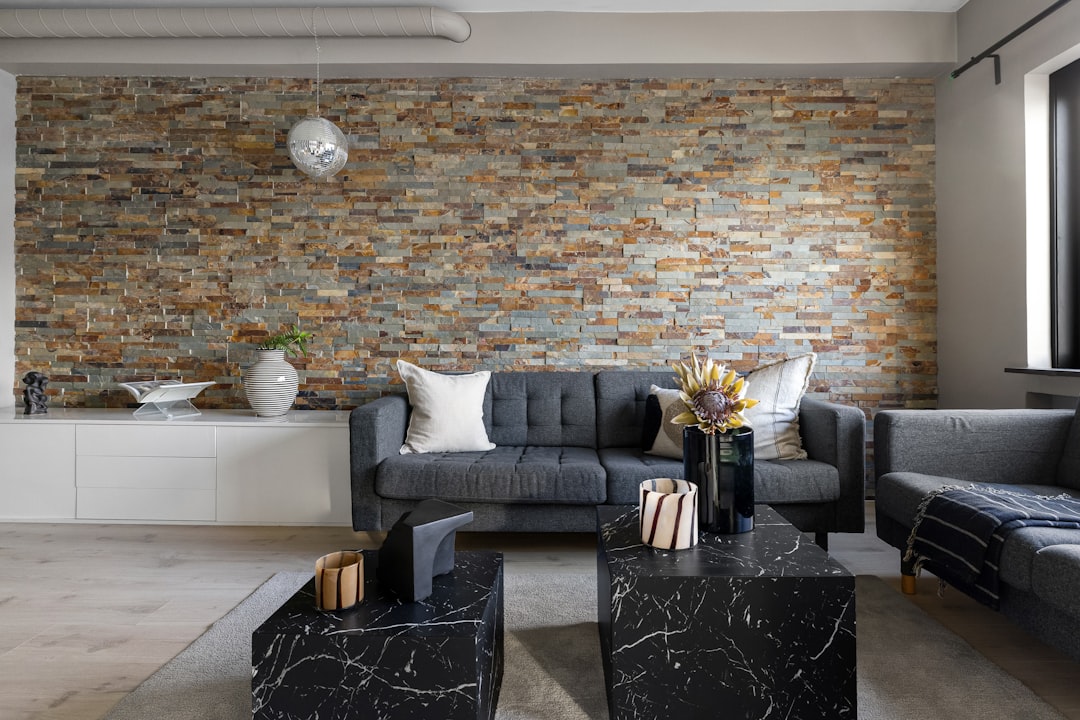
    The most natural application — the layered horizontal texture of stacked stone creates warmth and character in a living room context. The fireplace wall is the classic stacked stone feature, but full-length living room walls are equally effective. See our stone accent wall ideas guide for placement inspiration.

    Kitchen and Dining Room Walls

    Stacked stone panels behind a kitchen island, along a dining room wall, or as a kitchen splashback (with appropriate sealing) add a material warmth and character that painted walls cannot achieve. The horizontal layering of the stone texture creates a composed, architectural backdrop for food and dining experiences.

    Exterior-Influenced Indoor Spaces

    Garden rooms, conservatories, open-plan spaces that connect to the outside, and basement conversions all benefit from the outdoor-material vocabulary that stacked stone brings. The material bridges the inside/outside divide in a way that painted walls or standard wood treatments do not.

    Commercial Environments

    Restaurants, bars, boutique hotels, and retail environments frequently use stacked stone wall panels to create a premium material environment. The association of stone with quality, permanence, and craftsmanship is powerful in commercial contexts. RockSurface® panels carry a 5-year warranty and are suitable for commercial specification.

    What to Look for When Buying Stacked Stone Panels

    Relief Depth

    The depth of the panel’s surface relief determines how much shadow is cast and how authentic the stacked stone effect appears. Look for panels with at least 20–30mm of surface relief — shallow panels read as flat pattern rather than genuine stone texture at close range.

    Colour Variation

    Natural stacked stone has significant colour and tone variation between individual pieces. Premium faux stone panels replicate this variation through varied toning and finish on individual “stones” within the panel. Wall panels with flat, uniform colour look noticeably artificial even at a distance.

    Panel-to-Panel Pattern Repetition

    Lower-quality faux stone panels have a visible repeat pattern — the same stone arrangement repeats every panel or every two panels, creating a visible, artificial regularity. Good faux stone panels randomise the stone arrangement sufficiently that no obvious repeat is visible across a full wall installation.

    Installation System

    Look for panels with an interlocking or staggered-joint installation system that hides panel joints within the stone pattern. Panels with a visible square grid of joints on the installed wall do not replicate the random joint pattern of real stacked stone.

    How to Style Stacked Stone Panels: Five Applications That Work

    Stacked stone has a specific visual vocabulary — horizontal ledgestone layers create a strong directional line that reads differently to random-coursed stone or smooth cladding. Here are five applications where it works particularly well.

    1. Fireplace surround floor-to-ceiling: The classic stacked stone application. Running ledgestone panels from hearth to ceiling on a chimney breast creates a dramatic focal point in a living room. The horizontal layering directs attention upward, which suits taller fireplace surrounds. Keep the adjacent walls plain to let the stone breathe.

    2. Kitchen island base: Stacked stone panels on the base of a kitchen island add weight and permanence to what can otherwise be a floating element in a room. The texture contrasts effectively with smooth countertop surfaces, polished handles, and flat cabinet doors. Works best with island bases over 900mm long where there’s enough surface area for the pattern to register.

    3. Garden or entertainment bar: Stacked stone is one of the most popular treatments for outdoor kitchen bars, pizza oven bases, and garden entertainment areas. The profile suits the outdoor scale well and works with exterior-rated faux stone panels in UV-stable finishes.

    4. Retail or commercial reception: In commercial settings — hotel lobbies, wine bar frontages, boutique retail interiors — stacked stone panels on a reception desk front or entrance wall communicate permanence and quality. The material reads as substantial without the cost and structural implications of real stone.

    5. Partial wall treatment (dado): A horizontal band of stacked stone at dado height (900–1,100mm) on a dining room or hallway wall gives a room a period-influenced character without committing to a full feature wall. Paired with a contrasting paint colour above, this treatment is distinctive and architecturally deliberate.

    FAQs: Stacked Stone Wall Panels

    What is the difference between stacked stone panels and ledgestone panels?
    The terms are often used interchangeably. Both refer to panels designed to replicate the appearance of horizontally layered stone — individual courses of thin stone pieces stacked in roughly uniform rows. “Ledgestone” typically refers to the specific profile where pieces have a consistent thickness and horizontal alignment, while “stacked stone” can refer to more varied profiles including mixed-length pieces.

    Do stacked stone panels have visible seams between panels?
    Quality stacked stone panels are designed with staggered joints and randomised edge profiles so that adjacent panels interlock without creating a visible vertical seam line. When selecting panels, check that the product has a random or staggered edge format. Butt-jointed panels with straight edges will create visible grid lines across the finished surface.

    Can stacked stone panels be used on curved walls?
    Rigid stacked stone panels cannot curve. On curved surfaces, the panels would need to be cut into narrower strips and installed with gaps that accommodate the curve. For gently curved surfaces (radius over 3m), this is feasible. For tight curves, individual stone tile products are a better fit than large-format panels.

    How thick are stacked stone wall panels?
    Faux stacked stone panels typically have a relief depth of 20–50mm from the back of the panel to the face of the most projecting stone piece. The overall panel thickness including the backing board is typically 25–55mm. This dimensional depth is what creates the three-dimensional shadow-line effect characteristic of real stacked stone.

    Browse RockSurface® Stacked Stone Panels

    The RockSurface® collection at The Panel Hub includes deep-relief faux stone panels with genuine stone-like texture, colour variation, and randomised pattern — designed to read as authentic at normal viewing distances. All panels come with a 5-year warranty, free US delivery, and 60-day returns. Order a sample to evaluate the depth, texture, and colour in your own space.

  • Stone Accent Wall Ideas: 10 Ways to Add Natural Texture to Any Room

    Stone Accent Wall Ideas: 10 Ways to Add Natural Texture to Any Room

    Why a Stone Accent Wall Works in Almost Any Room

    Why a Stone Accent Wall Works in Almost Any Room
    Photo by Clay Banks on Unsplash

    Stone has a permanence and warmth that few other materials match. In architecture and interior design, exposed stone walls signal quality, character, and a connection to natural materials that is difficult to achieve any other way. The challenge has always been practical: real stone is heavy, expensive, requires skilled installation, and is permanent once in place.

    Modern faux stone wall panels solve these problems. Products like our RockSurface® faux stone panels are designed to replicate the texture, depth, and visual character of natural stone — at a fraction of the weight, cost, and installation complexity. The result is a stone accent wall that looks authentic and lasts, without the structural requirements or budget of the real thing.

    Here are ten ways to use a stone accent wall effectively.

    1. Living Room Fireplace Wall

    1. Living Room Fireplace Wall
    Photo by Dhiemas Afif Febriyan on Unsplash

    The fireplace wall is the natural home for a stone accent treatment. Stone and fire are visually connected at a fundamental level — one reinforces the other. Faux stone panels applied to the chimney breast and the recessed alcoves on either side create a complete fireplace surround that reads as architectural and considered. The RockSurface® Highland Rock panel’s irregular surface texture is particularly effective here — it replicates the character of real field stone without the weight or the mortar work.

    2. Behind the Television

    2. Behind the Television
    Photo by Marija Zaric on Unsplash

    A panel wall of faux stone behind a mounted television frames the screen in a way that no painted surface can. The texture and depth of the stone panels make the TV wall a genuine design feature rather than a functional necessity. Use a panel with a consistent horizontal texture — like the Ridge Rock profile — for a wall that reads as composed and deliberate even with the television as the focal point.

    3. Dining Room Statement Wall

    The wall at the end of a dining table or behind a sideboard is an underused opportunity. Stone panels on a dining room accent wall create a backdrop that elevates the quality of every meal — the natural texture and depth of the stone surface makes the room feel designed at an architectural level. Warm-toned stone profiles suit both contemporary and traditional dining rooms.

    4. Bedroom Headboard Wall

    A stone panel wall behind the bed is an unexpected choice that works beautifully — particularly in contemporary or industrial-influenced bedrooms. The texture of the stone creates a tactile, organic backdrop that contrasts well with the softness of bedding and fabric. Keep the stone accent wall restrained (behind the bed only) and the remaining walls simple to let the stone surface speak without overwhelming the room.

    5. Entrance Hall and Foyer

    The entrance hall is the first room visitors experience and the last they see on departure. A stone accent wall in an entrance — even a single partial wall or a section flanking the front door — sets a material quality expectation for the rest of the home. Stone panels in a hallway also benefit from the directional light common in entrance spaces, which emphasises the texture and depth of the panel surface.

    6. Home Bar or Cellar Wall

    Stone panels behind a home bar counter or wine storage area create an immediate sense of permanence and quality. The association of stone with cellars and traditional wine storage makes this a natural pairing — the aesthetic logic is intuitive. A dark, rough-textured stone profile is particularly effective in this context.

    7. Bathroom Feature Wall

    A stone accent wall in a bathroom — particularly behind a freestanding bath or a vanity unit — adds a spa-like quality to the space. RockSurface® faux stone panels are built to withstand the humidity levels of a bathroom interior. The key consideration is avoiding direct water contact in wet zones (shower enclosures and bath surrounds); in those areas, fully waterproof panels are required. Our stone wall panels for bathroom guide covers material selection and placement in detail.

    8. Kitchen Splashback and Feature Wall

    Stone panels as a kitchen splashback or behind open shelving create a material contrast that lifts the kitchen above a standard fitted-room look. The panel surface adds visual depth behind shelf displays and creates a considered backdrop for worktop items and accessories. Seal the panel surface appropriately for kitchen use — splashback areas require a panel surface that can be wiped clean.

    9. Garden Room or Conservatory Wall

    Indoor-outdoor spaces — garden rooms, conservatories, orangeries — are natural homes for stone accent walls because the stone material bridges the interior and exterior environments. A stone panel wall visible from the garden reinforces the connection between the indoor and outdoor space. Check RockSurface® panel specifications for suitability in spaces with significant temperature and humidity variation.

    10. Commercial and Hospitality Spaces

    Hotel lobbies, restaurant walls, boutique retail environments, and office reception areas benefit enormously from stone accent walls. The material quality and permanence of stone signals investment and attention to detail. Faux stone panels deliver this visual quality at the scale required for commercial spaces — and the DIY-compatible installation means stone features can be added to commercial spaces without extensive contractor involvement. RockSurface® panels come with a 5-year warranty and 24/7 support, making them appropriate for commercial specification.

    Choosing the Right Stone Profile for Your Accent Wall

    Not all stone textures suit all spaces:

    • Irregular field stone (like Highland Rock) suits rustic, farmhouse, and eclectic interiors — the randomness of the surface texture reads as natural and organic
    • Layered ridge stone (like Ridge Rock) suits contemporary and industrial interiors — the horizontal layering creates a composed, architectural rhythm
    • Smooth ashlar stone suits formal and traditional interiors — the clean faces and consistent joints read as refined rather than rustic

    Browse RockSurface® Faux Stone Panels

    Explore the full RockSurface® faux stone panels collection at The Panel Hub — including Highland Rock, Ridge Rock, and Stone Rock profiles. Each panel is lightweight, DIY-compatible, and backed by a 5-year warranty, 60-day returns, and 24/7 support. Order a sample to see how the texture and depth look in your own space before committing to a full wall.

  • Stone Veneer Panels vs Faux Stone Panels: What’s the Real Difference?

    Stone Veneer Panels vs Faux Stone Panels: What’s the Real Difference?

    The Confusion Between Stone Veneer and Faux Stone

    The Confusion Between Stone Veneer and Faux Stone
    Photo by engin akyurt on Unsplash

    The terms “stone veneer” and “faux stone” are used interchangeably in much of the market — which creates genuine confusion when buying. They describe different products with different material compositions, different installation requirements, and different performance characteristics. Understanding the distinction matters before you commit to a purchase.

    What Is Stone Veneer?

    What Is Stone Veneer?
    Photo by Erik Mclean on Unsplash

    Stone veneer is real stone — natural rock quarried, cut, and processed into thin slabs typically 10–30mm thick. It has the same mineral composition, colour variation, and physical properties as full-thickness stone, but at a fraction of the weight of traditional masonry. Stone veneer products include:

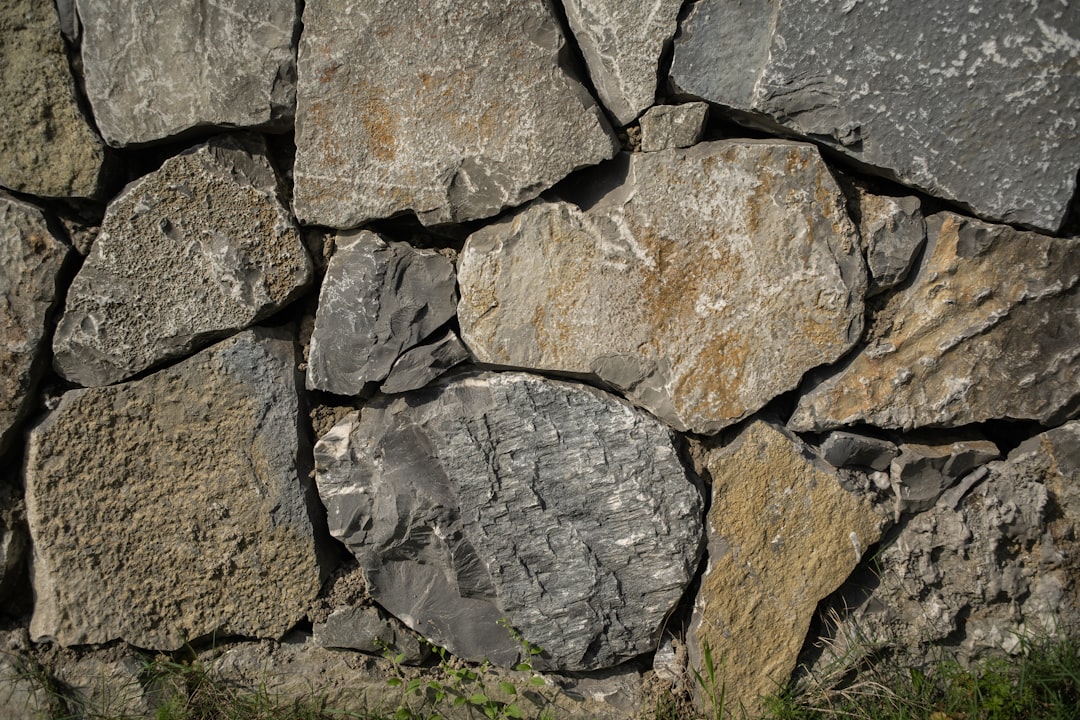
    • Natural thin stone veneer: Real quarried stone cut to consistent thin slabs. Each piece is unique — no two sections of a natural stone veneer installation are identical.
    • Manufactured stone veneer (MSV): A concrete-based product cast in moulds taken from real stone. Uses real aggregate, Portland cement, and iron oxide pigments to replicate the appearance of natural stone. Sometimes marketed as “stone veneer” despite being a manufactured product.

    Stone veneer — particularly natural thin stone veneer — still weighs significantly more than faux stone panels. Natural thin stone veneer weighs 15–30kg per square metre. Manufactured stone veneer weighs 25–45kg per square metre. Both require a structurally appropriate substrate, and natural stone veneer often requires professional installation for larger applications.

    What Are Faux Stone Panels?

    What Are Faux Stone Panels?
    Photo by Damien Dufour on Unsplash

    Faux stone panels are manufactured products — typically polyurethane (PU) foam, high-density polyethylene (HDPE), or composite materials — moulded to replicate the surface texture, profile, and colour of real stone. They contain no stone content. Their visual appearance comes entirely from the mould (taken from real stone surfaces) and the applied finish.

    Products like the RockSurface® collection at The Panel Hub are faux stone panels. They are designed specifically to replicate the dimensional texture and visual depth of natural stone in a lightweight, DIY-compatible format.

    Side-by-Side Comparison

    Weight

    Natural stone veneer: 15–30kg/m². Requires structural assessment for most standard internal wall constructions.
    Manufactured stone veneer: 25–45kg/m². Requires structural assessment; typically needs a metal lath substrate for adhesion.
    Faux stone panels: 3–8kg/m². No structural assessment required; compatible with standard plasterboard and masonry walls.

    Installation

    Natural stone veneer: Skilled installation required. Individual pieces are set in mortar or adhesive, grouted, and finished. Specialist trades experience is strongly recommended for wall-scale installations.
    Manufactured stone veneer: Requires metal lath fixings, scratch coat mortar, and individual unit placement. Professional installation recommended.
    Faux stone panels: DIY-compatible. Construction adhesive and finishing nails. Most homeowners complete a full wall in a day. Full instructions in our faux stone installation guide.

    Cost

    Natural stone veneer: Material cost $25–$80/sq ft depending on stone species. Professional installation adds $15–$40/sq ft labour. Total installed cost: $40–$120/sq ft.
    Manufactured stone veneer: Material cost $8–$25/sq ft. Installation $10–$20/sq ft. Total installed cost: $18–$45/sq ft.
    Faux stone panels: Material cost significantly lower. DIY installation eliminates labour cost entirely. Total cost is typically 15–25% of an equivalent natural stone veneer installation.

    Appearance

    Natural stone veneer: Genuine stone — unmatched authenticity at close range. Each piece is unique. Colour variation is entirely natural. The visual quality under close inspection is impossible to replicate with manufactured products.
    Manufactured stone veneer: Very close to natural stone in appearance. Slight regularity in colour and texture is detectable on careful inspection at close range. At normal viewing distances, difficult to distinguish from natural stone.
    Faux stone panels: Premium products like RockSurface® are designed to be indistinguishable from real stone at normal viewing distances (1.5m+). At very close range, the manufacturing substrate is detectable to a trained eye. For most residential and commercial applications, the visual difference is immaterial.

    Durability

    Natural stone veneer: Permanent. Appropriately installed natural stone veneer lasts the life of the building. Resistant to impact, heat, and UV. Can be cleaned with any stone-appropriate cleaning product.
    Manufactured stone veneer: Very durable. Concrete-based construction resists impact and environmental exposure well. Pigments may fade over decades with UV exposure in exterior applications.
    Faux stone panels: Appropriate for interior applications; less suitable for high-UV exterior environments without specific UV-stable finishes. Impact resistance is lower than real stone. Interior lifespan is very long with correct installation and care.

    Repairability

    Natural stone veneer: Individual damaged pieces can be replaced if matching stone is available.
    Manufactured stone veneer: Individual units can be replaced; colour matching may vary with production batches.
    Faux stone panels: Damaged sections can be replaced panel by panel — easier than individual piece replacement in stone veneer systems.

    Which Should You Choose?

    Choose Natural Stone Veneer If:

    • Absolute material authenticity is a priority — you want the genuine article
    • The installation will receive close scrutiny (e.g., a luxury residential project where clients will touch and examine the surface)
    • Budget accommodates material and professional installation costs
    • The application is exterior or in a high-heat environment

    Choose Faux Stone Panels If:

    • The application is interior, viewed primarily from normal room distances (1.5m+)
    • DIY installation is preferred or budget is a consideration
    • The structural capacity of the wall does not support the weight of real stone veneer
    • You want the visual character of stone without permanent commitment — faux panels can be removed if required
    • Speed of installation matters — a full wall of faux stone panels installs in one day

    Colour, Texture, and Profile: Choosing the Right Look

    Beyond the material and cost comparison, the choice between stone veneer and faux stone panels often comes down to the aesthetic options available in each category and how they suit the specific room and application.

    Stone veneer profiles: Real stone veneer is shaped and cut from actual quarried stone, so the available profiles depend on what can be achieved with that material — typically flat-face, ledgestone, and river rock cuts. The colour palette is entirely natural and varies by quarry batch, which means exact colour-matching between batches is impossible. This can cause visual inconsistency if you order multiple times for the same project.

    Faux stone panel profiles: Polyurethane panels are cast from moulds taken from real stone originals, so they can replicate any stone profile in a consistently reproducible format. This means exact colour and texture matching across all panels in a single project, and the ability to reorder identical panels years later. The three main RockSurface® profiles — Highland Rock, Ridge Rock, and Stone Rock — each replicate a distinct stone character suitable for different applications.

    Scale and room proportion: Faux stone panels come in standard sizes that can cover large wall areas quickly and with predictable spacing. Real stone veneer pieces vary in individual size, which requires more careful planning for large areas. In a small room, the larger-format relief of some faux stone profiles can be proportionally challenging — compare profile samples against actual wall dimensions before committing.

    Colour consistency in rooms with natural light: Natural stone veneer changes colour character significantly under different light conditions — this is part of its appeal and is completely authentic. Faux stone panels have a fixed colour formulation that reads consistently under most light conditions. Neither is inherently better; they suit different design intentions.

    FAQs: Stone Veneer vs Faux Stone Panels

    Can stone veneer and faux stone panels be used together?
    Combining real stone veneer with faux stone panels in the same space is rarely advisable — the material quality difference becomes apparent on close inspection. In separate rooms of the same property, or in areas viewed from very different distances, the combination can work. Generally, it’s cleaner to choose one material per application.

    Is stone veneer heavier than faux stone panels?
    Yes, significantly. Real stone veneer weighs 30–50 kg/m² depending on the profile and stone type. High-density polyurethane faux stone panels weigh 2–4 kg/m². The weight difference affects installation method (structural fixing requirements for real stone vs. adhesive-only for faux stone) and whether the existing wall structure can support the cladding without reinforcement.

    How do I tell the difference between stone veneer and faux stone panels at a showroom?
    Touch the surface and tap it lightly. Real stone veneer is cold to the touch (thermal mass), completely rigid, and sounds solid when tapped. Faux stone panels feel slightly warmer, flex very slightly under pressure in thin sections, and sound slightly hollow when tapped. At visual distance, quality faux stone is difficult to distinguish from real stone veneer.

    Does faux stone panel installation require any special skills?
    No specialist skills are required for standard wall installations. Construction adhesive application, basic measuring and cutting with a handsaw or jigsaw, and level checking with a spirit level are the required skills — all accessible to competent DIYers. Real stone veneer installation requires more experience, particularly for cutting stone and managing grout lines.

    Browse RockSurface® Faux Stone Panels

    The RockSurface® collection at The Panel Hub includes Highland Rock, Ridge Rock, and Stone Rock profiles — premium faux stone panels designed to deliver the visual character of real stone at a fraction of the weight, cost, and installation complexity. Order a sample to evaluate the texture and depth in your own space.