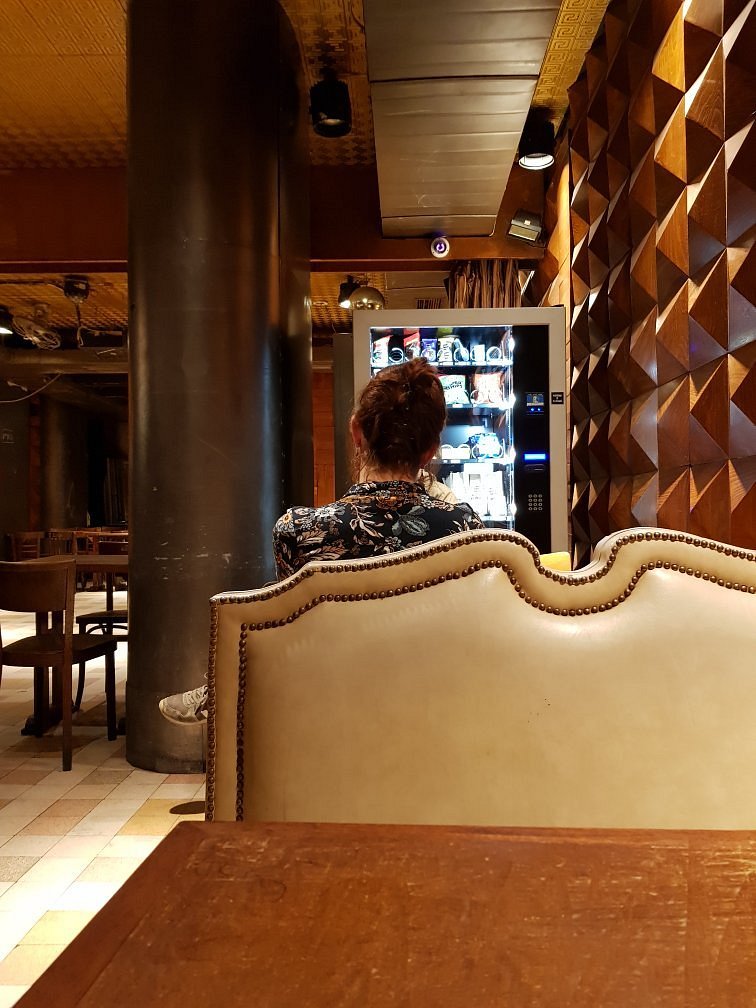
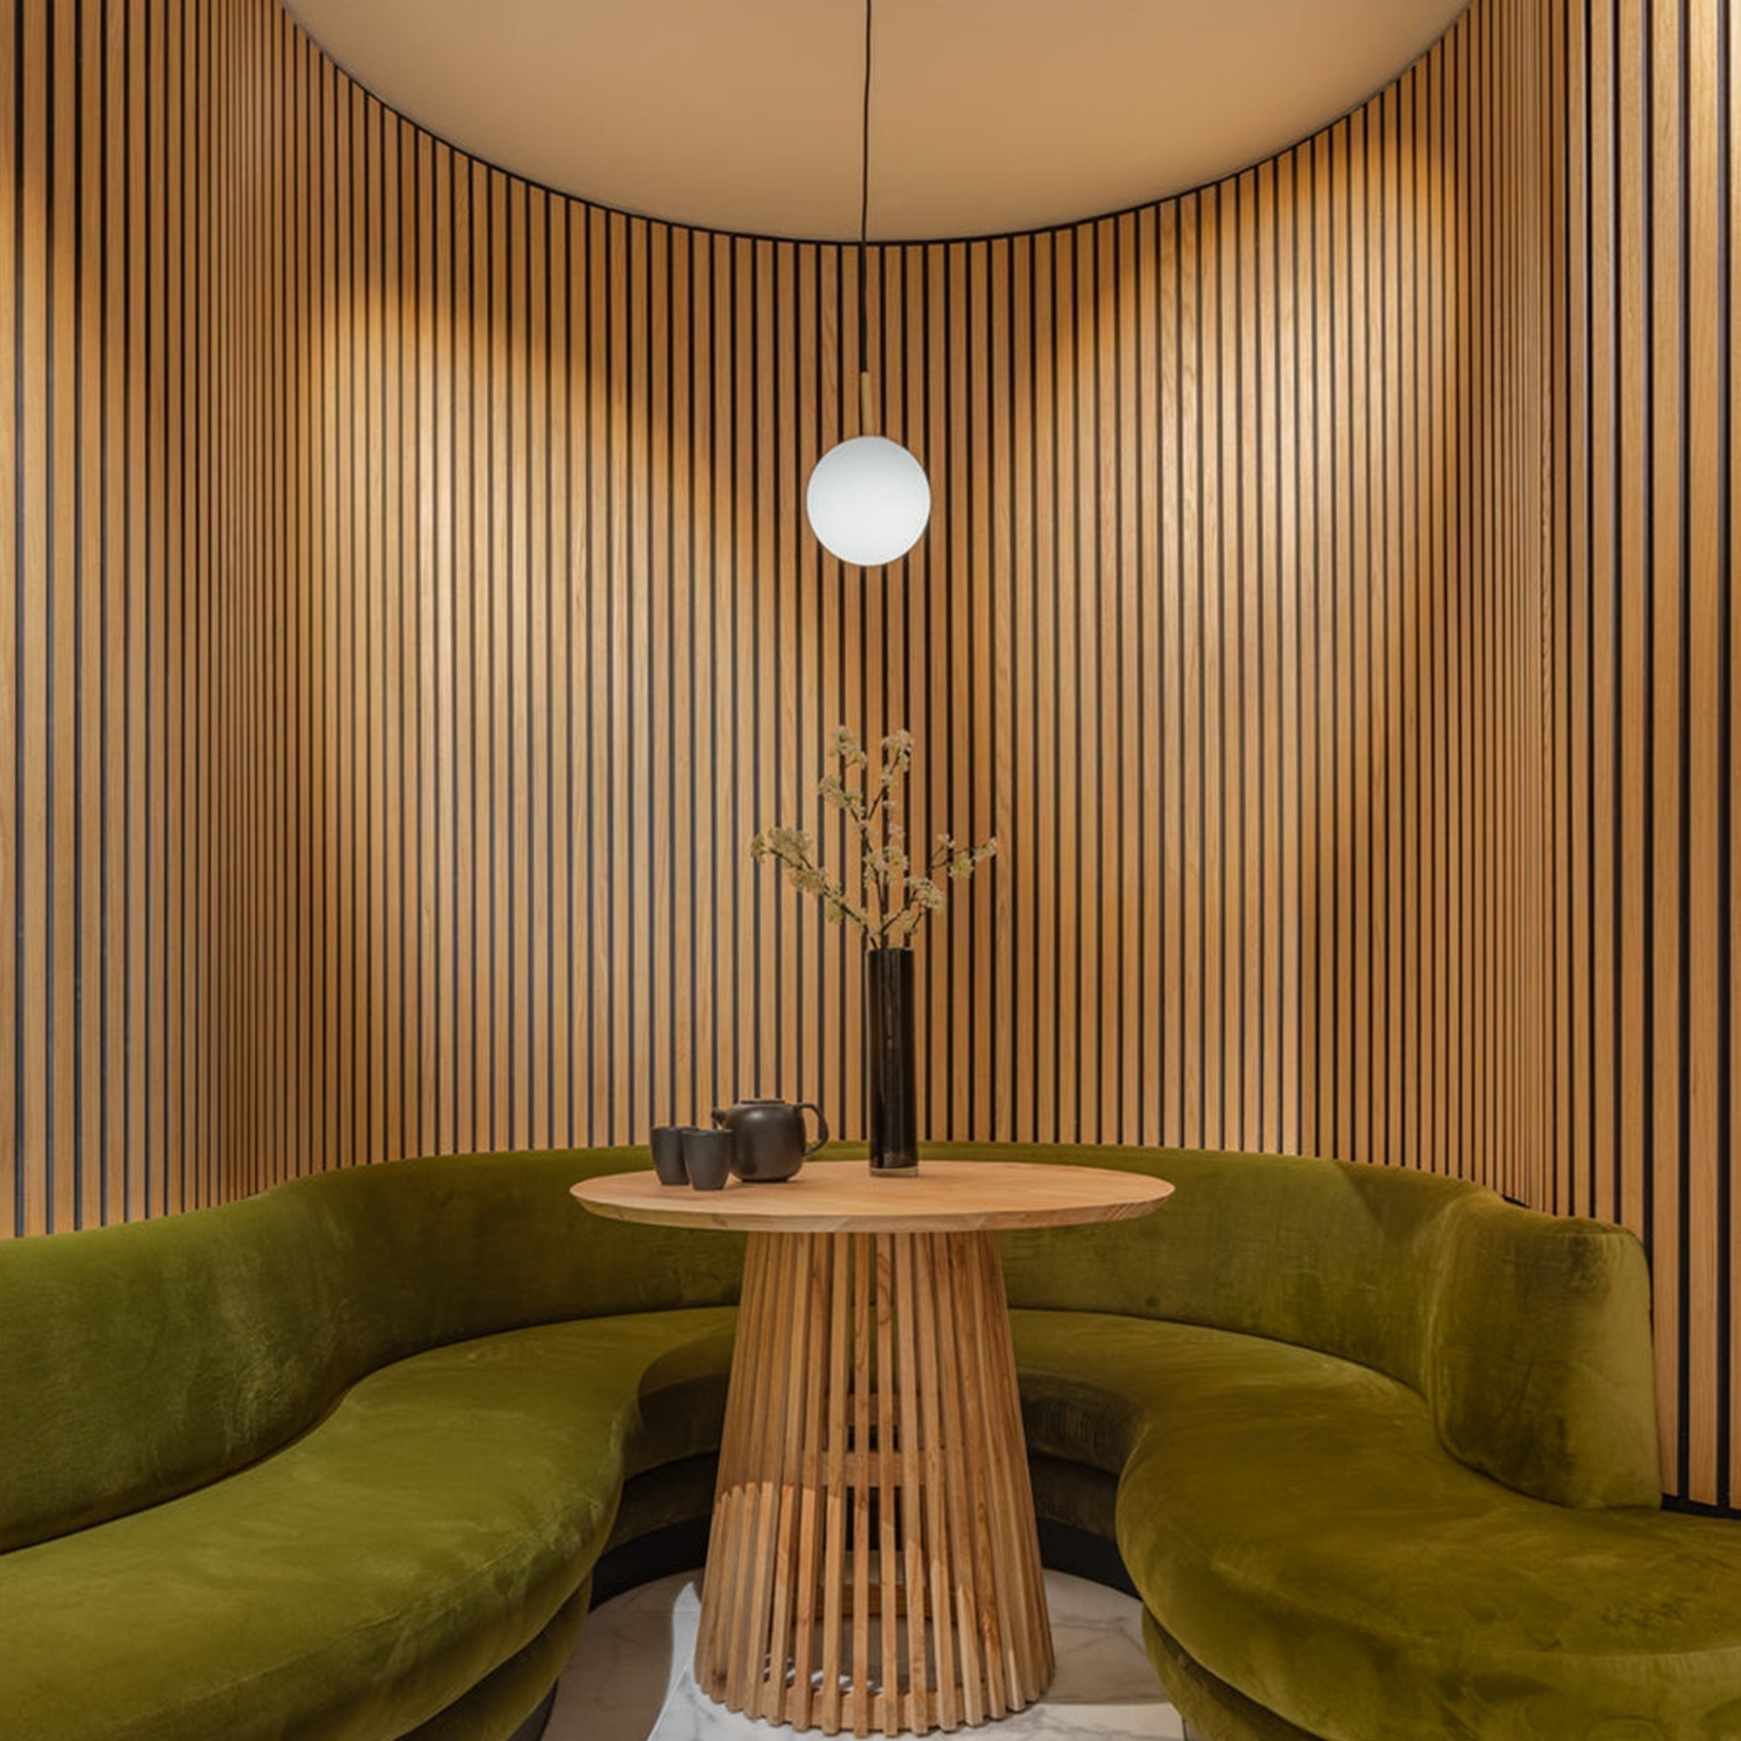
Tag: SoundPanel

  • Acoustic Wall Panel Specification: What Architects and Designers Need to Know

    Acoustic Wall Panel Specification: What Architects and Designers Need to Know

    For some buyers, checking on acoustic wall panel specification is an important step before buying. Acoustic wall panels are increasingly specified across residential, commercial, and hospitality projects — not just in recording studios and auditoria. The growing awareness that open-plan living, hard flooring, and glass surfaces create acoustically uncomfortable spaces has driven demand for attractive acoustic treatment that integrates with interior design rather than compromising it.

    For architects and designers specifying acoustic wall panels, understanding the performance metrics, their limitations, and how to integrate them into a specification is essential for delivering projects that meet acoustic targets as well as aesthetic ones.

    Understanding Sound Absorption Metrics

    NRC (Noise Reduction Coefficient)

    NRC is the most commonly cited acoustic performance metric for wall panels. It expresses the average sound absorption of a material across the frequency range 250Hz–2000Hz on a scale of 0 (perfect reflection) to 1.0 (perfect absorption). An acoustic panel with an NRC of 0.65, for example, absorbs 65% of incident sound energy across that frequency range.

    αw (Weighted Sound Absorption Coefficient)

    The European equivalent metric, αw, is calculated differently and expressed as a single number (0 to 1.0) with an application class suffix (A, B, C, D, E, or F) that indicates the shape of the absorption curve. For most commercial acoustic specifications in UK projects, both NRC and αw values are relevant — verify which standard your project’s acoustic consultant is using.

    Where Acoustic Panels Make the Most Impact

    Open-Plan Offices and Co-Working Spaces

    Reverberation times in open-plan offices directly affect speech intelligibility and cognitive performance. Research consistently shows that reducing reverberation in open-plan workspaces improves concentration, reduces perceived noise levels, and lowers stress. Acoustic wall panels on the perimeter walls of open-plan floors contribute significantly to reducing reverberation time (RT60).

    Hospitality: Restaurants, Bars, and Hotel Lobbies

    The “restaurant noise problem” — an open-plan dining environment with hard surfaces creating a loud, fatiguing experience — is a well-documented design challenge. Acoustic treatment on wall surfaces reduces the background noise level and improves the dining experience. The SoundPanel™ range provides an acoustic solution that’s also a premium visual feature.

    Residential Open-Plan Living

    The open-plan kitchen-dining-living room is acoustically one of the worst domestic environments. Hard flooring, hard kitchen surfaces, and the absence of soft furnishings in circulation zones create reflective rooms where conversation is tiring and television is too loud. A single acoustic panel feature wall can measurably improve the acoustic comfort of an open-plan residential space.

    How Much Coverage Is Needed?

    Acoustic panels don’t need to cover every wall surface to be effective. As a rule of thumb, covering 20–30% of the total wall and ceiling surface area with acoustic-rated material (NRC 0.5 or above) typically achieves a meaningful reduction in reverberation time in a typical room. Your acoustic consultant can calculate the specific coverage required to meet a target RT60 for any given space.

    Integrating Acoustic Panels into the Specification

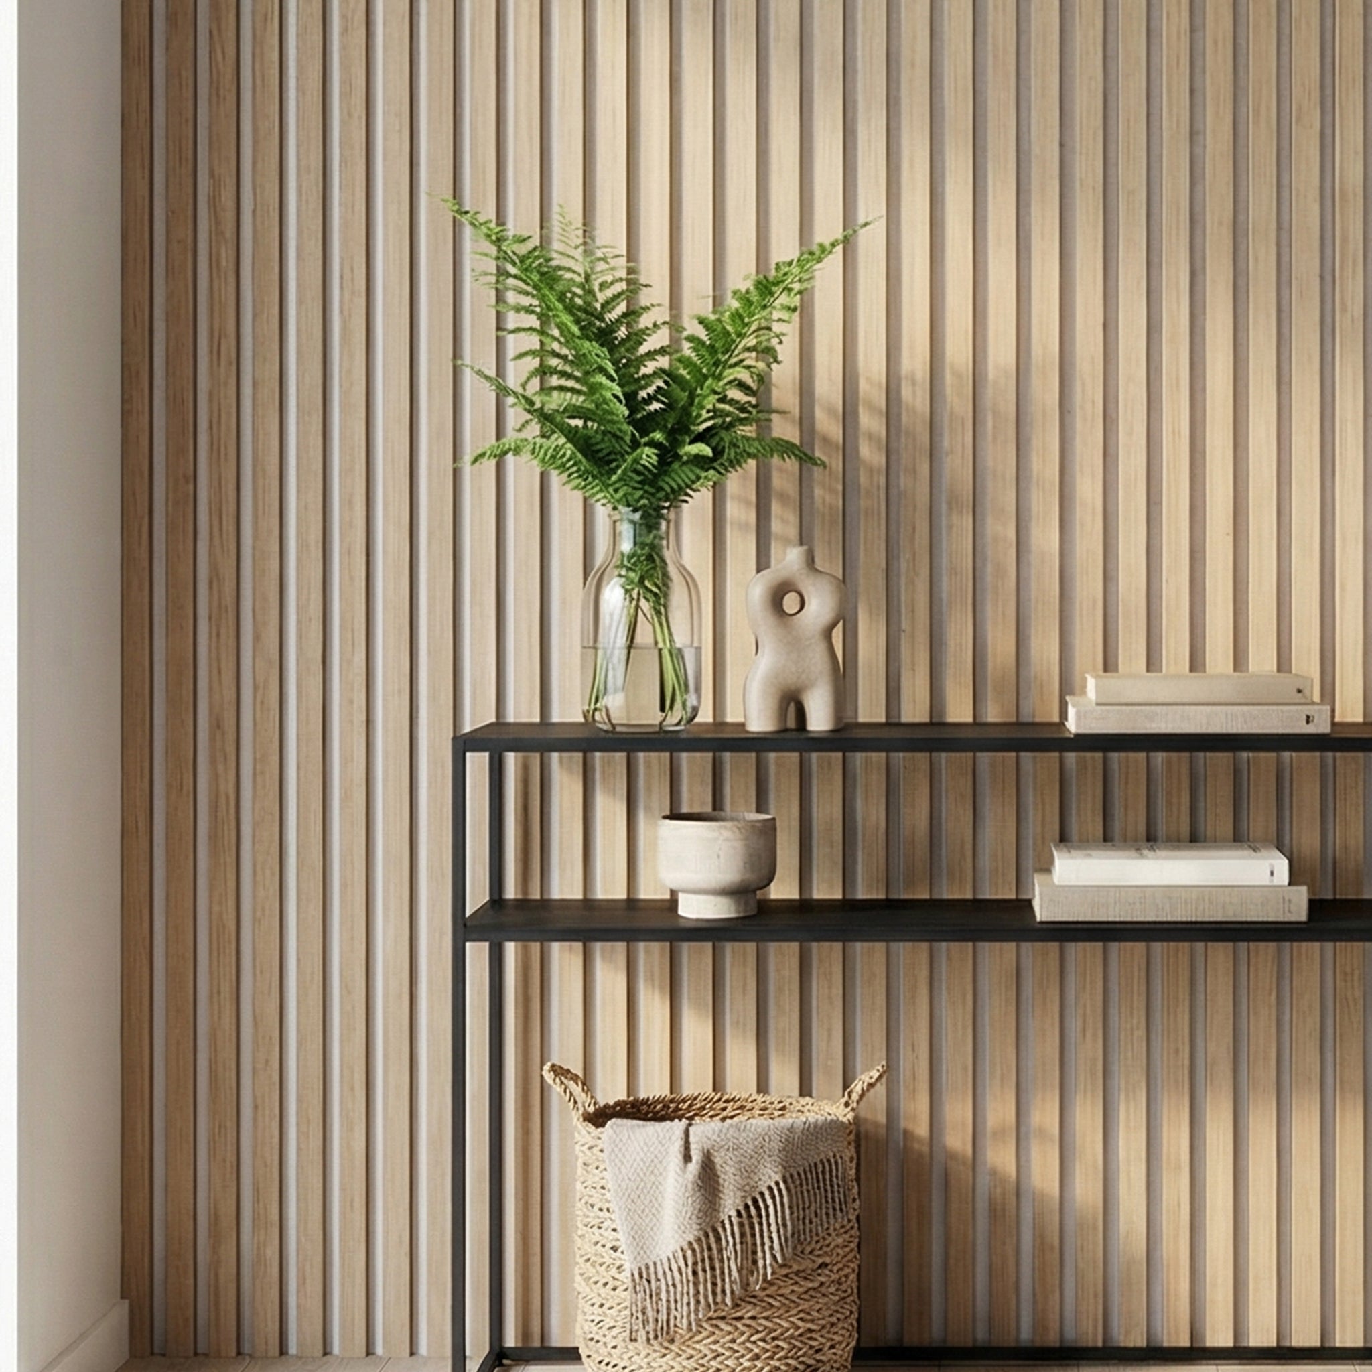
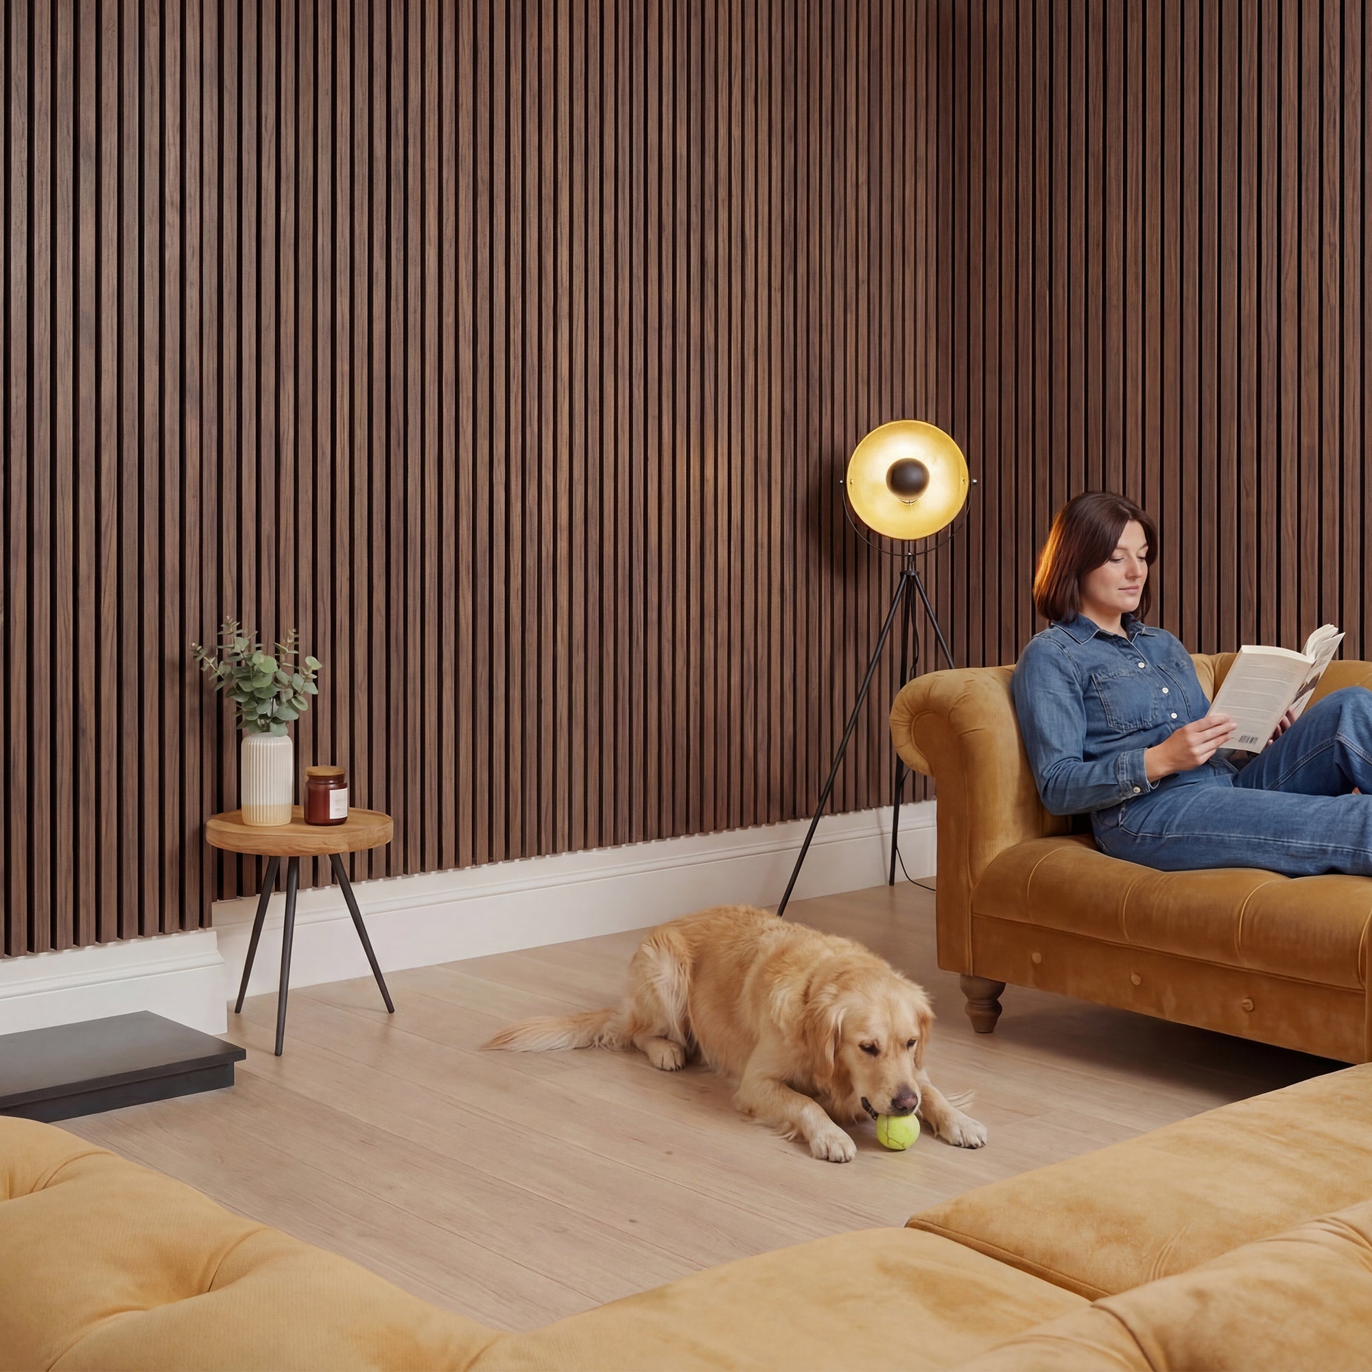
    Acoustic slat panels from the SoundPanel™ range are designed to be specified as primary wall surface materials, not as add-on acoustic treatment. They install the same way as standard wall panels — adhesive to a prepared substrate, no specialist acoustic contractor required — and provide acoustic performance alongside the visual quality expected of a premium wall finish.

    Request acoustic test data, including NRC or αw values and the test standard used, or bulk order wood wall panels from The Panel Hub!

  • Luxury Wall Panels: What Separates Premium Quality from Budget

    Luxury Wall Panels: What Separates Premium Quality from Budget

    Not all wall panels are equal. The difference between a budget panel installation and a premium one is visible — in the quality of the material, the precision of the finish, the depth of the surface detail, and the way the panel performs over time. Understanding what separates premium from budget is the starting point for any buyer who wants results that last.

    Material Quality: What to Look for

    Solid Wood vs Engineered Alternatives

    Premium wood panels use real timber or high-quality engineered wood with genuine hardwood veneers. The grain, colour variation, and surface texture of solid wood creates a material depth that printed foils, vinyl wraps, and low-cost laminates cannot replicate. The GroovePanel® and SoundPanel™ ranges from The Panel Hub use real wood construction — the material reads and feels different from engineered alternatives at every level of interaction with the panel.

    Stone Effect Panel Composition

    Premium stone effect panels use mould casts derived from real stone samples. The natural irregularity of real stone — no two faces identical, no machine-perfect edges — is captured in the mould and reproduced in each panel. Budget panels use simplified or repeating geometric moulds that create a pattern that reads as manufactured rather than natural at close range. The difference is immediately visible when you hold samples side by side.

    Surface Finish and Treatment

    The surface finish on a premium panel is applied with precision and durability in mind. For wood panels this means:

    • Multiple coats of oil or lacquer, each sanded between applications
    • Edge treatment that matches the face finish — a common economy measure is to leave panel edges poorly finished
    • UV stability — premium finishes resist fading in rooms with significant natural light
    • Surface hardness — the finish withstands daily contact without marking

    For stone effect panels, premium surface treatment includes colour depth (multiple tones across the surface rather than a single flat colour), textural variation within the surface, and sealed finishes that resist moisture and staining.

    Profile Precision and Manufacturing Tolerances

    Premium panels are manufactured to tight tolerances. Slat widths, groove depths, and panel dimensions are consistent from one panel to the next. This matters for installation — inconsistent dimensions create visible variation in the finished wall. Budget panels often show variation that becomes apparent across a large installation, with some slats appearing wider or narrower than others, or joints between panels that are visibly inconsistent.

    What Budget Panels Compromise On

    • Material: Thinner veneers, basic MDF substrates, or lower-density composite materials
    • Finish: Single-coat finishes, edge-matching omitted, limited UV stability
    • Tolerances: Visible variation in slat widths and panel dimensions
    • Surface detail: Simplified moulds for stone panels, less colour variation, shallower relief
    • Longevity: Budget finishes degrade faster and substrates are less stable over time

    How to Assess Quality Before Buying

    The best way to assess panel quality before purchasing is to request samples. A full-size sample allows you to examine the surface finish under your specific lighting, assess the construction quality, and compare the material against your existing finishes. The quality difference between premium and budget panels is immediately apparent when you hold them.

    The Panel Hub provides samples across the full range — GroovePanel®, SoundPanel™, and RockSurface®. Request samples before committing to your order — the quality difference is immediately apparent when you hold a panel in your hands.

  • MDF Wall Panels vs Solid Wood: Which Is Worth the Investment?

    MDF Wall Panels vs Solid Wood: Which Is Worth the Investment?

    MDF (Medium Density Fibreboard) and solid wood are the two primary substrate options for wood wall panels. Both can deliver excellent results. Both have genuine weaknesses. The choice between them matters — not just for budget, but for durability, appearance, environmental impact, and long-term performance in your specific application.

    What Is MDF and What Is Solid Wood?

    MDF Wall Panels

    MDF is an engineered wood product made from wood fibres, resin, and wax compressed under high pressure and heat. It’s dimensionally stable — it doesn’t expand, contract, or warp the way solid timber does — and has a smooth, consistent surface that takes paint, veneer, and surface finishes well. Most painted or foil-wrapped wall panels use MDF cores.

    Solid Wood Panels

    Solid wood panels use real timber — often oak, pine, walnut, or other hardwoods — as the primary material. The GroovePanel® and SoundPanel™ ranges from The Panel Hub use solid wood construction. Real wood brings visible grain, natural colour variation, and authentic warmth that engineered materials cannot replicate.

    Appearance and Finish

    Solid wood has the advantage for visible grain and natural authenticity. The grain, knots, colour shifts, and texture of real timber create a surface that looks and feels genuinely organic. In slat and fluted profiles, the grain of real wood creates visual depth that printed or foil-wrapped MDF cannot match.

    MDF has the advantage for painted finishes. Its smooth, consistent surface provides a flawless base for paint — no grain telegraphing through the finish. For painted panel applications, MDF is often the better material choice.

    Durability

    Solid wood is more durable in general use. It’s harder to dent, holds fixings well, and can be sanded and refinished if damaged. Solid wood panels, with appropriate maintenance, can last decades.

    MDF is less impact-resistant and has a critical weakness: moisture. MDF swells and disintegrates when exposed to sustained moisture. For bathroom or kitchen applications, only moisture-resistant (MR) MDF cores should be specified, and even then direct water exposure should be avoided.

    Cost

    MDF panels are generally less expensive than solid wood panels of equivalent dimensions. For painted applications where the material character isn’t visible in the final finish, MDF offers good value. For applications where the natural wood surface is part of the design — stained, oiled, or natural finishes — solid wood delivers an appearance that MDF cannot replicate.

    Environmental Considerations

    Solid wood from certified sustainable sources (FSC or PEFC) is renewable and stores carbon. MDF uses wood waste fibres but the resin binders are synthetic and typically non-recyclable. Look for certification claims when evaluating any wood panel product.

    Which Should You Choose?

    • Choose solid wood if natural grain and material character are important, if long-term durability is a priority, or if the application is in a dry environment where solid wood’s properties are best preserved.
    • Choose MDF if you’re painting the panels, if cost is the primary constraint, or if the application is in a dry interior environment where MDF’s moisture weakness is not a factor.

    For solid wood wall panels that deliver genuine material quality, explore the GroovePanel® and SoundPanel™ collections at The Panel Hub.

  • Slat Panels vs Fluted Panels: What’s the Difference and Which Should You Choose?

    Slat Panels vs Fluted Panels: What’s the Difference and Which Should You Choose?

    If you are considering between slat panels vs fluted panels, this guide is for you. “Slat panels” and “fluted panels” are used interchangeably in many product listings, social media posts, and interior design articles. They’re not the same thing — and choosing between them affects the appearance, acoustic performance, and practical behaviour of the finished wall.

    What Are Slat Panels?

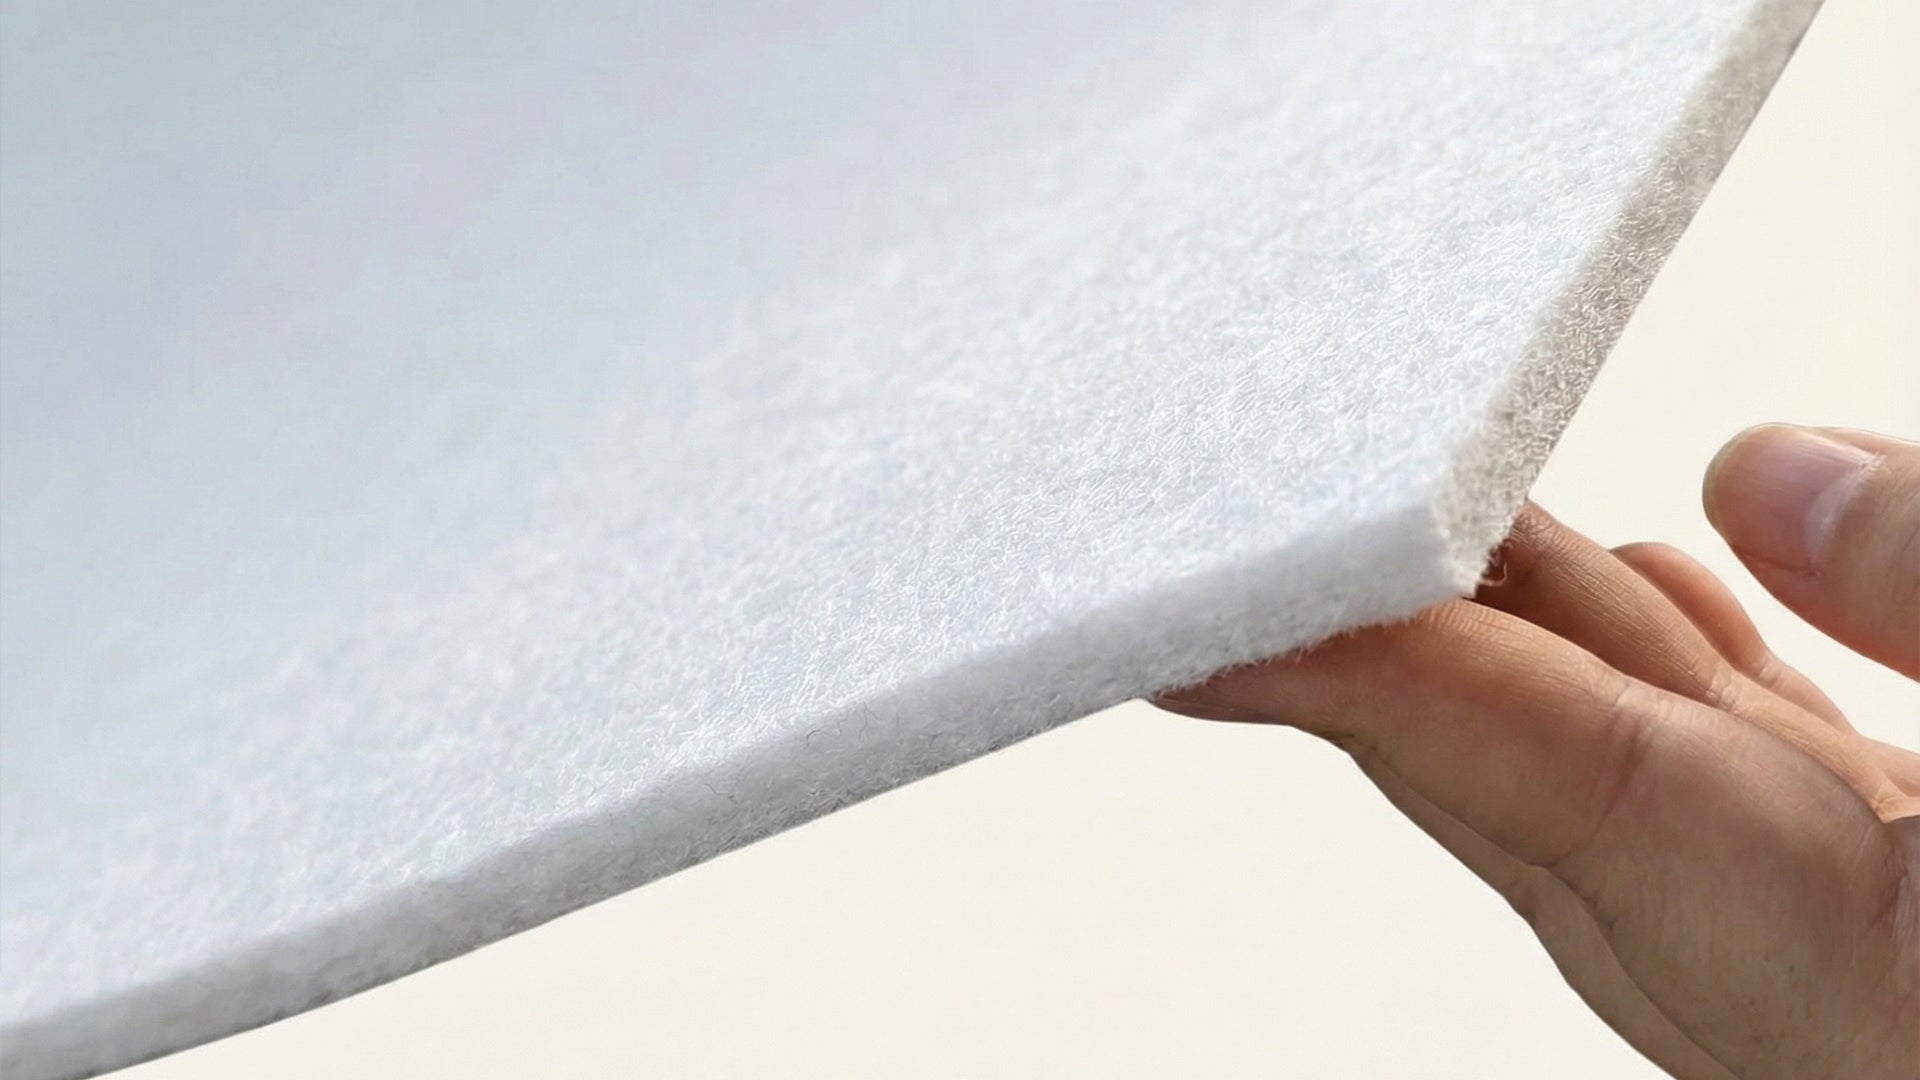
    Slat panels consist of individual timber slats — narrow strips of wood — attached to a backing panel, typically a felt or MDF substrate. The slats stand proud of the backing, creating gaps between them. These gaps are part of the design: they allow sound to pass through to the backing material, which absorbs it.

    The defining characteristic of slat panels is the negative space between the slats. The gaps are visible and intentional — part of both the aesthetic and the acoustic function. The SoundPanel™ acoustic slat collection from The Panel Hub is a good example: timber slats mounted on acoustic felt backing with precisely engineered gaps for both visual rhythm and sound absorption.

    What Are Fluted Panels?

    Fluted panels are solid panels with a routed or moulded profile — raised ridges running along the surface. Unlike slat panels, there are no gaps: the surface is continuous, with the three-dimensional profile creating the visual rhythm of light and shadow.

    The GroovePanel® solid wood collection includes fluted profiles — solid wood panels with routed channels that create a pronounced vertical texture without any gaps between elements.

    Key Differences

    Acoustic Performance

    Slat panels with acoustic backing perform measurably better for sound absorption. The gaps allow sound to reach the absorptive backing material. Fluted panels have no gaps and provide minimal sound absorption — they’re a purely aesthetic product. If acoustic performance is a requirement, specify acoustic slat panels.

    Visual Character

    Slat panels create a rhythm of solid and void — the eye alternates between the slat surface and the darker gap behind it. The effect is graphic and structured. Fluted panels create a rhythm of highlight and shadow across a continuous surface — subtler, more tactile, and more appropriate in spaces where a softer texture is the goal.

    Durability and Maintenance

    Fluted panels are more robust. The continuous surface is more resistant to impact damage, easier to wipe clean, and doesn’t accumulate dust in gaps the way slat panels can. In high-traffic areas or commercial environments, fluted panels are often the more practical choice.

    Which Should You Choose?

    • Choose slat panels if acoustic performance is required, or if you want the graphic negative-space aesthetic of visible gaps between slats.
    • Choose fluted panels if you want texture without gaps, maximum durability, or a subtler three-dimensional effect on a continuous surface.
    • Use both of these wood wall paneling in the same space to create distinct zones — acoustic slat panels where sound control matters, fluted panels where the aesthetic takes precedence.

    Explore both options at The Panel Hub: the SoundPanel™ acoustic slat range and the GroovePanel® fluted solid wood collection.

  • Wood Wall Panel Maintenance: How to Clean and Care for Your Panels

    Wood Wall Panel Maintenance: How to Clean and Care for Your Panels

    Wood wall panel maintenance is actually very handy these day. These panels have a reputation for being high-maintenance — an impression inherited from hardwood flooring, outdoor decking, and traditional painted joinery that needs regular attention. The reality for contemporary engineered wood wall panels is quite different. A quality wood panel installation requires a fraction of the maintenance of hardwood flooring and far less than tiled surfaces with grout joints.

    Routine Cleaning

    Dusting

    Wood slat and fluted panels accumulate dust in their grooves and gaps more readily than flat walls. A soft brush attachment on a vacuum cleaner, or a microfibre duster, removes surface dust without scratching the finish. In bedrooms and living rooms, monthly dusting is typically sufficient. In kitchens where airborne grease deposits are a factor, more frequent cleaning is recommended.

    Wiping Down

    A lightly damp microfibre cloth handles most surface marks on finished wood wall panels. Wipe along the grain of the wood or in the direction of the slat profile. Use minimal moisture — wood panels should never be saturated, even those with moisture-resistant surface treatments.

    Stubborn Marks

    For marks that don’t respond to a damp cloth, a mild solution of washing-up liquid in warm water applied with a soft cloth handles most household marks. Rinse with a clean damp cloth immediately and dry with a soft towel. Avoid leaving soapy residue on the surface.

    Dealing with Specific Issues

    Moisture and Humidity

    Wood is hygroscopic — it absorbs and releases moisture from the surrounding air. In spaces with variable humidity (bathrooms, kitchens), this can cause minor expansion and contraction of individual slats or panels. Quality engineered wood panels like the GroovePanel® and SoundPanel™ are designed to manage this movement, but good ventilation in moisture-prone rooms is the best mitigation.

    Scratches and Surface Marks

    Fine surface scratches in oiled or brushed wood finishes can often be addressed using a small amount of matching wood touch-up oil applied with a soft cloth, worked along the grain direction. For deeper marks, a touch-up pen matched to the panel colour can conceal damage effectively.

    Loose Panels or Slats

    If an individual slat or panel section becomes loose, re-adhere it using the same type of adhesive used in the original installation. Clean both surfaces before re-gluing and allow adequate curing time before putting the surface back in use.

    What to Avoid

    • Harsh chemical cleaners: Bleach, ammonia, and solvent-based products can strip the surface finish and cause permanent discolouration.
    • Abrasive pads or brushes: Steel wool, scouring pads, and stiff brushes scratch wood surfaces.
    • Excess moisture: Wet cloths, steam cleaners, and standing water are all harmful to wood panels regardless of surface treatment.
    • Direct sunlight without UV protection: Prolonged direct sun causes wood finishes to fade. UV-filtering window film or window treatments help protect panels in south-facing rooms.

    Long-Term Care Schedule

    • Monthly: Light dust with microfibre cloth or soft brush
    • Quarterly: Wipe down with damp cloth; check for any loose slats or panels
    • Annually: Apply maintenance oil or wax if the surface finish requires it — check manufacturer guidance

    For specific care guidance for your panels, contact The Panel Hub directly or read our care & maintenance guide — maintenance requirements vary by panel type and surface finish.

  • How to Build a Media Wall: Step-by-Step Guide with Wood Panels

    How to Build a Media Wall: Step-by-Step Guide with Wood Panels

    A media wall transforms an ordinary living room into a cinematic focal point — combining your TV, storage, lighting, and feature wall into one seamless design statement. When finished with wood panels, the result sits somewhere between a luxury hotel lounge and a high-end interior showroom.

    This guide walks you through every step: from planning your layout to mounting your TV and adding the lighting touches that make a media wall truly stand out.

    Read More: 5 Media Wall Ideas and Designs for Inspiration

    What Is a Media Wall?

    A media wall is a purpose-built feature wall designed to house your TV, AV equipment, and often integrated shelving or cabinetry — all unified behind a single decorative surface treatment. Unlike a standard TV mounted on a plain wall, a media wall is a considered design element that becomes the room’s centrepiece.

    Wood panels are the most popular finishing material for media walls — they add warmth, texture, and acoustic benefit while complementing both modern and transitional interior styles.

    Planning Your Media Wall

    Good planning separates a media wall that looks professionally designed from one that feels improvised. Before ordering materials, work through these decisions.

    Wall Dimensions and TV Size

    Measure your wall from floor to ceiling and decide how much of it the media wall will cover. As a general guide:

    • A full-height, floor-to-ceiling installation creates the most dramatic impact but requires careful cable management
    • A two-thirds height configuration works well in rooms with lower ceilings
    • For TV sizing, the ideal viewing distance is approximately 1.5–2.5x the screen diagonal — a 65″ TV suits a room depth of roughly 2.5–4 metres

    Cable Management

    Plan cable routing before any panels go up. Surface-mounted trunking can be hidden behind panels, or cables can be chased into the wall if you have access. Decide upfront where your power points and media connections will sit — retrofitting these after panels are installed is expensive and disruptive.

    Fireplace Integration

    Many media walls incorporate an electric fireplace beneath the TV. If that’s your plan, choose a fireplace with sufficient safety clearance distance, and check that your wall panels carry an appropriate fire-safety rating for proximity to heat sources.

    Choosing the Right Wood Panels for a Media Wall

    Not all wood panels suit a media wall equally well. Here’s how to match panel type to your design goals.

    Acoustic Slat Panels — Best for Reducing Echo

    If your living room suffers from echo or has hard surfaces (stone flooring, glass, high ceilings), acoustic slat panels are the ideal choice. The textured surface and acoustic backing absorb sound reflections, improving audio clarity from your TV and sound system.

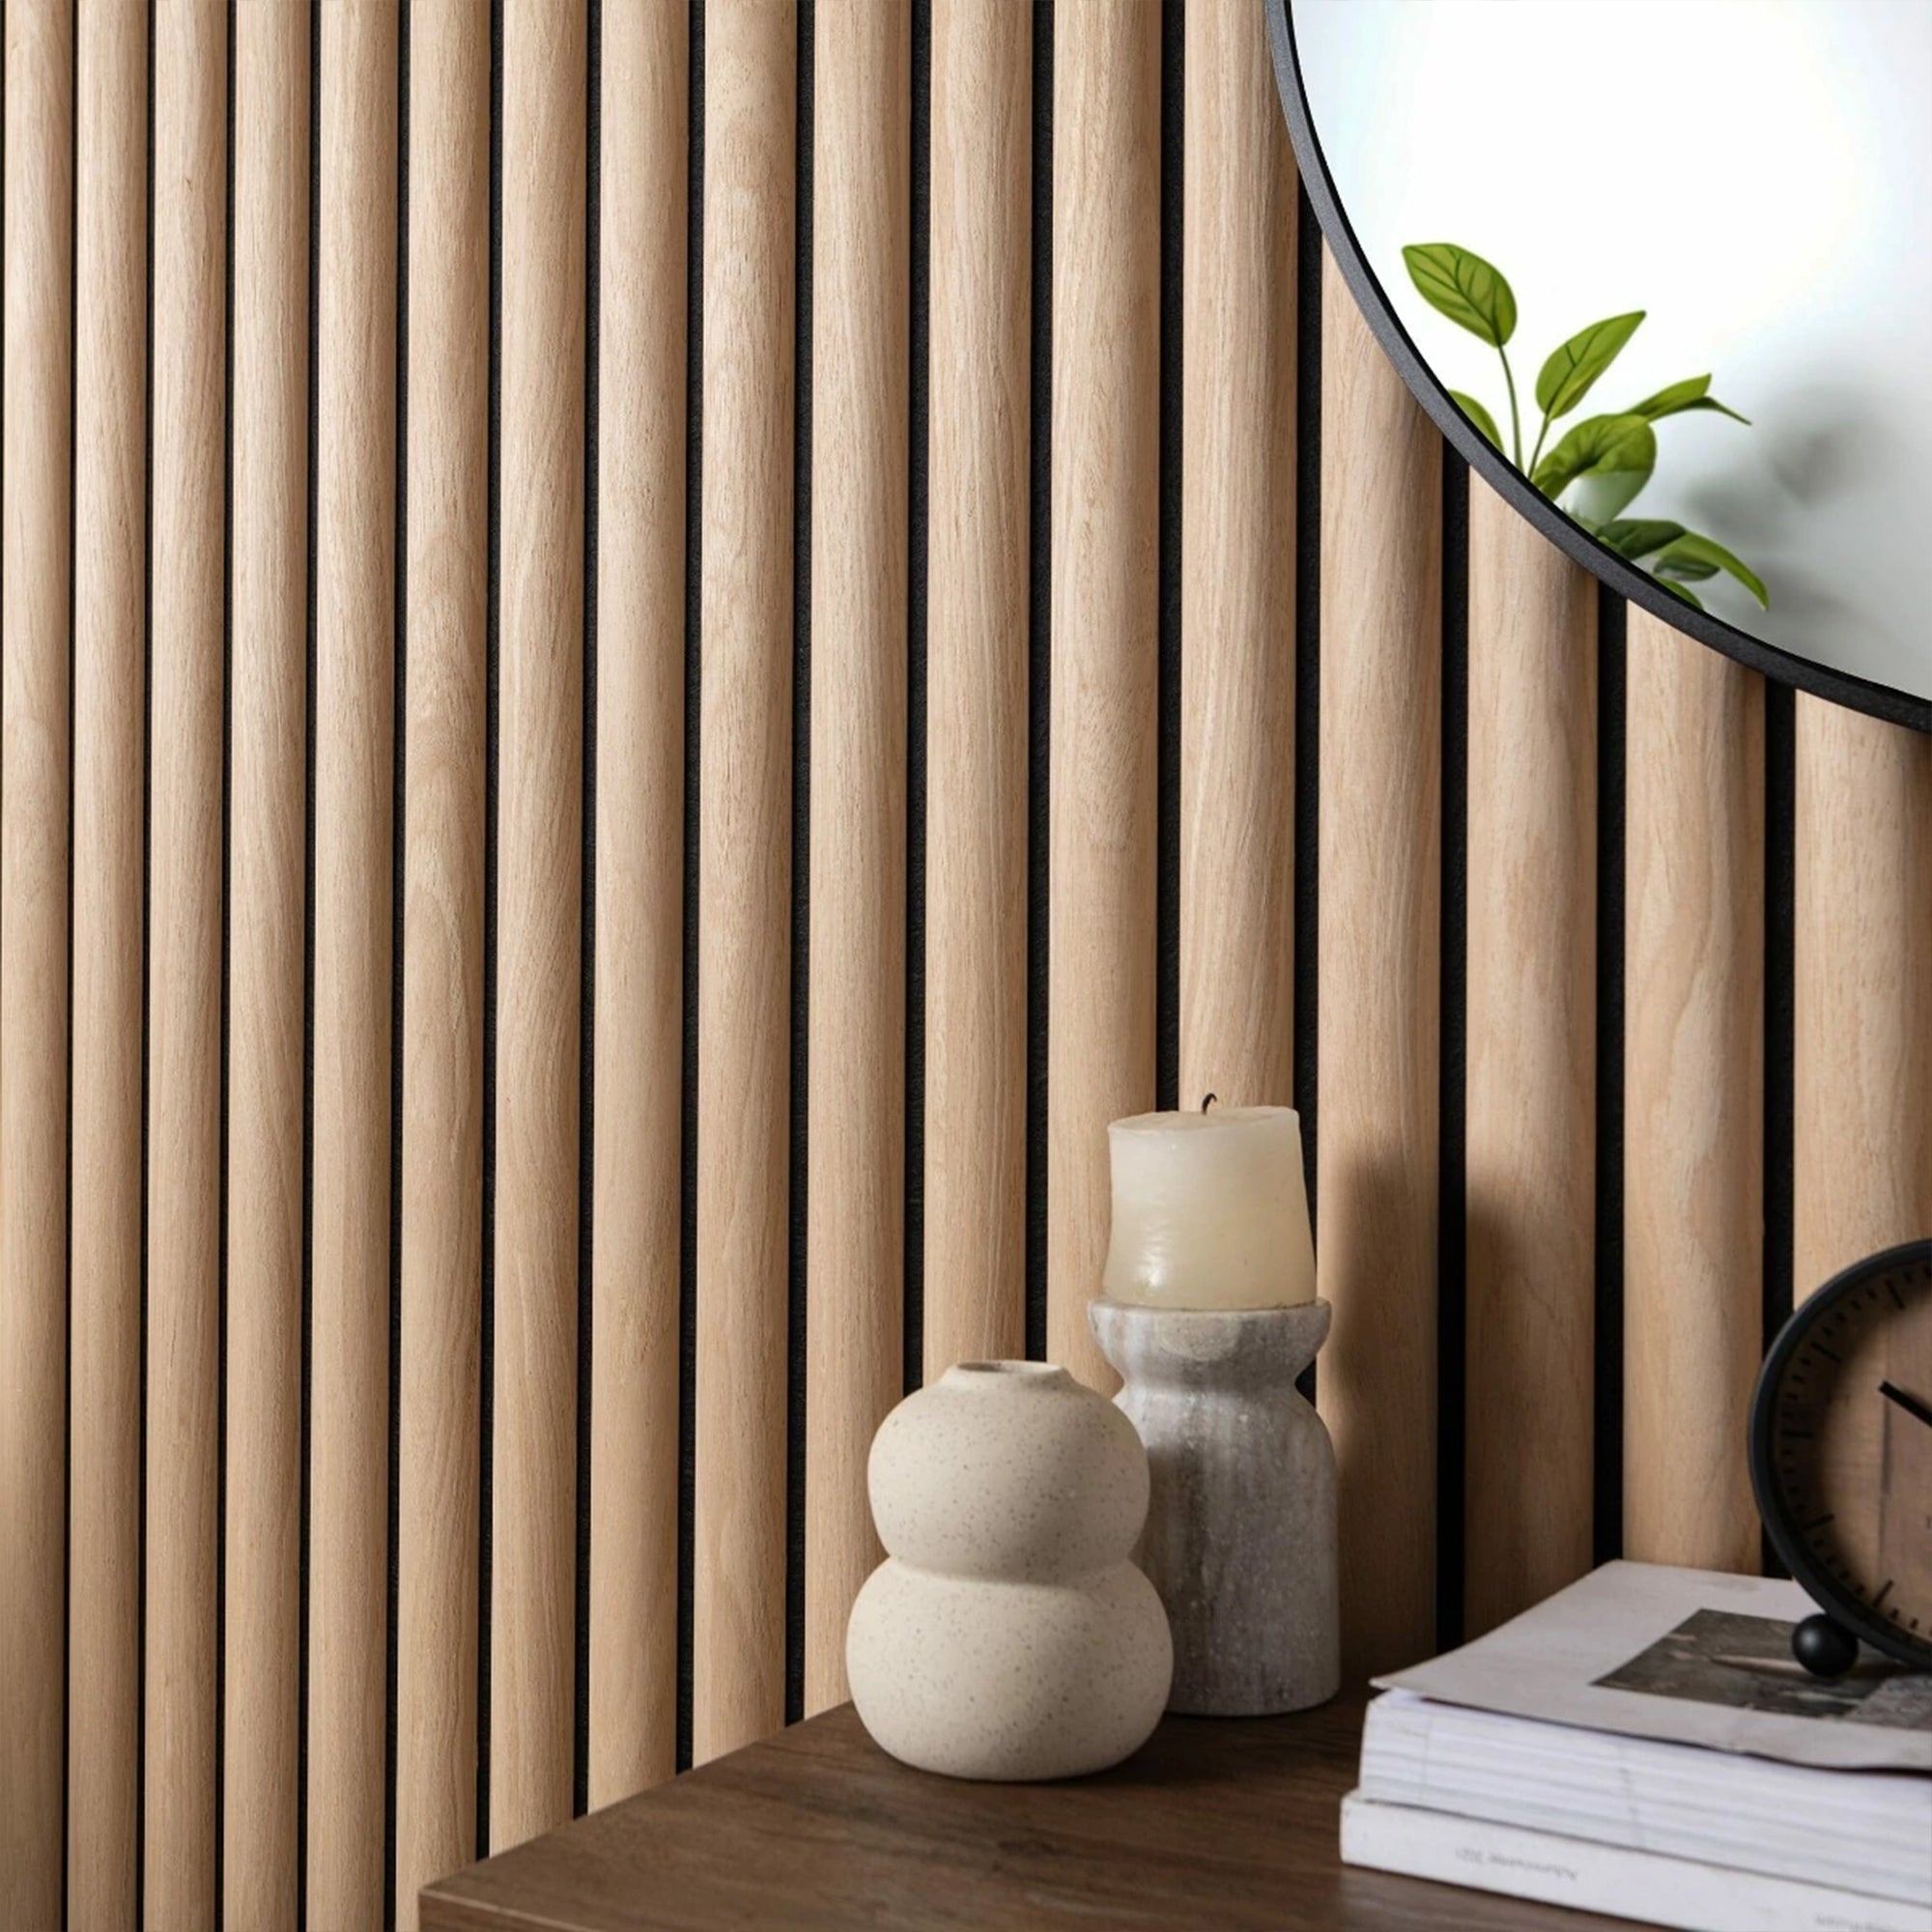
    Our American Acoustic Slat Wood Wall Panels | SoundPanel™ are particularly well suited to media walls — the deep slat profile creates a rich shadow-play effect that looks exceptional with backlighting, while the real wood veneers deliver genuine warmth.
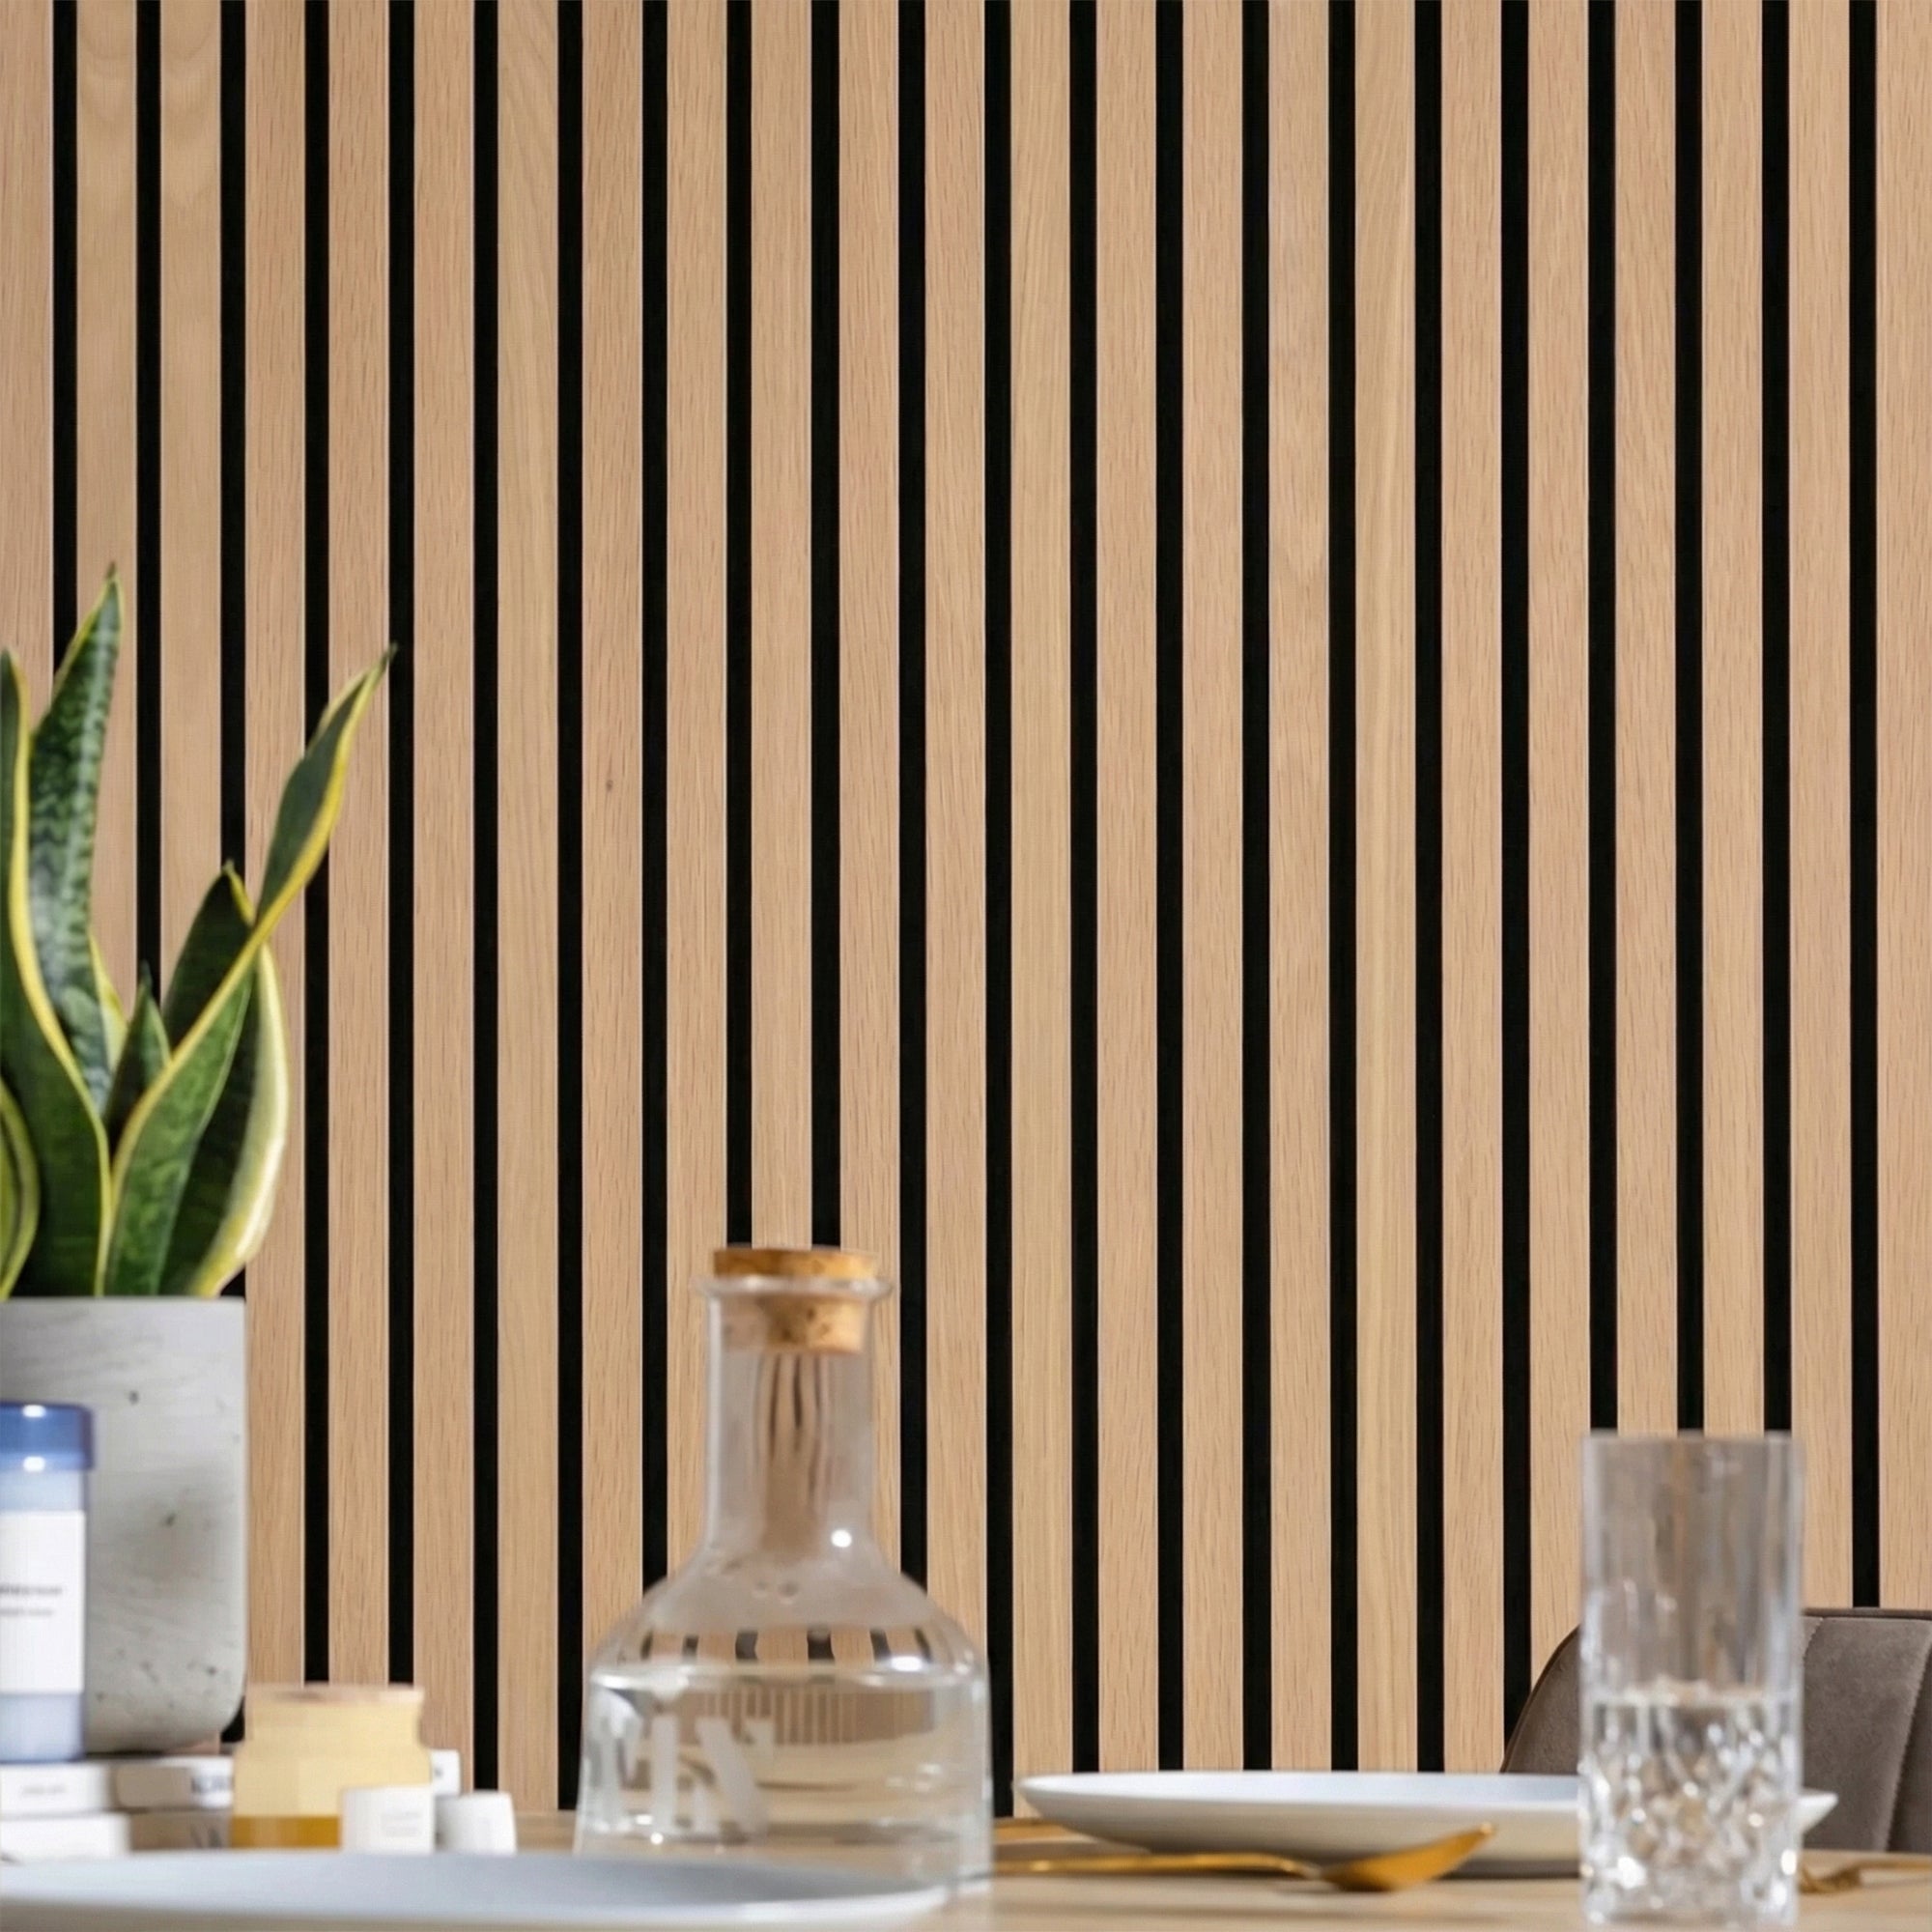
    American Acoustic Slat Wood Wall Panels - SoundPanel™ - The Panel Hub

    Solid Wood Mosaic Panels — Best for Visual Drama

    For a media wall where the design statement is the priority, solid wood mosaic panels deliver extraordinary texture. The interlocking geometric patterns of our Crossing Lines Solid Wood Wall Panels | GroovePanel® create a sophisticated visual rhythm that frames the TV without competing with it.
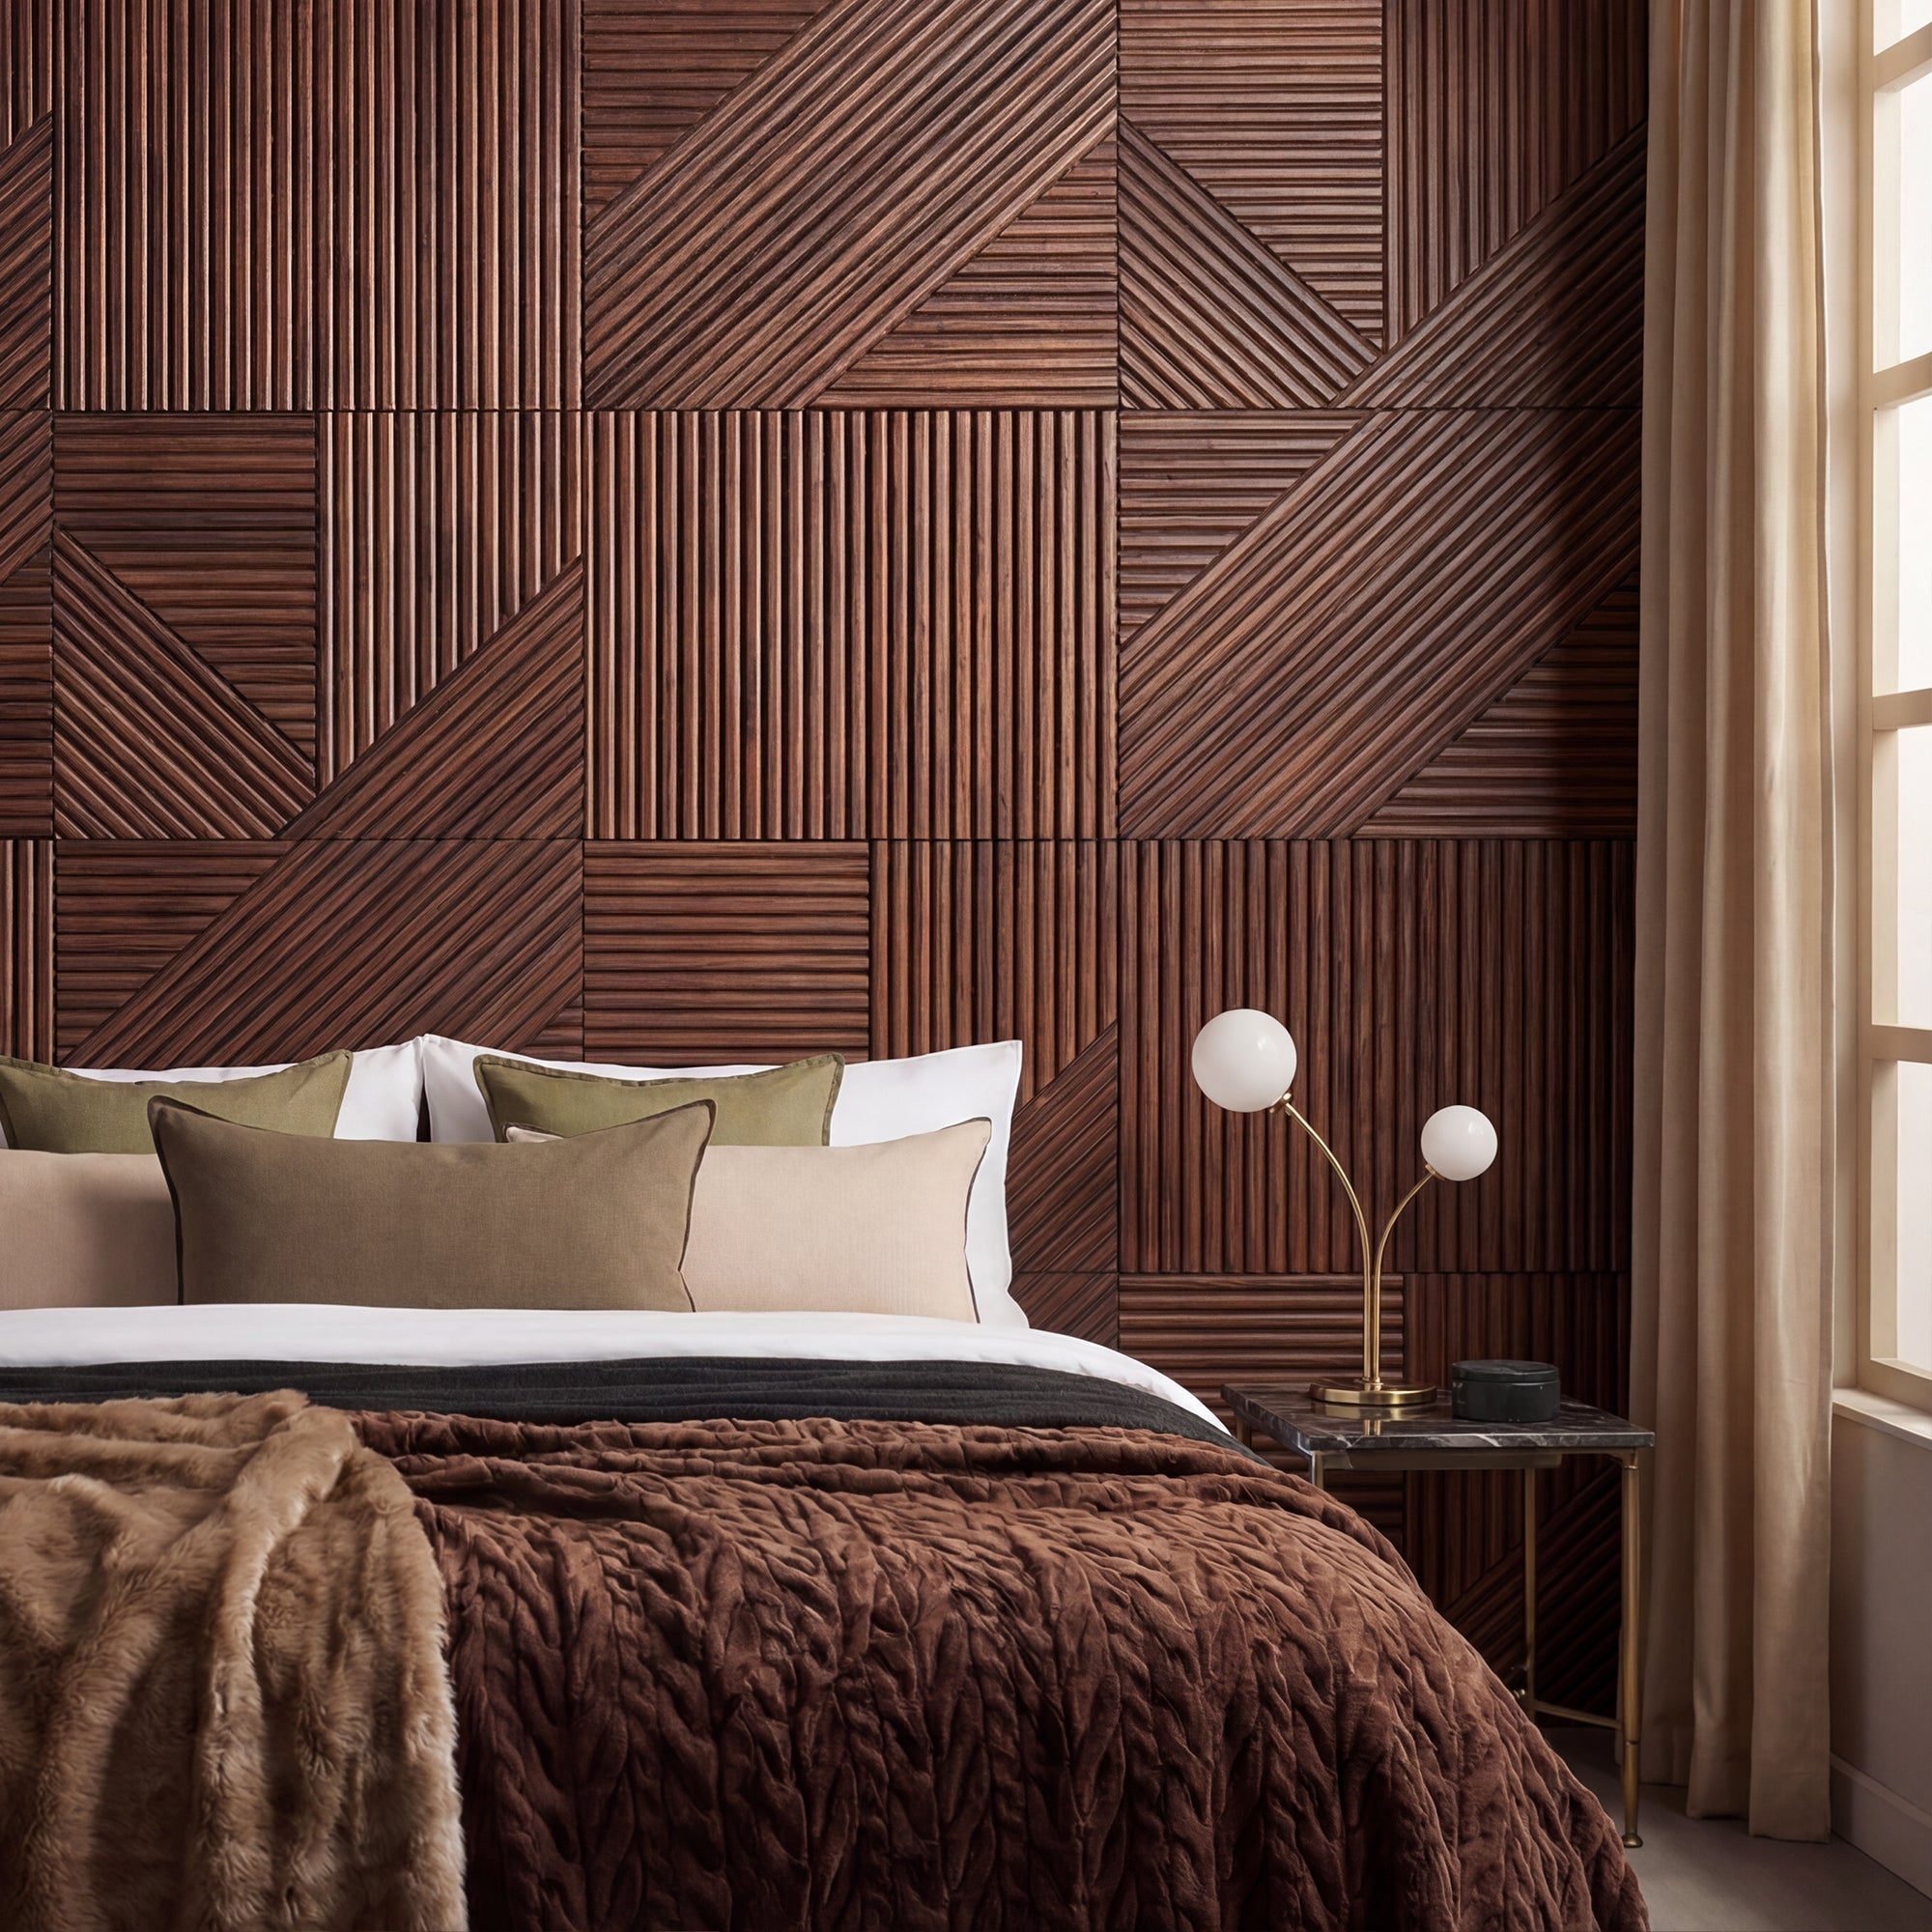
    Crossing Lines Solid Wood Wall Panels - GroovePanel® - The Panel Hub

    Choosing Your Finish

    Consider the rest of the room when selecting a finish:

    • Walnut / Dark tones — dramatic and cinematic; suits modern and industrial interiors with contrasting light furnishings
    • Golden Oak / Light tones — warm, Scandinavian feel; suits neutral interiors and rooms with natural light
    • Mixed tones — combining a dark panel directly behind the TV with lighter panels on surrounding sections adds depth without visual chaos

    Read More: Interior Wood Slat Wall Ideas: Inspiration for Every Room

    Tools and Materials You’ll Need

    • Wood wall panels (measure your wall and order with 10–15% extra for wastage and cuts)
    • High-quality panel adhesive
    • Spirit level
    • Tape measure and pencil
    • Fine-tooth handsaw or circular saw with fine-tooth blade
    • Drill and drill bits
    • Wall plugs and screws (for perimeter fixing on larger installations)
    • Sandpaper (120 and 180 grit, for cut edges)
    • Stud finder
    • LED light strip kit (optional but highly recommended)
    • TV wall mount bracket (low-profile or tilting, depending on viewing angle preference)

    Step-by-Step: How to Build a Media Wall with Wood Panels

    Step 1 — Prepare the Wall Surface

    The wall must be clean, dry, and structurally sound before any panels are applied. Remove existing artwork, shelving, or fixtures. Fill any holes or cracks and allow filler to fully cure. If the wall has a glossy painted surface, lightly sand it to improve adhesion. Wipe down with a dry cloth to remove dust.

    Mark the centre of your wall with a vertical pencil line — this is your reference point for ensuring the panel layout is symmetrical around the TV position.

    Step 2 — Mark Out Your Layout

    Using your centre line as a reference, mark where each panel row will start and end. Use a spirit level to draw horizontal guide lines. Decide whether panels will run full height or to a specific panel-height mark. Mark the TV bracket position and confirm it aligns with a wall stud for safe mounting.

    Dry-lay a few panels on the floor to confirm your pattern direction and starting point before applying any adhesive.

    Step 3 — Install the Panels

    Apply panel adhesive in a serpentine pattern to the back of each panel — enough to create solid contact across the full surface, but not so much that it squeezes out the sides on contact. Press the panel firmly to the wall and hold for 30–60 seconds. Check alignment with your spirit level before the adhesive sets.

    Work from your centre line outwards in both directions, maintaining consistent spacing between panels. For edges and corners, measure and cut panels with a fine-tooth saw, then lightly sand cut edges before installation.

    Tip: Leave the panels in the TV zone unmounted until after the TV bracket is secured to the wall.

    Step 4 — Mount the TV Bracket

    With panels in place everywhere except the TV zone, mark and drill your TV bracket fixing points into the wall studs. Feed your HDMI, power, and other cables through the wall or trunking channel before mounting. Then complete the panel installation around the bracket. The panels should sit flush to, or slightly proud of, the bracket base plate — this creates a clean floating appearance once the TV is hung.

    Step 5 — Add LED Strip Lighting

    Backlighting transforms a media wall. Our LED Light Strip Kit is designed to mount directly behind SoundPanel™ and GroovePanel® installations. Position strips along the top edge of the panel run, down the sides, or behind the TV for a bias-light effect that reduces eye strain during viewing.

    LED strips run horizontally between panel rows also work well — they highlight the slat or pattern depth and create a layered lighting effect that photographs exceptionally well.

    Step 6 — Final Touches

    Hang the TV. Dress any exposed cable runs with matching cable trunking in a tone that complements the panel finish. Add shelving, cabinetry, or decorative elements either side of the TV if desired.

    Stand back and review the panel alignment from a distance — minor adjustments are still possible within the first few hours before the adhesive fully cures. Once satisfied, panels reach full bond strength within 24 hours.

    Media Wall Design Ideas

    Full-Height Slat Panel Wall with Central TV

    A floor-to-ceiling installation of SoundPanel™ acoustic slat panels creates a bold, hotel-grade media wall. The TV mounts on a low-profile bracket, sitting flush within the panel surface. LED backlighting grazes down the slat texture for a warm, diffused glow that accentuates the wood grain.

    Mixed Tone — Dark Centre, Light Perimeter

    Use walnut-tone panels directly behind the TV, transitioning to golden oak on the surrounding panels. The contrast creates a natural frame for the TV without any additional moulding or trim — the tonal shift does all the work.

    Geometric Mosaic Feature Wall

    A media wall built from Honey Mosaic Wood Wall Panels | GroovePanel® creates a genuinely unique installation — the warm, handcrafted aesthetic works especially well in living rooms that lean eclectic or transitional.
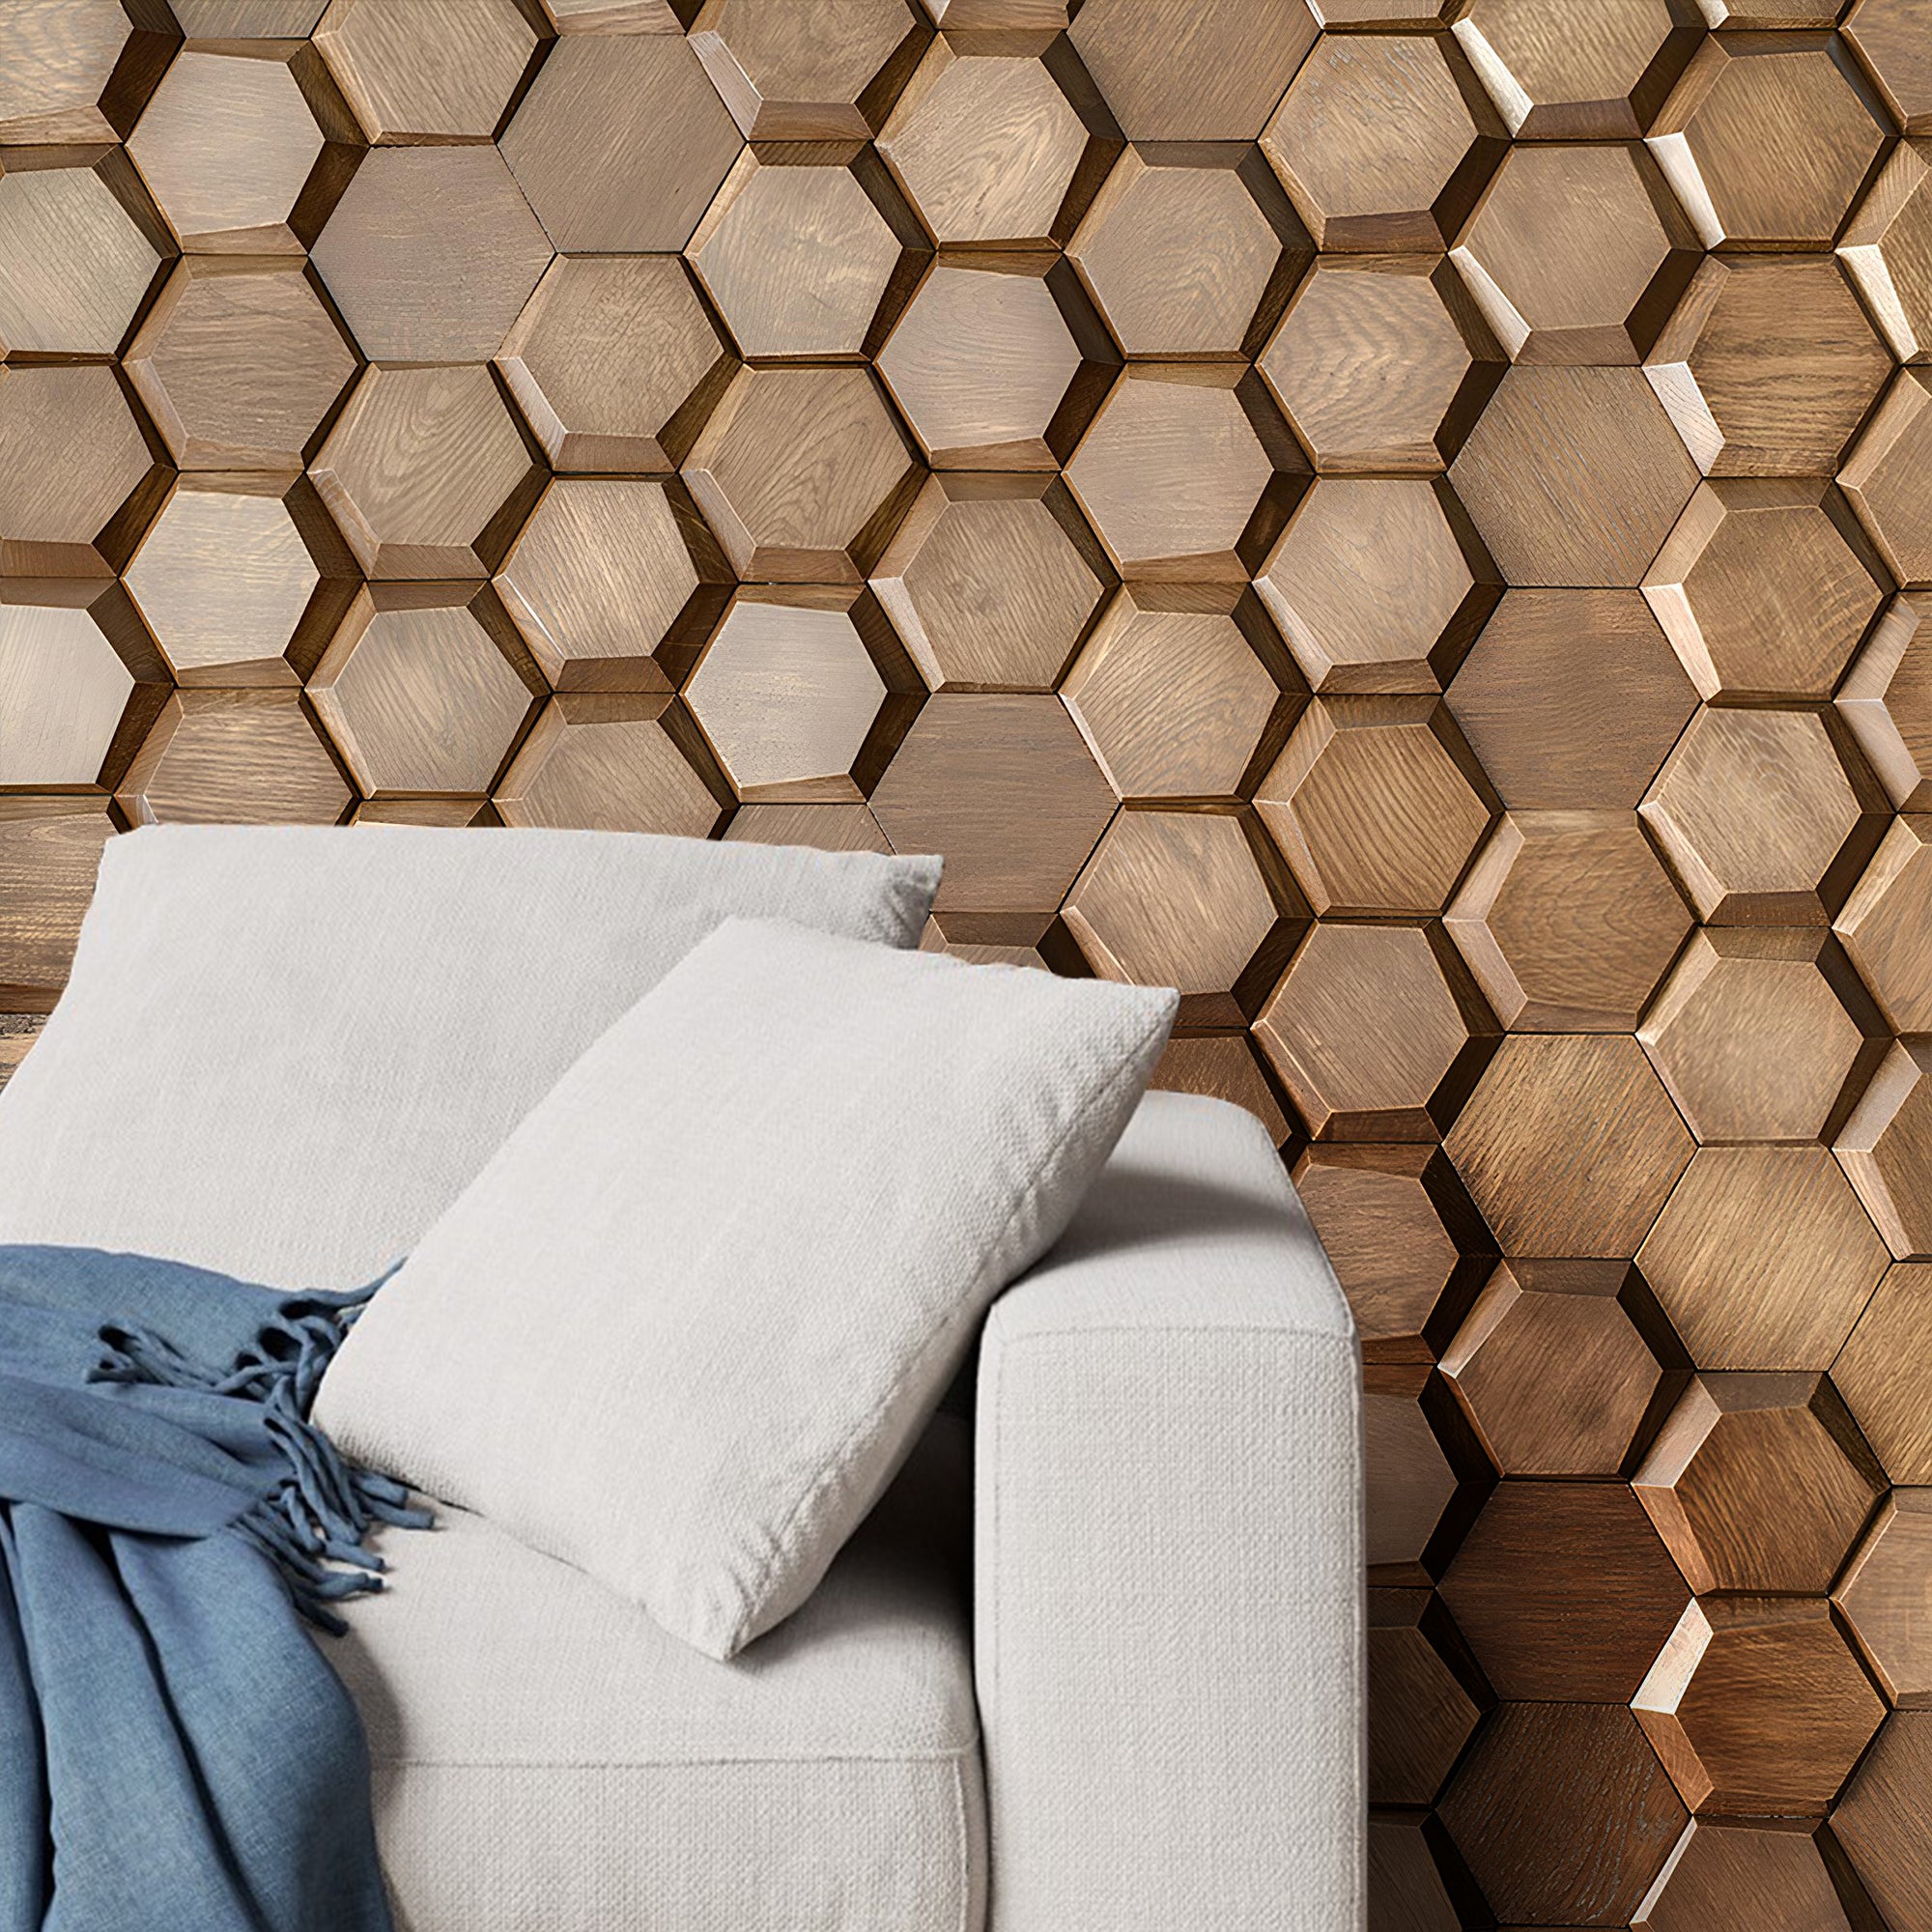
    Honey Mosaic Wood Wall Panels - GroovePanel® - The Panel Hub

    Common Mistakes to Avoid

    • Skipping the stud finder: Always locate and mark wall studs before mounting the TV bracket. A TV falling from the wall is dangerous and expensive.
    • Ignoring cable management until the end: Retrofitting cable channels through installed panels is difficult. Plan routes before the first panel goes up.
    • Applying adhesive to a dusty wall: Dust acts as a release agent. A single wipe-down before installation dramatically improves adhesion.
    • Not checking for level frequently: Check with a spirit level after every third or fourth panel, not just at the end of each row. Errors compound.
    • Ordering exactly the right amount of material: Always add 10–15% for wastage. Running short mid-installation and waiting for a new batch risks visible colour variation between batches.

    Frequently Asked Questions

    Do I need to hire a tradesperson to build a media wall?

    For the panelling itself, no — our panels are designed for DIY installation. However, if you’re adding new power sockets, chasing cables into the wall, or integrating a gas or flued fireplace, you’ll need a qualified electrician or gas engineer for those elements.

    Can I mount a TV on wood wall panels?

    Yes, but the bracket must be fixed into the structural wall behind the panels — not the panels themselves. Panels are decorative and not load-bearing. Use a stud finder to locate wall studs and drill the bracket fixings through the panel surface directly into them.

    How long does it take to build a media wall?

    A typical DIY media wall with wood panels can be completed over a weekend: half a day for preparation and planning, a full day for panel installation, and a few hours for TV mounting and finishing.

    What’s the best wood panel for a media wall?

    SoundPanel™ acoustic slat panels are our top recommendation — the acoustic backing reduces echo from the TV and sound system, while the slat profile creates a premium, tactile finish that looks exceptional with backlighting.

    Do wood panels work with an electric fireplace?

    Yes, provided you maintain the manufacturer’s specified clearance distance between the fireplace and any combustible material. Most electric fireplaces specify a minimum clearance of 100–200mm. Always check the fireplace spec sheet before finalising your panel layout.

    Conclusion

    A well-built media wall is one of the most impactful single upgrades you can make to a living room — and with the right wood panels, it’s entirely achievable as a DIY project over a weekend.

    The keys: plan your layout before touching a panel, manage cables before they become a problem, and choose your panel type to match both the aesthetic and acoustic goals of the space.

    Ready to start? Explore our most popular media wall panels:

    Shop: LED Light Strip Kit — designed to integrate seamlessly with SoundPanel™ and GroovePanel® installations for effortless ambient lighting behind your media wall.
  • Sound Deadening Wall Panels: Do They Actually Work?

    Sound Deadening Wall Panels: Do They Actually Work?

    You’ve heard the claim: install acoustic wall panels and your room will feel noticeably quieter. But does it hold up? Do wood slat panels genuinely reduce sound — or is it mainly a marketing story attached to a decorative product?

    The short answer: yes, acoustic wall panels genuinely work — but understanding exactly what they do (and don’t do) will help you set realistic expectations and choose the right product for your situation.

    Sound Absorption vs. Soundproofing — The Key Distinction

    Most confusion around acoustic wall panels comes from conflating two different things:

    • Sound absorption reduces echo and reverberation inside a room. The room sounds cleaner — voices are clearer, music more defined, TV dialogue easier to follow.
    • Soundproofing prevents sound from travelling between rooms or from outside to inside. This requires mass, decoupling, and airtight seals — you cannot soundproof a room with decorative wall panels alone.

    Acoustic wall panels are sound absorbers. They will not stop your neighbours hearing you practice guitar. They will significantly improve how sound behaves within the room where they’re installed.

    How Acoustic Slat Panels Reduce Echo

    Hard, flat surfaces — bare plasterboard, glass, stone floors, ceilings — reflect sound waves. Every reflection adds a layer of audio information on top of the original sound. In excess, this reverberation makes rooms sound echoey, muddy, or fatiguing.

    Acoustic slat panels work in two ways simultaneously:

    1. Surface diffusion: The slat profile breaks up flat reflections, scattering sound waves in multiple directions rather than bouncing them directly back as a single clean reflection.
    2. Material absorption: The acoustic felt backing behind quality slat panels absorbs mid and high-frequency sound that passes through the gaps between slats — converting energy that would otherwise reflect back from the hard wall behind.

    What Is NRC and What Does It Mean for You?

    Noise Reduction Coefficient (NRC) is the standard measure of a material’s sound absorption, rated from 0 (perfectly reflective) to 1.0 (perfectly absorptive). Most acoustic slat panels with felt backing achieve an NRC of 0.45–0.75, meaning they absorb 45–75% of sound that strikes them at mid and high frequencies.

    For practical purposes: treating 25–40% of wall area in a room with acoustic panels creates a noticeably cleaner acoustic environment. A full recording studio requires additional treatment beyond panels alone.

    Where Acoustic Wall Panels Make the Biggest Difference

    • Living rooms with hard floors and high ceilings: The rooms most prone to echo. Even a single acoustic feature wall makes a perceptible difference to speech clarity and music definition.
    • Home cinemas and media rooms: Acoustic panels improve dialogue clarity and prevent reflections from muddying bass from a surround sound system.
    • Home offices: Reduce the reverberant tail that makes video calls sound echoey and fatiguing over long sessions.
    • Open-plan dining and kitchen spaces: Hard surfaces in open-plan areas compound reverberation. Panels on the dining or living portion significantly reduce ambient noise levels.
    • Bedrooms: Reducing reverberation through panels on the headboard wall creates a perceptibly calmer sleeping environment.

    How Much Coverage Do You Need?

    • Light improvement (reduce noticeable echo): 15–25% of wall area
    • Significant improvement (clear, comfortable acoustic environment): 25–40% of wall area
    • Near-studio performance (home cinema, recording space): 40%+ of wall area, combined with ceiling and floor treatment

    For most living rooms and bedrooms, a single SoundPanel™ feature wall (typically covering 25–35% of total wall area) delivers a clearly perceptible improvement in acoustic comfort.

    SoundPanel™ — Acoustic Performance Built In

    American Acoustic Slat Wood Wall Panels | SoundPanel™

    American Acoustic Slat Wood Wall Panels - SoundPanel™ - The Panel Hub

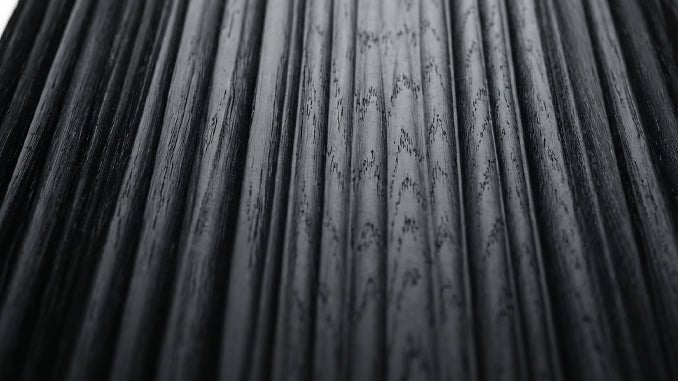
    SoundPanel™ combines real wood veneer slats with a high-density acoustic felt backing. The felt backing delivers genuine NRC-rated sound absorption; the slat profile contributes diffusion across the panel surface. Available in Golden Oak, Walnut, and Charcoal.

    Unlike decorative panels that simply look like acoustic panels, SoundPanel™ is engineered from the substrate up for measurable acoustic performance — with no visual compromise. The panels look identical to premium decorative wood slat panels.

    Read More: How to Build a Media Wall with Wood Panels

    Frequently Asked Questions

    Will acoustic wall panels stop my neighbours hearing me?

    No. Acoustic wall panels reduce echo inside your room — they do not provide meaningful sound isolation between rooms or from external noise. For that, you need structural changes: mass-loaded vinyl, decoupled stud walls, or specialist acoustic insulation.

    How many panels do I need?

    For a noticeable improvement in a standard living room (20–25 square metres of floor area), aim for one feature wall of SoundPanel™ — typically 6–10 square metres of wall area depending on ceiling height.

    Do acoustic panels work in open-plan spaces?

    Yes, though open-plan spaces require more coverage to achieve the same effect as a smaller enclosed room. Focus panels on areas where conversation and listening happen most, and combine with soft furnishings, rugs, and curtains for best results.

    Are acoustic slat panels safe for bedrooms?

    Yes. SoundPanel™ uses real wood veneers and a natural felt backing — no harmful chemicals or off-gassing materials. Fully safe for bedrooms, including children’s rooms.

    Can I install acoustic panels myself?

    Yes — SoundPanel™ is designed for DIY installation using panel adhesive. Clean the wall, apply adhesive to the panel back, press and hold. Full installation guidance is included with every order.

    Conclusion

    Acoustic wall panels genuinely work as sound absorbers and diffusers — improving the acoustic quality of the room they’re installed in. What they don’t do is soundproof a room from external noise or adjacent spaces.

    For most homes, a single feature wall of acoustic slat panels is enough to noticeably reduce echo, improve speech clarity, and make the room feel calmer and more comfortable. With SoundPanel™, that acoustic benefit comes in a genuinely beautiful wood finish.

    Shop: American Acoustic Slat Wood Wall Panels | SoundPanel™

  • Wall Paneling for Bars: Atmosphere, Acoustics, and Durability

    Wall Paneling for Bars: Atmosphere, Acoustics, and Durability

    The atmosphere in a bar is more engineered than it appears. Lighting, music, seating layout, and surface materials all contribute to whether a space feels like somewhere people want to stay. Wall paneling is one of the most effective tools in that process — it shapes visual warmth, acoustic character, and the sense of material quality that communicates whether a bar is worth the price of a drink.

    This guide covers the practical and aesthetic considerations for specifying wall panels in bars, which products from The Panel Hub work best in this environment, and how to approach the project to achieve a finish that holds up under the demands of commercial hospitality use.

    What Bar Interiors Require from Wall Panels

    Bar environments are harder on surfaces than most domestic or office applications. Humidity from glassware and ice, occasional splashes, regular cleaning with commercial products, high contact at bar-height surfaces, and the wear of people pressing against walls over thousands of operating hours — panels need to be specified accordingly.

    Beyond durability, bars need acoustic management. A bar that sounds right — voices audible, music present but not overwhelming, no echoey harshness — keeps customers comfortable and spending longer. Uncontrolled reverberation is one of the most common complaints about bar environments, and it is also one of the most preventable with correctly specified wall materials.

    Aesthetically, bar walls carry a lot of weight. The wall behind the bar back-bar, the wall facing customers seated at tables, the wall that frames the entrance — each is an opportunity to communicate the identity of the venue.

    Acoustic Slat Panels for Bars

    The SoundPanel™ Acoustic Slat range is the most versatile specification for bar wall paneling. The slat profile provides natural-looking visual warmth — the depth and shadow created by the individual slats reads as genuine material quality even at a glance — while the AcoustiCore™ felt backing delivers NRC ratings of 0.65–0.85 that meaningfully reduce reverberation in a typical bar volume.

    The Smoke Oak finish is particularly well-suited to bar environments targeting a dark, moody atmosphere — it pairs with blackened steel, brass fixtures, and low ambient lighting. The American Walnut provides the richest, most traditional timber tone and works with both contemporary and classic bar aesthetics.

    For bars where acoustic performance is the primary concern — live music venues, sports bars, cocktail bars where conversation is the primary activity — the Perforated Acoustic Wood Wall Panels and Acoustic Curve panels extend the range of specification options, including ceiling applications where wall area alone may not provide sufficient absorption.

    Decorative Panels for Character and Identity

    Not every wall in a bar should look the same. A feature wall behind the bar back-bar, a booth-dividing wall, or an entrance statement benefits from a higher-impact visual treatment than a perimeter acoustic panel.

    The Dark Brown Tangram Mosaic panels from the GroovePanel® range are well-suited to a bar environment that values material texture and geometric visual interest. The mosaic format creates a surface that draws attention at close range without dominating the room at scale. The dark brown tone pairs naturally with warm interior lighting and rich material palettes.

    The Espresso Crossing Lines panels provide a more linear, structured alternative — a panel with visible crossing grain that creates movement across the wall surface and works well as a full back-bar wall or booth-side panel. The espresso finish is deep and rich, effective under the focused spotlighting typical of bar environments.

    For bars with a more maximalist or art-forward aesthetic, the 3D Concentric Square and 3D Geometric Pattern panels create strong relief and shadow — most effective as a single statement wall rather than used across a full perimeter.

    Specification Considerations for Bar Projects

    Humidity resistance: Bars are higher-humidity environments than most interiors. Timber panels should be factory-finished with a sealed surface coat. Specify moisture-resistant versions where panels are near ice wells, glass washers, or open-air terraces. Ensure all panel edges and backs are sealed before installation in areas subject to occasional moisture.

    Cleaning compatibility: Commercial bar environments use cleaning products stronger than domestic equivalents. Factory-lacquered and factory-oiled finishes on SoundPanel™ and GroovePanel® products are compatible with standard commercial cleaning. Avoid abrasive cloths and solvent-based cleaners on all timber surfaces.

    Fire rating: Commercial hospitality venues are subject to building regulations specifying minimum fire ratings for wall materials. Confirm requirements with your fire safety consultant at specification stage. Fire-rated panel options are available in the SoundPanel™ range.

    Height and layout: In a bar context, panels running from floor to ceiling unify the space. Chair-rail-height paneling (900–1100mm) with a different material above is a valid alternative where full-height installation is not practical. Dado-height acoustic panels at seating level provide useful absorption where customer noise is concentrated.

    Wall Paneling for Bars: Frequently Asked Questions

    Do acoustic panels make a noticeable difference in a bar?
    Yes — measurably and perceptibly. A typical bare bar with hard floor, hard ceiling, and painted walls will have a reverberation time (RT60) of 1.5–2.5 seconds. Covering 25–35% of the wall area with NRC 0.75 acoustic panels brings that down to 0.8–1.2 seconds — the range where conversation is comfortable and music has presence without harsh reflections. Customers stay longer in acoustically managed spaces; it’s one of the most commercially impactful investments in bar fit-out.

    How do I protect wood wall panels at bar height?
    Panels at seating and standing height take more contact than upper panels. Specify a harder finish (lacquer rather than oil) for panels below 1200mm. In the highest-contact zones — bar front, booth-side panels — a fully sealed factory lacquer finish provides the best resistance to marks and cleaning. Consider a 50–75mm bottom gap between the panel and the floor, covered by a continuous skirting, to protect the most vulnerable panel edge from mopping and cleaning.

    Can wall panels be used behind a bar back-bar?
    Yes — a back-bar panel wall is one of the highest-impact uses in a hospitality environment. It frames the drinks display, creates a visual backdrop that photographs well, and communicates the venue’s material quality immediately on entry. Espresso Crossing Lines and Tangram Mosaic panels are particularly effective in this application. Ensure panels are fixed securely to a sound substrate and that any electrical or plumbing penetrations are neatly finished before paneling begins.

    How long does a bar wall panel installation take?
    A typical single-room bar installation of 50–80 square metres of wall paneling takes a two-person crew 1–2 days including substrate preparation, adhesive application, mechanical fixing, and edge finishing. More complex layouts with multiple returns, booth dividers, or ceiling integration add time. SoundPanel™ and GroovePanel® panels are designed for efficient installation — the 3-sided edge finish eliminates the need for trims or cover strips in most configurations.

    Browse Wall Paneling for Bars

    View the full range of bar wall paneling — acoustic slat, decorative mosaic, and geometric panels — at The Panel Hub — Wall Paneling for Bars. Samples available before you commit to a full specification.

  • Wall Paneling for Lobbies: How to Make the Right First Impression

    Wall Paneling for Lobbies: How to Make the Right First Impression

    A lobby is the first physical statement a building makes. Before anyone reads a sign, speaks to a receptionist, or takes a lift, they have already formed an impression — and the walls are doing most of the work. Wall paneling in a lobby communicates quality, permanence, and intent. It also does something more practical: it shapes how the space sounds, not just how it looks.

    This guide covers what to specify for lobby wall paneling, which materials and finishes work hardest in a high-traffic entrance environment, and how to approach the project whether you’re fitting out a new build, a hotel reception, a corporate HQ, or a residential apartment block lobby.

    Why Lobbies Demand a Different Standard

    A living room wall panel is seen by a handful of people. A lobby wall panel is seen by everyone — every day, under every lighting condition, at every angle, by clients who have never been there before and staff who walk past it twice a day. That demands a finish that holds up under scrutiny.

    Lobbies also endure a level of traffic that most interior spaces don’t. Doors open, bags brush walls, luggage wheels leave marks, cleaning crews work the surfaces regularly. Materials need to withstand impact and contact without showing premature wear.

    The acoustic dimension matters too. Hard-surfaced lobbies — stone floors, glass, painted concrete — are prone to echo and reverberation that makes the space feel cold and disorienting. Acoustic wall panels absorb reflections and create an environment that feels controlled and considered rather than cavernous.

    Acoustic Slat Panels: The Lobby Standard

    For most lobby applications, acoustic slat wood panels are the specification that best balances visual quality, acoustic performance, and practical durability. The SoundPanel™ Acoustic Slat Wood Wall Panels deliver NRC ratings of 0.65–0.85 depending on configuration, which makes a measurable difference to reverberation time in a typical lobby volume.

    The slat profile creates visual depth and horizontal movement across a wall — a detail that reads as deliberately designed rather than simply finished. In a lobby context, that distinction matters. Available in American Walnut, Smoke Oak, Classic Oak, and Grey Oak finishes, the range gives specifiers enough tonal range to work with marble, stone flooring, dark joinery, or pale plaster equally well.

    For reception desks and feature walls where maximum visual impact is required, the American Walnut Acoustic Slat panels provide the richest finish — a warm, dark timber tone with strong grain character that immediately communicates quality.

    Stone Effect Panels for Entrance Walls

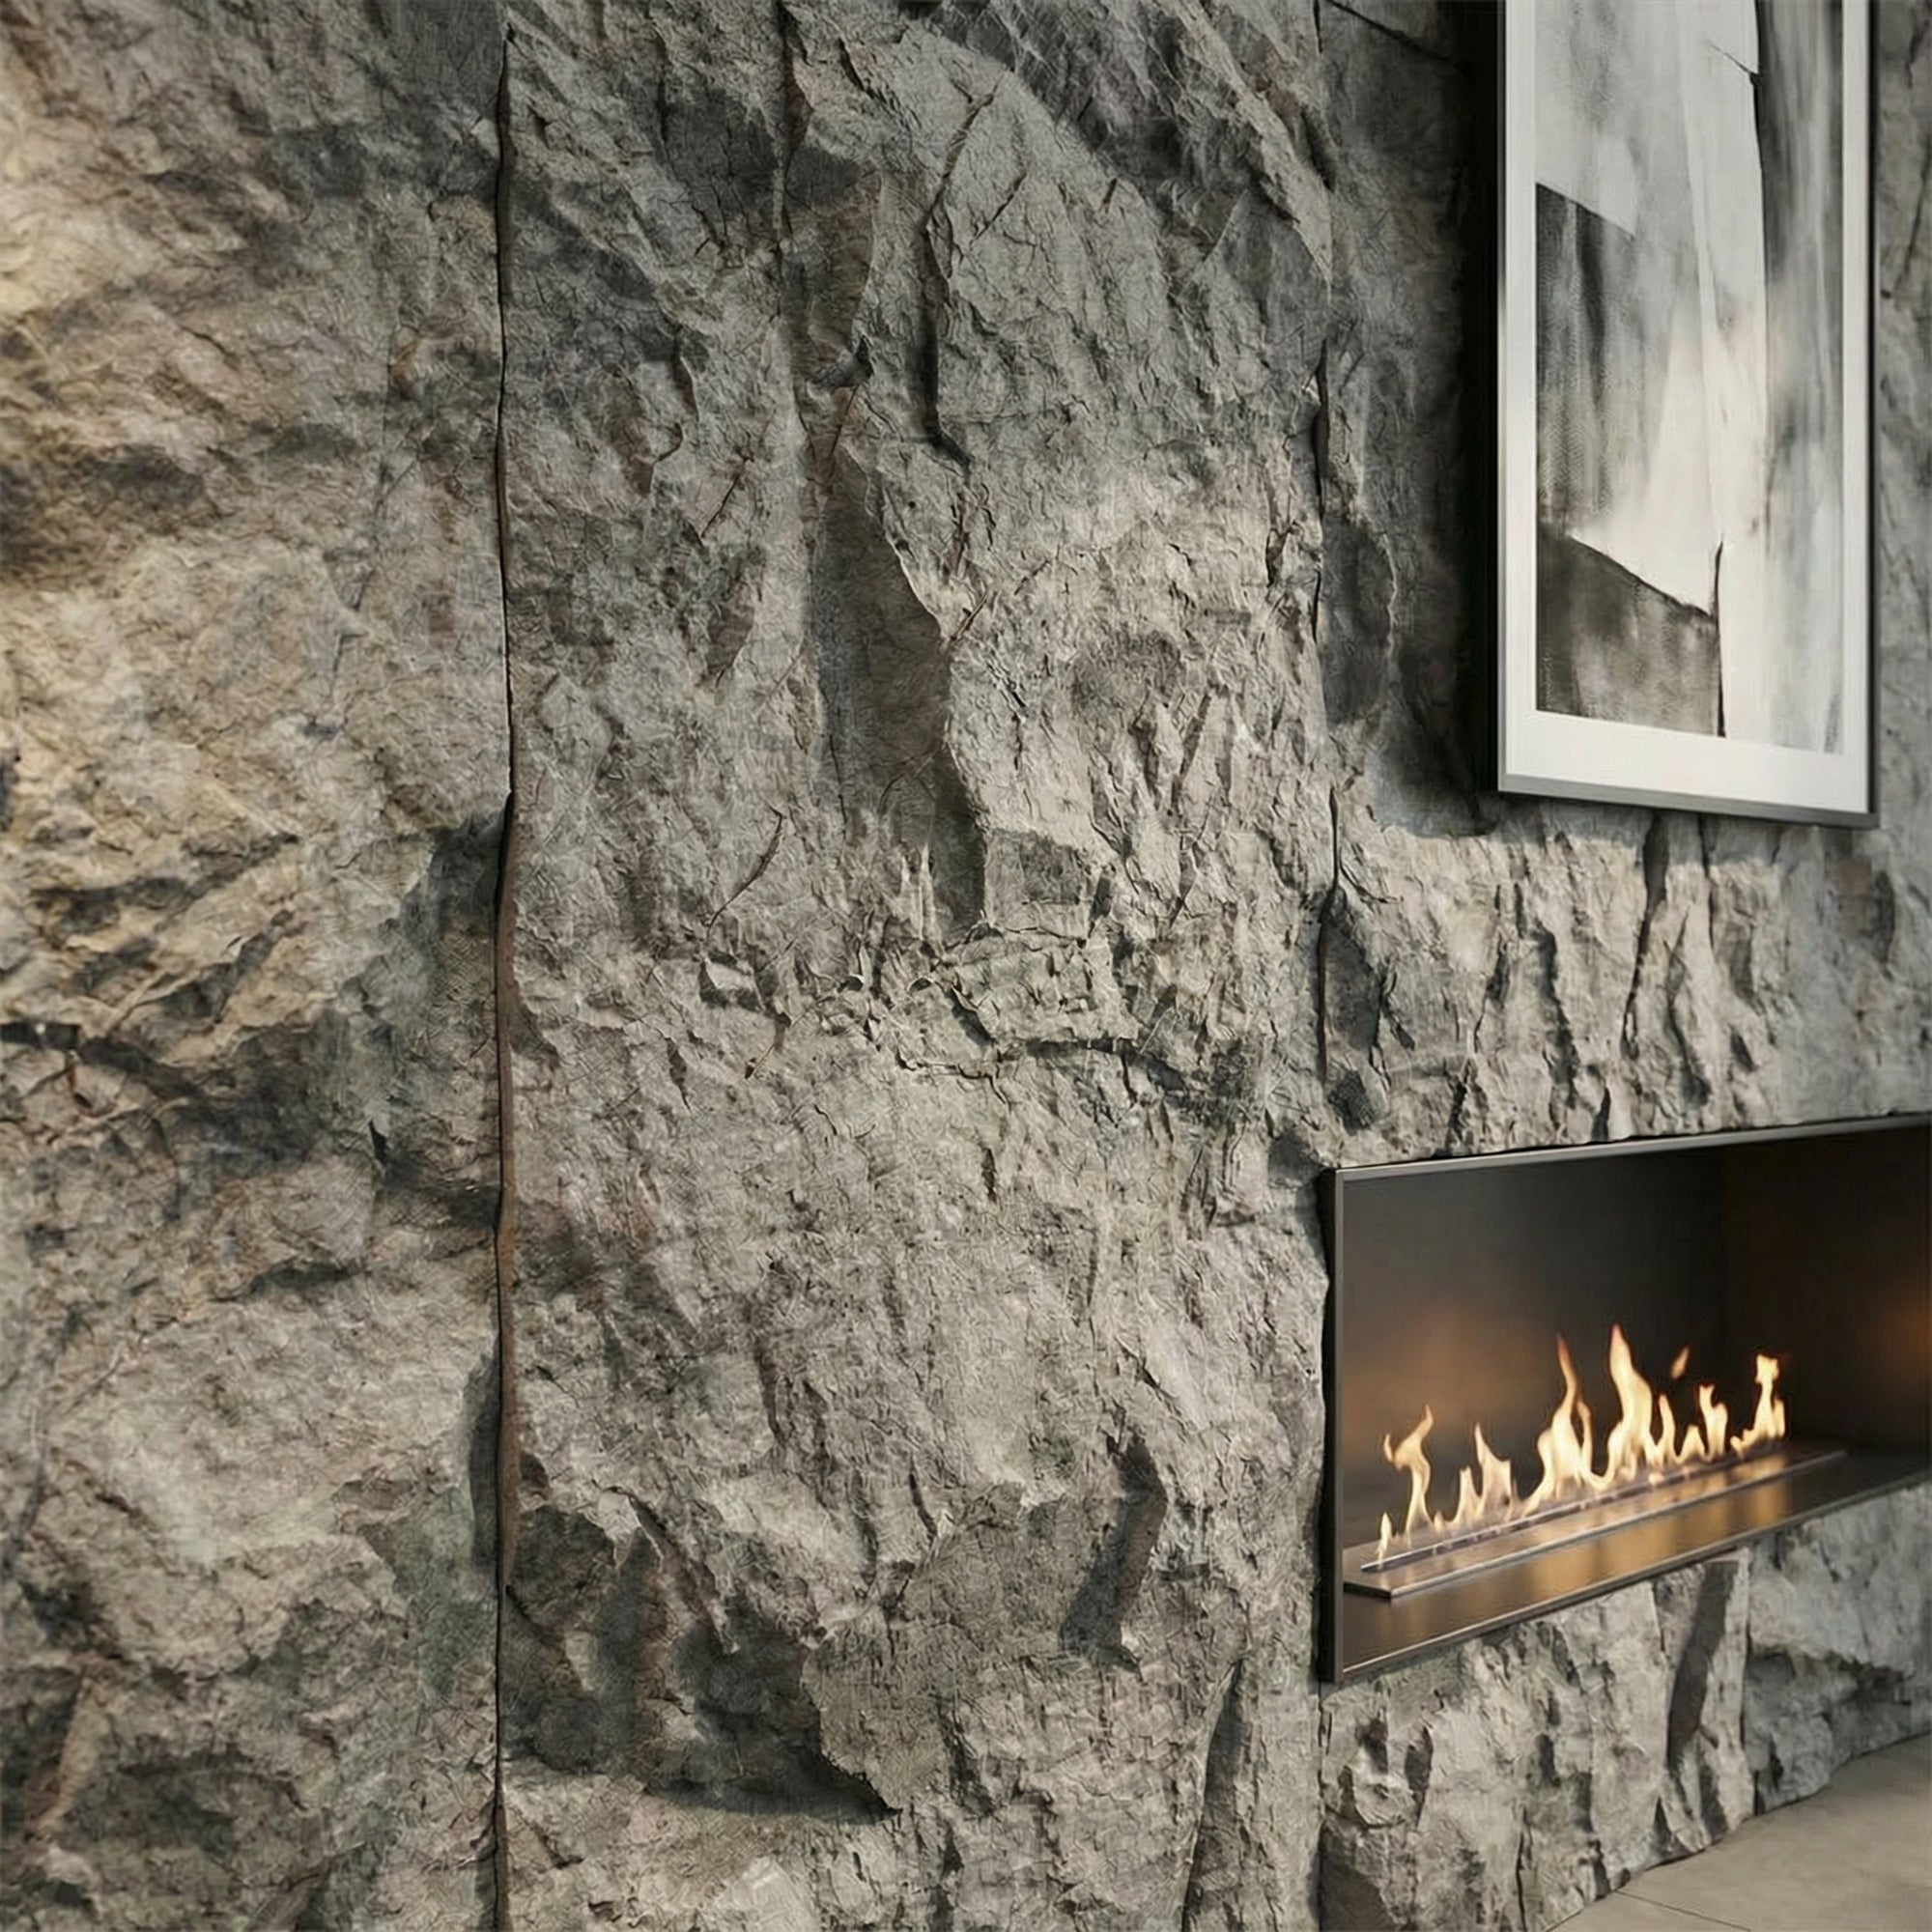
    Where a lobby calls for the weight and permanence of stone without the cost and structural implications of real stone cladding, the RockSurface® faux stone panels provide a credible alternative. The Highland Rock and Stone Canyon variants replicate the texture of natural stone with precision — suitable for pillar cladding, feature walls behind reception desks, or entrance vestibule walls where a premium, durable finish is required.

    Unlike genuine stone, RockSurface® panels install without specialist fixings or substrate reinforcement, weigh significantly less, and can be fitted to existing plasterboard walls. The surface is hard, impact-resistant, and cleans easily — practical advantages in a lobby that sees heavy footfall.

    Geometric and Feature Panels for Visual Interest

    Lobbies with larger wall areas — hotel atria, apartment block entrance halls, corporate headquarters — often benefit from a feature element that breaks up a flat expanse of wall. The 3D Concentric Square and 3D Geometric Pattern panels from the GroovePanel® range provide structural relief and visual focal points without requiring bespoke joinery.

    These panels work most effectively as a single feature wall behind a reception desk, at the end of a corridor leading from a lobby, or as a lift lobby feature — positions where they capture attention briefly rather than dominating the full perimeter of the space.

    Specification Considerations for Lobby Projects

    Fire rating: Commercial lobby installations typically require Class B or Class C fire-rated materials depending on the building type and jurisdiction. Verify requirements with your fire safety consultant before specifying. SoundPanel™ products are available with fire-rated felt backing for commercial applications.

    Fixing method: Adhesive-and-mechanical fixing is standard for lobby wood wall paneling. Panels should be fixed to sound, stable substrates — not to legacy paint layers or poorly bonded plaster. Where walls are uneven, a timber batten framework provides a level substrate and simplifies installation significantly.

    Panel dimensions and layout: Standard panel lengths of 2400mm suit most floor-to-ceiling lobby heights. For double-height lobbies or panels running above 3000mm, installation sequencing and temporary support during adhesive cure require planning. Always acclimatise timber panels for 48–72 hours in the installation environment before fixing.

    Maintenance: Specify panels with factory-applied oil or lacquer finishes for lobbies — these surfaces resist fingermarks, clean with a damp cloth, and do not require periodic refinishing in normal use.

    Wall Paneling for Lobbies: Frequently Asked Questions

    Are wood wall panels suitable for a hotel lobby?
    Yes — acoustic slat wood panels are widely specified in hotel lobby applications for exactly the combination of visual quality and acoustic performance they offer. The key specification considerations are fire rating (which should be confirmed against building regulations), fixing to a sound substrate, and finish durability. SoundPanel™ panels with smoke oak or walnut finishes are popular choices for hotel lobby feature walls and reception desk surrounds.

    How do acoustic panels improve a lobby environment?
    Lobbies with hard surfaces — stone, tile, polished concrete, glass — accumulate reverberation that makes speech harder to understand and the space feel uncomfortable at volume. Acoustic panels with NRC ratings of 0.65 and above absorb a significant proportion of incident sound energy, reducing reverberation time and improving speech intelligibility. In a hotel or corporate lobby where reception staff are communicating with visitors, this is a meaningful practical improvement.

    Can lobby wall panels be installed without a specialist contractor?
    Smaller lobby installations — single feature walls, lift lobby panels, reception desk surrounds — can be completed by a competent general contractor with adhesive and mechanical fixing. Larger or more complex installations benefit from specialist fit-out experience, particularly where panels need to integrate with existing joinery, return around corners, or be cut around electrical fixtures and data outlets. The Panel Hub’s installation guides and panel specialist support are available for all projects.

    What is the most durable wall panel finish for a high-traffic lobby?
    Factory-finished acoustic slat panels with oil or lacquer topcoats provide the best combination of appearance and durability for lobby conditions. RockSurface® stone-effect panels offer the highest impact and abrasion resistance of any panel in the range — suitable for areas with the highest pedestrian contact, such as lift surrounds and entrance vestibules. Avoid unfinished or site-oiled panels in lobby applications where the finish cannot be easily maintained.

    Browse Wall Paneling for Lobbies

    View the full range of panels specified for lobby and commercial entrance applications at The Panel Hub — Wall Paneling for Lobbies. Samples are available for all products before committing to a full specification.