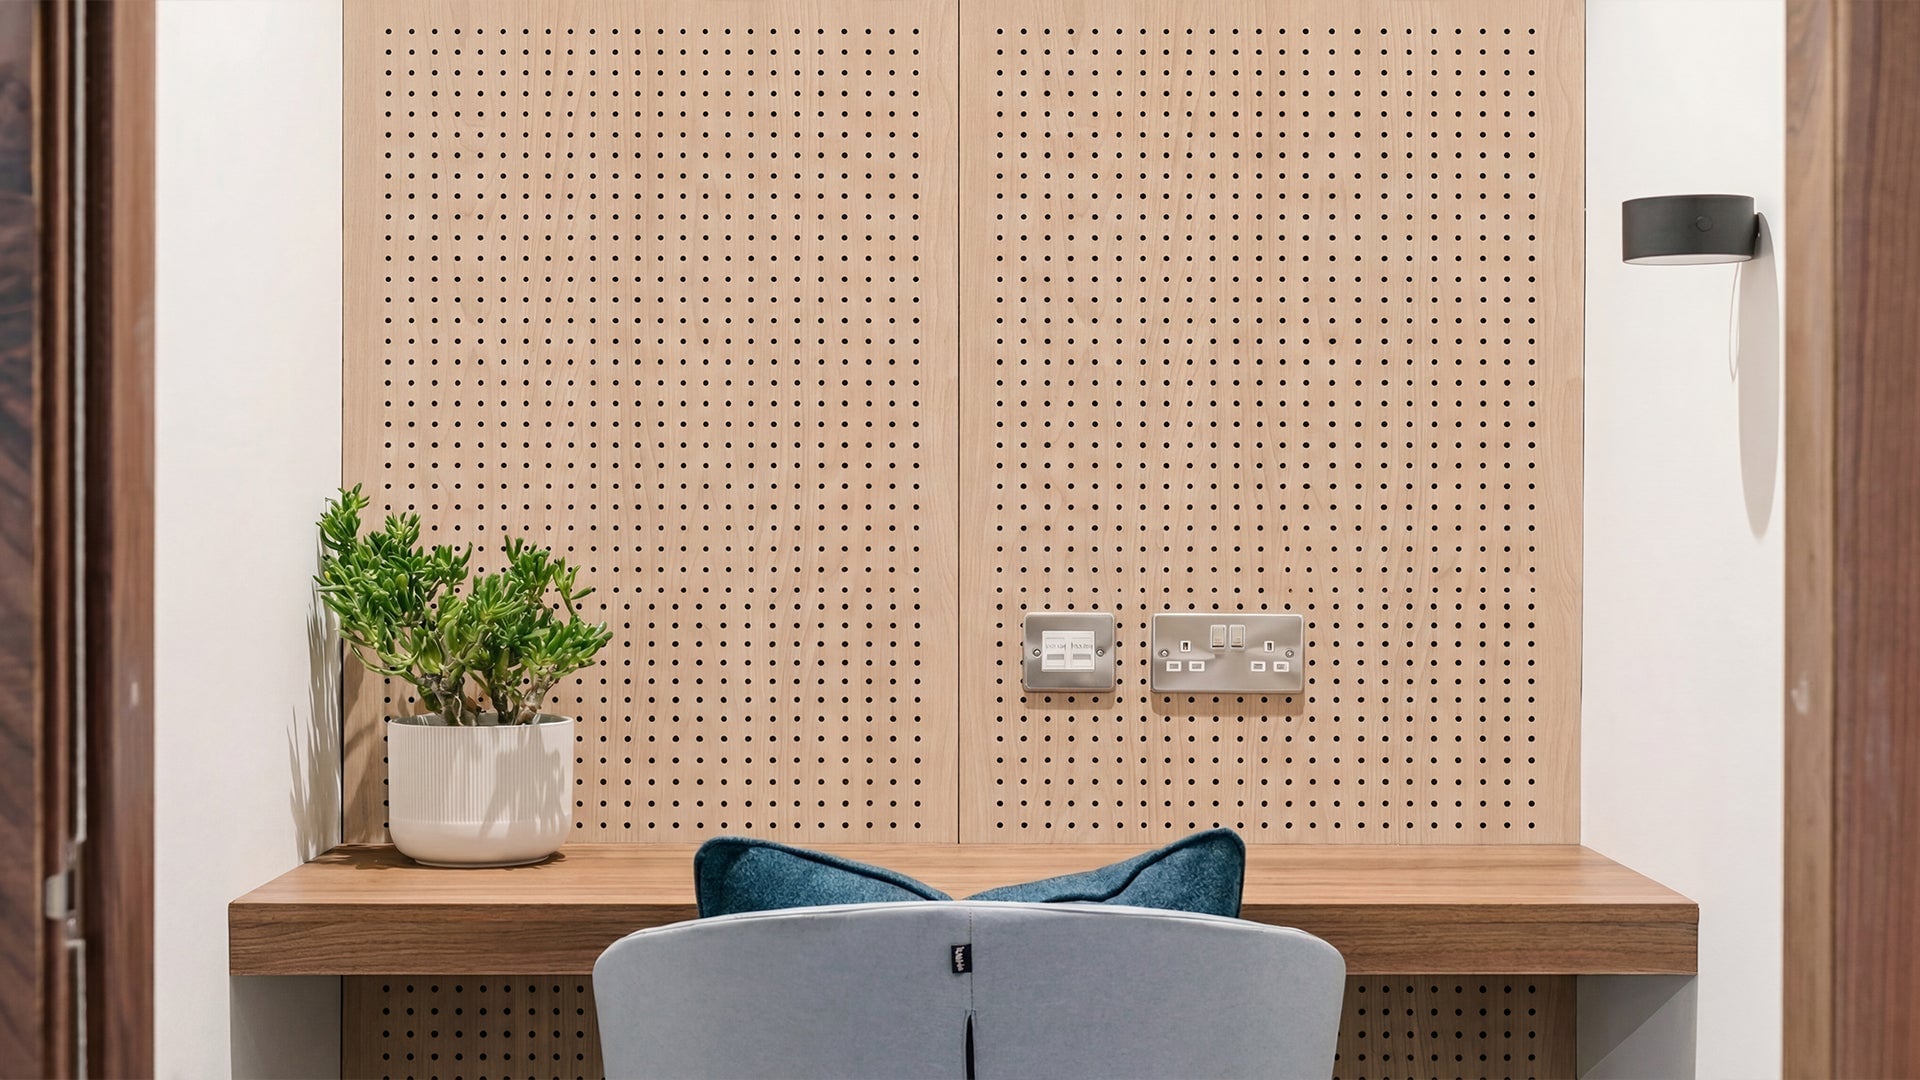
Tag: wainscoting

  • Half Wall Paneling Ideas: Styles, Heights, and How to Get the Finish Right

    Half Wall Paneling Ideas: Styles, Heights, and How to Get the Finish Right

    Half wall paneling — paneling the lower portion of a wall rather than the full height — is one of the most popular approaches to adding character to hallways, living rooms, and dining rooms. At The Panel Hub, it’s one of the most common projects our customers undertake, often because it’s more impactful than paint alone and far more manageable than a full-wall installation. The right height, the right panel, and clean finishing details make the difference between a result that looks designed and one that looks unfinished.

    What Is Half Wall Paneling

    Half wall paneling covers the lower portion of a wall — typically from the skirting board up to somewhere between 80cm and 130cm, depending on ceiling height and room proportions. It’s also called wainscoting (in traditional interpretations) or dado paneling. The panel terminates at a horizontal rail or cap, and the upper wall is left plain, painted, or treated differently.

    The term ‘half wall paneling’ is slightly loose — the panel doesn’t need to cover exactly half the wall. In most residential spaces with standard 2.4m ceilings, a panel height of 90–110cm reads as the right proportion. Going higher than 120cm starts to make the upper wall feel like a narrow strip.

    Why It Works So Well

    Half wall paneling works because it adds architectural detail at exactly the right height — the zone most visible when you’re moving through a room. It creates a horizontal line that grounds the space, makes narrow hallways feel more intentional, and gives the eye something to rest on. It also provides a practical layer of protection for the most exposed part of the wall without covering the full surface.

    Critically, it leaves the upper wall open — which preserves light and doesn’t overwhelm smaller rooms the way floor-to-ceiling paneling might.

    Style Options

    Classic wainscoting

    Traditional wainscoting uses raised or recessed timber panels in a grid arrangement, capped with a rail and finished in paint. This suits period properties, Victorian terraces, Georgian hallways, and any home where the architectural detail already leans traditional. Painted in a strong colour — deep green, navy, or warm terracotta — it reads as confident and deliberate.

    Shaker-style half panels

    Shaker panel detailing — flat central panel, simple rail and stile framing — is slightly simpler than full wainscoting and suits a wider range of property types. It works in both contemporary and period settings and is usually painted rather than left as natural timber.

    Modern slat half panels

    Contemporary slat panels installed to dado height are the most popular current interpretation of half wall paneling. Our SoundPanel™ acoustic slat panels and GroovePanel® mosaic panels work in this format — cut to the desired height and finished at the top edge with a square timber batten or a matching cap rail. This approach suits new-builds, contemporary renovations, and any space where the aim is warmth rather than period authenticity.

    Height Guide

    As a starting point: for a standard 2.4m ceiling, a panel height of 90–100cm works for most hallways and living rooms. For taller ceilings (2.7m+), 110–120cm is more proportionate. For rooms that feel particularly narrow or low, err on the lower side. The key test: the upper wall should feel like a defined zone, not an afterthought — if it’s only 30–40cm high, bring the panel down or go full height instead.

    Finishing the Top Edge

    The top edge of a half wall panel installation is where many projects fall down. Options include: a matching timber cap rail painted or stained to complement the panel; a square-edged batten flush with the face of the panel; or a traditional moulded dado rail. The goal is a clean, deliberate horizontal line that reads as a design feature rather than a cut edge.

    Colour Pairings

    For natural wood panels (rather than painted), keep the upper wall in a neutral — off-white, warm stone, or light greige — so the timber tone stands out clearly. For painted half-wall paneling, the classic approach is a darker lower panel with a lighter upper wall. The colour break at the dado line creates visual interest without needing pattern or decoration above.

    Where Half Wall Paneling Works Best

    Hallways and stairwells are the classic location — the combination of high traffic, narrow proportions, and the need for a strong first impression makes half wall paneling almost always the right answer. Living rooms, dining rooms, and bedrooms all work well too. Kitchens can work if the panel is away from moisture and cooking zones.

    Explore our hallway wall panels and the full wood wall panel range to find the right style and finish for your project.
  • Wainscoting Ideas: Classic and Modern Styles for Every Room

    Wainscoting Ideas: Classic and Modern Styles for Every Room

    What Is Wainscoting?

    Wainscoting is a form of wall panelling that covers the lower portion of a wall — typically the bottom third to half — leaving the upper section finished separately in paint, wallpaper, or plain plaster. The term originally referred to oak panelling used in high-status rooms, but today it encompasses a broad range of panel styles from raised-and-fielded traditional designs to sleek contemporary flat panels.

    Beyond aesthetics, wainscoting provides practical protection for walls in high-traffic areas like hallways, dining rooms, and children’s rooms, where scuffs and marks are inevitable.

    Types of Wainscoting

    Raised Panel Wainscoting

    The most traditional style, featuring panels with a raised centre section set within a framed surround. Common in Georgian, Victorian, and Colonial-style homes. Usually painted white or a light tone and finished with a cap rail at chair height.

    Flat Panel (Shaker) Wainscoting

    A simplified version with flat-recessed panels within a framed surround. Associated with Shaker and Arts & Crafts interiors, flat panel wainscoting translates beautifully into modern and transitional homes. Cleaner and less ornate than raised panel, it suits contemporary interiors without looking out of place.

    Beadboard

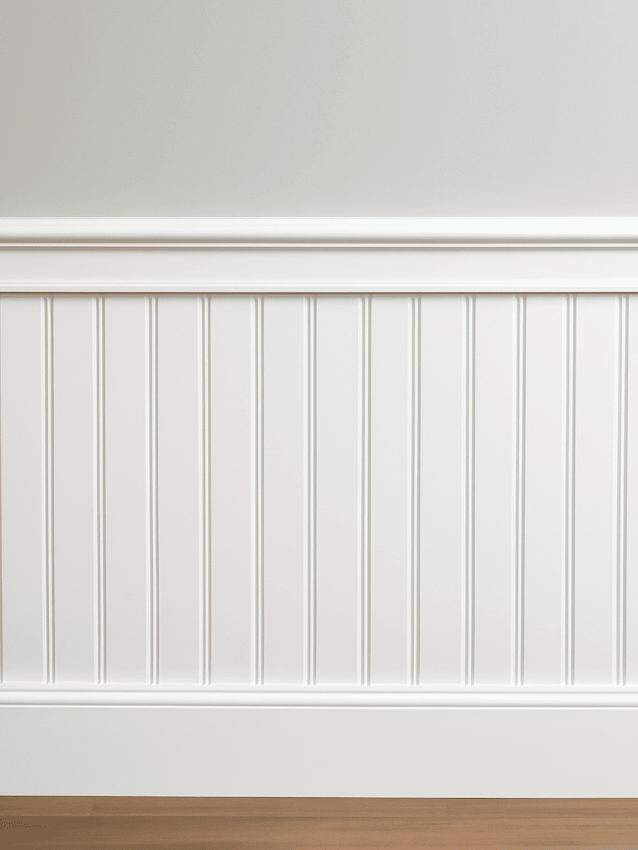
    Vertical planks with a small bead between each plank. Classic in farmhouse, coastal, and cottage interiors. Available in real wood, MDF, and PVC — with PVC being the most moisture-resistant for bathroom and kitchen applications.

    Board and Batten

    Wide vertical boards with narrow batten strips covering the joints. Creates a bold, graphic, farmhouse-inspired look. Works equally well at full wall height (as an accent wall treatment) or as traditional wainscoting on the lower wall.

    Modern Flat Rail Wainscoting

    A contemporary take that uses a simple horizontal rail at two-thirds height with flat paint or wallpaper above, and a contrasting tone below. No panels at all — purely architectural by use of colour blocking and a trim rail.

    Wainscoting Ideas by Room

    Hallway Wainscoting

    Hallways take the most daily wear of any space in the home — doors, bags, children, pets. Wainscoting in a hallway protects the lower wall and creates a composed, architectural welcome. Keep it classic: white raised panel or Shaker flat panel with a dark paint above for drama in a narrow space.

    Dining Room Wainscoting

    Traditional wainscoting at chair-rail height (approx. 36 inches) in a dining room is one of the most enduringly elegant combinations in interior design. Pair with a bold wallpaper or strong paint colour above the rail for impact.

    Bedroom Wainscoting

    In a bedroom, wainscoting behind the bed can replace a traditional headboard. Board and batten or flat-panel wainscoting running the full height of the headboard wall creates a tailored, built-in look. Paint in the same colour as the wall for a tone-on-tone effect.

    Bathroom Wainscoting

    Beadboard or PVC-based flat panels are the most practical choices for bathrooms — moisture-resistant and easy to clean. Combine with hexagonal or penny-round floor tiles for a classic period bathroom feel.

    Living Room Wainscoting

    In living rooms, full-height picture-frame moulding (sometimes called board-and-frame) creates a formal, architectural effect without committing to full wainscoting. Alternatively, use wood wall panels from floor to ceiling on the feature wall for a modern take on the same principle.

    Modern Alternatives to Traditional Wainscoting

    If traditional wainscoting feels too formal for your interior, consider these modern alternatives:

    • Wood slat panels at lower wall height — the same horizontal division as wainscoting, but with the warmth and texture of acoustic wood panels.
    • Lime plaster lower panel — smooth lime plaster in a contrasting tone below the rail, painted plaster above.
    • Fluted panels as half-height feature — fluted wood panels from floor to chair-rail height create a modern, architectural version of traditional wainscoting.

    Whatever style you choose, the principle behind wainscoting remains the same: use the lower wall as a practical, design-forward space that protects, frames, and elevates everything above it.

    How to Choose the Right Wainscoting Height for Your Space

    One of the most important decisions when installing wainscoting is choosing the correct height. The traditional rule is to set the top rail at chair height — approximately 32 to 36 inches from the floor — which gives the classic proportions seen in Georgian and Victorian interiors. However, modern spaces benefit from bespoke heights that relate to the room’s own proportions rather than a fixed measurement.

    In rooms with standard 8-foot ceilings, wainscoting at one-third wall height looks balanced and keeps the upper portion feeling open and airy. For rooms with higher ceilings (9 feet or more), pushing the wainscoting to half-height — or even two-thirds — fills the space more confidently and prevents the wall treatment from looking lost in a tall room. In hallways where verticality is already emphasised by narrow widths, full-height board and batten panelling is an increasingly popular choice, turning the entire wall into a design feature rather than a protective lower panel.

    Always consider what sits above the wainscoting line. If you plan to hang art, keep the cap rail low enough that frames clear it with ease. If the upper wall will be papered in a strong pattern, a higher wainscoting line that leaves less pattern exposed will feel less busy. Sketch the proportions on paper before committing — a simple line drawn in pencil on the wall can transform an uncertain decision into a confident one.

    Wainscoting FAQs

    Is wainscoting only suitable for period-style homes?
    Not at all. While wainscoting originated in traditional architecture, contemporary interpretations — such as minimal flat-panel designs, simple horizontal rail dividers, and full-height board and batten — sit comfortably in modern and Scandinavian-inspired interiors. The key is matching the panel profile and finish to the room’s existing character.

    Can I install wainscoting over existing wallpaper?
    It is generally better to remove wallpaper before installing wainscoting panels, particularly if using adhesive-fixed MDF or wood panels. Wallpaper surfaces are often uneven and may lift over time, taking your new panels with them. For rooms where removal is impractical, use mechanical fixings (screws and plugs) in addition to adhesive to ensure panels stay firmly in place.

    What is the best paint finish to use on wainscoting?
    Eggshell and satin finishes are the most popular choices for wainscoting. They are more durable than matt emulsions, wipe clean easily, and offer a subtle sheen that picks up light without becoming glossy. High-gloss finishes are reserved for dramatic period-style rooms where the lacquered look is intentional.

    How long does it take to install wainscoting in a typical room?
    For an experienced DIYer fitting pre-made panels in a standard bedroom, expect a full day’s work including measuring, cutting, fitting, and caulking. A professional installer will complete the same job in a morning. Rooms with alcoves, chimney breasts, or radiator pipework will take longer due to the need for precise templating around obstacles.

    Shop Wainscoting Panels

    Browse the complete wood wall panel collection at The Panel Hub for panels suited to wainscoting applications — from smooth-face MDF systems to real wood veneer profiles. For design inspiration beyond wainscoting, our interior slat wall ideas guide covers full-wall and feature treatments across every room. If sound absorption is also a priority, the acoustic panel buyer’s guide explains how acoustic slat panels compare on performance as well as looks.