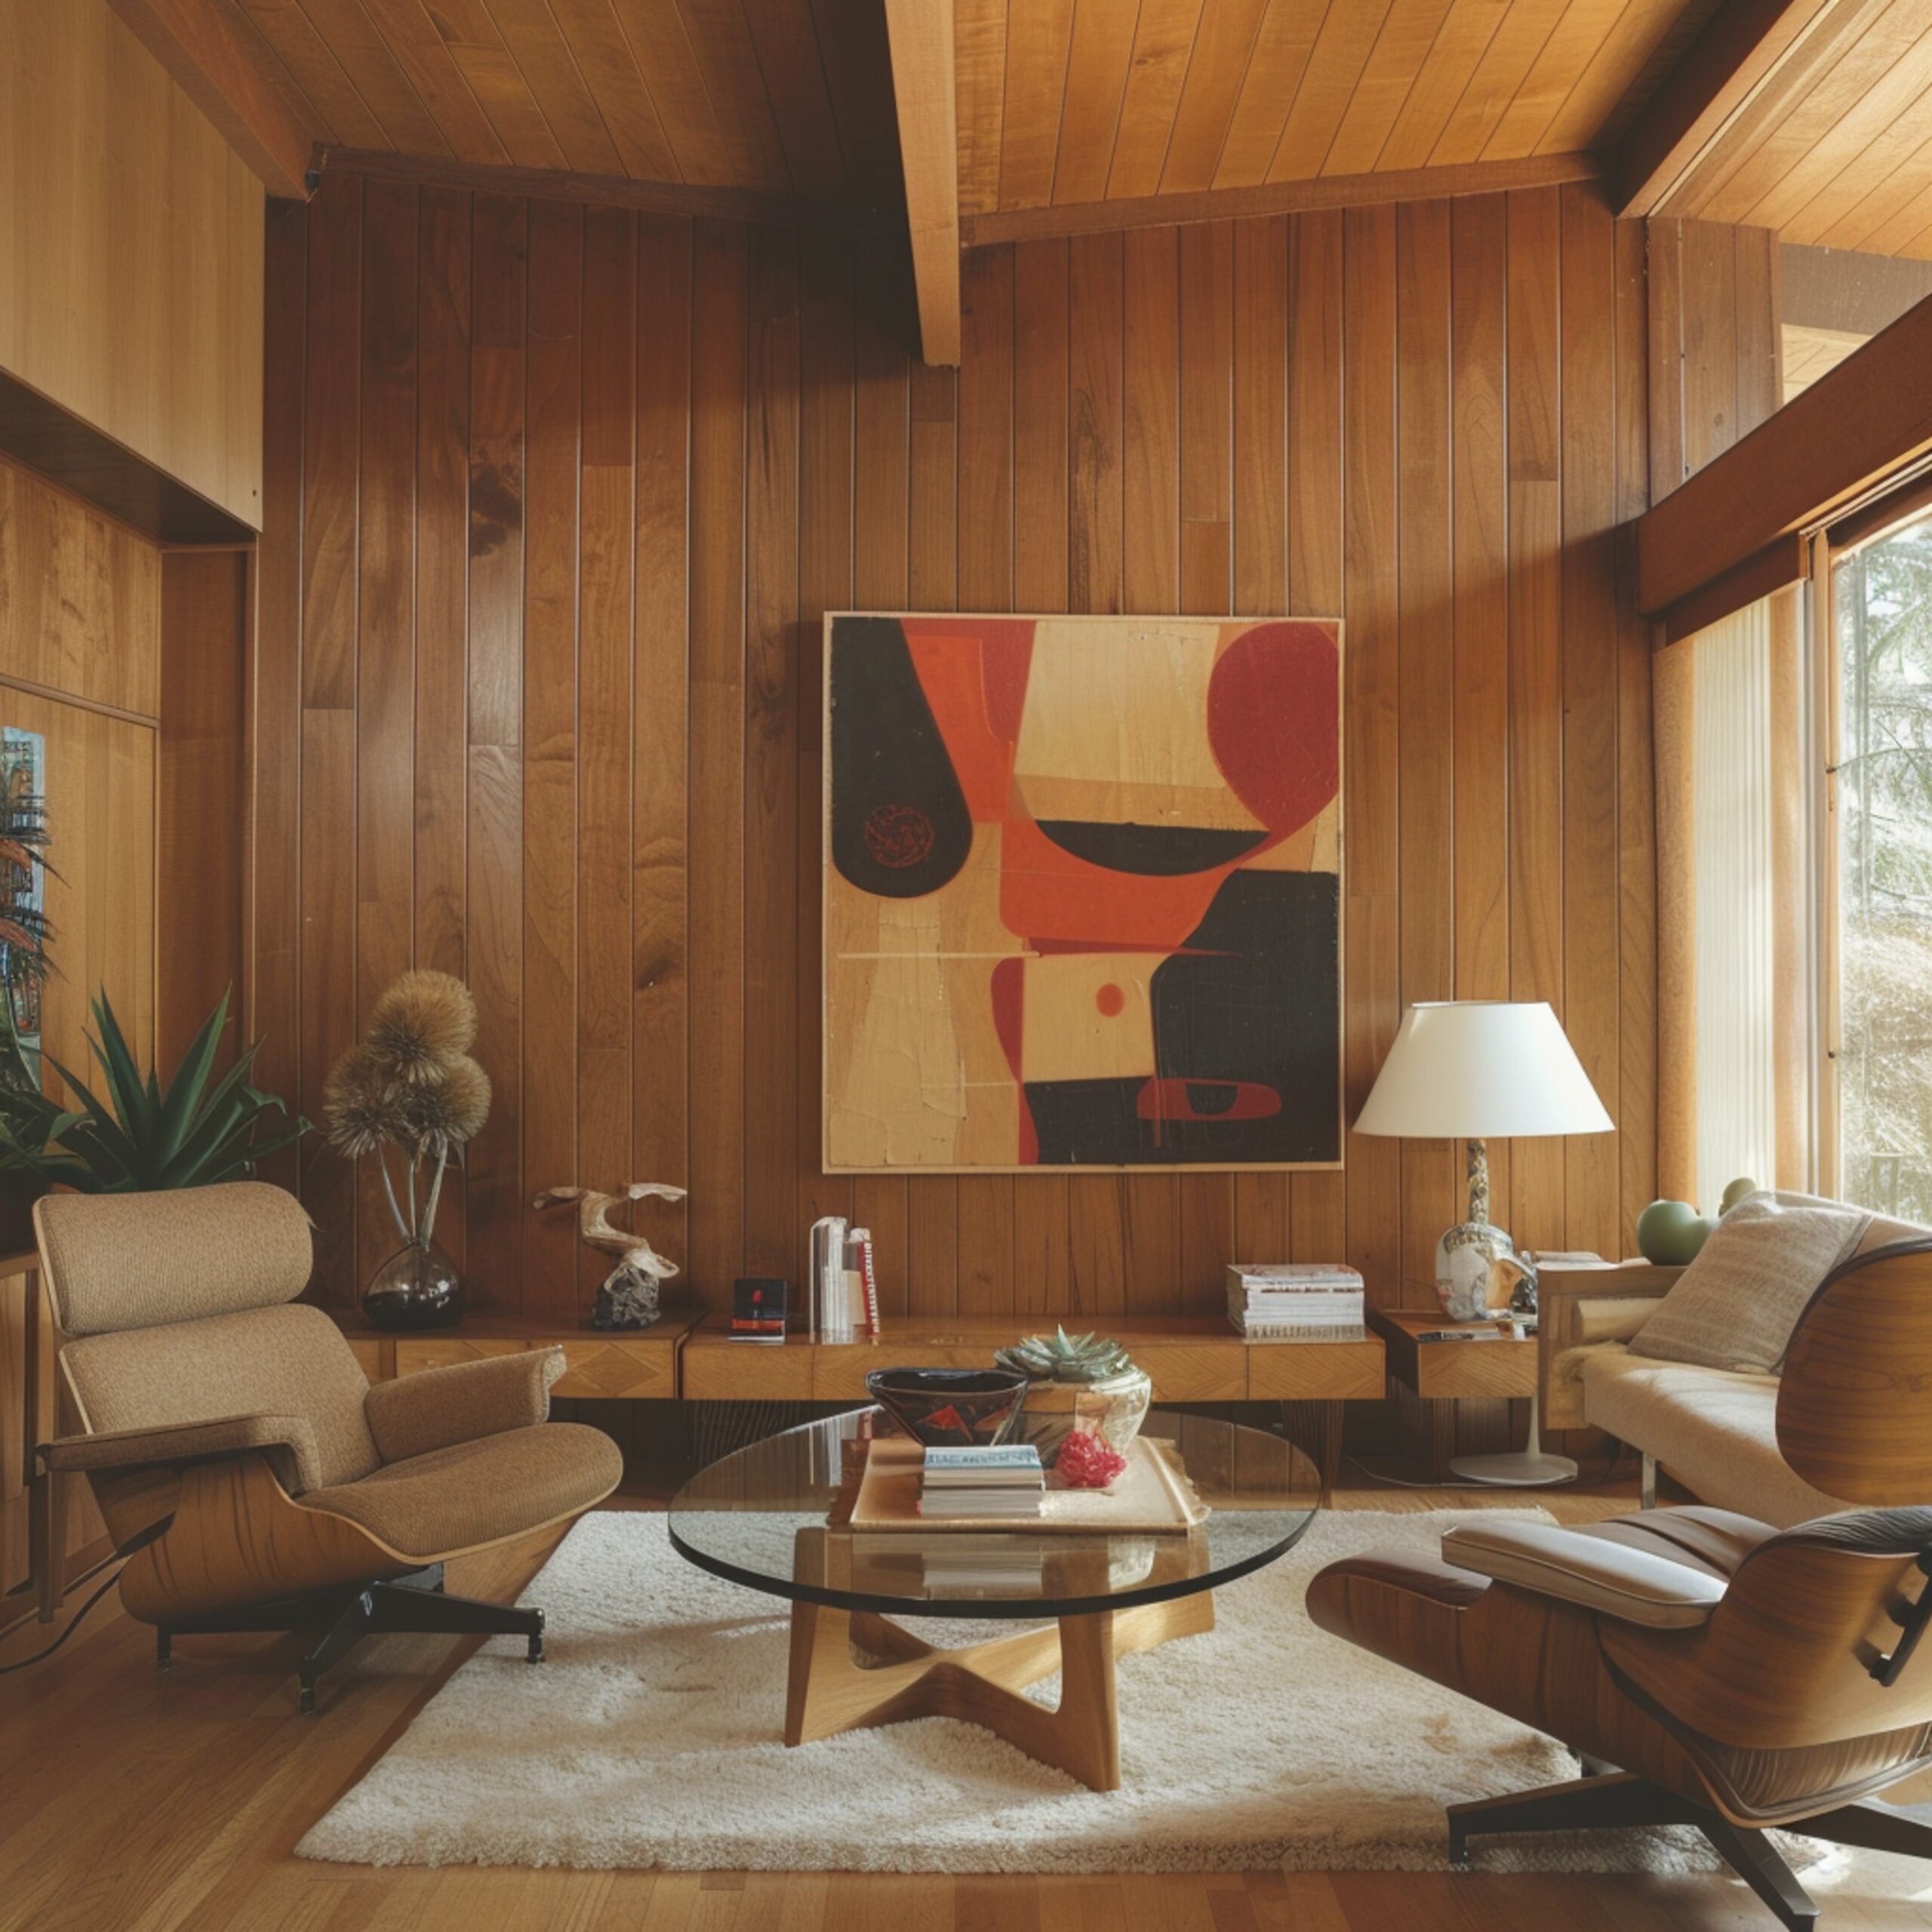
Tag: wood feature wall

  • Wood Wall Decor: Natural Textures That Transform Any Room

    Wood Wall Decor: Natural Textures That Transform Any Room

    Wood is the most universally appealing material in interior design — warm, natural, endlessly varied in grain and tone, and capable of making any room feel more human and more alive. As wall decor, wood expresses in forms ranging from simple timber frames and floating shelves to full solid wood panel feature walls that define the character of an entire room. This guide covers the best ways to use wood as wall decor, across every room and every budget.

    Wood Panel Feature Walls — The Maximum Impact Option

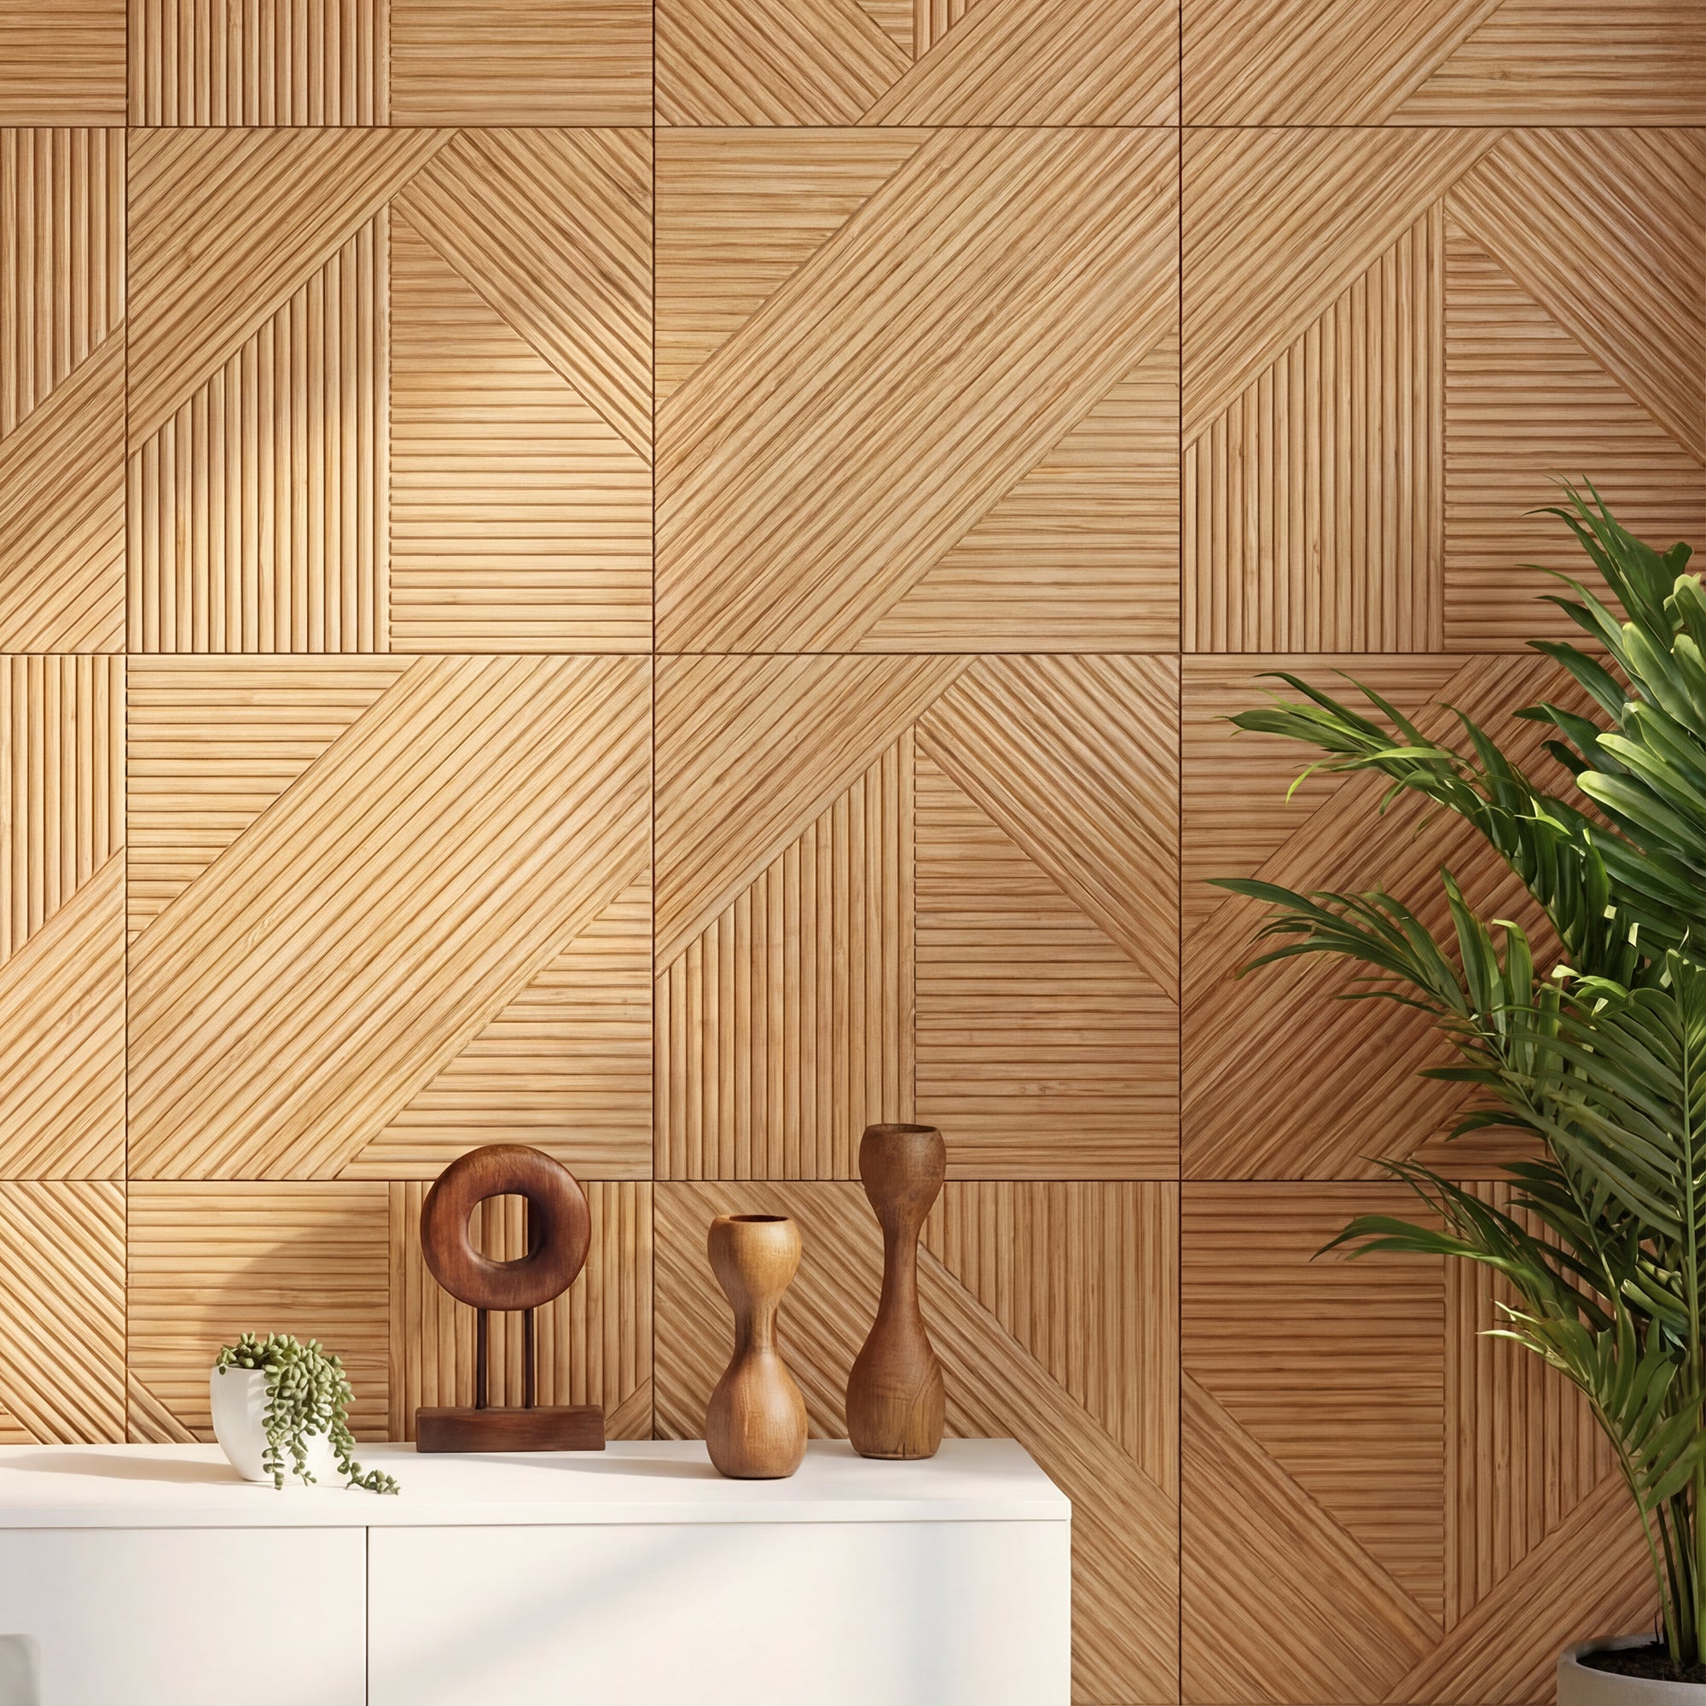
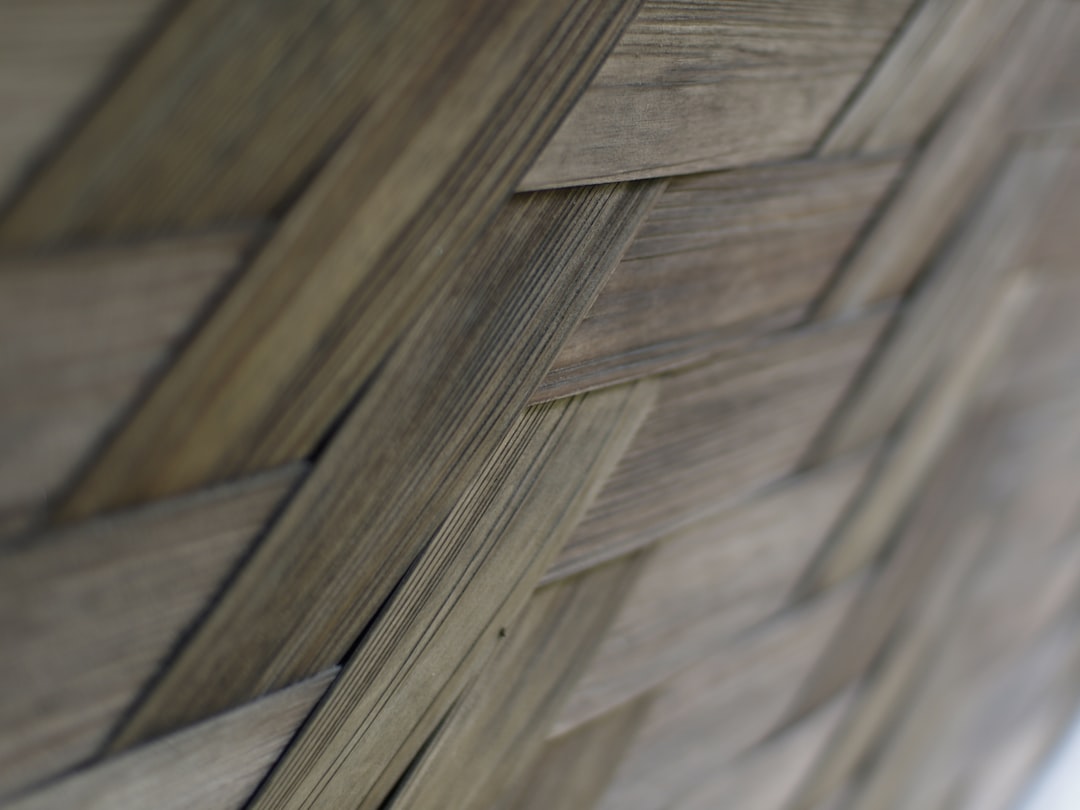
    A wood panel feature wall is the most transformative single application of wood in interior design. A full wall of real wood — whether slat panels, solid wood mosaic, or geometric pattern — adds texture, warmth, and acoustic depth that changes the fundamental character of a room.

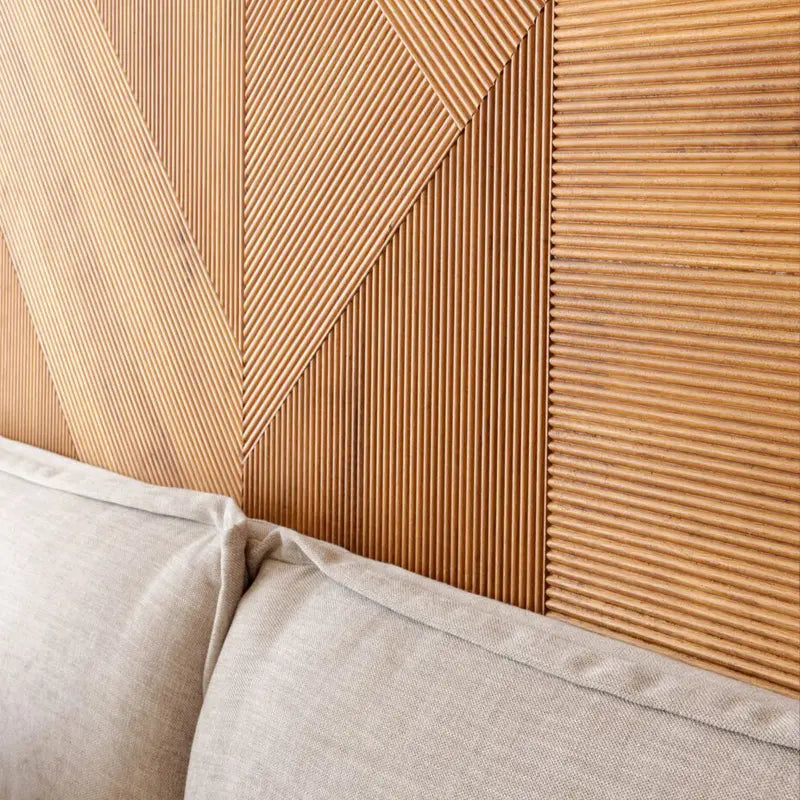
    Acoustic Slat Panels

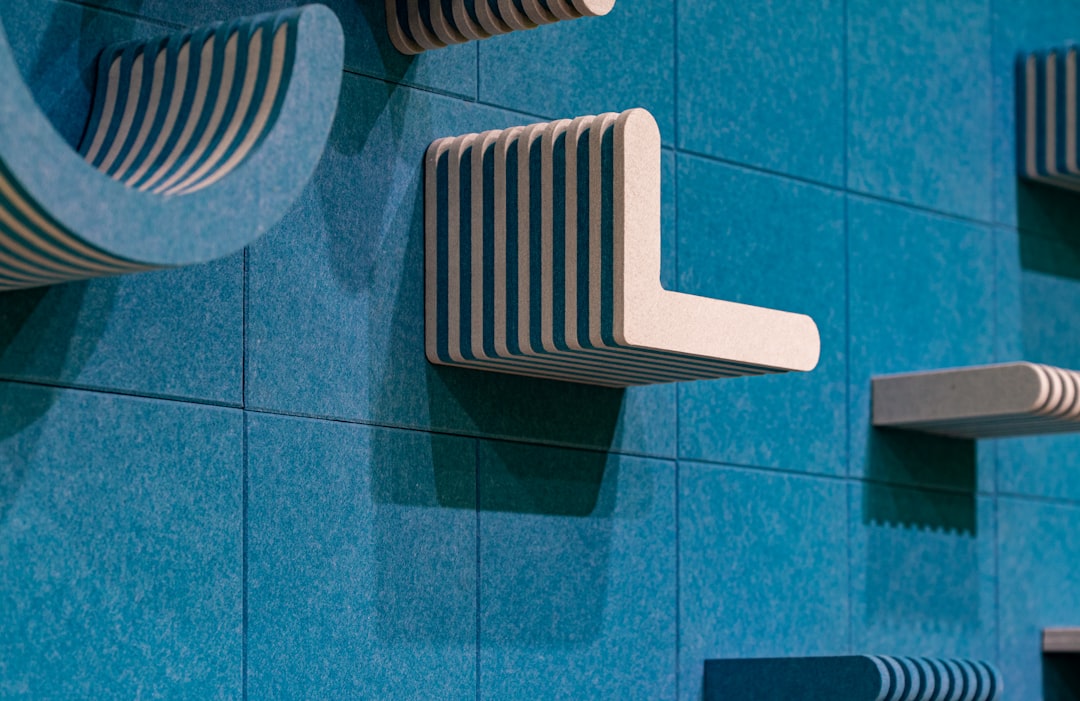
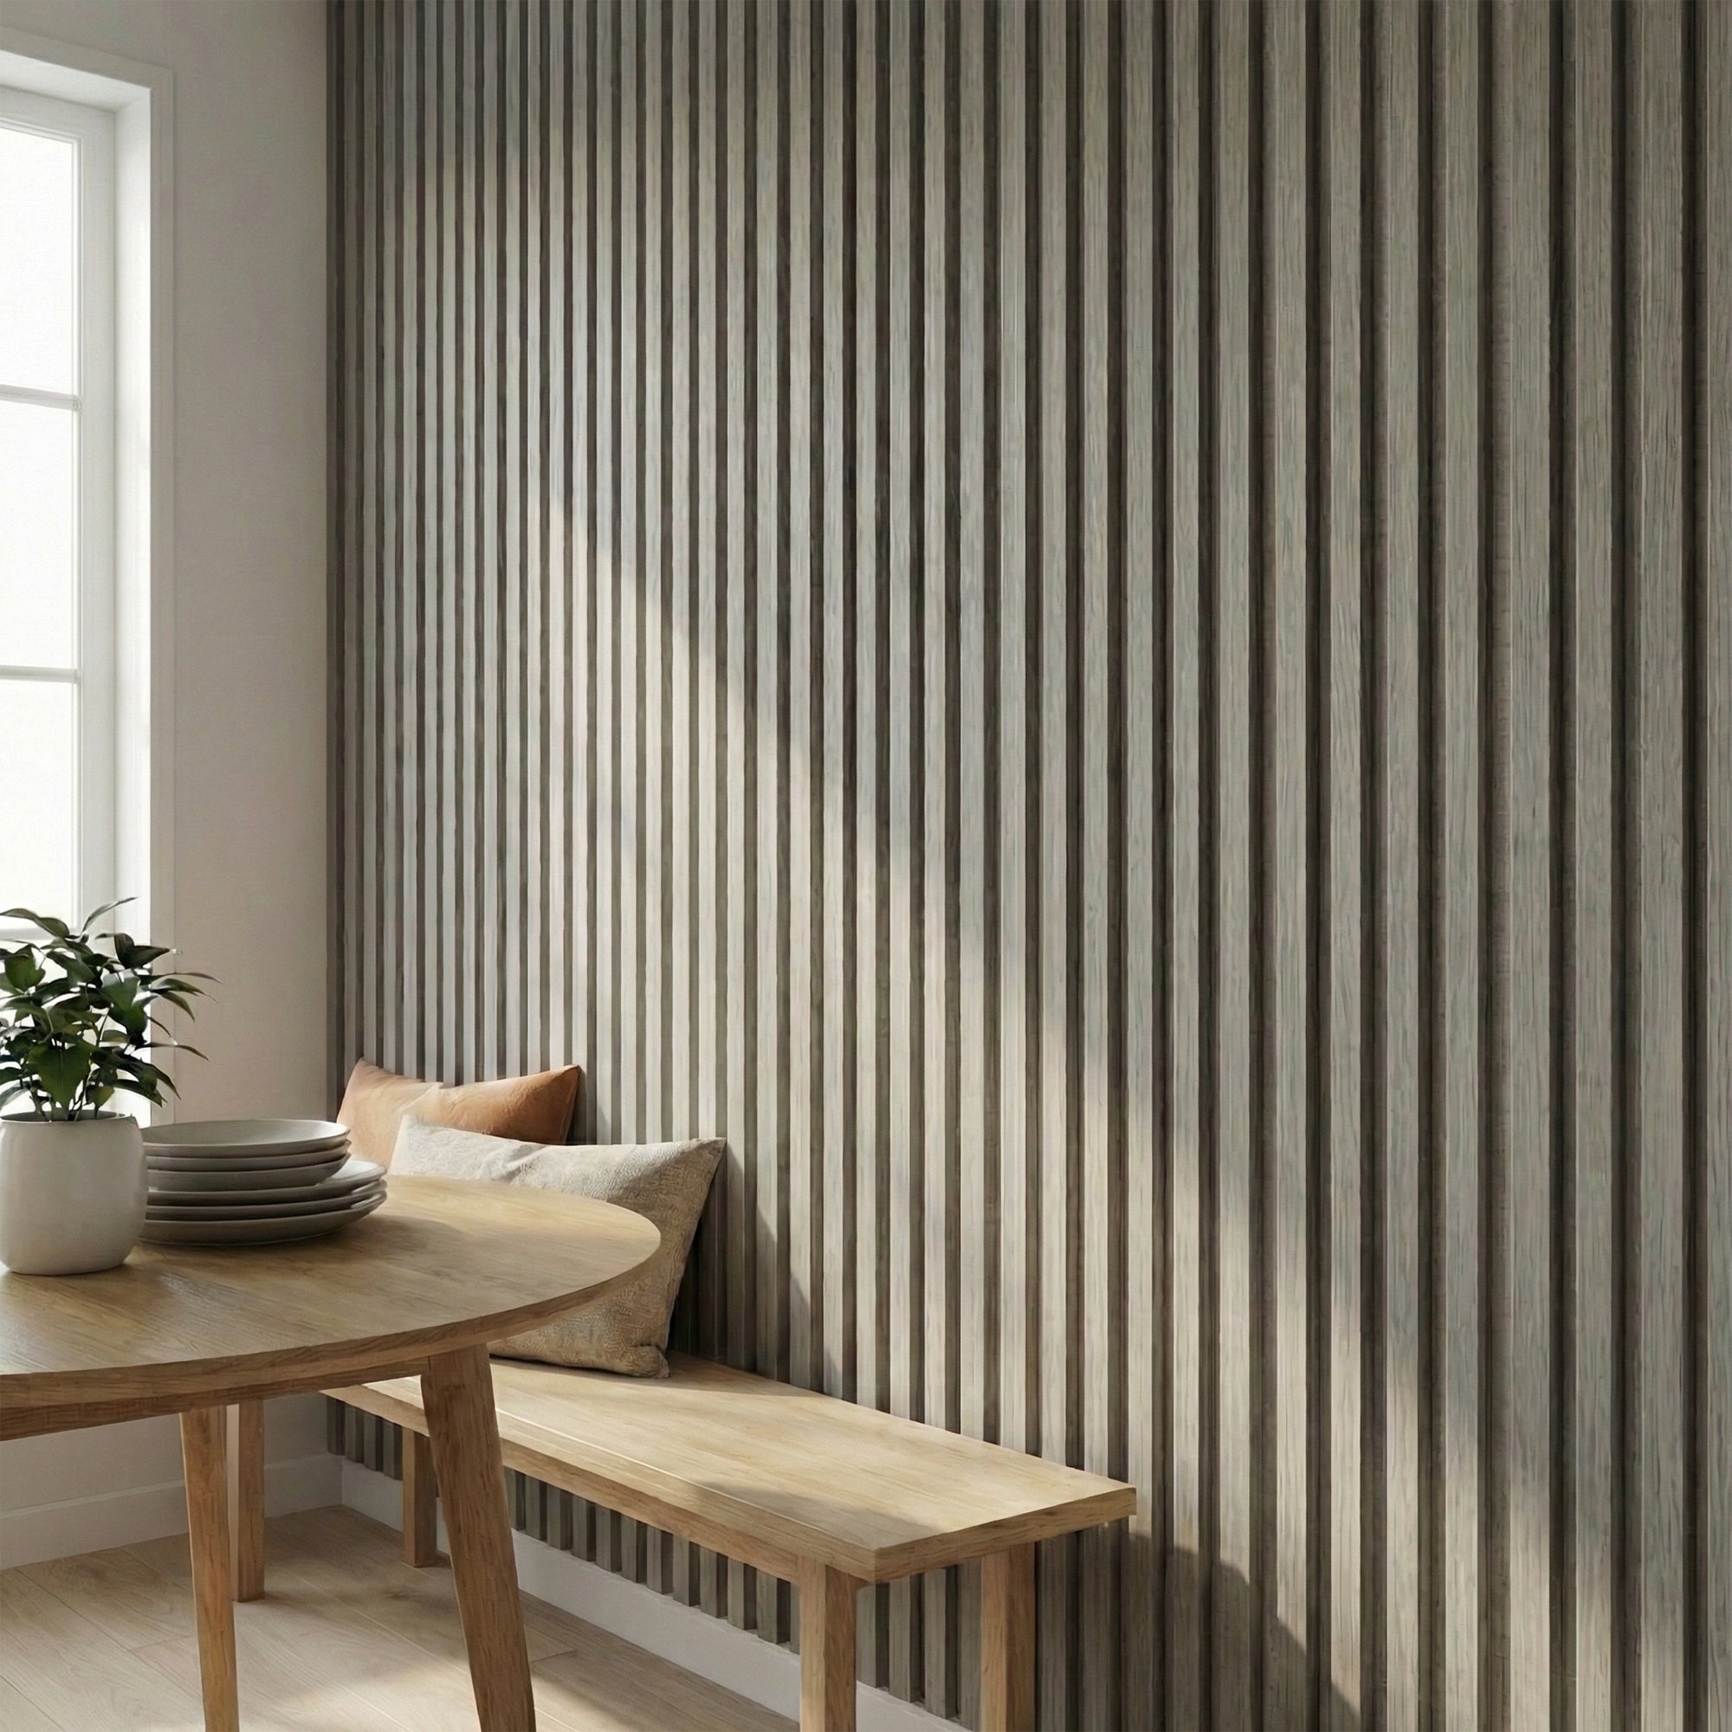
    The most popular form of wood wall decor currently. Our American Acoustic Slat Wood Wall Panels | SoundPanel™ combine real wood veneer slats with an acoustic felt backing — beautiful on the surface, functional behind it. Available in Golden Oak, Walnut, and Charcoal.
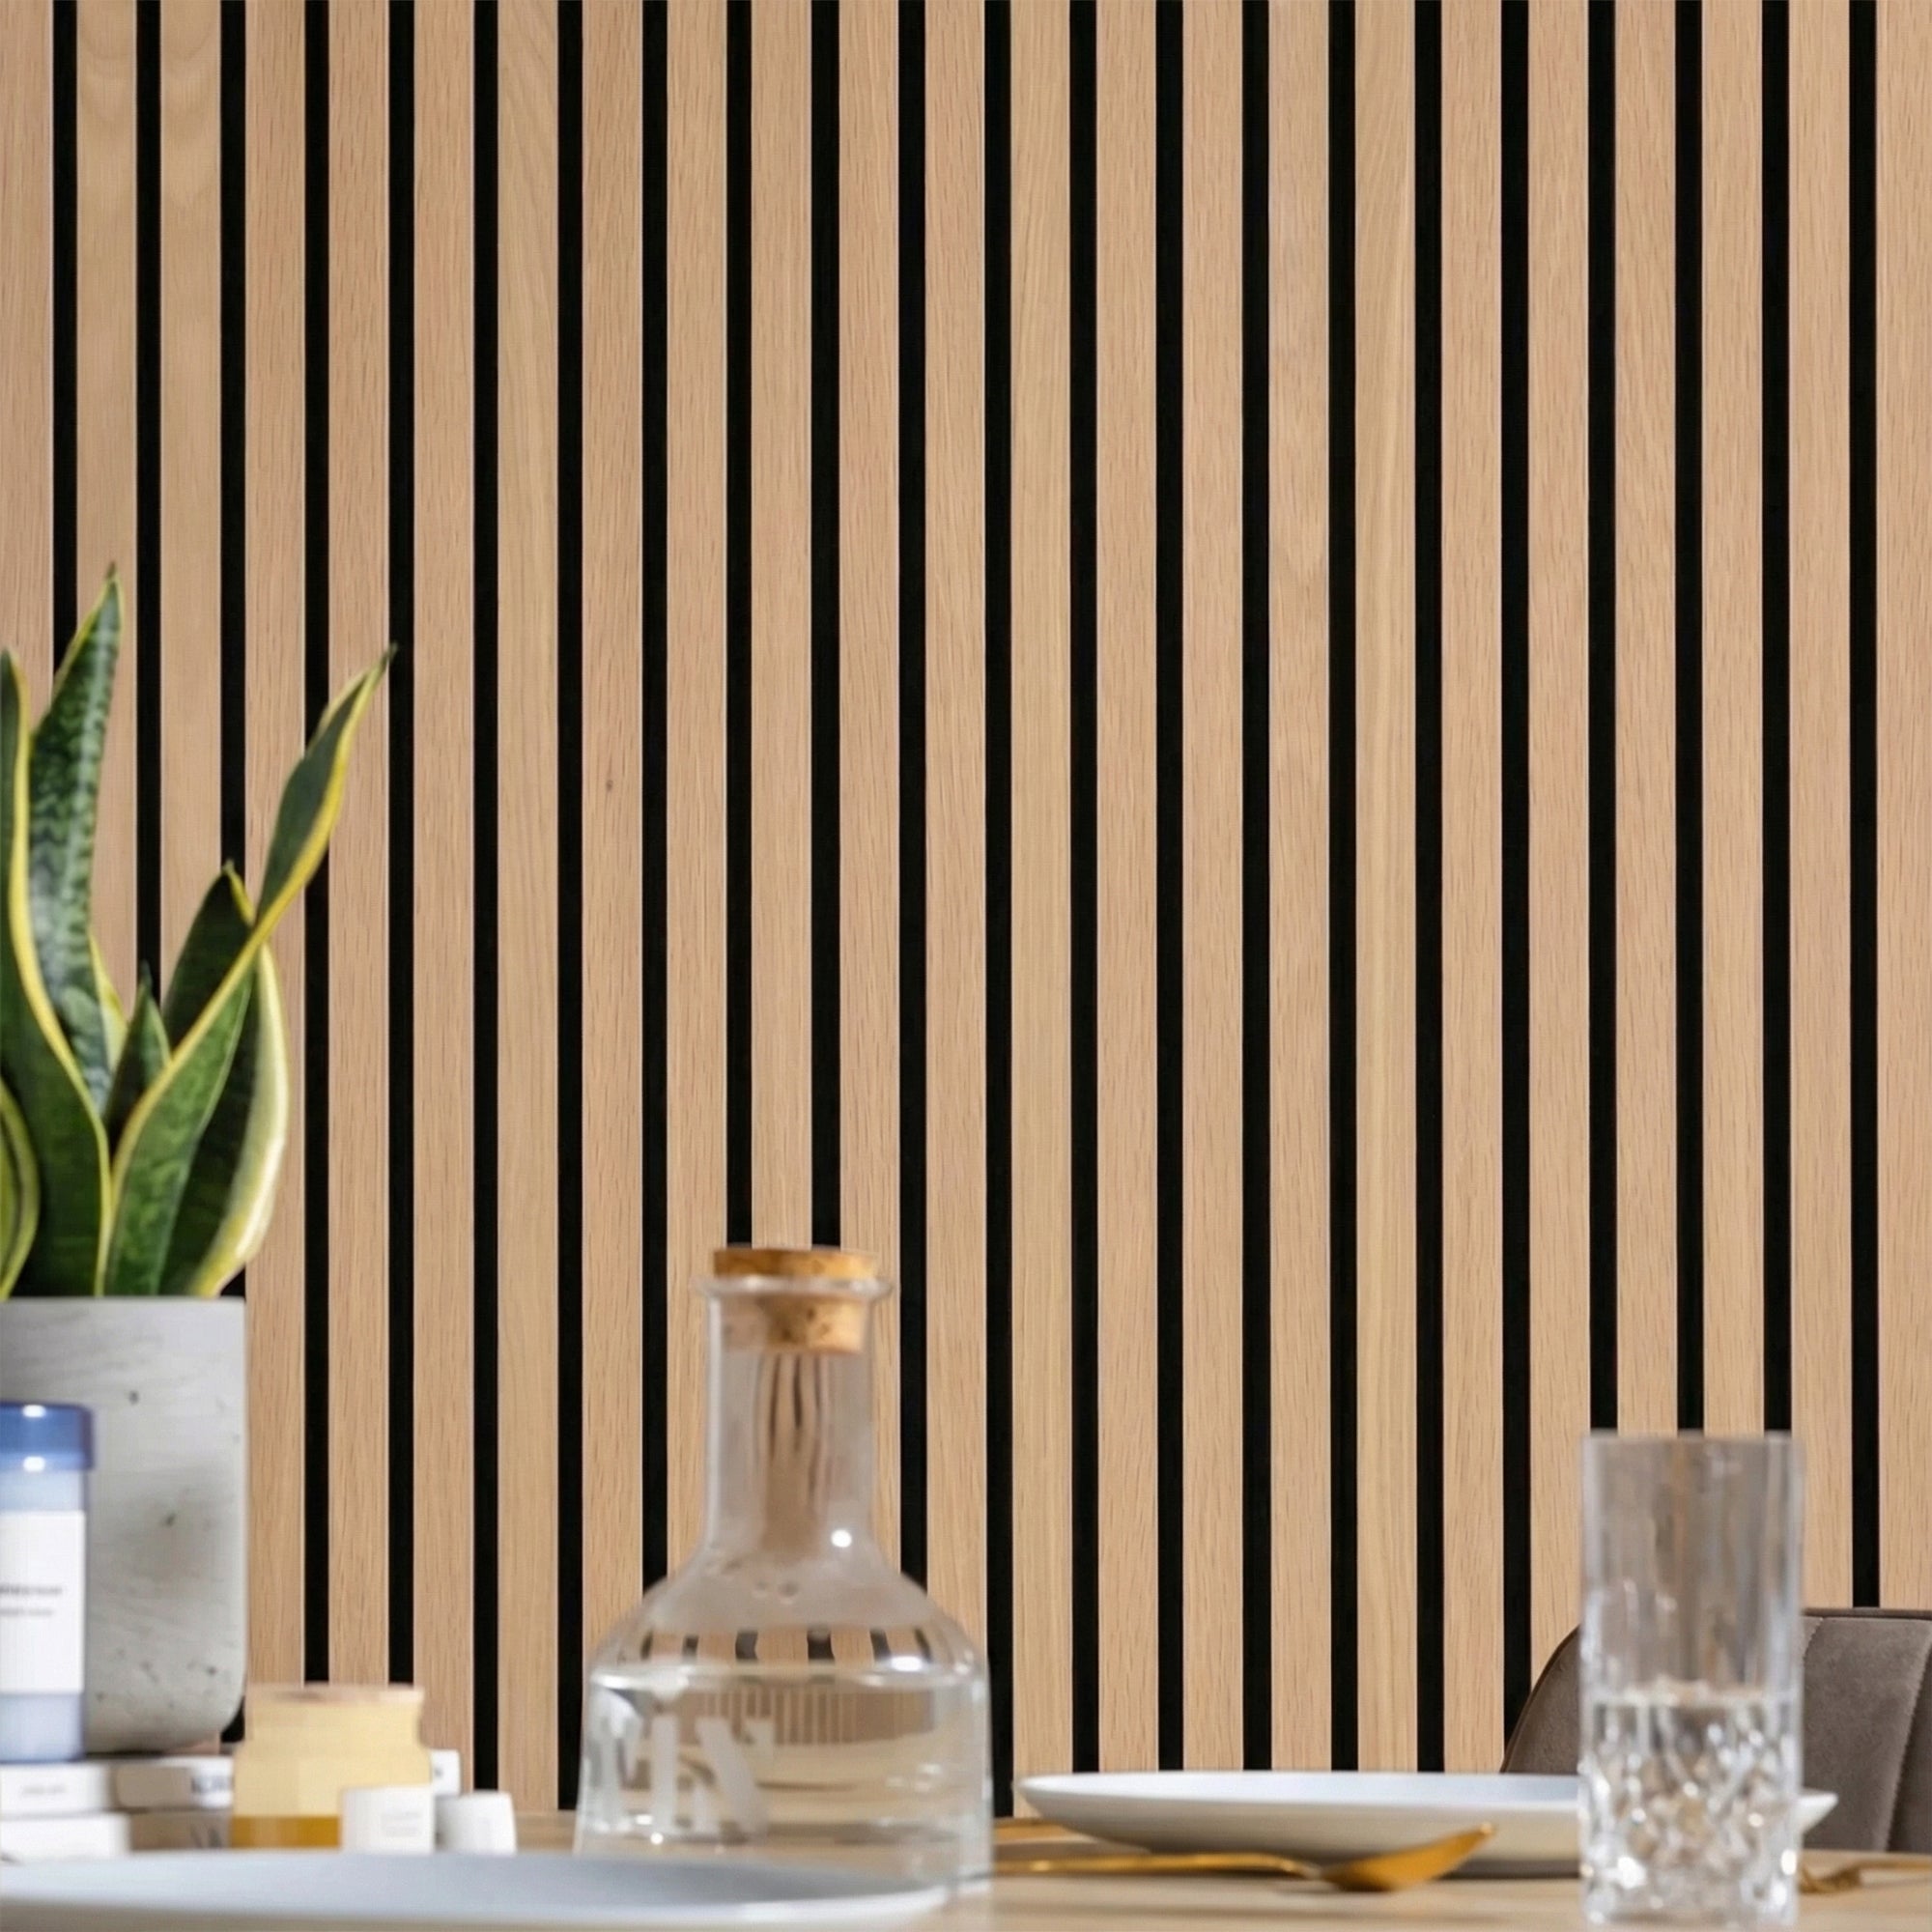
    American Acoustic Slat Wood Wall Panels - SoundPanel™ - The Panel Hub

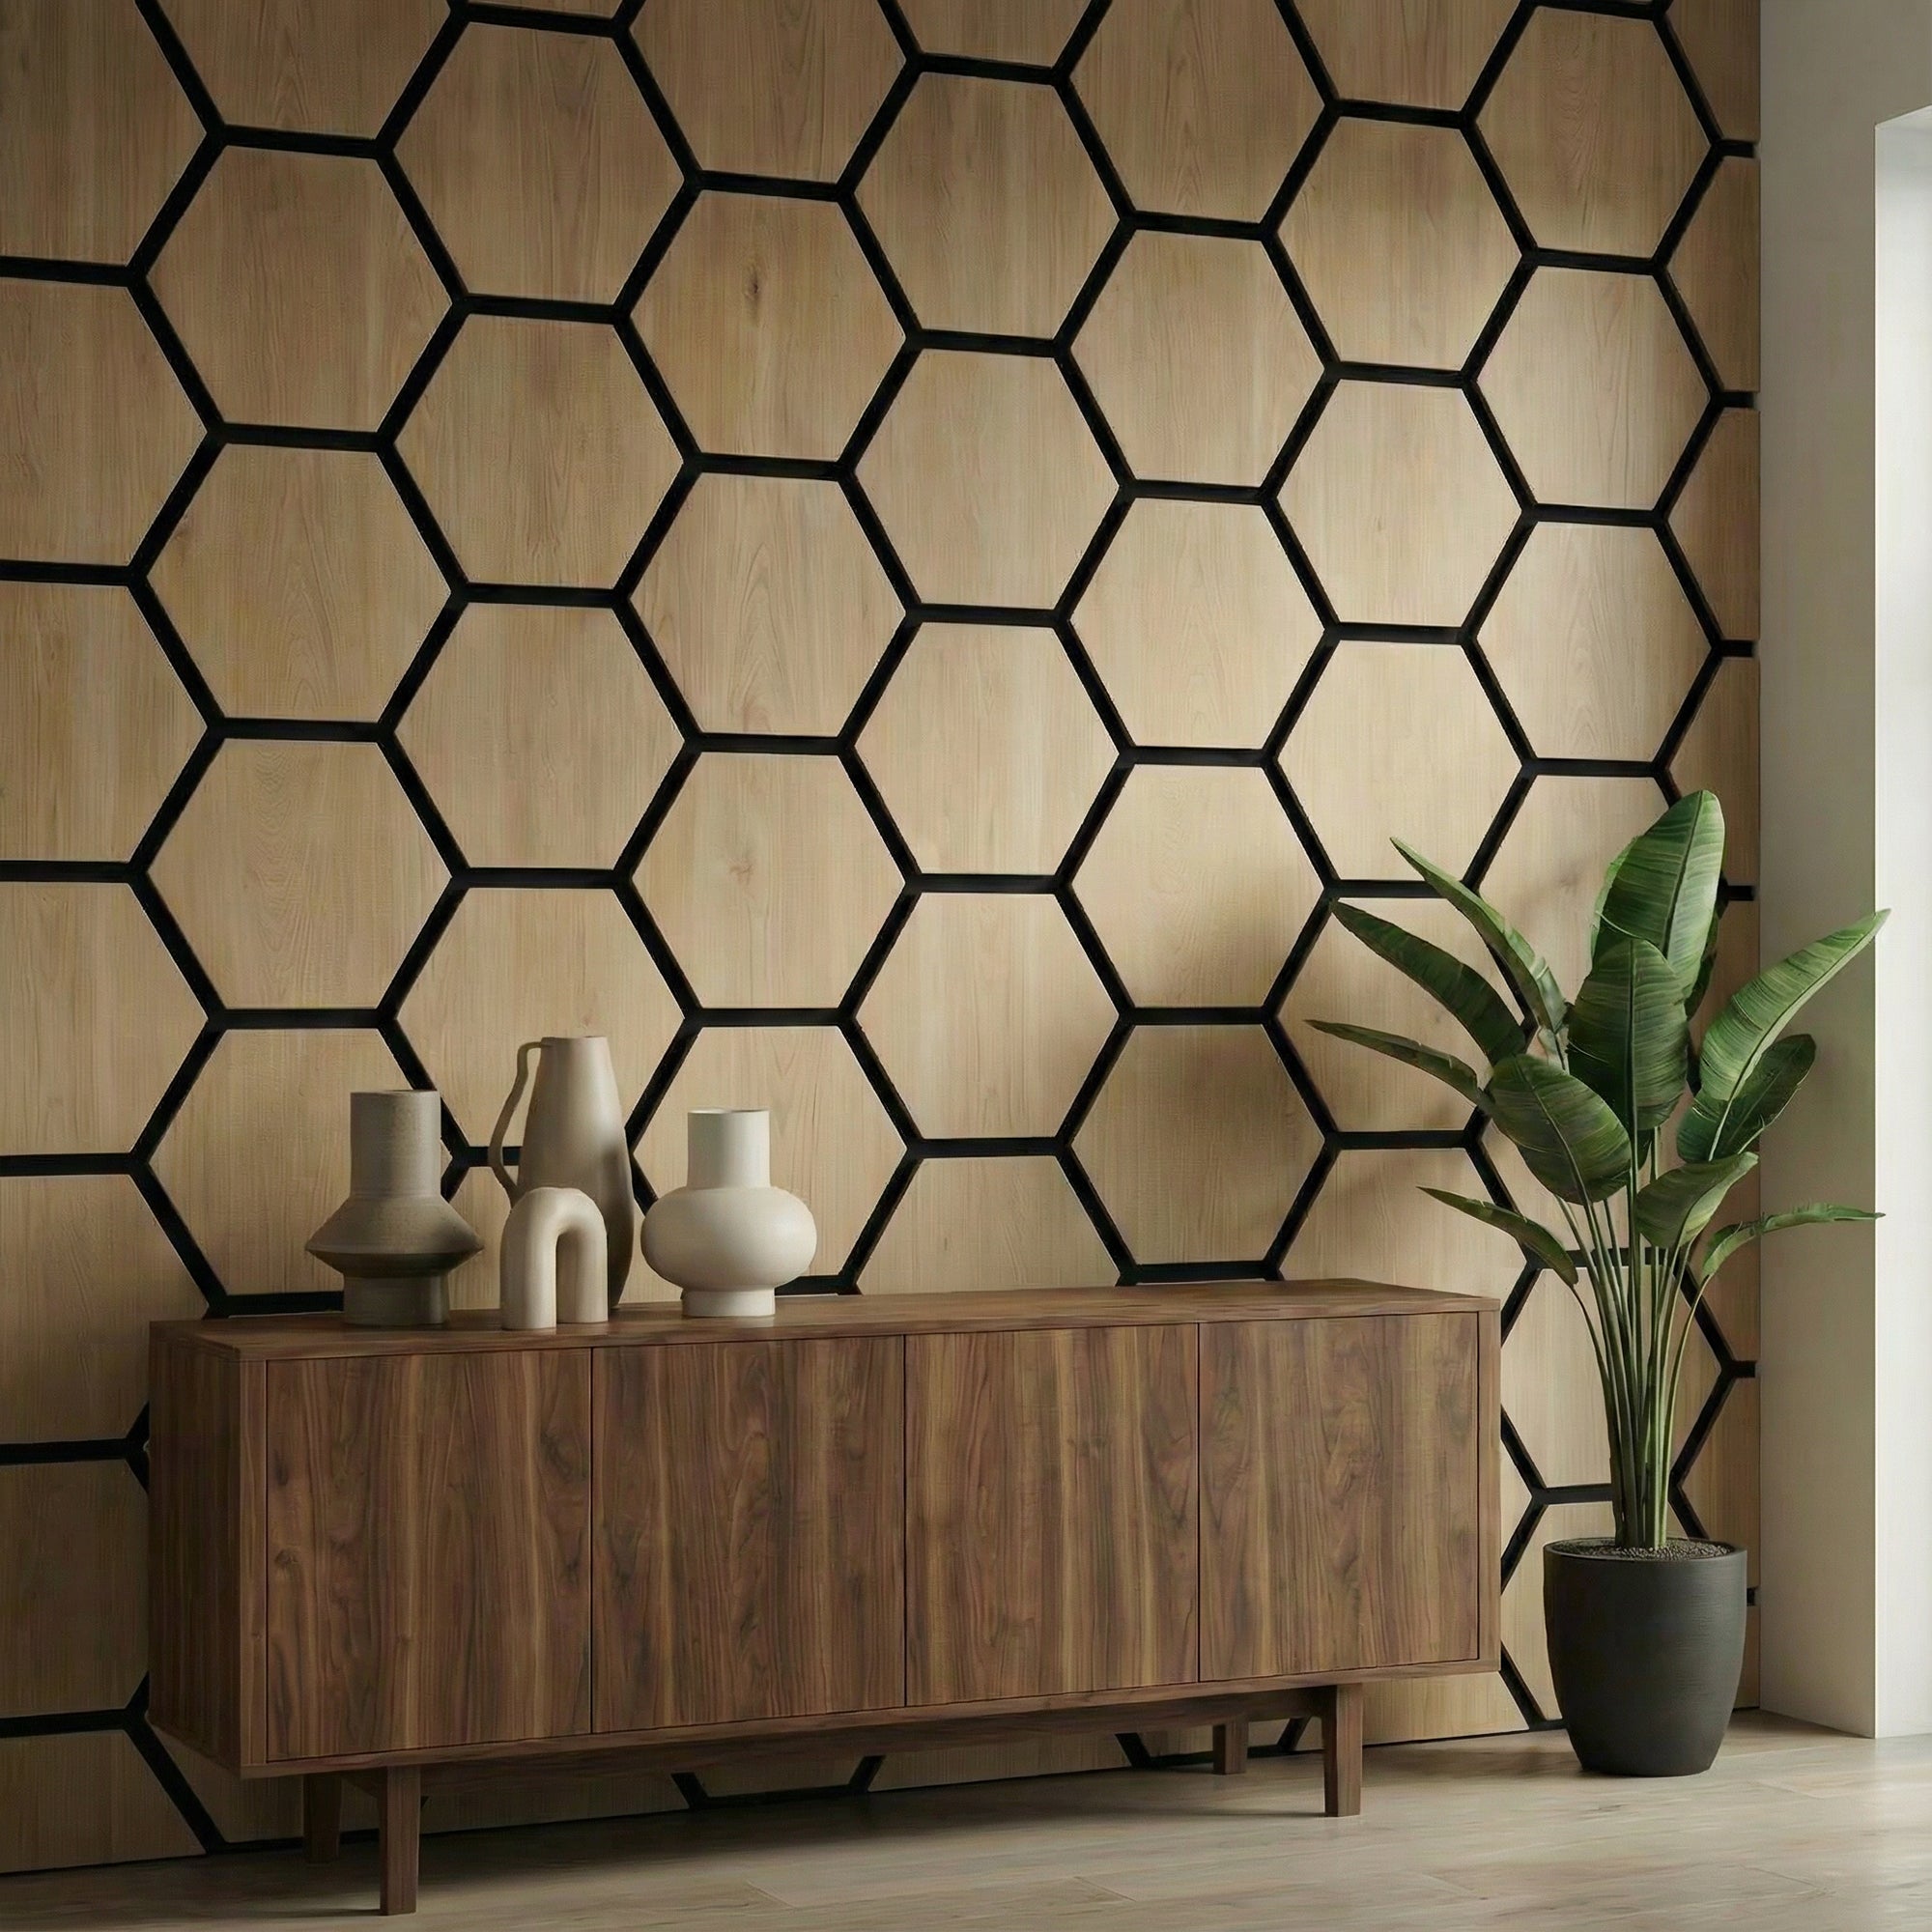
    Solid Wood Mosaic Panels

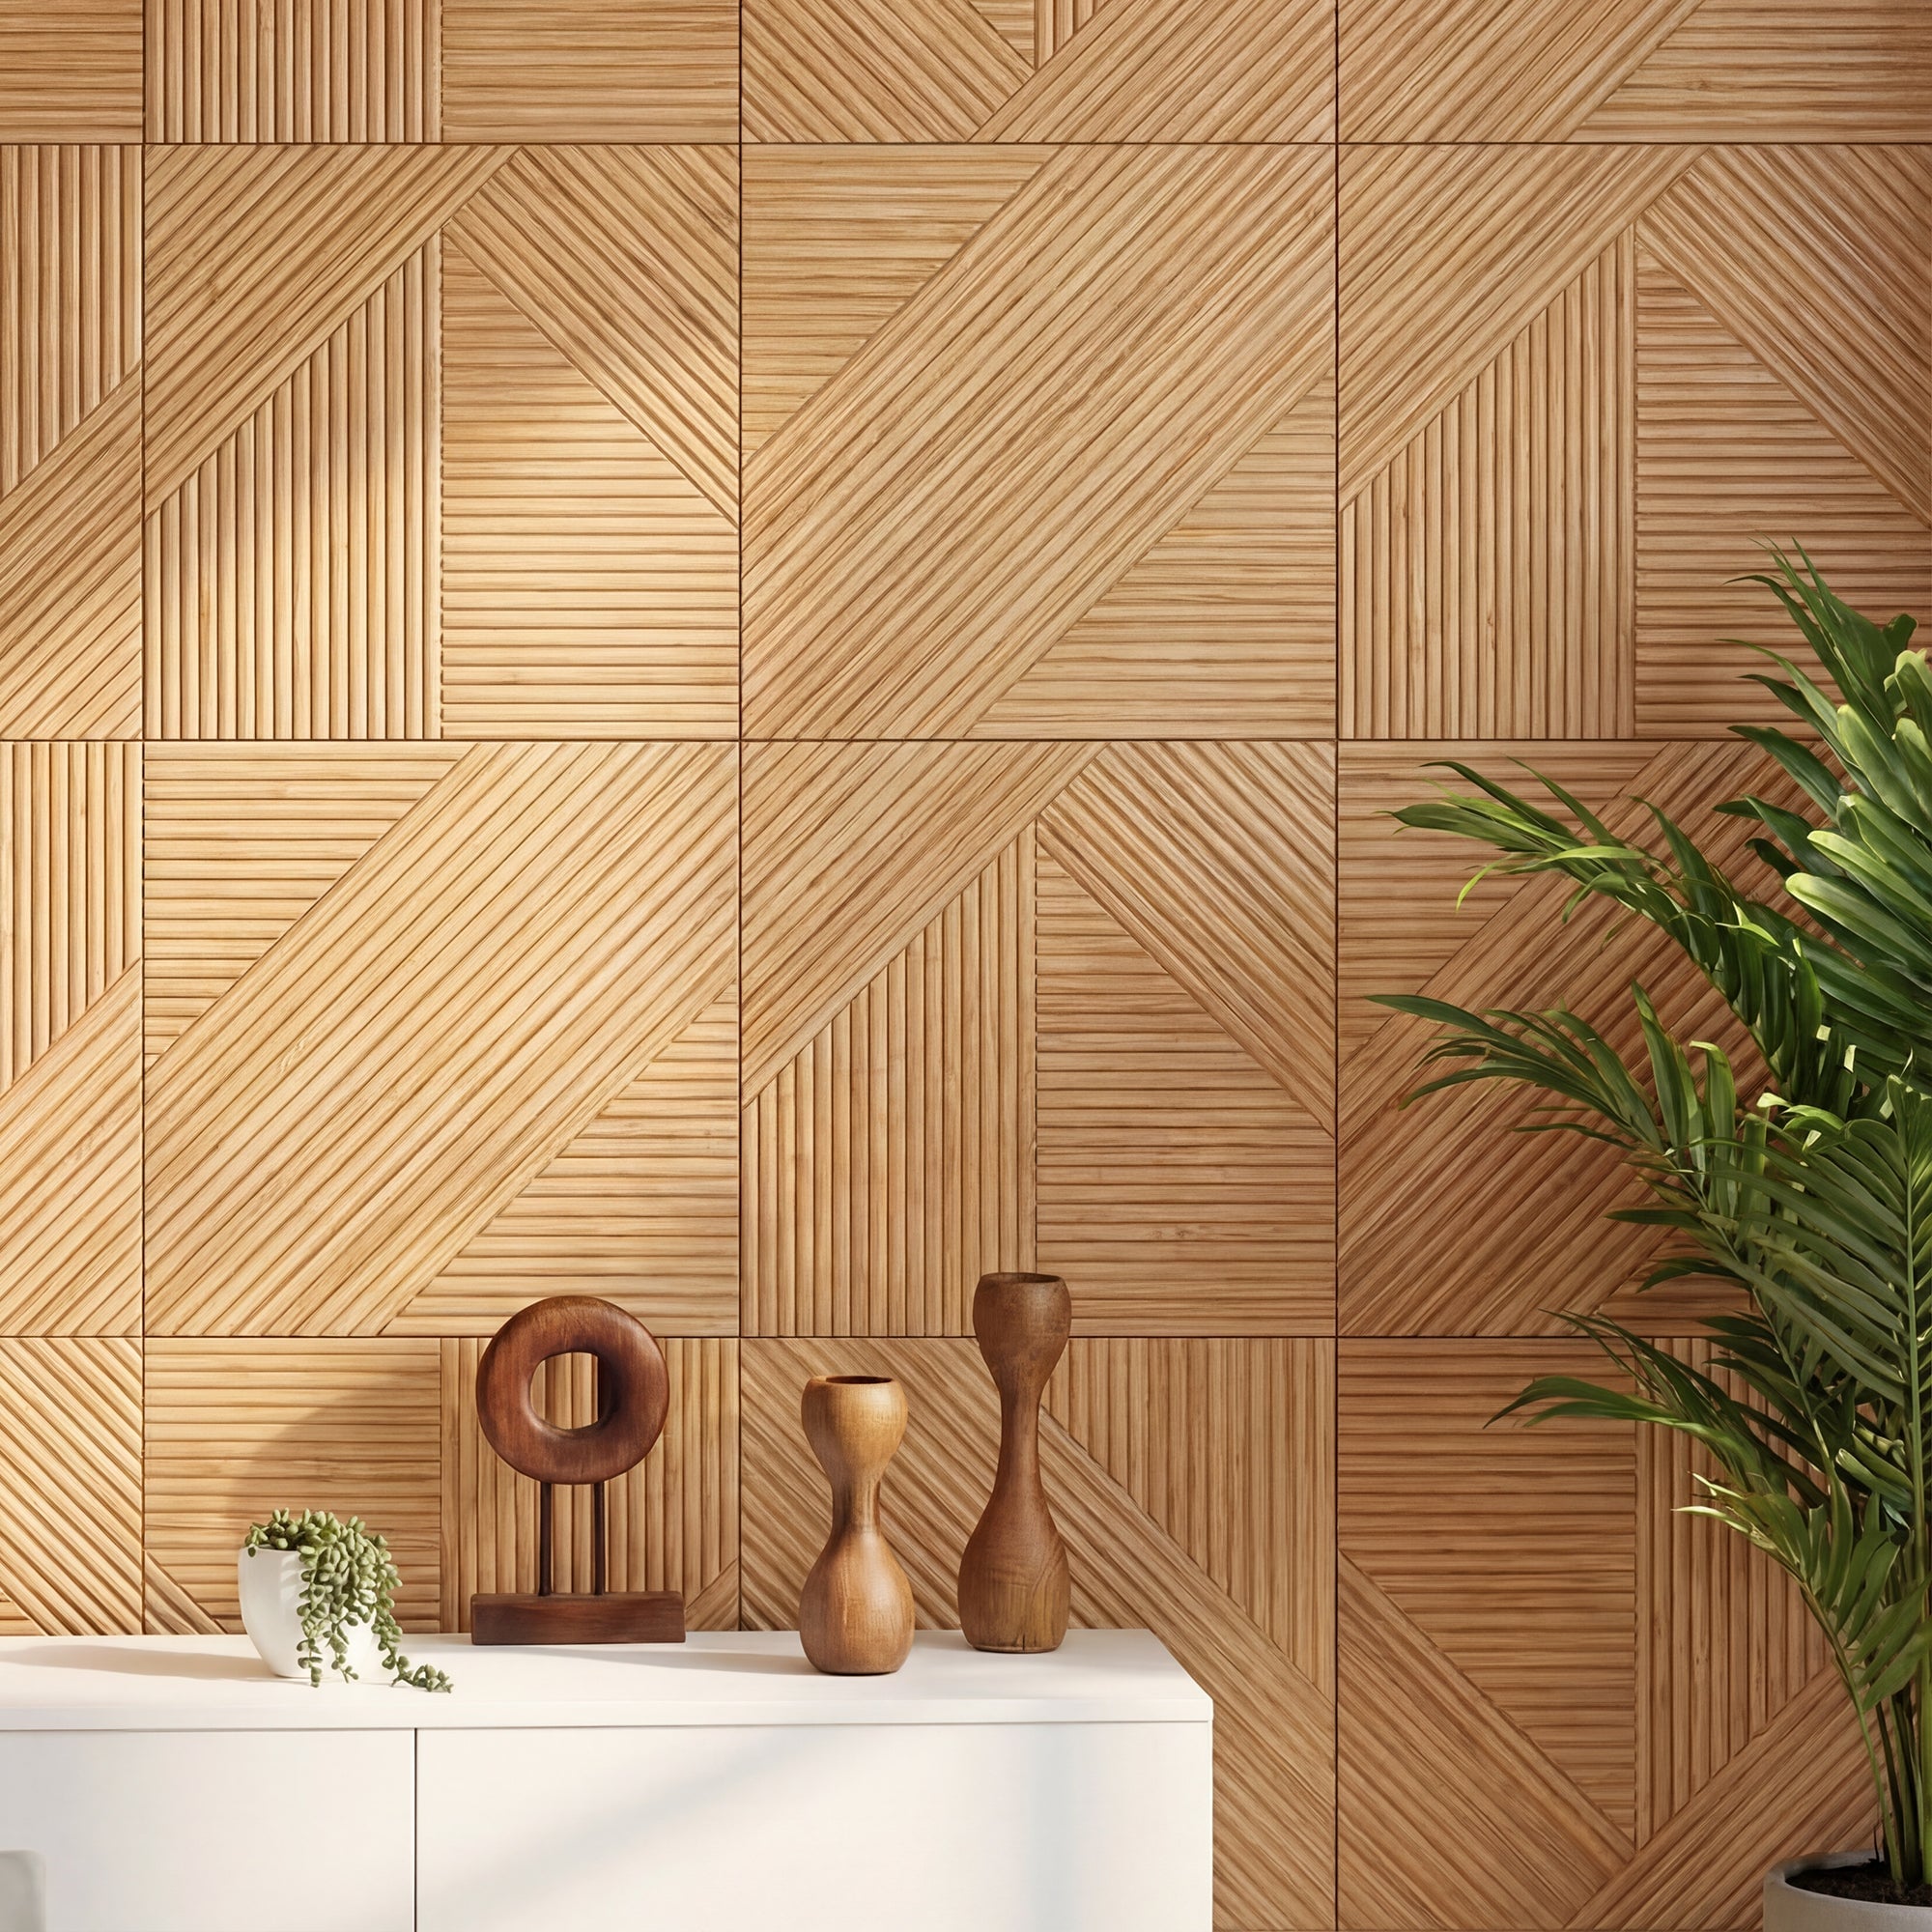
    For maximum natural character, 100% solid wood panels deliver genuine material depth that veneer alternatives cannot match. Our Crossing Lines Solid Wood Wall Panels | GroovePanel® feature an interlocking geometric pattern in real solid wood — a feature wall that reads as genuinely crafted.
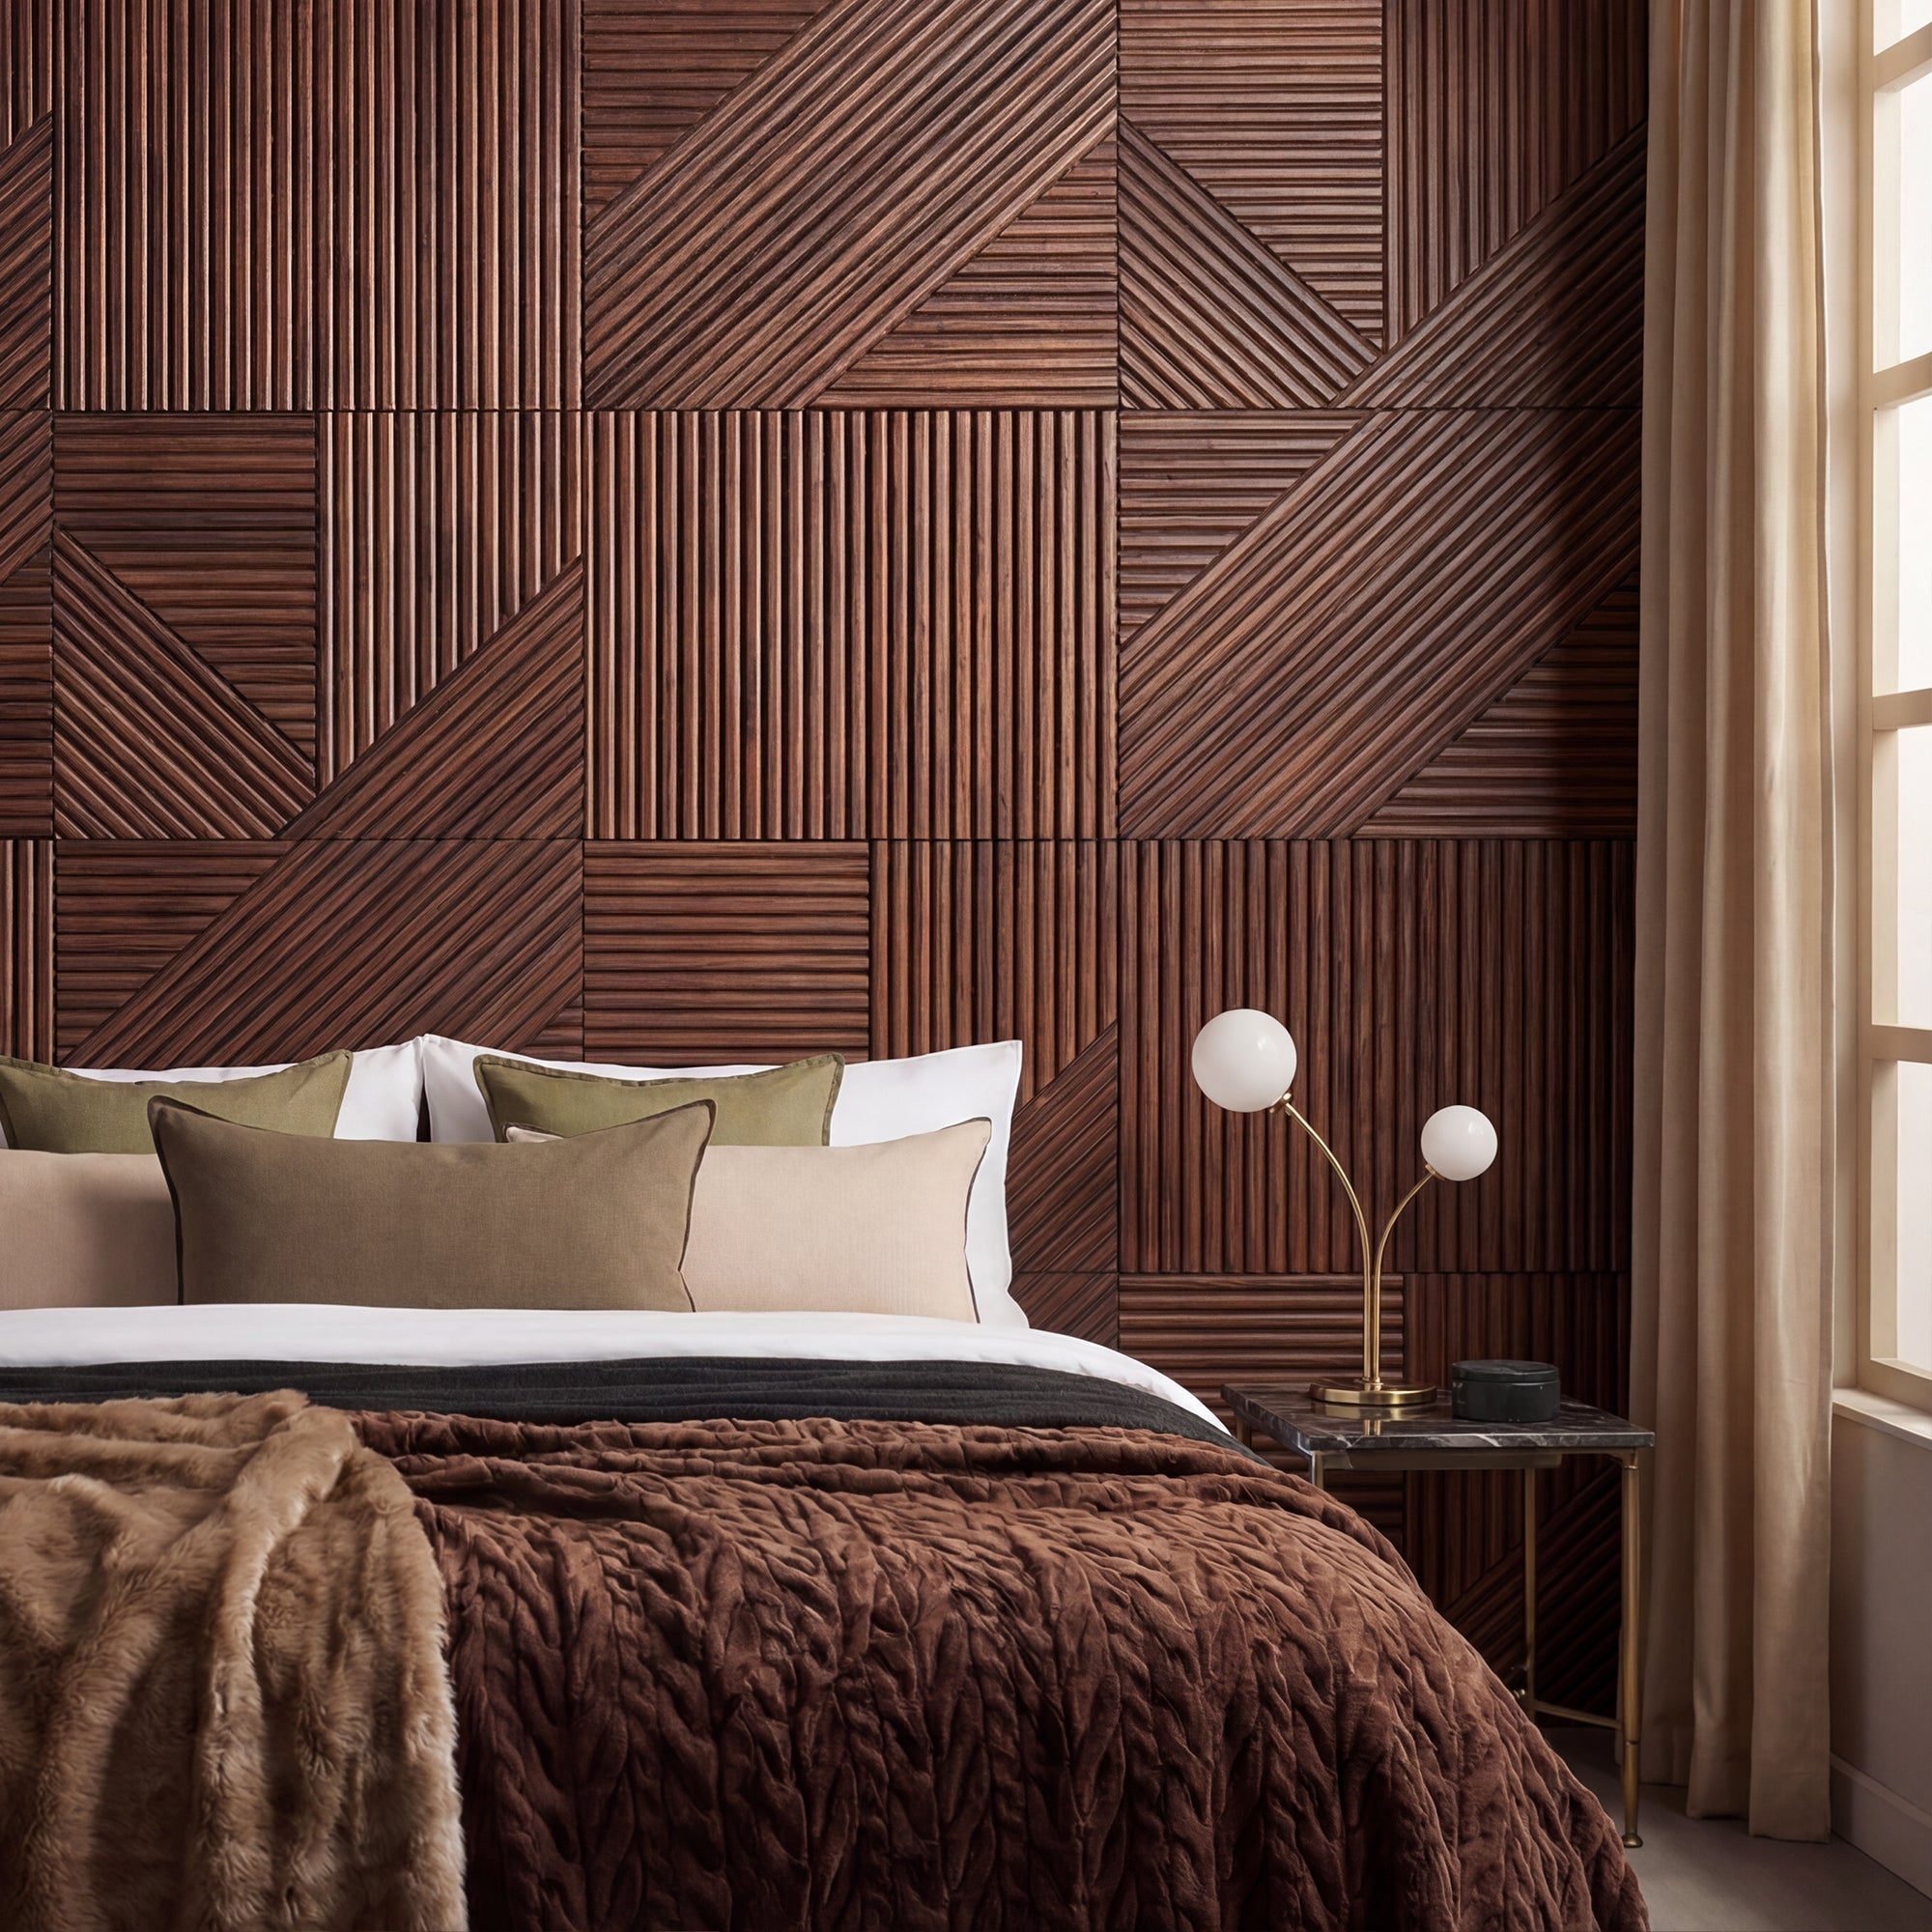
    Crossing Lines Solid Wood Wall Panels - GroovePanel® - The Panel Hub

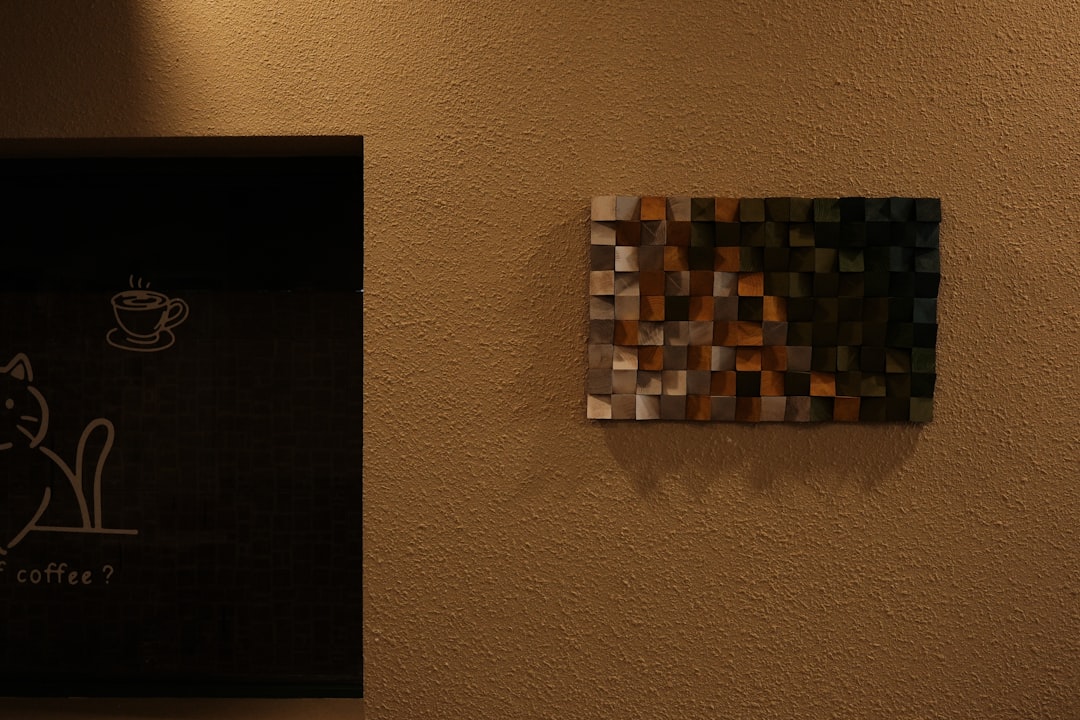
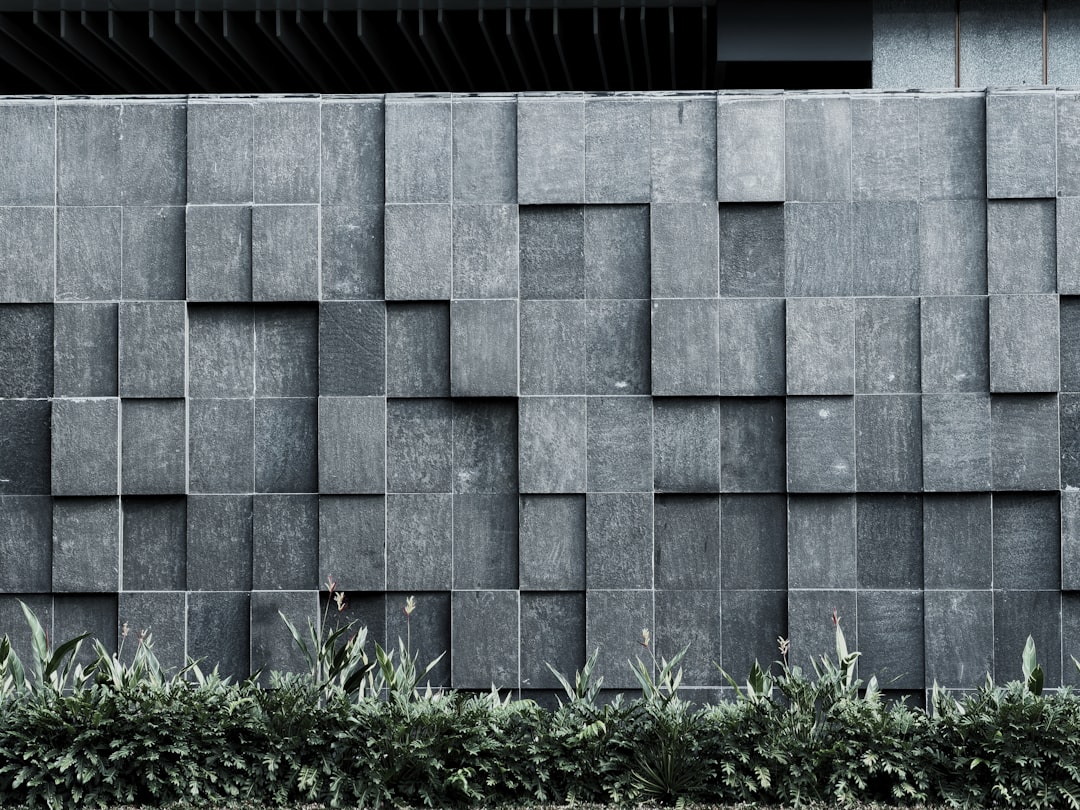
    3D Geometric Wood Panels

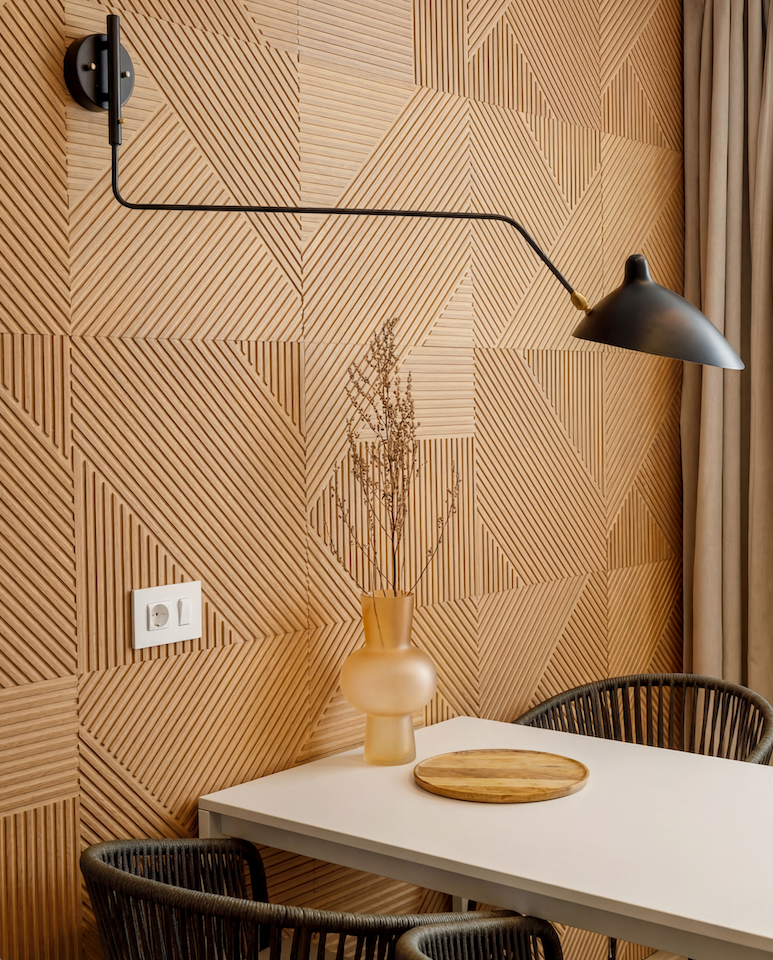
    For a wood wall with sculptural depth, our 3D Geometric Pattern Wooden Panels | GroovePanel® create a mosaic-inspired pattern with real three-dimensional relief — catching light differently at every angle and creating a surface that genuinely changes with the time of day.
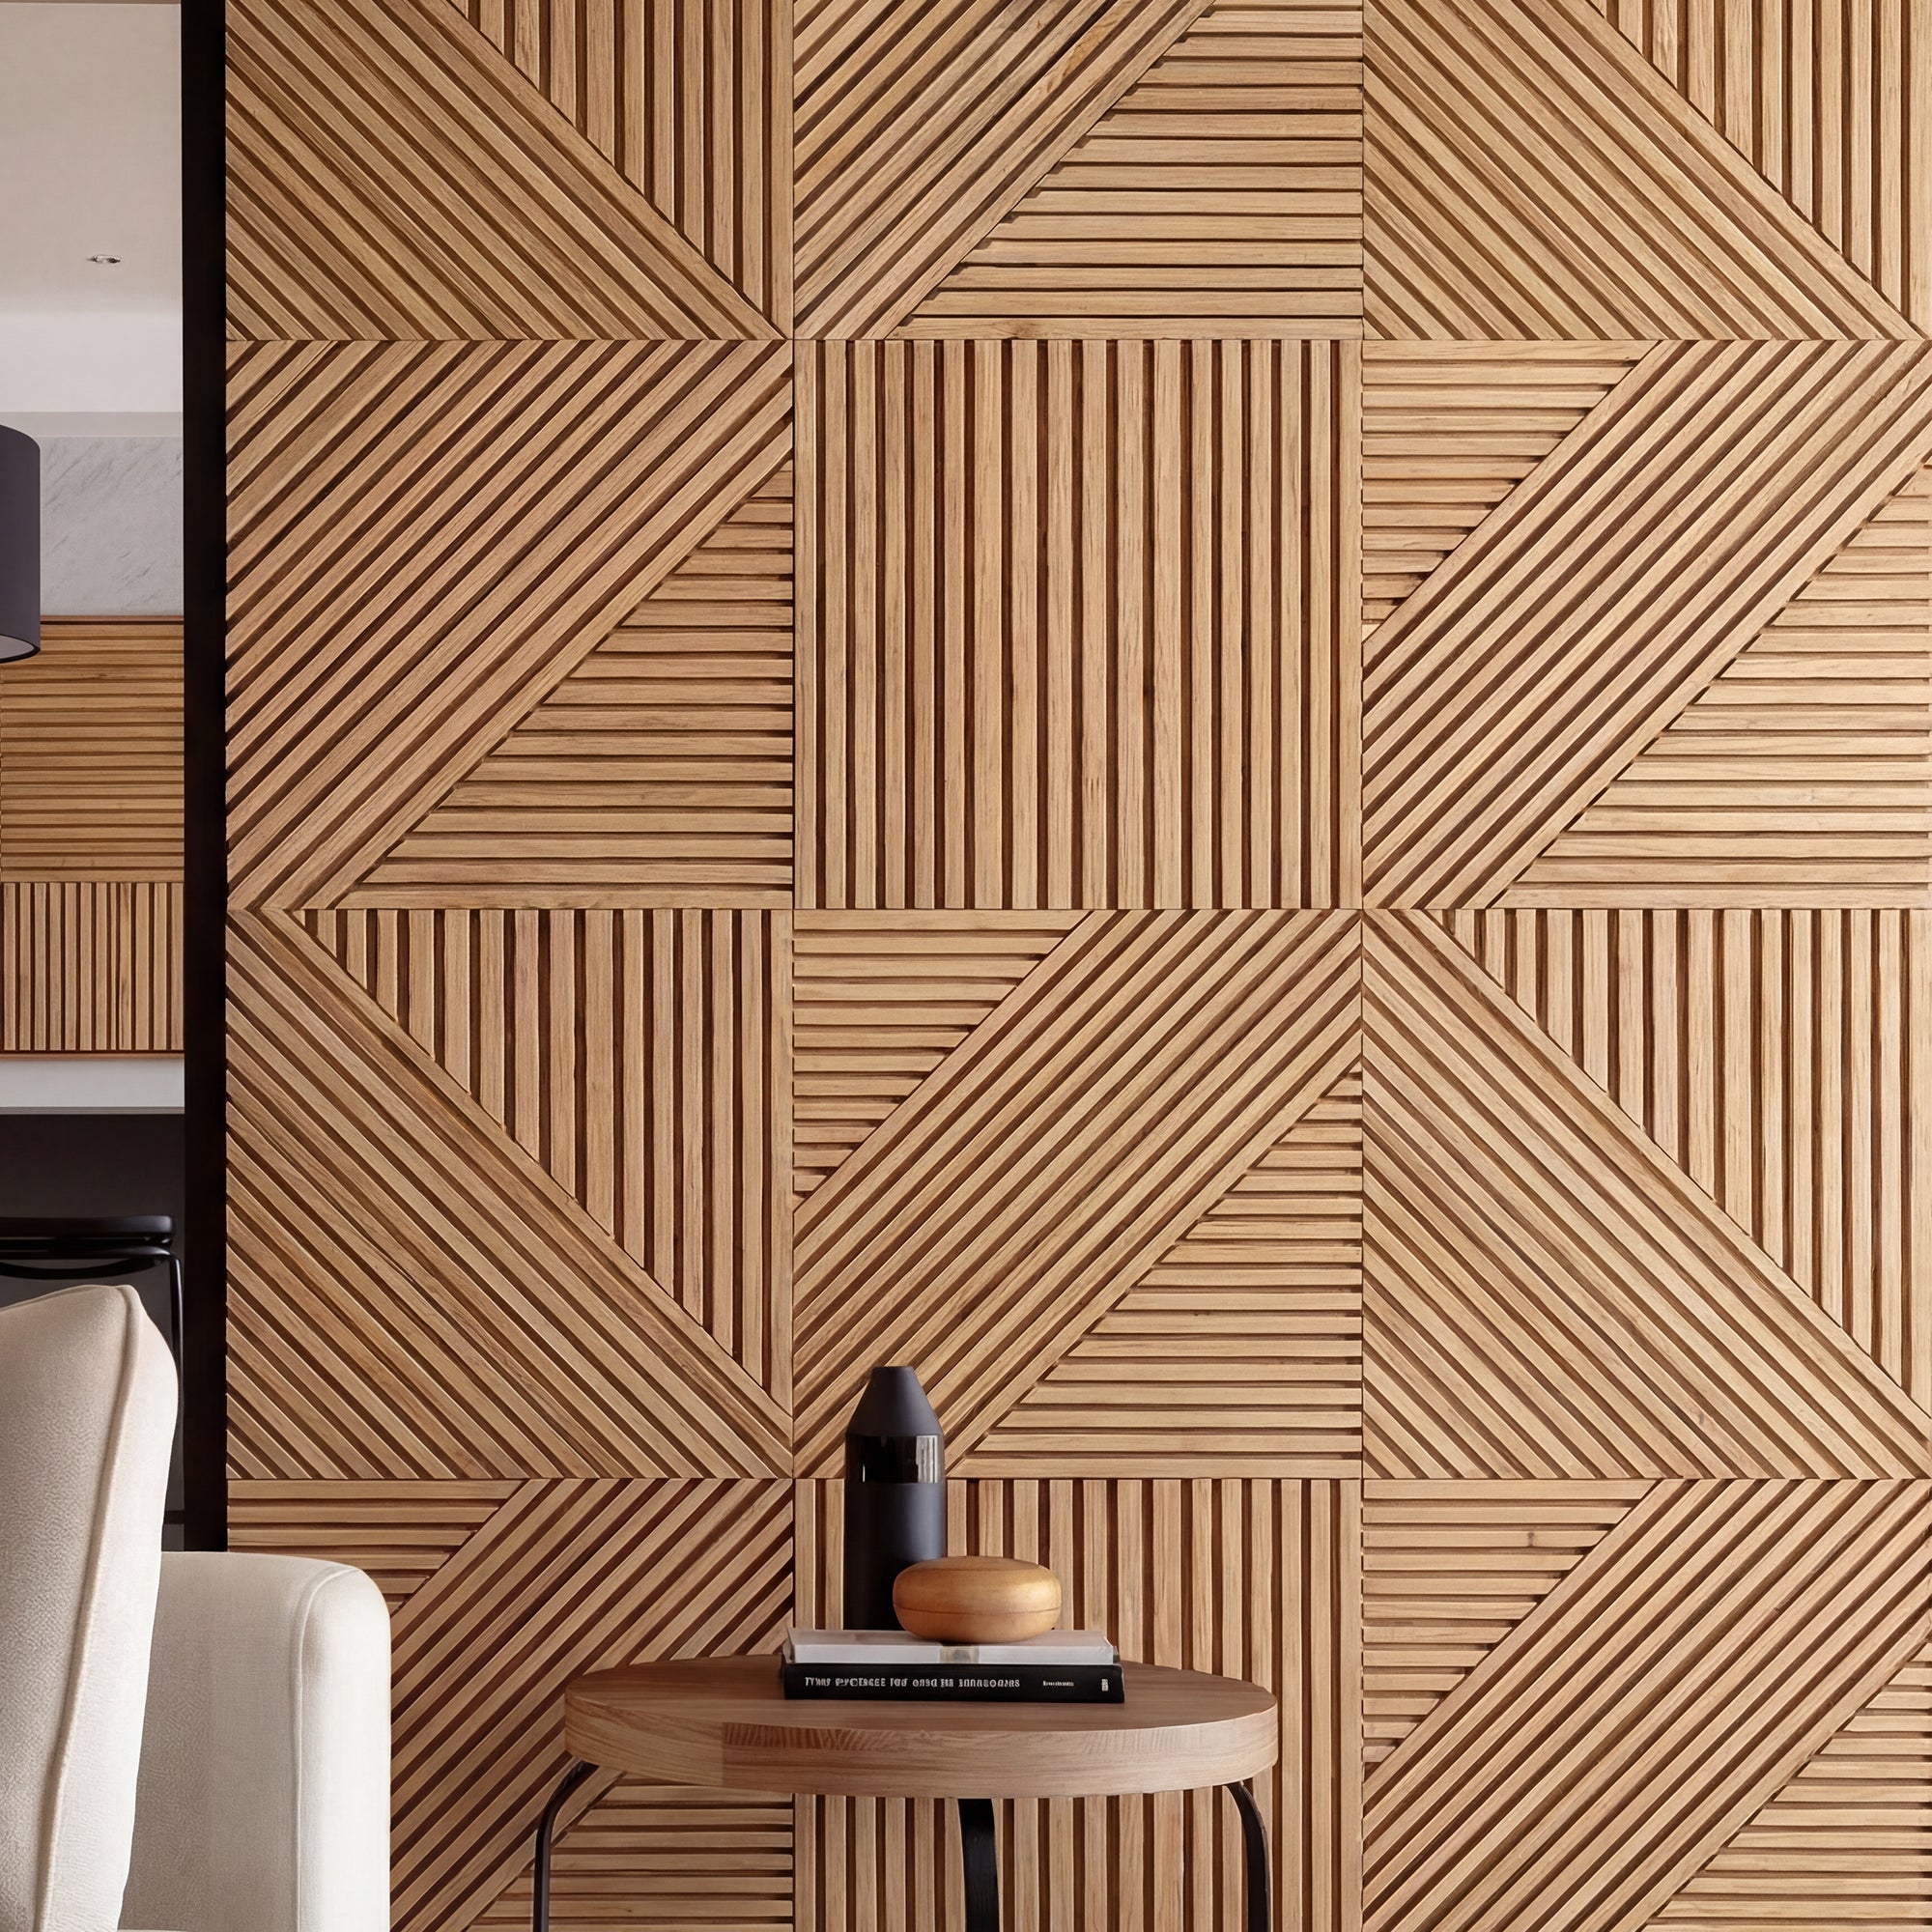
    3D Geometric Pattern Wooden Panels - GroovePanel® - The Panel Hub

    Read More: Interior Wood Slat Wall Ideas: Inspiration for Every Room

    Floating Timber Shelves

    Floating shelves in solid timber are one of the most versatile forms of wood wall decor — functional as storage, beautiful as display, and available at almost any budget. For maximum visual impact, position shelves at three heights on one wall (low, mid, and high), style with a mix of books, ceramics, plants, and small artworks, and leave breathing space between pieces rather than filling every inch. In rooms with wood panel feature walls, shelves in a coordinating timber tone create a unified material story across the wall.

    Wooden Frames and Artwork

    Wood frames — in natural oak, walnut, pine, or painted finishes — bring warmth to any gallery wall. In rooms where wood panels are the main wall feature, wooden frames on an adjacent wall create material continuity without the repetition of panels on every surface. Natural oak frames with botanical or landscape prints are among the most universally effective combinations in contemporary interior design.

    Reclaimed Wood and Live Edge Features

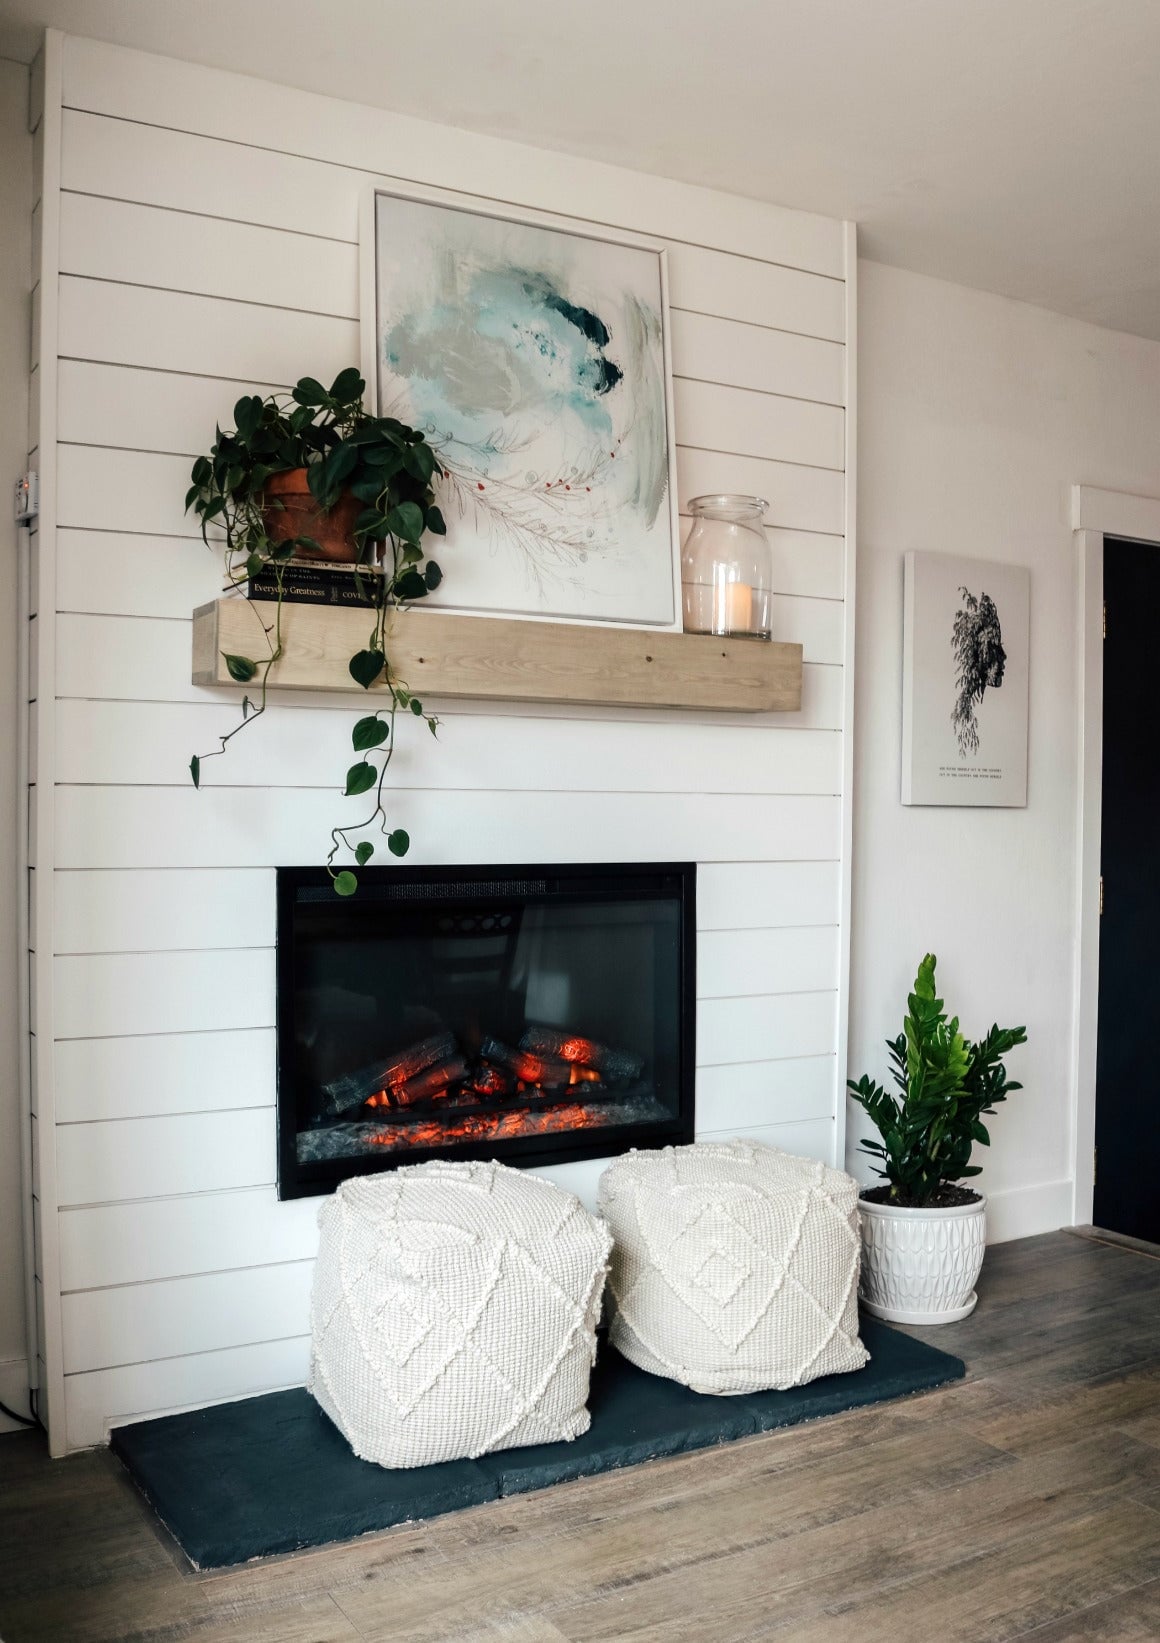
    A single piece of reclaimed timber — a live-edge shelf, a barn board mantel, a slice of natural timber displayed as art — adds organic character that no manufactured product can replicate. The imperfection of natural grain, knots, and edge irregularity is precisely what makes these pieces compelling. A live-edge shelf above a bed or fireplace, or a large reclaimed timber piece displayed as a wall sculpture, anchors a room with genuine material history.

    Wood Wall Clocks and Decorative Objects

    Large-format wooden clocks, carved wood panels used as art objects, turned wooden wall sconces, and geometric timber shapes are all forms of wood wall decor that add warmth and visual interest at a smaller scale than full panel installations. These work well in rooms where a panel feature wall on every surface would be too much — a single wood object on a painted wall creates a warm focal point without the commitment of a panel installation.

    Wood Wall Decor by Room

    Living Room

    Panel feature wall behind the sofa or on the media wall. Floating timber shelves on an adjacent wall. LED strip lighting at the top of the panel installation for evening atmosphere. Read our full living room wall decor guide.

    Bedroom

    Slat or mosaic panels on the headboard wall. Floating timber shelves at bedside height. Natural wood frames throughout. Read our bedroom wall decor guide.

    Kitchen

    Slat panels on the dining wall or breakfast bar back. Open timber shelving. Wooden frame artwork. Read our kitchen wall decor guide.

    Dining Room

    Walnut or dark oak panel feature wall. Timber open shelving with ceramics. Read our dining room wall decor guide.

    Hallway

    Full-height slat panels on the entry feature wall. Natural wood frame gallery. Read our hallway paneling guide.

    Choosing the Right Wood Tone

    The single most important decision in wood wall decor is tone. Our full color guide covers this in detail, but as a starting point:

    • Golden Oak — warm, versatile, works in almost any room and palette
    • Walnut — rich and dramatic, suits modern and high-end interiors
    • Natural / Pale — light and Japandi-inspired, suits minimal interiors and small rooms
    • Charcoal — architectural and cinematic, suits media rooms and bold feature walls

    Frequently Asked Questions

    What type of wood wall decor has the biggest impact for the budget?

    Floating timber shelves styled thoughtfully are the highest-impact, lowest-cost wood wall upgrade. A panel feature wall delivers more transformative impact but at a higher investment — the visual change is in a different category entirely from shelves alone.

    Can I mix different wood tones in one room?

    Yes — mixing wood tones creates depth and warmth that a single uniform tone cannot. Keep tones within the same warm or cool family (don’t mix very warm oak with very grey ash) and ensure one tone is clearly dominant while the others play supporting roles.

    Does wood wall decor suit contemporary interiors?

    Wood wall decor is one of the defining elements of contemporary interior design right now — not despite its natural quality but because of it. The move toward natural materials, tactile textures, and warmth over cold minimalism has made wood panels the most-searched wall upgrade in interior design.

    Conclusion

    Wood wall decor ranges from the accessible simplicity of a floating timber shelf to the fully transformative impact of a solid wood panel feature wall. At every level of commitment and budget, wood brings warmth, authenticity, and material beauty that no painted surface or printed alternative can replicate.
  • Concentric Square Wall Panels: The Retro-Modern Pattern Reshaping Interior Design

    Concentric Square Wall Panels: The Retro-Modern Pattern Reshaping Interior Design

    What Are Concentric Square Wall Panels?

    What Are Concentric Square Wall Panels?
    Photo by Alexandr Istomin on Unsplash

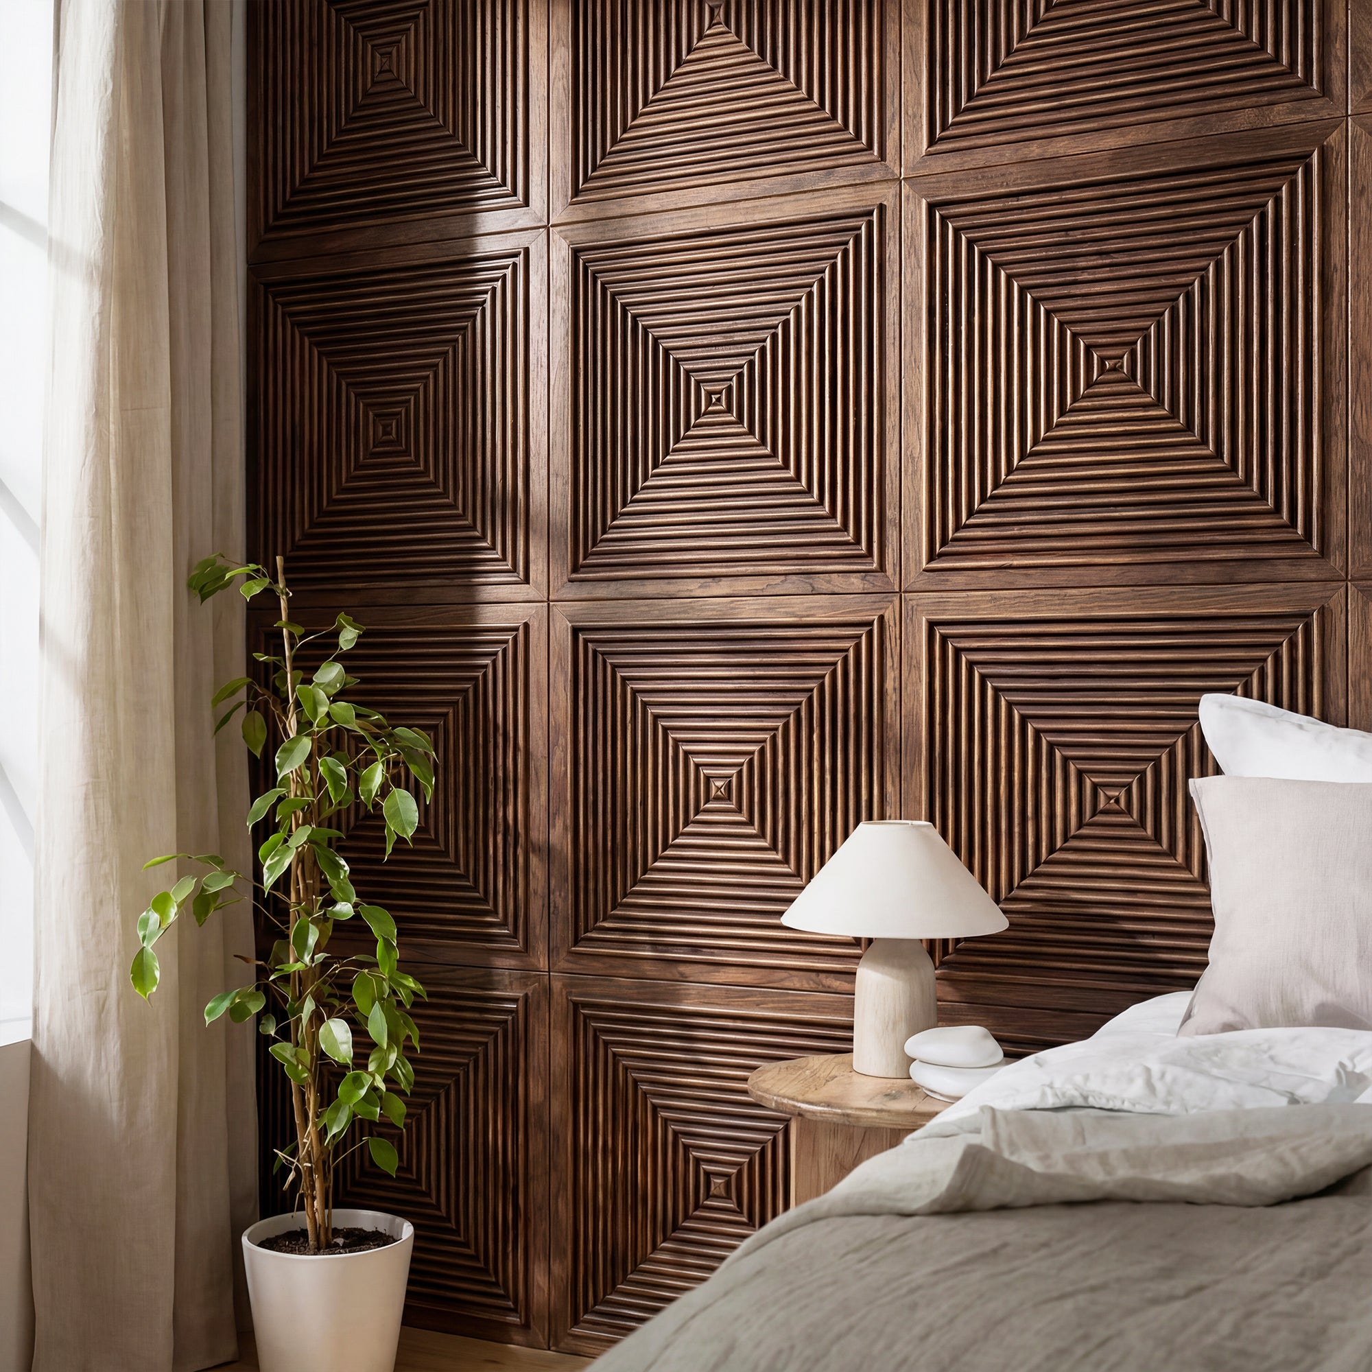
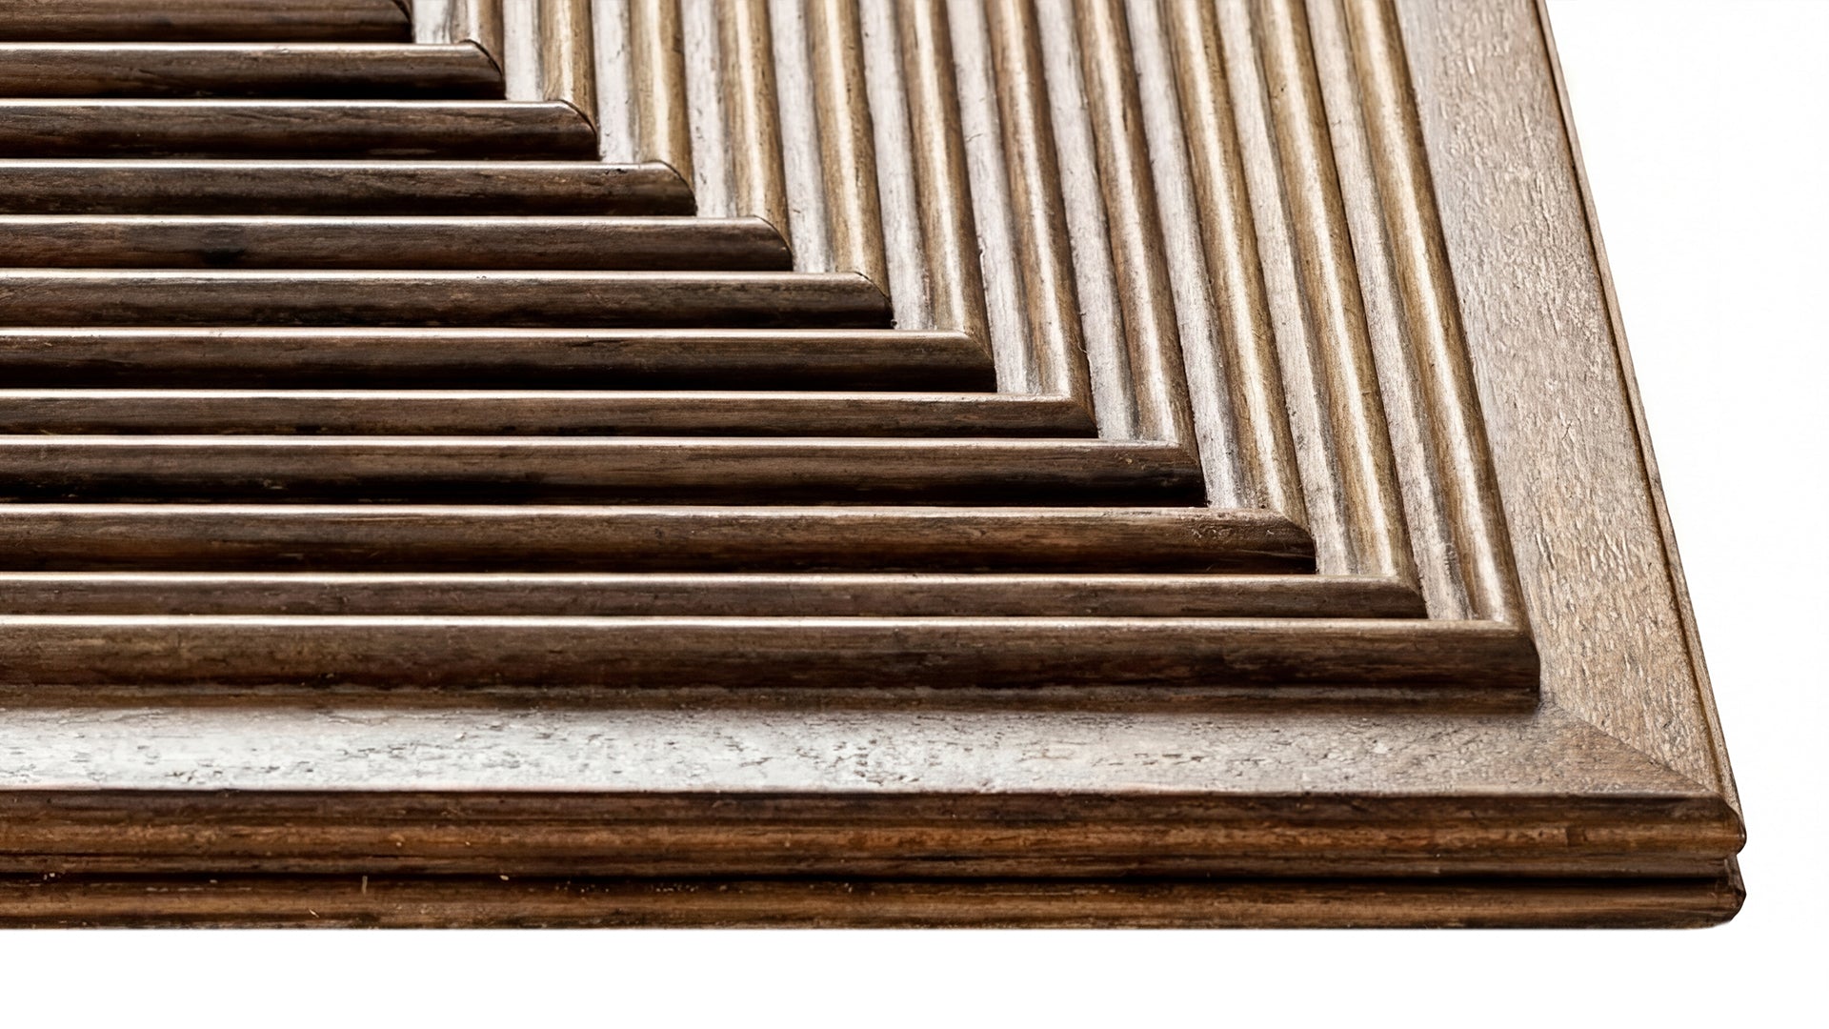
    Concentric square panels are solid wood wall panels with a series of nested squares machined into the panel face — each square progressively smaller than the last, all sharing the same centre point. The result is a radiating geometric pattern on each panel face: a series of recessed groove lines that draw the eye inward toward the panel’s centre.

    When multiple panels are installed across a wall, the concentric pattern either repeats panel-to-panel for a regular, rhythmic effect, or panels can be staggered to create a more complex, offset pattern across the full wall surface.

    The GroovePanel® Concentric Squares panel is machined from 100% solid wood. The groove edges show the same grain as the panel face — not a veneer edge, not an MDF cross-section — which gives the geometry a clean, permanent sharpness that manufactured-core panels cannot match.

    The Design History Behind the Pattern

    The Design History Behind the Pattern
    Photo by Lee Milo on Unsplash

    Concentric geometric forms have appeared in decorative arts and architecture across centuries — in Islamic geometric tilework, in Art Deco motifs, in the target forms of Op Art. In interior design specifically, the concentric square gained significant traction in the mid-twentieth century. The clean geometry and visual rhythm of nested squares suited the post-war modernist interior’s preference for pattern that was ordered and systematic rather than organic and flowing.

    The contemporary revival of concentric square panels draws on this history but reinterprets it in natural solid wood rather than the painted MDF and synthetic materials that carried the pattern through the 1980s and 90s. The combination of a historically resonant geometric form with a premium natural material is exactly the formula that defines the best contemporary interior design — something that feels simultaneously familiar and fresh.

    Why Concentric Squares Work as a Wall Pattern

    Why Concentric Squares Work as a Wall Pattern
    Photo by Y M on Unsplash

    Creating Focal Points

    Concentric patterns have a specific visual property: they create focal points. The eye is drawn to the centre of the concentric rings and then follows them outward. This makes concentric square panels particularly effective when you want a wall surface that anchors attention — behind a bed, behind a sofa, at the end of a hallway. The pattern does the work of establishing a visual centre that the room can organise around.

    Working at Multiple Scales

    Unlike some geometric patterns that only work at one scale, concentric squares read effectively at close range and from a distance. Up close, the groove detail and wood grain are the dominant visual elements. From across the room, the nested square geometry creates a bold, architectural pattern. A wall of concentric square panels delivers visual reward at every viewing distance.

    Balancing Bold Geometry with Natural Warmth

    The geometric precision of concentric squares is softened by the natural variation of wood grain. No two solid wood panels have identical grain patterns — the tonal variation, the subtle texture of the grain, and the way different parts of the panel catch light slightly differently all give warmth and life to what could otherwise be a cold, hard geometric exercise. This combination — rigorous geometry in a warm natural material — is one of the most consistently satisfying visual experiences in interior design.

    Where to Use Concentric Square Wall Panels

    Bedroom Headboard Wall

    The most natural home for concentric square panels. Installed behind the bed, the radiating geometry creates a subtle focal-point effect that frames the sleeping position. The panels read as architectural headboard — structured and designed — without the visual weight of a physical headboard piece. This is particularly effective in bedrooms with otherwise simple, clean furniture where the panel wall is intended to be the room’s primary design statement. Our bedroom wall panel design guide covers placement and panel selection in detail.

    Living Room Feature Wall

    Behind a sofa or in a chimney breast alcove, concentric square panels create a strong focal point that anchors the seating group. They work particularly well in living rooms that already have geometric elements in the furniture — rectangular sofas, square coffee tables, angular shelving — where the panel pattern reinforces an existing design commitment to clean lines and orderly form.

    Home Office and Study

    A concentric square panel wall behind a desk creates an immediate impression on video calls and in person. The geometry reads as considered and precise — which subtly reinforces the character of the person working in front of it. In a study or library context, the panel wall also provides a warm, textural backdrop for book collections and shelving displays.

    Dining Room Focal Wall

    The wall behind the dining table host position or the end wall facing the dining seats is an ideal location for concentric square panels. The pattern provides visual interest at a surface that guests face throughout a meal, and the natural wood warmth contributes to the convivial atmosphere that good dining rooms aim for. See our dining room panel ideas guide for more approaches.

    Entrance Hall Statement Wall

    A single concentric square panel — or a section of the entrance hall wall — sets a design tone for the entire home. Visitors encounter the pattern as they enter, and it communicates material quality and design confidence before they have seen any other room. In a narrow hallway where a full panel wall might feel overwhelming, a single large panel or a section of panels between doors creates the statement without dominating the limited space.

    Combining Concentric Squares with Other Patterns

    Concentric square panels work well in combination with other elements from the GroovePanel® range:

    • Concentric squares + crossing lines: Use concentric square panels as a centrepiece with crossing lines panels flanking on either side. The focal-point character of the concentric pattern is emphasised by the more even, background texture of the crossing lines panels surrounding it.
    • Concentric squares + plain solid wood: Framing a section of concentric square panels with plain solid wood panels of the same species creates a picture-frame effect that emphasises the geometric panel as a designed element within the wall composition.

    Our full geometric wood panel guide covers how different patterns work together and in isolation across different room types.

    Browse Concentric Square Wall Panels

    The GroovePanel® collection includes Concentric Squares panels alongside the 3D Geometric Pattern panel and other formats, all in multiple wood species — all 100% solid wood, FSC® and EPD certified, with a 5-year warranty and factory-direct pricing. Free US delivery on every order. Order a sample to see the pattern scale and grain quality in your own space before purchasing.

  • Crossing Lines Wall Panels: Why Linear Geometric Patterns Are Trending in 2026

    Crossing Lines Wall Panels: Why Linear Geometric Patterns Are Trending in 2026

    What Are Crossing Lines Wall Panels?

    Crossing lines wall panels are solid wood panels with a grid of intersecting horizontal and vertical grooves machined into the panel face. The grooves create a lattice pattern — a series of recessed shadow lines that divide the panel face into a regular grid of raised wood squares or rectangles.

    The result is a wall surface with architectural precision and natural material warmth simultaneously — the regularity of the grid pattern reads as designed and controlled, while the solid wood grain beneath gives the surface genuine organic character. It is one of the few wall treatments that manages to feel both modern and timeless at once.

    The GroovePanel® Crossing Lines panel at The Panel Hub is machined from 100% solid wood throughout — meaning the grain runs continuously through the groove edge, not ending at a veneer boundary. This makes the groove geometry sharper, more permanent, and more visually coherent than veneer-faced equivalents.

    Why Crossing Lines Patterns Are Dominant in 2026

    Why Crossing Lines Patterns Are Dominant in 2026
    Photo by Katerina on Unsplash

    The Shift Away from Plain Surfaces

    The last decade of interior design was characterised by a move toward minimal, unadorned surfaces — white walls, smooth plaster, no mouldings. That aesthetic created a problem it was supposed to solve: rooms that felt cold, hard, and characterless. The correction has been arriving gradually since around 2022, and by 2026 it is well established: designers and homeowners are returning to surface texture, natural materials, and architectural detail — but with restraint and geometric discipline rather than the ornamental excess of previous decorative periods.

    Crossing lines panels sit perfectly in this moment. They provide visual texture and depth without ornament. The pattern is geometric — not floral, not figurative, not period-specific — which means it reads as contemporary regardless of the broader design context.

    Compatibility with Dominant Design Languages

    Crossing lines patterns are exceptionally compatible with the design languages currently dominant in residential interiors:

    • Japandi: The grid pattern echoes the shoji screen geometry and tatami mat proportions of Japanese design — translated into a Western material (solid oak or walnut) and a Western scale (full wall panels rather than sliding partitions)
    • Contemporary minimalism: The grid provides texture without pattern in the conventional sense — there is no motif, only structure, which suits rooms where the goal is material quality over decorative complexity
    • Transitional: The crossing lines pattern reads as neither specifically traditional nor specifically modern, which makes it an effective choice in transitional interiors that combine period architectural elements with contemporary furniture

    Lighting Performance

    Crossing lines panels respond exceptionally well to the directional and layered lighting approaches that have become standard in well-designed residential interiors. Under recessed downlights positioned 300–400mm from the wall face, the shadow in each groove deepens and the grid pattern reads with strong contrast. As natural light changes through the day, the shadow depth shifts and the wall surface appears different at different times — a quality that flat surfaces simply cannot offer.

    Design Applications

    Design Applications
    Photo by Phước Sang on Unsplash

    The Living Room Sofa Wall

    The sofa wall is the most viewed surface in most living rooms — the wall you face when seated. A wooden panel wall here creates a backdrop that anchors the seating group and gives the room a clear focal point without competing with art, accessories, or furniture. The grid pattern works particularly well behind sofas with clean rectangular lines — the angular geometry of the panel pattern and the sofa silhouette reinforce each other.

    Bedroom Headboard Wall

    A crossing lines panel wall behind the bed provides architectural structure without the visual weight of a heavy headboard piece. The grid geometry creates a calm, ordered backdrop — appropriate for a sleeping environment where visual complexity can feel agitating. In fine-scale configurations (tight grid spacing, shallow grooves), crossing lines panels are among the most restful wall treatments available for bedrooms.

    Home Office Feature Wall

    Behind a desk, a crossing lines panel wall reads on video calls as intentional, design-conscious, and professional — a substantial improvement over a plain painted wall or a cluttered bookshelf. The grid pattern photographs well and does not distract from the person in the foreground. It also improves the physical experience of working in the room by adding material warmth and visual interest to a surface that would otherwise be visually inert.

    Hallway and Staircase

    Long walls — hallways, staircase runs, landing walls — benefit from the repeating rhythm of a crossing lines pattern. The grid provides visual punctuation along surfaces that would otherwise feel monotonous, and the shadow lines create depth in spaces that often have limited natural light. Our hallway panelling guide covers this application in full.

    Scale and Proportion: Getting the Grid Right

    The scale of the crossing lines grid should be proportional to the room size and ceiling height:

    • Small rooms and low ceilings: A tighter grid — smaller squares, narrower groove spacing — reads as refined texture rather than bold pattern. This avoids the grid feeling oversized relative to the room.
    • Large rooms and tall ceilings: A wider grid — larger raised sections between grooves — can breathe at scale and creates strong shadow lines visible from across the room.
    • Medium rooms: A medium-scale grid with 80–120mm raised squares between grooves is the most versatile specification — it reads well at close range and from a distance, in most ceiling heights and room volumes.

    Crossing Lines vs Other Groove Patterns

    Crossing lines is one of several groove configurations available in the GroovePanel® range. By comparison:

    • Crossing Lines vs Concentric Squares: Crossing lines creates an even, all-over texture; concentric squares creates a focal-point pattern that radiates from the panel centre. Crossing lines suits walls where an even, non-directional texture is preferred; concentric squares suits walls where a specific visual focal point is desired. See our Concentric Squares guide.
    • Crossing Lines vs 3D Relief: Crossing lines creates shadow through groove depth; 3D relief creates shadow through physical projection from the wall plane. Crossing lines is more versatile across lighting conditions; 3D relief performs more dramatically under directional light.

    Our geometric wood panel pattern guide covers the complete range with room-by-room recommendations.

    Browse Crossing Lines Wall Panels

    The GroovePanel® collection includes Crossing Lines panels alongside the 3D Geometric Pattern panel and other formats, all in multiple wood species and groove configurations — all 100% solid wood, FSC® and EPD certified, with factory-direct pricing and free US delivery. Order a sample to see the grid scale, groove depth, and grain quality before committing to a full wall installation.

  • Geometric Wood Wall Panels: Design Guide

    Geometric Wood Wall Panels: Design Guide

    What Are Geometric Wood Wall Panels?

    Geometric wood wall panels are solid or engineered wood panels with precision-cut patterns — grid lines, concentric shapes, 3D relief, or interlocking angular forms — that create visual depth and rhythm on a flat wall surface. Unlike plain slat panels that rely on linear spacing for texture, geometric panels use the panel face itself as a design canvas, with grooves and relief work that cast shadows and shift in appearance as the light changes throughout the day.

    The result is a wall that does more than fill space. At The Panel Hub, our GroovePanel® geometric wood wall panels are crafted from 100% solid wood throughout — no MDF core, no veneer face — so the same natural grain runs across the face, the cut edge, and the back of every panel.

    The Main Types of Geometric Wood Panel Patterns

    Crossing Lines

    Crossing lines geometric wood wall panel in walnut

    Horizontal and vertical grooves intersect to create a grid or lattice pattern across the panel face. The depth and width of the grooves determine how bold or subtle the effect appears. Shallow, narrow cuts read as refined texture; deeper, wider cuts produce strong shadow lines that read as deliberate pattern even from across a room. Crossing lines patterns suit modern, minimalist, and Japandi-influenced interiors where geometric precision is part of the design language.

    Concentric Squares

    Concentric square 3D geometric wood wall panel

    Grooves cut in a series of nested squares — each progressively smaller, one inside the last — create a radiating, architectural motif on the panel surface. Concentric square panels carry a mid-century modern sensibility but work equally well in contemporary spaces. Installed across multiple panels, the pattern can align panel-to-panel for a continuous repeating motif, or stagger deliberately for a more relaxed, broken-grid effect.

    3D Relief Panels

    3D relief geometric wood wall panel

    Relief panels use the panel thickness itself to create dimensional geometry — stepped profiles, angular facets, or raised elements that project from the wall surface. These panels respond dramatically to light: under directional downlights or raking wall-wash fixtures, the shadow cast by each relief element becomes part of the design. In flat or diffuse light, the same panel reads more quietly. 3D relief is the most dramatic of the geometric categories and works best as a singular feature wall rather than a room-wide application. The 3D Geometric Pattern Wooden Panel is the most versatile entry point — a solid wood relief panel that delivers strong shadow definition without requiring the precise centring of a concentric square format.

    Diamond and Diagonal Patterns

    Diamond and diagonal walnut triangle geometric wood wall panel

    Diagonal groove lines or diamond-shaped relief elements introduce dynamic movement — the eye follows the diagonal rather than settling, which makes a room feel more energetic and less static. Diamond patterns suit statement walls in hallways, behind beds, and in commercial or hospitality environments where high visual impact is the primary goal.

    Where to Use Geometric Wood Panels

    Living Room Feature Wall

    The most common application is a single wall behind a sofa or within an alcove. Geometric panels work well here because the room’s main seating faces the wall directly, so the pattern is viewed from a consistent distance and angle. Crossing lines or concentric square patterns suit rooms with existing geometric elements in furniture or textiles. 3D relief panels suit rooms with good directional lighting already in place — or planned.

    Behind the Bed

    Geometric panels behind a bed function as an architectural headboard — framing the sleeping space without requiring a separate furniture piece. For bedrooms, subtler geometric patterns (shallow crossing lines, fine grid work) suit a calm environment better than bold 3D relief. Our bedroom wood wall panel guide covers placement and pattern selection in detail.

    Home Office

    Geometric panels behind a desk make an immediate impression on video calls without requiring art, accessories, or additional styling. A single panelled wall in a home office reads as intentional and professional — a designed space rather than a spare room. Crossing lines and grid patterns work particularly well in office contexts because the angular precision of the geometry reinforces a sense of focus and order.

    Hallway and Entrance

    Narrow hallways benefit from geometric panelling because the pattern provides visual interest in a space where there is little room for furniture or art. Running geometric panels at dado height (halfway up the wall) is a classical approach updated with modern precision-cut geometry rather than traditional raised-and-fielded panels. Our hallway wood panelling guide explores this further.

    Commercial and Hospitality Spaces

    Hotel lobbies, restaurant feature walls, boutique retail environments, and office reception areas are natural homes for geometric wood panels. The combination of natural wood warmth and geometric precision positions a brand as high-quality and considered. GroovePanel® is FSC® and EPD certified — relevant for commercial projects requiring sustainability credentials for LEED or BREEAM compliance.

    How to Choose the Right Geometric Panel for Your Room

    Match the Pattern to the Room’s Existing Design Language

    Geometric panels look best when the pattern language connects to something already present in the room. A space with grid-patterned textiles, rectangular furniture silhouettes, and straight architectural lines will carry crossing lines or concentric square panels naturally. A room with curved furniture and organic forms can still use geometric panels, but the panel should be the single geometric anchor rather than competing with other angular elements.

    Consider Scale Relative to Room Size

    Larger groove patterns and deeper relief elements suit larger rooms and taller ceilings where the scale of the pattern can breathe. In smaller rooms, fine-scale geometric patterns — tighter grid spacing, shallower groove depths — are more appropriate. An oversized geometric pattern in a small room can feel aggressive rather than designed.

    Plan Your Lighting First

    3D relief panels require directional light to perform properly. Before specifying them, confirm whether the wall receives raking daylight from a nearby window, or whether you can add directional downlighters or wall-wash fixtures above the panel. Crossing lines and concentric patterns are less light-dependent — they create pattern and visual interest in any light condition.

    Why Solid Wood Holds Geometric Cuts Better Than MDF Veneer

    For geometric panels with precision-cut grooves, core material matters significantly. MDF core panels with wood veneer faces can struggle to hold crisp groove edges over time — the MDF compresses slightly at cut edges, and thin veneer on the face can separate at groove lines with seasonal movement. 100% solid wood holds a precision cut permanently. The grain runs through the groove edge identically to the face — there is no veneer edge to separate or delaminate. Our MDF vs solid wood wall panel comparison covers this in full.

    Installation

    GroovePanel® geometric panels install with standard construction adhesive and finishing nails — no specialist tools required. Panel-to-panel pattern alignment is the key technique: on geometric panels with repeating patterns, how the pattern meets at panel joints determines whether the installation reads as one continuous surface or a series of segments. Full installation instructions are in our step-by-step wood panel installation guide.

    Geometric Wood Wall Panel FAQs

    What are geometric wall panels?

    Geometric wall panels are decorative panels cut or assembled into repeating shapes such as triangles, diamonds, chevrons, or layered 3D relief. They are used on feature and accent walls to add texture, depth, and a designed look that flat paint or wallpaper cannot achieve.

    Are geometric wood panels real wood?

    It depends on the maker. Many are printed vinyl or a thin veneer over MDF. The Panel Hub’s GroovePanel geometric range is 100% solid wood throughout, so the grain and tone are authentic on every surface and the cut edges stay crisp over time.

    Where should I use a geometric feature wall?

    They work best on a single feature wall rather than a whole room. Popular spots are behind a bed, behind a living-room sofa or TV, in an entryway, or on a client-facing office or reception wall.

    Are geometric panels hard to install?

    No, but they take a little more care than plain panels because the pattern needs to line up at each seam. Get the first panel level and aligned, then work across the wall. Most panels fix with a panel adhesive, with screws added for heavier solid-wood options.

    Browse Geometric Wood Wall Panels

    The GroovePanel® collection at The Panel Hub includes Crossing Lines, Concentric Squares, and 3D relief panels — all 100% solid wood, FSC® certified, with a 5-year warranty and factory-direct pricing. Free US shipping, 60-day returns, and 24/7 support if you need help choosing. Order a sample before committing to a full wall.

  • How to Create a Geometric Feature Wall: Planning, Patterns & Installation Guide

    How to Create a Geometric Feature Wall: Planning, Patterns & Installation Guide

    Why a Geometric Feature Wall Works

    Why a Geometric Feature Wall Works
    Photo by Hoang Dang Khoa on Unsplash

    A feature wall — a single wall treated differently from the others in a room — is one of the most powerful tools in interior design. It creates a focal point, defines the room’s visual hierarchy, and gives furniture a designed backdrop to sit in front of rather than floating in an undefined space.

    A geometric feature wall does this with particular effectiveness because geometric patterns create structure and precision — a sense that the wall has been designed rather than merely finished. The precision of a geometric pattern in solid wood, like the panels in the GroovePanel® collection, adds a layer of material quality that painted geometry and wallpaper patterns cannot match.

    This guide covers every decision in the process: choosing which wall to feature, selecting the right geometric pattern, planning the installation, and executing it correctly.

    Step 1: Choose the Right Wall

    Step 1: Choose the Right Wall
    Photo by Darren Ee on Unsplash

    Not every wall in a room works equally well as a feature wall. The right choice depends on architecture, furniture arrangement, and how the room is used.

    The Wall You Face Most

    The single most reliable rule: feature the wall you spend the most time facing. In a living room, this is usually the sofa wall (the wall the sofa is placed against) because the main seating faces it. In a bedroom, it is the headboard wall. In a dining room, it is the wall at the end of the table. This wall receives the most visual attention, so it benefits most from design investment.

    The Architectural Focal Point

    If a room has a natural architectural focal point — a chimney breast, an alcove, a bay — consider featuring that element. Panelling a chimney breast emphasises the fireplace as the room’s organisational centre. Panelling a deep alcove transforms a recessed void into a designed feature.

    Walls to Avoid

    Walls with many interruptions — multiple doors, windows, or radiators — are harder to feature successfully because the panel installation is fragmented by the interruptions. Walls with problematic structural issues (significant unevenness, recurring damp) should be addressed before panelling. Our uneven wall preparation guide covers remediation approaches.

    Step 2: Select the Geometric Pattern

    Step 2: Select the Geometric Pattern
    Photo by Declan Sun on Unsplash

    Crossing Lines (Grid Panels)

    Intersecting horizontal and vertical grooves create an even, all-over texture with no directional emphasis. Best for: rooms where you want textural warmth without a specific focal point pattern; Japandi and minimalist interiors; rooms where the furniture is the main visual event and the wall should be a composed backdrop. See our full Crossing Lines guide.

    Concentric Squares (Radiating Panels)

    Nested squares create a focal-point pattern that draws the eye to the panel centre and radiates outward. Best for: bedroom headboard walls, living room sofa walls, and anywhere a strong visual anchor is the goal. See our full Concentric Squares guide.

    3D Relief Panels

    Stepped and faceted profiles that project from the wall plane. Best for: rooms with strong directional lighting where the shadow-play of physical relief can be exploited. These panels require more considered lighting design than groove-only configurations.

    How to Decide

    Consider three questions: What is the room’s overall design style? What level of visual drama is appropriate? What is the lighting situation? A Japandi bedroom with soft diffuse light calls for fine crossing lines. A contemporary living room with directional downlights could carry 3D relief. A mid-century influenced dining room suits concentric squares. Our geometric panel pattern guide maps patterns to design styles and lighting conditions systematically.

    Step 3: Plan the Layout

    Full Height vs Partial Height

    Full floor-to-ceiling panelling creates maximum impact and reads as fully architectural. Partial panelling — from floor to dado height, or as a framed section within a larger wall — is more restrained and suits rooms where a full-height treatment might feel overwhelming. Both approaches are valid; the choice depends on ceiling height, room volume, and the desired level of drama.

    Full Width vs Panel-Width Section

    Panelling the full width of the wall creates a cohesive, room-defining treatment. A narrower section of panels — centred on the wall, or positioned behind a specific piece of furniture — creates a more focused statement. In a bedroom, a section of panels matching the width of the bed plus some margin creates a perfect headboard-wall effect without requiring the full wall width.

    Pattern Alignment

    On geometric panels with repeating patterns — particularly crossing lines and concentric squares — plan how the pattern will align at wall edges and between panels before installation. Decide in advance whether the pattern should be symmetrical (centred on the wall, with matching cut panels on each side) or whether to start from one edge and run to the other. Symmetrical layouts require careful calculation but read as more deliberate and designed.

    Step 4: Calculate Quantities

    Measure the height and width of the intended panel area. Multiply to get total square footage. Add 10–15% for cuts and waste — more for complex layouts with many obstacles. Use our panel quantity calculator guide to confirm your order before purchasing.

    Step 5: Prepare the Wall Surface

    The wall behind geometric panels must be flat. Surface irregularities that would be invisible behind paint are amplified under a geometric panel system — an uneven wall causes visible gaps at panel edges and prevents the grid pattern from appearing straight. Fill, sand, and skim as required. Allow all remediation work to dry fully before beginning the panel installation.

    Bring panels into the room 24 hours before installation for acclimatisation, particularly in rooms with heating systems that create humidity fluctuations.

    Step 6: Install the Panels

    For GroovePanel® geometric panels:

    1. Mark a precise horizontal reference line at your starting height using a spirit level
    2. Mark a vertical plumb line at your starting side edge — do not rely on the room corner being plumb
    3. Cut panels to size where needed using a fine-tooth saw (cut on the face side)
    4. Apply MS polymer adhesive in a serpentine bead pattern to the panel back, keeping 25mm from edges
    5. Press firmly to the wall, align to reference lines, and secure with finishing nails at panel edges while adhesive cures
    6. Check alignment every two panels and correct before the adhesive sets

    Full detailed instructions are in our step-by-step wood panel installation guide.

    Step 7: Light the Feature Wall

    The finished installation is only as good as the lighting that illuminates it. Plan at least one directional light source aimed at the panel wall — a recessed downlight 300–400mm from the wall face, a wall-wash fixture at ceiling level, or a floor uplight at the panel base. Without directional lighting, the groove depth and shadow-play that define geometric panels is significantly diminished.

    Start Your Geometric Feature Wall

    Browse the GroovePanel® geometric collection at The Panel Hub — including the 3D Geometric Pattern Wooden Panel, Crossing Lines, Concentric Squares, and mosaic formats, all in 100% solid wood. Order a sample to see the pattern, grain, and shadow-play in your own room before committing to a full installation.

  • Shiplap vs Wood Wall Panels: What’s the Difference and Which Is Right for Your Home?

    Shiplap vs Wood Wall Panels: What’s the Difference and Which Is Right for Your Home?

    Shiplap vs Wood Wall Panels: The Short Answer

    Shiplap is a specific plank profile — individual boards with a rabbet cut on each edge that allows planks to overlap slightly and lie flush. Wood wall panels are a broader category: pre-engineered panel systems, typically sold in larger format sheets or modular tiles, that can include slat panels, geometric panels, acoustic panels, and more. The two products serve different design intentions and perform differently on a wall.

    What Is Shiplap?

    Shiplap originated as an exterior cladding material. The overlapping rabbet joint between boards creates a weather-resistant profile that sheds water. Used on interior walls, shiplap produces a characteristic horizontal-line aesthetic — evenly spaced parallel planks running across the wall surface.

    The modern interior shiplap trend owes much to the farmhouse and coastal interior styles popularised in the 2010s. White-painted pine shiplap became a design signature of a particular aesthetic. That association is now so strong that shiplap has become somewhat style-specific — it signals a rustic, casual, or coastal character that may or may not be what you want.

    Shiplap Characteristics

    • Profile: Individual planks, typically 100–150mm wide, with overlapping rabbet joints
    • Material: Usually pine or MDF, sometimes cedar for exterior use
    • Finish: Most often painted white; natural wood stain is less common
    • Aesthetic: Horizontal, linear, rustic, farmhouse, coastal
    • Installation: Board by board, nailed to studs; time-consuming on large walls
    • Gap consistency: Requires care to maintain even spacing and level lines across the wall

    What Are Modern Wood Wall Panels?

    Modern wood wall panel systems — like the GroovePanel® collection at The Panel Hub — are engineered as complete wall systems rather than individual boards. Panels are manufactured to precise dimensions, with pre-engineered edges that butt together cleanly and patterns that align panel-to-panel without careful on-site measurement and adjustment.

    The category is wide: geometric panels, acoustic slat panels, fluted panels, reeded panels, mosaic wood panels — each with its own visual character and performance characteristics. Unlike shiplap, which is strongly associated with a single aesthetic, wood wall panels span multiple design languages from contemporary minimalist to mid-century modern to Japandi.

    Wood Wall Panel Characteristics

    • Format: Panel sheets or tiles, typically 600mm–1200mm wide, installed in fewer pieces than individual plank systems
    • Material: Solid wood, real wood veneer on engineered core, or MDF — depending on the manufacturer
    • Finish: Natural wood tones (oak, walnut, pine), stained finishes, or paintable surfaces
    • Aesthetic: Spans contemporary, minimalist, Japandi, mid-century, traditional — depending on panel type
    • Installation: Adhesive and nails; larger format means fewer joints and faster installation
    • Pattern alignment: Engineered panel-to-panel alignment built into the product design

    Key Differences Side by Side

    Aesthetic Flexibility

    Shiplap is style-specific. Its horizontal plank profile reads as farmhouse, coastal, or rustic regardless of how it is finished. If that is the aesthetic you want, shiplap delivers it efficiently. If you want a contemporary, Japandi, minimalist, or architectural result, shiplap works against you — its associations are too strong.

    Modern wood wall panels are style-flexible. A geometric GroovePanel® with deep-cut crossing lines reads as contemporary and architectural. A fine oak slat panel reads as Japandi or Scandinavian. The panel format itself does not carry a single strong style association the way shiplap does.

    Installation Speed and Precision

    Individual shiplap planks require precise levelling of each course, particularly on longer walls where small angle errors compound over multiple boards. On a full 4m wall, keeping twenty individual planks level, spaced evenly, and terminated cleanly at corners and obstacles is a skilled job that takes time. Modern panel systems install faster because each panel covers more area and alignment is built into the panel design. Our installation guide walks through the full process.

    Material Quality

    Most shiplap available at building merchants and home improvement stores is pine or MDF — functional materials but not premium ones. At the premium end, shiplap in cedar, oak, or hardwood species is available but less common and significantly more expensive. Modern wood wall panels span a wider quality range from affordable MDF-core options through to 100% solid hardwood panels like GroovePanel® — all solid wood throughout, FSC® certified, and built for longevity. See our MDF vs solid wood comparison for detail on what the difference means in practice.

    Acoustic Performance

    Flat shiplap boards with tight joints provide no meaningful acoustic benefit. Modern acoustic wood panel systems — slat panels with felt backing, for example — do provide measurable sound absorption. If reducing echo or improving room acoustics is part of your goal, wood wall panels are the appropriate category; shiplap is not.

    Which Is Right for Your Home?

    Choose shiplap if:

    • You specifically want a farmhouse, coastal, or rustic interior aesthetic
    • You are happy with the standard painted-plank look
    • Budget is a priority and you are comfortable with the installation labour involved

    Choose modern wood wall panels if:

    • You want a contemporary, Japandi, minimalist, or architectural result
    • You want design flexibility — geometric patterns, acoustic performance, natural wood grain
    • You want a premium material (solid wood, real veneer, FSC certified)
    • You want faster, cleaner installation with engineered panel-to-panel alignment

    Where Each Approach Works Best: Room-by-Room

    The decision between shiplap and modern wood wall panels is partly about aesthetics and partly about the specific spatial context. Here’s how the two approaches tend to play out by room type.

    Hallways and entryways: Both treatments work well in hallways. Shiplap’s horizontal lines can make a narrow hallway feel slightly wider (horizontal lines optically expand a space). Vertical slat or fluted panels draw the eye upward, making a low ceiling feel taller. The choice depends on whether width or height is the more constraining dimension.

    Living rooms: Modern wood wall panels are the dominant choice for living room feature walls — the acoustic benefit in slat panel versions is particularly relevant for rooms where television and conversation compete. Shiplap in a living room reads as country-house or coastal in character, which suits some aesthetics but limits others.

    Bedrooms: Both approaches work as headboard wall treatments. Modern panels — particularly slat panels in warm timber tones — are the more common current choice for bedrooms. Shiplap in a bedroom reads as relaxed and informal, which suits a countryside or cottage aesthetic well.

    Home offices: Modern acoustic slat panels are practically significant in home offices: they address the reverberation that makes video calls uncomfortable. Shiplap provides no acoustic benefit. For a home office that also appears on screen regularly, modern panels offer both the aesthetic and the functional improvement.

    Kitchens and bathrooms: Shiplap in moisture-prone environments requires careful species selection and finishing — untreated pine shiplap will fail in high-humidity conditions. Modern composite-core panels rated for damp environments are more predictably moisture-resistant. In both rooms, the panel specification must match the environmental conditions.

    FAQs: Shiplap vs Wood Wall Panels

    Is shiplap the same as tongue-and-groove cladding?
    No. Shiplap boards have a rabbet (stepped overlap) cut into the top and bottom edges so adjacent boards overlap without a gap. Tongue-and-groove boards have a tongue on one edge and a groove on the other, creating an interlocking join. Both create a similar horizontal board look, but the join detail and shadow line are different. Tongue-and-groove creates a flat, flush surface; shiplap creates a visible shadow line at each board overlap.

    Can modern wood wall panels look like shiplap?
    Yes. Some modern wall panel products include a horizontal channel or groove profile that replicates the shadow line of shiplap boards in a single panel format. These products install more quickly than individual shiplap boards while achieving a similar visual result. The difference from genuine shiplap is visible on close inspection but not from normal room distances.

    What timber is shiplap typically made from?
    Traditionally, shiplap uses pine, cedar, or spruce — softwoods that are relatively easy to mill, paint, and maintain. For interior applications, MDF shiplap is available in primed and paint-ready formats. For exterior shiplap cladding, durable species like cedar, larch, or Siberian spruce are standard choices. Hardwood shiplap is less common due to cost and milling difficulty.

    How long does shiplap last compared to modern wall panels?
    Both can last 20+ years in appropriate conditions. Shiplap’s longevity depends on regular painting or staining (exterior shiplap every 5–7 years; interior every 7–10 years). Modern wood wall panels with factory-applied hard-wax oil or lacquer finishes require less frequent maintenance. In exterior applications, both require ongoing maintenance; modern composite panels are generally lower-maintenance than natural timber shiplap.

    Browse Wood Wall Panel Collections

    Explore the full range at The Panel Hub: the GroovePanel® geometric collection for contemporary and architectural interiors, the SoundPanel® acoustic slat collection for rooms where sound quality matters, and the full wood wall panel range for every style and budget. Order a sample to compare materials in your own space before deciding.

  • Wood Panel Accent Wall Ideas: 12 Ways to Create a Stunning Feature Wall

    Wood Panel Accent Wall Ideas: 12 Ways to Create a Stunning Feature Wall

    Why Wood Panels Make the Best Accent Walls

    Why Wood Panels Make the Best Accent Walls
    Photo by Clay Banks on Unsplash

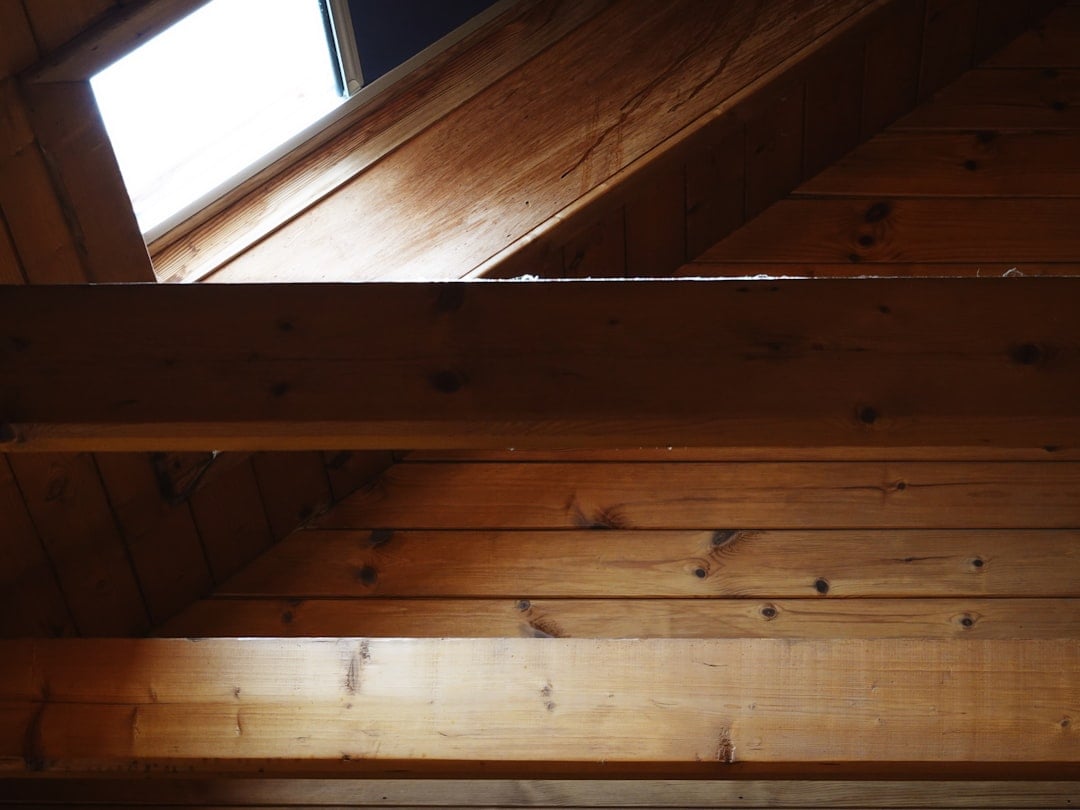
    Paint creates colour. Wallpaper adds pattern. Wood panels do something different: they add physical texture, natural warmth, and a material presence that changes how a room feels rather than just how it looks. A wood panel accent wall introduces real wood — grain, depth, shadow — into a space in a way that no flat surface treatment can replicate.
    The key is choosing the right panel type and pattern for your room. Here are twelve approaches, from the most subtle to the most dramatic.

    1. Crossing Lines Grid Panel Wall

    1. Crossing Lines Grid Panel Wall
    Photo by franci ee on Unsplash

    Crossing Lines Solid Wood Wall Panels - Oak - View 11

    A wall of precision-cut crossing lines in solid wood creates a refined, architectural texture that reads as background detail from a distance and rewards close inspection. This is the most versatile geometric option — it suits contemporary, minimalist, Japandi, and mid-century interiors. Use it behind a sofa, behind a bed, or in an entrance hall. The GroovePanel® Crossing Lines panel is 100% solid wood with precision-machined grooves that hold crisp geometry permanently.

    2. Concentric Square Relief Wall

    2. Concentric Square Relief Wall
    Photo by Callum on Unsplash

    3D Concentric Square Wood Wall Panel - Walnut - View 2

    Concentric square panels — nested squares machined into the panel face — create a radiating, focal-point pattern that suits living rooms and bedrooms. Position a single panel as a centrepiece or tile multiple panels for a repeating wall-wide pattern. The concentric geometry reads as both contemporary and timeless — it does not date the way trend-specific finishes do.

    3. Full-Height Slat Panel Wall

    Floor-to-ceiling vertical slats in natural oak or walnut create a warm, linear texture that stretches the room height visually. This is one of the most popular contemporary interior applications — used in living rooms, bedrooms, and dining rooms. The shadow gaps between slats add depth without the visual complexity of patterned panels. See our wood slat panel living room guide for detailed design ideas.

    4. Half-Wall Panel Treatment

    Panelling the lower half of a wall — from floor to roughly waist height — creates a contemporary version of the traditional dado. This approach is particularly effective in hallways and dining rooms where full-height panelling might feel overpowering. Choose a panel with a strong horizontal grain or a geometric pattern that reads well at lower viewing distances.

    5. TV Wall Panel Surround

    Panelling the entire wall behind a television gives the TV a designed context rather than leaving it as an isolated black rectangle on a plain wall. Panel from floor to ceiling for maximum impact, or create a framed panel zone that matches the width of the TV unit below. This approach is particularly effective with geometric panels — the angular precision of the panel pattern complements the rectangular form of the television and cabinetry.

    6. Fireplace Alcove Panels

    The recessed sections on either side of a chimney breast are natural candidates for wall panelling. Panelling these alcoves frames the fireplace, gives recessed shelving a material backdrop, and adds warmth to what are otherwise often plain painted surfaces. Wood-toned panels suit traditional and contemporary fireplaces equally well. For a stone look alongside the fireplace itself, see our RockSurface® faux stone panels.

    7. Bedroom Headboard Wall

    A panelled wall behind the bed functions as an architectural headboard — eliminating the need for a separate headboard piece and giving the sleeping space a strong focal point. For bedrooms, choose panels with subtle geometry or fine linear texture rather than bold 3D relief — the goal is warmth and calm rather than high visual drama. Our bedroom panel design guide covers this in detail.

    8. Home Office Backdrop Wall

    A wood wall paneling behind a desk transforms the home office experience — both for the person working and for anyone joining video calls. A single wall of geometric or slat panels reads as intentional and professional on camera without requiring art, accessories, or additional styling. The natural wood warmth also improves the room’s visual quality in a way that painted walls rarely achieve.

    9. Dining Room Focal Wall

    The wall at the head of a dining table — or the full-length wall facing the dining seats — is an underused design opportunity. A wood panel accent wall here anchors the dining space and creates the sense that meals are happening in a designed room rather than just a functional one. Deeper geometric patterns or walnut-toned panels suit the formality that dining rooms often call for. See our dining room panel ideas guide for eight specific approaches.

    10. Staircase and Landing Panels

    Staircase walls are among the longest continuous wall surfaces in most homes — and among the most overlooked. Running wood panels along a staircase wall, either full-height or as a dado, transforms a functional transitional space into a considered design statement. Linear slat panels work particularly well on staircase walls because the direction of the slats echoes the diagonal of the stair flight.

    11. Bathroom Feature Wall

    Moisture-resistant wood panel systems can be used in bathrooms — but material selection matters significantly. Some wood species and finishes handle bathroom humidity well; others do not. Our bathroom wood panel guide covers which materials work and which to avoid. For a fully waterproof option, waterproof wall panels are the safer choice in wet zones.

    12. Commercial Accent Wall

    Wood panel accent walls in offices, retail environments, hotel lobbies, and restaurants create a material quality and warmth that painted walls cannot match. The combination of natural wood grain and geometric precision in panels like GroovePanel® positions a space as design-conscious and premium. FSC® and EPD certification means these panels also meet sustainability requirements for commercial fit-outs. Our commercial wall panel guide covers specification considerations for non-residential applications.

    How to Get Started

    Before committing to a full installation, order a sample from The Panel Hub. Seeing the grain, depth, and shadow-play of a real panel in your own room — under your own lighting — is the most reliable way to make a confident decision. Browse the full GroovePanel® geometric collection and wood wall panel range to find the right style for your accent wall.