Tag: wood panels

  • Slat Panels vs Fluted Panels: What’s the Difference and Which Should You Choose?

    Slat Panels vs Fluted Panels: What’s the Difference and Which Should You Choose?

    If you are considering between slat panels vs fluted panels, this guide is for you. “Slat panels” and “fluted panels” are used interchangeably in many product listings, social media posts, and interior design articles. They’re not the same thing — and choosing between them affects the appearance, acoustic performance, and practical behaviour of the finished wall.

    What Are Slat Panels?

    Slat panels consist of individual timber slats — narrow strips of wood — attached to a backing panel, typically a felt or MDF substrate. The slats stand proud of the backing, creating gaps between them. These gaps are part of the design: they allow sound to pass through to the backing material, which absorbs it.

    The defining characteristic of slat panels is the negative space between the slats. The gaps are visible and intentional — part of both the aesthetic and the acoustic function. The SoundPanel™ acoustic slat collection from The Panel Hub is a good example: timber slats mounted on acoustic felt backing with precisely engineered gaps for both visual rhythm and sound absorption.

    What Are Fluted Panels?

    Fluted panels are solid panels with a routed or moulded profile — raised ridges running along the surface. Unlike slat panels, there are no gaps: the surface is continuous, with the three-dimensional profile creating the visual rhythm of light and shadow.

    The GroovePanel® solid wood collection includes fluted profiles — solid wood panels with routed channels that create a pronounced vertical texture without any gaps between elements.

    Key Differences

    Acoustic Performance

    Slat panels with acoustic backing perform measurably better for sound absorption. The gaps allow sound to reach the absorptive backing material. Fluted panels have no gaps and provide minimal sound absorption — they’re a purely aesthetic product. If acoustic performance is a requirement, specify acoustic slat panels.

    Visual Character

    Slat panels create a rhythm of solid and void — the eye alternates between the slat surface and the darker gap behind it. The effect is graphic and structured. Fluted panels create a rhythm of highlight and shadow across a continuous surface — subtler, more tactile, and more appropriate in spaces where a softer texture is the goal.

    Durability and Maintenance

    Fluted panels are more robust. The continuous surface is more resistant to impact damage, easier to wipe clean, and doesn’t accumulate dust in gaps the way slat panels can. In high-traffic areas or commercial environments, fluted panels are often the more practical choice.

    Which Should You Choose?

    • Choose slat panels if acoustic performance is required, or if you want the graphic negative-space aesthetic of visible gaps between slats.
    • Choose fluted panels if you want texture without gaps, maximum durability, or a subtler three-dimensional effect on a continuous surface.
    • Use both of these wood wall paneling in the same space to create distinct zones — acoustic slat panels where sound control matters, fluted panels where the aesthetic takes precedence.

    Explore both options at The Panel Hub: the SoundPanel™ acoustic slat range and the GroovePanel® fluted solid wood collection.

  • Kitchen Feature Wall Ideas: How to Create a Focal Point That Actually Works

    Kitchen Feature Wall Ideas: How to Create a Focal Point That Actually Works

    Kitchens are the most-used room in most homes, but they’re rarely treated as spaces where design can make a real statement. At The Panel Hub, we’ve seen a growing number of homeowners and kitchen designers using wood wall panels to add warmth, texture, and character to kitchens that would otherwise feel cold or purely functional. A well-placed kitchen feature wall is one of the most impactful changes you can make without touching the cabinetry or flooring.

    What Makes a Good Kitchen Feature Wall

    A kitchen feature wall works when it anchors the room visually without competing with everything else. In practice, that usually means one wall — often the one behind open shelving, a dining area, or an island — treated with a material, colour, or texture that draws the eye. The wall becomes a backdrop that makes the rest of the kitchen look more considered.

    Wood paneling is effective here because it adds warmth and depth without requiring a full renovation. It sits behind cabinetry, appliances, and décor rather than clashing with them. The right panel finish reads as intentional, not decorative for its own sake.

    Where to Position a Kitchen Feature Wall

    The wall behind open shelving

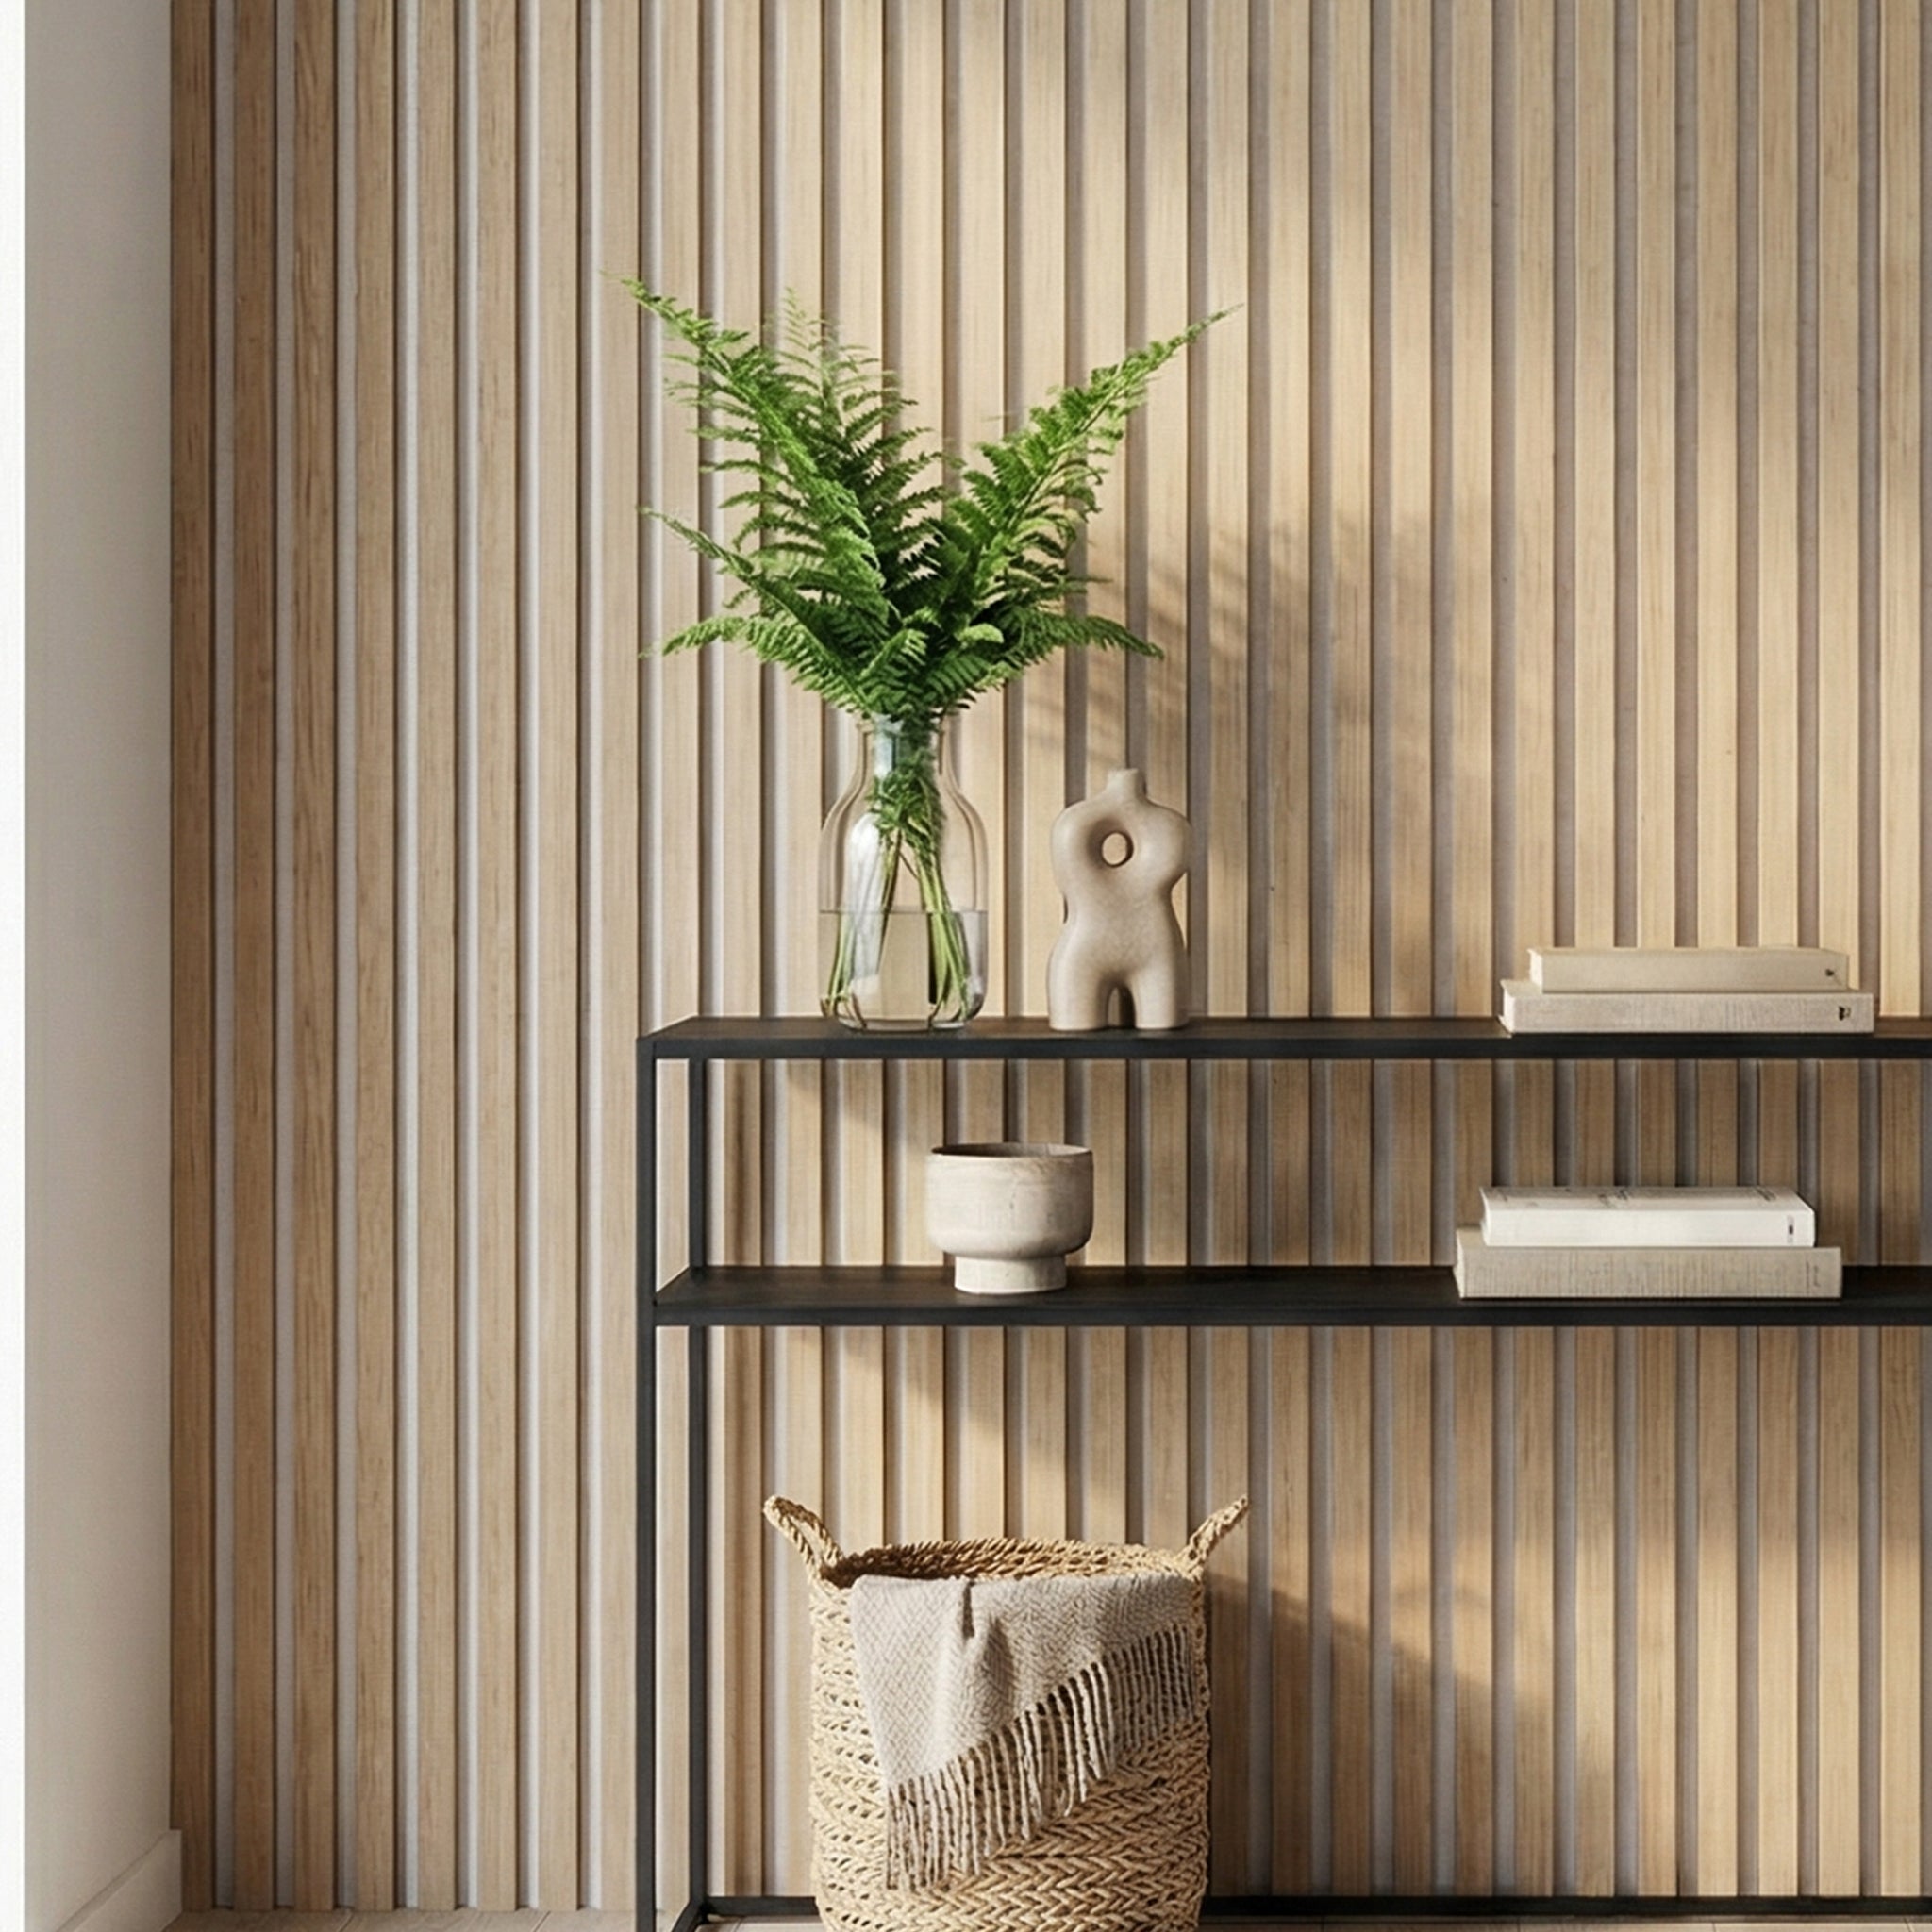
    Open kitchen shelving has become a design staple, but the wall behind it matters as much as the shelves themselves. A paneled wall behind floating shelves gives depth and richness to what would otherwise be empty painted plaster. Oak slat panels work particularly well here — they add visual interest without overpowering the items on display.

    The island-facing wall

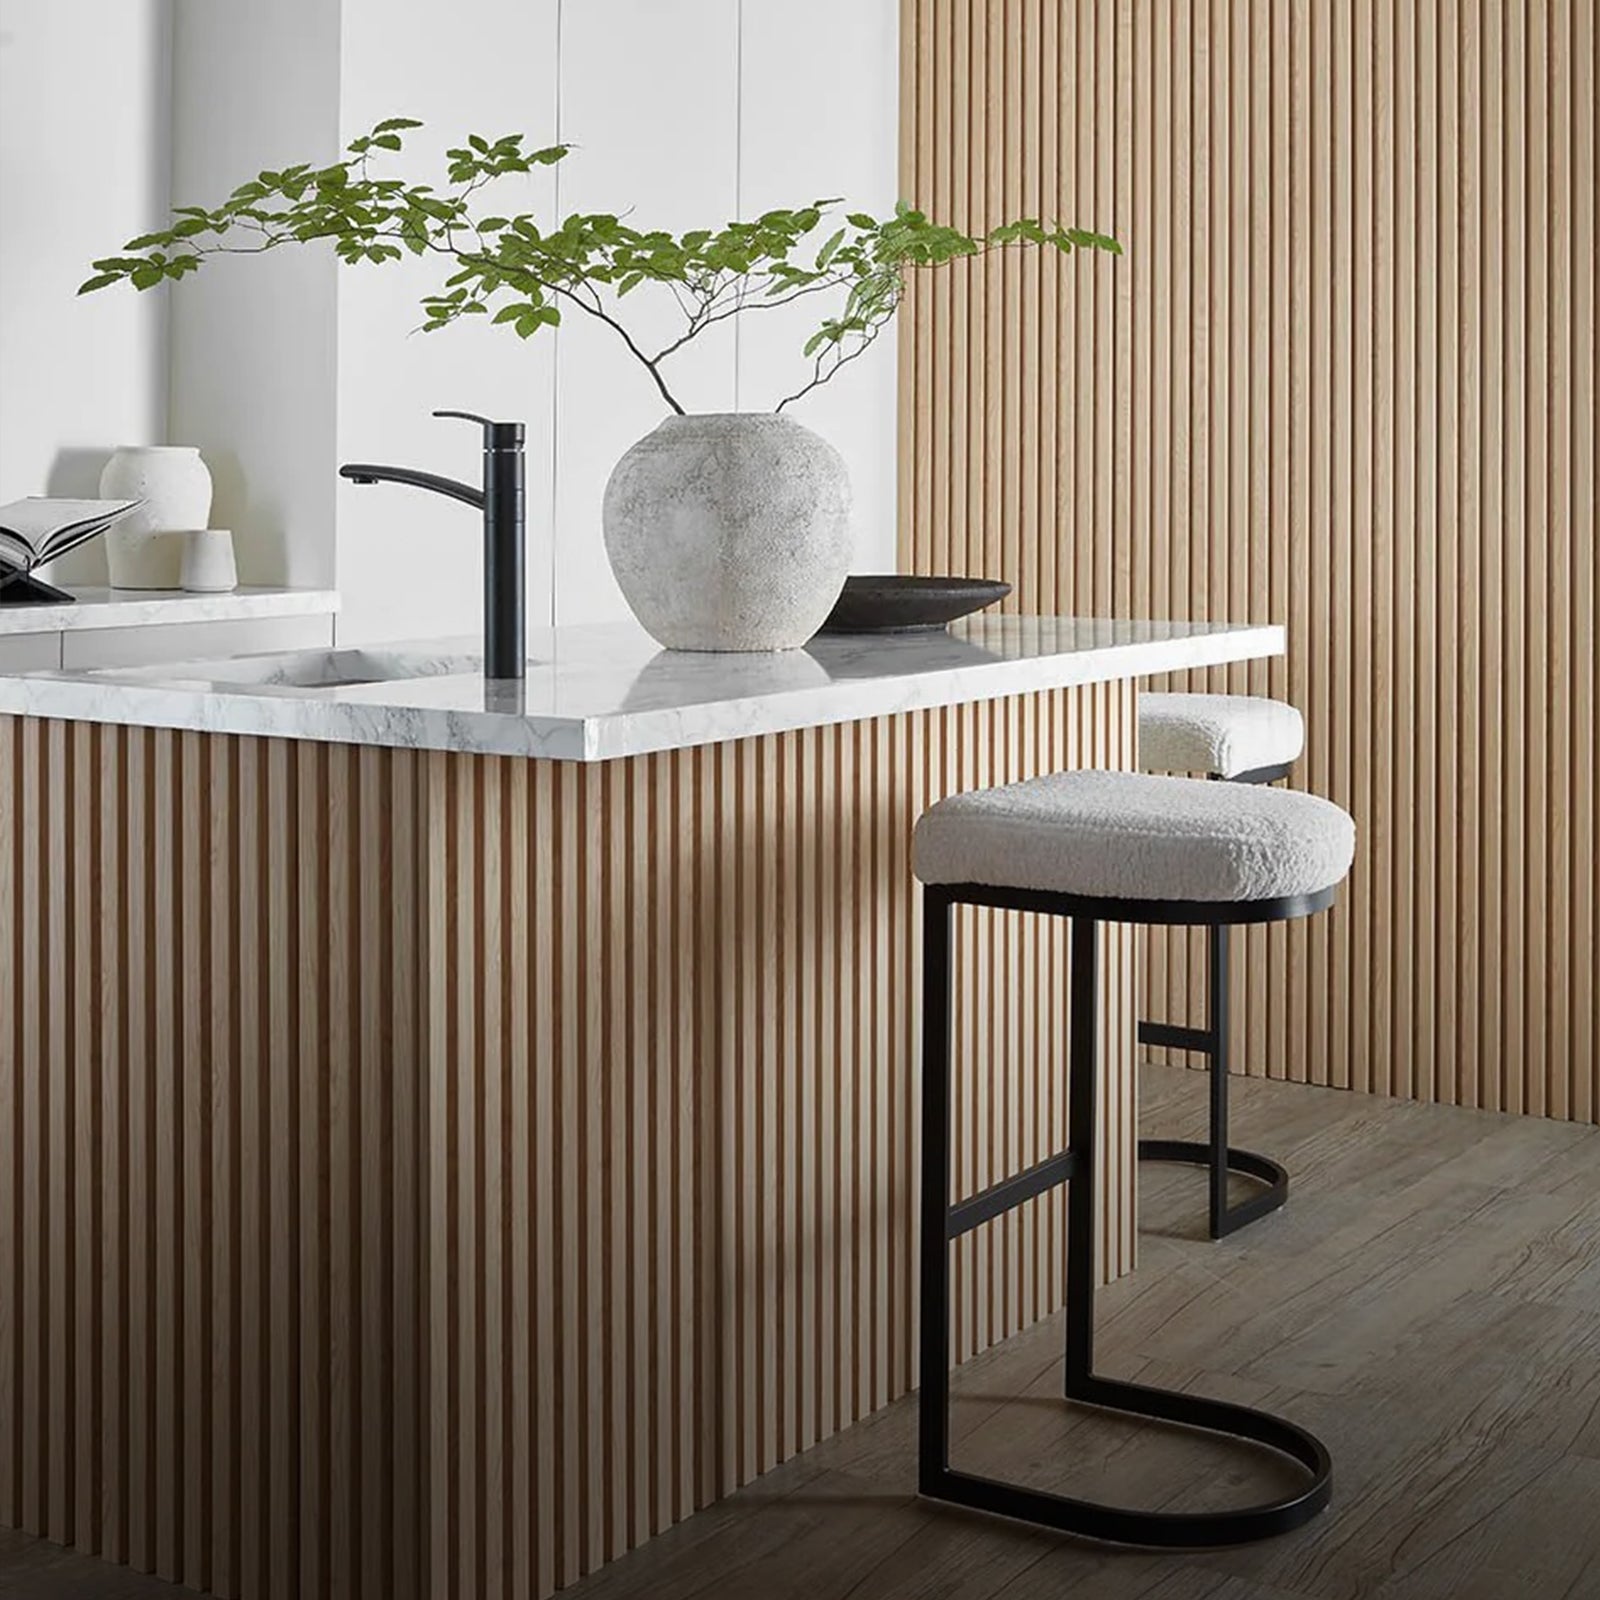
    In kitchens with a central island, the wall you face while cooking is often overlooked. Paneling this wall creates a backdrop that frames the island and makes the whole kitchen feel more designed. This is especially effective in open-plan spaces where the kitchen needs to hold its own visually against a living or dining area.

    The dining area wall in open-plan kitchens

    In open-plan kitchen-diners, the wall at the end of the dining table is a natural feature wall location. Paneling it defines the dining zone without building a wall and creates a visual anchor for the table and chairs. This is one of the most popular uses of wood paneling in contemporary kitchen design.

    Panel Styles That Work in Kitchens

    Slat panels

    Vertical slat panels are the most widely used style for kitchen feature walls. The clean linear lines complement both modern handleless kitchens and more traditional shaker-style cabinetry. Our SoundPanel™ acoustic slat panels work especially well in open-plan kitchen-diners where the dining area benefits from sound absorption too.

    Mosaic and grooved panels

    For kitchens with a more textural approach, mosaic-style panels add a different kind of depth. Our GroovePanel® mosaic panels suit kitchens with a more eclectic or warm-minimalist aesthetic and pair well with raw timber, concrete worktops, or dark cabinetry.

    How to Choose the Right Finish

    The finish of your kitchen feature wall panels should relate to something else already in the room — the flooring, worktop, or cabinet handles. If your kitchen has warm-toned timber flooring, an oak panel finish carries that warmth up the wall without feeling repetitive. If the kitchen is largely white or grey, a walnut or darker oak finish creates contrast and warmth without clashing.

    Avoid going so dark that the wall recedes too much, especially in smaller kitchens. Mid-tone oak finishes tend to be the most versatile — they read as warm without being heavy.

    Practical Considerations for Kitchen Panels

    The main practical question with kitchen wall panels is moisture and cleaning. Our kitchen wall panels are not intended for use directly behind hobs or sinks where water or grease splatter is a constant issue. For feature walls away from the cooking zone — behind shelving, in dining areas, or on island-facing walls — they perform well and are easy to maintain with a dry or lightly damp cloth.

    Panels should not be installed in areas subject to heavy steam or direct water contact. For those zones, tile or glass is still the right material. But for the majority of kitchen wall space, panels are a practical and durable choice.

    Kitchen Feature Wall Ideas by Style

    Modern minimal

    In a minimal kitchen with handleless cabinetry and a neutral palette, a pale oak slat panel on the dining wall adds warmth and texture without disrupting the clean lines. Keep the rest of the walls plain and let the panel do the work.

    Warm Scandi

    A Scandi-influenced kitchen — white cabinets, timber accents, simple shapes — benefits from a feature wall that adds the warmth the rest of the room is built around. A natural oak panel behind open shelving completes the look without adding clutter.

    Industrial

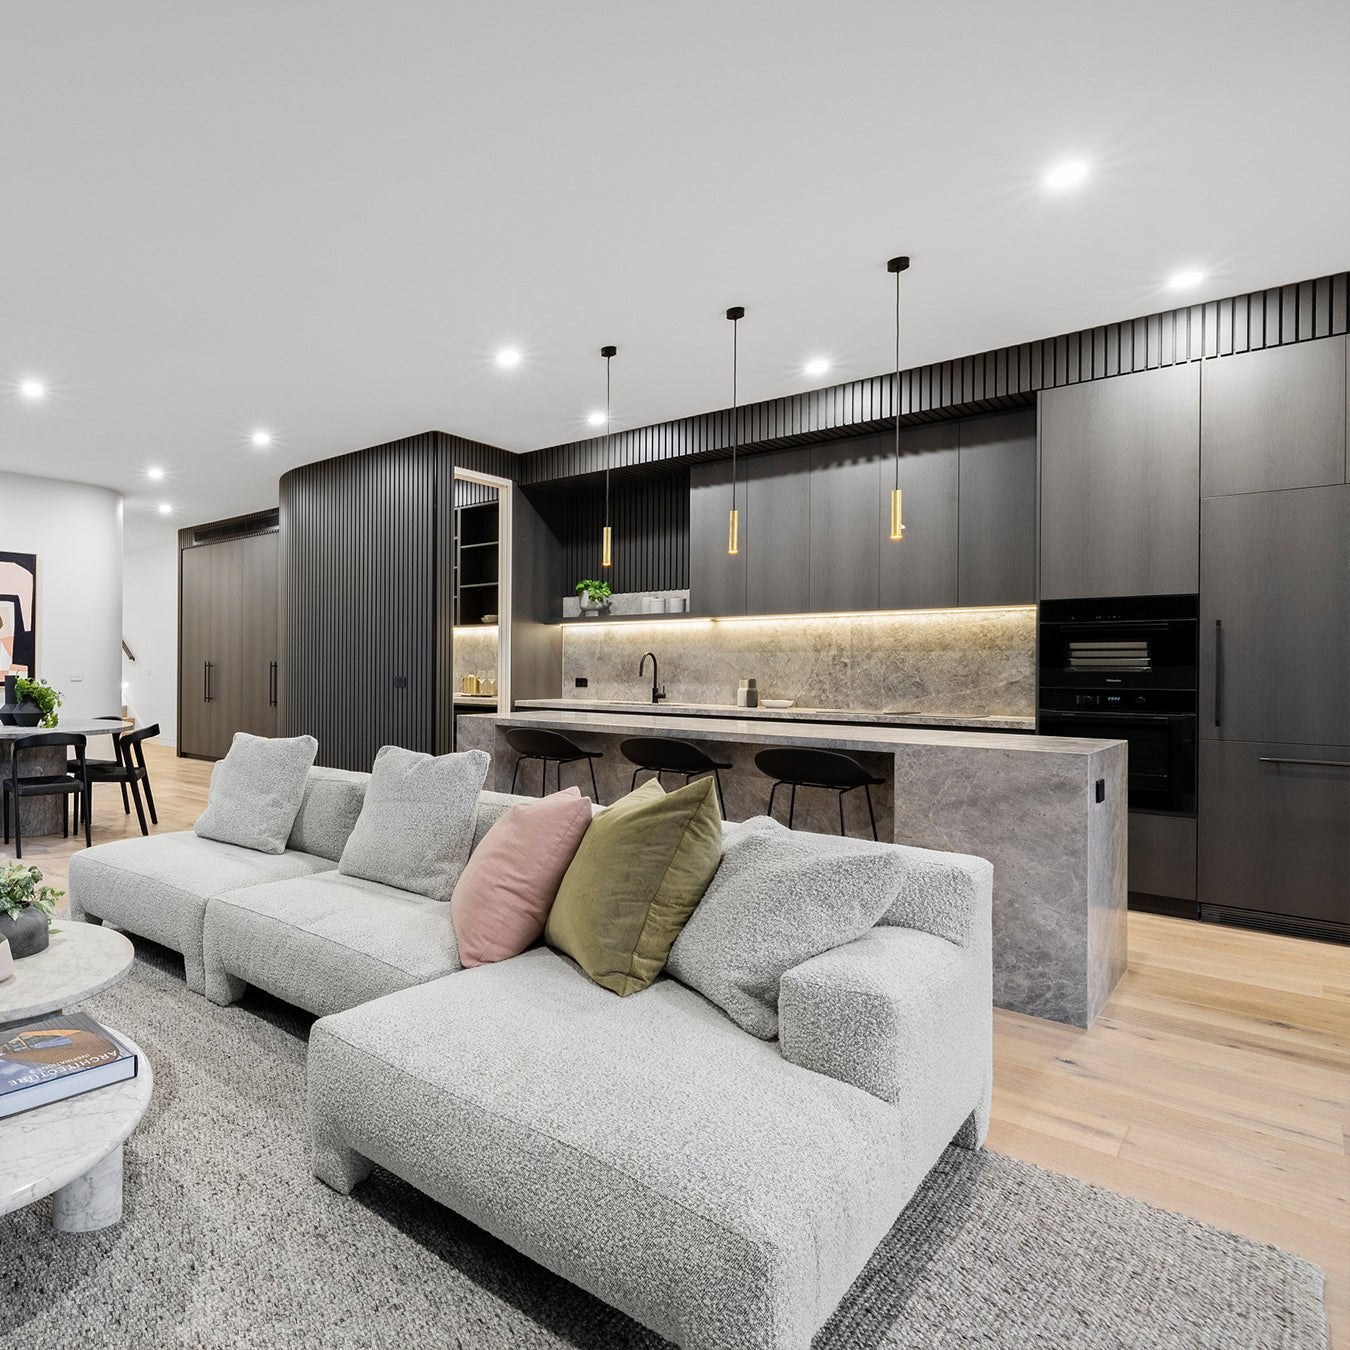
    Darker panel finishes — walnut, dark oak, or a panel with strong grain contrast — pair well with industrial kitchen elements: black metal frames, concrete worktops, exposed brickwork. The wood softens the harder materials without losing the industrial edge.

    Where to Start

    The easiest way to start is to identify the single wall in your kitchen that gets the most visual attention — usually the one you face most often or the first one you see when entering the room. Panel that wall first. Once it’s in place, you’ll have a much clearer sense of whether any other walls need treatment or whether that one change is enough.

    Browse our full range of kitchen wall panels or explore the complete wood wall panel collection to find the right finish for your space.

  • Wood Panels in the Kitchen: How to Make It Look Intentional, Not Rustic

    Wood Panels in the Kitchen: How to Make It Look Intentional, Not Rustic

    Wood in kitchens divides opinion. Done well, it adds warmth and character that no other material can replicate. Done badly, it makes a kitchen feel dark, dated, or unfinished. At The Panel Hub, we’ve helped countless homeowners use wood wall panels in kitchens in a way that feels contemporary and considered. The key is knowing where to use them, which finish to choose, and what to pair them with.

    Why Wood in a Kitchen Works — When Done Right

    The best kitchen designs have a quality that’s hard to pin down — they feel warm and liveable rather than clinical or showroom-like. Wood is the material most responsible for that quality. It introduces organic texture, absorbs light differently across the day, and creates a visual softness that paint, tile, and stone can’t replicate.

    Contemporary wood panels — slat panels in particular — bring this quality to kitchens without the rustic or country connotations of older wood finishes. Smooth, fine-grain oak slats read as modern and refined. The result is warmth without weight.

    Where to Use Wood Panels in a Kitchen

    Behind open shelving

    The wall behind floating kitchen shelves is one of the best locations for wood paneling. The shelves act as a frame, and the paneled wall becomes a backdrop that makes everything on the shelves look more deliberate. In kitchens with white or painted cabinetry, a natural oak panel behind open shelves introduces exactly the warmth the room needs.

    The island-facing wall

    In kitchens where you stand at an island facing a wall — typically the wall behind a range cooker or the main appliance run — that wall is in constant view. Paneling it creates a backdrop that makes the kitchen feel designed rather than assembled. This works well in both contemporary kitchens and more traditional or Shaker-style spaces.

    The breakfast bar wall

    Where a breakfast bar or peninsula faces a wall, that wall is at eye level for everyone seated there. It’s the perfect location for a panel that adds visual interest without encroaching on the workspace. Vertical slat panels in a warm oak tone work well here — they complement the view without dominating it.

    The dining zone in open-plan kitchens

    Open-plan kitchen-diners are where wood panels most frequently appear — and for good reason. The dining wall needs to feel warm and inviting in a way that’s different from the functional kitchen area. A paneled dining wall defines the zone, adds acoustic benefit, and creates a visual anchor for the table. Our SoundPanel™ acoustic slat panels are particularly effective here, reducing echo while adding the warmth that open-plan spaces often lack.

    Which Panel Style to Choose

    Slat panels are the most popular choice for kitchens — their clean, linear character suits contemporary kitchen aesthetics and pairs well with handleless cabinetry, shaker doors, and everything in between. Our GroovePanel® mosaic panels suit kitchens with a more textured or layered approach and work well alongside natural stone, concrete, or heavily grained timber elements.

    For kitchens where the panel will be seen alongside cabinetry in a similar wood tone, consider contrast rather than match — a slightly darker or lighter panel finish creates depth rather than a confused single-material look.

    Colour and Finish Considerations

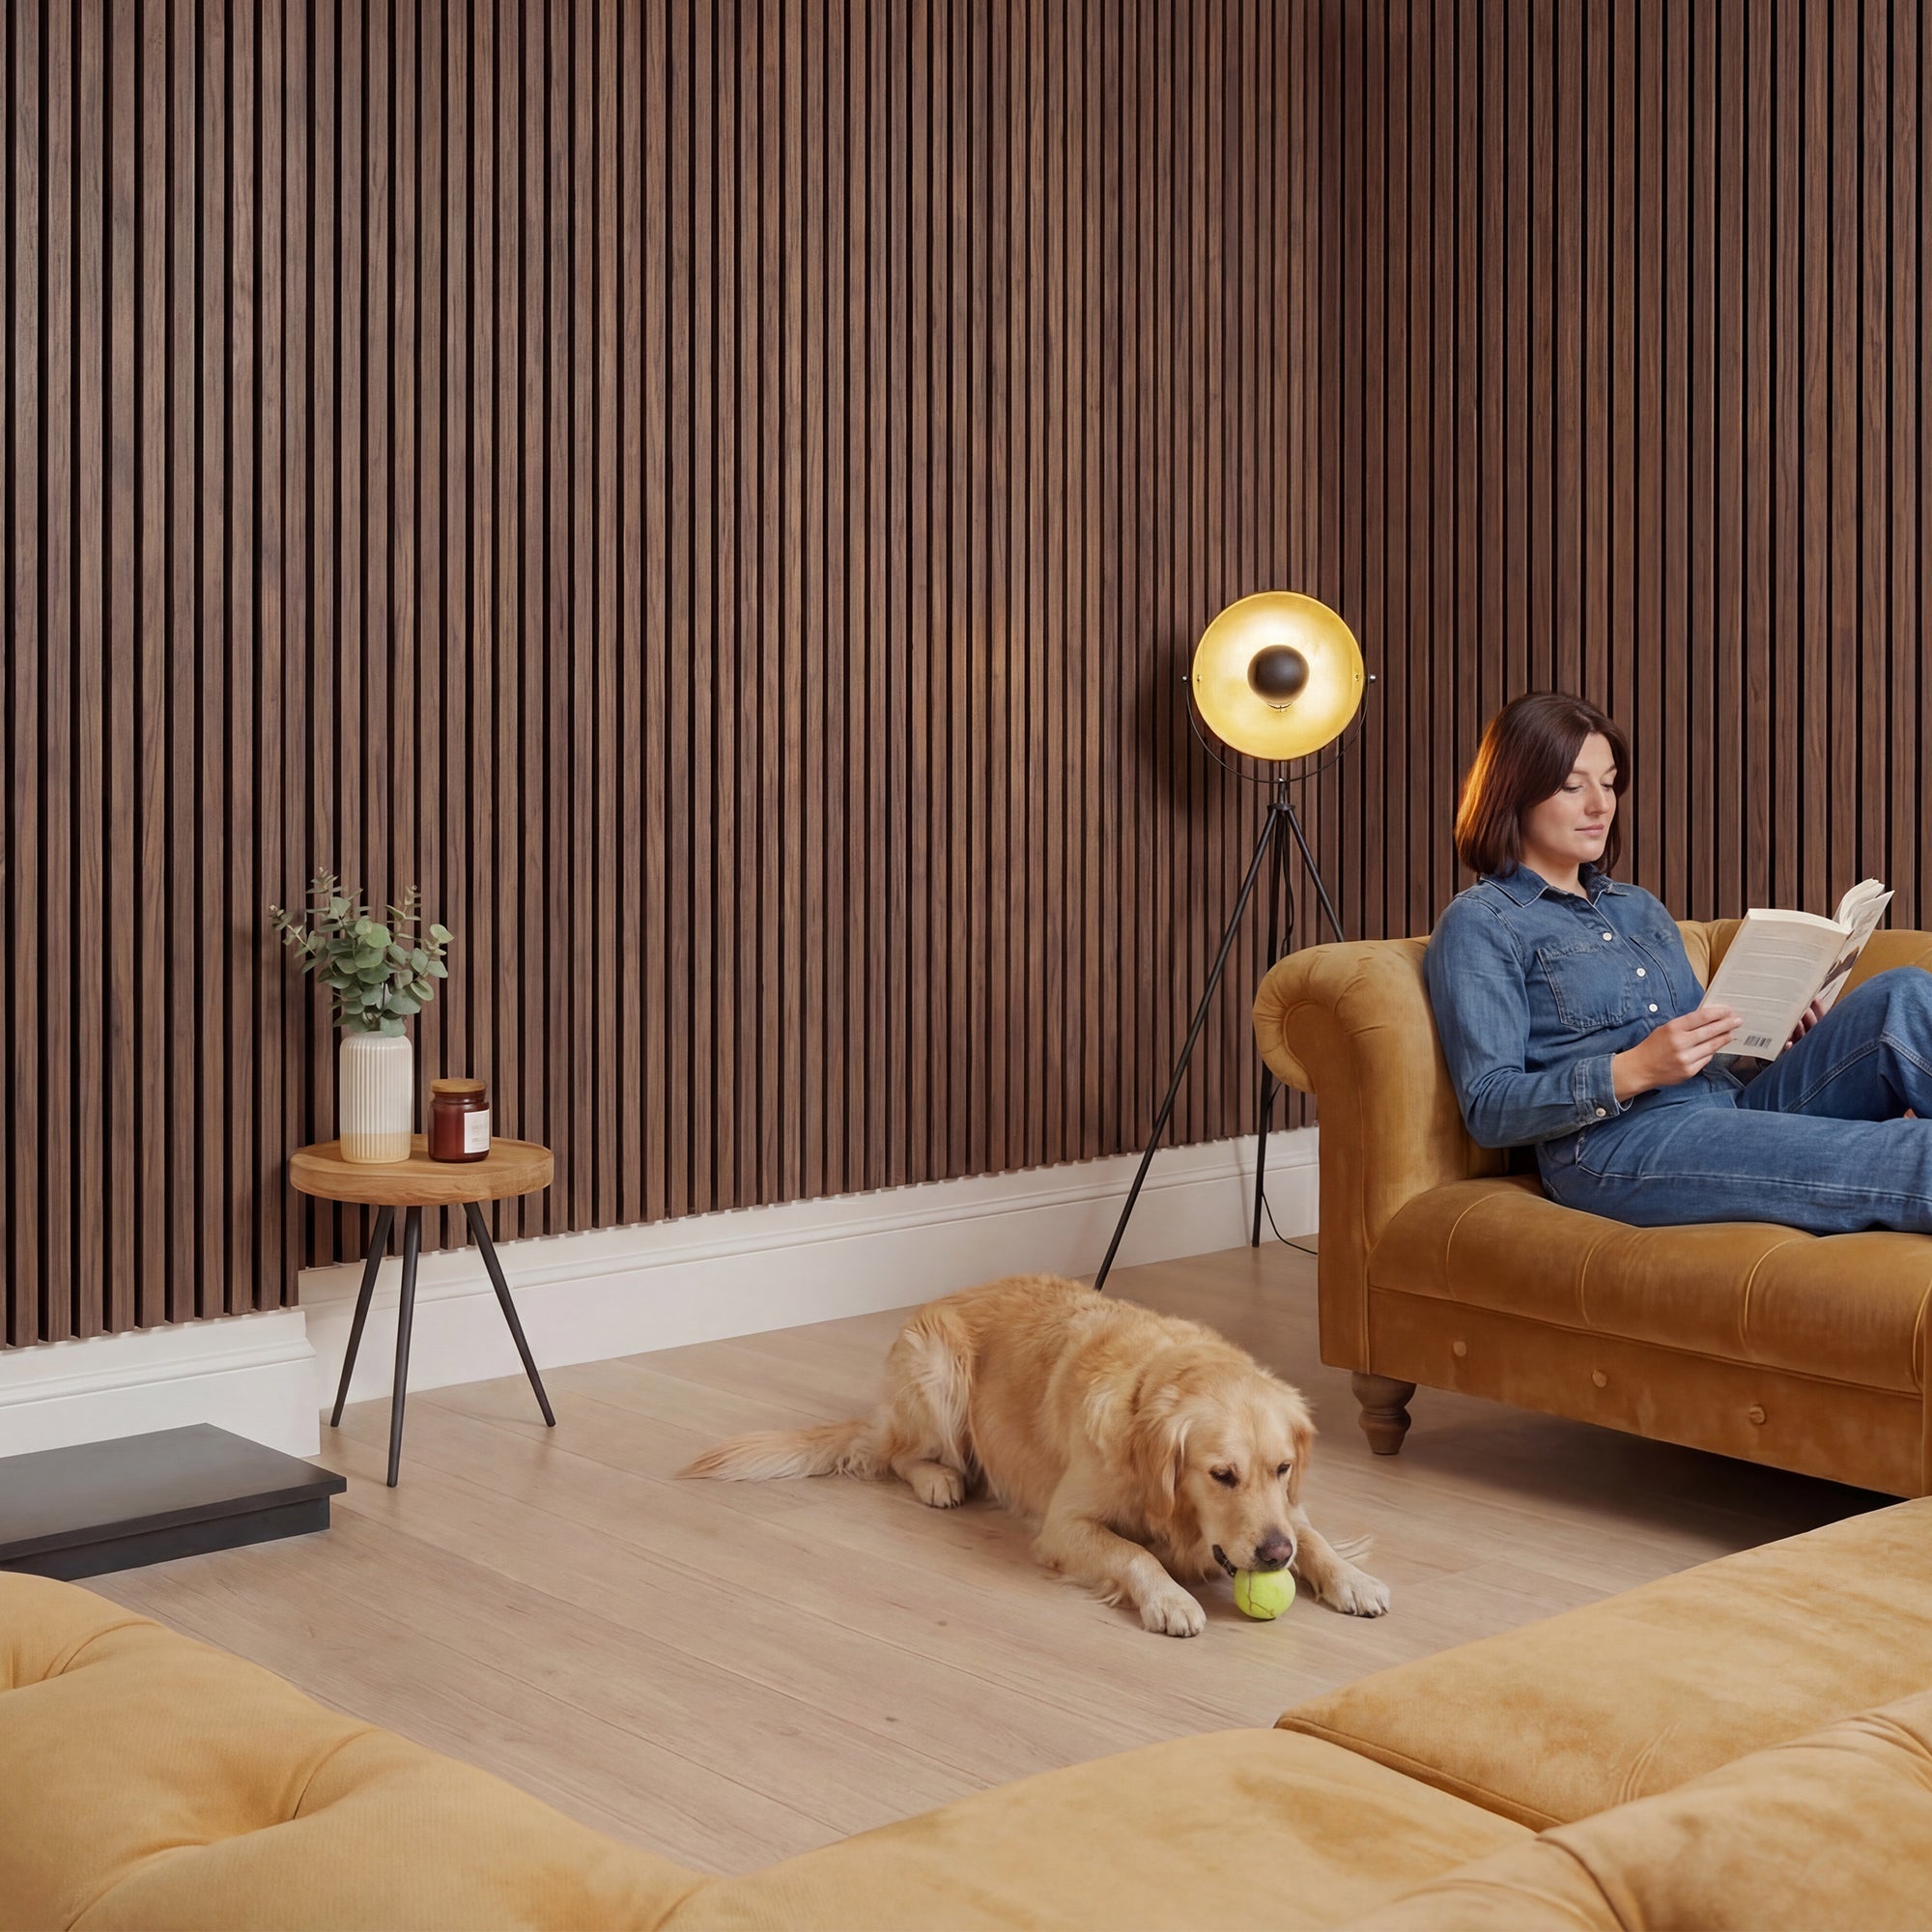
    Light oak finishes are the most versatile kitchen panel choice — they’re warm without being heavy and complement the widest range of cabinet colours and kitchen styles. Walnut works well in kitchens with strong contrast (white cabinets, dark worktops) and adds drama to spaces that can handle more visual weight. Avoid very dark finishes in smaller kitchens or rooms with limited natural light.

    Common Mistakes to Avoid

    The most common mistake is paneling the wrong wall — specifically, installing wood panels in areas subject to moisture or grease. Wood panels should not go directly behind a hob or above a sink. The second most common mistake is matching the panel finish too closely to the cabinetry, which creates a flat, undifferentiated look. A slight contrast in tone or texture makes both elements read more clearly.

    Getting Started

    Start with one wall and one finish. The dining wall or open-shelving wall is the lowest-risk starting point. Browse our full range of kitchen wall panels and the complete wood wall panel collection to find the right match for your kitchen.

  • How to Build a Media Wall: Step-by-Step Guide with Wood Panels

    How to Build a Media Wall: Step-by-Step Guide with Wood Panels

    A media wall transforms an ordinary living room into a cinematic focal point — combining your TV, storage, lighting, and feature wall into one seamless design statement. When finished with wood panels, the result sits somewhere between a luxury hotel lounge and a high-end interior showroom.

    This guide walks you through every step: from planning your layout to mounting your TV and adding the lighting touches that make a media wall truly stand out.

    Read More: 5 Media Wall Ideas and Designs for Inspiration

    What Is a Media Wall?

    A media wall is a purpose-built feature wall designed to house your TV, AV equipment, and often integrated shelving or cabinetry — all unified behind a single decorative surface treatment. Unlike a standard TV mounted on a plain wall, a media wall is a considered design element that becomes the room’s centrepiece.

    Wood panels are the most popular finishing material for media walls — they add warmth, texture, and acoustic benefit while complementing both modern and transitional interior styles.

    Planning Your Media Wall

    Good planning separates a media wall that looks professionally designed from one that feels improvised. Before ordering materials, work through these decisions.

    Wall Dimensions and TV Size

    Measure your wall from floor to ceiling and decide how much of it the media wall will cover. As a general guide:

    • A full-height, floor-to-ceiling installation creates the most dramatic impact but requires careful cable management
    • A two-thirds height configuration works well in rooms with lower ceilings
    • For TV sizing, the ideal viewing distance is approximately 1.5–2.5x the screen diagonal — a 65″ TV suits a room depth of roughly 2.5–4 metres

    Cable Management

    Plan cable routing before any panels go up. Surface-mounted trunking can be hidden behind panels, or cables can be chased into the wall if you have access. Decide upfront where your power points and media connections will sit — retrofitting these after panels are installed is expensive and disruptive.

    Fireplace Integration

    Many media walls incorporate an electric fireplace beneath the TV. If that’s your plan, choose a fireplace with sufficient safety clearance distance, and check that your wall panels carry an appropriate fire-safety rating for proximity to heat sources.

    Choosing the Right Wood Panels for a Media Wall

    Not all wood panels suit a media wall equally well. Here’s how to match panel type to your design goals.

    Acoustic Slat Panels — Best for Reducing Echo

    If your living room suffers from echo or has hard surfaces (stone flooring, glass, high ceilings), acoustic slat panels are the ideal choice. The textured surface and acoustic backing absorb sound reflections, improving audio clarity from your TV and sound system.

    Our American Acoustic Slat Wood Wall Panels | SoundPanel™ are particularly well suited to media walls — the deep slat profile creates a rich shadow-play effect that looks exceptional with backlighting, while the real wood veneers deliver genuine warmth.
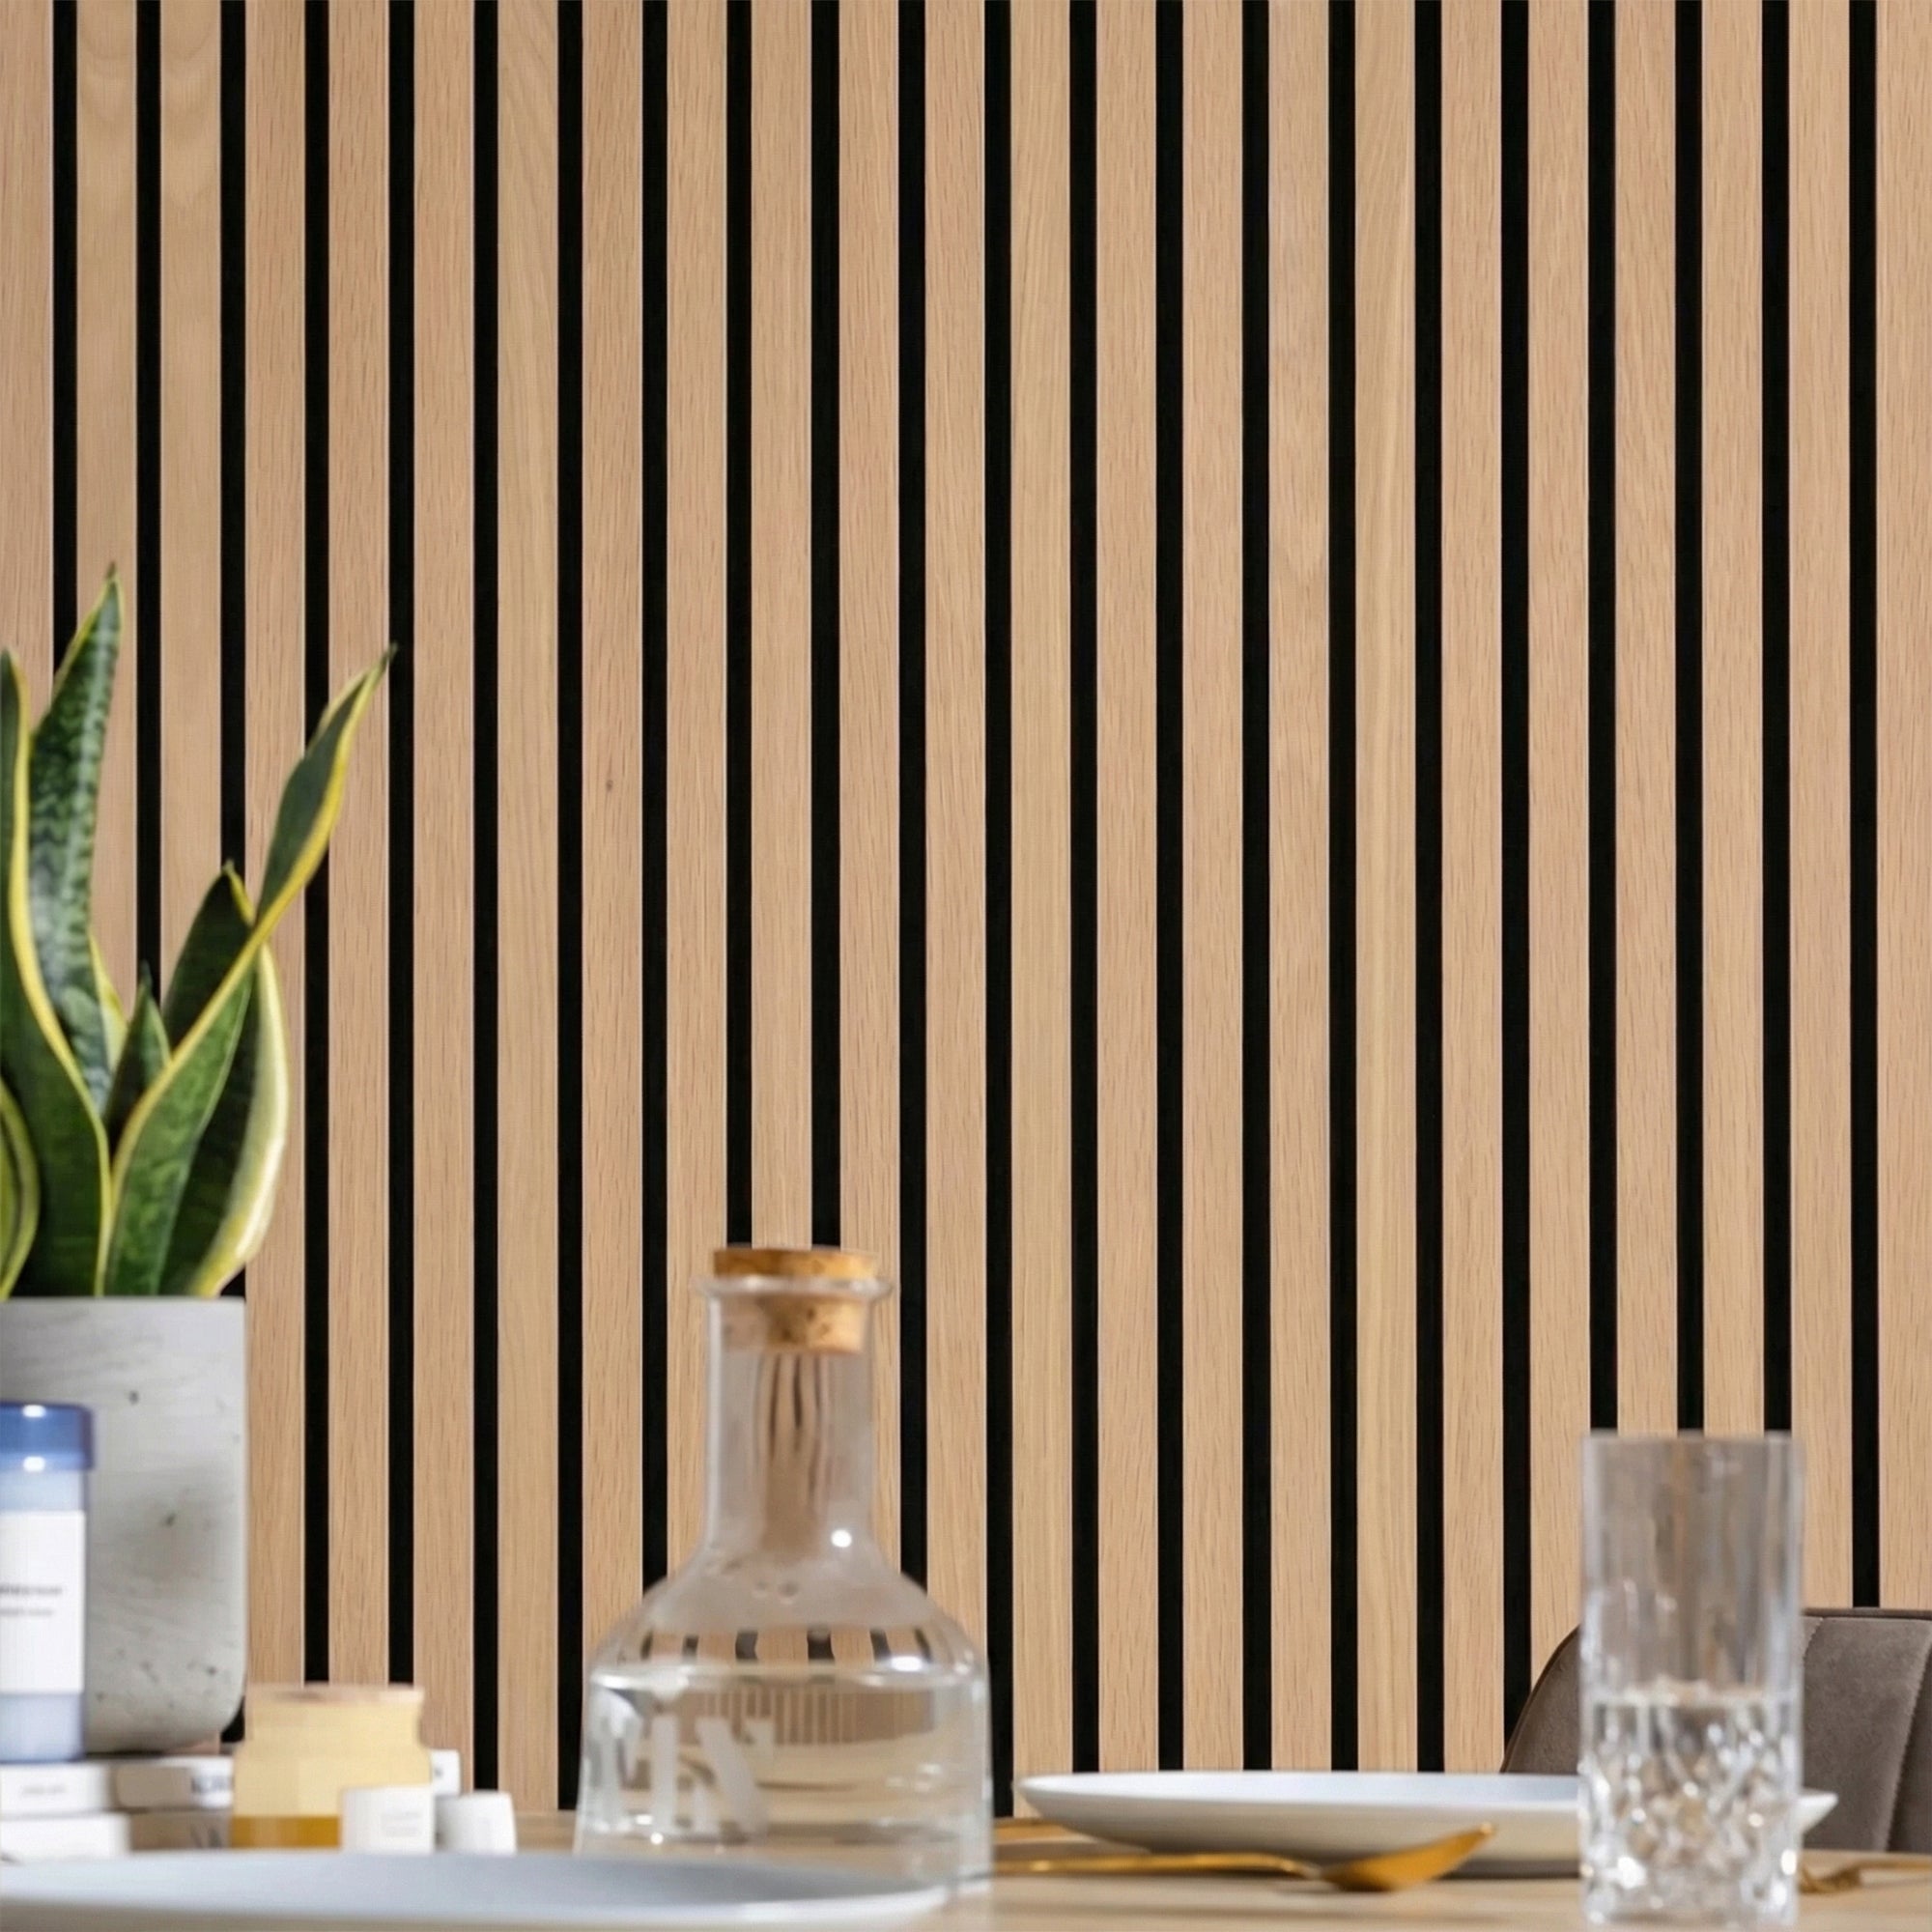
    American Acoustic Slat Wood Wall Panels - SoundPanel™ - The Panel Hub

    Solid Wood Mosaic Panels — Best for Visual Drama

    For a media wall where the design statement is the priority, solid wood mosaic panels deliver extraordinary texture. The interlocking geometric patterns of our Crossing Lines Solid Wood Wall Panels | GroovePanel® create a sophisticated visual rhythm that frames the TV without competing with it.
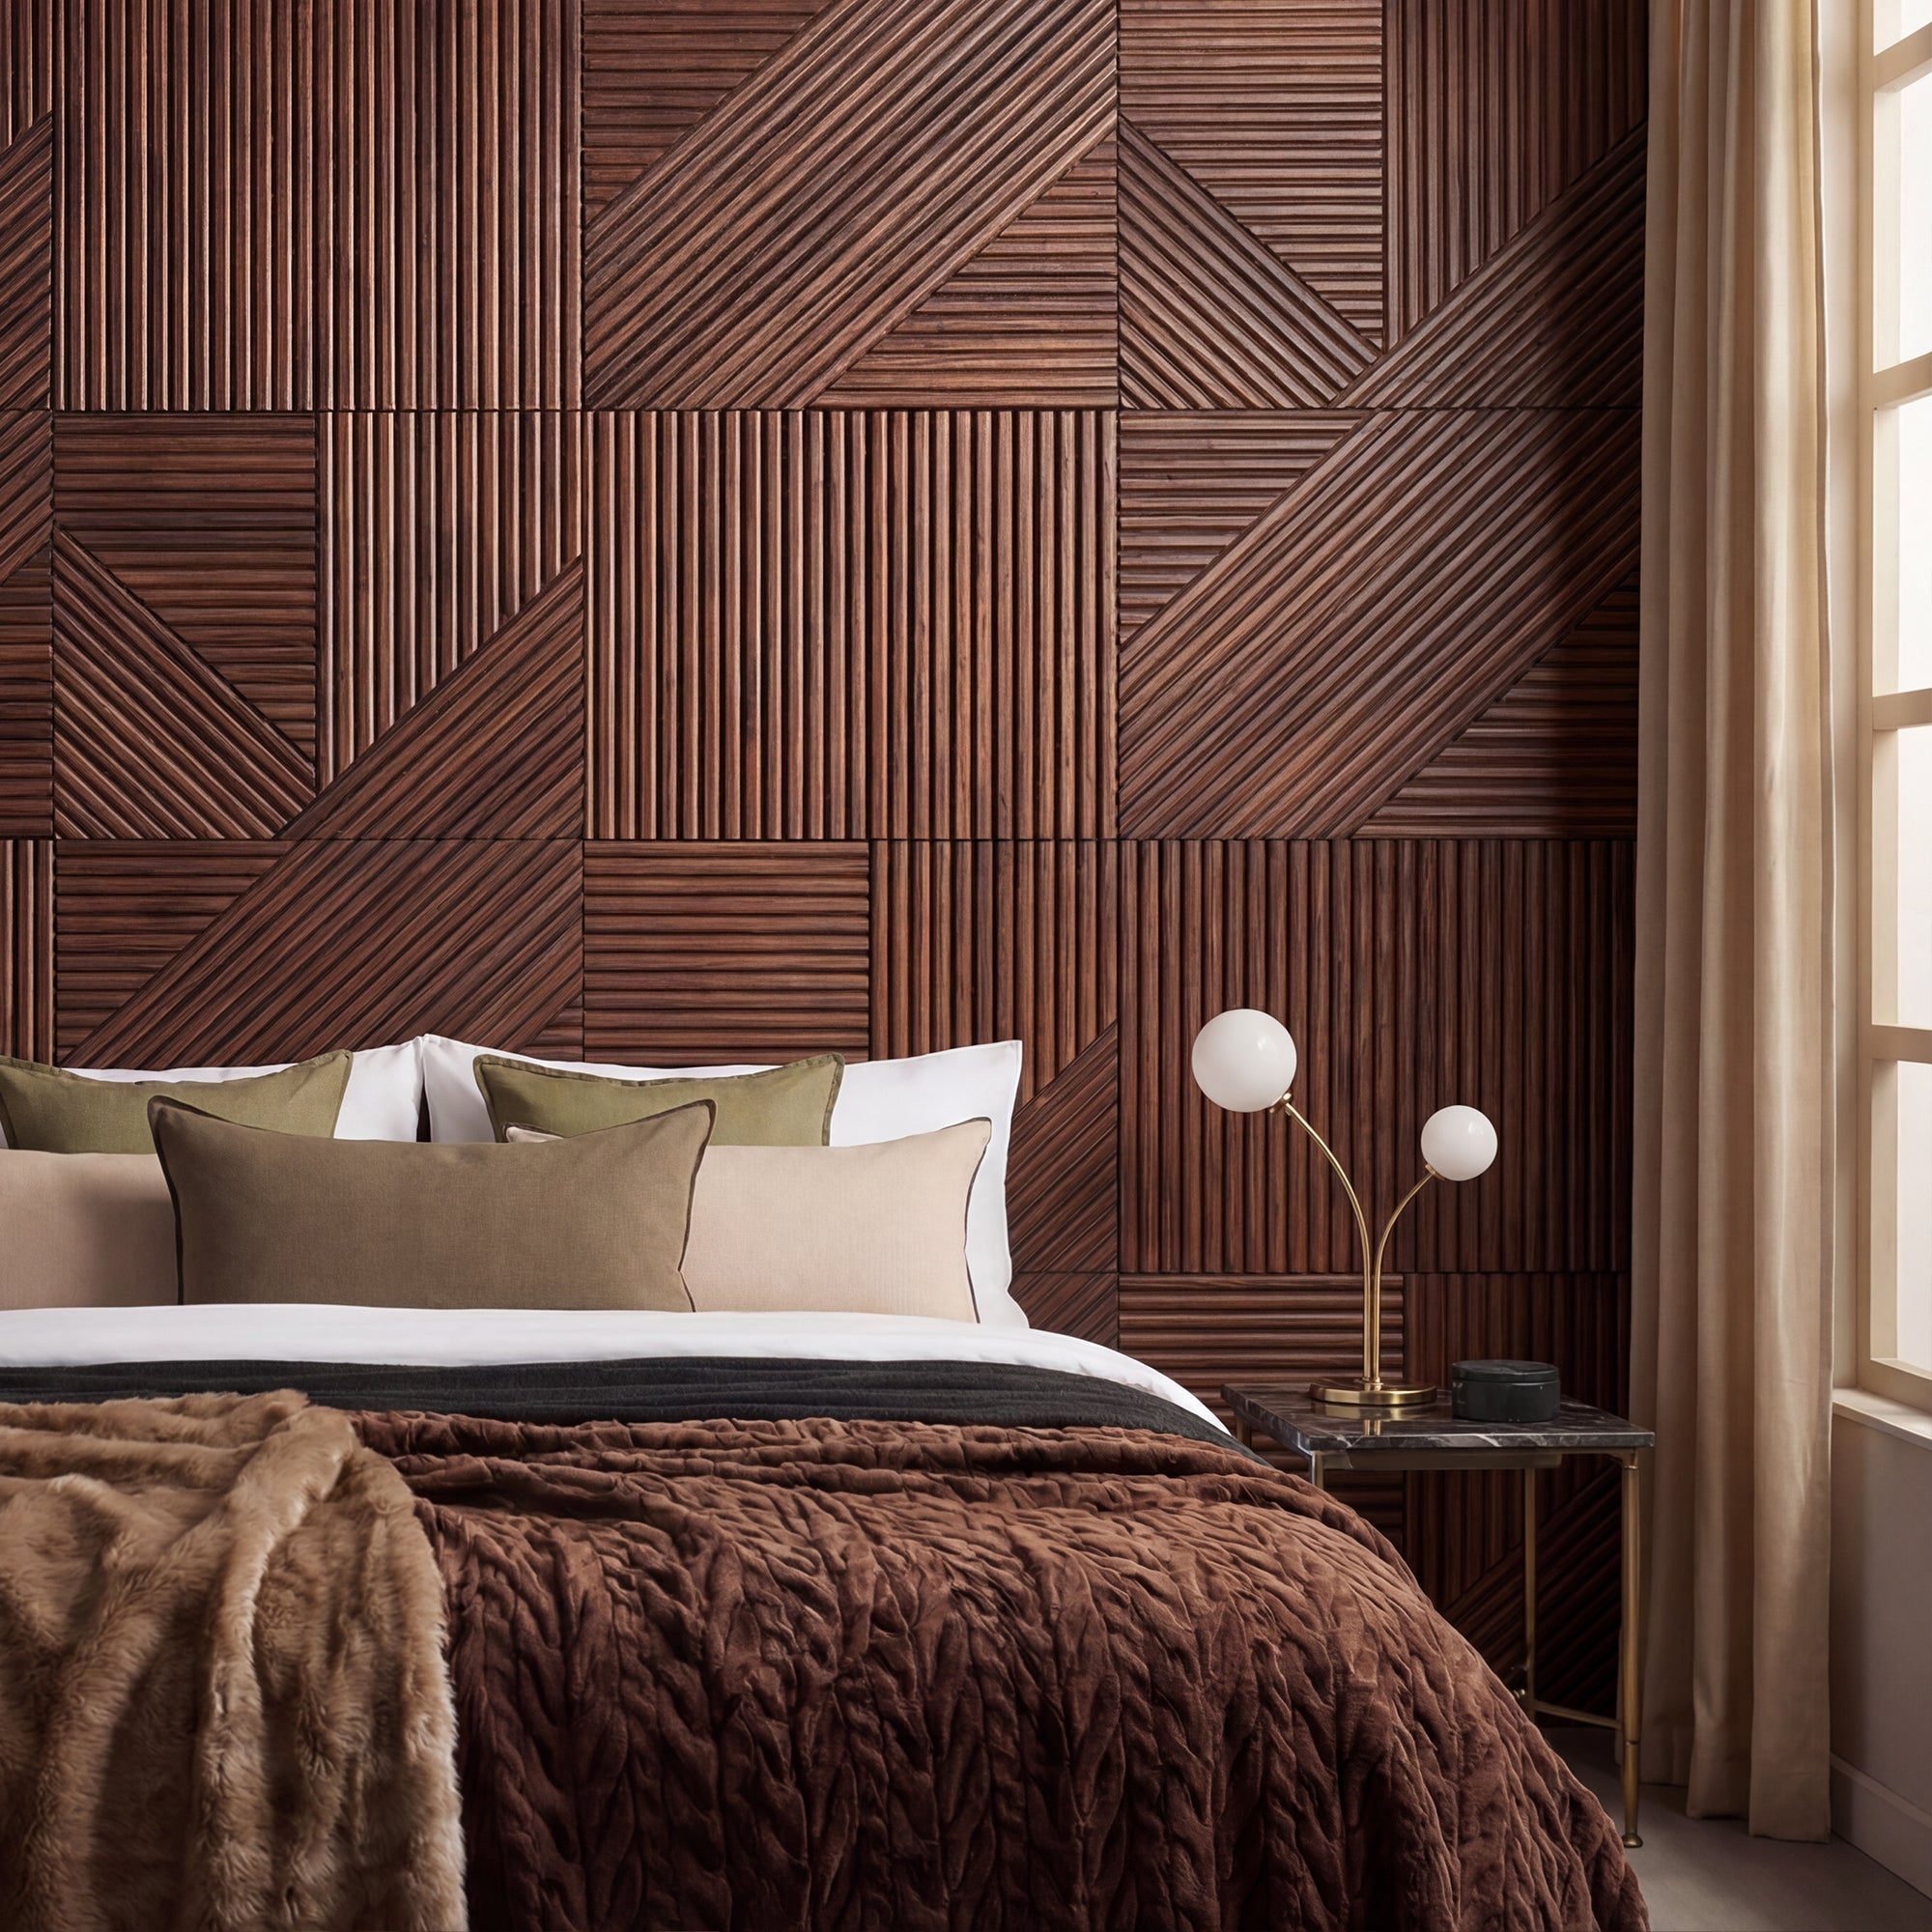
    Crossing Lines Solid Wood Wall Panels - GroovePanel® - The Panel Hub

    Choosing Your Finish

    Consider the rest of the room when selecting a finish:

    • Walnut / Dark tones — dramatic and cinematic; suits modern and industrial interiors with contrasting light furnishings
    • Golden Oak / Light tones — warm, Scandinavian feel; suits neutral interiors and rooms with natural light
    • Mixed tones — combining a dark panel directly behind the TV with lighter panels on surrounding sections adds depth without visual chaos

    Read More: Interior Wood Slat Wall Ideas: Inspiration for Every Room

    Tools and Materials You’ll Need

    • Wood wall panels (measure your wall and order with 10–15% extra for wastage and cuts)
    • High-quality panel adhesive
    • Spirit level
    • Tape measure and pencil
    • Fine-tooth handsaw or circular saw with fine-tooth blade
    • Drill and drill bits
    • Wall plugs and screws (for perimeter fixing on larger installations)
    • Sandpaper (120 and 180 grit, for cut edges)
    • Stud finder
    • LED light strip kit (optional but highly recommended)
    • TV wall mount bracket (low-profile or tilting, depending on viewing angle preference)

    Step-by-Step: How to Build a Media Wall with Wood Panels

    Step 1 — Prepare the Wall Surface

    The wall must be clean, dry, and structurally sound before any panels are applied. Remove existing artwork, shelving, or fixtures. Fill any holes or cracks and allow filler to fully cure. If the wall has a glossy painted surface, lightly sand it to improve adhesion. Wipe down with a dry cloth to remove dust.

    Mark the centre of your wall with a vertical pencil line — this is your reference point for ensuring the panel layout is symmetrical around the TV position.

    Step 2 — Mark Out Your Layout

    Using your centre line as a reference, mark where each panel row will start and end. Use a spirit level to draw horizontal guide lines. Decide whether panels will run full height or to a specific panel-height mark. Mark the TV bracket position and confirm it aligns with a wall stud for safe mounting.

    Dry-lay a few panels on the floor to confirm your pattern direction and starting point before applying any adhesive.

    Step 3 — Install the Panels

    Apply panel adhesive in a serpentine pattern to the back of each panel — enough to create solid contact across the full surface, but not so much that it squeezes out the sides on contact. Press the panel firmly to the wall and hold for 30–60 seconds. Check alignment with your spirit level before the adhesive sets.

    Work from your centre line outwards in both directions, maintaining consistent spacing between panels. For edges and corners, measure and cut panels with a fine-tooth saw, then lightly sand cut edges before installation.

    Tip: Leave the panels in the TV zone unmounted until after the TV bracket is secured to the wall.

    Step 4 — Mount the TV Bracket

    With panels in place everywhere except the TV zone, mark and drill your TV bracket fixing points into the wall studs. Feed your HDMI, power, and other cables through the wall or trunking channel before mounting. Then complete the panel installation around the bracket. The panels should sit flush to, or slightly proud of, the bracket base plate — this creates a clean floating appearance once the TV is hung.

    Step 5 — Add LED Strip Lighting

    Backlighting transforms a media wall. Our LED Light Strip Kit is designed to mount directly behind SoundPanel™ and GroovePanel® installations. Position strips along the top edge of the panel run, down the sides, or behind the TV for a bias-light effect that reduces eye strain during viewing.

    LED strips run horizontally between panel rows also work well — they highlight the slat or pattern depth and create a layered lighting effect that photographs exceptionally well.

    Step 6 — Final Touches

    Hang the TV. Dress any exposed cable runs with matching cable trunking in a tone that complements the panel finish. Add shelving, cabinetry, or decorative elements either side of the TV if desired.

    Stand back and review the panel alignment from a distance — minor adjustments are still possible within the first few hours before the adhesive fully cures. Once satisfied, panels reach full bond strength within 24 hours.

    Media Wall Design Ideas

    Full-Height Slat Panel Wall with Central TV

    A floor-to-ceiling installation of SoundPanel™ acoustic slat panels creates a bold, hotel-grade media wall. The TV mounts on a low-profile bracket, sitting flush within the panel surface. LED backlighting grazes down the slat texture for a warm, diffused glow that accentuates the wood grain.

    Mixed Tone — Dark Centre, Light Perimeter

    Use walnut-tone panels directly behind the TV, transitioning to golden oak on the surrounding panels. The contrast creates a natural frame for the TV without any additional moulding or trim — the tonal shift does all the work.

    Geometric Mosaic Feature Wall

    A media wall built from Honey Mosaic Wood Wall Panels | GroovePanel® creates a genuinely unique installation — the warm, handcrafted aesthetic works especially well in living rooms that lean eclectic or transitional.
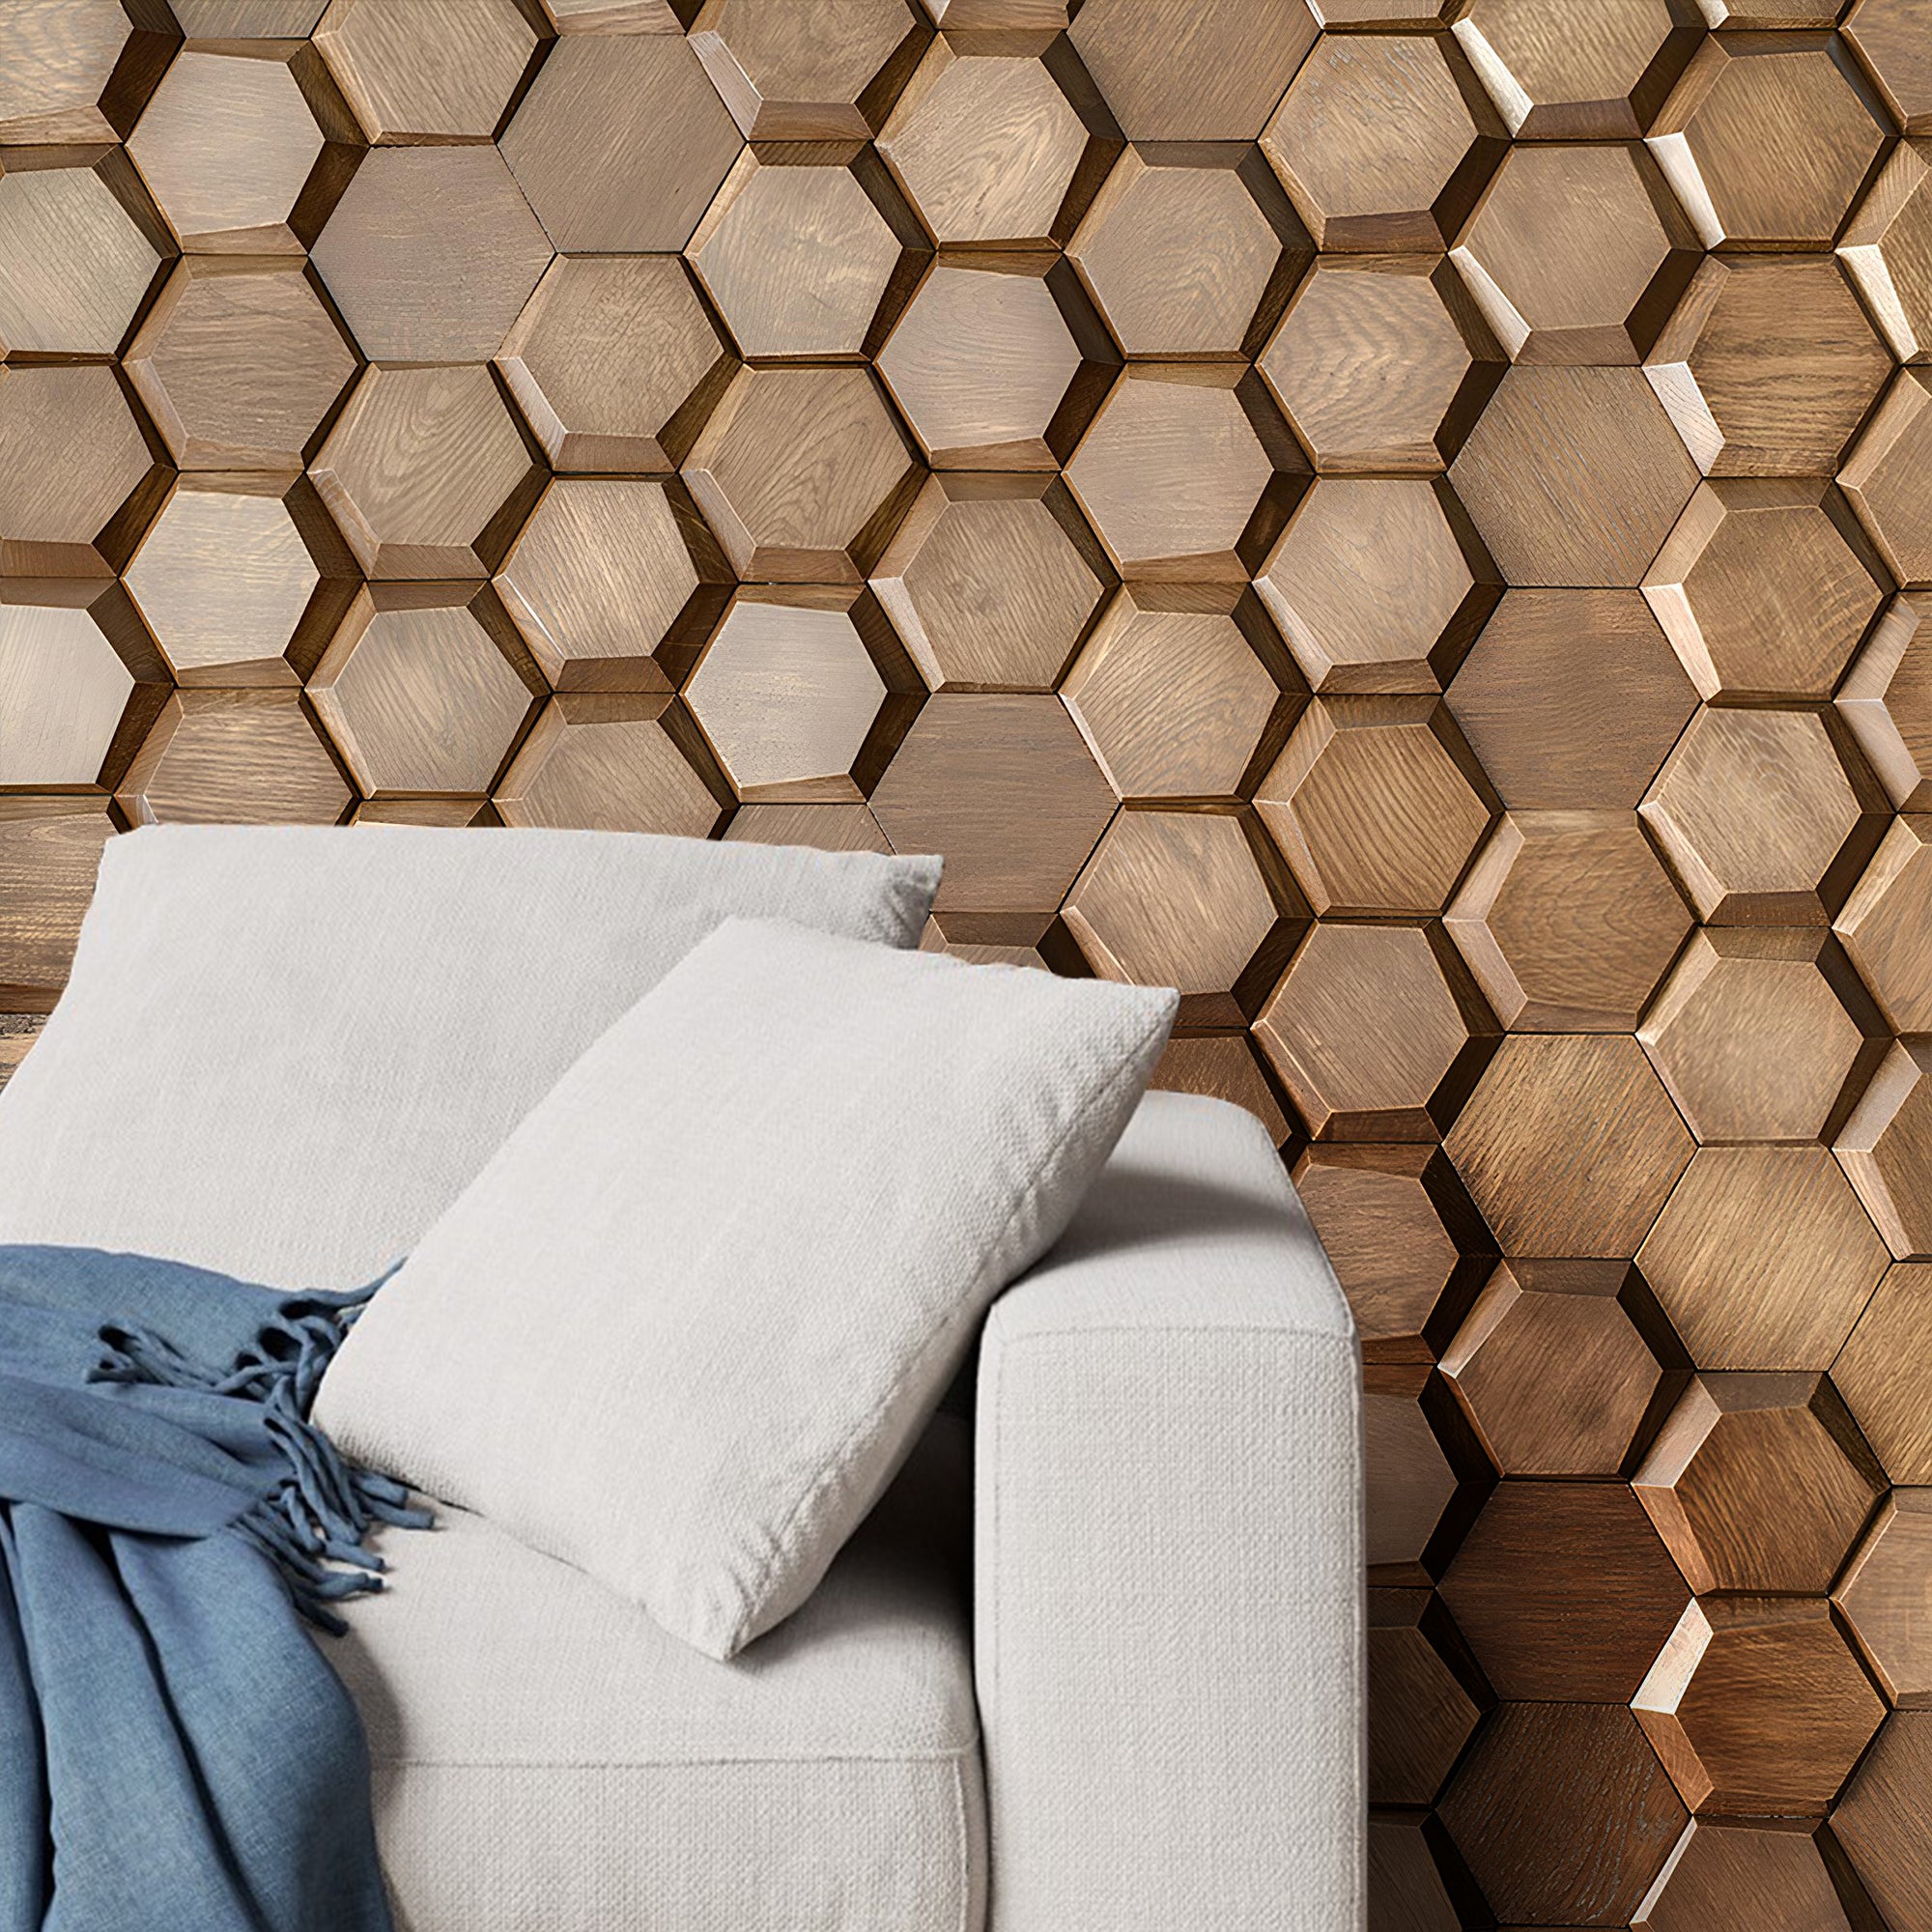
    Honey Mosaic Wood Wall Panels - GroovePanel® - The Panel Hub

    Common Mistakes to Avoid

    • Skipping the stud finder: Always locate and mark wall studs before mounting the TV bracket. A TV falling from the wall is dangerous and expensive.
    • Ignoring cable management until the end: Retrofitting cable channels through installed panels is difficult. Plan routes before the first panel goes up.
    • Applying adhesive to a dusty wall: Dust acts as a release agent. A single wipe-down before installation dramatically improves adhesion.
    • Not checking for level frequently: Check with a spirit level after every third or fourth panel, not just at the end of each row. Errors compound.
    • Ordering exactly the right amount of material: Always add 10–15% for wastage. Running short mid-installation and waiting for a new batch risks visible colour variation between batches.

    Frequently Asked Questions

    Do I need to hire a tradesperson to build a media wall?

    For the panelling itself, no — our panels are designed for DIY installation. However, if you’re adding new power sockets, chasing cables into the wall, or integrating a gas or flued fireplace, you’ll need a qualified electrician or gas engineer for those elements.

    Can I mount a TV on wood wall panels?

    Yes, but the bracket must be fixed into the structural wall behind the panels — not the panels themselves. Panels are decorative and not load-bearing. Use a stud finder to locate wall studs and drill the bracket fixings through the panel surface directly into them.

    How long does it take to build a media wall?

    A typical DIY media wall with wood panels can be completed over a weekend: half a day for preparation and planning, a full day for panel installation, and a few hours for TV mounting and finishing.

    What’s the best wood panel for a media wall?

    SoundPanel™ acoustic slat panels are our top recommendation — the acoustic backing reduces echo from the TV and sound system, while the slat profile creates a premium, tactile finish that looks exceptional with backlighting.

    Do wood panels work with an electric fireplace?

    Yes, provided you maintain the manufacturer’s specified clearance distance between the fireplace and any combustible material. Most electric fireplaces specify a minimum clearance of 100–200mm. Always check the fireplace spec sheet before finalising your panel layout.

    Conclusion

    A well-built media wall is one of the most impactful single upgrades you can make to a living room — and with the right wood panels, it’s entirely achievable as a DIY project over a weekend.

    The keys: plan your layout before touching a panel, manage cables before they become a problem, and choose your panel type to match both the aesthetic and acoustic goals of the space.

    Ready to start? Explore our most popular media wall panels:

    Shop: LED Light Strip Kit — designed to integrate seamlessly with SoundPanel™ and GroovePanel® installations for effortless ambient lighting behind your media wall.