Tag: Feature Wall

  • Geometric Wall Panels for Bedroom: 8 Ideas That Create a Stunning Focal Point

    Geometric Wall Panels for Bedroom: 8 Ideas That Create a Stunning Focal Point

    A bedroom feature wall needs to do more than cover plasterboard. It needs to create a focal point, set the room’s tone, and make the space feel like it was designed rather than assembled. Geometric wood wall panels do all three — and unlike painted feature walls or wallpaper, they add physical texture that you can see shift under changing light.

    These eight ideas cover different pattern types, room sizes, and styling approaches. Whether you have a large master bedroom or a compact secondary room, there’s a geometric panel configuration that works.

    1. Full Headboard Wall in Walnut Triangle Mosaic

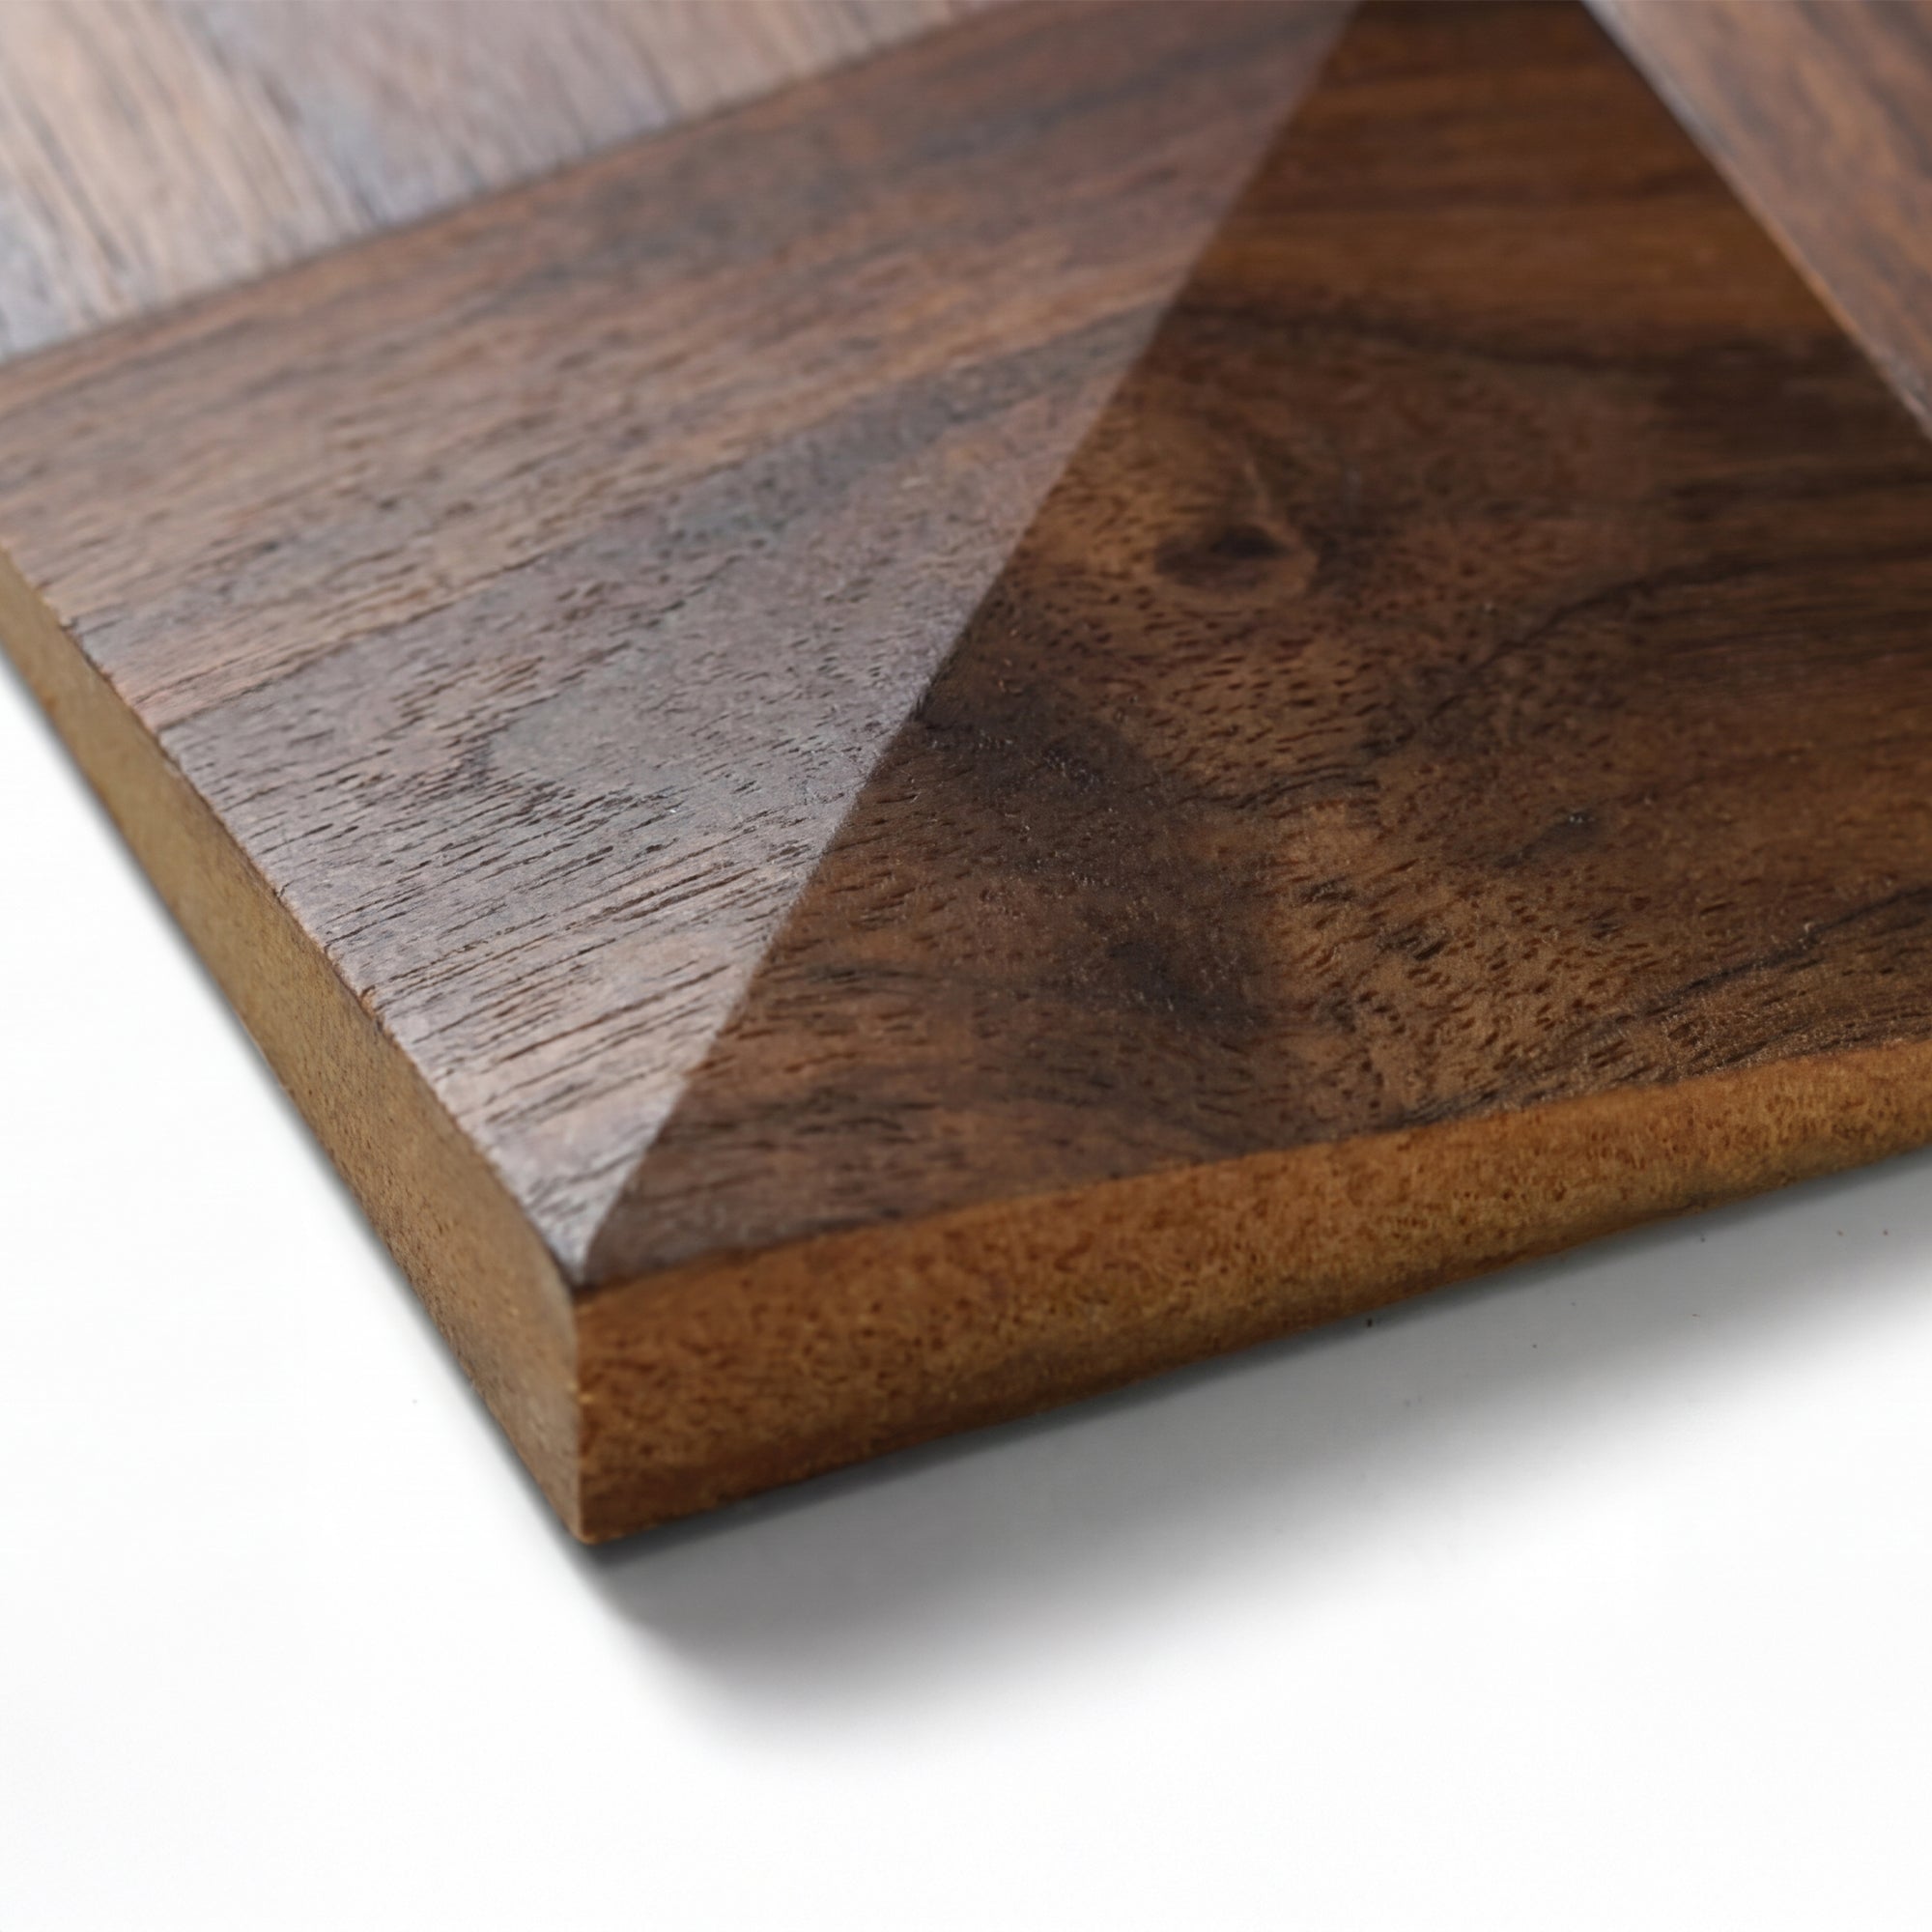
    The most impactful treatment: cover the entire wall behind the bed in Walnut Triangle Solid Wood Panels from skirting to ceiling. Keep the rest of the room in soft neutrals — off-white walls, linen bedding, pale oak furniture. The dark walnut triangle wall becomes the room’s centrepiece and the bed reads as framed within it.

    2. Concentric Square Panel as a Graphic Headboard Substitute

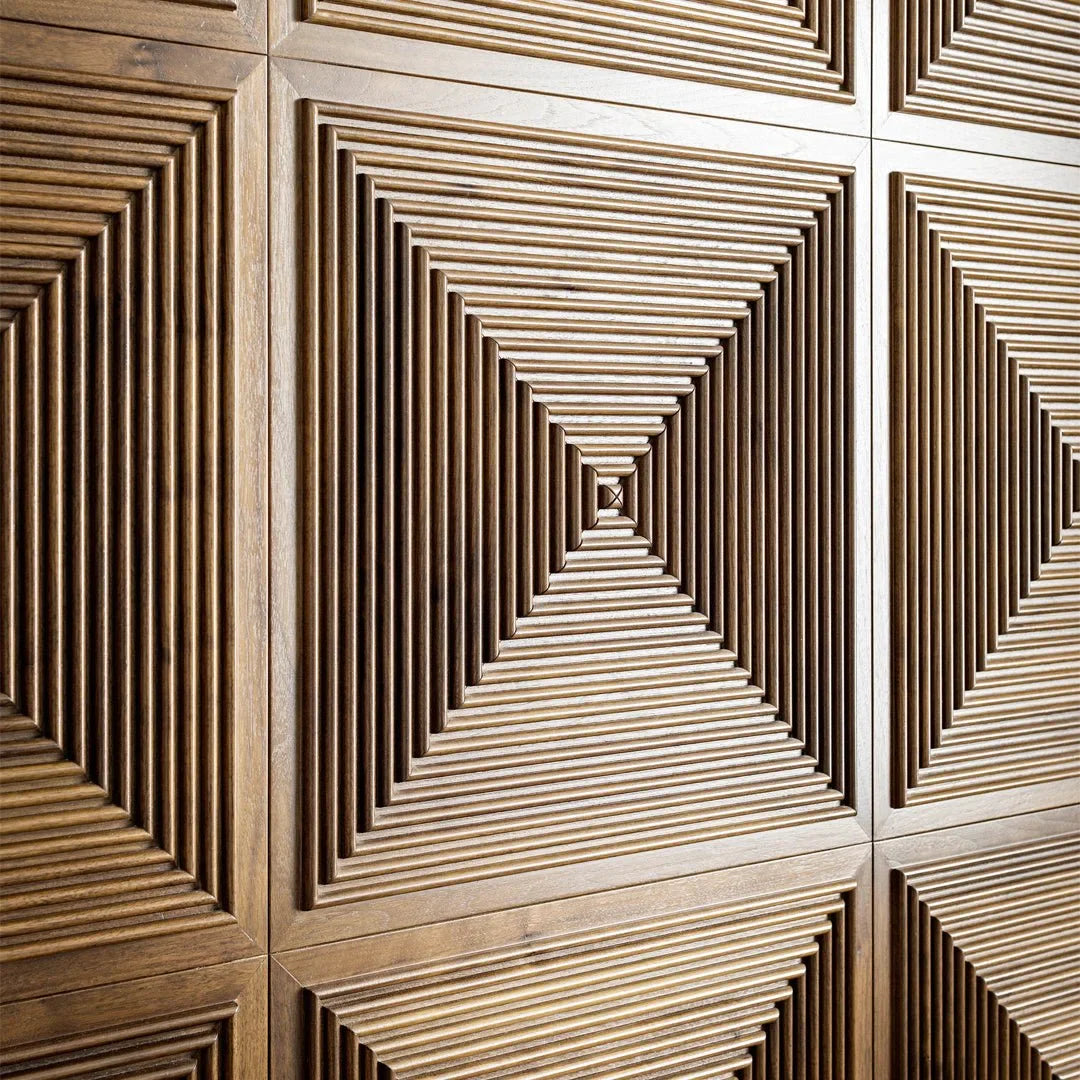
    If you want a focal point centred above the bed rather than a full wall treatment, the 3D Concentric Square Panel works like a piece of oversized wall art. Install a single large tile or a 3×3 grid of tiles centred behind the bed, with bare plastered or painted wall on either side. The concentric pattern draws the eye inward — it’s meditative in a bedroom context and doesn’t require anything else on that wall.

    3. Half-Wall Geometric Panel with Painted Top Half

    Apply geometric panels to the lower two-thirds of the headboard wall, finishing with a timber batten or flat painted reveal. Paint the upper section in a deep tone — charcoal, forest green, or dusty blue. This creates a sophisticated layered look without the commitment of a full floor-to-ceiling installation.

    4. Honey Mosaic Panels for a Warmer, More Organic Bedroom

    Not every bedroom calls for sharp angular geometry. The Honey Mosaic Solid Walnut Panel has a more irregular, flowing pattern than the triangle or concentric square formats. It reads as warm and crafted rather than architectural — better suited to bedrooms with earthy, textural interiors than to rooms going for a hard contemporary edge.

    5. Crossing Lines Panel Behind a Freestanding Wardrobe

    A geometric feature wall doesn’t have to be behind the bed. If your room layout places a wardrobe or dressing area on the most visible wall, consider panelling behind the furniture instead. The Crossing Lines Solid Wood Panel creates a graphic grid that shows above and between furniture pieces — making even a plain wardrobe feel considered.

    6. Geometric Panels in a Small Bedroom: Using Pattern to Add Depth

    In a small bedroom, the instinct is to keep walls plain. But a well-chosen geometric panel can actually make a compact room feel more considered and designed — which reads as intentional rather than cramped. The key is scale: use a smaller geometric tile with fine detail rather than a large-format panel that overwhelms the proportions.

    For more ideas on maximising small spaces, see our guide to modern bedroom wall panelling ideas.

    7. Mixing Geometric Wood Panels with Soft Furnishings

    Geometric panels work best when the rest of the room is quiet. If you’re installing a pattern wall, simplify your soft furnishings — avoid busy bed linen patterns, keep cushions in single solid tones. The panel is doing the heavy lifting visually; the room’s job is to let it.

    For complementary material pairings, consider: linen bedding in warm white or sand against walnut panels; concrete-effect furniture with lighter oak geometric panels; or velvet headboards in forest green against an unfinished natural timber mosaic wall.

    8. Feature Wall Behind a Daybed or Reading Nook

    Secondary seating areas within larger bedrooms — a daybed in a bay window, a reading chair in a corner alcove — create an opportunity for a contained geometric panel installation. Panel just the wall behind the daybed rather than the full headboard wall. This treats the nook as its own designed space within the room.

    Material and Safety for Bedroom Installations

    All panels in the GroovePanel® range are made from 100% solid FSC-certified timber and meet standard indoor air quality requirements. For rooms where air quality is a particular concern — including children’s rooms and nurseries — our article on wood accent walls for nurseries covers what to look for in panel materials and finishes.

    Getting Started

    Before committing to a full order, order a panel sample to see how the timber tone reads in your bedroom’s specific lighting. Bedrooms tend to have warmer artificial lighting than other rooms, which affects how walnut and oak tones appear in the evening. Then browse the full GroovePanel® geometric collection to choose your pattern.
  • Geometric Feature Wall for Dining Room: Ideas, Patterns and Styling Tips

    Geometric Feature Wall for Dining Room: Ideas, Patterns and Styling Tips

    The dining room’s main wall — typically behind the table and chairs — is one of the most photographed surfaces in a home. It’s the backdrop for every dinner party, family gathering, and Sunday lunch. Getting it right matters not just for daily living but for how the whole room reads to anyone entering it.

    A geometric wood panel feature wall is one of the strongest choices for this surface. It adds warmth, texture, and a clear design intention without requiring art, wallpaper, or ongoing maintenance. Here’s how to plan and execute it.

    Why the Dining Room Works So Well for Geometric Panels

    Dining rooms typically have:

    • One clear wall that functions as a visual backdrop
    • Pendant or chandelier lighting that creates directional shadow across a textured wall
    • A natural gathering function where guests face the feature wall
    • Fewer competing visual elements than kitchens or living rooms

    These conditions are almost ideal for a geometric panel installation. The pendant light above the table naturally rakes across the wall, maximising the shadow and texture effect of a 3D or relief pattern. Guests seated at the table face the wall and have time to appreciate the detail. And unlike a living room, the dining room wall isn’t interrupted by sofas, TVs, or console tables that compete for attention.

    Pattern Options for the Dining Room

    3D Concentric Square — formal and architectural

    The 3D Concentric Square Panel creates a pattern that references both Art Deco geometry and contemporary architectural detail. In a dining room with a long table and formal seating, the precision of the concentric square pattern reads as intentional and considered — an appropriate backdrop for an occasion room.

    Walnut Triangle Mosaic — bold and contemporary

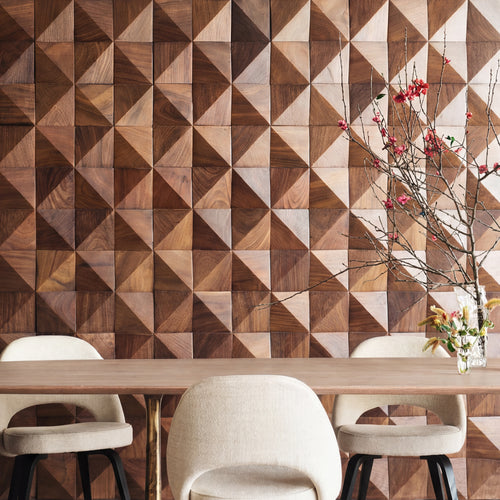
    A full wall of Walnut Triangle Panels is one of the bolder choices for a dining room, but in rooms where the aesthetic is contemporary and the brief is to impress, it delivers. The dark walnut tone deepens under pendant lighting, creating a rich, jewel-box quality.

    Crossing Lines — clean and graphic

    The Crossing Lines Panel is the most restrained option — a grid of intersecting lines that reads as architectural precision rather than organic warmth. It works in dining rooms where the existing material palette is already warm (timber floors, rattan chairs) and the wall needs to add structure without more of the same texture.

    Honey Mosaic — warm and tactile

    For dining rooms in warmer, more organic interior styles — terracotta tiles, linen curtains, ceramic dinnerware — the Honey Mosaic Panel adds tactile richness without sharp geometry. It’s the most approachable pattern in the GroovePanel® range.

    How High to Take the Panels

    Three main options for a dining room feature wall:

    1. Floor to ceiling: Maximum impact. Makes the wall feel like a room-defining architectural element rather than decor. Works best with high ceilings (2.7m+).
    2. Dado height to ceiling: Apply panels above a picture rail or dado height (typically around 900–1100mm from floor), with a different treatment below. Creates a layered effect.
    3. Behind-chair height: Panel only the section of wall visible above the chairs — roughly from 750mm to 2000mm. Frames the seating area specifically.

    Lighting the Geometric Feature Wall

    In a dining room, the pendant light above the table will create some ambient light on the wall — but it may not be angled enough to create meaningful shadow on a textured panel. Consider adding:

    • A wall sconce on each side of the feature wall
    • Picture lights mounted at the top edge of the panel installation, angled downward
    • LED strip lighting recessed in a channel above the panel

    For full guidance on integrating lighting with panel installations, see wall panels with LED lighting.

    Styling the Dining Room Around a Geometric Feature Wall

    Let the geometric panel wall anchor the room and keep everything else secondary. Recommendations:

    • Table: choose a simple form — no heavily carved legs or decorative detail competing with the wall
    • Chairs: upholstered in a single solid tone rather than a pattern
    • Pendant: a form with strong presence but no surface decoration — raw concrete, simple brass, or ceramic
    • Table accessories: natural materials (linen runners, ceramic bowls, glass candleholders) that reinforce the organic warmth of the timber wall

    For more dining room wall ideas across different material types, read our guide to dining room wood panel wall ideas.

    Order and Plan

    Browse the full geometric pattern range at GroovePanel® Geometric Wood Wall Panels. For a step-by-step guide to planning your layout, read our how to create a geometric feature wall article. Order a sample before committing to check timber tone under your dining room’s specific lighting.

  • Diamond Pattern Wall Panels: Design Ideas, Styling Tips, and Where to Use Them

    Diamond Pattern Wall Panels: Design Ideas, Styling Tips, and Where to Use Them

    The diamond — two triangles joined at the base — is one of the oldest geometric motifs in decorative design, and one of the most versatile. In wall panels, diamond patterns create a sense of upward movement and visual expansion that few other shapes match. Whether rendered in solid wood, stone, or tile, a diamond-patterned wall is difficult to ignore.

    This guide covers how to use diamond pattern wall panels, which rooms they suit, and how to choose the right scale and material for your project.

    What Makes the Diamond Pattern Work

    The diamond has two visual properties that make it particularly effective on walls. First, its vertical axis creates upward movement — a diamond-patterned wall tends to make a room feel taller. Second, the diagonal lines of a diamond grid resist the horizontal and vertical grain of furniture and architecture, creating visual tension that keeps the eye engaged.

    In wood panels specifically, the diamond shape exposes two different grain orientations within each unit (if each half of the diamond is cut from a different piece), creating subtle tonal variation across the surface.

    Diamond Patterns in Wood Mosaic Panels

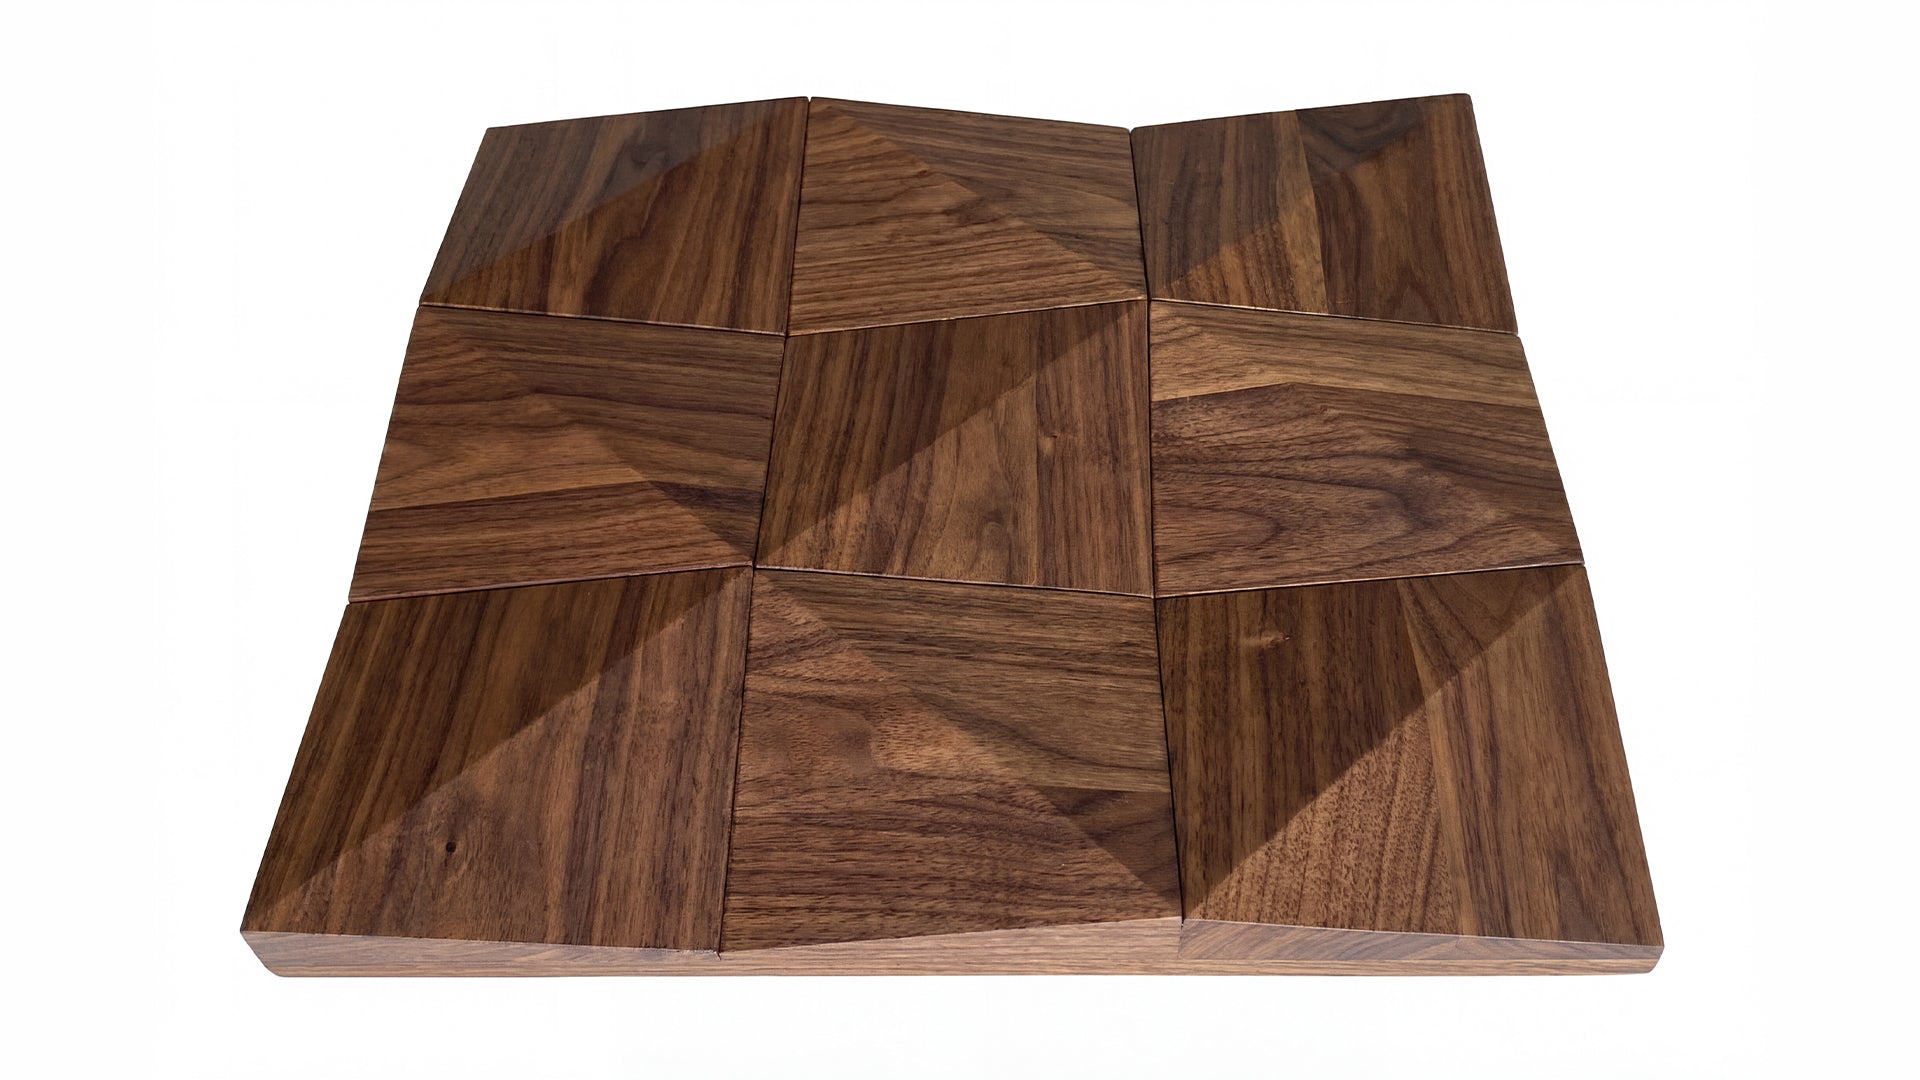
    The most direct way to achieve a diamond wall pattern in solid wood is through mosaic tile panels where paired triangles form diamond units. Our Walnut Triangle Solid Wood Panels can be installed to create a full diamond grid — the triangles are arranged in mirrored pairs, and the opposing grain directions create the distinctive two-tone effect within each diamond.

    This is a more sophisticated outcome than a printed or stamped diamond pattern because the effect comes from real timber grain, not a manufactured simulation. Every diamond looks slightly different because the wood is real.

    Scale: Small Diamond vs Large Diamond Patterns

    Scale matters significantly with diamond patterns:

    • Small-scale diamonds (where individual units are 50–100mm across): Create an all-over texture effect rather than a bold geometric statement. Better for smaller rooms or rooms with a lot of other visual elements.
    • Large-scale diamonds (150–300mm+ individual units): Make a bold, graphic statement. Better for large walls with clear sightlines — living rooms, dining rooms, hotel lobbies.

    In residential interiors, a medium scale — where you can clearly count individual diamonds from the other side of the room but the pattern doesn’t fragment at close range — tends to work best.

    Room-by-Room Diamond Panel Ideas

    Living room

    A diamond-patterned wood wall on the main feature wall (typically behind the sofa or fireplace) creates the kind of visual anchor that makes a living room feel complete. The upward movement of the diamond pattern draws the eye toward the ceiling, which emphasises ceiling height.

    Bedroom

    Behind a bed, a diamond pattern in dark walnut creates a dramatic, jewel-box quality — particularly effective in bedrooms with rich, layered textiles. Read our full guide to geometric wall panels for bedrooms for styling ideas.

    Hallway

    Diamond panels on a hallway wall make a strong first impression. The vertical movement of the diamond pattern is particularly useful in hallways where you want to suggest height in what is often a low-ceilinged space.

    Dining room

    A diamond pattern behind a dining table creates a backdrop that adds formality and occasion to the room. Pair with pendant lighting that highlights the texture of the wood surface.

    Mixing Diamond Patterns with Other Design Elements

    Diamond-patterned walls pair well with:

    • Plain, unfussy furniture: The diamond pattern is doing significant visual work — furniture should be clean-lined and undecorated
    • Metallic accents: Brass, bronze, or copper pick up the warmth in walnut timber tones
    • Layered textiles: Deep-pile rugs and velvet cushions create a contrast of hard geometry against soft texture

    Geometric Panel Formats Beyond Diamonds

    If you’re drawn to the geometric vocabulary but want to explore other shapes, the GroovePanel® collection covers several distinct pattern formats: concentric squares, honey mosaic, crossing lines, and standard 3D geometric panels. Our guide to geometric wood wall panel patterns and styles compares these formats in detail.

    Installation and Ordering

    Diamond mosaic panels are installed using adhesive onto a flat, prepared wall surface. The key to a clean diamond grid is establishing true horizontal and vertical reference lines before placing any tiles. Starting from the centre of the wall and working outward ensures symmetrical margins at the edges.

    Order a sample to see the timber tone in your lighting before committing. Then explore the full range at GroovePanel® Geometric Wood Wall Panels.

  • Grooved Wall Panels: What They Are, Why Designers Love Them, and How to Use Them

    Grooved Wall Panels: What They Are, Why Designers Love Them, and How to Use Them

    What Are Grooved Wall Panels?

    What Are Grooved Wall Panels?
    Photo by Heather Newsom on Unsplash

    Grooved wall panels are wood wall panels with deliberate channels — grooves — machined or routed into the panel face. The grooves can run in a single direction (vertical or horizontal), intersect in a grid, radiate outward in a concentric pattern, or form more complex geometric configurations depending on the panel design.

    The groove itself is doing two things simultaneously: creating a physical shadow line that adds depth to the wall, and defining a geometric pattern that gives the wall visual rhythm and organisation. The result is a wall surface that is more than a flat backdrop — it has its own architectural character.

    At The Panel Hub, our GroovePanel® collection is built around this principle. Every panel in the range is 100% solid wood throughout — no MDF core, no veneer face — with precision-machined grooves that hold their geometry permanently. The same grain that appears on the panel face runs through the groove edge and the panel back, because there is no veneer edge to separate or degrade over time.

    How Grooves Create Depth and Shadow

    How Grooves Create Depth and Shadow
    Photo by Heather Newsom on Unsplash

    The visual appeal of a grooved wall panel is directly tied to how light interacts with the groove geometry. A groove cut into a panel face creates a recessed shadow line — a darker band that contrasts with the lit surfaces on either side. As the light source changes through the day, the shadow depth and position shift, which means a grooved wall panel looks different in morning light, afternoon light, and under artificial evening lighting. The panel is not static.

    The depth and width of the groove determines how strong this effect is:

    • Shallow, narrow grooves (3–6mm deep): Create subtle texture — refined background detail that rewards close inspection without dominating the room from a distance. Best suited to rooms where the wall should provide warmth and interest without competing with furniture or art.
    • Deep, wide grooves (10–20mm deep): Create strong, hard shadow lines visible from across the room. These grooves read as bold architectural pattern and suit rooms where the wall is intended to be the primary visual statement.

    Groove direction adds another dimension. Vertical grooves extend the visual height of a room — the eye follows the groove lines upward. Horizontal grooves extend visual width. Intersecting grooves in a grid create even, balanced texture with no directional emphasis.

    Why Interior Designers Specify Grooved Panels

    Why Interior Designers Specify Grooved Panels
    Photo by l ch on Unsplash

    Material Authenticity

    Grooved panels in solid wood are a genuine material — real grain, real texture, real warmth. Designers working at the premium end of the residential and commercial market specify them because they introduce natural material quality that painted surfaces, wallpaper, and even most laminate finishes cannot replicate. The tactile quality of a grooved solid wood panel — the way the groove edge feels under a fingertip, the way the grain changes tone at the cut edge — is something that has to be experienced to be fully understood.

    Precision and Control

    Grooved panels give designers precise control over the visual character of a wall. The groove spacing, depth, direction, and pattern are all specified and consistent across every panel — unlike hand-finished or painted surfaces where the result depends on the skill of the tradesperson on the day. CNC-machined grooves are repeatable and exact. The panel-to-panel alignment on an installed wall reflects that precision.

    Versatility Across Design Styles

    Grooved panels sit comfortably across a wide range of interior design languages:

    • Japandi and Scandinavian: Fine-scale vertical grooves in pale oak or natural ash sit perfectly within the clean, material-honest aesthetic of Nordic-influenced interiors
    • Contemporary and minimalist: Intersecting grid grooves in a mid-tone wood create architectural texture without ornament
    • Mid-century modern: Concentric square grooves reference the geometric forms of 1950s and 60s design with a contemporary material execution
    • Transitional: Horizontal grooves in a warm walnut tone add character to transitional interiors without reading as period-specific

    Acoustic Contribution

    In rooms where sound quality matters — home offices, media rooms, dining rooms with hard floor surfaces — grooved panels contribute a small but measurable acoustic benefit. The grooves break up the flat reflective surface of the wall, introducing surface irregularity that diffuses rather than reflects sound. For more significant acoustic treatment, dedicated acoustic slat panels with felt backing are the appropriate specification — our SoundPanel® collection is designed specifically for this purpose.

    Where to Use Grooved Wall Panels

    Feature Walls and Focal Points

    The most common application — a single grooved panel wall as the primary focal point of a room. Living room sofa walls, bedroom headboard walls, and home office backdrop walls are the most frequent choices. A single well-executed grooved panel feature wall transforms the quality of a room in a way that few other interventions can achieve for equivalent cost and effort.

    Full-Room Applications

    In smaller rooms — walk-in wardrobes, studies, powder rooms — wrapping all four walls in a fine-scale grooved panel creates a cohesive, immersive material environment. The groove pattern unifies the space and eliminates the need for any other wall treatment or decoration. This approach requires precise panel-to-panel planning to ensure the groove pattern reads continuously at internal corners.

    Alcoves and Recesses

    Grooved panels used to line alcoves, recesses, or the interior of shelving units create a premium material backdrop that elevates the objects displayed against it. Books, objects, and plants all look better against a grooved wood surface than against painted plaster.

    Commercial and Hospitality Spaces

    Hotel reception walls, restaurant feature walls, office boardrooms, and boutique retail environments regularly specify grooved wood panels because the material quality and geometric precision signals investment and attention to detail. GroovePanel® FSC® and EPD certification means these panels meet sustainability requirements for LEED, BREEAM, and other commercial green building frameworks.

    Choosing Between Groove Patterns

    The GroovePanel® collection includes three primary groove configurations:

    • Crossing Lines: Horizontal and vertical grooves intersect to create a grid. Even, balanced, works at any scale. See our Crossing Lines panel guide for specific design applications.
    • Concentric Squares: Nested squares machined into each panel face. Creates a radiating focal-point pattern. See our Concentric Squares guide for room-specific ideas.
    • 3D Relief: Stepped and faceted relief elements that create physical depth beyond a single groove plane. Requires directional lighting to perform at its best. The 3D Geometric Pattern panel is the most striking expression of this format in the GroovePanel® range.

    Our geometric wood panel guide covers the full range of patterns, their visual character, and which rooms suit each one.

    Browse the GroovePanel® Collection

    Explore the full GroovePanel® range at The Panel Hub — 100% solid wood, FSC® and EPD certified, with factory-direct pricing, free US shipping, a 5-year warranty, and 24/7 support. Order a sample to see the groove depth, grain quality, and shadow-play in your own space before committing to a full wall.

  • 3D Wall Panels for Living Room: Design Guide, Material Types & What to Buy

    3D Wall Panels for Living Room: Design Guide, Material Types & What to Buy

    Why 3D Wall Panels Work So Well in Living Rooms

    A living room wall has to carry a lot of visual weight. It is the backdrop against which furniture, lighting, and the activity of the room all play out. Flat paint or wallpaper provides colour and sometimes pattern, but they remain two-dimensional — the wall has no physical presence of its own.

    3D wall panels change this. By introducing physical depth — grooves, relief elements, stepped profiles — a panelled wall casts its own shadows, responds to changes in natural and artificial light throughout the day, and gives the room a tactile dimension that no flat surface can replicate. The result is a living room that feels designed at the architectural level, not just decorated at the surface level.

    What Makes a Panel Truly “3D”

    The term “3D wall panel” is used loosely in the market. In practice, it covers three distinct product types:

    Relief-Cut Solid Wood Panels

    These are panels machined from solid timber where the panel face is routed, carved, or CNC-cut to create projecting or recessed geometric elements. The depth of the relief — typically 5mm to 20mm — creates genuine physical dimension. Under directional lighting, each relief element casts a hard shadow that becomes part of the visual pattern. Our GroovePanel® collection takes this approach: 100% solid wood throughout, with precision-cut grooves that hold crisp geometry permanently. The 3D Geometric Pattern Wooden Panel is the most versatile format in the range — delivering complex surface relief that reads dramatically under directional downlights or wall-grazing fixtures.

    Deep-Groove Slat Panels

    Slat panels with wide spacing between slats create depth through the shadow gap between each slat and the backing material. The “3D” effect here is the contrast between the lit slat face and the dark shadow behind. These wall panels are visually dimensional without requiring physical relief on the panel face itself. They suit rooms where a warm, linear texture is preferred over hard-edged geometric pattern.

    Moulded Composite Panels

    PU foam or polymer panels moulded into stone, brick, or abstract shapes. These are lightweight and inexpensive but lack the material warmth of real wood. They are a reasonable solution for temporary installations or rental spaces, but not comparable in quality or longevity to solid wood or engineered wood alternatives.

    Choosing a 3D Panel Pattern for a Living Room

    Concentric Squares and Circles

    Radiating patterns — concentric squares, diamonds, or circles machined into the panel face — create a focal point that reads from across the room. They suit living rooms with a mid-century modern or contemporary aesthetic. The pattern provides visual complexity without overwhelming the room’s other design elements.

    Crossing Lines and Grid Relief

    A grid of intersecting grooves creates an even, repeating texture across the wall surface. This pattern reads as refined background texture rather than bold statement pattern — it suits rooms where the furniture and accessories are the main visual event, and the wall should provide texture and warmth without competing. Our geometric wood panel guide covers the full range of pattern options and their applications.

    Stepped and Faceted Relief

    Panels with angular, faceted faces that catch and redirect light from different directions are the most dramatic 3D option. They work best in living rooms with deliberate directional lighting — wall-wash spotlights or recessed downlights positioned to rake across the wall surface. Without appropriate lighting, faceted relief panels underperform; with it, they are extraordinary.

    Where in the Living Room to Install 3D Panels

    The Sofa Wall

    The wall behind the sofa is the primary visual surface in most living rooms — the one you see when you sit in the main seating area and look across the room. A single panel wall here anchors the seating group and gives the room a clear focal point. Panel the full wall floor to ceiling for maximum impact, or use the panels as a dado treatment (lower half of the wall only) for a more restrained approach.

    The TV Wall

    Panelling the TV wall serves two purposes: it provides visual interest around the television (which is a black rectangle at rest) and it gives the room depth in the direction you are already looking during daily use. 3D panels on a TV wall benefit from the room’s ambient and task lighting, which typically concentrates on this surface.

    The Chimney Breast or Fireplace Wall

    Where a chimney breast or fireplace projects from the wall, panelling the recessed sections on either side creates a frame effect that emphasises the fireplace as a focal point. Use panels that complement rather than compete with the fireplace material — wood-toned panels alongside a stone or brick fireplace surround create a coherent material story. For stone-look panels specifically, see our RockSurface® faux stone collection.

    Lighting for 3D Living Room Wall Panels

    3D panels and lighting are inseparable. Without appropriate lighting, much of the panel’s depth and shadow-play is lost. For best results:

    • Directional downlights positioned 300–400mm from the wall face rake light across the panel and maximise shadow depth in grooves and relief elements
    • Wall-wash fixtures mounted at ceiling level flood the wall evenly — this approach reduces shadow contrast but creates an even, glowing texture effect
    • Floor uplights positioned at the base of the panel wall create dramatic upward shadows that invert the usual lighting pattern, producing a cinematic effect suited to entertainment rooms

    Material Comparison: What to Look for When Buying

    Not all 3D panels are equal. Key questions to ask before purchasing:

    • Is it solid wood or MDF with veneer? Solid wood holds precision cuts permanently and shows consistent grain through the groove edge. MDF veneer panels can delaminate at cut edges over time, particularly with movement from heating and humidity cycles. Our MDF vs solid wood comparison covers this in detail.
    • What is the groove or relief depth? Deeper cuts (12mm+) create more dramatic shadow at the cost of requiring more wall area per panel. Shallower cuts (5–8mm) produce more subtle texture suitable for rooms with lower ceilings or more restrained aesthetics.
    • Is the product certified? FSC® certification confirms responsible forest sourcing. EPD (Environmental Product Declaration) certification provides transparent life-cycle data. Both matter for residential installations where indoor air quality is a consideration.

    Browse 3D Wood Wall Panels for Living Rooms

    The GroovePanel® collection includes multiple 3D relief and deep-groove geometric panel options — all 100% solid wood, FSC® and EPD certified, with factory-direct pricing, free US delivery, and a 5-year warranty. Order a sample to see the depth, grain, and shadow-play in your own room before committing to a full installation.

  • Accent Wall Ideas: 15 Ways to Transform Any Room

    Accent Wall Ideas: 15 Ways to Transform Any Room

    What Is an Accent Wall?

    Panel Hub accent wall ideas showing wood panels transforming a living room
    Photo by Lotus Design N Print on Unsplash

    An accent wall is a single wall in a room that’s treated differently from the others — through colour, material, texture, or pattern. Done right, it anchors the room, adds depth, and gives your space a focal point without requiring a full renovation.

    Whether you’re working with a blank living room, a tired bedroom, or a home office that needs personality, accent wall ideas are one of the most cost-effective upgrades in interior design.

    15 Accent Wall Ideas Worth Trying

    Panel Hub wood wall panel accent wall ideas for modern and contemporary interiors
    Photo by Desiree Goulden on Unsplash

    1. Wood Slat Panels

    Acoustic wood slat panels have become the go-to accent wall treatment for modern and Scandinavian-inspired interiors. With vertical lines and real wood veneer, they add warmth, texture, and — if they use AcuFelt™ backing — genuine sound absorption. Perfect for living rooms, bedrooms, and home offices.

    2. Bold Paint Colour

    The simplest and cheapest option. A deep navy, forest green, or terracotta on one wall can dramatically change a room’s mood. Best paired with neutral furniture so the wall does the talking.

    3. Limewash Paint

    Limewash creates a layered, aged texture that looks expensive without being expensive. It works especially well in living rooms and bedrooms aiming for a relaxed, organic feel.

    4. Brick Effect Panels

    You don’t need exposed brick to get the look. Lightweight brick-effect panels or thin brick slips give the industrial aesthetic without structural work.

    5. Fluted Wood Panels

    Fluted panels feature repeating vertical grooves that catch light and create a sculpted effect. They’re particularly striking in hallways, behind sofas, and as TV walls.

    6. Shiplap

    A classic American design staple, shiplap uses horizontal planks with a small reveal gap. It suits coastal, farmhouse, and transitional interiors and works well in bathrooms and bedrooms.

    7. Wallpaper Mural

    A large-scale mural wallpaper — whether botanical, geometric, or abstract — turns one wall into a statement piece. Best for spaces where you want drama without texture.

    8. Stone Cladding Panels

    Faux stone panels offer the visual weight of natural stone without the installation complexity. Great for fireplace surrounds, entryways, and outdoor-inspired interiors.

    9. Herringbone Wood Tiles

    Wood panels arranged in a herringbone or chevron pattern create movement and elegance. These suit formal dining rooms and master bedrooms.

    10. Geometric Tiles

    Hexagonal or diamond-shaped tiles — even used just on one wall — create a modern, architectural feel. Work brilliantly in bathrooms and kitchens.

    11. Painted Arch or Panel Moulding

    Paint a simple arch or panel moulding shape directly onto your wall. It’s a budget way to achieve architectural detail, especially in older homes.

    12. Wainscoting

    Wainscoting uses panelling on the lower third of a wall, usually finished with a cap rail. It adds traditional elegance and practical protection to hallways and dining rooms.

    13. Perforated Metal Panels

    For truly contemporary or industrial spaces, perforated metal accent walls deliver texture and edge. Often used in home bars, garages, and studios.

    14. Vertical Garden

    A living wall — or a faux version — brings biophilic warmth to any room. Best used near natural light or paired with LED plant lighting.

    15. Mixed Material Wall

    Combine wood panels with concrete, metal, or stone effects for a layered, textural accent wall. This works especially well in open-plan spaces where you want the wall to define zones.

    How to Choose the Right Accent Wall

    Panel Hub guide to choosing the right accent wall with wood slat panels
    Photo by Nice Interior on Unsplash

    The best accent wall is the one your eye naturally falls on when entering the room. That’s usually:

    • The wall behind the bed in a bedroom
    • The wall behind the sofa or TV in a living room
    • The wall you face when sitting at a desk in a home office
    • The wall at the end of a hallway

    Once you’ve identified the wall, choose a material that matches your room’s function. Acoustic wood slat panels, for example, are ideal for spaces where both aesthetics and sound quality matter — like home offices, living rooms, and media rooms.

    Choosing Materials That Match Your Budget and Goals

    Accent wall costs range from under £100 for a simple paint treatment to £600–£1,200 for a full-wall real wood panel installation. The most popular mid-range option is engineered wood slat panels, which deliver the look of real wood at significantly lower cost and with easier DIY installation.

    For renters or anyone planning to move within a few years, adhesive-mounted panel systems are worth serious consideration. Modern adhesive panels use removable fixing systems that leave no wall damage, cost less to install, and can often be taken down and reinstalled in a new home.

    For permanent installations with the highest design impact, real wood veneer panels or solid slat systems age better, develop a natural patina over time, and feel more substantial. The extra investment tends to hold its value well, particularly in living rooms, bedrooms, and entrance halls where the material is visible from the moment someone enters the room.

    Whichever material you choose, the most important variable is surface preparation. Panels installed on uneven, damp, or poorly bonded walls will fail regardless of quality. Take the time to level the surface, treat any moisture issues, and prime correctly before installation — it makes more difference to the final result than the panel price.

    Accent Wall FAQs

    How do I choose which wall to make the accent wall?
    The wall that your eye naturally goes to when entering the room is almost always the right choice. This is typically the wall opposite the door, or the wall behind the room’s main piece of furniture. Avoid making a wall an accent wall just because it’s awkward or uneven — the accent wall should be a design choice, not a workaround.

    Should the accent wall be darker or lighter than the others?
    Both work, but with different effects. Darker tones make the feature wall recede slightly and feel more dramatic. Lighter or highly textured treatments bring the wall forward visually and make the room feel energised. For low-ceiling rooms, a lighter accent wall treatment is generally better. For rooms with good natural light, a dark, rich material can be used confidently.

    Can I have more than one accent wall?
    Yes, but they need to be handled carefully to avoid visual confusion. The most successful two-wall treatments are either adjacent walls in a corner (creating an L-shaped feature) or two matching walls flanking a fireplace or architectural element. Avoid treating opposite walls with different materials — it fragments the room rather than creating focus.

    How long does an accent wall take to install?
    A paint accent wall takes one afternoon. Panel systems take one to two days including surface prep and drying time. Built-in shelving or joinery treatments take two to three days with a skilled installer.

    Final Thoughts

    Accent walls don’t have to be expensive or permanent. The right material — whether it’s a painted arch, a panel system, or real wood — can transform a room’s atmosphere in a single afternoon. If you’re ready to try wood wall panels, explore our range of acoustic and decorative options that install in under two hours with no professional help needed.

    Find Your Accent Wall Panels

    Ready to try one of these looks? Browse the full wood wall panel collection at The Panel Hub — including the SoundPanel™ acoustic slat range and GroovePanel® mosaic tiles. For more inspiration before you decide, our 50+ interior slat wall ideas guide covers every room and style, and the complete acoustic panel buyer’s guide explains the acoustic options in detail.

  • Feature Wall Ideas: How to Turn Plain Walls into Designer Statements

    Feature Wall Ideas: How to Turn Plain Walls into Designer Statements

    Every home has one wall that naturally draws the eye. Maybe it’s behind the television, the bed, or the dining table. Turning that wall into a feature wall is one of the simplest and most rewarding ways to change how your space looks and feels.

    A feature wall adds character, focus, and balance without major renovation. It is the design world’s secret to making a room look professionally finished with minimal effort. From cozy apartments to large homes, it gives any interior a sense of structure and personality.

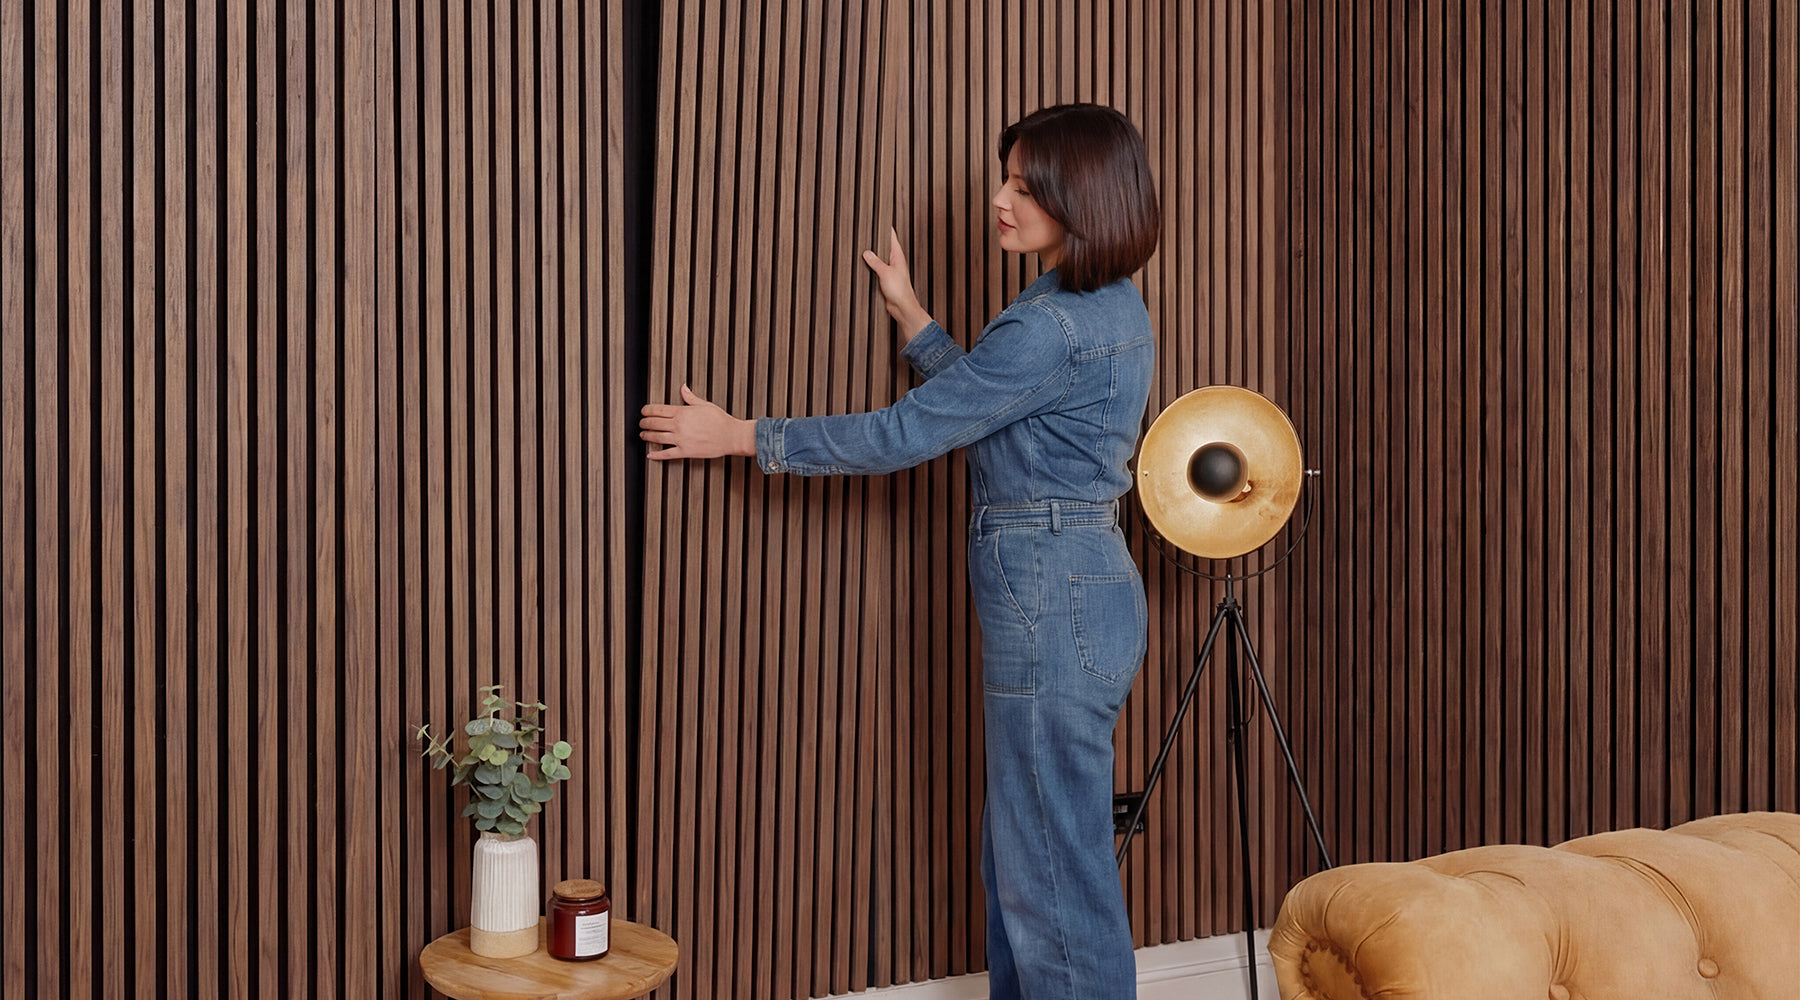
    Among all design materials, wood feature walls have become the modern favorite. They bring texture, warmth, and acoustic comfort while blending beautifully with a variety of design styles. Whether you prefer a natural, Scandinavian look or a dark, luxurious tone, wood is the perfect foundation for timeless design.

    What Is a Feature Wall

    A feature wall, also known as an accent wall, is a single wall that stands out from the rest of the room. It creates visual focus using a different material, color, or texture.

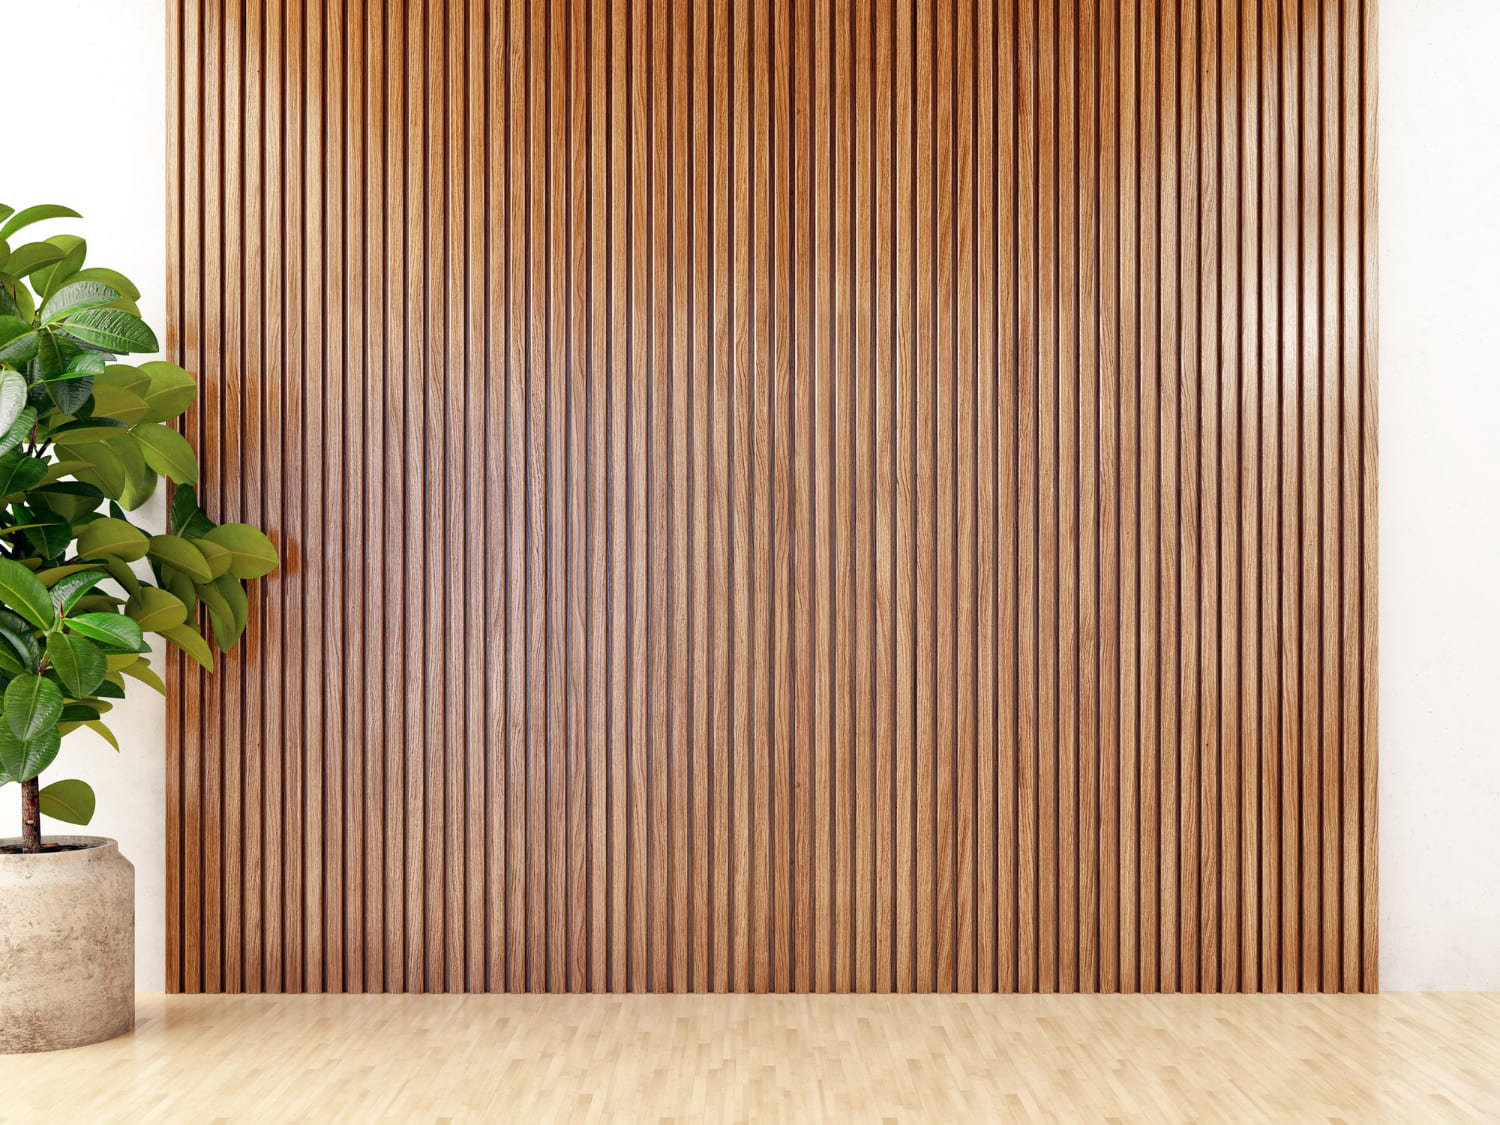
    Modern vertical wood slat feature wall with potted plant in a minimalist room.


    In modern interiors, the
    wood feature wall has become a favorite. Unlike paint or wallpaper, real wood brings dimension and tactile warmth. It also helps reduce echo and makes your space feel calm and inviting.

    Wood connects design and comfort. It adds visual softness, improves acoustics, and works in almost any interior style.

    1. Natural Warmth and Character

    Wood adds an organic beauty that synthetic materials cannot match. Every grain pattern is unique, bringing life to your space. Whether you choose oak, walnut, or ash, a wood feature wall creates a welcoming and timeless look.

    2. Better Sound Quality

    Panels with acoustic felt backing can absorb up to 85 percent of reflected sound. This helps control noise and creates a more peaceful atmosphere, especially in large or open rooms.

    3. Flexible Design Options

    A wood feature wall fits many design styles. It looks clean and structured in minimalist interiors, cozy in rustic homes, and elegant in modern spaces.

    Where a Feature Wall Makes the Biggest Impact

    Living Room

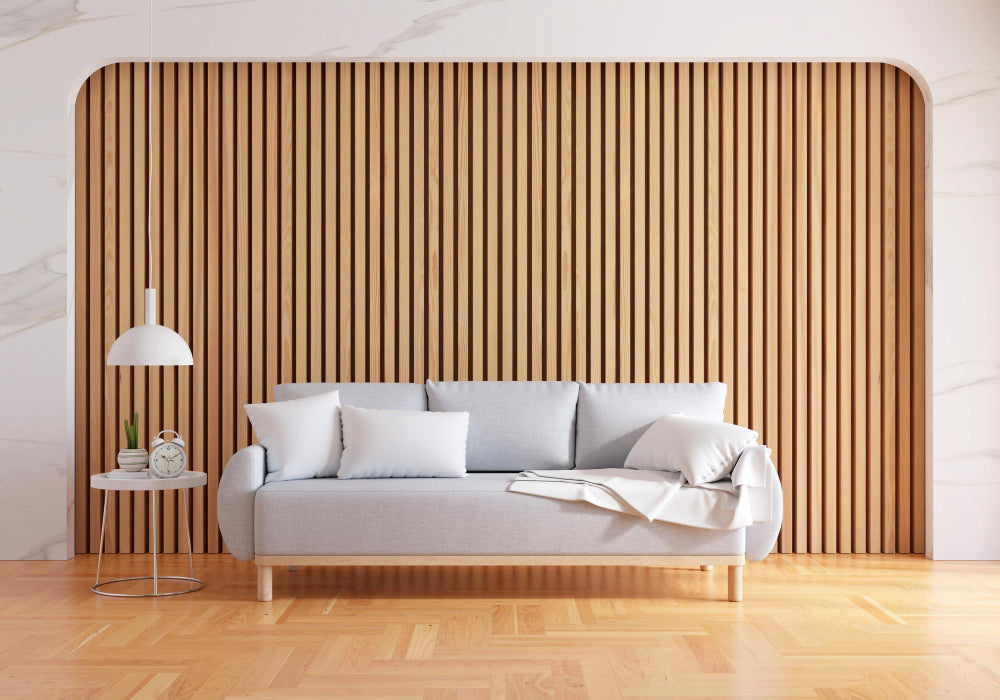
    Light oak wood feature wall behind a gray sofa in a bright living room with white accents.


    A feature wall behind the sofa or television becomes the center of attention. Real wood adds balance and a designer finish without overwhelming the space.

    Bedroom

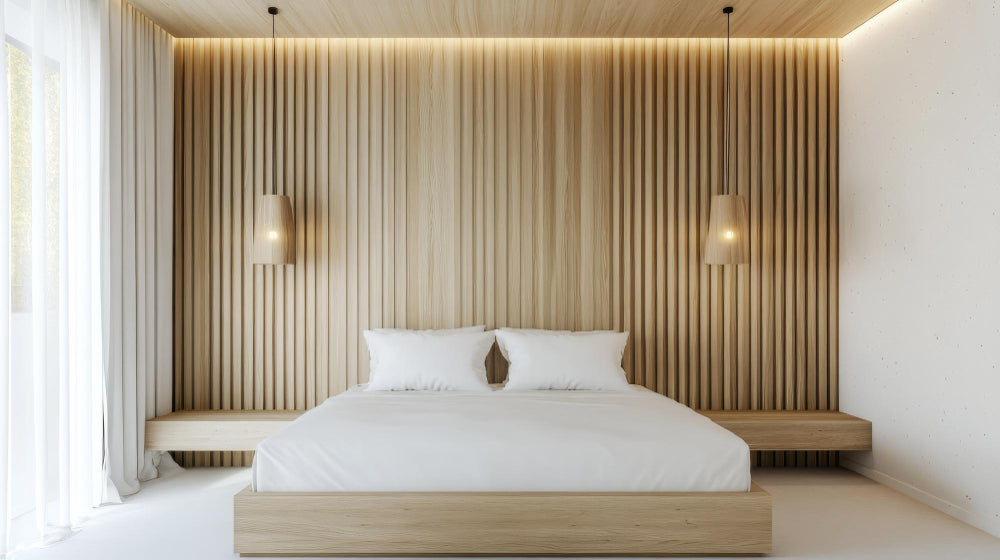
    Scandinavian-style bedroom with light wood feature wall and ceiling panels with soft lighting.

    A wood feature wall behind the bed works as a natural headboard. It creates a cozy and stylish backdrop for rest and relaxation.

    Home Office

    Home office with natural wood panel feature wall and a woman working at a desk near window light.


    Adding a feature wall behind your desk improves acoustics and gives a professional background for online meetings.

    Hallway or Entryway

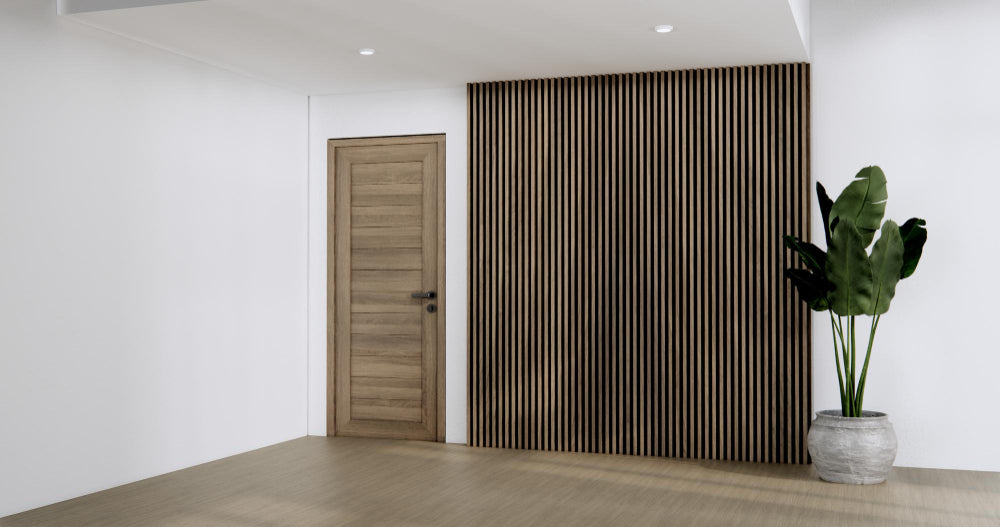
    Entryway design with dark wood slat feature wall beside a wooden door and indoor plant.


    A small section of wood paneling near the entrance adds texture and makes a strong first impression.

    Feature Wall Design Ideas

    1. Modern Slatted Panels – Vertical lines make rooms appear taller and more spacious.

    2. Full Veneer Finish – A continuous wood surface provides a clean and polished appearance.

    3. Mixed Panel Layout – Combine smooth and grooved panels to create visual depth.

    4. Integrated Lighting – Place soft LED strips between panels to highlight the wood grain.

    You can preview these styles with The Panel Hub Room Visualizer.

    Installation Made Simple

    Creating a feature wall no longer requires construction or long waiting times.

    DIY Installation

    Each panel from The Panel Hub comes pre-finished and ready to mount with adhesive or screws. Most homeowners complete installation within a few hours using simple tools.

    Professional Installation

    For larger projects, The Panel Hub offers free in-room installation for qualifying orders. The professional team ensures perfect alignment and a flawless finish.

    Real Wood vs. Imitation Panels

    Feature

    Real Wood Feature Wall

    Imitation Panels

    Material

    FSC-certified wood veneer

    Printed laminate or PVC

    Finish

    Three-sided smooth edges

    Flat or raw edges

    Durability

    Water-resistant and long-lasting

    Prone to peeling

    Acoustic Rating

    NRC 0.85

    NRC 0.3 average

    Feel

    Natural warmth and texture

    Artificial surface


    Choosing real wood wall panels gives you authenticity, long-term quality, and a richer visual experience.

    The Sensory Value of a Wood Feature Wall

    Good design is not only about how a space looks but also how it feels.

    A wood feature wall enhances your space in three ways:

    • It adds texture and contrast that draw the eye.

    • It softens the sound and atmosphere of the room.

    • It makes the space feel comfortable and complete.

    This is why architects, interior designers, and homeowners often turn to The Panel Hub when they want to combine aesthetics and functionality.

    Caring for Your Feature Wall

    Wood walls are easy to maintain.

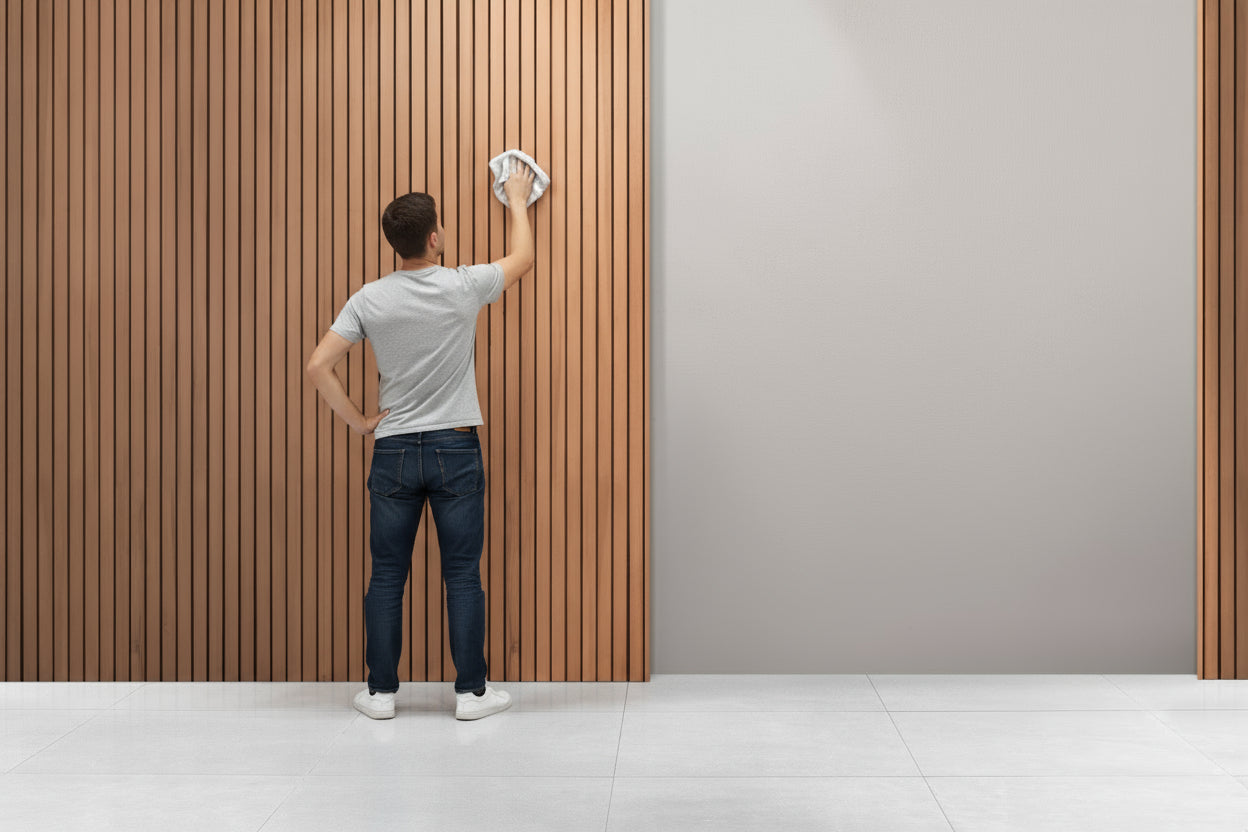
    • Wipe with a soft, dry cloth.

    • Avoid harsh chemical cleaners.

    • Maintain moderate humidity levels to protect the wood.

    Man cleaning vertical wood slat feature wall in a modern white interior.

    Each panel is sealed with a durable finish that keeps the color and texture intact for years.

    Cost and Value

    The cost of a feature wall usually ranges from $1,000 to $4,000, depending on the size and wood type.

    When you choose The Panel Hub, you receive:

    • Factory-direct pricing

    • Free shipping within the continental U.S.

    • 60-day satisfaction guarantee

    • 5-year limited warranty

    It is a one-time investment that increases your home’s comfort and visual value

    How to Plan Your Feature Wall: A Step-by-Step Approach

    The most common mistake people make with feature walls is choosing materials before deciding which wall to treat. Start by standing in the room’s natural entry point — the doorway — and identifying the first wall that draws your eye. That wall, usually opposite the entrance or behind a dominant piece of furniture, is almost always your best candidate.

    Once you have your wall, measure the full surface including any alcoves, recesses, or architectural features. These irregularities are often an asset: panels installed around an existing recess can make it look intentional rather than awkward.

    Choose a material that supports the room’s scale. In smaller rooms, slimmer slat profiles (18–22 mm wide) with light gaps create depth without visual weight. In large rooms, wider planks or 3D geometric panels make a bolder statement that reads from across the space.

    Consider how the wall interacts with your lighting plan. Panel walls with tactile texture — grooves, ridges, three-dimensional geometry — look dramatically different under ambient lighting versus task lighting. If you plan to add LED strips or wall sconces, choose your panel profile before finalising your lighting layout, not after.

    Feature Wall FAQs

    Do feature walls make a room look smaller?
    Not if chosen carefully. A feature wall behind the sofa or bed in a narrow room actually draws the eye horizontally, making the space feel wider. Problems arise when a feature wall faces you as you enter a small room — that can make the room feel shorter. In tight spaces, choose the wall you look toward rather than the wall behind you.

    How long does a wood feature wall take to install?
    A standard 3 m × 2.4 m accent wall takes one to two days for a confident DIY installer — including surface preparation, panel acclimatisation, and trim work. Professional installation is typically faster. The majority of delays come from poor wall preparation rather than the installation itself.

    Can I put a feature wall in a rental?
    Yes, using adhesive-mounted panel systems that leave no surface damage, or peel-and-mount slat panels. Many suppliers now offer renter-friendly installation options specifically designed to be reversible.

    What is the best material for a feature wall in a damp room?
    For bathrooms, utility rooms, or areas prone to moisture, WPC (wood-plastic composite) or PVC-core panels perform significantly better than real wood. They share the same aesthetic but have a waterproof core that won’t warp or delaminate over time.

    Conclusion: A Simple Way to Redefine Your Space

    A feature wall is more than an accent. It defines your space and reflects your personality. Whether you want to create a peaceful bedroom, a stylish living area, or a professional home office, a wood feature wall is a timeless solution.

    With The Panel Hub, you can upgrade your home using real wood panels that are beautiful, durable, and simple to install. It is design made simple for modern living.