Tag: Interior Design

  • Grey Faux Stone Wall Panels: The Modern Neutral for Contemporary Spaces

    Grey Faux Stone Wall Panels: The Modern Neutral for Contemporary Spaces

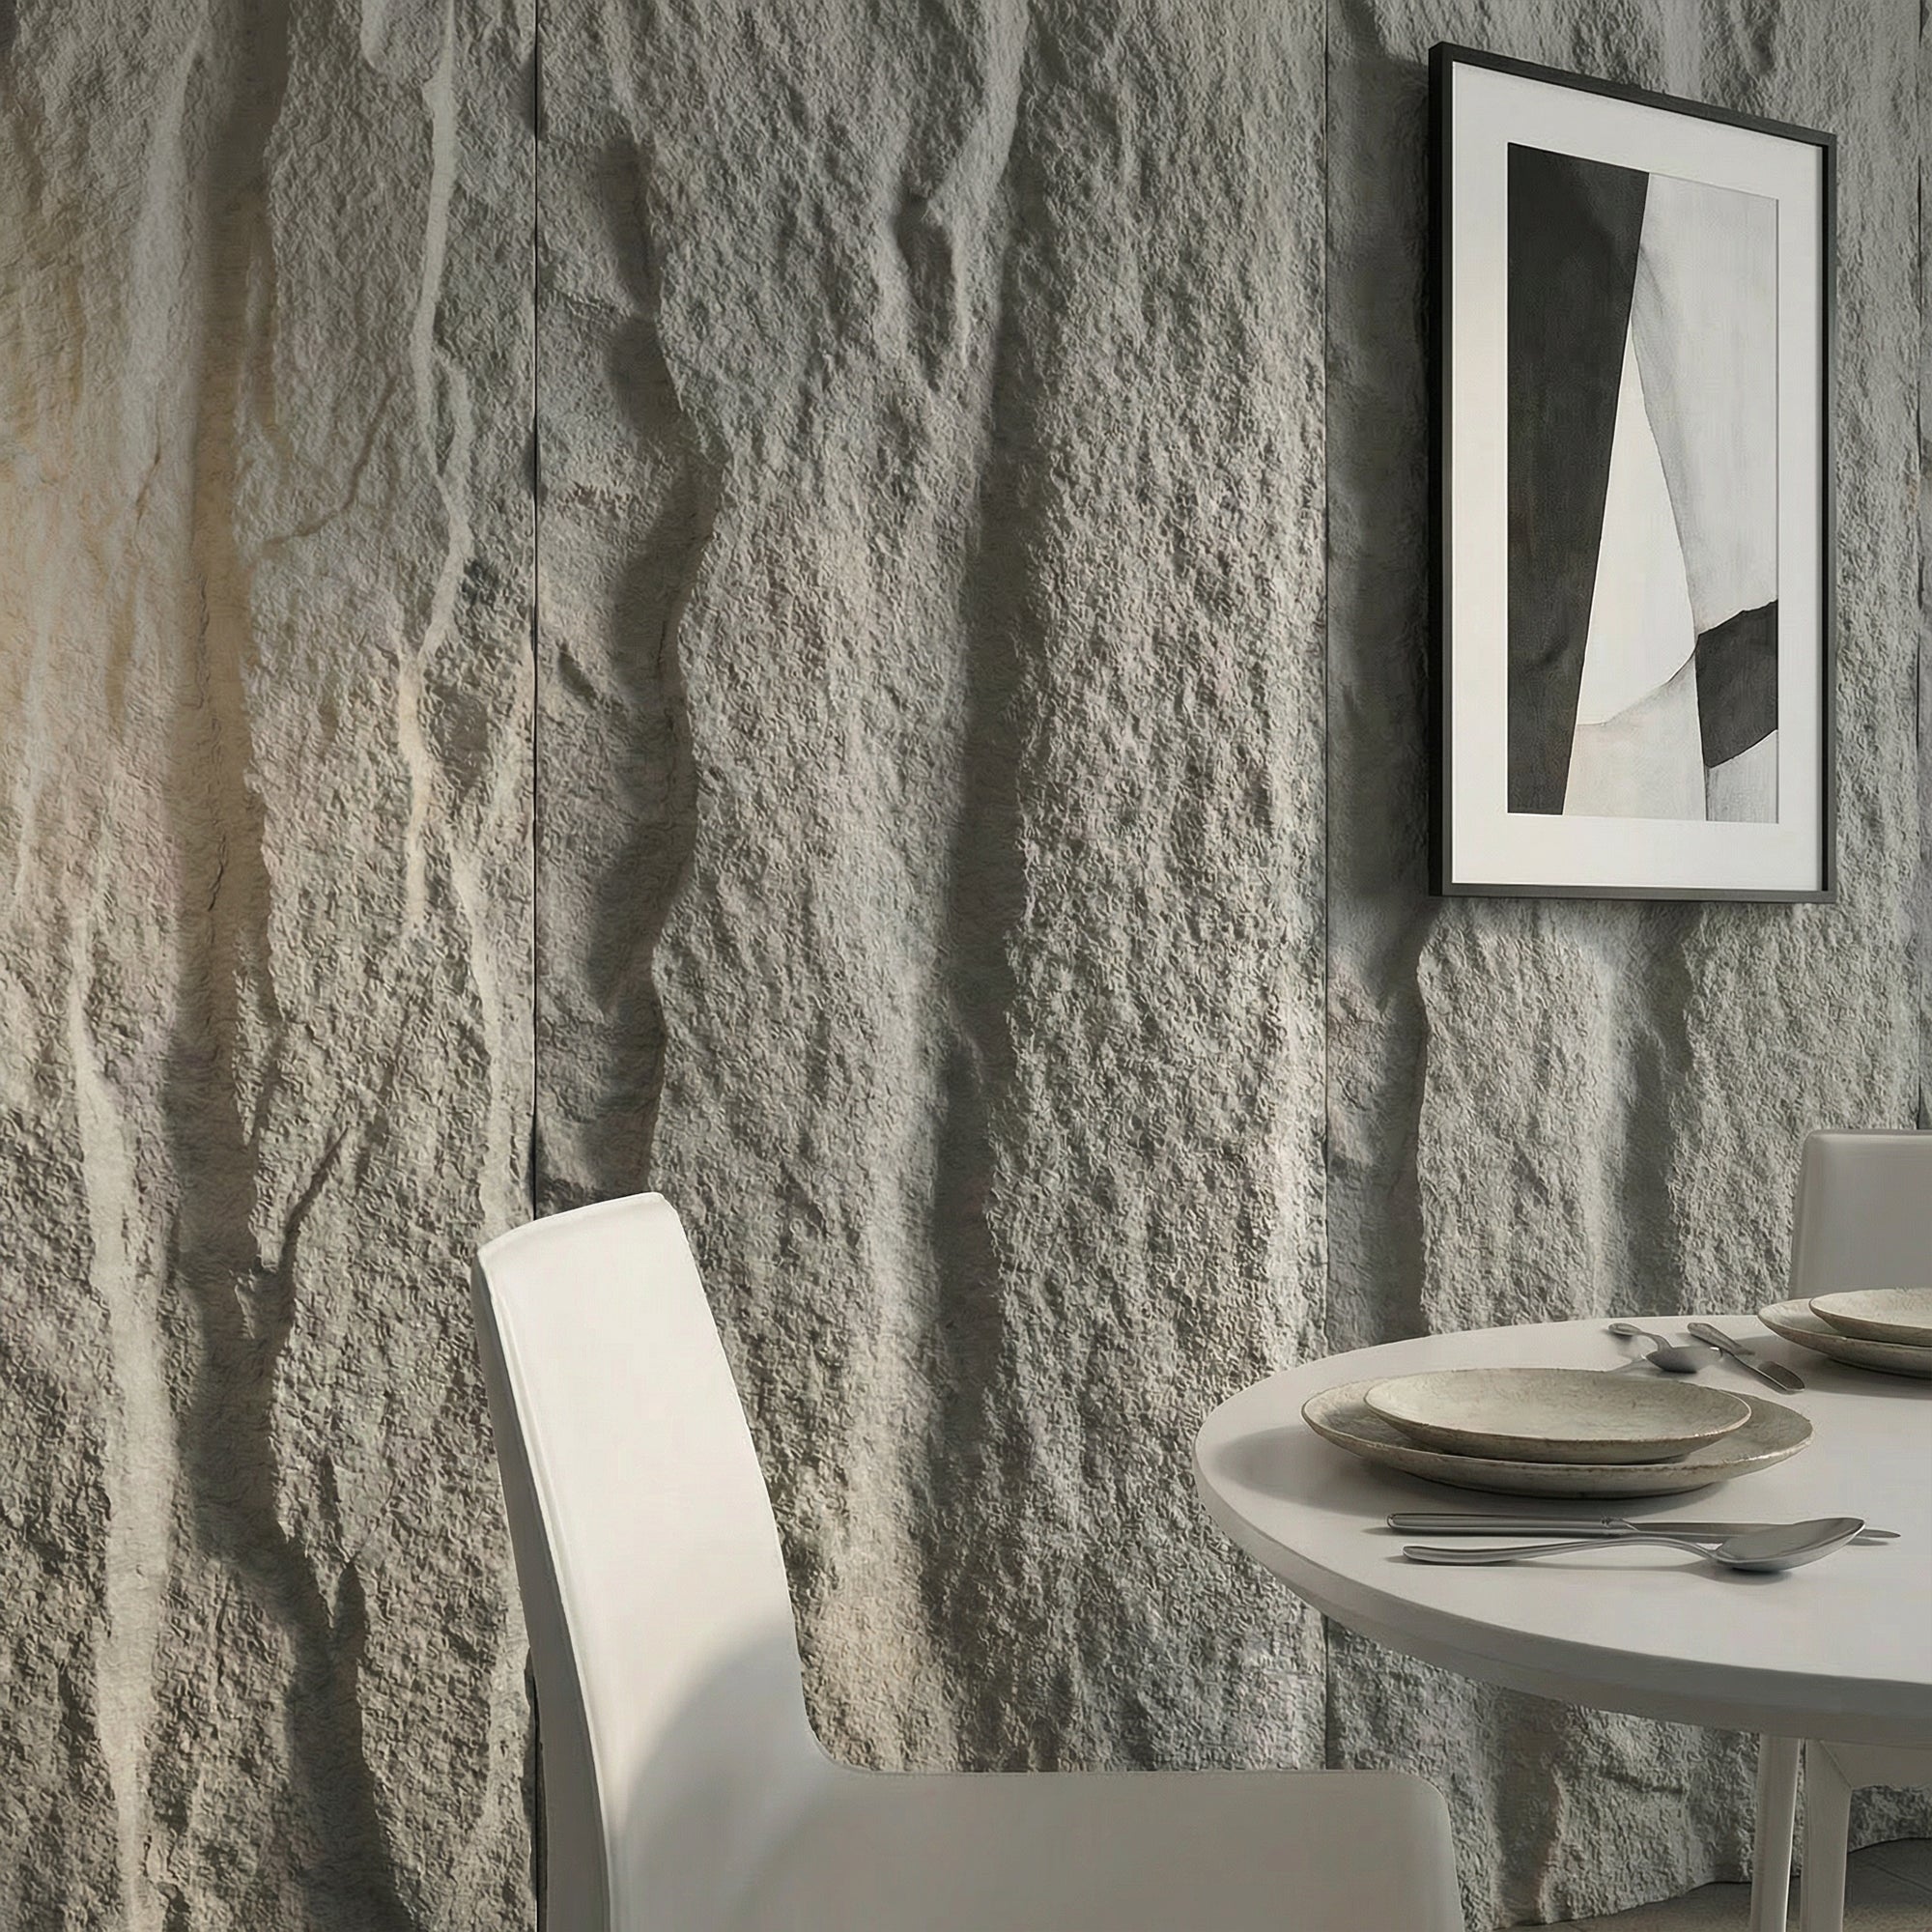
    Grey is the dominant tone in contemporary stone panel design. It covers a spectrum from pale silver-grey to deep charcoal slate, and it works across a wider range of interior styles than any other stone colour. In 2026, grey faux stone wall panels are appearing in everything from minimalist residential feature walls to high-end hospitality environments.

    The reason is adaptability. Grey reads as industrial in loft-style conversions, as Scandinavian in pared-back Nordic interiors, and as genuinely luxurious in high-spec commercial spaces. It coordinates with almost every other material — timber, concrete, steel, glass — without competing for attention.

    The Spectrum of Grey: Which Shade Works Where

    Light Grey and Silver-Grey

    Pale grey faux stone works best in rooms where you want texture without visual weight. Bathrooms, hallways, and open-plan living areas benefit from light grey panels that add interest without darkening the space. Paired with white joinery and natural wood flooring, a light grey stone feature wall creates a layered finish that feels expensive without being heavy.

    Mid Grey

    Mid-tone grey panels are the most versatile in the spectrum. They sit comfortably between warm and cool interior palettes and work equally well with warm oak tones and cool concrete surfaces. For living room feature walls, mid grey stone panels provide a strong visual anchor without dominating the room.

    Charcoal and Slate Grey

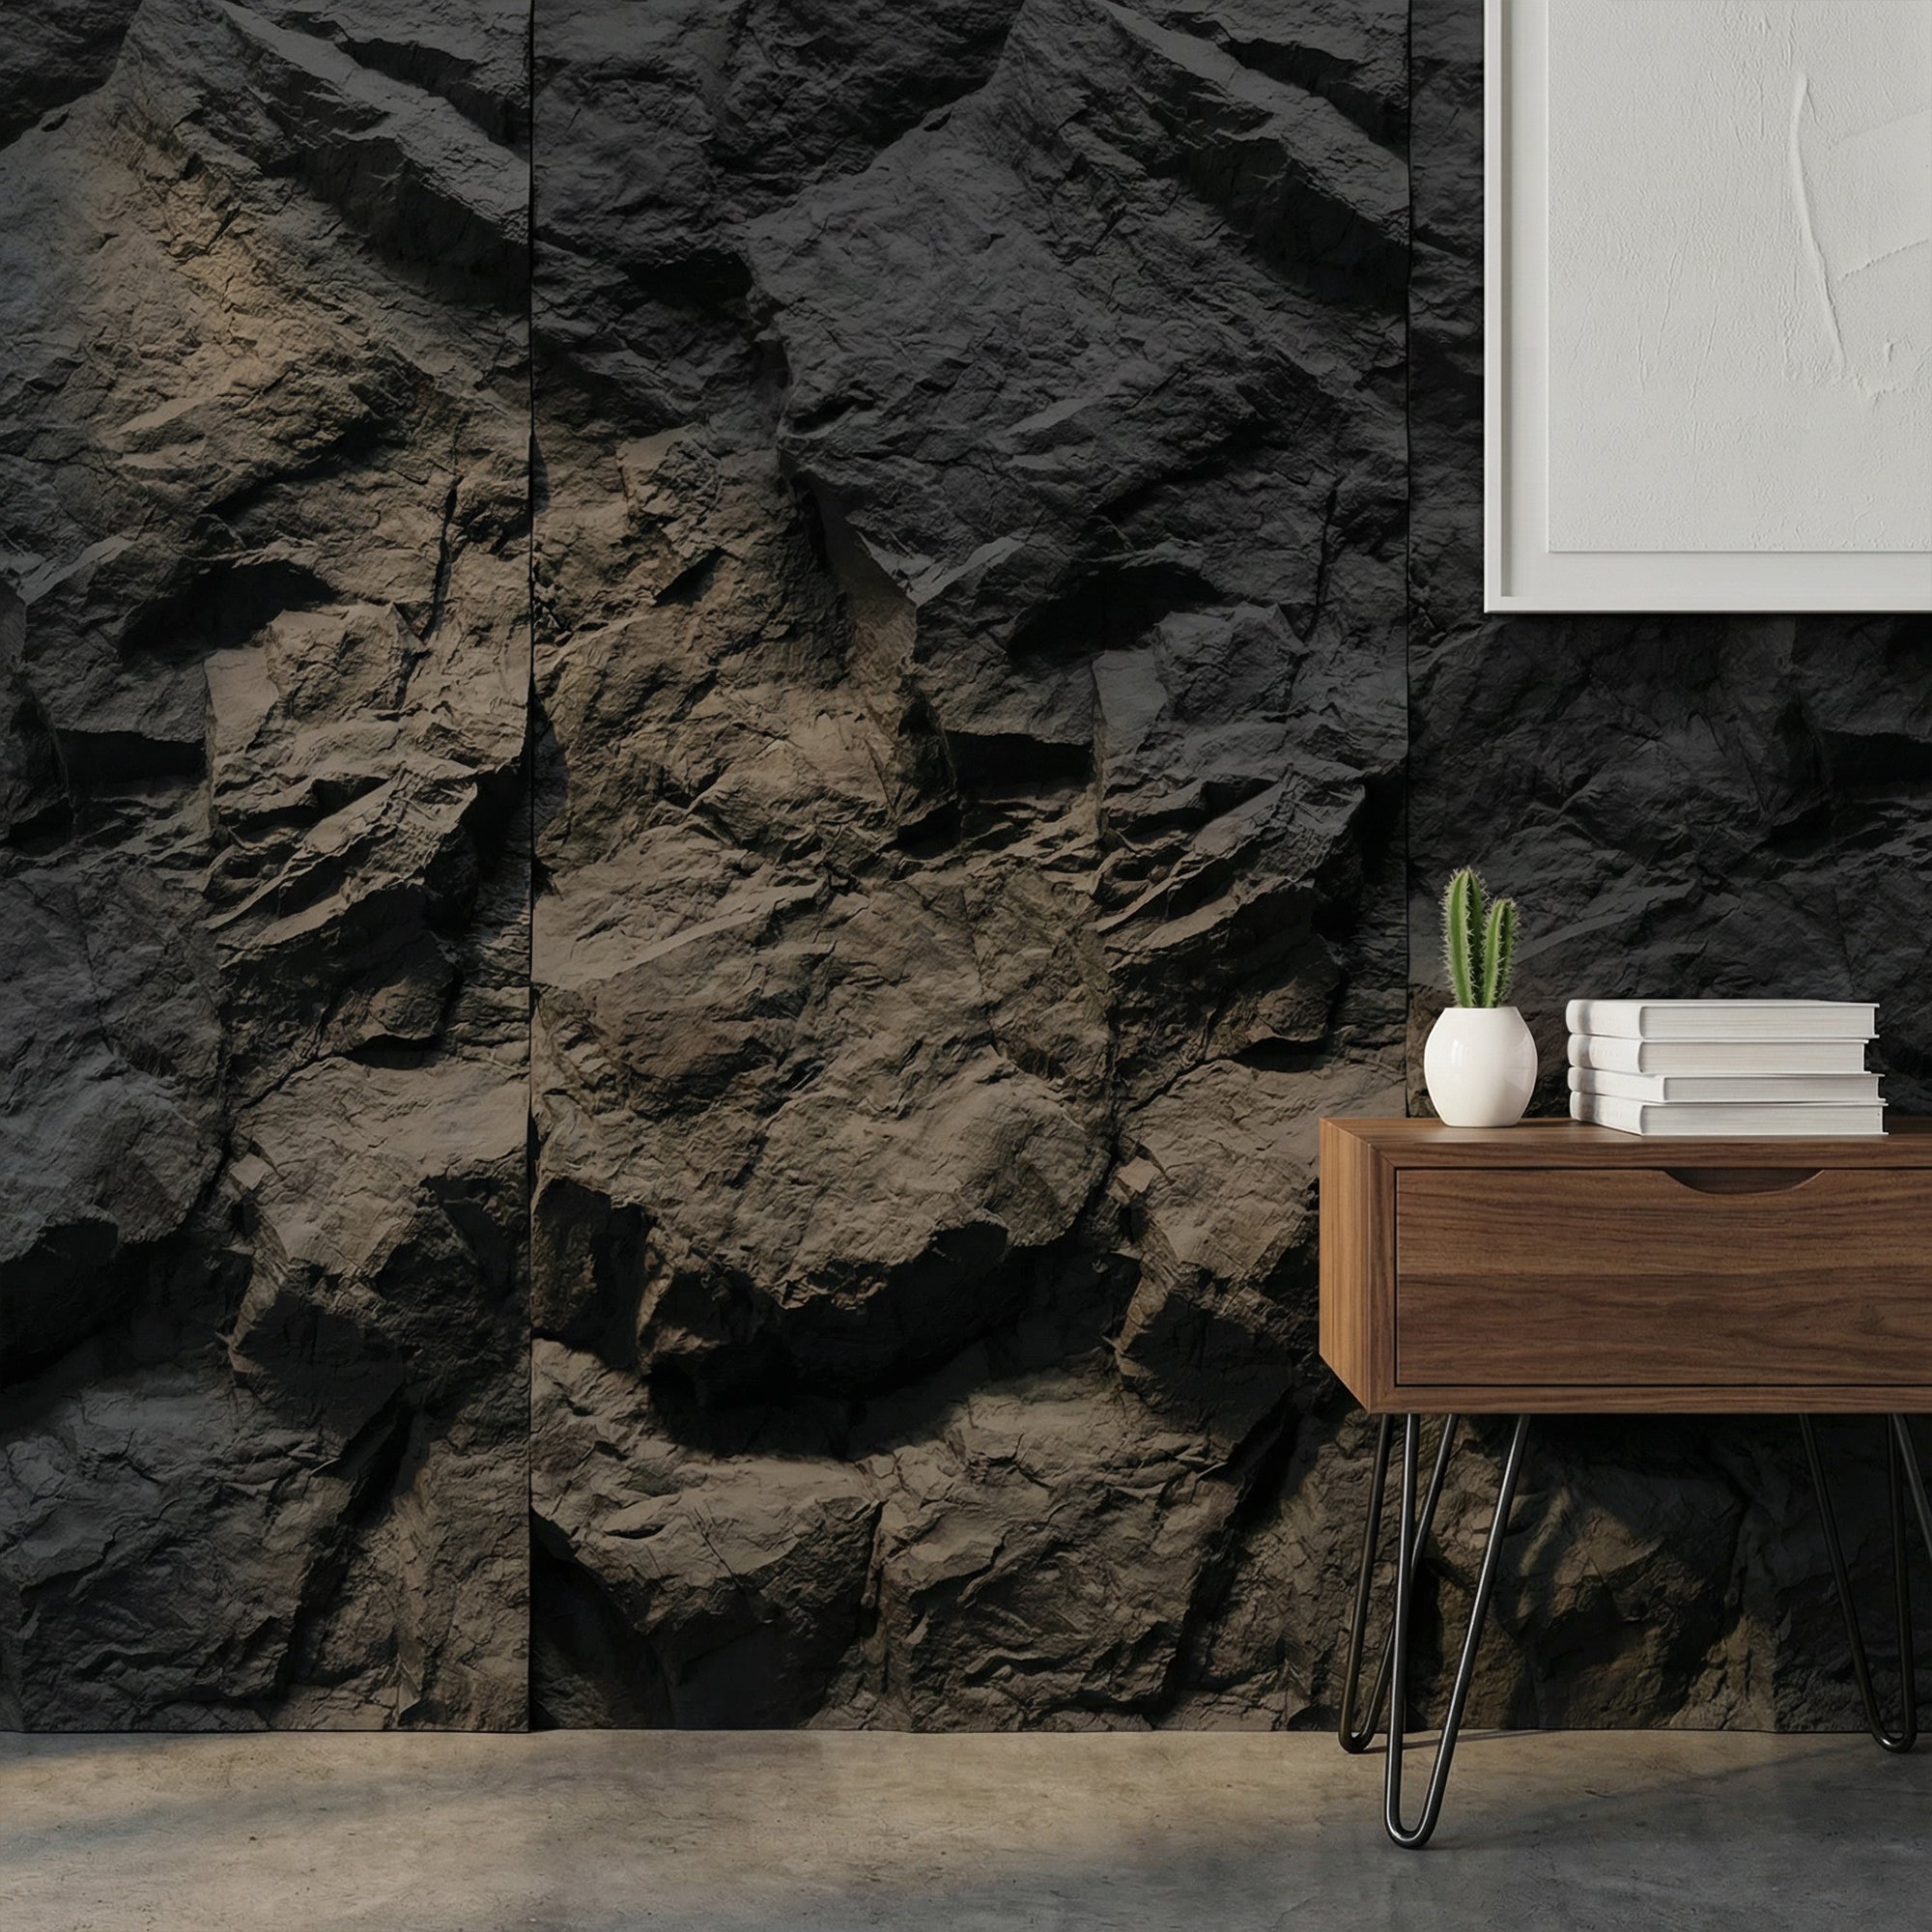
    Dark grey faux stone panels are a statement choice. Used on a fireplace breast, a single feature wall in a dining room, or a hotel bar back, charcoal stone panels add dramatic depth. They work best in spaces with adequate lighting and enough other surfaces — flooring, furniture, soft furnishings — to balance the visual weight.

    Grey Faux Stone by Room

    Living Room

    A grey stone feature wall behind a sofa or on the fireplace breast is one of the most popular applications. The texture creates depth without introducing colour, which means it coordinates with any sofa, rug, or artwork without requiring redesign when you redecorate.

    Bathroom

    Grey stone-effect panels in bathrooms replicate the look of slate or natural stone tiles at a fraction of the weight and cost. They work particularly well on feature walls behind freestanding baths or in walk-in shower areas, provided the panels specified are rated for humid environments.

    Kitchen

    Grey faux stone panels used as a kitchen splashback alternative deliver the industrial aesthetic of exposed stone without grouting maintenance. They sit well behind stainless steel appliances and coordinate with both white and dark cabinetry.

    Commercial and Hospitality

    Grey stone panels are extensively used in restaurant, bar, and hotel design. The neutral tone allows lighting designers to play warm and cool light across the textured surface, creating atmosphere that changes throughout the day and evening.

    What to Pair with Grey Faux Stone Panels

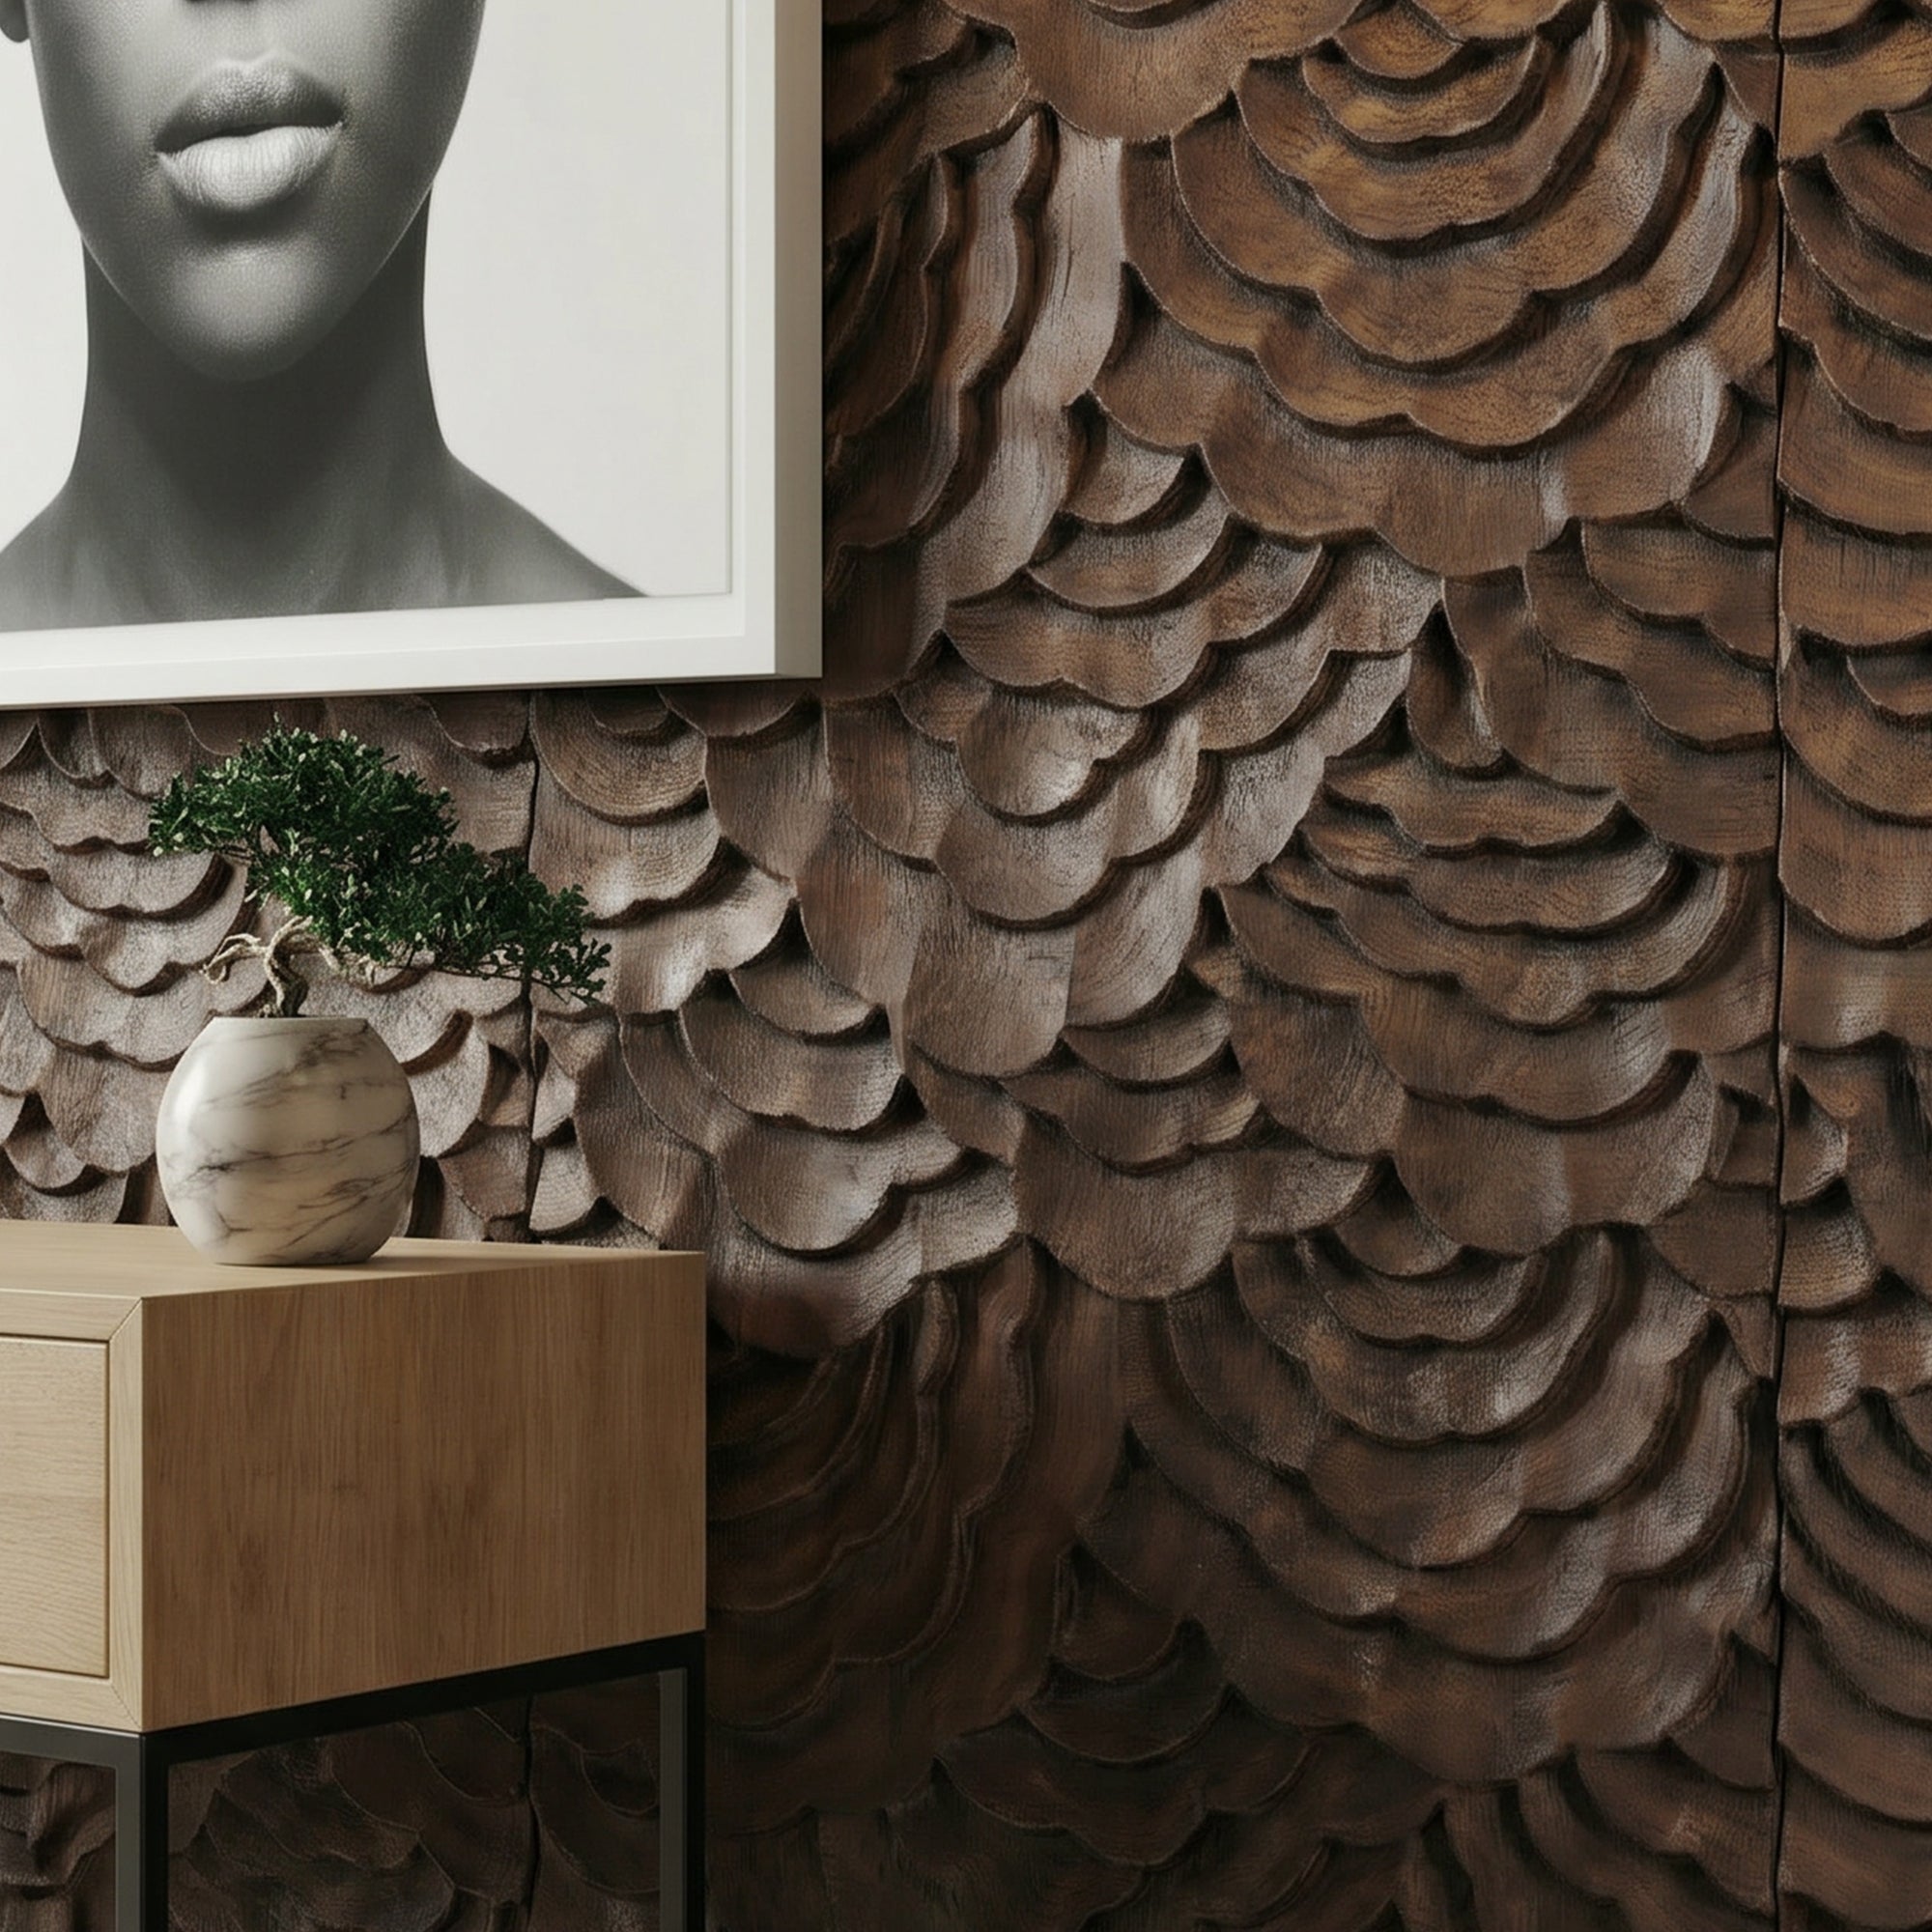
    • Warm wood: Premium wood wall panels in natural oak, walnut, or pine flooring and furniture warm up cool grey stone panels and prevent the space from feeling cold.
    • Dark metal: Matte black or gunmetal fixtures, frames, and shelving complement grey stone’s industrial quality.
    • Concrete and plaster: Combining grey stone panels with polished concrete floors or bare plaster walls creates a layered raw material palette that feels architectural.
    • Greenery: Plants against grey stone panels create strong contrast — foliage pops sharply against the neutral background.

    Grey Faux Stone Panels from The Panel Hub

    The Panel Hub stocks the RockSurface® stone effect wall panel collection in a range of grey tones. RockSurface® panels replicate the depth and texture of real stone without the weight or installation complexity. Browse the full range to find the grey tone that works for your project.
  • Commercial Wall Panels: How to Specify for High-Traffic Environments

    Commercial Wall Panels: How to Specify for High-Traffic Environments

    Commercial environments place demands on wall surfaces that residential applications don’t. High footfall, regular cleaning with commercial-grade products, impact from trolleys and equipment, and the requirement for fire-compliant finishes all determine whether a panel product is a viable commercial specification or a residential product being used in the wrong context.

    This guide outlines the key performance criteria for commercial wall panel specifications and the questions specifiers need to answer before selecting a product.

    Fire Performance: The Non-Negotiable Starting Point

    All commercial building projects in the UK are subject to Building Regulations Part B (Fire Safety). Wall and ceiling linings are classified under the European Reaction to Fire classification system (Euroclass), which rates materials from A1 (non-combustible) to F (no performance determined).

    For commercial wall applications, the minimum acceptable Euroclass rating varies by building type and use. Most commercial interiors require Class B or better for wall linings in escape routes and Class C or better in other areas. Always verify the required fire classification for your specific project and building type before specifying any panel product, and obtain the manufacturer’s test certification.

    Surface Durability: Impact, Abrasion, and Cleanability

    Impact Resistance

    In corridors, reception areas, retail environments, and any space where people and equipment move regularly, wall panels are subject to impact. Solid timber panels and composite stone-effect panels offer better impact resistance than MDF-cored products. For very high-impact environments — healthcare corridors, logistics facilities — consider mechanical fixings rather than adhesive-only installation to ensure panels remain secure if impacted.

    Cleanability

    Commercial environments require surfaces that can be cleaned regularly using commercial cleaning products. Before specifying any panel for a commercial application, confirm the surface finish is compatible with the cleaning regime likely to be used in that environment — particularly relevant in healthcare, food service, and education settings.

    Acoustic Performance in Open-Plan Commercial Spaces

    Open-plan offices, co-working spaces, and large commercial interiors often have poor acoustic performance. Hard flooring, glass partitions, and flat plaster ceilings create reflective environments where speech intelligibility drops and background noise levels rise. Acoustic slat wall panels from the SoundPanel™ range provide measurable sound absorption that contributes to the acoustic comfort of the space.

    For commercial acoustic specifications, request the sound absorption coefficient data (expressed as NRC or αw) for any panel being considered, and confirm it meets the acoustic performance target for the project.

    Installation in Live Commercial Environments

    Many commercial refurbishment projects require installation while the building is partially or fully occupied. Panel systems have a significant advantage in this context: no wet trades, minimal dust compared to plastering, and rapid installation that minimises disruption. Confirm installation timelines and site access requirements with your contractor before specifying, and ensure the adhesive and substrate preparation methods are appropriate for the site conditions.

    Specifying Commercial Wall Panels from The Panel Hub

    The Panel Hub supplies the GroovePanel®, SoundPanel™, and RockSurface® ranges for commercial applications. Technical data sheets, fire test certificates, and acoustic performance data are available on request. Contact the team or visit our Trade Program page to discuss your project requirements and lead time needs before placing your specification.

  • Dark Faux Stone Panels: Dramatic Finishes for Bold Interiors

    Dark Faux Stone Panels: Dramatic Finishes for Bold Interiors

    Dark faux stone panels — charcoal, slate black, dark basalt — occupy the most dramatic end of the stone panel spectrum. Used well, they create surfaces that feel genuinely architectural: heavy with visual weight, rich in texture, and capable of transforming an ordinary wall into the defining feature of a space.

    Used badly, they make rooms feel cave-like. The difference is almost always about context, contrast, and lighting — three variables entirely within the control of anyone specifying dark stone effect wall panels.

    Why Dark Panels Work Better Than Expected

    Dark walls don’t necessarily make rooms feel smaller. Interior designers have known for decades that the perception of space is more affected by contrast, lighting, and the placement of reflective surfaces than by wall colour alone. A single dark stone feature wall in a room with high ceilings, good lighting, and pale flooring can make the space feel more substantial — not smaller.

    The key is using dark stone panels on a single feature wall rather than all four. A feature wall approach delivers the drama without the enclosure.

    Where Dark Faux Stone Panels Work

    Fireplace Breast

    The fireplace breast is the natural home for dark stone panels. The visual weight of charcoal or slate panels frames the hearth as the room’s focal point, and the warmth of the fire contrasts with the cool darkness of the stone surface.

    Bar and Restaurant Back Walls

    Dark stone panels on back bars, feature walls, and booth dividers in hospitality environments create atmosphere and occasion. The textured surface reflects candlelight and accent lighting, producing an effect that shifts throughout the evening as ambient light changes.

    Bedroom Feature Wall

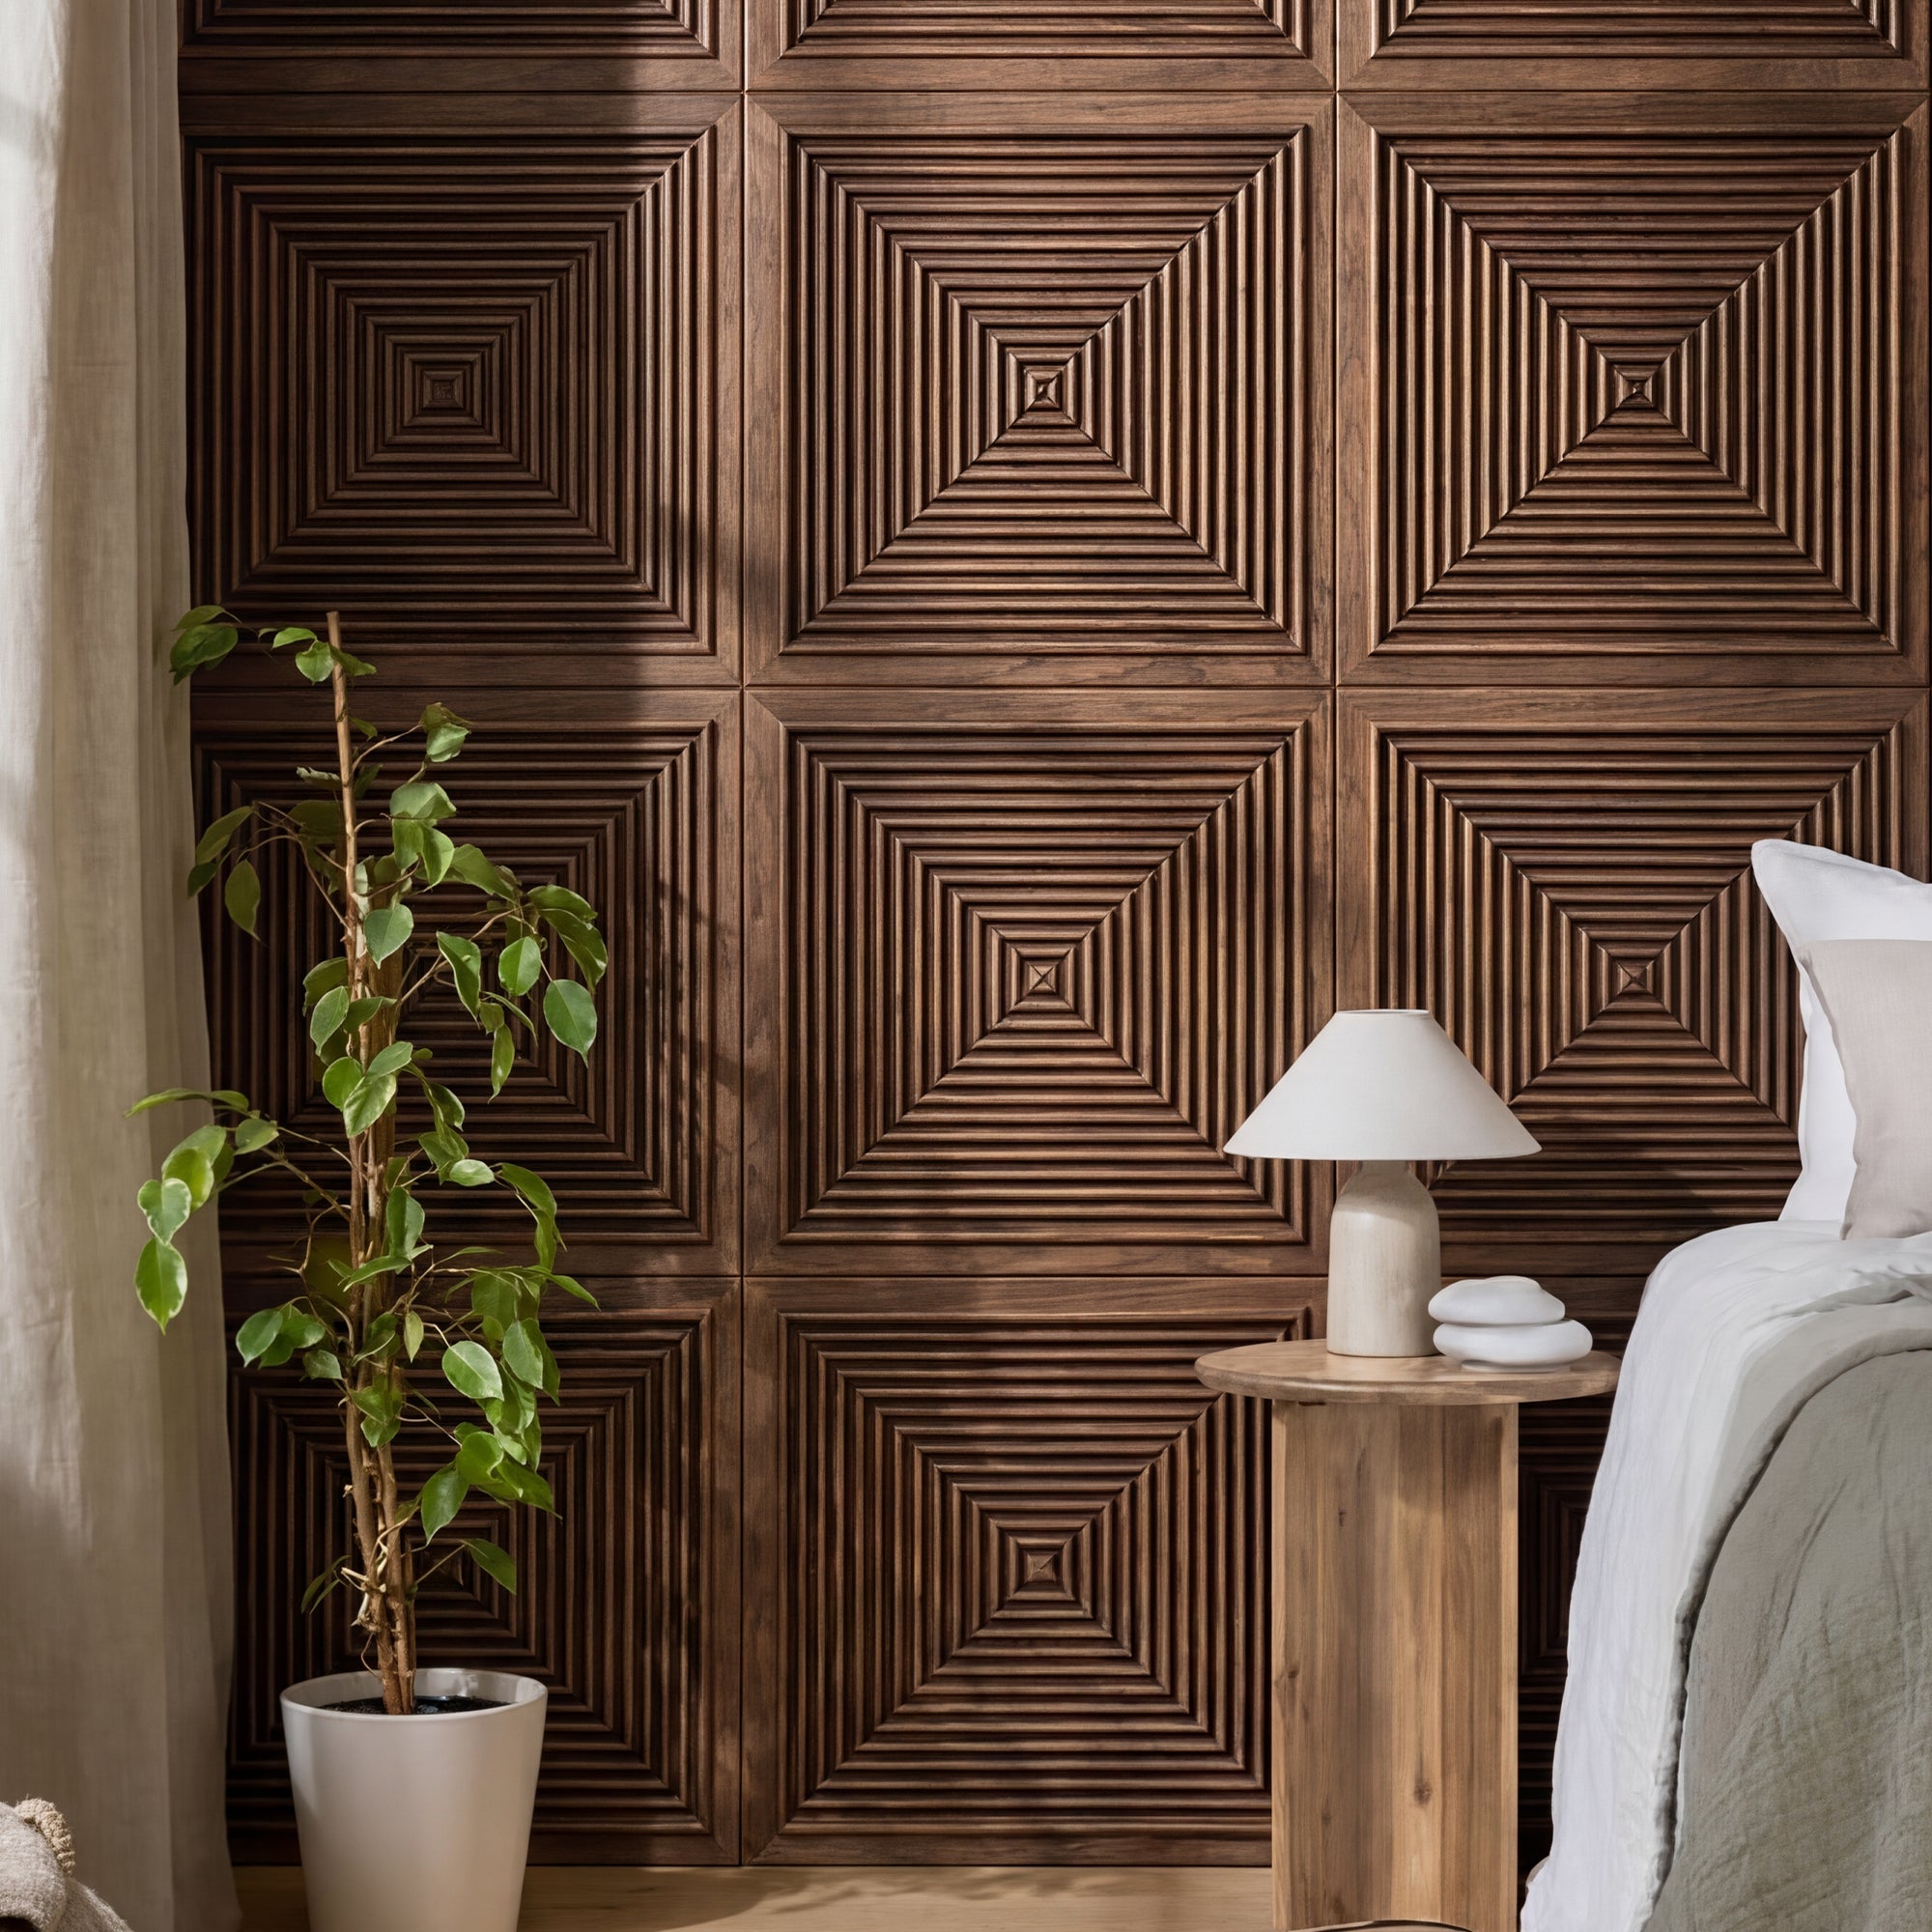
    A dark stone wall behind the bed creates a dramatic backdrop that makes white bedding, warm lighting, and pale furniture stand out. In bedrooms, the visual weight of dark stone contributes to the sense of enclosure and rest.

    Home Office

    Dark stone panels behind a desk create a striking background for video calls and give a home office an authority that lighter finishes don’t provide.

    Lighting Dark Stone Panels Well

    Dark stone panels require adequate lighting to perform at their best. Without sufficient light, the texture is lost and the wall simply reads as dark. With well-placed lighting, the three-dimensional quality of the stone texture becomes the dominant visual feature.

    • Grazing light: Wall-mounted lights positioned close to the stone surface cast shadows across the relief and reveal maximum texture.
    • Warm white light: 2700–3000K colour temperature warms up cool dark stone without washing out the effect.
    • Avoid ceiling-only lighting: Downlights directly above a dark stone wall illuminate it from above and lose the shadow detail that makes the texture interesting.

    Dark Faux Stone Panels from The Panel Hub

    The Panel Hub stocks the RockSurface® stone effect wall panel collection in dark and charcoal finishes. RockSurface® panels deliver the visual weight of natural dark stone without the structural requirements and specialist installation that real stone demands. Browse the collection to find the dark finish that suits your project.

  • Dark Wood Panels for Living Rooms: How to Use Them Without Losing the Light

    Dark Wood Panels for Living Rooms: How to Use Them Without Losing the Light

    Dark wood panels in a living room are one of the most impactful design choices you can make — but also one of the easiest to get wrong. At The Panel Hub, our dark wood panels are among our most searched finishes, and the questions we hear most often are about balance: how dark is too dark, which walls should be paneled, and what to pair them with. This guide covers all of it.

    Why Dark Wood Works in Living Rooms

    Dark wood panels add depth, drama, and a quality of visual weight that lighter finishes can’t replicate. In a living room — where the goal is a space that feels rich, considered, and inviting for spending time — that weight works in your favour. A dark wood panel on a feature wall creates a sense of enclosure and intimacy that makes a large living room feel more human in scale, and gives a smaller room a purposeful, designed quality rather than just feeling small.

    The key distinction is between using dark panels strategically — on one or two walls, with considered lighting and complementary materials — and using them everywhere, which creates a space that feels heavy and light-starved.

    Which Walls to Panel in Dark Wood

    The TV wall

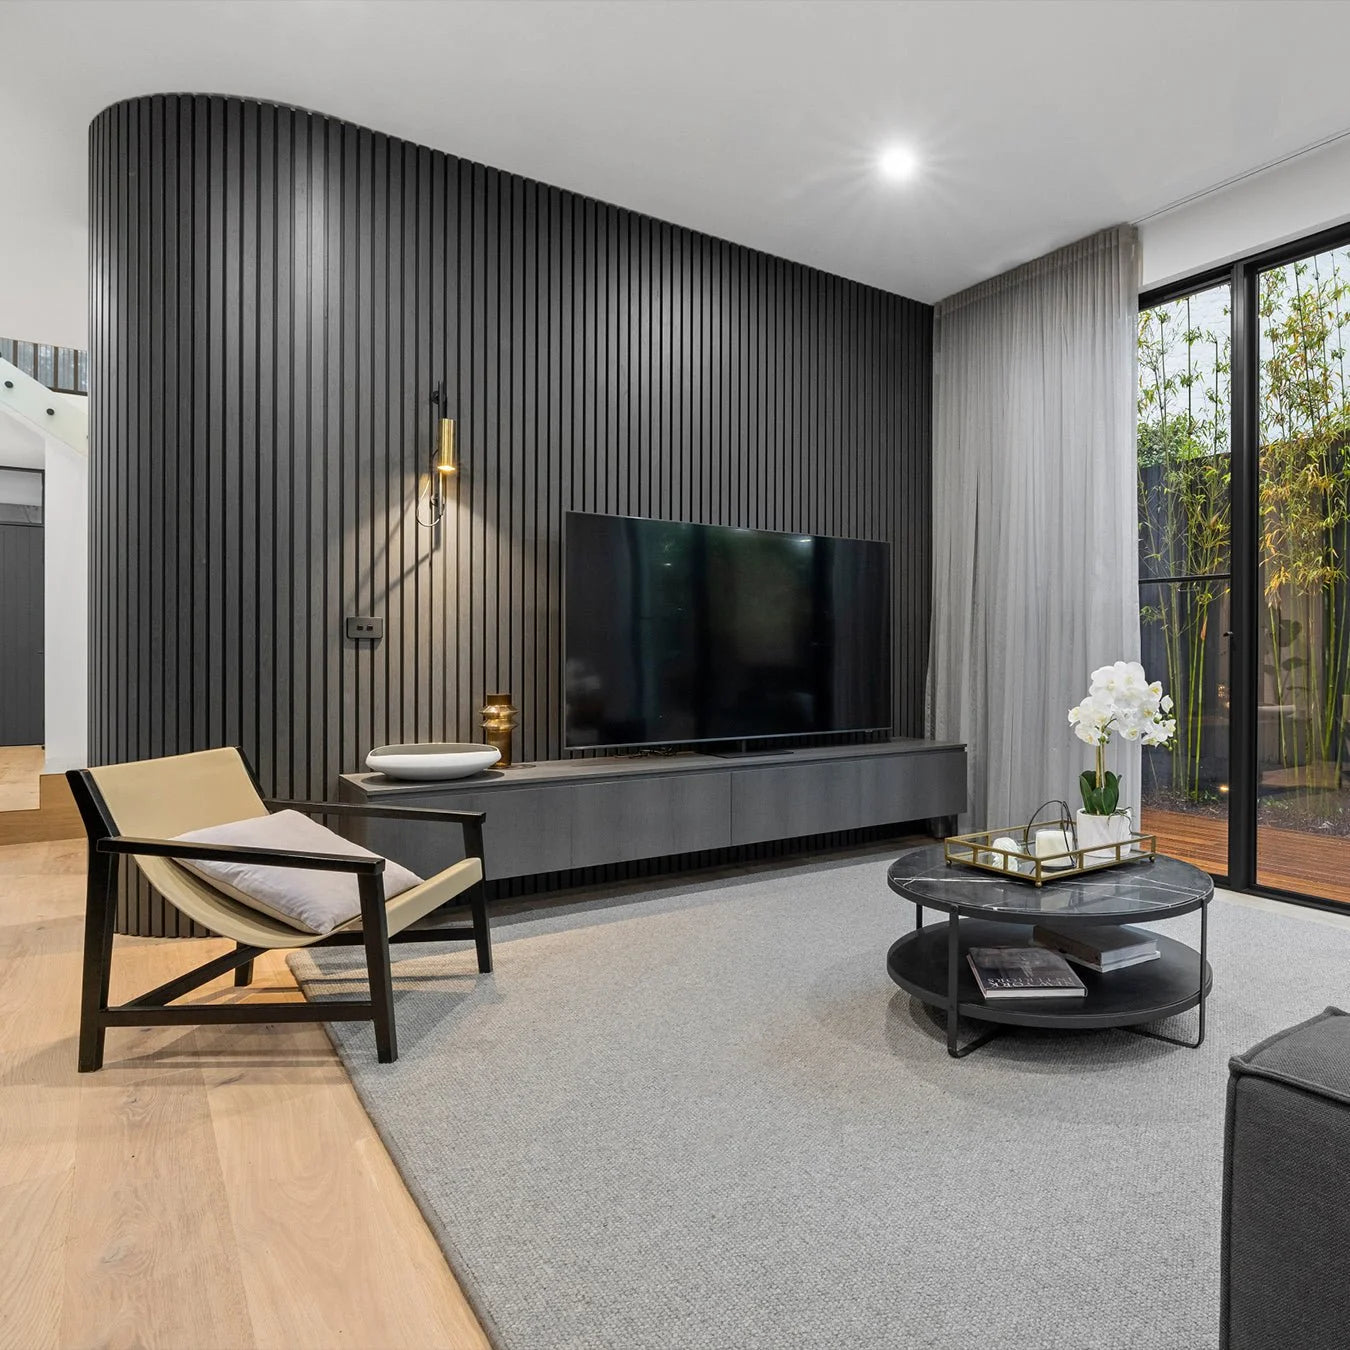
    The TV wall is the most common location for dark wood paneling in a living room, and for good reason. A dark background recedes behind the screen, reducing the contrast that makes a TV look like a black rectangle mounted on a white wall. Dark walnut or deep oak panels create a backdrop that makes the TV appear integrated rather than prominent, and the wall becomes part of the room’s design rather than an afterthought.

    The fireplace wall

    A fireplace wall in dark wood paneling creates a focal point with real visual gravity. The depth of the panel finish complements the darkened interior of a fireplace opening and creates a cohesive, rich composition. This works best when the fireplace surround is in a contrasting lighter material — white plaster, stone, or painted timber — that prevents the whole wall from reading as uniformly dark.

    The wall behind the sofa

    In living rooms where seating faces a window, the wall behind the sofa is often backlit and benefits from a darker, more defined treatment. A dark wood panel here creates a strong horizontal backdrop that anchors the furniture arrangement and prevents the sofa from floating in space. It’s most effective in rooms with good natural light, where the panel’s darkness is balanced by light from the opposite side of the room.

    Choosing the Right Dark Wood Finish

    Walnut

    Walnut is the most versatile dark wood finish for living rooms — rich, warm, and with enough grain variation to feel organic rather than flat. Our walnut wall panels suit both contemporary and period living rooms and pair well with warm neutrals, deep greens, and burnt orange accent tones. Walnut reads as dark without being oppressive — it’s the right starting point if you’re unsure how much darkness the room can handle.

    Dark oak and espresso finishes

    Darker than walnut, espresso and dark oak finishes are for rooms where contrast is the brief. Pale walls, light upholstery, and bright lighting let these finishes perform without making the room feel closed in. In well-lit rooms with high ceilings, they create a dramatic, high-contrast result. Our dark wood panel collection includes several finishes in this range, from deep tobacco through to near-black ebony tones.

    Wenge and near-black tones

    The darkest finishes — wenge, ebony, very dark espresso — are for confident, deliberate interiors where the panel is clearly the dominant design statement. Limit these to a single feature wall, ensure the room has strong lighting, and pair with light or warm furnishings to prevent the room from reading as oppressive.

    Balancing Dark Panels in a Living Room

    The single most important rule: keep the remaining walls light. A dark feature wall and three plain light walls creates exactly the right balance — drama and depth without loss of space or light. If you panel two walls in dark wood, ensure they’re not adjacent (which creates a corner that feels closed) and keep the remaining walls very light.

    Scale also matters. In a living room under 4m wide, limit dark paneling to one wall. Larger rooms can carry more. Use our wood wall panel collection sample swatches to test proportions in your space before committing.

    Lighting Dark Wood Panels

    Dark panels absorb light, so the lighting in a paneled living room needs to be intentional. Uplighters or wall-grazing downlights positioned to skim across the panel surface reveal the texture and grain that make dark wood interesting. Picture lights, floor lamps positioned near the panel, and warm-toned LED strips can all be used to bring the panel to life in the evening. Avoid cold-toned lighting with dark panels — it makes the wood look grey and lifeless.

    What to Pair With Dark Wood Panels

    Dark wood panels pair best with: warm whites and creams for the remaining walls; warm-toned textiles (caramel leather, oatmeal linen, deep wool); brass and antique gold hardware and lighting; warm-spectrum area rugs; and natural textures (stone, jute, ceramics). They clash with: cool greys, stark whites under cool lighting, chrome and silver metals, and very pale or icy accent colours.

    Common Mistakes to Avoid

    Don’t panel more than one wall dark in a small room. Don’t choose a very dark finish in a room with limited natural light. Don’t pair with cool-toned décor. And don’t use dark panels as a substitute for thoughtful lighting — they need more light, not less, to perform well. With the right placement and lighting, dark wood panels are one of the most rewarding choices in interior design.

  • Wood Panels in the Kitchen: How to Make It Look Intentional, Not Rustic

    Wood Panels in the Kitchen: How to Make It Look Intentional, Not Rustic

    Wood in kitchens divides opinion. Done well, it adds warmth and character that no other material can replicate. Done badly, it makes a kitchen feel dark, dated, or unfinished. At The Panel Hub, we’ve helped countless homeowners use wood wall panels in kitchens in a way that feels contemporary and considered. The key is knowing where to use them, which finish to choose, and what to pair them with.

    Why Wood in a Kitchen Works — When Done Right

    The best kitchen designs have a quality that’s hard to pin down — they feel warm and liveable rather than clinical or showroom-like. Wood is the material most responsible for that quality. It introduces organic texture, absorbs light differently across the day, and creates a visual softness that paint, tile, and stone can’t replicate.

    Contemporary wood panels — slat panels in particular — bring this quality to kitchens without the rustic or country connotations of older wood finishes. Smooth, fine-grain oak slats read as modern and refined. The result is warmth without weight.

    Where to Use Wood Panels in a Kitchen

    Behind open shelving

    The wall behind floating kitchen shelves is one of the best locations for wood paneling. The shelves act as a frame, and the paneled wall becomes a backdrop that makes everything on the shelves look more deliberate. In kitchens with white or painted cabinetry, a natural oak panel behind open shelves introduces exactly the warmth the room needs.

    The island-facing wall

    In kitchens where you stand at an island facing a wall — typically the wall behind a range cooker or the main appliance run — that wall is in constant view. Paneling it creates a backdrop that makes the kitchen feel designed rather than assembled. This works well in both contemporary kitchens and more traditional or Shaker-style spaces.

    The breakfast bar wall

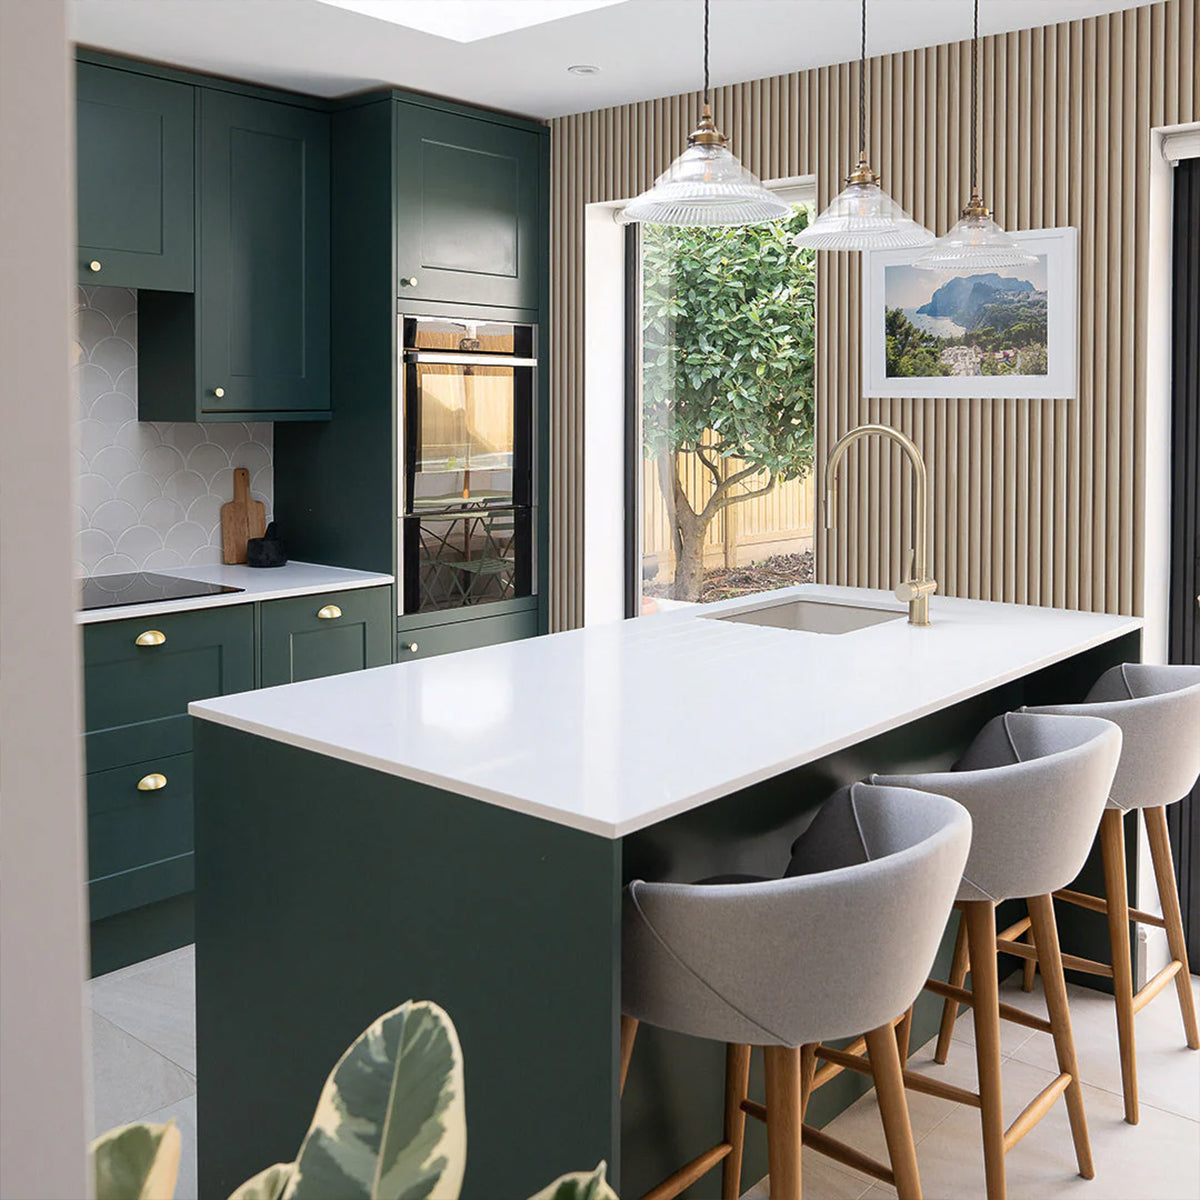
    Where a breakfast bar or peninsula faces a wall, that wall is at eye level for everyone seated there. It’s the perfect location for a panel that adds visual interest without encroaching on the workspace. Vertical slat panels in a warm oak tone work well here — they complement the view without dominating it.

    The dining zone in open-plan kitchens

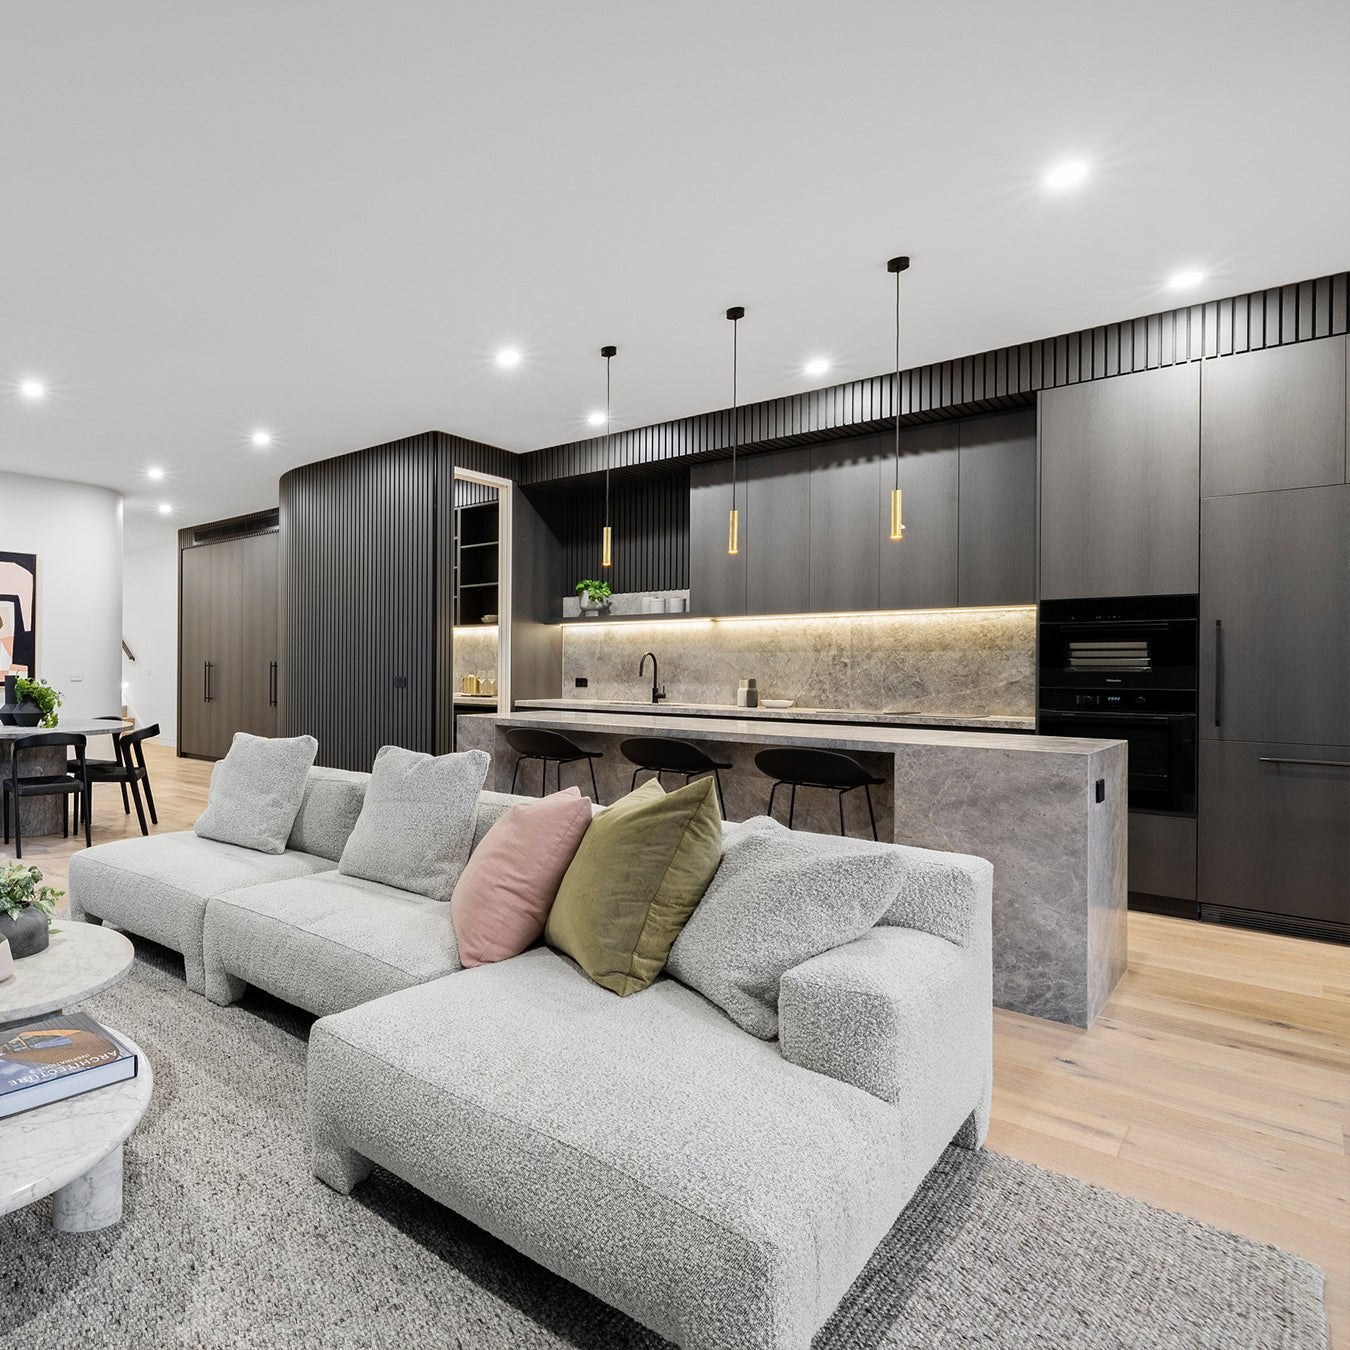
    Open-plan kitchen-diners are where wood panels most frequently appear — and for good reason. The dining wall needs to feel warm and inviting in a way that’s different from the functional kitchen area. A paneled dining wall defines the zone, adds acoustic benefit, and creates a visual anchor for the table. Our SoundPanel™ acoustic slat panels are particularly effective here, reducing echo while adding the warmth that open-plan spaces often lack.

    Which Panel Style to Choose

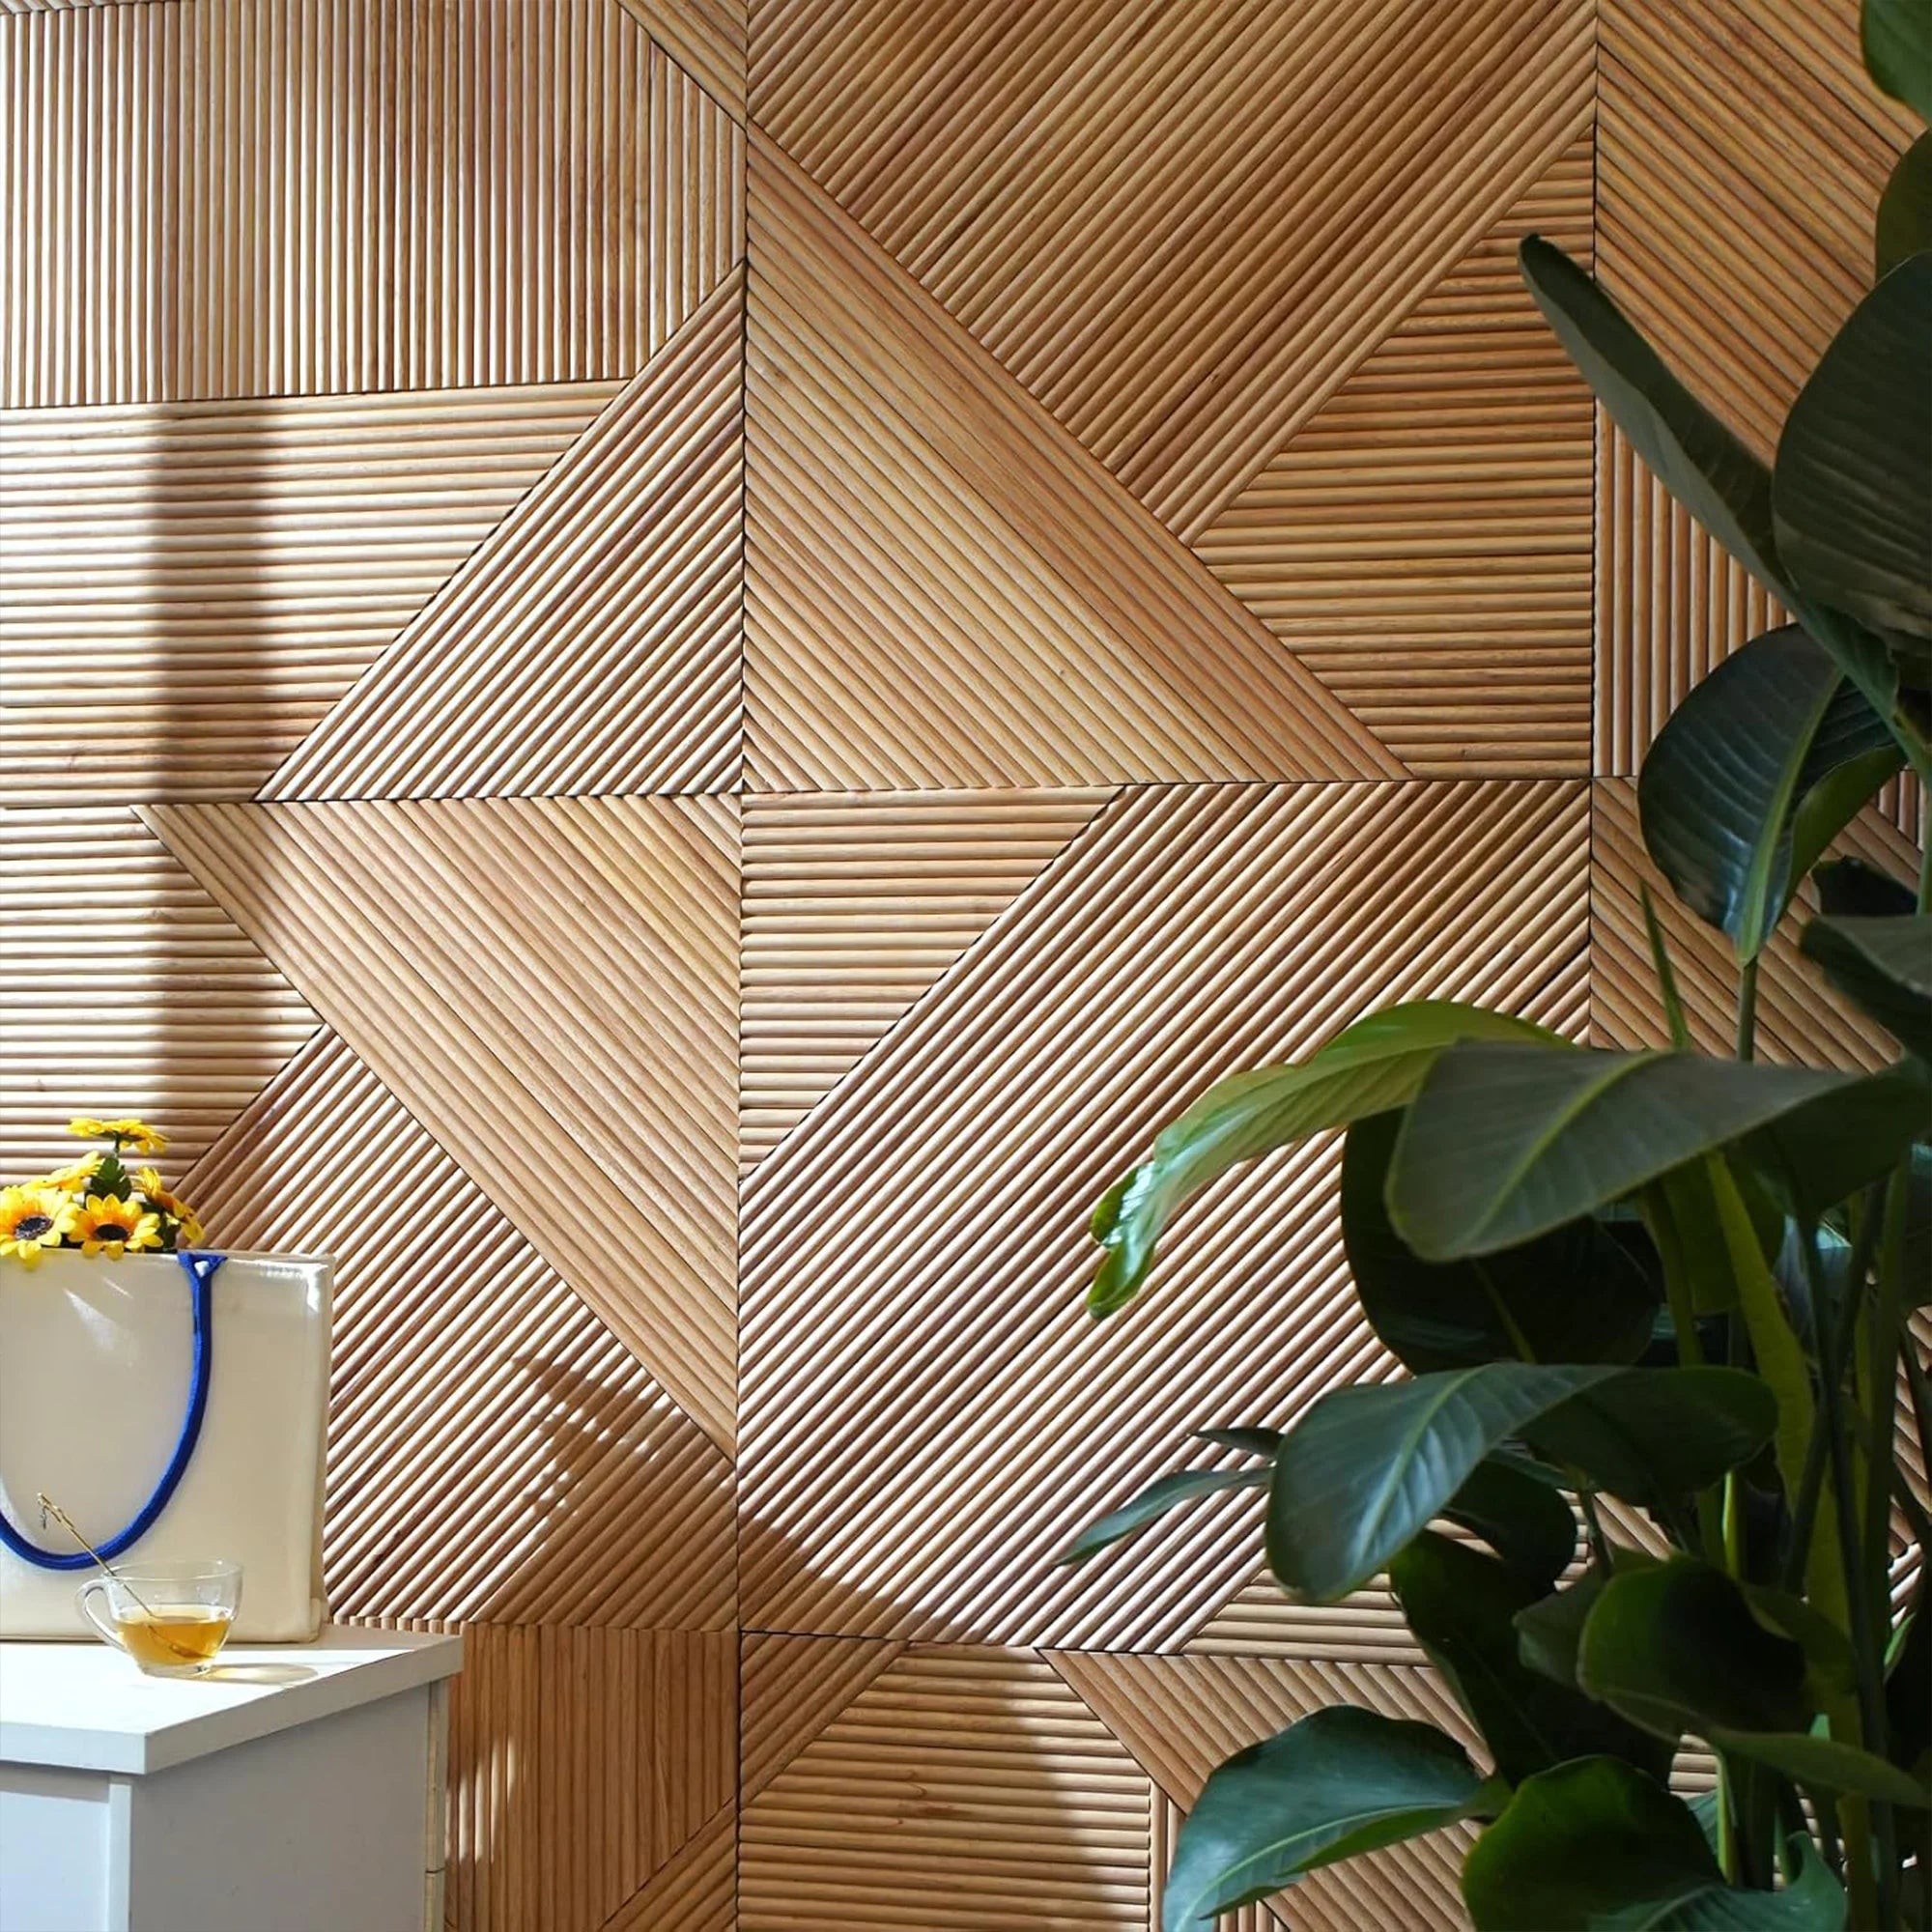
    Slat panels are the most popular choice for kitchens — their clean, linear character suits contemporary kitchen aesthetics and pairs well with handleless cabinetry, shaker doors, and everything in between. Our GroovePanel® mosaic panels suit kitchens with a more textured or layered approach and work well alongside natural stone, concrete, or heavily grained timber elements.

    For kitchens where the panel will be seen alongside cabinetry in a similar wood tone, consider contrast rather than match — a slightly darker or lighter panel finish creates depth rather than a confused single-material look.

    Colour and Finish Considerations

    Light oak finishes are the most versatile kitchen panel choice — they’re warm without being heavy and complement the widest range of cabinet colours and kitchen styles. Walnut works well in kitchens with strong contrast (white cabinets, dark worktops) and adds drama to spaces that can handle more visual weight. Avoid very dark finishes in smaller kitchens or rooms with limited natural light.

    Common Mistakes to Avoid

    The most common mistake is paneling the wrong wall — specifically, installing wood panels in areas subject to moisture or grease. Wood panels should not go directly behind a hob or above a sink. The second most common mistake is matching the panel finish too closely to the cabinetry, which creates a flat, undifferentiated look. A slight contrast in tone or texture makes both elements read more clearly.

    Getting Started

    Start with one wall and one finish. The dining wall or open-shelving wall is the lowest-risk starting point. Browse our full range of kitchen wall panels and the complete wood wall panel collection to find the right match for your kitchen.

  • Brown Wall Panels: How to Use Warm Wood Tones Without Making a Room Feel Heavy

    Brown Wall Panels: How to Use Warm Wood Tones Without Making a Room Feel Heavy

    Brown wall panels are one of the most versatile choices in the colour spectrum — warm enough to feel inviting, neutral enough to pair with almost anything, and available in a range of tones from light caramel to deep espresso. At The Panel Hub, our brown wall panels span the full range of warm wood tones, and they’re among our most popular finishes. The challenge — and the skill — is choosing the right shade for your room and knowing how much to use.

    What We Mean by Brown Wall Panels

    In wood paneling, ‘brown’ covers a significant spectrum: from the light, sandy brown of pale oak through the mid caramel tones of natural walnut to the dark, rich brown of wenge or ebony finishes. When we talk about wood wall panels in brown tones, we’re talking about the range of warm, earthy hues that give a panel its character — and choosing between them requires understanding both the tone and the depth you want to introduce into the room.

    Where Brown Wall Panels Work Well

    Living rooms

    A brown-toned panel on a living room feature wall — particularly behind a sofa or as a TV wall — adds the warmth and grounding quality that makes a living room feel complete. Mid-brown panels (walnut, natural oak) are the most versatile here, working with both light and dark furniture and creating a focal point without dominating the room.

    Bedrooms

    Brown panels on the bedhead wall create a warm, enveloping backdrop that’s harder to achieve with paint. The natural grain and texture of wood paneling add a quality that solid colour can’t replicate. For bedrooms, mid to light brown tones work best — they’re warm enough to feel restful without making the room feel dark.

    Dining rooms

    In dining rooms, a paneled feature wall in a warm mid-brown adds depth and intimacy to the space — exactly the quality that makes a dining room feel inviting for longer meals and gatherings. Our SoundPanel™ acoustic slat panels in walnut and mid-oak finishes are a popular choice here, reducing the echo from hard surfaces while adding warmth and texture.

    Home offices

    In a home office, a brown-toned panel behind the desk creates a professional, warm backdrop for video calls and adds the sense of structure and focus that a bare white wall can’t achieve. It reads as considered and calm rather than decorative.

    Choosing the Right Shade of Brown

    Light warm brown (oak and honey tones)

    Light brown finishes — pale oak, honey, and sandy tones — are the most versatile and work in the widest range of spaces. They add warmth without weight, suit rooms of any size, and pair easily with white, cream, and neutral décor. If you’re unsure which shade to choose, start here.

    Mid-brown (walnut and caramel tones)

    Mid-brown finishes add more richness and depth. They suit rooms with good natural light, larger spaces, or rooms where the panel is the deliberate focal point. Our walnut wall panels offer the most popular mid-brown finishes — rich without being dark, warm without being saturated.

    Dark brown (espresso and deep mahogany tones)

    Dark brown finishes make a strong statement and work best on a single feature wall in a well-lit room. In darker rooms or on multiple walls, they can make the space feel enclosed. Used confidently — on one wall, in a room with good light — they create a dramatic, high-contrast result that suits both contemporary and period interiors.

    What to Pair With Brown Wall Panels

    Brown panels work well with: warm whites and creams for the remaining walls; natural textures (linen, wool, jute, leather); greenery (indoor plants complement warm wood tones strongly); warm metal finishes (brass, bronze, antique copper); and muted accent colours (sage, dusty pink, warm terracotta, olive). Avoid pairing with very cool or blue-toned greys — they drain warmth from the panel and create a visual clash.

    Common Mistakes to Avoid

    The most common mistake is going too dark for the room’s light level, which makes the space feel small and enclosed. Another frequent issue is choosing a brown finish that reads as too orange or too grey under the room’s artificial lighting — always test a sample in situ before committing. And avoid installing dark brown panels on multiple walls in a small room — limit strong brown tones to a single feature wall.

    Our Brown-Tone Panel Collections

    Browse our brown wall panels collection for the full range of warm-toned finishes, from light oak to deep walnut. The complete wood wall panel range includes brown-toned options across all panel formats — slat, mosaic, and stone-effect.

  • Curved Feature Wall Ideas: How to Design a Radius Wall That Makes a Statement

    Curved Feature Wall Ideas: How to Design a Radius Wall That Makes a Statement

    Curved walls are rare in most homes — and that’s precisely what makes them so effective as design features. A curved feature wall stands apart from the rectilinear geometry of most interiors, and when it’s paneled, it becomes one of the most distinctive elements a room can have. At The Panel Hub, our flexible wall panels make curved feature walls achievable in both new-build and existing properties, bringing the warmth and texture of wood wall panels to surfaces that rigid panels can’t address.

    The Appeal of Curved Feature Walls

    Curved walls introduce softness into interior spaces that are otherwise defined by hard angles. In an architectural sense, they break predictability — the eye expects corners and straight lines, and a curved wall surprises it in a way that feels sophisticated rather than arbitrary. When clad in wood paneling, a curved wall also has a material richness that flat painted plaster can’t approach.

    In residential interiors, curved feature walls most often appear in living rooms, bedrooms, and entrance halls. In commercial spaces — hotels, restaurants, retail — they’re used to signal premium quality and to create spatial differentiation in open-plan environments.

    Design Approaches for Curved Walls

    Full radius curves

    A full radius curved wall — one that sweeps in a continuous arc from one point to another — is typically a structural or architectural feature rather than something added retrospectively. In new builds or major renovations, a full radius wall can be designed into the space from the outset and paneled to become the defining feature of the room. Floor-to-ceiling flexible panels following a full radius create a drum-like effect that is visually dramatic and acoustically interesting.

    Gentle bows and shallow curves

    More commonly, a curved feature wall is a shallow bow rather than a full arc — a wall with a gentle outward or inward curve that adds movement to what would otherwise be a flat surface. These can be created retrospectively by building a studwork frame in the desired curve and cladding it with flexible panels. The result appears as a natural architectural feature that seems to have always been there.

    Column wraps

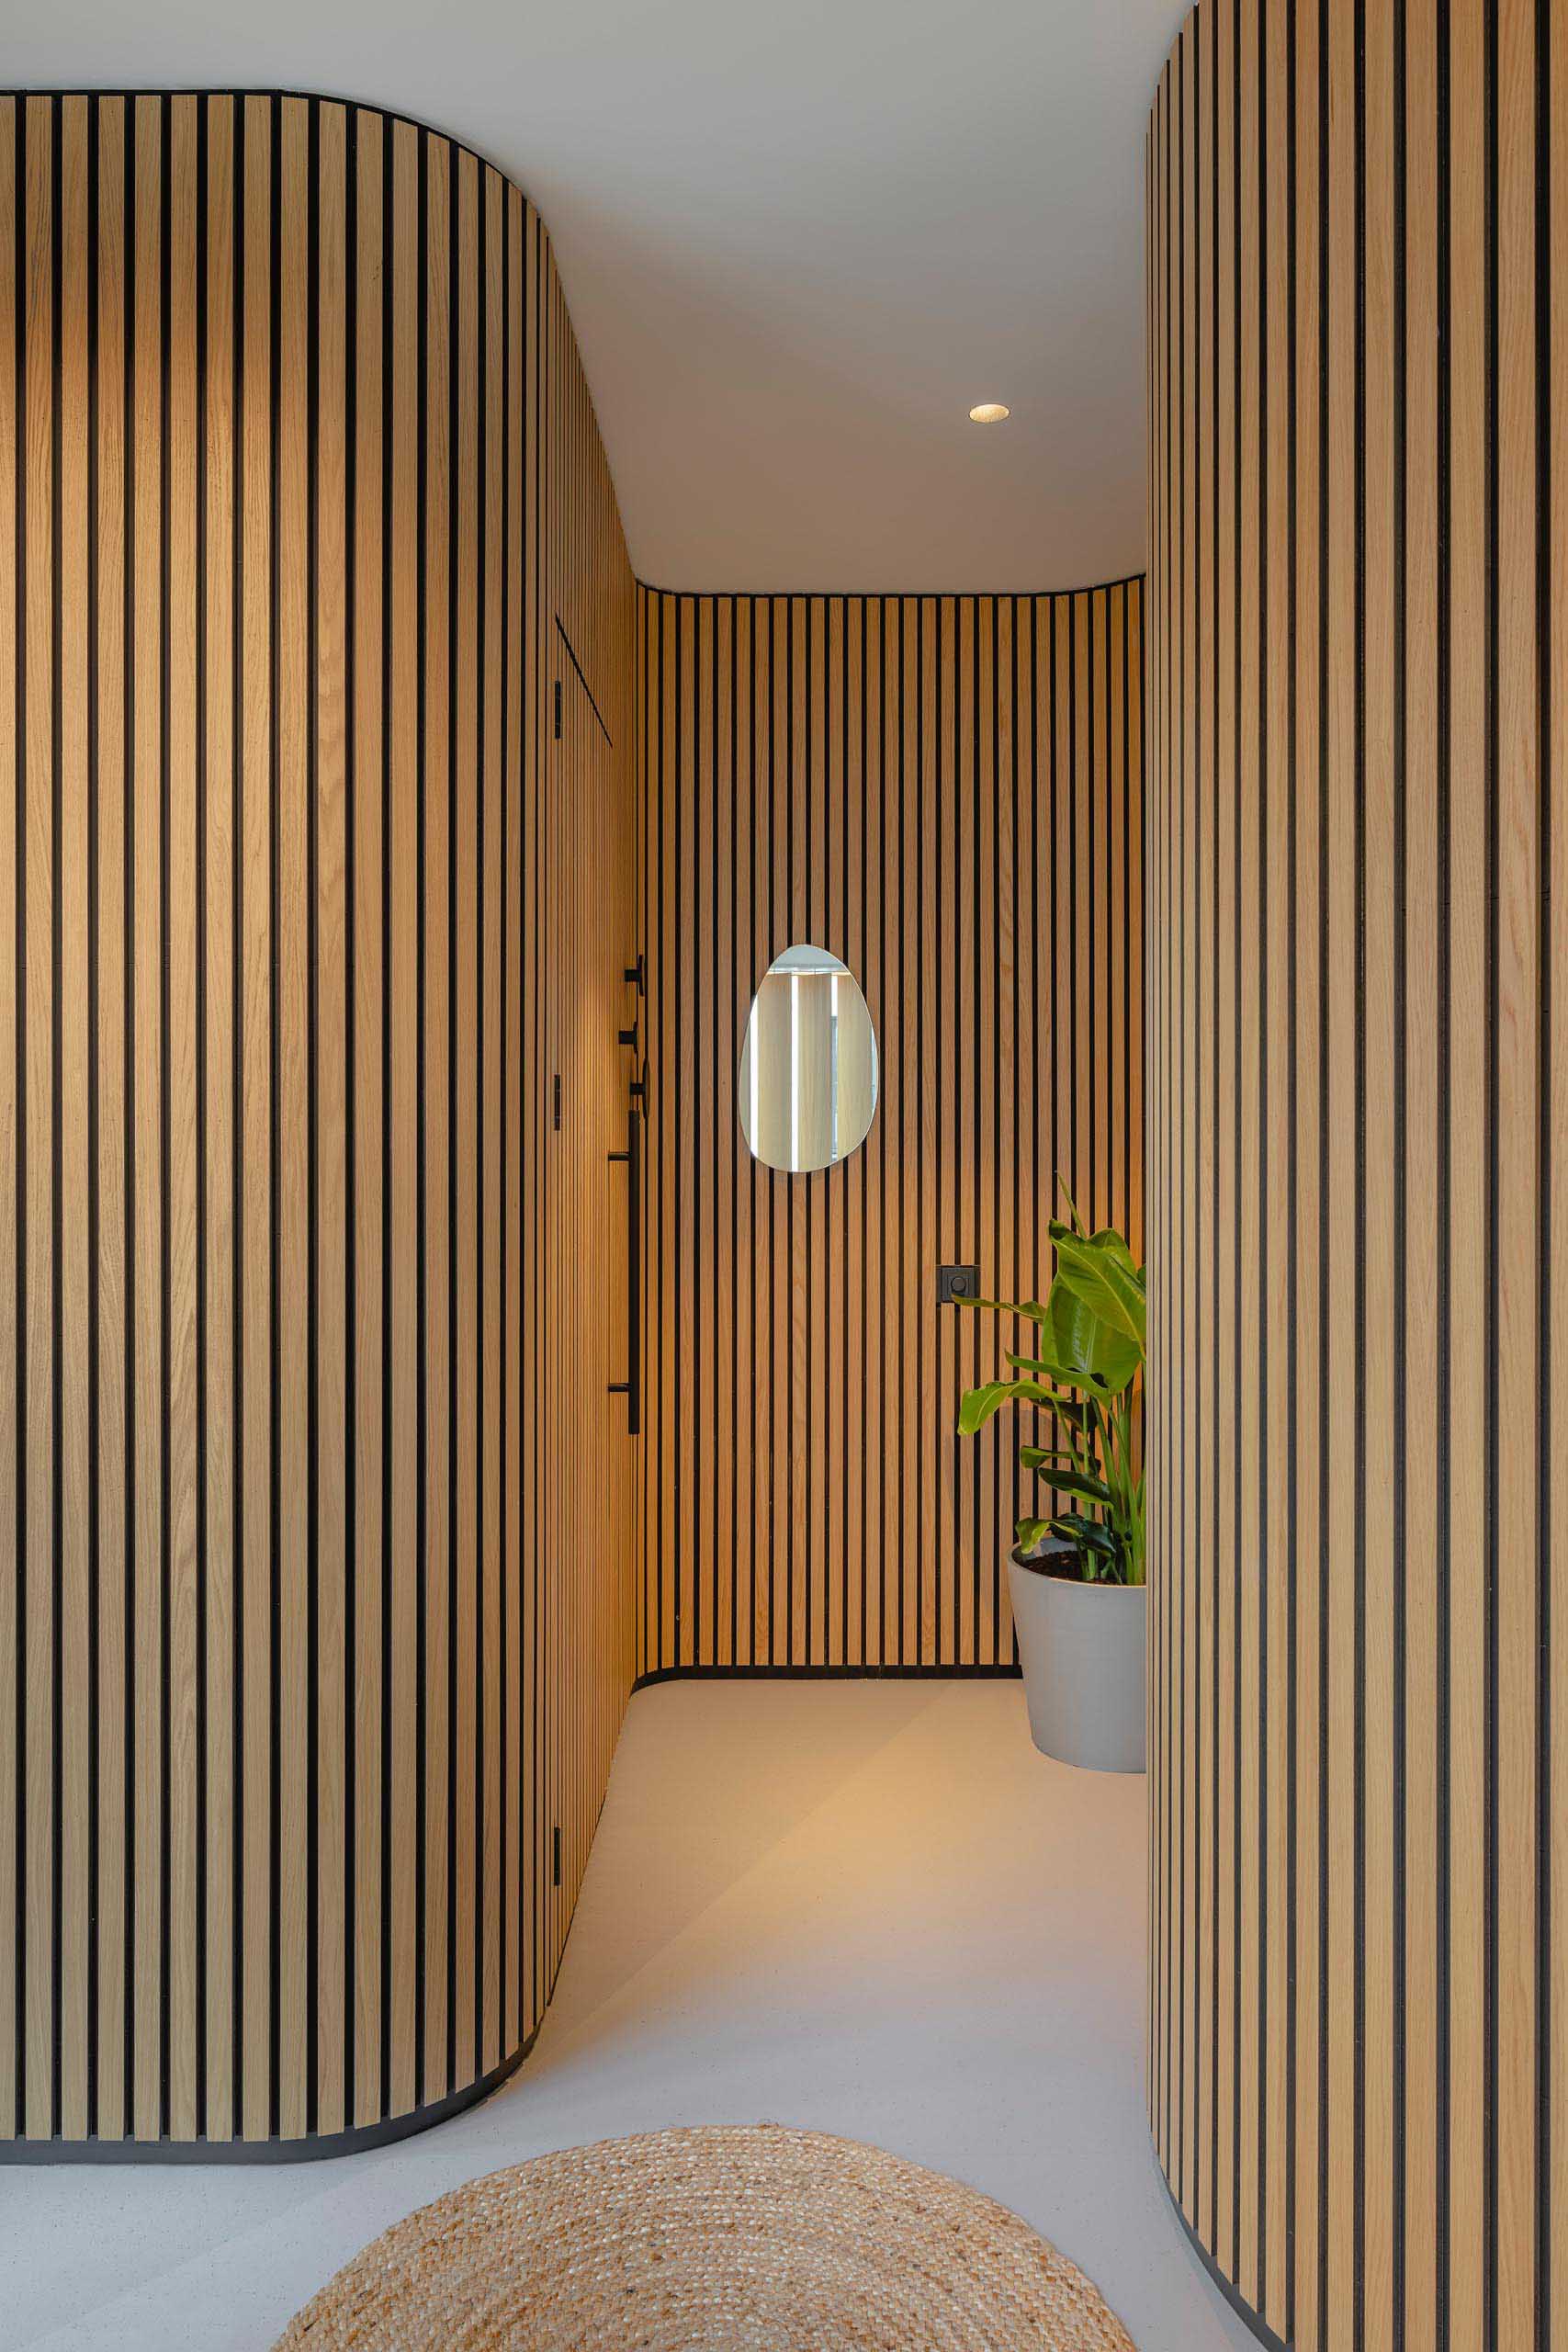
    Wrapping a structural column in flexible panels is one of the most practical applications of curved wall paneling. It transforms an obstacle into a feature — a column clad in warm oak or walnut slat panels becomes a visual anchor in an open-plan space rather than an interruption. Where multiple columns exist, treating them consistently with the same panel creates a rhythm that ties the space together.

    Materials That Work on Curved Surfaces

    Not all panel formats are available in flexible versions, so the material choice is constrained by what can be bent to the required radius. Our flexible panel range is available in slat and selected mosaic formats — the slat format is particularly well suited to curved surfaces because the vertical lines of the slats follow the curve naturally and emphasise the radius rather than fighting it.

    Mosaic panels on curved surfaces create a different effect — the small format of the individual pieces means they can follow a curve without the visual distortion that larger-format panels sometimes produce. They suit tighter radii and more intricate curved geometries.

    Where Curved Feature Walls Work Best

    Living rooms

    A curved feature wall in a living room — typically the main focal wall or the wall behind a sofa — creates a centrepiece that makes the room feel architecturally considered. In open-plan spaces, a curved paneled wall can define the living zone without using a partition, creating a sense of enclosure and separation through material and geometry rather than physical division.

    Commercial spaces

    In hotel lobbies, restaurant interiors, and retail environments, curved paneled walls signal investment and quality. They break the monotony of straight-walled commercial spaces and create features that guests and customers remember. Our flexible panels have been used in a range of commercial hospitality and retail projects for exactly this purpose.

    Entrance halls and stairwells

    A curved paneled wall on the staircase or in the entrance hall creates a powerful first impression. The curved geometry guides the eye and the body — it feels welcoming and considered. In stairwells, a curved panel following the stair geometry is a particularly elegant solution that would be difficult to achieve with any other wall treatment.

    Planning a Curved Feature Wall

    The key measurements are: the total arc length of the curve (to calculate panel quantity), the minimum bend radius (to confirm the panel can achieve the required curve), and the height of the installation. For retrospectively built curved walls, the studwork frame must be carefully set out and checked for consistency of radius before any panels are installed — irregularities in the substrate will show through the panel face.

    Order a sample panel and test the bend manually before specifying the full quantity. Most flexible panels can be gently pre-curved by rolling in the direction of the installation bend; this makes installation easier and reduces the risk of the panel trying to spring back during adhesive cure.

    Getting It Right

    A well-executed curved panel wall is one of the most impactful elements in any interior. The investment in planning — measuring carefully, ordering samples, pre-curving panels — pays back in a finish that looks intentional and precise. A poorly planned curved panel wall, with irregular radius or poor joints, looks worse than a flat wall.

    Browse our flexible wall panels and the complete wood wall panel collection to plan your project.

  • Dark Wood Panels for Bedrooms: Creating a Rich, Restful Atmosphere

    Dark Wood Panels for Bedrooms: Creating a Rich, Restful Atmosphere

    Dark wood panels in a bedroom create a quality that’s difficult to achieve with any other material: a sense of warmth, enclosure, and considered luxury that makes a bedroom feel genuinely restful. At The Panel Hub, our dark wood panels are a popular choice for bedrooms precisely because the bedroom is the one room where darkness works in your favour — it’s a space designed for rest, and rich, deep tones support that function rather than fighting it.

    Why Dark Wood Works in Bedrooms

    Bedrooms have different requirements from living rooms or kitchens. They don’t need to feel expansive or energising — they need to feel calm, warm, and enveloping. Dark wood panels deliver all three. They absorb rather than reflect light, which creates a softer, more intimate atmosphere. They add texture at the most visible surface — the bedhead wall — which gives the eye something interesting without requiring busy pattern or strong colour elsewhere.

    Unlike dark paint, dark wood paneling has depth and surface variation that changes with different light conditions — it reads as rich in daylight and deeply atmospheric in low-light evening conditions.

    The Bedhead Feature Wall

    The bedhead wall — the wall behind the headboard — is the natural location for dark wood paneling in a bedroom. It’s the first surface you see when you enter the room, the backdrop for the bed, and the wall you face when lying down. A dark panel here creates a strong visual anchor that makes the bed read as the centrepiece of the room rather than a piece of furniture placed against a plain wall.

    Full-height panels from floor to ceiling on the bedhead wall work well in rooms with standard or higher ceilings. For lower-ceilinged bedrooms, paneling to picture rail height or just above the headboard — rather than floor to ceiling — can be more proportionate. Our SoundPanel™ acoustic slat panels in darker finishes are particularly well suited to the bedhead wall — the acoustic properties improve the sleep environment by reducing sound reflection.

    Which Dark Wood Finish to Choose

    Walnut is the most popular choice for bedrooms — it’s dark enough to create atmosphere but warm enough to feel comfortable rather than stark. Our walnut wall panels in slat format are a particularly versatile option for bedrooms across a wide range of styles.

    Deeper espresso and near-black finishes suit bedrooms with a more dramatic brief and work best with very light or white remaining walls and bedding. In smaller bedrooms, very dark finishes on the bedhead wall can feel enclosing rather than atmospheric — walnut or mid-dark oak is a safer starting point. Explore the full dark wood panel range to compare finish depths.

    Balancing Dark Panels in a Bedroom

    The remaining three walls should be significantly lighter than the feature wall. White, off-white, warm stone, and soft greige all work well. The contrast between a dark panel wall and light surrounding walls is what makes the feature wall read as intentional rather than oppressive. Avoid painting remaining walls in the same dark tone as the panel — this shifts the room from atmospheric to enclosed.

    Bedding and textiles provide a natural counterpoint to dark panels. Light linen, cream and white bedding, and natural-textured cushions and throws all sit well against dark wood and prevent the room from reading as uniformly heavy.

    Lighting Considerations

    Dark panels in a bedroom benefit from layered lighting. Bedside lamps with warm-toned bulbs positioned at reading height create pools of warm light that pick up the grain and texture of the panel behind. Wall-mounted reading lights fixed directly to the paneled wall are both practical and visually effective. Avoid overhead-only lighting with dark panels — it creates flat, uninteresting illumination that doesn’t reveal the panel’s texture.

    What to Pair With Dark Bedroom Panels

    Dark wood bedroom panels work well with: natural linen bedding in cream, oatmeal, or warm white; warm-toned timber furniture (lighter oak or ash creates contrast, similar dark wood creates depth); brass or antique gold hardware and lighting; ceramic or stone accessories; and indoor plants, which respond visually well to dark backgrounds. Avoid cool-toned grey accessories and chrome or silver hardware, which clash with the warmth of dark wood.

    Common Mistakes to Avoid

    The most common mistake is choosing too dark a finish for the room’s size and light level, resulting in a bedroom that feels like a cave rather than a sanctuary. Start with walnut or a mid-dark finish if you’re unsure. The second most common mistake is not considering lighting — dark panels without considered lighting look flat and dull. And avoid paneling all four walls in a dark finish in a bedroom: the feature wall approach always produces a better result.

    Browse the full dark wood panel collection and our complete range of wood wall panels to find the right finish for your bedroom.

  • How to Mix Wood Tones: A Practical Guide to Getting It Right

    How to Mix Wood Tones: A Practical Guide to Getting It Right

    Mixing wood tones is one of those design decisions that looks effortless when it works and immediately noticeable when it doesn’t. At The Panel Hub, we regularly help customers choose wood wall panels that will work alongside existing timber elements in their homes — flooring, cabinetry, furniture, staircases. This guide covers the principles that make mixed wood tones work and the mistakes that make them clash.

    Why Mixing Wood Tones Works — and Why It Sometimes Doesn’t

    The idea that all wood tones in a room must match is a myth. In nature, wood tones vary constantly — no forest is monochromatic — and rooms that use a single wood tone throughout can feel flat, monotonous, and overly designed. The aim isn’t matching; it’s coherence. The difference is significant: matching means same tone, same grain, same finish; coherence means the elements belong together without being identical.

    Mixed wood tones fail when the tones pull in different directions — one warm, one cool — or when the contrast between adjacent tones is too slight to read as deliberate. The goal is either clear contrast or clear harmony. Ambiguity is what creates the feeling that something is wrong.

    The Rules of Mixing Wood Tones

    Keep undertones consistent

    Every wood tone has an underlying warmth or coolness. Oak is warm (yellow-orange undertones); ash can go either way; some grey-washed tones are cool. The most reliable rule for mixing wood tones is to keep the undertones in the same direction — all warm, or all cool. Mixing a warm walnut with a cool grey-washed oak creates a clash that’s hard to resolve with other elements. Mixing warm walnut with warm honey oak, by contrast, creates a coherent layered scheme even though the tones are quite different.

    Vary depth, not warmth direction

    The most successful mixed wood tone interiors tend to vary along the depth axis — light, mid, and dark tones of the same warmth family — rather than mixing warm and cool. Light oak flooring, mid-oak furniture, walnut wall panels: these three elements share warm undertones but vary in depth, creating a layered effect that reads as natural and considered.

    Limit to three wood tones maximum

    Most rooms can handle two or three distinct wood tones. Beyond that, the space starts to feel visually busy and unresolved. In practice, most rooms have two existing wood tone commitments (flooring and cabinetry or flooring and furniture) — which means the wall panel should relate to one of those rather than introduce a third independent tone.

    How to Mix Wall Panels With Existing Wood in Your Room

    Working with wood flooring

    The most important relationship in most rooms is between the wall panel and the floor — because both are large surface areas and both are highly visible. The clearest options are: match the panel closely to the floor (unified, calm); contrast clearly (deliberate, layered); or go significantly lighter or darker on the panel relative to the floor. Avoid a panel finish that’s almost the same as the floor but slightly different — it reads as an error rather than a choice.

    Working with timber furniture

    Furniture tends to be a smaller surface area than walls or floors, so it has more flexibility. A warm walnut panel can work with both lighter oak furniture and darker mahogany furniture, provided the undertones are consistent. Think of the panel as the backdrop and the furniture as the foreground — they don’t need to match, but they should belong to the same tonal family.

    Working with kitchen or built-in cabinetry

    When paneling a wall in a room with substantial timber cabinetry — a kitchen, a study with built-in shelving, a bedroom with fitted wardrobes — the panel should either echo or deliberately contrast with the cabinet tone. A panel that’s almost the same as the cabinetry but not quite creates visual confusion. Aim for either a close match or a clear step in either direction.

    Common Combinations That Work

    Light oak floor + walnut wall panels: the warm undertones are shared, the depth contrast is clear, and the room reads as layered and rich. Natural oak panels + dark walnut furniture: the panels recede and the furniture stands out; a clean, contemporary combination. Mid-oak cabinetry + light ash panel: pale and warm throughout; airy and Scandinavian in character. Our oak wall panels and walnut wall panels cover the most commonly needed tones for these combinations.

    Common Mistakes When Mixing Wood Tones

    Mixing warm and cool tones in the same room — the most common cause of clashing. Choosing a panel that’s almost the same as the floor or cabinetry but not quite. Using more than three distinct wood tones in one space. And choosing a panel finish in isolation, without sampling it against the existing wood elements in the room. Always order samples and test them in your space before committing.

    Getting the Balance Right

    The simplest approach: identify the warmth direction of your existing wood (warm or cool), then choose a panel from the same warmth family. Vary the depth for interest. Test samples against your existing wood in the actual room under your actual lighting. Browse the complete wood wall panel range to explore the full spectrum of available finishes and find the right combination for your space.

  • Flexible Wall Panels Explained: What They Are and Where They Work

    Flexible Wall Panels Explained: What They Are and Where They Work

    Most wall panels are rigid — they’re designed for flat surfaces and installed as fixed sheets. But not every wall is flat. Curved walls, columns, arched recesses, and radius features present a challenge that rigid panels can’t solve. It’s important to choose the warmth and character of wood wall panels to surfaces that would otherwise have to be left plain or treated with a different material entirely.

    What Are Flexible Wall Panels

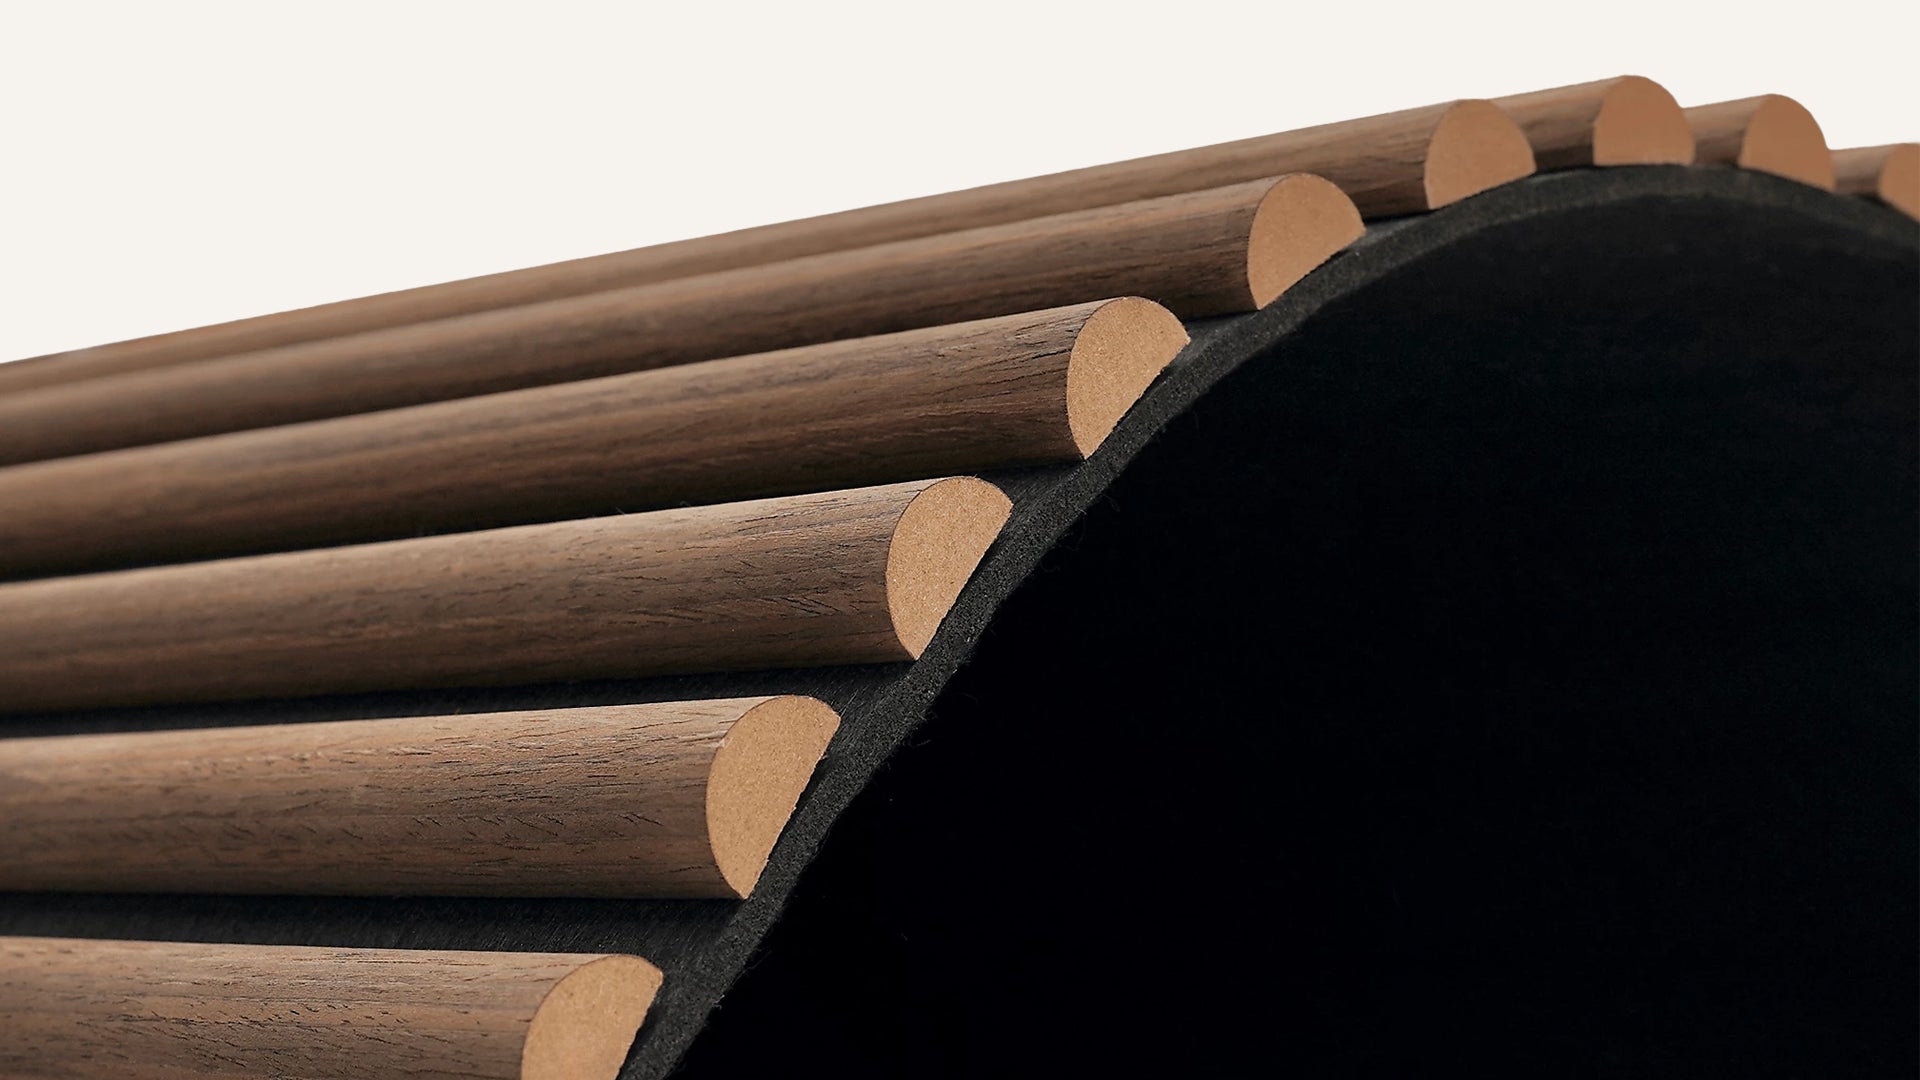
    Flexible wall panels are panels engineered to bend around curved surfaces without cracking, splitting, or buckling. Unlike rigid panels, which are fixed to flat walls in full sheets, flexible panels have a construction that allows them to conform to a radius — a gentle or tight curve — while maintaining the surface appearance of the panel design.

    They’re typically constructed with a flexible substrate — often a thin, pliable backer material — that allows the decorative face to curve without damage. The visual result is indistinguishable from a rigid panel on a flat wall; the flexibility is in the engineering, not the appearance.

    How Flexible Wall Panels Work

    The key measurement for flexible panel installation is the minimum bend radius — the tightest curve the panel can follow without damage. Different panels have different minimum radii, so it’s important to match the panel’s flexibility to the curve you’re working with. Gentle curves — large-radius walls, shallow bows — can be achieved with panels that have moderate flexibility. Tight curves — columns, circular rooms — require panels with a smaller minimum bend radius.

    Installation follows the same principles as rigid panels: clean, flat substrate (relative to the curved surface), appropriate adhesive, and fixing from the centre outward to maintain even contact across the curve. For tighter radii, it can help to pre-curve the panel by loosely rolling it in the direction of the bend before installation.

    Where Flexible Panels Are Used

    Curved walls and columns

    The most common application for flexible panels is wrapping columns and curved walls in both residential and commercial interiors. A structural column clad in a wood slat panel becomes a design feature rather than an obstacle. A curved wall in a reception area or open-plan living room can be paneled to the same standard as the flat walls, creating a cohesive, uninterrupted surface.

    Arched alcoves and recesses

    Arched alcoves — common in period properties and contemporary designs alike — benefit from flexible paneling that can follow the curve of the arch. Rather than tiling or plastering the arched surface, a flexible wood panel creates a warm, consistent material throughout the recess.

    Curved room features and bespoke joinery

    In bespoke interior projects — curved headboard walls, radius bar fronts, circular seating booths — flexible panels allow designers and installers to achieve curved timber-faced surfaces that would otherwise require specialist joinery. Our flexible panel range is used in both residential and commercial projects for exactly this reason.

    Flexible vs Rigid Panels: Which to Choose

    If the wall is flat — even if it has slight imperfections — a rigid panel is always the right choice. Rigid panels are more dimensionally stable, easier to install on flat surfaces, and available in a wider range of finishes. Flexible panels should be specified when the surface genuinely requires bending — not as a workaround for flat-wall installation challenges.

    For projects where both flat and curved surfaces exist in the same space, it’s worth checking whether the same panel design is available in both rigid and flexible formats — this allows a consistent visual result across the entire room.

    Installation Considerations for Flexible Panels

    Flexible panels require full-surface contact with the substrate to achieve the intended curve — leaving air gaps creates a risk of the panel pulling away over time. Use an appropriate contact adhesive or grab adhesive that maintains bond strength across the full area of the panel. For larger radius curves, temporary fixings or clamping during the adhesive cure period can be helpful.

    Always check the manufacturer’s minimum bend radius before ordering — attempting to bend a panel beyond its specification risks damaging the panel face and voiding any warranty.

    Design Ideas for Flexible Panels

    A column wrapped in matching panels creates continuity with the flat walls and transforms what would otherwise be an awkward interruption into a design feature. A curved bar front in a home bar or commercial hospitality space is an excellent application — the warm timber finish is visually appropriate and the flexible panel makes the complex geometry achievable. A radius headboard wall in a bedroom, where the curve sweeps from floor to ceiling behind the bed, creates an architectural statement that sets the room apart.

    Explore our flexible wall panels and the full wood wall panel range for your project.