Tag: Specification Guide

  • How to Order Wall Panel Samples: A Specifier’s Checklist

    How to Order Wall Panel Samples: A Specifier’s Checklist

    Specifying wall panels without physical samples is one of the most common and costly mistakes in interior design and fit-out projects. Digital images, product photography, and online swatches cannot replicate the way a panel performs in your specific space — under your lighting conditions, against your floor and furniture, and at the scale it will actually appear on the wall.

    This checklist is for designers, architects, and specifiers who want to make confident panel decisions based on real material evidence rather than screen approximations.

    Why Samples Are Non-Negotiable

    Three things about wall panels cannot be reliably assessed from digital images:

    • Colour temperature: Wood panel finishes shift significantly under different light sources. A warm oak that looks golden under the photography studio’s warm lights can look grey and flat in a north-facing room. A stone effect panel that looks grey online may have warm beige undertones in your actual lighting conditions.
    • Surface texture and depth: The three-dimensional quality of fluted, slat, and stone-effect panels — the way light plays across the relief — cannot be conveyed in a photograph. The depth and character of the texture only becomes apparent when you hold the sample at different angles under your lighting conditions.
    • Scale and proportion: Individual slat widths, groove depths, and stone face sizes read very differently at the scale of a sample versus the scale of a full wall. A profile that looks fine in a hand-held sample can look very different when you visualise it at 2.4 metres high across a wall.

    What to Request When Ordering Samples

    When requesting samples from The Panel Hub, provide enough information for the team to send the most useful selection:

    • The room type (bedroom, living room, commercial reception, etc.)
    • The wall dimensions and the approximate area of panel coverage planned
    • The existing or planned floor finish and its colour/tone
    • The primary light source (natural light direction, artificial light colour temperature)
    • Any existing materials the panel needs to coordinate with (furniture finishes, flooring, other wall materials)
    • Whether aesthetic, acoustic, or stone-effect products are the primary interest

    How to Assess Samples Properly

    Assess in the Actual Space

    Take samples to the space where the panels will be installed, not your office or studio. Hold the sample against the wall and assess it at the time of day when the room is typically used. A bedroom panel should be assessed in morning and evening light; an office panel should be assessed under the planned artificial lighting.

    Assess Against Other Materials

    Hold the sample next to your flooring, furniture swatches, and other material samples. The panel needs to work with the surrounding palette, not just look good in isolation.

    Assess at Scale

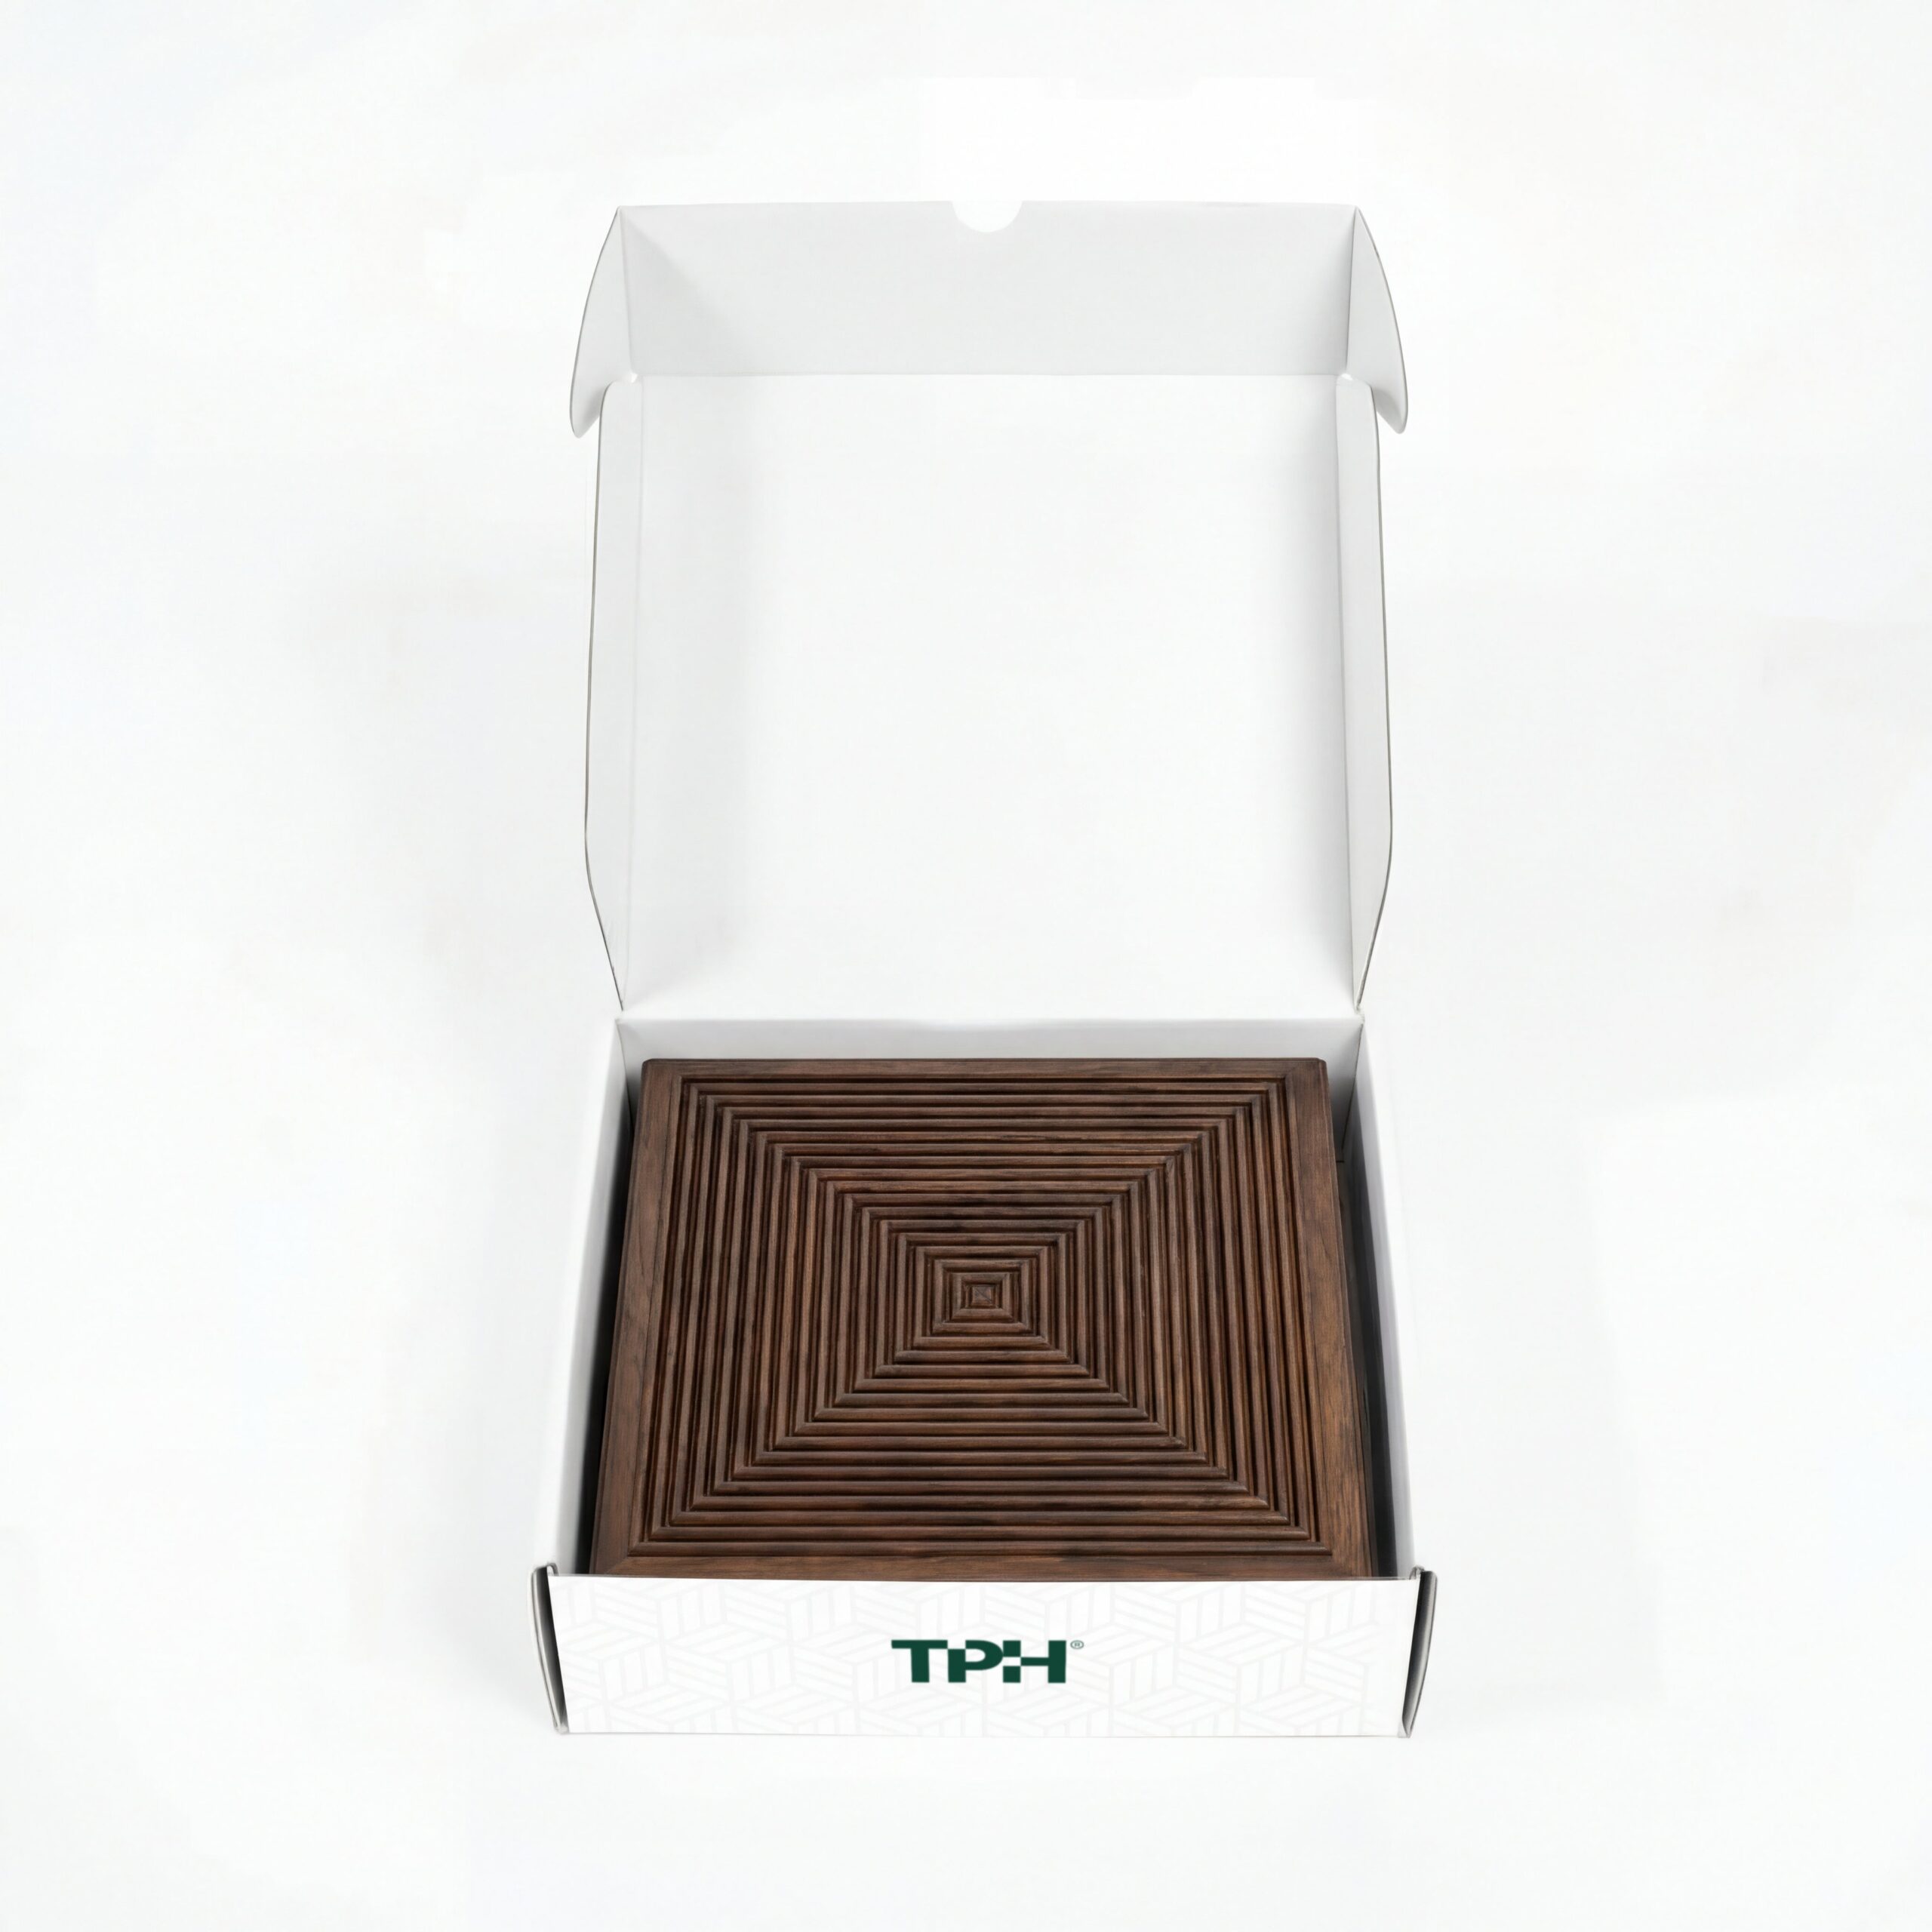
    Order the largest sample available for any product you’re seriously considering. A full panel or a large section gives you a much more accurate sense of how the slat spacing, grain character, and colour variation will read at wall scale.

    From Sample to Specification: The Next Steps

    Once you’ve identified the right panel from samples, the specification process involves:

    • Confirming the product reference, finish, and dimensions
    • Calculating the area to be covered and applying a 10–15% wastage allowance
    • Confirming lead time, stock availability, and delivery requirements
    • Obtaining any required technical documentation — fire test certificates, acoustic performance data, installation data sheets

    The full wall panel range and stone effect panels from The Panel Hub are available for sampling. Contact the team to request the samples you need for your current projects.
  • Wall Panels for Interior Designers: A Trade Specification Guide

    Wall Panels for Interior Designers: A Trade Specification Guide

    If you’re looking for wall panels for interior designers, you came to the right article. Interior designers working across residential, commercial, and hospitality sectors increasingly specify wall panels as a primary surface material. The shift reflects both client demand for tactile, high-quality wall finishes and the practical advantages of panel systems over painted plaster, traditional tiling, and applied wallcoverings.

    This guide is written for design professionals who need reliable technical information, a dependable sampling process, and a supplier capable of meeting the lead times and consistency requirements of a professional project.

    Why Wall Panels Are Increasingly Specified in Design Practices

    Wall panels have moved from an occasional feature element to a mainstream specification material across several reasons. Clients increasingly arrive at design consultations having seen panels on social media and in showrooms — the demand is there. More importantly, panels solve problems that other finishes don’t: they add acoustic performance, create three-dimensional surface interest without paint or wallpaper, and can be installed without wet trades.

    For interior designers, the practical benefit is a surface material that photographs well, holds up in client presentations, and delivers a premium result without requiring specialist contractors.

    The Three Panel Categories Designers Should Know

    Solid Wood Slat and Fluted Panels

    The GroovePanel® solid wood range covers fluted, grooved, and ribbed profiles in real timber. These are the panels specified for premium residential feature walls, high-end hospitality environments, and any project where material authenticity — visible grain, natural colour variation, solid timber construction — is part of the design brief.

    Acoustic Slat Panels

    The SoundPanel™ range combines visual quality with measurable acoustic performance. Timber slats on acoustic felt backing reduce reverberation and manage echo in open-plan spaces, home offices, media rooms, and commercial environments. For designers specifying into projects with acoustic requirements — offices, hospitality, residential open-plan — this is the category to specify.

    Stone Effect Panels

    The RockSurface® range delivers three-dimensional stone-effect surfaces in lightweight panel format. Where a client brief calls for a stone aesthetic on a wall that cannot bear real stone — or where the budget, timeline, or installation access makes real stone impractical — RockSurface® provides the visual result without the structural and logistical constraints.

    Sampling: The Essential First Step

    No professional specification should be made without physical samples assessed in the actual project space. Panels read very differently under different lighting conditions — what looks warm and rich under the showroom lighting at a trade event may appear flat and grey in a north-facing room, and vice versa.

    The Panel Hub provides samples across the full product range. For designers working on multiple projects, maintaining a sample library of the most-specified products is a practical investment that speeds up the specification process and reduces the risk of on-site surprises.

    Technical Data for Specifications

    Professional specifications require more than a product name and a finish description. When specifying wall panels, the information typically required includes:

    • Panel dimensions and weight per m²
    • Substrate material and core construction
    • Surface finish and treatment specification
    • Fire classification (Euroclass rating)
    • Acoustic performance data where relevant (NRC or sound absorption coefficient)
    • Installation method — adhesive, mechanical fixing, or clip system
    • Recommended substrate types

    Contact The Panel Hub directly for technical data sheets for any product in the range.

    Trade Account and Project Support

    Design professionals working on commercial, hospitality, or large-scale residential projects should register for a trade account with The Panel Hub. Trade account holders receive priority sampling, project pricing support, and access to the team for technical queries during the specification and installation phases of a project. Sign up today!

  • Sustainable Wall Panels: EPD-Certified Options for Green Building Specifications

    Sustainable Wall Panels: EPD-Certified Options for Green Building Specifications

    Sustainability requirements in commercial construction have moved from aspiration to specification mandate. BREEAM assessments, net zero carbon commitments, and client sustainability policies increasingly require specifiers to demonstrate the environmental credentials of the materials they choose — including wall finishes that would previously have been selected on aesthetic and cost grounds alone.

    For architects and designers working on green building projects, understanding what the available certification standards mean, how to interpret EPDs, and which wall panel products meet the requirements is an increasingly important part of the specification process.

    What Is an EPD and Why Does It Matter?

    An EPD — Environmental Product Declaration — is a standardised document that quantifies the environmental impact of a product across its lifecycle, from raw material extraction through manufacturing, use, and end-of-life disposal. EPDs are produced in accordance with ISO 14025 and EN 15804 and verified by an independent third party.

    For BREEAM assessments, EPDs for key building materials contribute to credits under the Materials category. For net zero carbon projects, EPD data provides the embodied carbon figures needed for whole-life carbon calculations. For clients with published sustainability policies, EPDs provide the documentary evidence that material choices meet the stated environmental requirements.

    Timber Certification: FSC and PEFC

    For wood wall panels, chain-of-custody certification from the Forest Stewardship Council (FSC) or Programme for the Endorsement of Forest Certification (PEFC) confirms that the timber used in the product originates from responsibly managed forests. Both FSC and PEFC certification contribute to BREEAM credits and satisfy the responsible sourcing requirements of most green building standards.

    When specifying timber wall panels for a green building project, confirm that the supplier holds an appropriate chain-of-custody certificate and can provide documentation for the specific product being specified.

    Embodied Carbon: What to Look for in Panel Products

    Timber products are unusual among construction materials in that they store carbon — the carbon absorbed by the tree during its growth is locked into the wood product for the duration of its service life. This “biogenic carbon” storage partially offsets the carbon emitted during manufacturing and installation. For embodied carbon calculations, timber products often compare favourably with alternative materials precisely because of this biogenic carbon storage.

    Indoor Air Quality: VOC Emissions

    For projects targeting BREEAM Excellent or Outstanding, or for healthcare and education projects with strict indoor air quality requirements, VOC (Volatile Organic Compound) emissions from wall finishes are a specification consideration. Look for panels with low-VOC or zero-VOC surface finishes, and adhesives with appropriate VOC emission classifications.

    Sustainable Panel Specification from The Panel Hub

    The Panel Hub can provide sustainability documentation including timber sourcing certification and technical product data for use in green building assessments. Contact the team with your project’s specific sustainability requirements — BREEAM target rating, net zero carbon requirements, or client sustainability policy — and the team can advise on the most appropriate products and the documentation available to support your specification.

  • Student and PBSA Accommodation Wall Panels: Durable Spec for High-Turnover Properties

    Student and PBSA Accommodation Wall Panels: Durable Spec for High-Turnover Properties

    Purpose-Built Student Accommodation (PBSA) is one of the most demanding commercial interior typologies for wall surface specification. The combination of high occupancy turnover (annual or termly), variable levels of care by occupants, and the requirement for a cost-effective finish that withstands years of use without significant maintenance makes material selection a critical decision.

    Wall panels offer a compelling specification for PBSA operators who want to provide an interior environment that attracts students at premium rental price points while keeping maintenance and replacement costs manageable over a multi-year asset life.

    The Durability Requirement in Student Accommodation

    Student accommodation walls are exposed to a level of incidental damage that most residential specifications are not designed to withstand. Furniture moved against walls leaves marks and abrasions. Posters and fixings leave holes and adhesive residue. Luggage arrives and departs twice a year. In communal areas and common rooms, the level of use is higher still.

    Panel products specified for PBSA environments should prioritise surface hardness, edge durability, and the ability to be spot-repaired or replaced at unit level without replacing the entire wall treatment. Solid core panels with lacquered or UV-cured surface finishes are significantly more resistant to everyday student use than painted plasterboard.

    Individual Bedroom Specifications

    A feature wall panel behind the desk or bed in individual student bedroom units creates a premium visual environment that supports marketing photography and justifies higher weekly rental rates. The specification investment per bedroom is modest — a single feature wall panel — but the perceived quality impact is disproportionate.

    GroovePanel® solid wood panels in neutral, timeless finishes are the most appropriate specification for student bedroom feature walls — visually appealing without being so specific that they date quickly or conflict with students’ own style preferences.

    Common Areas and Social Spaces

    Communal areas in PBSA properties — social lounges, study rooms, cinema rooms, café areas — benefit significantly from panel specification. These are the spaces that feature most prominently in marketing materials and that students experience most frequently. A well-specified communal area communicates the quality of the entire development.

    For social areas, SoundPanel™ acoustic panels provide acoustic management in spaces that are naturally loud — reducing reverberation and improving the experience for students trying to socialise and study simultaneously. RockSurface® stone effect panels on café counter walls and social space feature walls create a hospitality-standard visual quality.

    Maintenance and Replacement Planning

    For large PBSA developments, plan for panel maintenance and replacement in the asset management budget. Ensure that stock of the specified product — or an equivalent — is available for replacement in future years. Discuss long-term stock availability and batch consistency with The Panel Hub at the point of specification, not after completion.

    PBSA Panel Specification from The Panel Hub

    The Panel Hub works with PBSA developers, operators, and asset managers on panel specifications for student accommodation projects. Contact the trade team to discuss volume requirements, durability specifications, and project lead times.

  • Spa and Wellness Studio Wall Panels: Creating a Premium Treatment Environment

    Spa and Wellness Studio Wall Panels: Creating a Premium Treatment Environment

    The interior environment of a spa or wellness studio is a direct expression of the treatment experience being offered. Guests arrive with expectations calibrated by the price they’re paying — and in the premium wellness market, the expectation is one of sensory richness: tactile surfaces, warm materials, controlled acoustics, and a visual palette that communicates calm and quality.

    Wall panels are increasingly specified in spa and wellness environments precisely because they deliver this sensory quality at a specification cost that allows the operator to invest in other aspects of the guest experience.

    Material Selection for Spa Environments

    Warm Timber Panels

    Natural wood is the dominant material language in premium spa design. The warmth of timber grain, the tactile quality of a brushed or oiled wood surface, and the organic variation of natural wood finishes communicate exactly the qualities that spa guests are seeking. GroovePanel® solid wood panels in natural oak, warm walnut, or light birch tones are the most commonly specified products in treatment room and relaxation lounge environments.

    Stone Effect Panels in Spa Settings

    In wet areas — changing rooms, hydrotherapy suites, and shower areas — RockSurface® stone effect panels provide the aesthetic of natural stone (slate, limestone, sandstone) without the porosity and maintenance requirements of real stone. In spa environments where guests experience the surfaces at close range and touch them directly, the quality of the finish and the realism of the texture are critical — request samples and assess them under controlled lighting conditions before specifying.

    Acoustic Quality in Treatment Rooms

    Treatment rooms require controlled acoustic environments. Ambient sound — whether silence, music, or nature sounds — needs to be clear and undistorted. Excessive reverberation in a treatment room is immediately noticeable and undermines the sense of calm the environment is designed to create.

    Acoustic slat panels from the SoundPanel™ range on one or two walls of a treatment room provide sound absorption that reduces reverberation and improves acoustic quality without requiring specialist acoustic treatment products. The timber slat aesthetic is also consistent with the warm, natural material palette of most spa environments.

    Humidity and Moisture Considerations

    Spa environments — steam rooms, wet areas, areas adjacent to hydrotherapy pools — are high-humidity environments. Not all panel products are suitable for high-humidity applications. For areas where humidity is consistently elevated, specify panels with moisture-resistant cores and sealed surface finishes, and ensure installation uses adhesive and fixings appropriate for the moisture exposure level.

    For wet zones with direct water contact, real stone or specialist wet room panels are the appropriate specification — faux stone panels are suitable for wall applications with splash exposure, but not for floor-level wet zones or shower interiors.

    Lighting and the Spa Panel Specification

    Spa lighting is typically warm, directional, and low-level — conditions that bring out the texture and warmth of natural wood panels at their best. When sampling panels for a spa specification, assess them under warm white light (2700–3000K) at the light levels planned for the finished space. A panel that looks unremarkable under flat bright light can look outstanding under warm directional lighting.

    Specifying Spa Wall Panels from The Panel Hub

    The Panel Hub works with spa designers, wellness operators, and hospitality interior designers on premium treatment environment projects. Contact the team to request samples, discuss technical requirements, and explore the full range of wood wall panels and stone effect panels available for wellness applications.

  • Retail Store Wall Cladding: How to Use Panels in Shop Fit-Outs

    Retail Store Wall Cladding: How to Use Panels in Shop Fit-Outs

    Retail interior design operates at the intersection of brand identity, customer psychology, and commercial pragmatism. Every surface in a retail environment communicates something about the brand — the quality of the materials, the considered-ness of the design, the price point of the product on the shelves. Wall panels are an increasingly common specification in retail fit-outs because they deliver a premium finish quickly, at a cost that fits within the tight budgets of most shop fit-outs.

    The Retail Specification Challenge: Premium Look, Practical Budget

    Retail fit-outs are typically on tight budgets and tight timelines. The landlord has a fit-out licence period; the brand has a launch date; the contractor has a fixed price. Wall finishes that require specialist installation, long lead times, or expensive materials are difficult to accommodate in most retail specifications.

    Wall panels address this challenge directly. They install faster than tile, look more premium than painted plasterboard, and require no specialist contractors. A retail space that would take two days to tile can have panels installed in a single day — and the result looks better.

    Where to Use Panels in Retail Environments

    Feature Walls and Brand Backdrops

    A panel feature wall at the rear of a retail space is visible from the entrance — it frames the products displayed against it and sets the visual tone of the store. GroovePanel® fluted solid wood panels behind product displays create a warm, premium backdrop that elevates the perceived quality of anything displayed against them.

    Till Points and Service Counters

    The till point is where the final purchase decision is made. A panel specification behind the counter or on the counter fascia creates a considered, quality finish at the most important interaction point in the store. RockSurface® stone effect panels on a counter fascia create a particularly strong visual statement at modest cost.

    Changing Room Areas

    In fashion retail, the changing room experience directly affects conversion rates. A panelled changing room environment — warm, textured, considered — creates a more positive try-on experience than a generic mirrored box with painted walls. Panel specification in changing room areas is a cost-effective investment in conversion.

    Durability for Retail Environments

    Retail wall surfaces are exposed to customer contact, cleaning staff, and the regular movement of merchandise and display fixtures. Panel products in retail environments need surface finishes that resist marking, can be wiped clean with commercial cleaning products, and hold up to the physical activity of a busy store.

    Retail Panel Specification from The Panel Hub

    The Panel Hub supplies wall panels for retail fit-outs across independent boutiques, multi-site retail rollouts, and flagship store installations. Contact the trade team to discuss your fit-out programme, volume requirements, and brand aesthetic before specifying.

  • Restaurant and Bar Interior Cladding: Specifying for Durability and Atmosphere

    Restaurant and Bar Interior Cladding: Specifying for Durability and Atmosphere

    Restaurants and bars place some of the most demanding requirements on wall surface materials of any commercial interior typology. The combination of high footfall, kitchen proximity, liquid spillage, regular commercial cleaning, fire safety compliance, and the need to create an atmosphere that makes guests want to stay and return — all on a tight fit-out budget and programme — makes wall panel specification in F&B environments a genuinely complex brief.

    The Atmosphere Requirement: Why Panels Work in F&B

    The defining quality of a successful restaurant or bar interior is atmosphere — a quality that’s difficult to define but immediately felt. Wall panels contribute to atmosphere in two ways that flat painted surfaces cannot: through texture that engages the eye and changes character under different lighting conditions, and through acoustic absorption that prevents the space from becoming oppressively loud as it fills.

    A RockSurface® stone effect panel on a back bar wall, lit with warm directional light, creates a surface that looks genuinely architectural at every level of occupancy. GroovePanel® fluted solid wood panels on booth dividers and perimeter walls bring warmth and material quality that reads as premium without the cost of real stone or specialist joinery.

    Durability: What F&B Environments Demand

    Impact and Abrasion

    Restaurant and bar walls are impacted by chairs, bar stools, service trolleys, and the general movement of staff and guests in a busy environment. Panel products specified for F&B use should have robust surface finishes and edge treatment, with solid core substrates that resist denting and compression.

    Moisture and Cleaning

    Front-of-house surfaces in F&B environments are cleaned daily with commercial cleaning products. Panels near food service areas, bars, and kitchen pass-throughs are exposed to steam, grease, and liquid. Confirm that any panel product specified for proximity to food service areas is compatible with the cleaning regime planned for the space.

    Kitchen Proximity and Heat

    Panels within direct proximity of cooking equipment, open flames, or heat sources require appropriate fire classification and heat resistance. For kitchen-adjacent applications, confirm the panel product’s fire rating and maximum operating temperature with the manufacturer.

    Acoustic Management in F&B

    The restaurant noise problem — a full dining room that becomes so loud that conversation requires raised voices — is one of the most common guest complaints in high-footfall restaurants. The cause is almost always acoustic: hard flooring, hard ceiling, glass surfaces, and flat painted walls create a reverberant environment where noise accumulates.

    Acoustic slat panels from the SoundPanel™ range on perimeter walls or booth linings can meaningfully reduce reverberation time and improve the acoustic comfort of the dining environment. For restaurants targeting a premium guest experience, acoustic treatment is an investment in repeat visits.

    Fire Compliance in Licensed Premises

    Restaurants and bars are subject to specific fire safety requirements under the Regulatory Reform (Fire Safety) Order 2005 and Building Regulations Approved Document B. Wall linings in public areas of licensed premises require Class B fire classification or better. Obtain fire test certification from the panel manufacturer and verify compliance with your fire safety consultant before specifying.

    Specifying for F&B Projects from The Panel Hub

    The Panel Hub has supplied wall panels into restaurant, bar, and hospitality fit-out projects across the UK. Contact the trade team to discuss your project requirements, including volume, lead time, fire compliance documentation, and samples for client presentation.

  • Office Fit-Out Wall Panels: A Specification Guide for Commercial Interiors

    Office Fit-Out Wall Panels: A Specification Guide for Commercial Interiors

    The office fit-out market has changed dramatically since 2020. The shift to hybrid working, the need to make office environments attractive enough to draw employees in voluntarily, and the influence of hospitality-led design on workplace aesthetics have combined to raise the specification quality of office interiors significantly.

    Wall panels are a beneficiary of this shift. Where painted plasterboard was the default wall finish in most Cat B office fit-outs a decade ago, designers are now specifying wall panels across reception areas, meeting rooms, collaboration zones, and even open-plan floor plates as a way of creating environments that feel designed rather than functional.

    Cat A vs Cat B: Where Panels Fit in the Office Fit-Out Sequence

    In commercial leasing, Cat A fit-out refers to the base level of finish provided by the landlord — typically raised floors, suspended ceilings, mechanical and electrical services, and white-box walls. Cat B is the tenant’s fit-out — the transformation of the white box into a working office that reflects the occupier’s brand, culture, and ways of working.

    Wall panels are almost always a Cat B specification. They’re installed by the tenant’s fit-out contractor into the completed Cat A shell, which means the substrate (typically plasterboard) is known, level, and ready to receive adhesive.

    Acoustic Performance: The Critical Specification Requirement

    Acoustic comfort is consistently the most cited workplace dissatisfaction factor in post-occupancy surveys of open-plan offices. Unwanted speech from nearby colleagues, poor speech intelligibility in meeting rooms, and high ambient noise levels on open-plan floors all directly affect productivity and wellbeing.

    Acoustic slat panels from the SoundPanel™ range contribute measurably to reducing reverberation time on office floor plates. For meeting rooms and phone pods, acoustic panels on wall surfaces are an important part of creating a space where speech is clear and private conversations stay private.

    Reception and Brand Environment

    The reception area is where company culture and brand values are expressed physically. A reception with a feature wall in GroovePanel® solid wood or RockSurface® stone effect panels communicates quality and investment in the workplace environment. For clients and visitors, the quality of the reception finish is a direct signal about the organisation they’re visiting.

    Installation During a Live Fit-Out Programme

    Office fit-outs typically run to tight programmes. Panel installation is usually one of the final trades on programme, installed after partitioning, MEP second fix, and floor finishes are complete. This means panels need to be on-site and ready to install at the right moment in the programme — not held up by long lead times or supply issues.

    Confirm stock availability and delivery lead times with The Panel Hub at the point of specification, not at the point of order. For large-volume office fit-outs, it’s advisable to place a confirmed order ahead of the installation window to secure stock.

    Office Wall Panel Specification from The Panel Hub

    The Panel Hub supplies SoundPanel™ acoustic panels, GroovePanel® solid wood panels, and RockSurface® stone effect panels for office fit-out projects. Contact the trade team to discuss your project requirements, programme dates, and technical specifications.

  • Meeting Room and Boardroom Wall Panels: Professional Finishes That Perform

    Meeting Room and Boardroom Wall Panels: Professional Finishes That Perform

    Meeting rooms and boardrooms are the highest-scrutiny spaces in any commercial office environment. Clients, partners, investors, and senior stakeholders form first impressions in these rooms. The quality of the finish — the materials used, the level of detail, the acoustic performance — communicates directly about the organisation that occupies the space.

    Wall panels are the most effective single specification for elevating a meeting room finish from functional to impressive. The right panel on the right wall transforms a generic box into a room that feels considered and premium.

    The Acoustic Requirement: Why It Matters More Than You Think

    A meeting room that sounds bad undermines its purpose. A reverberant room — one where sound bounces off hard walls, glass, and ceiling — makes speech difficult to follow, video call audio confused, and extended meetings fatiguing. The cause is almost always insufficient acoustic absorption on wall and ceiling surfaces.

    SoundPanel™ acoustic slat panels on the walls of a meeting room reduce reverberation time and improve speech intelligibility. For video conferencing rooms in particular, the acoustic quality of the room directly affects the quality of the call — both for participants in the room and for remote attendees. An acoustically treated meeting room with a panel feature wall behind the presenter provides both a professional background for video calls and a better acoustic experience in the room.

    Visual Presence: Creating a Room That Impresses

    The Feature Wall Behind the Screen

    The most impactful single panel application in a meeting room is the feature wall behind the presentation screen or at the head of the table. A GroovePanel® fluted solid wood panel on this wall creates the backdrop for every presentation, every video call, and every client meeting that takes place in the room. The texture and warmth of real wood reads as premium in person and on camera.

    Boardroom Standard

    For boardrooms in financial services, legal, and professional services environments, the specification standard is higher. A combination of solid wood panels and stone-effect panels — RockSurface® on the primary feature wall, solid wood on the side walls — creates a material richness appropriate for the most important rooms in a commercial property.

    Video Conferencing Backgrounds

    With hybrid working now standard, the visual background of a meeting room matters as much as its physical appearance. A feature wall panel creates a distinctive, professional background that is immediately recognisable and communicates quality. Plain painted walls read as improvised; a textured panel feature wall reads as designed.

    Specifying Meeting Room Panels

    For meeting room and boardroom projects, The Panel Hub can provide acoustic performance data, fire test certificates, and samples for client approval. Contact the trade team to discuss the specification requirements for your project.

  • Acoustic Wall Panel Specification: What Architects and Designers Need to Know

    Acoustic Wall Panel Specification: What Architects and Designers Need to Know

    For some buyers, checking on acoustic wall panel specification is an important step before buying. Acoustic wall panels are increasingly specified across residential, commercial, and hospitality projects — not just in recording studios and auditoria. The growing awareness that open-plan living, hard flooring, and glass surfaces create acoustically uncomfortable spaces has driven demand for attractive acoustic treatment that integrates with interior design rather than compromising it.

    For architects and designers specifying acoustic wall panels, understanding the performance metrics, their limitations, and how to integrate them into a specification is essential for delivering projects that meet acoustic targets as well as aesthetic ones.

    Understanding Sound Absorption Metrics

    NRC (Noise Reduction Coefficient)

    NRC is the most commonly cited acoustic performance metric for wall panels. It expresses the average sound absorption of a material across the frequency range 250Hz–2000Hz on a scale of 0 (perfect reflection) to 1.0 (perfect absorption). An acoustic panel with an NRC of 0.65, for example, absorbs 65% of incident sound energy across that frequency range.

    αw (Weighted Sound Absorption Coefficient)

    The European equivalent metric, αw, is calculated differently and expressed as a single number (0 to 1.0) with an application class suffix (A, B, C, D, E, or F) that indicates the shape of the absorption curve. For most commercial acoustic specifications in UK projects, both NRC and αw values are relevant — verify which standard your project’s acoustic consultant is using.

    Where Acoustic Panels Make the Most Impact

    Open-Plan Offices and Co-Working Spaces

    Reverberation times in open-plan offices directly affect speech intelligibility and cognitive performance. Research consistently shows that reducing reverberation in open-plan workspaces improves concentration, reduces perceived noise levels, and lowers stress. Acoustic wall panels on the perimeter walls of open-plan floors contribute significantly to reducing reverberation time (RT60).

    Hospitality: Restaurants, Bars, and Hotel Lobbies

    The “restaurant noise problem” — an open-plan dining environment with hard surfaces creating a loud, fatiguing experience — is a well-documented design challenge. Acoustic treatment on wall surfaces reduces the background noise level and improves the dining experience. The SoundPanel™ range provides an acoustic solution that’s also a premium visual feature.

    Residential Open-Plan Living

    The open-plan kitchen-dining-living room is acoustically one of the worst domestic environments. Hard flooring, hard kitchen surfaces, and the absence of soft furnishings in circulation zones create reflective rooms where conversation is tiring and television is too loud. A single acoustic panel feature wall can measurably improve the acoustic comfort of an open-plan residential space.

    How Much Coverage Is Needed?

    Acoustic panels don’t need to cover every wall surface to be effective. As a rule of thumb, covering 20–30% of the total wall and ceiling surface area with acoustic-rated material (NRC 0.5 or above) typically achieves a meaningful reduction in reverberation time in a typical room. Your acoustic consultant can calculate the specific coverage required to meet a target RT60 for any given space.

    Integrating Acoustic Panels into the Specification

    Acoustic slat panels from the SoundPanel™ range are designed to be specified as primary wall surface materials, not as add-on acoustic treatment. They install the same way as standard wall panels — adhesive to a prepared substrate, no specialist acoustic contractor required — and provide acoustic performance alongside the visual quality expected of a premium wall finish.

    Request acoustic test data, including NRC or αw values and the test standard used, or bulk order wood wall panels from The Panel Hub!