Tag: Specification Guide

  • Hotel Room Wall Paneling: A Specification Guide for Hospitality Designers

    Hotel Room Wall Paneling: A Specification Guide for Hospitality Designers

    Hotel room wall paneling has moved from an occasional luxury feature to a standard design element in mid-market and premium hospitality. Guests have absorbed the visual language of wall panels through social media, design publications, and the accelerating quality of hotel interiors globally — a plain painted bedroom wall now reads as under-designed in most market segments above budget.

    For hospitality designers, specifying wall panels for hotel rooms involves balancing aesthetic ambition against the durability, maintenance, and fire compliance requirements of a commercial accommodation environment.

    Durability Requirements for Hotel Room Panels

    A hotel room in a busy urban property sees hundreds of guests per year. Wall surfaces in a hotel room experience wear patterns that don’t apply to residential spaces: luggage dragged against walls, doors opening forcefully, cleaning with commercial products multiple times per week, and the occasional impact from furniture moved during housekeeping. Panel products specified for hotel rooms need to withstand this level of use without visible degradation over a multi-year refurbishment cycle.

    Key durability considerations for hotel room panel specifications:

    • Surface finish hardness — lacquered or UV-cured finishes outperform oiled finishes in high-contact environments
    • Panel edge treatment — exposed edges that are poorly finished chip and show wear first
    • Substrate quality — panels with solid wood or high-density engineered cores resist impact better than thin-veneer MDF products
    • Fixings — mechanical fixings or structural adhesive provide more security than light-duty adhesive in high-traffic environments

    Acoustic Performance in Hotel Rooms

    Noise between hotel rooms, and between corridors and rooms, is consistently one of the most cited factors in negative guest reviews. While structural acoustic treatment (wall mass, decoupled construction) is the primary solution to sound transmission between rooms, surface acoustic treatment within rooms can contribute to the acoustic comfort of the space.

    Acoustic slat panels from the SoundPanel™ range on a feature wall behind the bed head reduce reverberation within the room, improving the intelligibility of speech and television audio. This is particularly relevant in rooms with hard flooring and minimal soft furnishings.

    Fire Compliance for Hospitality Projects

    Hotel rooms are subject to BS 9251 and the requirements of Building Regulations Approved Document B. Wall linings in hotel bedrooms are required to meet Class B-s3-d2 or better under the European Reaction to Fire classification. Always obtain fire test certification from the panel manufacturer for any product being specified into a hotel room application, and verify compliance with your fire consultant before specifying.

    Design Considerations: Creating a Room That Photographs Well

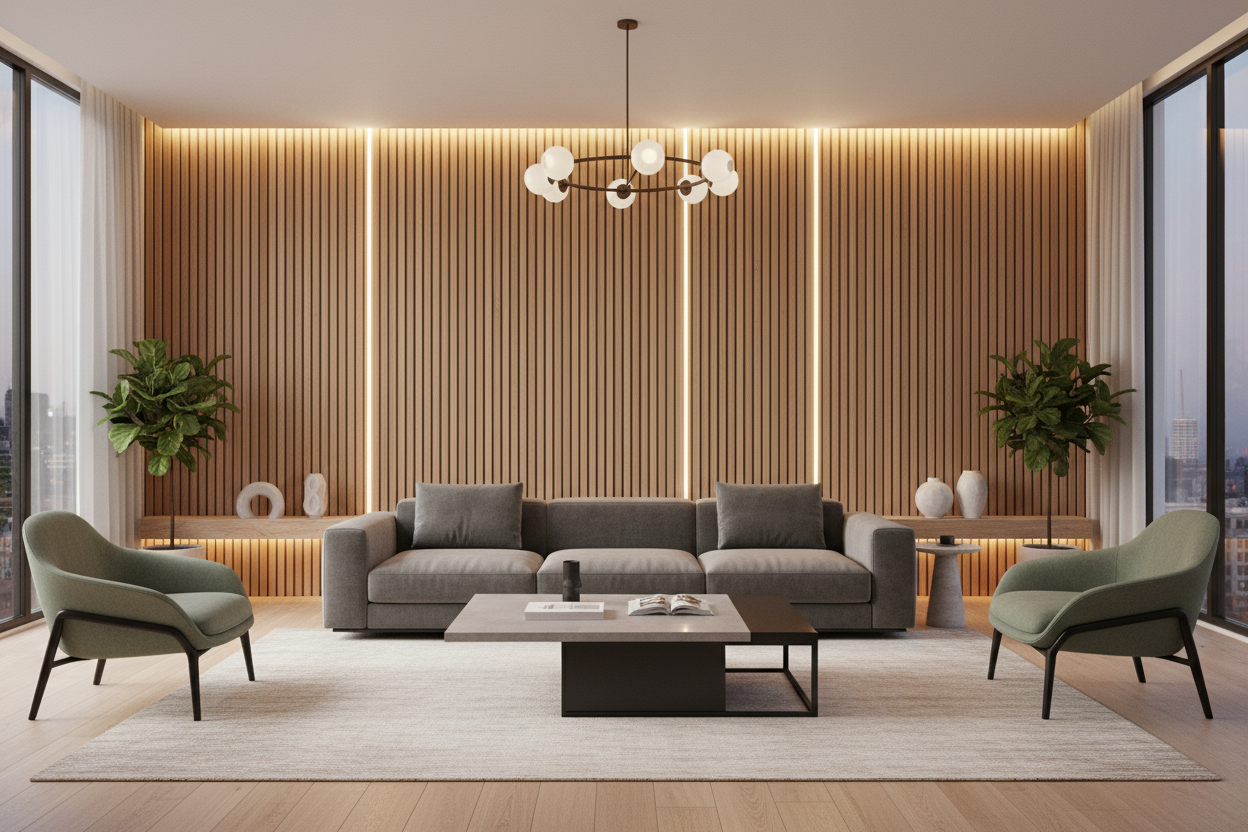
    In the age of social media, a hotel room that photographs well is a marketing asset. Wall panels — particularly GroovePanel® fluted solid wood panels behind the bed — create a strong visual backdrop that reads well in both professional photography and guest Instagram posts. The texture catches light at different angles, ensuring the room looks interesting across different times of day and different lighting conditions.

    Specifying Hotel Room Wall Panels from The Panel Hub

    The Panel Hub supplies the full range of wood wall panels and stone effect panels for hospitality projects. For multi-room hotel specifications, contact the trade team to discuss batch consistency requirements, volume pricing, lead times, and technical data for fire compliance documentation.
  • Healthcare Wall Panels: Hygienic, Durable Finishes for Clinical Spaces

    Healthcare Wall Panels: Hygienic, Durable Finishes for Clinical Spaces

    Healthcare interiors are subject to some of the most demanding specification requirements of any building type. Infection control, cleanability with clinical-grade disinfectants, impact resistance in high-traffic clinical corridors, fire safety compliance, and the acoustic environment for patient wellbeing and staff communication all need to be addressed in the wall finish specification.

    Wall panels are increasingly used in healthcare environments — not universally, but in specific applications where their performance characteristics are appropriate and where the aesthetic contribution supports the wellbeing objectives of the space.

    Infection Control and Cleanability

    The primary infection control requirement for wall surfaces in clinical environments is cleanability. Wall surfaces must be smooth enough to be cleaned effectively with clinical-grade disinfectants, and must not harbour bacteria in surface porosity, joints, or fixings.

    For clinical areas with the highest infection control requirements — operating theatres, isolation rooms, treatment rooms — specialist hygienic wall panels with continuous, flush surfaces and non-porous cores are the appropriate specification. Standard decorative wall panels are not designed for these environments.

    For lower-risk healthcare areas — patient bedrooms, waiting areas, corridors, staff spaces, café areas — quality decorative wall panels with sealed, non-porous surface finishes and appropriate joint treatment can be appropriate. Always verify the surface finish specification and joint treatment against the healthcare facility’s infection control policy before specifying.

    Acoustic Quality for Patient Wellbeing

    Noise is a significant factor in patient recovery and wellbeing in healthcare environments. Research consistently links hospital noise levels to disrupted sleep, increased stress, and slower recovery. Wall surfaces in patient areas contribute to the acoustic environment — hard, flat plaster walls are highly reflective, while textured or acoustic panel surfaces absorb sound.

    SoundPanel™ acoustic panels in patient lounge areas, waiting rooms, and outpatient environments contribute to acoustic comfort while providing a visually warm, domestic-feeling alternative to clinical plaster finishes. In private patient rooms and mental health environments, the warmth of solid wood panels contributes to a therapeutic environment that supports patient wellbeing.

    Fire Compliance in Healthcare Buildings

    Healthcare buildings are subject to HTM 05 (Health Technical Memorandum on Fire Safety) and Building Regulations Approved Document B. Wall linings in healthcare buildings require Class B fire rating or better in most areas. In escape routes and high-risk areas, Class A2 or better may be required. Always obtain fire test certification from the panel manufacturer and verify compliance with your fire safety consultant before specifying any panel product in a healthcare environment.

    Non-Clinical Healthcare Applications

    The most appropriate applications for standard decorative wall panels in healthcare environments are non-clinical areas where the full infection control requirements do not apply:

    • Patient and visitor reception and waiting areas
    • Staff offices and rest rooms
    • Hospital café and restaurant areas
    • Private patient accommodation in private hospitals
    • Mental health environments and rehabilitation spaces

    Healthcare Wall Panel Specification from The Panel Hub

    The Panel Hub can provide fire test certificates, surface finish specifications, and technical data for healthcare specifiers. Contact the team to discuss your project’s specific requirements before specifying.

  • Gym and Fitness Studio Wall Panels: Specification for Active Spaces

    Gym and Fitness Studio Wall Panels: Specification for Active Spaces

    Gym and fitness studio interiors have evolved considerably in the past decade. The functional aesthetic of exposed concrete and industrial fixtures that defined the boutique gym concept of the 2010s has given way to a more designed approach — one where wall finishes, acoustic quality, and brand environment are considered as seriously as equipment specification.

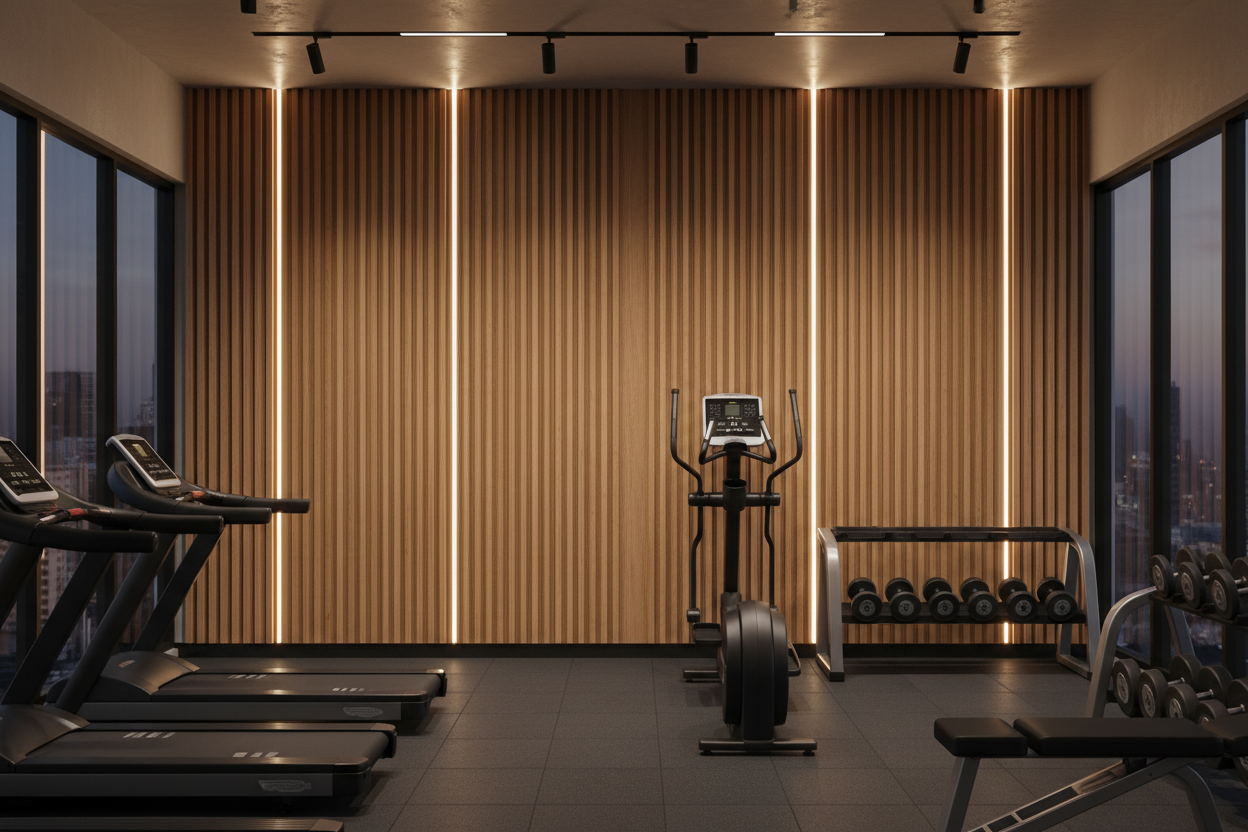
    Wall panels are increasingly specified in fitness environments for two reasons: they create a premium visual environment that justifies membership pricing, and they address the acoustic challenges of spaces that are genuinely loud by design.

    The Acoustic Challenge of Fitness Environments

    Weight rooms, HIIT studios, and group exercise spaces are high-energy, high-noise environments. Music is typically at high volume. Weights impact floors. Instructors shout over background noise. The acoustic environment in most fitness studios — hard floor, hard walls, hard ceiling — is reverberant to the point of fatigue.

    Acoustic slat panels from the SoundPanel™ range on perimeter walls absorb sound and reduce reverberation time. The practical result is a space where music is clearer, instructor commands are more intelligible, and the overall noise level is lower at the same music volume. For members, the experience is less fatiguing. For operators, the acoustic improvement is part of the overall quality of the environment that drives retention.

    Impact Resistance in Active Environments

    Walls in gym environments take impact. Balls hit walls in functional fitness areas. Foam rollers, resistance bands, and other equipment are stored against walls. Bags and clothing are dropped against wall surfaces. Panel products specified for gym applications need surface finishes and substrates that resist this level of incidental impact without showing damage.

    Solid wood panels from the GroovePanel® range offer better impact resistance than MDF-cored products. For high-impact zones, mechanical fixing in addition to adhesive is recommended to ensure panels remain secure under impact.

    Moisture Management in Fitness Environments

    Fitness environments are humid. Participants sweat. Floors are mopped. Steam is present in changing areas and steam rooms adjacent to the main gym floor. Panel products in fitness environments need surface finishes that are resistant to moisture and wipeable with commercial cleaning products.

    Lacquered or UV-cured surface finishes on wood panels are more resistant to moisture than oiled or waxed finishes. Confirm the surface finish specification with the manufacturer before using any wood panel product in a high-humidity fitness environment.

    Design: Creating a Motivating Environment

    The design of a fitness studio contributes to member motivation and the perceived quality of the experience. Wall panels create visual interest and material quality that generic painted concrete walls don’t. In yoga studios and Pilates spaces, the warmth of timber panels creates a calm, focused environment. In HIIT and functional fitness spaces, a combination of wood panel and stone effect surfaces can create an energetic, premium aesthetic.

    Specifying Gym and Fitness Studio Wall Panels

    The Panel Hub supplies wall panels for fitness studio and gym fit-outs. Contact the team to request samples, discuss acoustic performance requirements, and explore the full range of products suitable for active spaces.

  • FF&E Wall Panels: How to Specify Finishes for Project Schedules

    FF&E Wall Panels: How to Specify Finishes for Project Schedules

    In the language of commercial interior design and project management, FF&E — Furniture, Fixtures and Equipment — covers the moveable and semi-permanent elements specified separately from the base building. Wall panels occupy a grey area in many project specifications: they’re not furniture, they’re not structural, and depending on the project scope, they may be classified as either FF&E or a finishes item within the base build.

    Getting this classification right, and specifying wall panels correctly within a project schedule, affects procurement timelines, installation sequencing, and the allocation of responsibility between the main contractor and the FF&E contractor.

    FF&E vs Base Build: Where Do Wall Panels Sit?

    In most commercial and hospitality projects, the distinction is straightforward:

    • Base build wall finishes (plaster, paint, standard tiling) are specified in the architect’s package and installed by the main contractor during the construction phase.
    • FF&E wall panels (decorative wall panels, acoustic panels, feature wall panels) are typically specified in the interior designer’s package and installed during the fit-out phase, after the base build is complete.

    The practical implication is that FF&E wall panels are installed after the main construction trades have finished — into a completed space, without the structural access and wet trade flexibility of the construction phase. This makes the installation method, substrate condition, and lead time particularly important considerations.

    Lead Times: Planning Your Panel Specification

    For commercial projects with fixed programme dates, lead time is a critical factor in material selection. The Panel Hub maintains stock of the most popular products in the GroovePanel®, SoundPanel™, and RockSurface® ranges for shorter lead times. For large-volume orders or non-standard finishes, confirm availability and lead time before locking the specification into the programme.

    Writing the Panel Specification

    A complete wall panel specification for an FF&E schedule should include:

    • Product name, reference, and finish description
    • Panel dimensions and coverage per panel
    • Total area to be covered (m²) with wastage allowance
    • Substrate specification (what the panel is to be fixed to)
    • Installation method (adhesive type, mechanical fixing if required)
    • Fire classification required and confirmation of product certification
    • Acoustic performance requirement (if applicable)
    • Maintenance and cleaning requirements for handover documentation

    Batch Consistency for Multi-Room and Multi-Property Projects

    For hospitality projects specifying the same panel across multiple rooms or multiple properties, batch consistency is a critical quality control issue. Natural wood products vary between production batches — colour, grain character, and finish tone can shift subtly between orders. For projects requiring consistent appearance across multiple units, confirm with the supplier whether panels can be ordered in a single batch, and what the maximum batch size is for the specified product.

    Working with The Panel Hub on FF&E Projects

    The Panel Hub works with interior designers, FF&E consultants, and hospitality procurement teams on commercial projects. Contact the trade team to discuss project volumes, lead times, and technical requirements before your specification is finalised.

  • Commercial Wall Panels: How to Specify for High-Traffic Environments

    Commercial Wall Panels: How to Specify for High-Traffic Environments

    Commercial environments place demands on wall surfaces that residential applications don’t. High footfall, regular cleaning with commercial-grade products, impact from trolleys and equipment, and the requirement for fire-compliant finishes all determine whether a panel product is a viable commercial specification or a residential product being used in the wrong context.

    This guide outlines the key performance criteria for commercial wall panel specifications and the questions specifiers need to answer before selecting a product.

    Fire Performance: The Non-Negotiable Starting Point

    All commercial building projects in the UK are subject to Building Regulations Part B (Fire Safety). Wall and ceiling linings are classified under the European Reaction to Fire classification system (Euroclass), which rates materials from A1 (non-combustible) to F (no performance determined).

    For commercial wall applications, the minimum acceptable Euroclass rating varies by building type and use. Most commercial interiors require Class B or better for wall linings in escape routes and Class C or better in other areas. Always verify the required fire classification for your specific project and building type before specifying any panel product, and obtain the manufacturer’s test certification.

    Surface Durability: Impact, Abrasion, and Cleanability

    Impact Resistance

    In corridors, reception areas, retail environments, and any space where people and equipment move regularly, wall panels are subject to impact. Solid timber panels and composite stone-effect panels offer better impact resistance than MDF-cored products. For very high-impact environments — healthcare corridors, logistics facilities — consider mechanical fixings rather than adhesive-only installation to ensure panels remain secure if impacted.

    Cleanability

    Commercial environments require surfaces that can be cleaned regularly using commercial cleaning products. Before specifying any panel for a commercial application, confirm the surface finish is compatible with the cleaning regime likely to be used in that environment — particularly relevant in healthcare, food service, and education settings.

    Acoustic Performance in Open-Plan Commercial Spaces

    Open-plan offices, co-working spaces, and large commercial interiors often have poor acoustic performance. Hard flooring, glass partitions, and flat plaster ceilings create reflective environments where speech intelligibility drops and background noise levels rise. Acoustic slat wall panels from the SoundPanel™ range provide measurable sound absorption that contributes to the acoustic comfort of the space.

    For commercial acoustic specifications, request the sound absorption coefficient data (expressed as NRC or αw) for any panel being considered, and confirm it meets the acoustic performance target for the project.

    Installation in Live Commercial Environments

    Many commercial refurbishment projects require installation while the building is partially or fully occupied. Panel systems have a significant advantage in this context: no wet trades, minimal dust compared to plastering, and rapid installation that minimises disruption. Confirm installation timelines and site access requirements with your contractor before specifying, and ensure the adhesive and substrate preparation methods are appropriate for the site conditions.

    Specifying Commercial Wall Panels from The Panel Hub

    The Panel Hub supplies the GroovePanel®, SoundPanel™, and RockSurface® ranges for commercial applications. Technical data sheets, fire test certificates, and acoustic performance data are available on request. Contact the team or visit our Trade Program page to discuss your project requirements and lead time needs before placing your specification.

  • Co-Working Space Wall Panels: Acoustic and Aesthetic Specification

    Co-Working Space Wall Panels: Acoustic and Aesthetic Specification

    Co-working spaces face a specification challenge that conventional offices don’t: the need to create multiple distinct environmental zones — focused work, collaboration, social, phone call, events — within a single open-plan floor plate, often without the benefit of permanent partitioning.

    Wall panels are one of the most effective tools for defining zones, managing acoustics, and creating visual interest in co-working environments. The combination of acoustic performance and strong visual character makes panel specification particularly well suited to the design brief of most co-working operators.

    Zone Definition Through Materials

    In an open-plan co-working space, different zones serve different purposes and benefit from different material treatments. A consistent approach to panel specification across zones — same product, different tones — creates visual coherence while distinguishing areas from each other.

    • Focus zones: SoundPanel™ acoustic panels in warm natural tones — the acoustic absorption directly benefits the quiet work environment, and the material quality signals that this is a serious work zone
    • Collaboration zones: GroovePanel® fluted panels in bolder tones create an energetic backdrop for group work and informal meeting spaces
    • Social and café areas: RockSurface® stone effect panels on the café counter or social area walls add an F&B quality that signals a hospitality-standard environment

    Acoustic Management in Open-Plan Co-Working

    The acoustic environment in a busy co-working space can be genuinely uncomfortable. The mix of phone calls, informal conversations, keyboard noise, and background music creates an ambient noise level that makes focused work difficult. Acoustic slat panels on perimeter walls and partition surfaces absorb sound and reduce reverberation time across the floor plate.

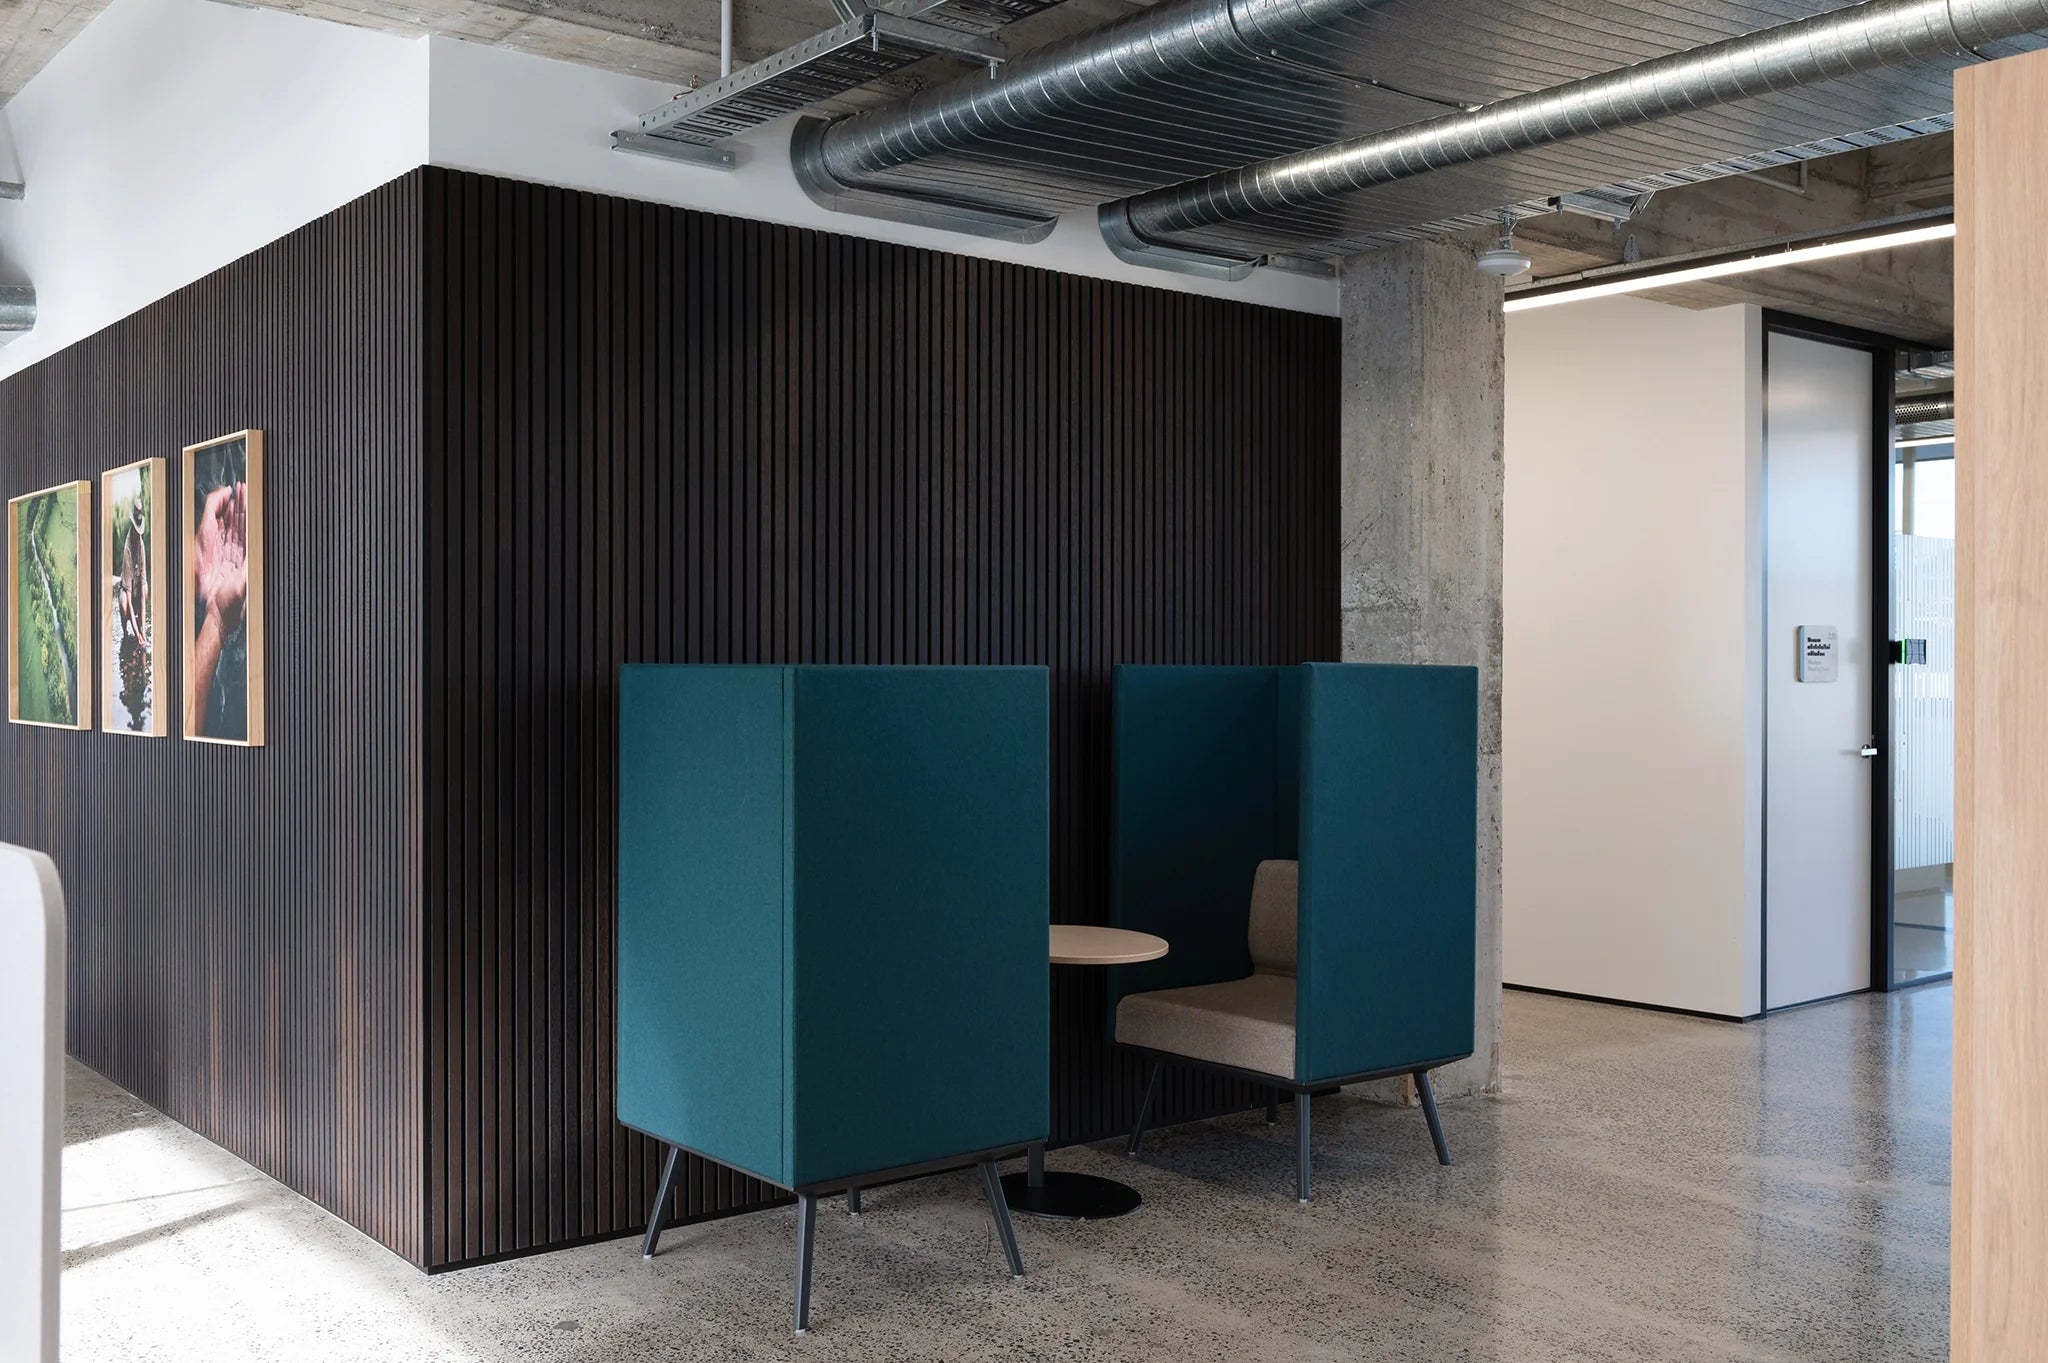
    For phone booths and focus pods within co-working spaces, acoustic panels on all four internal surfaces deliver a self-contained acoustic environment that provides meaningful speech privacy without structural partitioning.

    Durability for High-Turnover Environments

    Co-working spaces see a diverse range of users with varying levels of care for the space. Wall surfaces need to withstand daily use without showing wear, and need to be maintainable by the co-working operator’s cleaning and maintenance team using standard commercial cleaning products. Panels with lacquered or UV-cured surface finishes are more cleanable and more resistant to marks than oiled or waxed alternatives in this context.

    Brand Environment and Membership Value

    The quality of a co-working environment directly affects membership pricing and member retention. A space that feels designed — where materials are considered, surfaces are interesting, and the acoustic environment is comfortable — commands higher membership fees and retains members longer than a functional but uninspiring alternative. Panel specification is one of the most cost-effective investments a co-working operator can make in the perceived quality of their space.

    Specifying Co-Working Wall Panels from The Panel Hub

    The Panel Hub works with co-working operators, workplace designers, and commercial fit-out contractors on panel specifications for flexible office environments. Contact the team to discuss your project’s zone requirements, acoustic targets, and volume needs.

  • Apartment and New Build Wall Paneling: Specifying Across Multiple Units

    Apartment and New Build Wall Paneling: Specifying Across Multiple Units

    Specifying wall panels for a new build residential development — whether 20 units or 200 — involves a different set of considerations to a single residential project. Consistency across units, volume pricing, installation sequencing, batch colour matching, and long-term stock availability for snagging and replacement all need to be addressed in the specification and procurement process.

    The Case for Panels in New Build Residential

    New build residential buyers are increasingly comparing their units against developments that specify premium finishes. A feature wall panel in the master bedroom — specified as standard across a development — costs a modest amount per unit but communicates quality and justifies a higher sale price. For build-to-rent (BTR) operators, the same logic applies: a panel feature wall in the bedroom or living area is a differentiator that supports rental pricing and tenant retention.

    The GroovePanel® and SoundPanel™ ranges from The Panel Hub are used by residential developers across the UK precisely for this reason — they add perceived value at a cost that is well within the range of a sensible finish upgrade specification.

    Batch Consistency: The Critical Quality Issue for Multi-Unit Specifications

    Natural wood products vary between production batches. The colour, grain character, and finish tone of a timber panel can shift subtly between orders — sometimes meaningfully. For a development specifying the same panel across 50 or 100 units, this variation is a quality control risk: units completed with later orders may look different from the show home specification.

    When specifying panels for a multi-unit development, the key questions to resolve with your supplier are:

    • Can the entire development quantity be ordered and produced in a single batch?
    • What is the maximum batch size available for the specified product?
    • What is the lead time for a single large batch order?
    • What stock will be held for snagging and replacement after practical completion?

    Installation Sequencing in New Build

    Wall panels in new build residential are typically installed during the second fix stage — after plastering, painting, and floor finishes are complete but before furniture and final decoration. This sequencing requires panels to be on-site at the right point in the programme, which means orders need to be placed well in advance of the installation window.

    For large developments with rolling completion dates — different buildings or phases completing at different times — a phased delivery schedule with stock held at the warehouse and released to site in phases is often the most practical procurement approach.

    Unit Type Considerations: Studio to Family Home

    In a development with multiple unit types, the panel specification may vary by unit type — a simpler specification in studio and one-bedroom units, a more premium specification in two-bedroom and penthouse units. Agreeing this hierarchy early in the design process allows the specification and procurement to be managed efficiently.

    New Build Panel Specification from The Panel Hub

    The Panel Hub works with residential developers, build-to-rent operators, and main contractors on volume panel specifications. Contact the trade team to discuss batch quantities, lead times, phased delivery, and project pricing for your development.