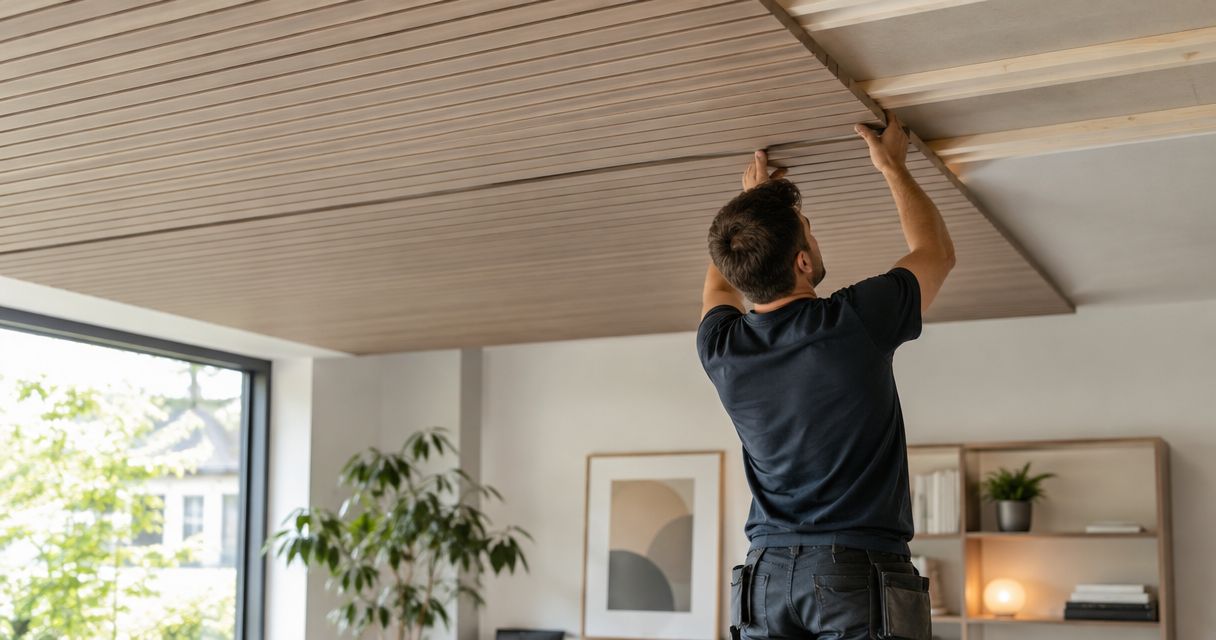
Yes, wall panels can be installed on a ceiling when the manufacturer approves overhead use and specifies a suitable fastening system. A wall-only installation guide does not establish ceiling suitability, and adhesive alone is not a safe default. Before buying, confirm the panel’s weight, ceiling construction, attachment method, and requirements around lights, ventilation, and fire safety.
- Can wall panels be installed on a ceiling? Yes, with manufacturer approval and a documented overhead fastening method.
- Wood wall panels and acoustic wall panels need ceiling-specific installation instructions, not assumptions based on wall installation.
- The Panel Hub sells decorative and acoustic wall panels; confirm overhead suitability for the exact product before ordering.
- Resolve leaks, loose ceiling finishes, fixture access, and structural attachment before covering the ceiling.
Why this matters
A ceiling changes the installation problem. Gravity pulls panels away from their attachment points, so a fixing method intended for a vertical wall is not automatically appropriate overhead.
Separate the appearance you want from the performance you need. If your goal is a quieter room, start with the distinction between absorption and sound isolation in this guide to pairing soundproofing insulation with acoustic wall panels. A decorative ceiling finish does not, by itself, stop sound traveling between floors.
For a 2026 ceiling project, choose the panel and attachment system together. Do not purchase wall panels first and improvise the ceiling fixings afterward.
Can wall panels be installed on a ceiling?
Yes, but ceiling approval belongs to the exact product and installation system—not to the material category. Wood, acoustic, and PVC panels have different constructions, and their wall-installation instructions cannot establish whether they belong overhead.
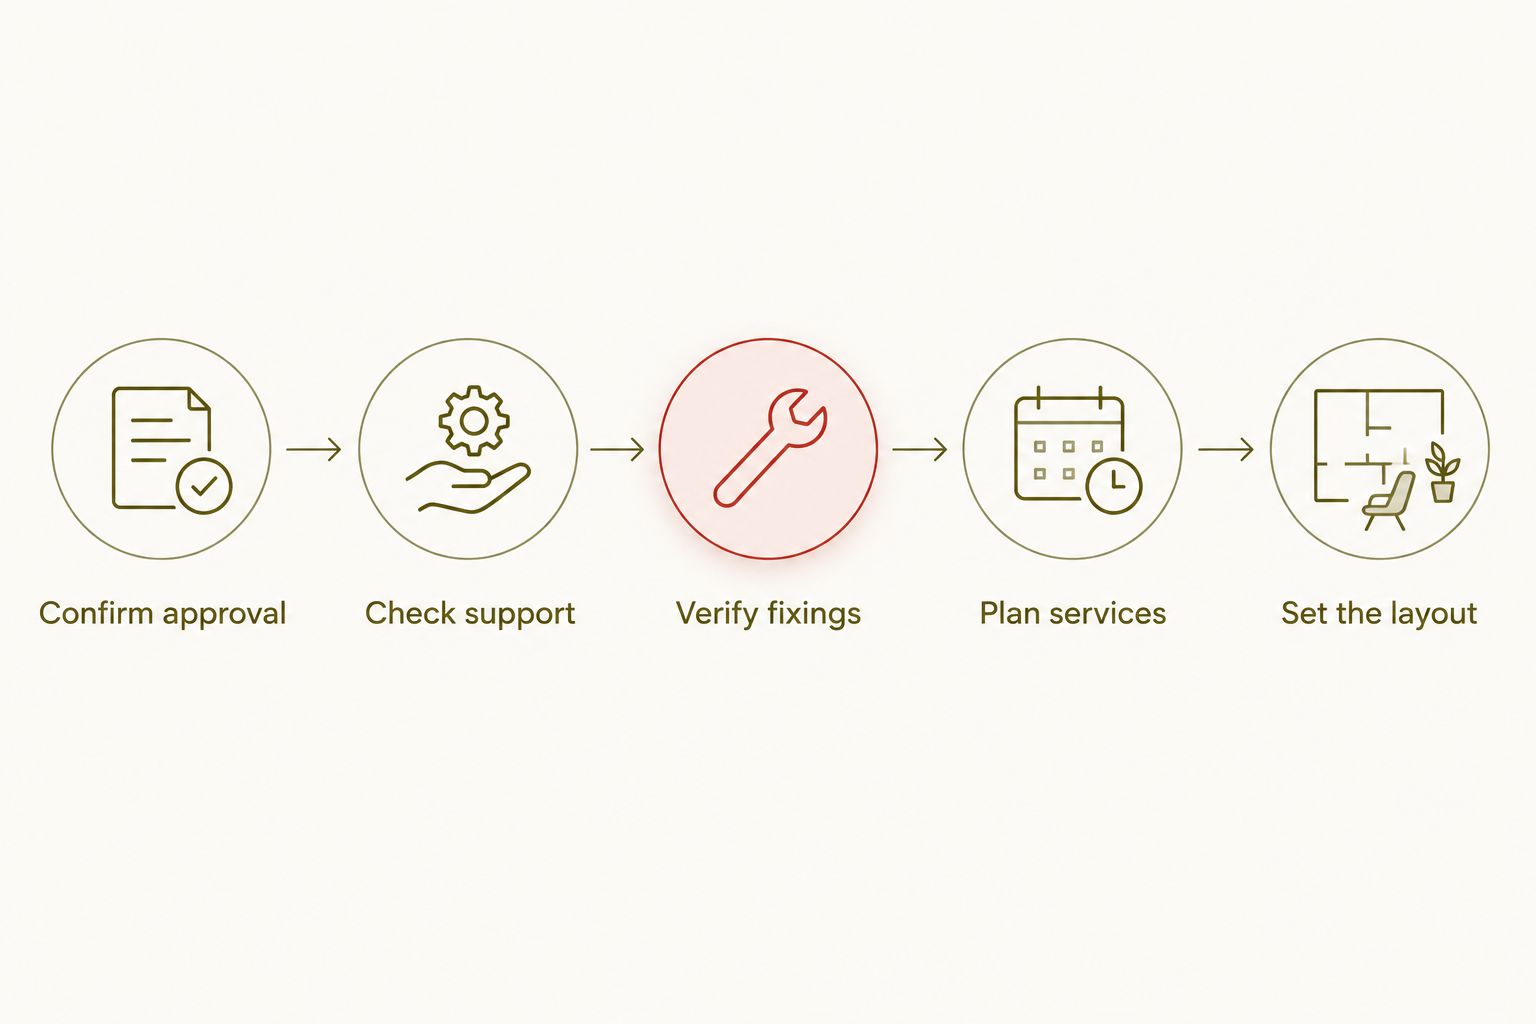
Use this sequence before committing to an installation:
- Confirm approval. Obtain written instructions identifying ceiling or overhead use for the exact panel.
- Check support. Establish the ceiling construction and identify the structure or approved support system that will carry the panels.
- Verify fixings. Follow the specified fastener type, attachment locations, edge distances, and installation pattern.
- Plan services. Locate wiring, lights, fans, vents, detectors, and access points before drilling or covering anything.
- Set the layout. Coordinate panel joints, support positions, perimeter details, and fixture openings before cutting.
If the instructions cover walls only, ask the manufacturer for ceiling-specific documentation. If that documentation is unavailable, choose a product with an established ceiling installation method rather than treating silence as permission.
Which panel types should you consider for a ceiling?
Compare materials by your intended result, then check overhead approval. The table below describes selection considerations; it does not certify any category or product for ceiling use.
| Panel type | Best for | Main benefit | Main limitation | Ceiling-specific check |
|---|---|---|---|---|
| Wood panels | A natural wood finish | Grain and texture add visual warmth | Wood responds to changes in moisture | Required movement allowance and approved support |
| Acoustic panels | Reducing reflections within a room | A tested acoustic construction can absorb sound | Absorption is not the same as sound isolation | Approved mounting arrangement and applicable acoustic test data |
| PVC panels | A wipeable decorative finish | A non-wood surface offers a different maintenance approach | Heat and fire requirements still apply | Ceiling approval, temperature limits, and fixture clearances |
| Decorative relief panels | A textured ceiling feature | Raised patterns create visible depth | Relief adds edges and makes layout alignment more noticeable | Panel weight, joint support, and fastening instructions |
Best for natural texture: choose ceiling-approved wood panels when the finish is your priority. Best for room acoustics: choose a ceiling-approved acoustic system with test information relevant to the planned installation.
Do not assume that a textured panel absorbs sound simply because it has grooves. Likewise, a wipeable surface does not establish suitability for a steamy bathroom ceiling.
Why ceiling installation requirements vary
For a 2026 renovation, the deciding factors are the product documentation and the conditions above your head—not whether another homeowner used something similar.
- Panel construction: Solid wood, veneer-faced boards, acoustic backings, and plastic panels have different fastening and movement requirements.
- Panel weight: The support system must carry the installed assembly, including any battens or backing components.
- Ceiling condition: Loose plaster, damaged drywall, and unstable finishes need assessment before being covered.
- Room moisture: Leaks, condensation, and humidity affect material selection and preparation.
- Services and heat: Lighting, ventilation, wiring, and heating equipment determine access needs and clearance requirements.
- Installation method: Direct attachment and batten-mounted systems create different support arrangements and finished ceiling depths.
These factors also explain why there is no universal screw spacing or adhesive recommendation. Use the documented method for the assembly you are installing.
How do you prepare an existing ceiling for panels?
Start with the ceiling’s condition, not its appearance. A stain, crack, or sag needs a cause established before a new finish hides it.
Check for active leaks, damp areas, loose material, and visible movement. Have unresolved damage assessed and repaired before adding panels; covering a problem makes later inspection harder.
Next, identify the ceiling structure and concealed services. A detector is a useful planning aid, but do not treat a single reading as permission to drill. Where the construction or service locations remain uncertain, get qualified help before making holes.
If an existing textured finish is suspected of containing asbestos, do not scrape, sand, or drill it until an appropriate assessment establishes how to proceed. Installing over an old finish is not permission to disturb it during preparation.
Finally, check the proposed finished ceiling depth against doors, trim, lighting, and ventilation. Battens and panel thickness change those relationships, even when the original ceiling stays in place.
How should you plan panel direction and joints?
Choose a layout that works with both the room and the approved attachment pattern. A neat-looking joint is not enough; the joint also needs the support the installation instructions require.
Draw the ceiling as viewed from below. Mark the panel direction, joints, room edges, and fixture openings, then compare that drawing with the actual support positions.
Avoid deciding panel direction solely from a photograph. A layout that looks attractive in another room can leave awkward cuts around your light fitting or create narrow pieces along your walls.
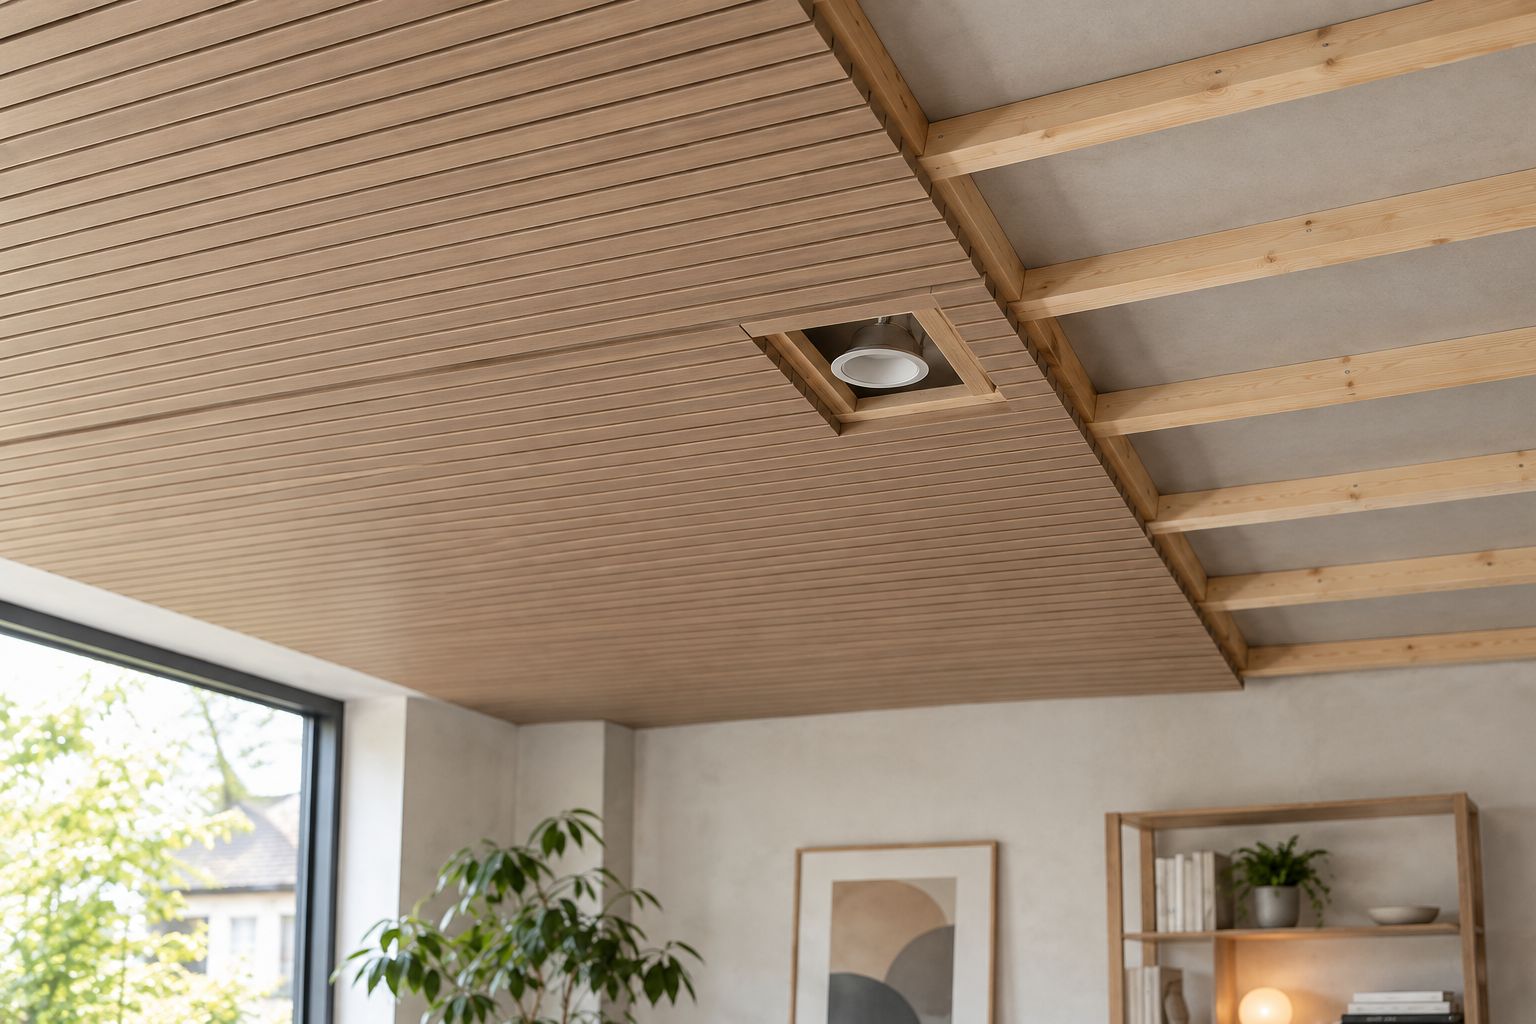
Dry-fit the layout on paper before cutting the first panel. Follow the manufacturer’s requirements for movement gaps and perimeter details rather than forcing every edge tightly against the surrounding walls.
What about acoustic ratings and quick-install claims?
The Panel Hub describes its real wood acoustic wall panels with an NRC of 0.85, FSC certification, installation in under 2 hours, and a 5-year warranty. These details do not establish ceiling approval, an overhead installation time, or warranty coverage for an unapproved mounting method.
NRC describes sound absorption, not structural suitability. The result also relates to the tested installation arrangement; do not assume a different backing or mounting method delivers the same acoustic performance.
The Acoustic Slat Wood Wall Panels are relevant if you are exploring a slatted acoustic finish. Before specifying them overhead, request the applicable ceiling instructions and mounting details for that exact product.
The Panel Hub is best for homeowners shopping decorative and acoustic wall panels; ceiling suitability still requires product-specific confirmation. That distinction keeps the material choice separate from the safety decision.
For your 2026 project, use published installation times only within their stated scope. Ceiling preparation, overhead handling, and work around fixtures belong in your project plan even when a wall installation is described as quick.
Can you glue wall panels directly to a ceiling?
Do not use adhesive alone unless the panel manufacturer explicitly approves that exact ceiling assembly. An adhesive’s general compatibility with wood or plastic does not establish that it can safely retain your panels overhead.
The bond depends on the panel, adhesive, substrate, surface preparation, and installation conditions. Paint or an unstable existing finish can become the weak layer even when the adhesive itself remains bonded.
Follow any specified mechanical fastening and temporary support requirements. Do not substitute extra adhesive for missing structural attachment, and do not remove temporary supports before the documented installation process permits it.
Can acoustic ceiling panels stop noise from upstairs?
Acoustic ceiling panels primarily address sound reflections within the room; they are not a complete solution for noise traveling between floors. Footsteps, voices, and building vibration involve the wider floor-and-ceiling assembly.
If upstairs noise is your main complaint, define that problem before choosing a finish. Ask for advice on the full assembly rather than expecting decorative acoustic panels to solve sound transmission alone.
For a 2026 home office or living room, decide whether you need less echo, less incoming noise, or both. Those are different goals and require different evidence.
Can wall panels go on a bathroom ceiling?
Only use panels approved for the ceiling position and the bathroom’s moisture conditions. Approval for a bathroom wall does not automatically include the area above a shower.
Check the full system: panel, joints, edges, fixings, substrate, and ventilation. A moisture-tolerant face does not protect an unsuitable backing or an untreated cut edge.
Keep ventilation openings functional and accessible. Resolve condensation or leakage rather than enclosing it behind a decorative finish, and follow the product’s stated limitations for wet locations.
FAQ
Can I install wall panels on a ceiling myself?
You can install ceiling-approved panels yourself when the documented method is within your skills and you have safe access and handling support. Get qualified help for uncertain structural conditions, electrical alterations, or an installation you cannot secure safely overhead.
Can I screw ceiling panels straight into drywall?
Do not assume drywall alone provides suitable support for ceiling panels. Follow the panel manufacturer’s specified attachment system, including any requirements for structural framing, battens, or approved anchors.
Do I need battens behind ceiling panels?
You need battens when the approved installation method requires them. Some systems use another attachment arrangement, so do not add or omit battens without checking the product instructions.
Can I put wall panels over a popcorn ceiling?
You can only cover a textured ceiling when the panel system permits the proposed assembly and the existing ceiling is suitable. Assess suspected asbestos-containing material before any drilling, scraping, sanding, or other disturbance.
Can I mount a ceiling fan through decorative panels?
A ceiling fan needs its own suitable structural support and an electrical box approved for that use. Decorative panels must not carry the fan, and any change to the mounting arrangement needs appropriate electrical assessment.
Will ceiling panels make a room soundproof?
Ceiling panels alone do not make a room soundproof. Acoustic panels can reduce reflections within the room, while sound transmission depends on the wider building assembly.
Does a wall panel warranty cover ceiling installation?
Do not assume a wall panel warranty covers overhead installation. Read the warranty and obtain written confirmation that the exact ceiling application and installation method are included.
One last thing
Plan access before you hide anything. A ceiling that looks finished but blocks a required service point creates a maintenance problem you could have prevented at the layout stage.
Before your 2026 installation begins, mark every opening and required access location on the ceiling plan. Then check the drawing against the room itself—not just the panel dimensions.
Related guides
- Wall panels for covering ceiling beams
- Wall panels for covering popcorn ceilings
- Installing wall panels around HVAC vents
Leave a Reply