Category: Uncategorized

  • Retail Interior Wall Cladding: How Panels Transform a Shop Floor

    Retail Interior Wall Cladding: How Panels Transform a Shop Floor

    Retail environments live and die by the experience they create. Product is no longer enough — the physical space is part of the offer, and customers increasingly make purchasing decisions based on how a brand’s environment makes them feel. At The Panel Hub, we supply wall panels for retail environments where the material quality of the space is as important as the product on the shelves.

    Why Wall Cladding Matters in Retail

    It Creates a Brand Environment, Not Just a Shop

    Paint is neutral. Wall cladding is intentional. When a customer walks into a retail space finished with real wood panels or stone effect cladding, they experience the brand’s positioning physically — before they look at a product or a price tag. This is not a subtle effect: material quality signals product quality and brand confidence in a direct, immediate way.

    It Differentiates from Online

    The one thing a physical retail space has that e-commerce does not is sensory environment. Wall cladding contributes to that environment — texture, warmth, the way sound behaves in the space. A well-paneled shop is an experience that a product page cannot replicate.

    It Photographs Better

    Retail brands rely on content created in-store — staff shoots, product photography, social media. A paneled backdrop photographs with depth and character that a flat white wall cannot provide. This is a practical commercial benefit: your physical fit-out doubles as content infrastructure.

    Best Panel Types for Retail

    Acoustic Slat Panels — Warmth and Versatility

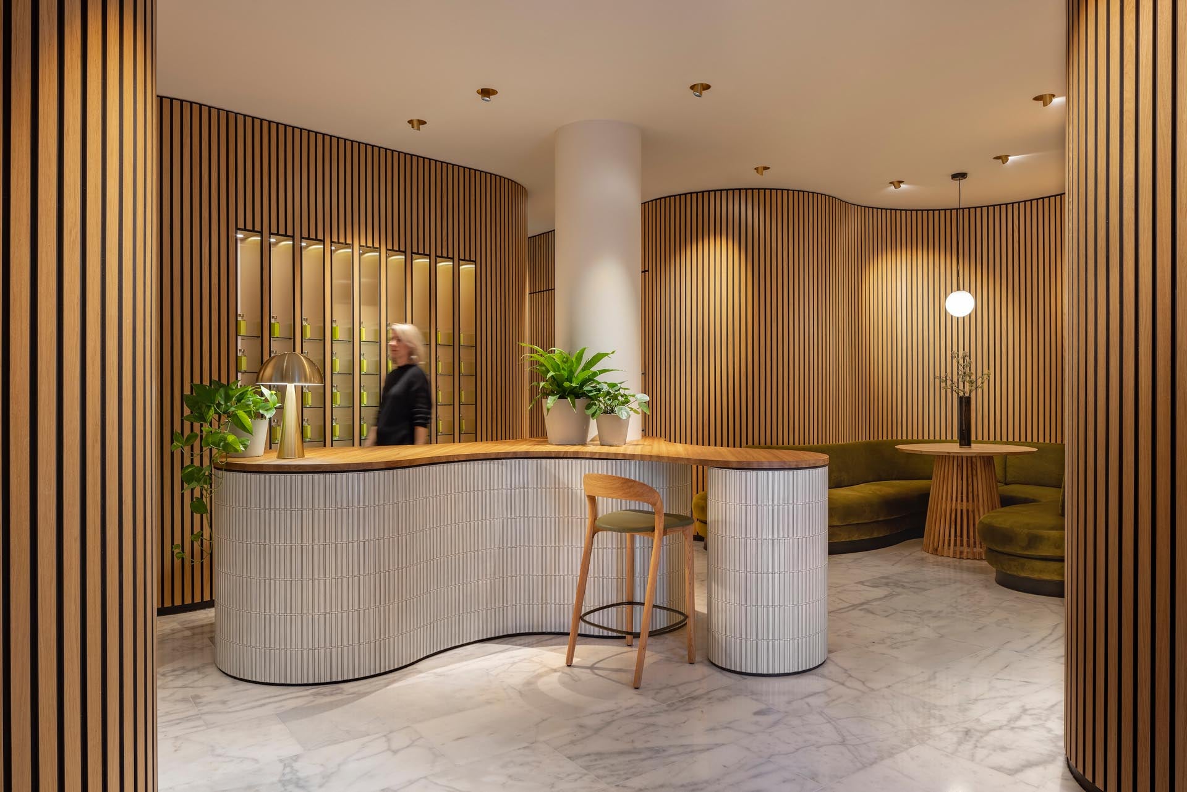
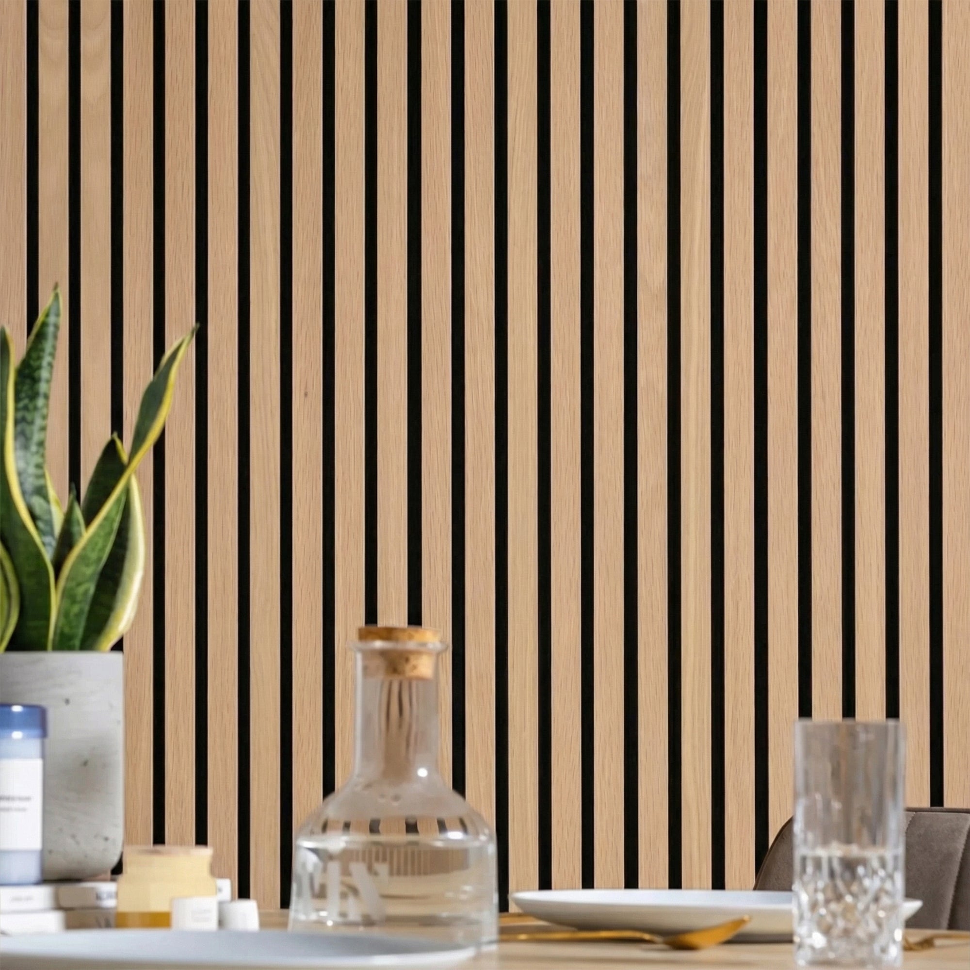
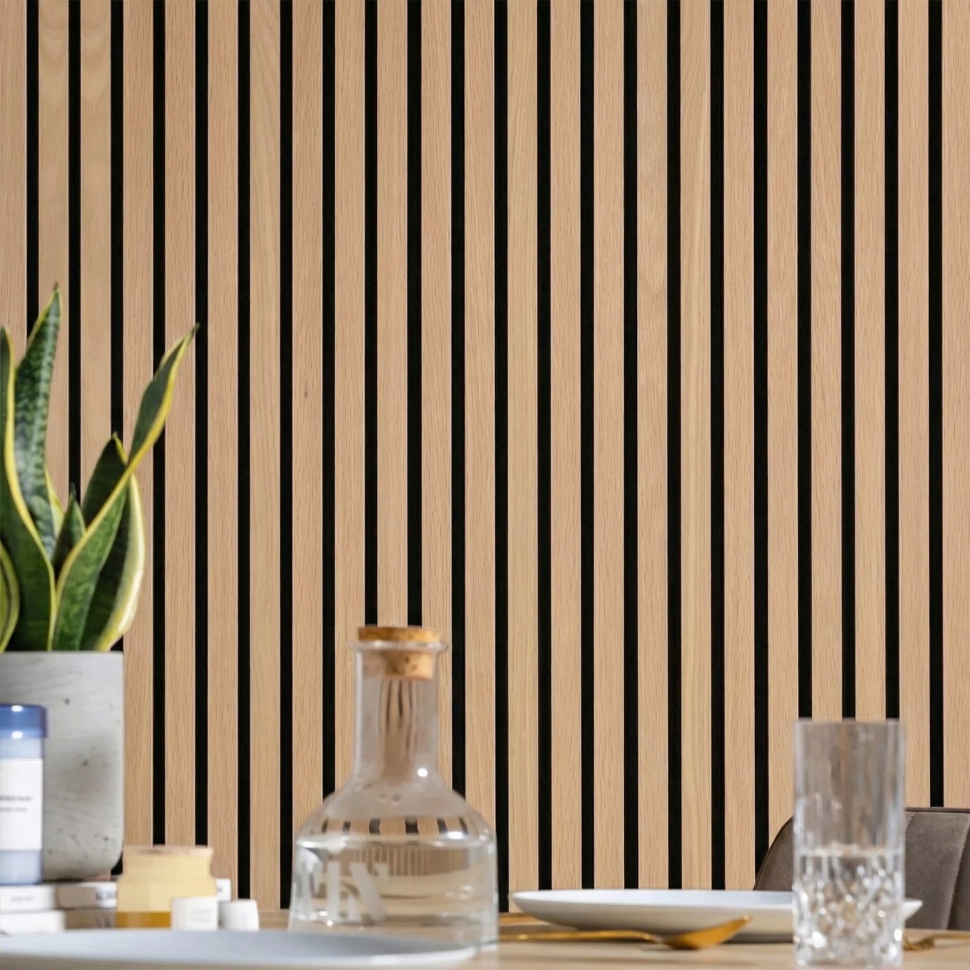
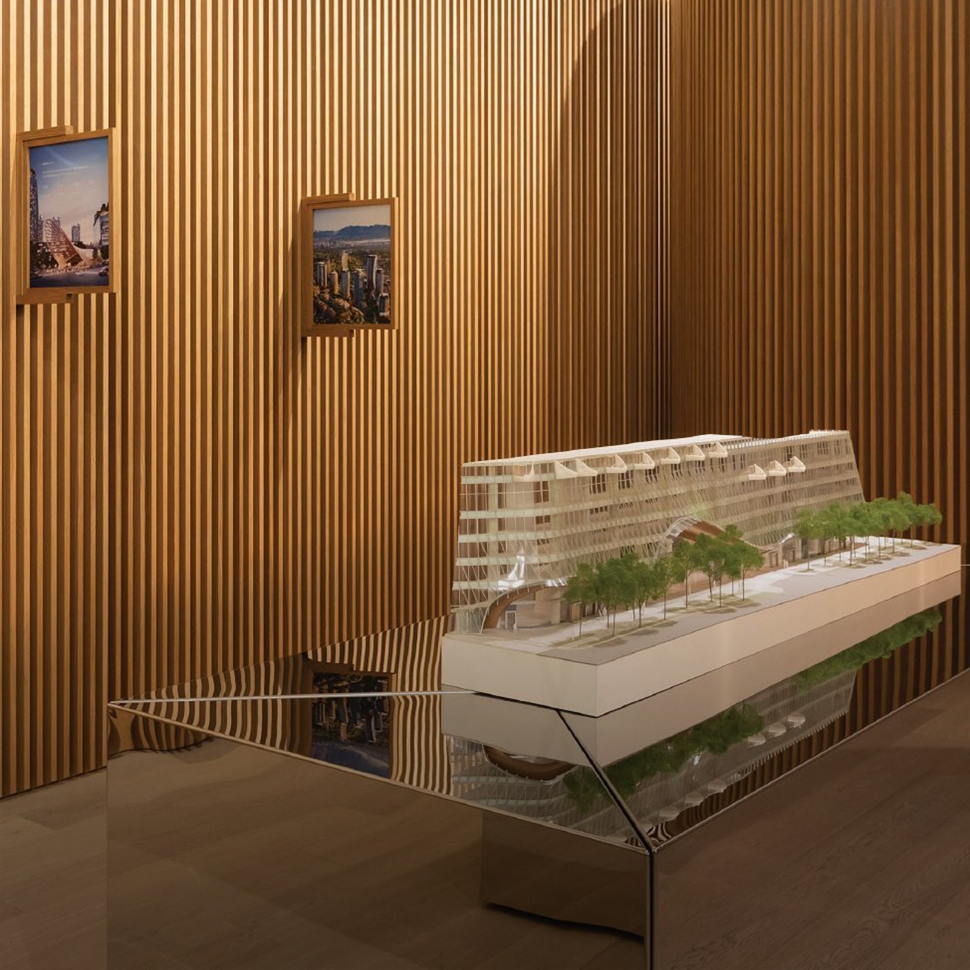
    Our SoundPanel™ acoustic slat wood wall panels suit a wide range of retail environments from fashion and interiors to wellness and beauty. The linear profile is clean and contemporary, the real wood finish reads as premium, and the acoustic backing makes the space more comfortable for browsing customers and staff alike. Slat panels also create a flexible merchandising backdrop — products and fixtures read clearly against the warm, textured surface.

    Geometric Panels — Bold Brand Statement

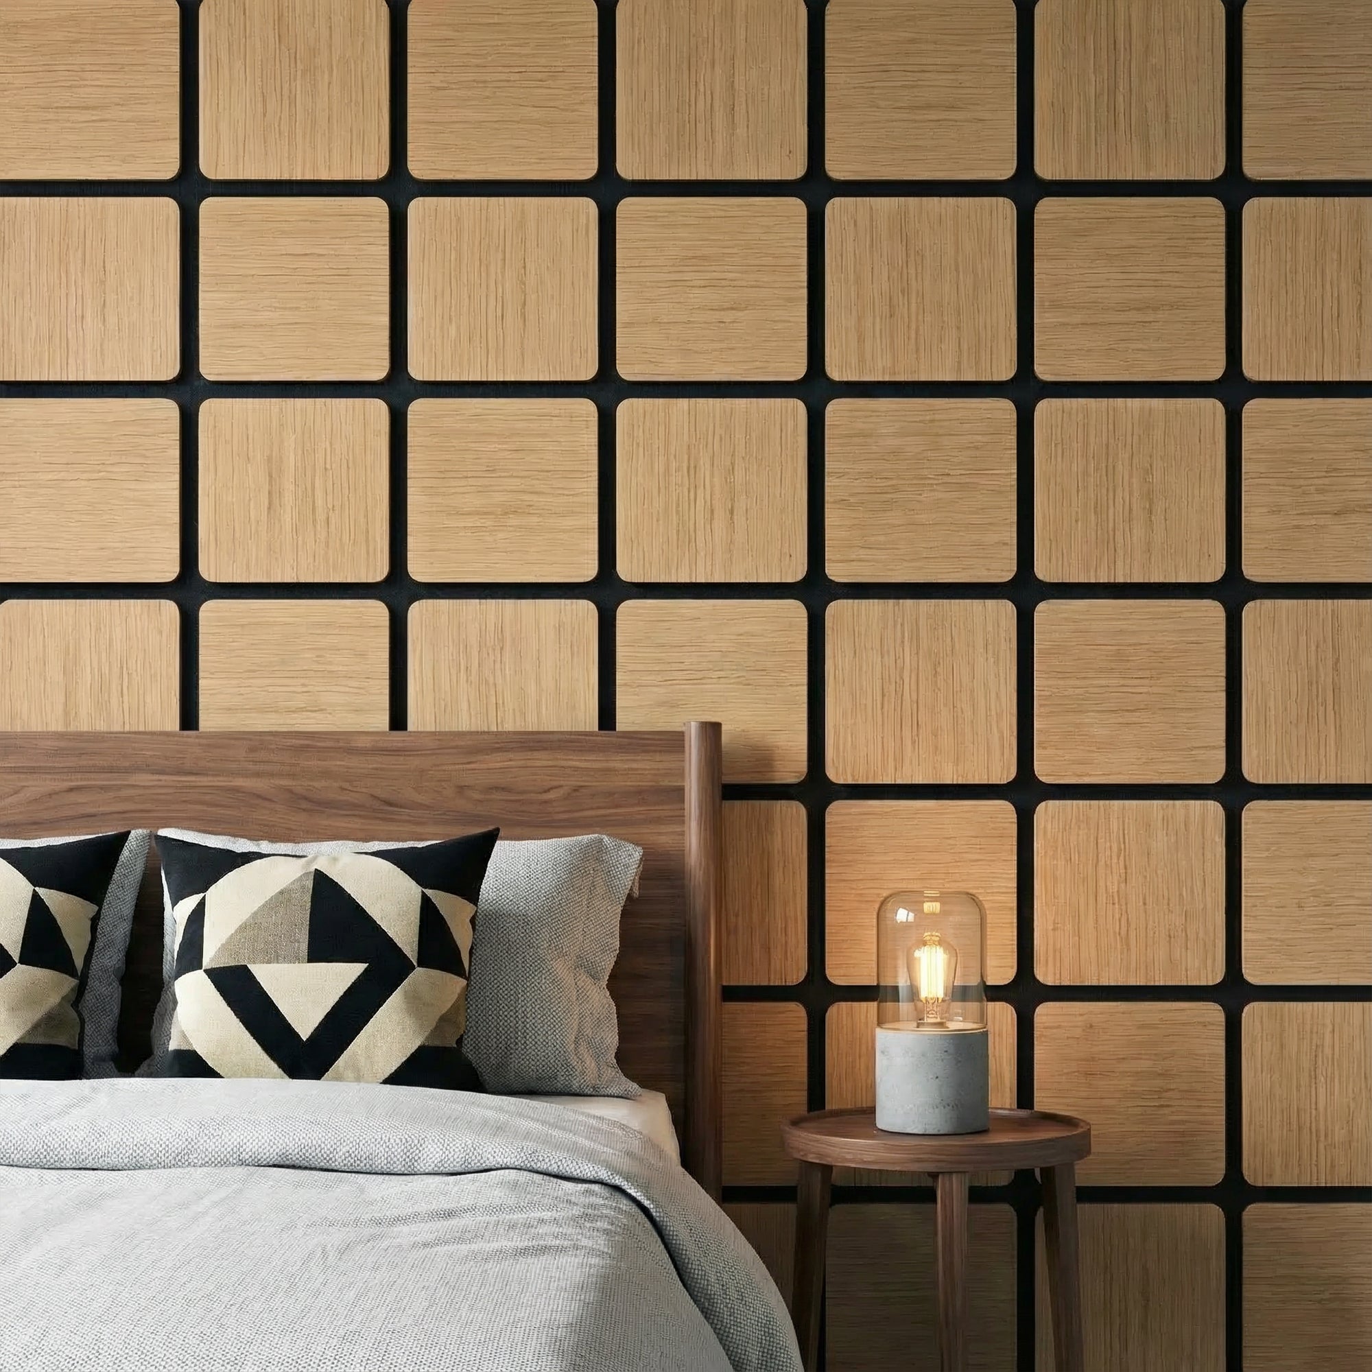
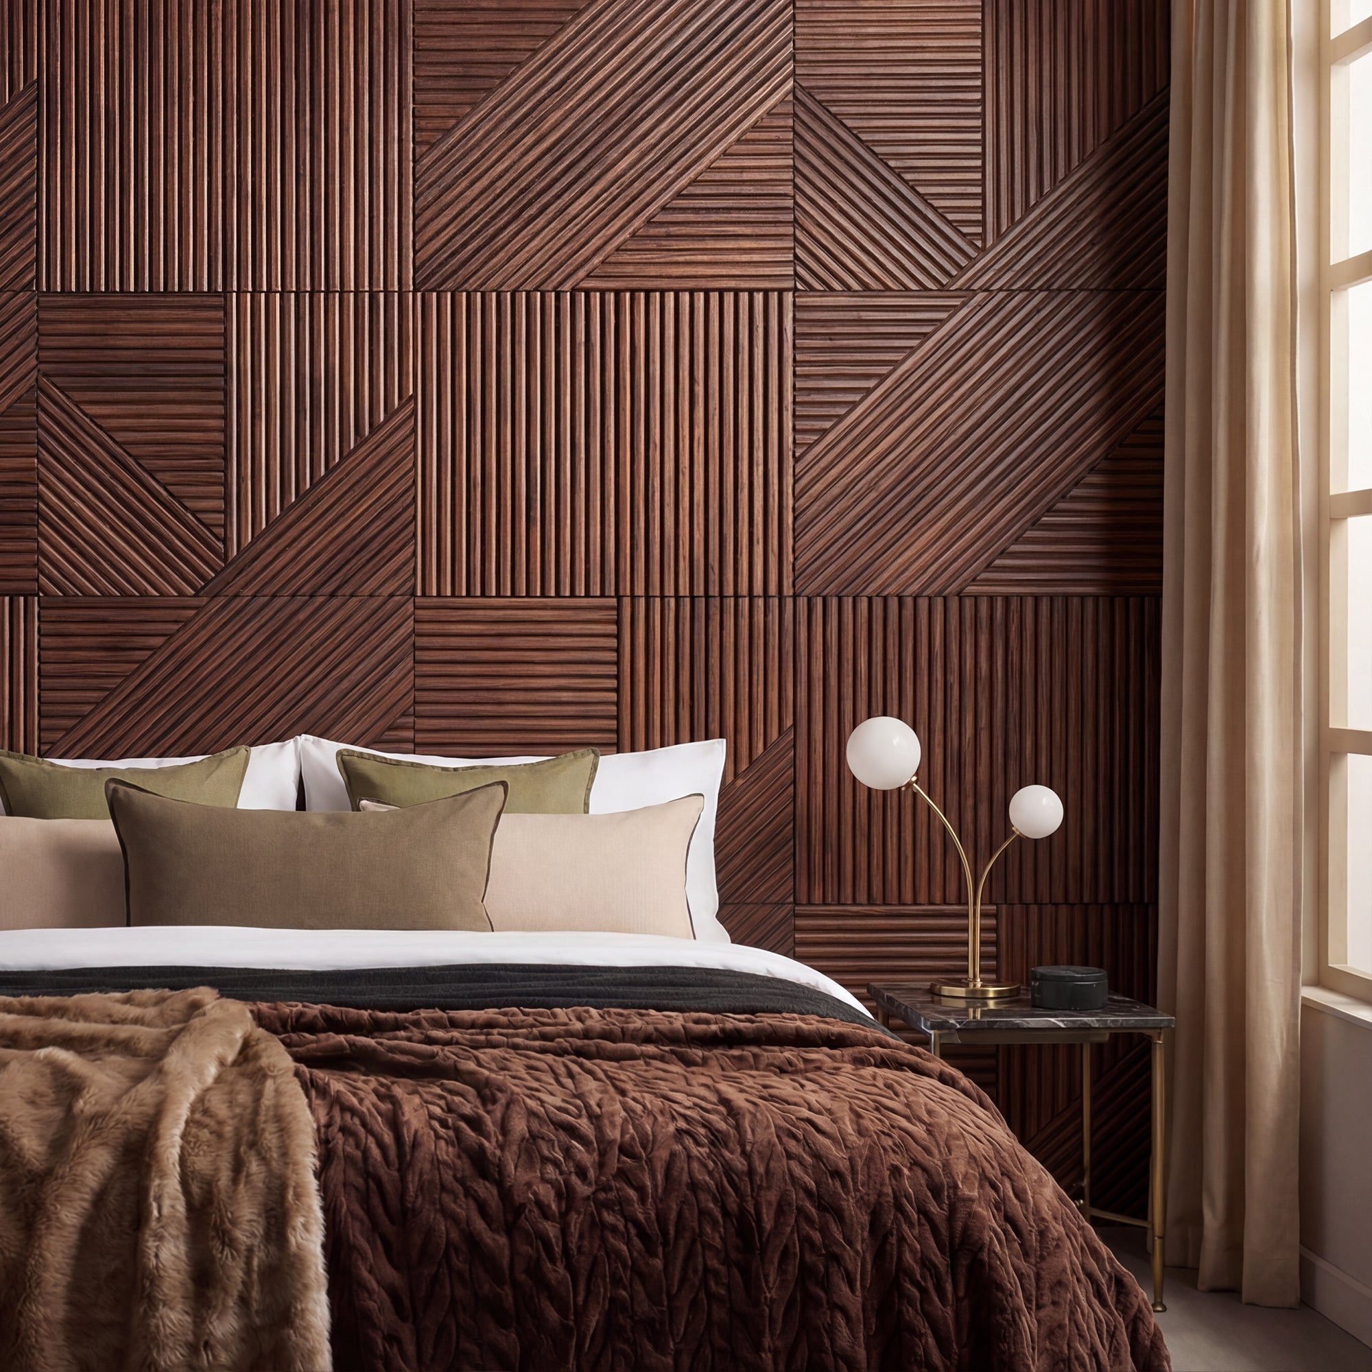
    For retailers where design identity is core to the brand, GroovePanel® geometric solid wood panels create a feature wall that becomes part of the store’s identity. The handcrafted quality is especially effective in interiors retail, homeware, and premium fashion environments.

    Stone Effect — Raw and Tactile

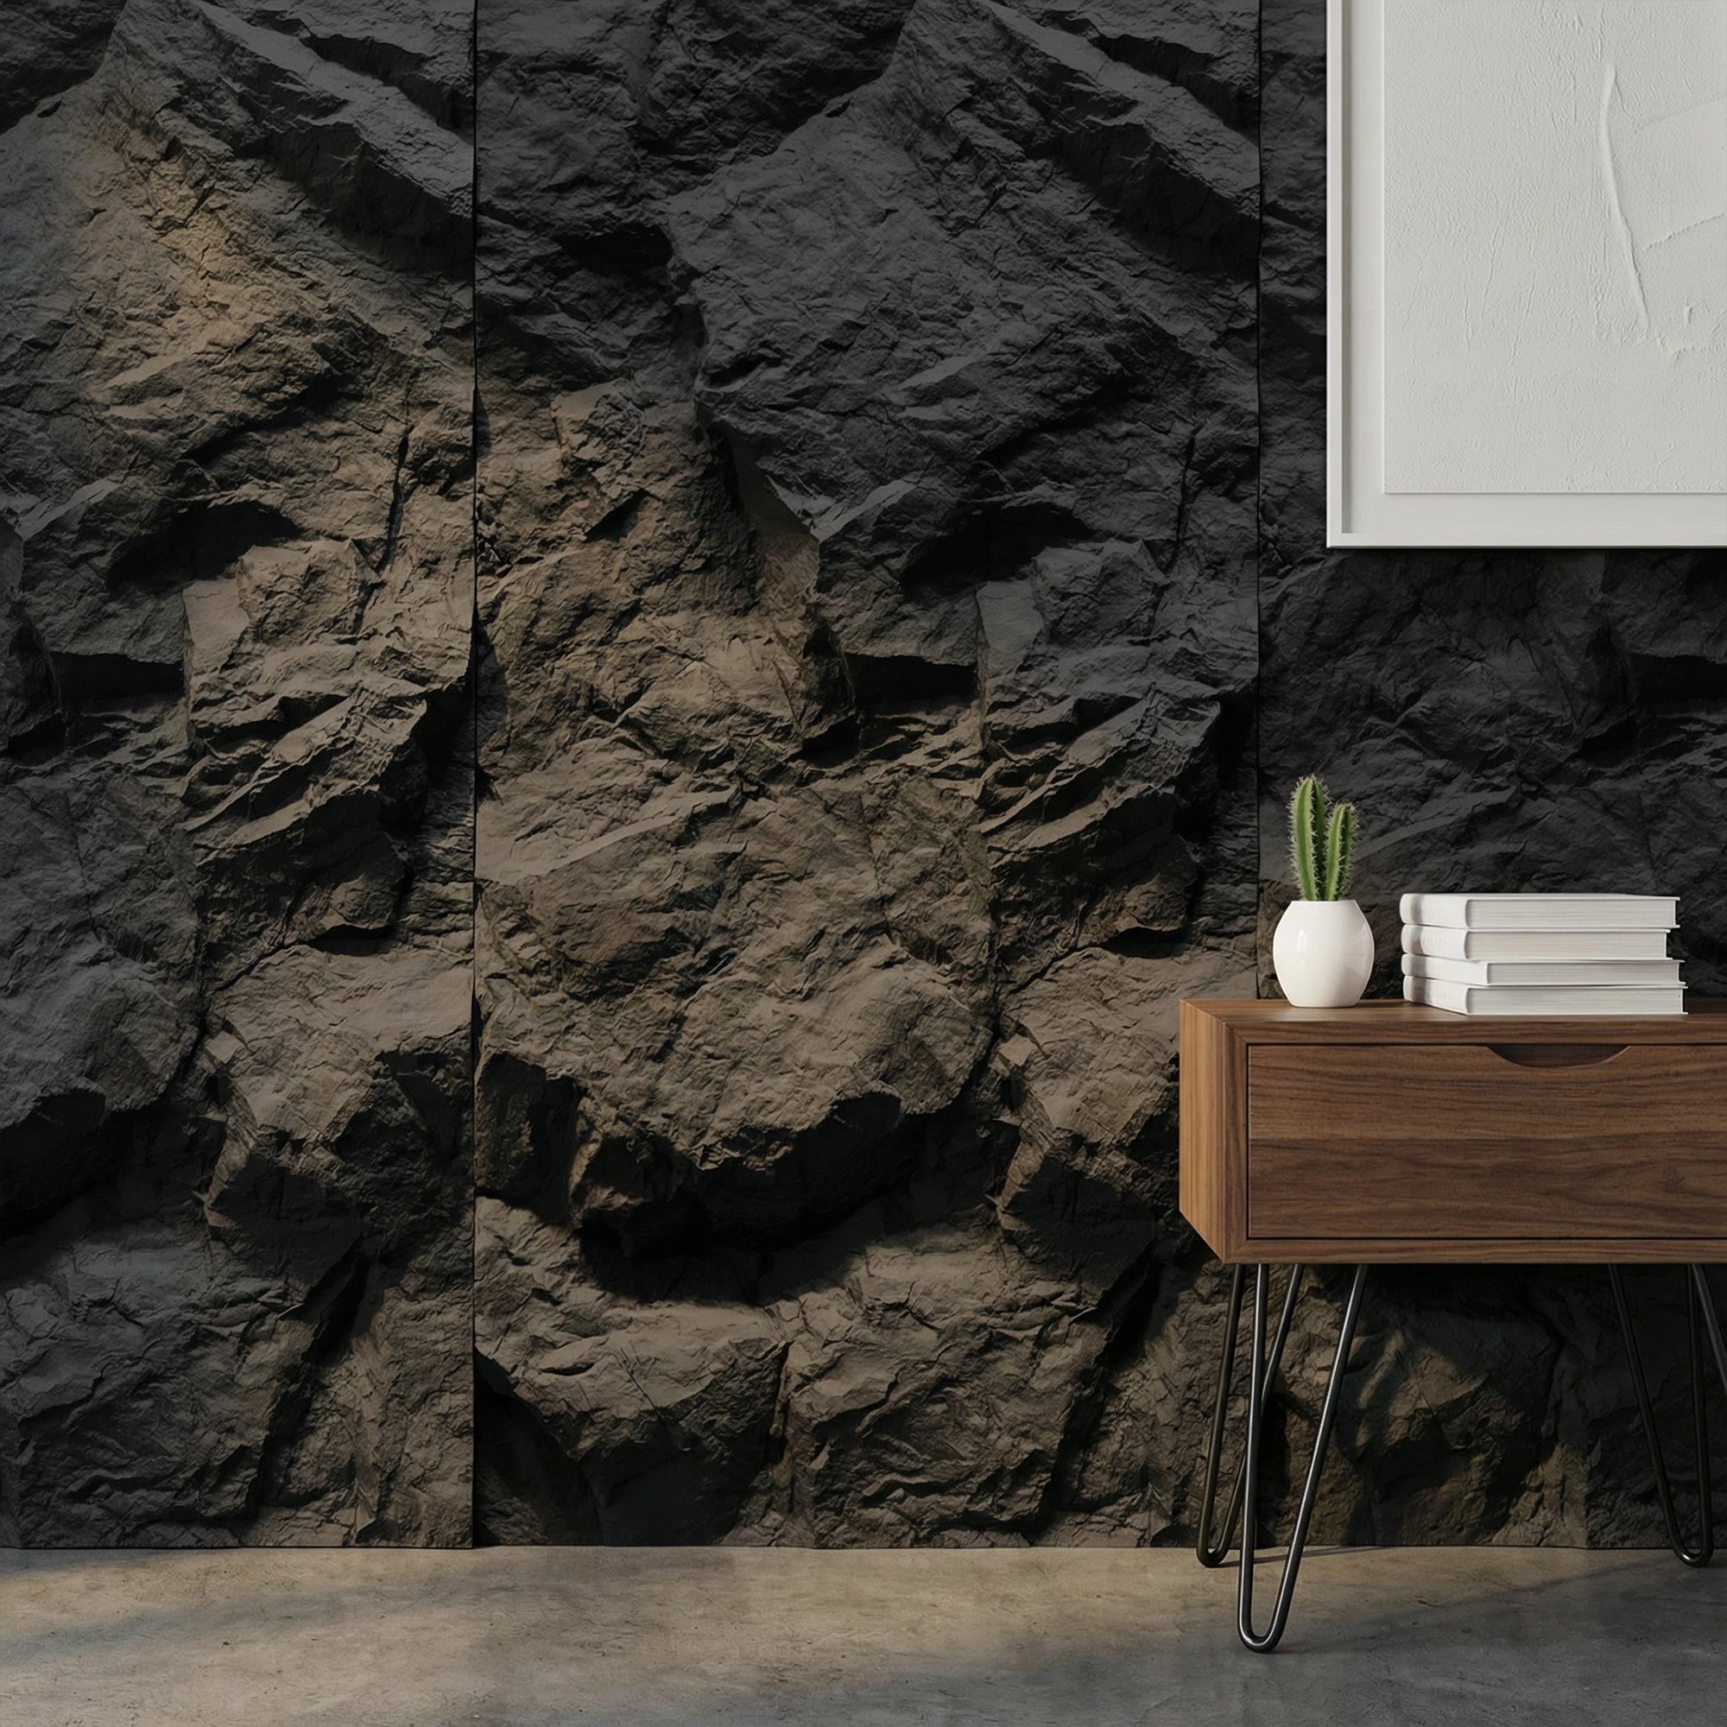
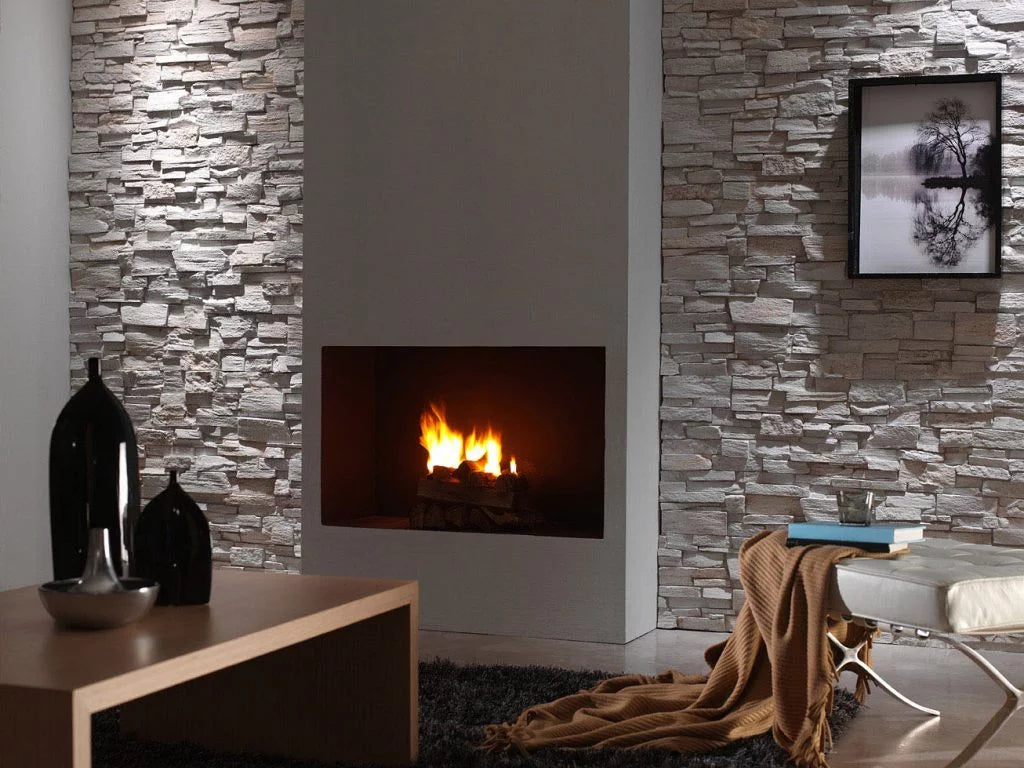
    For brands referencing craft, heritage, or industrial aesthetics, RockSurface® stone effect panels introduce a raw material quality that works particularly well in streetwear, outdoor, and artisan food retail environments.

    Where to Clad in a Retail Space

    The Hero Wall

    Every retail space has a wall that customers face as they enter. This is the hero wall — the one that sets the visual tone of the entire space. Full-height paneling on the hero wall is the single most impactful installation in a retail environment. Keep product placement sparse here: let the wall breathe and do its visual work.

    The Fitting Room or Consultation Zone

    The conversion zone — where customers make purchasing decisions — benefits from a considered environment. Paneled fitting room walls or consultation area backdrops create a premium context that supports higher average transaction values.

    The Counter and Checkout Area

    The final touchpoint before a customer leaves. A paneled counter front or back wall reinforces the brand experience at the moment of purchase and creates the last memory a customer carries out of the store.

    Practical Considerations for Retail Installations

    • Durability: Retail wall surfaces take regular contact — customers browsing close to walls, fixtures being moved. Specify panels with a durable surface finish and ensure installation is mechanically fixed at top and bottom as well as adhesive-bonded.
    • Fire rating: Confirm fire classification requirements for your retail category and local building regulations before specifying panels for a commercial fit-out.
    • Merchandise integration: Slat panels accept push-fit hooks and clips for certain merchandising systems. Check compatibility before installation if this is part of your merchandising approach.

    Transform Your Shop Floor

    Browse our commercial wall paneling collection and our full range of wood wall panels — or contact The Panel Hub to discuss your retail project.
  • Small Kitchen Wall Paneling Ideas: Add Character Without Closing the Space

    Small Kitchen Wall Paneling Ideas: Add Character Without Closing the Space

    Small kitchens present a particular design challenge: you want to add character and warmth, but the wrong choices make the room feel cramped. At The Panel Hub, we work with homeowners who assume wood wall panels are only for larger spaces. They’re not — but in a small kitchen, the decisions around placement, scale, and finish are more important. Get them right and you transform the room. Get them wrong and you lose the space you already have.

    The Challenge of Small Kitchen Walls

    In a small kitchen, walls are interrupted at every turn — by cabinets, appliances, windows, and doors. The sections of exposed wall are limited, which means each one matters more. The goal is to use paneling strategically: on the walls that are most visible, in finishes that add warmth without absorbing light, and in formats that draw the eye outward rather than inward.

    Which Panel Styles Work in Small Kitchens

    Vertical slat panels

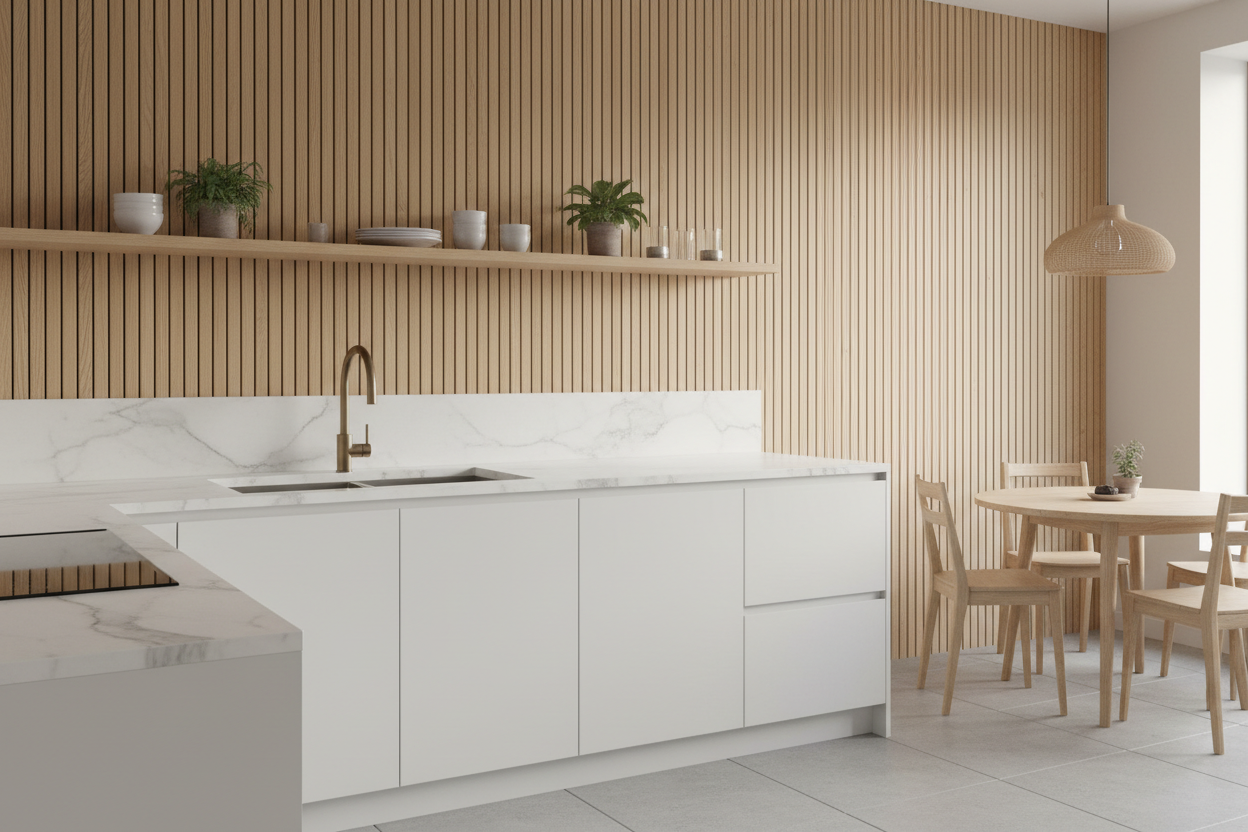
    Vertical lines draw the eye upward, making ceilings feel higher and rooms feel taller. In a small kitchen, vertical slat panels on a feature wall create the impression of more height without expanding the actual footprint. Our SoundPanel™ slat panels in particular have a clean, fine profile that suits compact spaces — the narrow slats read as texture rather than bulk.

    Light and pale finishes

    In small spaces, lighter finishes reflect more light and feel less enclosing. Natural oak, pale ash, or light-toned panels are the most appropriate choices for small kitchens. Darker finishes — walnut, espresso — can work on a single accent wall but should be used sparingly and paired with pale cabinetry and good lighting.

    Where to Use Panels in a Small Kitchen

    The best wall to panel in a small kitchen is the one with the most uninterrupted space — often the end wall, a dining zone wall, or the wall behind open shelving. Avoid trying to panel multiple walls: in a small kitchen, consistency is less important than choosing the one wall that makes the most visual impact.

    In a galley kitchen, the short wall at the end of the run is often the best location — it’s in view from the full length of the kitchen and benefits most from a panel that adds depth and character.

    Our kitchen wall panels are available in a range of finishes suitable for compact spaces.

    What to Avoid in Small Kitchens

    Avoid very dark or heavily grained finishes unless the kitchen has good natural light. Avoid horizontal panel formats — they shorten rather than heighten the room. Don’t try to panel every available wall surface, as this creates visual noise that makes the room feel smaller rather than more designed. And avoid mixing two different panel finishes in the same small space — keep it simple.

    Making the Most of Limited Wall Space

    In a small kitchen, the area above cabinetry — between the top of the wall units and the ceiling — is often dead space. A panel running floor to ceiling behind open shelving or in the dining zone makes better use of vertical space and avoids the awkward gap. If full-height installation isn’t practical, treat the panel as a deliberate feature and finish the top edge cleanly with a timber batten or moulding.

    Getting the Balance Right

    Small kitchens often benefit most from a single well-placed panel rather than a comprehensive scheme. Identify the wall you look at most — usually the one facing you at the main point of activity — and start there. The goal is one strong visual element that makes the room feel more designed, not a full transformation that risks overwhelming the space.

    Browse the full wood wall panel collection to find a finish that suits your kitchen’s scale and palette.

  • Waterproof Outdoor Wall Panels: What to Specify for Lasting Results

    Waterproof Outdoor Wall Panels: What to Specify for Lasting Results

    The most common mistake in exterior wall panel installations is treating outdoor exposure as a detail rather than a fundamental specification requirement. Standard indoor panels — including many sold as ‘decorative’ outdoor options — will deteriorate rapidly under the combination of UV exposure, rain, temperature cycling, and frost. The result is panels that warp, delaminate, or fade within a season. At The Panel Hub, our outdoor wall panel collection is specified specifically for exposure — here is what that means in practice.

    What Makes a Wall Panel Genuinely Waterproof?

    Core Material

    The core material of a panel determines how it responds to moisture. Natural wood cores absorb moisture and expand; when they dry, they contract. This cycle causes warping, splitting, and joint failure over time in exposed conditions. Panels designed for outdoor use either a composite core (wood-plastic composite) that resists moisture absorption, or a naturally moisture-resistant substrate with an exterior-grade surface treatment.

    Surface Treatment and Facing

    The surface of an outdoor panel must resist UV degradation, which causes fading and surface breakdown, as well as moisture penetration. Exterior-rated surface finishes are categorically different from indoor finishes — they are thicker, UV-stabilised, and tested to withstand repeated wet-dry and freeze-thaw cycles without failure.

    Joint and Edge Sealing

    Even the most waterproof panel will admit water at unsealed joints and exposed edges. In any exterior installation, all panel joints, cut edges, and terminations must be sealed with an exterior-grade flexible sealant. This is the most commonly skipped step in DIY exterior installations — and the most commonly regretted one.

    Where Waterproof Outdoor Panels Are Used

    Garden and Boundary Walls

    The most common residential application. Stone effect or composite panels clad brick or block boundary walls, transforming them from utilitarian barriers into feature surfaces. Our RockSurface® stone effect panels are particularly well suited to this application — the natural stone aesthetic integrates with outdoor settings and the panel construction handles full outdoor exposure.

    Alfresco and Covered Outdoor Areas

    Covered outdoor areas — pergolas, verandas, and covered entertaining zones — experience moderate exposure: sheltered from direct rain but subject to humidity, condensation, and temperature variation. Outdoor-rated panels handle this environment without the risk profile of standard indoor panels used in a semi-exposed setting.

    Garden Rooms and Outbuildings

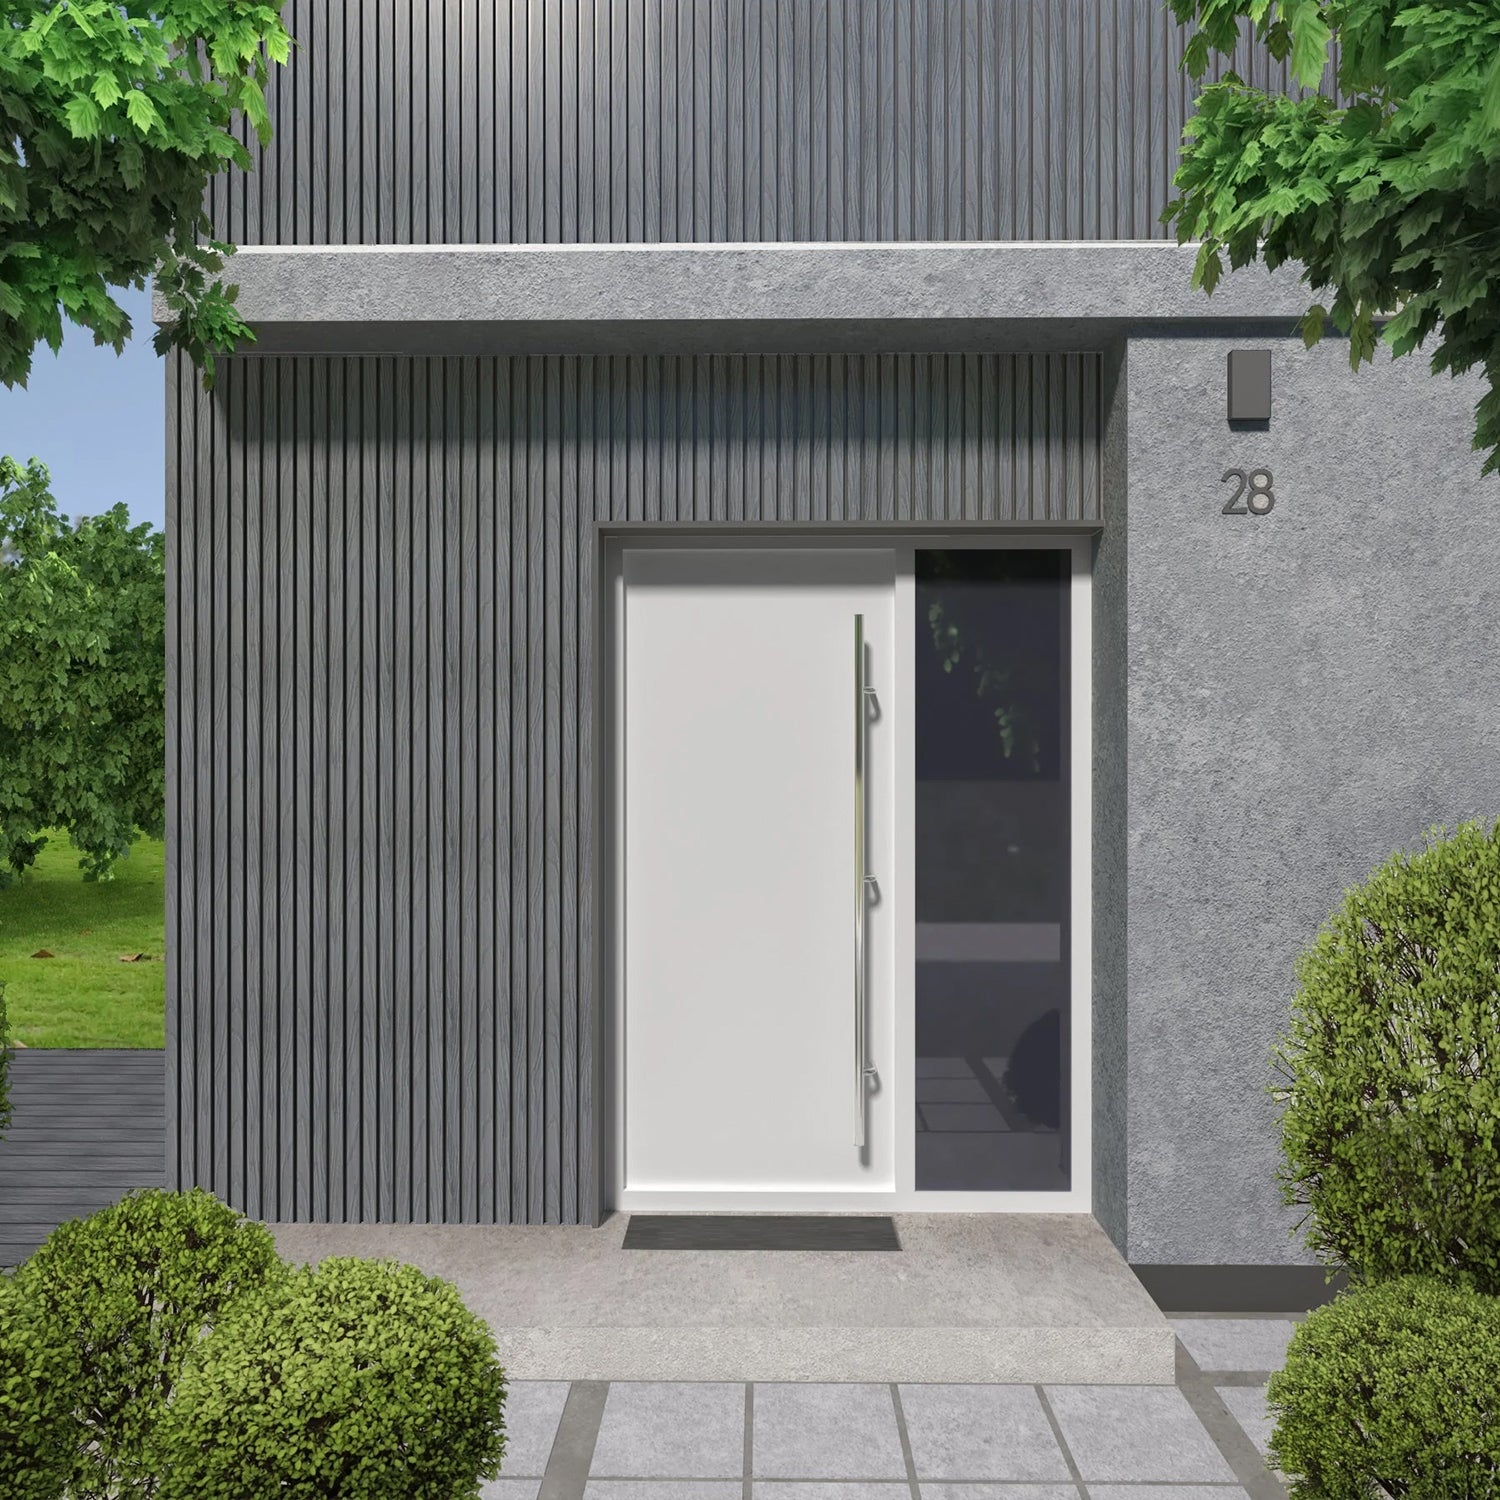
    External elevations of garden rooms, studios, and outbuildings face full weather exposure. Exterior-rated cladding panels provide weather protection, improve the visual quality of the structure, and require significantly less maintenance than painted or stained timber boarding.

    House Rear Elevation and Extensions

    Exterior cladding on a house elevation or extension must meet building regulation requirements in addition to weather resistance specifications. Always confirm compliance with your local building control office before specifying panels for a structural wall application.

    How to Install Outdoor Panels for Maximum Longevity

    1. Prepare the substrate: Ensure the wall is sound, dry, and free of organic growth. Address any damp issues before installation — cladding over damp masonry traps moisture.
    2. Install on battens: A 25–40mm batten system creates a ventilation and drainage gap behind the panel face. This is the most important installation detail for long-term exterior performance.
    3. Use exterior-grade fixings: All mechanical fixings must be stainless steel or otherwise corrosion-resistant. Standard steel fixings will rust and stain the panel face within months of outdoor exposure.
    4. Seal all joints: Apply exterior-grade flexible sealant to all panel-to-panel joints, panel edges, and terminations at windows, doors, soffits, and ground level.
    5. Check drainage at base: Ensure water can drain freely at the bottom of the installation. Standing water at the panel base is the most common cause of premature deterioration.

    Maintenance Schedule

    Properly installed outdoor wall panels require minimal ongoing maintenance:

    • Annual wash-down with a low-pressure hose to remove dirt and organic matter
    • Inspect and re-seal any joints that show signs of sealant deterioration every 3–5 years
    • Stone effect panels: check for any algae or moss growth and treat with an appropriate exterior biocide if needed

    Specify with Confidence

    Browse our waterproof outdoor wall panel collection and our full range of wall panels at The Panel Hub — every outdoor panel we stock is tested for the exposure demands of UK and European climates.

  • Wood Panels for Reception Areas: How to Design a Professional Entrance

    Wood Panels for Reception Areas: How to Design a Professional Entrance

    A reception area is the physical embodiment of a company’s positioning. Before a visitor meets anyone, before they see a product, before they read a word — they experience the room. The Panel Hub supplies wood panels for reception and entrance areas where that first impression carries professional and commercial weight. Here’s how to get it right.

    Why Reception Areas Need More Than a Painted Wall

    Most reception areas default to a painted feature wall — sometimes with a logo applied — and a reception desk. The problem is that paint is flat, and flatness reads as generic. Wood panels introduce material depth, texture, and warmth that paint cannot replicate. They also signal investment: a visitor in a reception area with real wood paneling subconsciously registers that the company behind the desk cares about its physical environment — and by extension, about quality.

    Best Panel Types for Reception Areas

    Acoustic Slat Panels — The Premium Choice

    Our SoundPanel™ acoustic slat wood wall panels are the most commonly specified panel for professional reception areas. The linear profile is clean and contemporary, the real wood veneer reads as genuinely premium, and the acoustic backing reduces the echo that makes many reception areas feel unsettlingly hollow. Available in species from golden oak to walnut, they suit corporate, creative, and professional service environments equally.

    Geometric Solid Wood Panels — Brand-Forward Environments

    For reception areas in creative agencies, design studios, or brands where visual identity is core to the business proposition, GroovePanel® geometric solid wood panels create a feature wall that is genuinely distinctive. The handcrafted aesthetic communicates creativity and quality simultaneously.

    Stone Effect Panels — Authority and Weight

    For law firms, financial institutions, and organisations where gravitas is part of the brand, RockSurface® stone effect panels deliver the authority of natural stone at a fraction of the structural and installation cost. Stone effect behind the reception desk communicates permanence and confidence in a way that wood alone cannot.

    The Reception Desk Wall: Getting the Installation Right

    Full-Height vs Dado Height

    Full-height paneling from floor to ceiling creates maximum impact and is the right choice for reception areas where the wall is the focal point. Dado-height paneling (typically 900–1200mm) is more restrained and works well in spaces where the room height is lower or the reception desk is the primary visual element. Both approaches are valid — the choice depends on ceiling height and the visual weight you want the wall to carry.

    Logo Integration

    Company logos are commonly mounted directly onto paneled reception walls. Slat panels accept fixings cleanly — use a French cleat or direct screw fixing through the slat face for dimensional letters. For flush-mounted graphics, a panel section can be left smooth (using a solid backing panel) as a mounting surface, with slat panels on either side.

    LED Backlighting

    LED strip lighting installed behind slat panels grazes light across the slat profile and creates a premium ambient effect that photographs exceptionally well. For a reception area that is also a visual brand asset, backlighting is the single most effective finishing touch.

    Acoustic Consideration

    Reception areas are often acoustically uncomfortable — hard floors, flat ceilings, and parallel glazed surfaces create echo that makes voices carry and ambient noise feel amplified. SoundPanel™ acoustic slat panels on the primary reception wall absorb those reflections and create a calmer environment. For visitors arriving for interviews, client meetings, or consultations, a comfortable acoustic environment is a professional detail that registers subconsciously.

    Maintenance in a Professional Setting

    Wood panels in a reception area require minimal maintenance. Dust with a soft dry cloth; for marks or fingerprints, a slightly damp cloth followed immediately by a dry one is sufficient. Avoid abrasive cleaners. Real wood veneer panels develop a natural patina over time that adds to rather than detracts from their character.

    Specify for Your Reception Area

    Browse our wall paneling for lobbies and reception areas and our full range of wood wall panels, or get in touch with The Panel Hub to discuss your specification requirements.

  • Wood Panels in the Kitchen: How to Make It Look Intentional, Not Rustic

    Wood Panels in the Kitchen: How to Make It Look Intentional, Not Rustic

    Wood in kitchens divides opinion. Done well, it adds warmth and character that no other material can replicate. Done badly, it makes a kitchen feel dark, dated, or unfinished. At The Panel Hub, we’ve helped countless homeowners use wood wall panels in kitchens in a way that feels contemporary and considered. The key is knowing where to use them, which finish to choose, and what to pair them with.

    Why Wood in a Kitchen Works — When Done Right

    The best kitchen designs have a quality that’s hard to pin down — they feel warm and liveable rather than clinical or showroom-like. Wood is the material most responsible for that quality. It introduces organic texture, absorbs light differently across the day, and creates a visual softness that paint, tile, and stone can’t replicate.

    Contemporary wood panels — slat panels in particular — bring this quality to kitchens without the rustic or country connotations of older wood finishes. Smooth, fine-grain oak slats read as modern and refined. The result is warmth without weight.

    Where to Use Wood Panels in a Kitchen

    Behind open shelving

    The wall behind floating kitchen shelves is one of the best locations for wood paneling. The shelves act as a frame, and the paneled wall becomes a backdrop that makes everything on the shelves look more deliberate. In kitchens with white or painted cabinetry, a natural oak panel behind open shelves introduces exactly the warmth the room needs.

    The island-facing wall

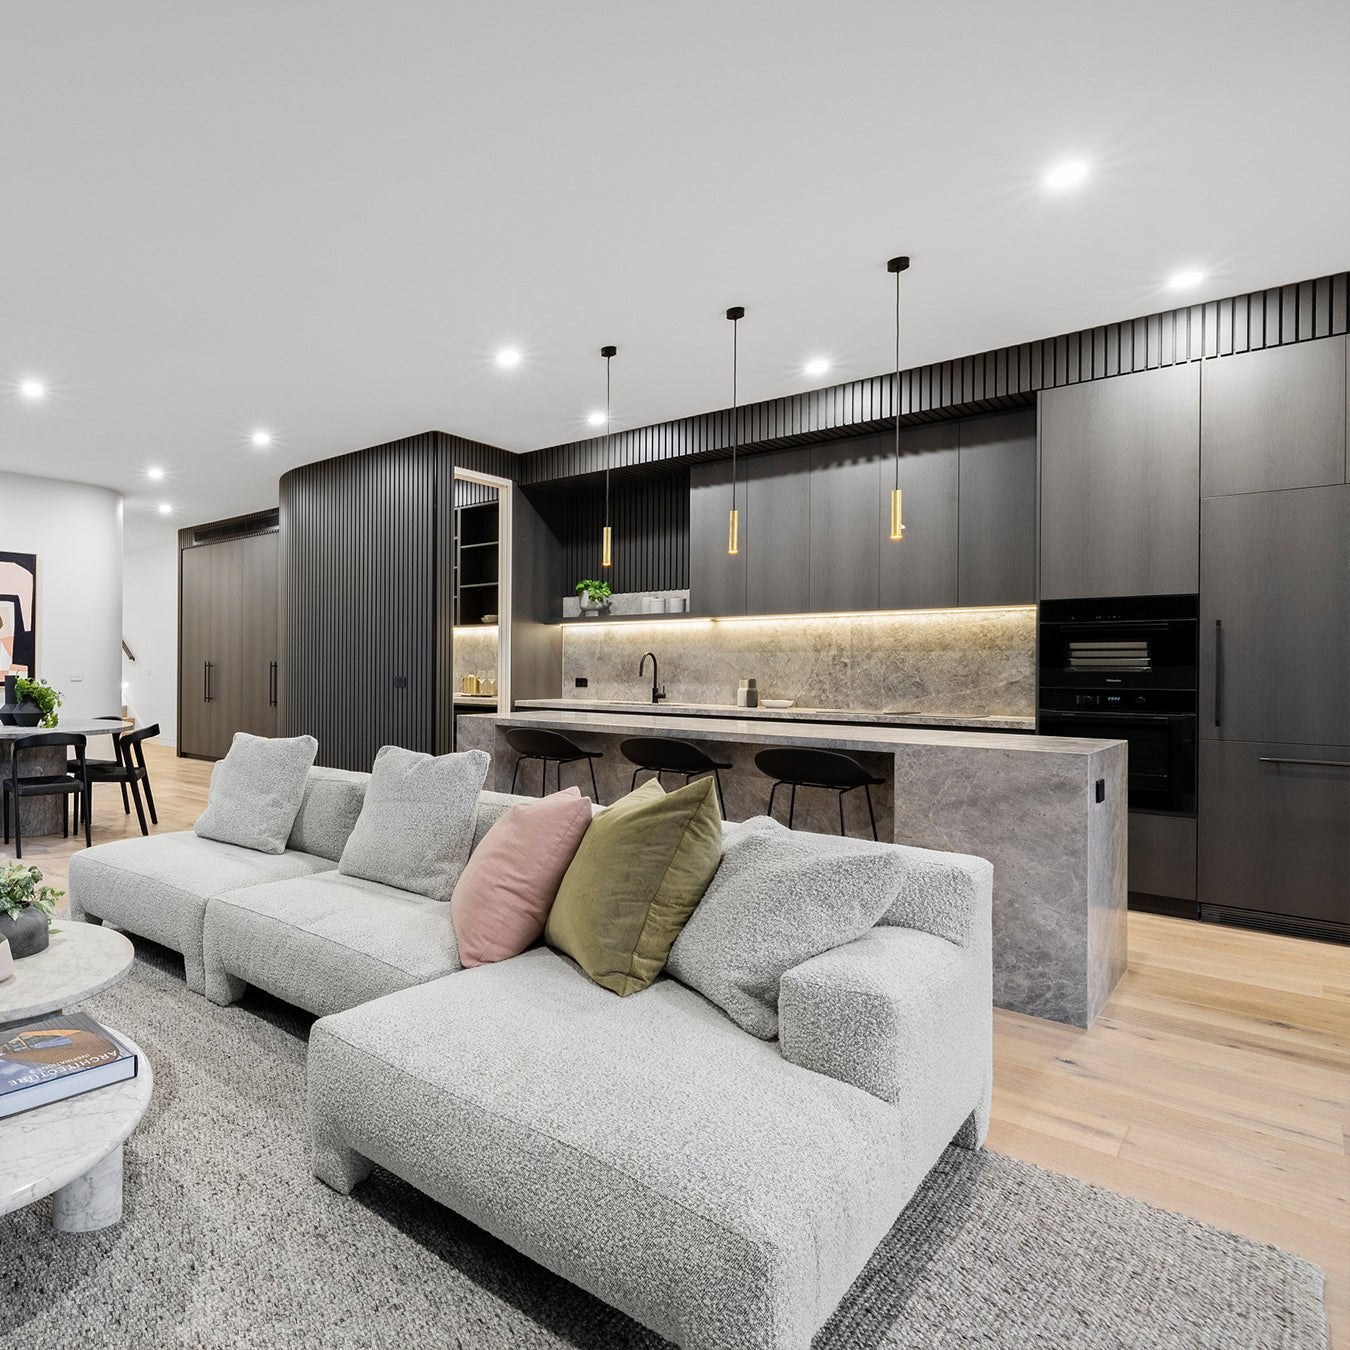
    In kitchens where you stand at an island facing a wall — typically the wall behind a range cooker or the main appliance run — that wall is in constant view. Paneling it creates a backdrop that makes the kitchen feel designed rather than assembled. This works well in both contemporary kitchens and more traditional or Shaker-style spaces.

    The breakfast bar wall

    Where a breakfast bar or peninsula faces a wall, that wall is at eye level for everyone seated there. It’s the perfect location for a panel that adds visual interest without encroaching on the workspace. Vertical slat panels in a warm oak tone work well here — they complement the view without dominating it.

    The dining zone in open-plan kitchens

    Open-plan kitchen-diners are where wood panels most frequently appear — and for good reason. The dining wall needs to feel warm and inviting in a way that’s different from the functional kitchen area. A paneled dining wall defines the zone, adds acoustic benefit, and creates a visual anchor for the table. Our SoundPanel™ acoustic slat panels are particularly effective here, reducing echo while adding the warmth that open-plan spaces often lack.

    Which Panel Style to Choose

    Slat panels are the most popular choice for kitchens — their clean, linear character suits contemporary kitchen aesthetics and pairs well with handleless cabinetry, shaker doors, and everything in between. Our GroovePanel® mosaic panels suit kitchens with a more textured or layered approach and work well alongside natural stone, concrete, or heavily grained timber elements.

    For kitchens where the panel will be seen alongside cabinetry in a similar wood tone, consider contrast rather than match — a slightly darker or lighter panel finish creates depth rather than a confused single-material look.

    Colour and Finish Considerations

    Light oak finishes are the most versatile kitchen panel choice — they’re warm without being heavy and complement the widest range of cabinet colours and kitchen styles. Walnut works well in kitchens with strong contrast (white cabinets, dark worktops) and adds drama to spaces that can handle more visual weight. Avoid very dark finishes in smaller kitchens or rooms with limited natural light.

    Common Mistakes to Avoid

    The most common mistake is paneling the wrong wall — specifically, installing wood panels in areas subject to moisture or grease. Wood panels should not go directly behind a hob or above a sink. The second most common mistake is matching the panel finish too closely to the cabinetry, which creates a flat, undifferentiated look. A slight contrast in tone or texture makes both elements read more clearly.

    Getting Started

    Start with one wall and one finish. The dining wall or open-shelving wall is the lowest-risk starting point. Browse our full range of kitchen wall panels and the complete wood wall panel collection to find the right match for your kitchen.

  • Bedroom Wall Decor Ideas: Transform Your Space into a Personal Retreat

    Bedroom Wall Decor Ideas: Transform Your Space into a Personal Retreat

    The bedroom wall is the most personal design canvas in the home. It’s what you see last at night and first in the morning — and its mood has a measurable effect on how rested and calm the space feels. Whether you’re drawn to warm natural textures, bold patterns, or serene minimal schemes, this guide covers the bedroom wall decor approaches that make the strongest impact.

    Headboard Feature Wall Panels

    The single most impactful bedroom wall upgrade. A panel feature wall behind the bed replaces the standard blank plasterboard with texture, warmth, and visual depth — transforming the bedroom from a place to sleep into a room that feels genuinely designed.

    Wood slat panels are the most popular choice for headboard walls — the vertical or horizontal rhythm of the slats creates a calm, ordered backdrop that doesn’t compete with bedding, cushions, or pendant lighting. Our American Acoustic Slat Wood Wall Panels | SoundPanel™ add a further dimension: the acoustic felt backing measurably reduces echo in the bedroom, creating a quieter, more restful environment.

    SoundPanel™ acoustic slat panels as bedroom headboard wall - The Panel Hub

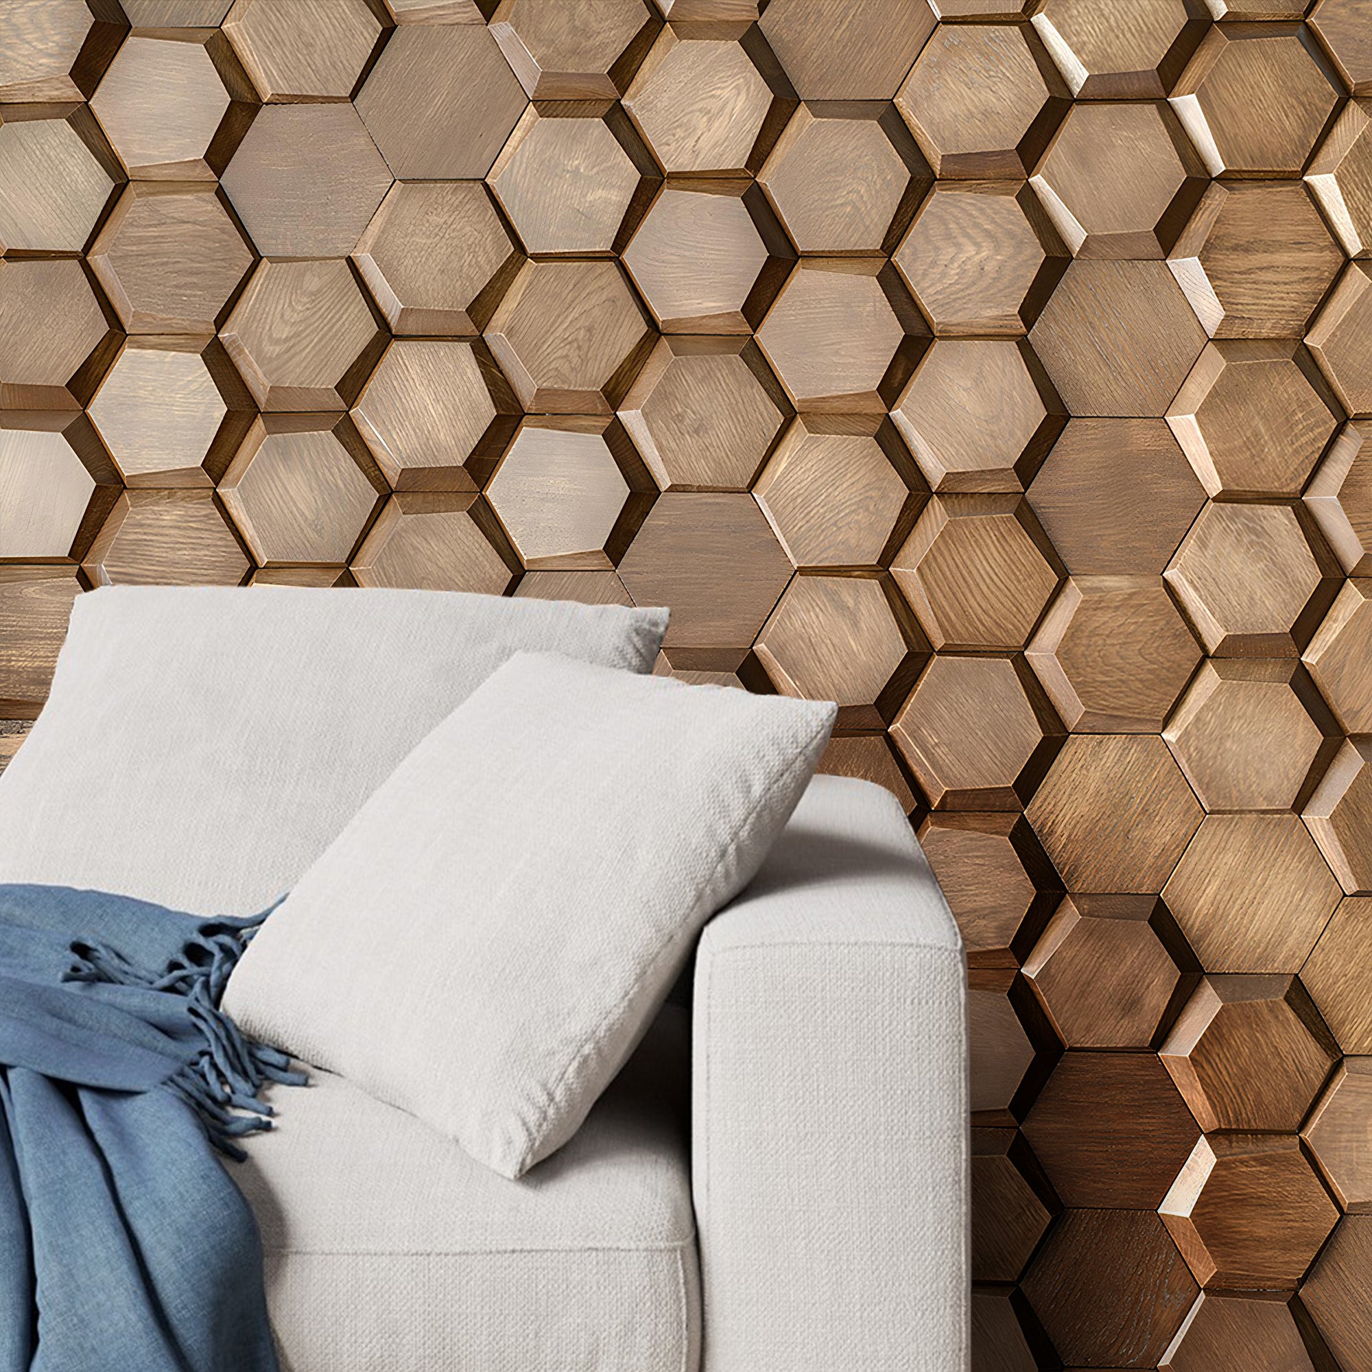
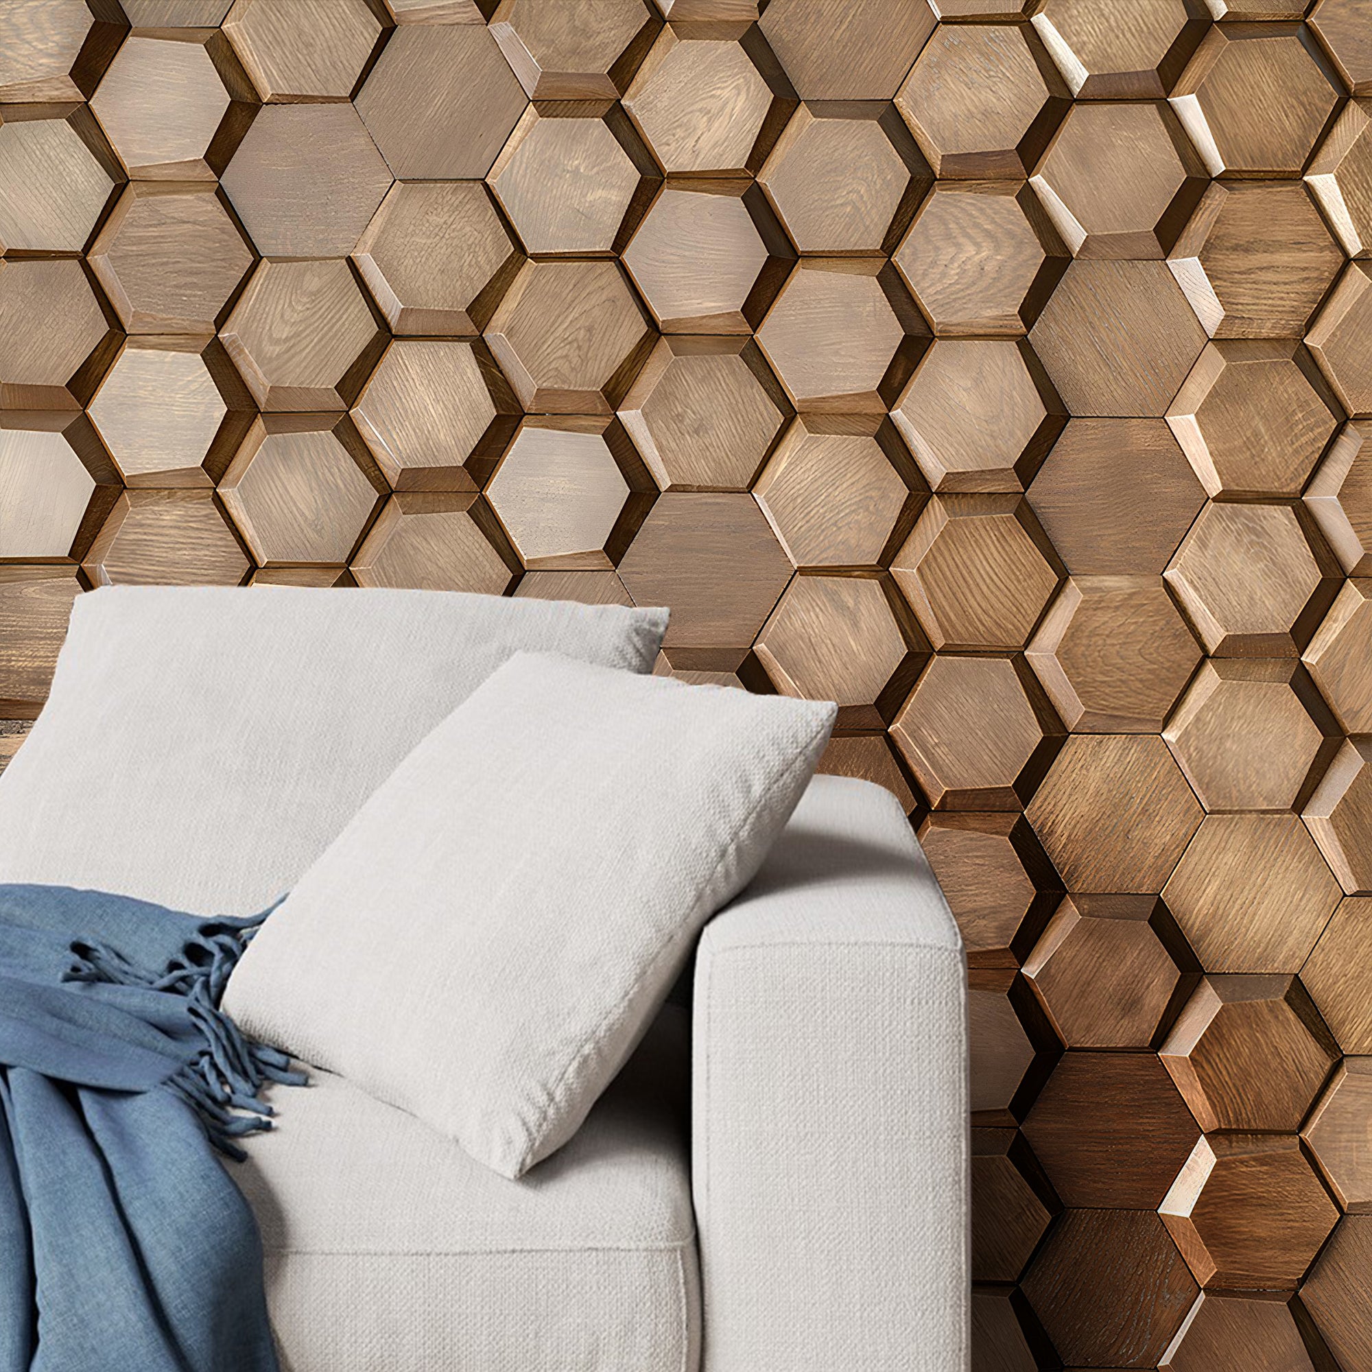
    For solid wood texture, our Honey Mosaic Wood Wall Panels | GroovePanel® create a warm, handcrafted aesthetic — each panel’s natural walnut finish adding depth and character that painted or papered walls cannot replicate.

    Honey Mosaic Wood Wall Panels - GroovePanel® as bedroom feature wall - The Panel Hub

    Read More: Modern Bedroom Wall Panelling Ideas

    A curated gallery wall — a collection of framed artworks, photographs, and prints arranged as a group — adds personal meaning and visual interest to a bedroom wall. For the most cohesive result, frame everything in the same or complementary frame tone, maintain consistent spacing between pieces, and anchor the arrangement around one larger central piece. In bedrooms with wood panel walls, simple black or natural timber frames integrate cleanly with the panel texture.

    Floating Shelves and Bedside Display

    Floating timber shelves at bedside height replace bedside tables and create a continuous shelf that extends either side of the bed — particularly effective in smaller bedrooms where full bedside tables take up too much floor space. Style with bedside lighting, small plants, books, and personal objects. In a panelled bedroom, shelves in the same wood tone as the panels create a seamless built-in appearance.

    Mirrors

    A large mirror on a bedroom wall — either leaning or wall-mounted — is one of the few decor choices that simultaneously makes the room feel larger, lighter, and more dynamic. Position to reflect the room’s best view (a window with natural light, a particularly beautiful corner). In smaller bedrooms, a floor-to-ceiling mirror on one wall doubles the apparent room size.

    Textured Wallpaper or Limewash Paint

    For bedrooms where wall panels aren’t the desired route, textured wallpaper (grasscloth, linen-effect, botanical) or limewash paint on the headboard wall adds visual interest without the permanence of panels. Limewash in warm terracotta or sage green against a white ceiling creates the kind of earthy, spa-like atmosphere that makes a bedroom feel like a genuine retreat.

    Integrated Lighting

    Wall-mounted sconces or pendant lights either side of the bed are functionally and aesthetically superior to bedside lamps — they free up surface space, can be positioned at the exact right reading height, and look deliberately considered. Pair with a dimmer for flexible ambiance. Our LED Light Strip Kit behind a headboard panel wall creates a soft, warm glow that outlines the panel installation and adds a premium hotel-style detail.

    Bedroom Wall Decor by Style

    Japandi / Minimal

    Light wood panels (natural, pale ash), white walls, linen bedding, one considered artwork. Restraint and natural materials are everything.

    Warm Contemporary

    Golden Oak or walnut slat panels on the headboard wall, pendant lighting either side, simple floating shelves. Currently the most popular bedroom aesthetic.

    Maximalist / Eclectic

    Gallery wall with mixed frame sizes, bold wallpaper on a non-headboard wall, richly textured bedding. Honey Mosaic or Crossing Lines panels for a distinctive headboard wall.

    Nature-Inspired

    Natural wood panels, linen and cotton textiles, indoor plants, botanical prints. A cohesive earthy palette from floor to ceiling.

    Frequently Asked Questions

    What is the best wall decor for a small bedroom?

    In small bedrooms, avoid busy gallery walls or dark panel tones that reduce perceived space. One large piece of artwork or a light-toned panel on the headboard wall creates impact without making the room feel smaller. Mirrors are especially effective in small bedrooms — they double apparent floor area and amplify natural light.

    How high should a bedroom headboard panel wall go?

    Full ceiling height creates the most dramatic effect and makes the ceiling feel higher. Two-thirds height (stopping at around 2100mm) creates a more contained, cosy effect — better for very high-ceilinged rooms. Dado height (to around 1100mm) creates a wainscoting effect more suited to period properties.

    Conclusion

    Bedroom wall decor is the most personal design decision in the home. Wood panel feature walls, curated gallery arrangements, integrated lighting, and thoughtfully placed mirrors each offer a distinct design story — the best bedroom wall decor is simply the one that reflects how you want to feel in your most personal space.

  • Boho Wall Decor: Earthy, Textured, and Effortlessly Beautiful

    Boho Wall Decor: Earthy, Textured, and Effortlessly Beautiful

    Bohemian interior design is defined by one principle above all others: nothing should look like it tried too hard. The effortless layering of natural textures, warm tones, handmade objects, and organic materials creates a space that feels collected rather than curated — lived-in rather than staged. Wall decor is where the boho aesthetic is most powerfully expressed, and the right choices make a room feel genuinely characterful rather than trend-chasing.

    Natural Wood Panels — Texture Without Effort

    Natural wood is the foundational material in any boho interior. On walls, it provides the organic warmth and texture that anchors the layered, maximalist styling that defines the aesthetic. Wood slat or mosaic panels replace bare plasterboard with a surface that feels genuinely material — something with grain, variation, and natural imperfection that printed finishes can never replicate.

    For a boho living room or bedroom, our Honey Mosaic Wood Wall Panels | GroovePanel® are an exceptional choice. Crafted from 100% solid wood with a warm natural walnut finish, the mosaic pattern has the handcrafted, irregular quality that suits boho interiors far better than the precise linearity of standard slat panels.

    Honey Mosaic Wood Wall Panels - GroovePanel® - boho wall feature - The Panel Hub

    Our 3D Geometric Pattern Wooden Panels | GroovePanel® add another dimension — the striking mosaic-inspired pattern in 100% real solid wood creates the kind of artisanal, one-of-a-kind wall surface that defines the boho aesthetic.

    3D Geometric Pattern Wooden Panels - GroovePanel® - boho wall decor - The Panel Hub

    Macramé and Woven Wall Hangings

    Perhaps the most recognisable boho wall decor element. Large-scale macramé hangings — hand-knotted in natural cotton or jute — add movement, warmth, and artisanal character to a wall. For maximum impact, choose a single oversized piece rather than multiple smaller hangings. Position centrally at eye height, allowing the piece to fall naturally rather than mounting it rigidly flat to the wall. A wood panel feature wall behind a large macramé piece creates a layered, richly textured composition.

    Boho gallery walls differ from traditional gallery arrangements in their deliberate eclecticism: mix photography, abstract prints, woven textiles, small mirrors, and found objects. Resist the urge to match frames — a mix of rattan, raw timber, and simple black frames is more authentic to the aesthetic than a coordinated set. Keep a consistent warm tonal palette across the pieces and let the composition grow organically over time rather than being fully planned in advance.

    Stone and Earthy Textured Walls

    Raw, earthy wall textures — exposed plaster, limewash, Venetian plaster, or stone-effect panels — provide the perfect backdrop for boho layering. Our Highland Rock Wall Panel | RockSurface® in charcoal or warm stone tones creates the kind of raw, textural surface that grounds boho styling without requiring actual exposed stone or the significant cost of real plaster finishes.

    Plants as Wall Decor

    In boho interiors, plants are not optional accessories — they are essential structural elements of the design. Trailing plants (pothos, string of pearls, heartleaf philodendron) positioned on high shelves and allowed to cascade down the wall create living wall texture. Wall-mounted planters in terracotta or woven rattan add further warmth. The combination of natural wood panels, trailing plants, and woven wall hangings creates the quintessential boho wall composition.

    Mirrors — Rattan, Arch, and Sunburst Frames

    Boho mirrors are characterised by their frame material — rattan, woven seagrass, raw timber, or hammered metal — rather than their glass. Arch-shaped and sunburst-frame mirrors are the two most popular boho forms: the arch softens the angular geometry of the wall; the sunburst adds a warm, radiating focal point. Cluster two or three differently sized rattan mirrors together rather than using a single piece for a more collected, organic arrangement.

    The Boho Wall Decor Palette

    Warm terracotta, rust, ochre, sage green, warm ivory, and natural wood tones are the core boho palette. On walls, these express as:

    • Terracotta or rust limewash paint behind a gallery wall
    • Natural walnut or honey wood panels as the primary surface
    • Warm ivory or cream as the neutral base on surrounding walls
    • Sage green in plants, textiles, and ceramic accessories

    Frequently Asked Questions

    How do I create a boho feature wall?

    Start with a warm, earthy base — either limewash paint in terracotta or warm ivory, or a natural wood panel. Then layer: a large macramé hanging or woven textile, a cluster of rattan mirrors, trailing plants on shelves. The key is that each element should feel like it arrived gradually, not all at once.

    Can I mix boho wall decor with a modern interior?

    Yes — “boho modern” is one of the most popular interior styles currently, combining the clean lines and minimal furniture of contemporary design with the natural textures and warmth of bohemian decor. Wood panel feature walls are the natural intersection point between the two aesthetics.

    What plants are best for boho wall decor?

    Trailing plants work best for wall-adjacent styling: pothos, heartleaf philodendron, string of pearls, devil’s ivy. For wall-mounted planters, low-maintenance options like air plants (tillandsia), succulents, and small ferns are popular choices.

    Conclusion

    Boho wall decor is fundamentally about layering natural textures, earthy warmth, and handmade character — and doing it in a way that feels evolved and personal rather than purchased and arranged. Natural wood panels, macramé, rattan mirrors, and trailing plants are the core ingredients. The best boho walls are the ones that look like they took ten years to develop rather than ten minutes to style.

  • Dining Room Wall Decor Ideas: Set the Scene for Every Meal

    Dining Room Wall Decor Ideas: Set the Scene for Every Meal

    The dining room is one of the few spaces in the home where design directly affects behaviour — the atmosphere of a dining room influences how long people stay at the table, how much they talk, and how the meal feels. Wall decor is the primary tool for creating that atmosphere. This guide covers the dining room wall ideas that create the most compelling spaces.

    Feature Wall Panels — Dining Room Anchor

    A panel feature wall on the main dining wall — the wall most visible from the table — transforms a functional eating space into a room with genuine character. The combination of texture, warmth, and depth that a wood panel wall provides is something that paint and wallpaper alone cannot achieve.

    For dining rooms, walnut-tone slat panels create the most elegant effect — the deep, rich wood provides the kind of warm drama that suits the intimacy of a dining experience. Our American Acoustic Slat Wood Wall Panels | SoundPanel™ also bring a practical benefit: the acoustic felt backing reduces the reverberation that builds in a room full of hard surfaces (flooring, table, glass) and many simultaneous conversations.

    SoundPanel™ acoustic slat panels as dining room feature wall - The Panel Hub

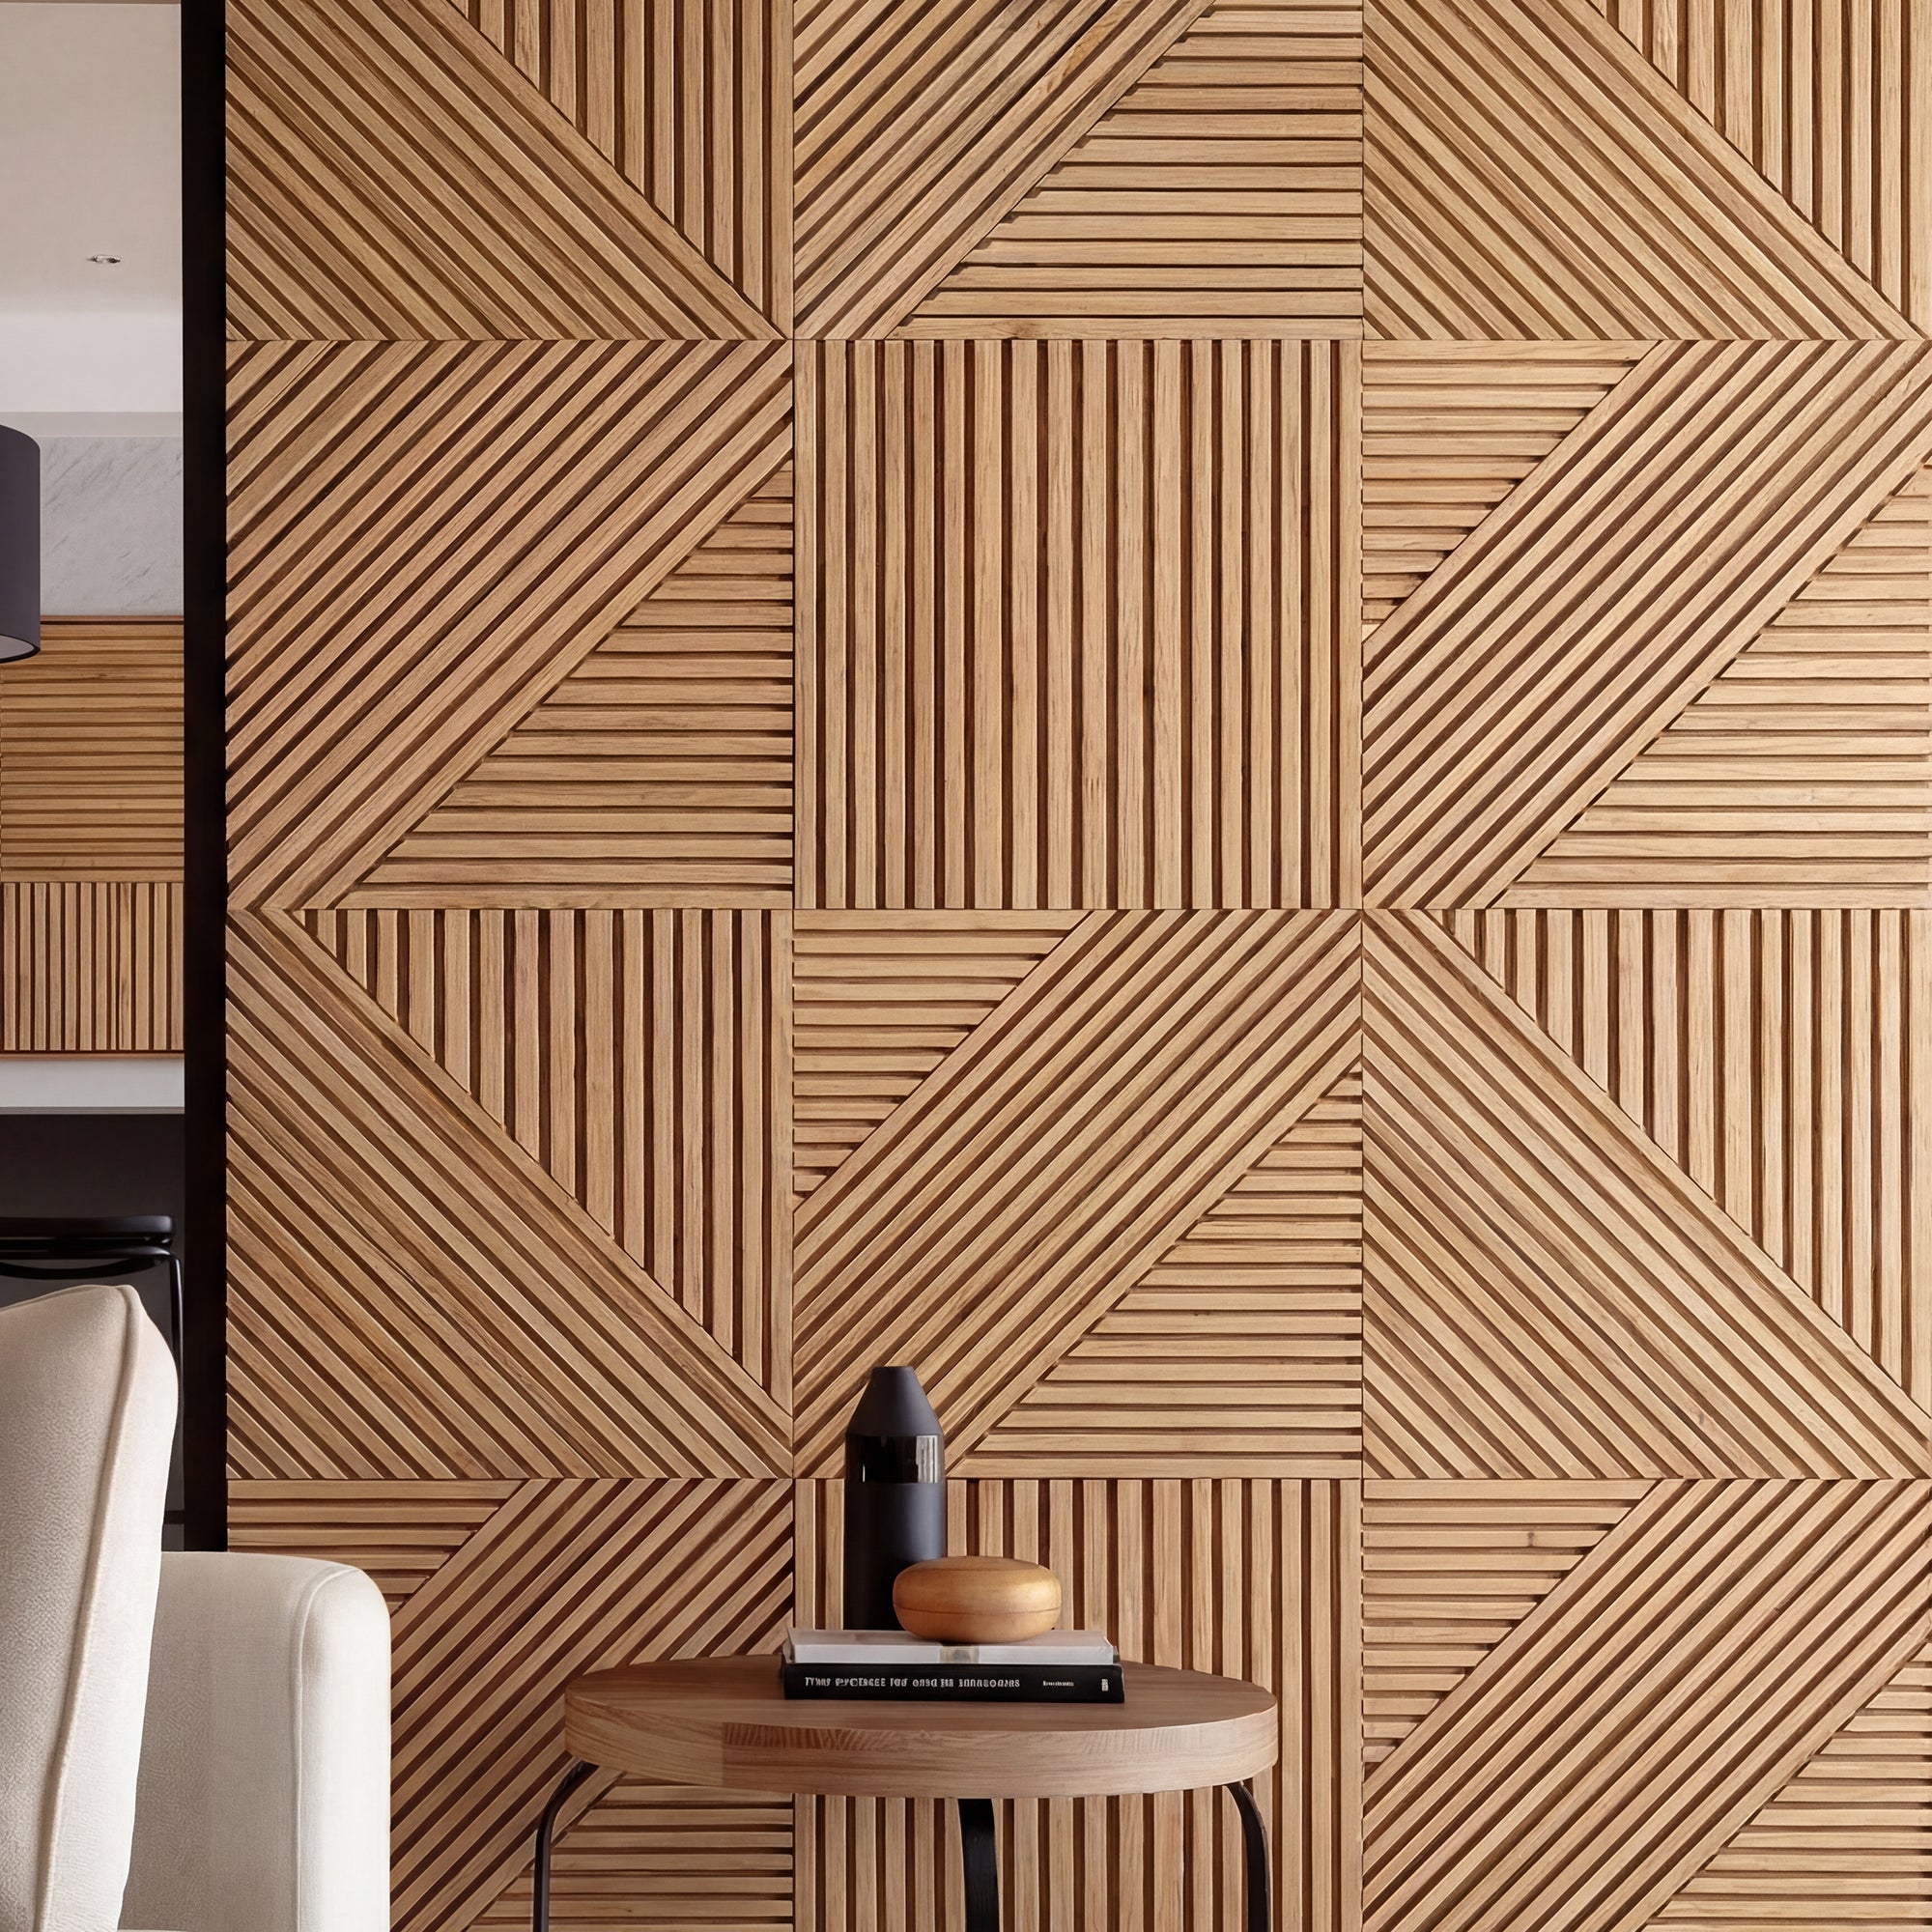
    For a more dramatic, conversation-starting statement, the geometric solid wood of our Crossing Lines Solid Wood Wall Panels | GroovePanel® creates a dining backdrop that feels truly artisanal.

    Crossing Lines Solid Wood Wall Panels - GroovePanel® as dining room backdrop - The Panel Hub

    Large-Format Artwork

    A single oversized artwork on a dining wall — a landscape, botanical, portrait, or abstract — creates a focal point that shapes conversation and sets the room’s mood. The scale matters: in a dining room, a piece that feels too large in isolation often reads correctly on the wall. Aim for a canvas or print that is at least two-thirds the width of the dining table, hung so its centre aligns with eye level at seated height (approximately 1350mm from floor to artwork centre).

    Stone Feature Walls

    A stone-effect feature wall in a dining room creates a rich, layered material backdrop — particularly effective in open-plan spaces where the dining zone needs visual definition from the adjacent kitchen or living area. Our Highland Rock Wall Panel | RockSurface® delivers a convincing stone texture at a fraction of the weight and cost of real stone cladding.

    Highland Rock Wall Panel RockSurface® as dining room feature wall - The Panel Hub

    Mirrors — Expanding and Illuminating

    A large dining room mirror — either a traditional framed piece above a sideboard, or a contemporary floor-to-ceiling panel — doubles the apparent size of the room and reflects candlelight and pendant lighting beautifully. In smaller dining rooms, this is one of the most effective space-expanding moves available. Position opposite a window to maximise daylight reflection, or opposite a pendant for an evening dining atmosphere.

    Open Display Shelving

    Open shelving in the dining room — displaying ceramics, glassware, decanters, books, and small artworks — creates an immersive, restaurant-quality display that makes the room feel curated and personal. Timber shelves in a tone that coordinates with a panel feature wall on an adjacent surface create a cohesive, material-led dining room story.

    Statement Lighting as Wall-Adjacent Decor

    The pendant light above the dining table is often the room’s most prominent decorative element — and its relationship to the walls behind it shapes the entire atmosphere. Large pendant clusters (multiple pendants at varying heights), statement drum shades, or dramatic chandelier forms all create a ceiling-level focal point that shapes the room’s character without touching a single wall. Pair with dimmers for full atmospheric control.

    By Dining Room Style

    Modern Formal

    Dark walnut or charcoal slat panels on the main wall, one large-format artwork in a simple frame, statement pendant, no clutter. Restraint and quality materials.

    Warm Casual

    Golden oak panels or limewash paint, open shelving with ceramics and plants, relaxed mixed-frame gallery, warm pendant lighting.

    Industrial Bistro

    Stone-effect feature wall (RockSurface®), exposed-look shelving, Edison bulb pendants, mix of reclaimed timber and metal accessories.

    Farmhouse

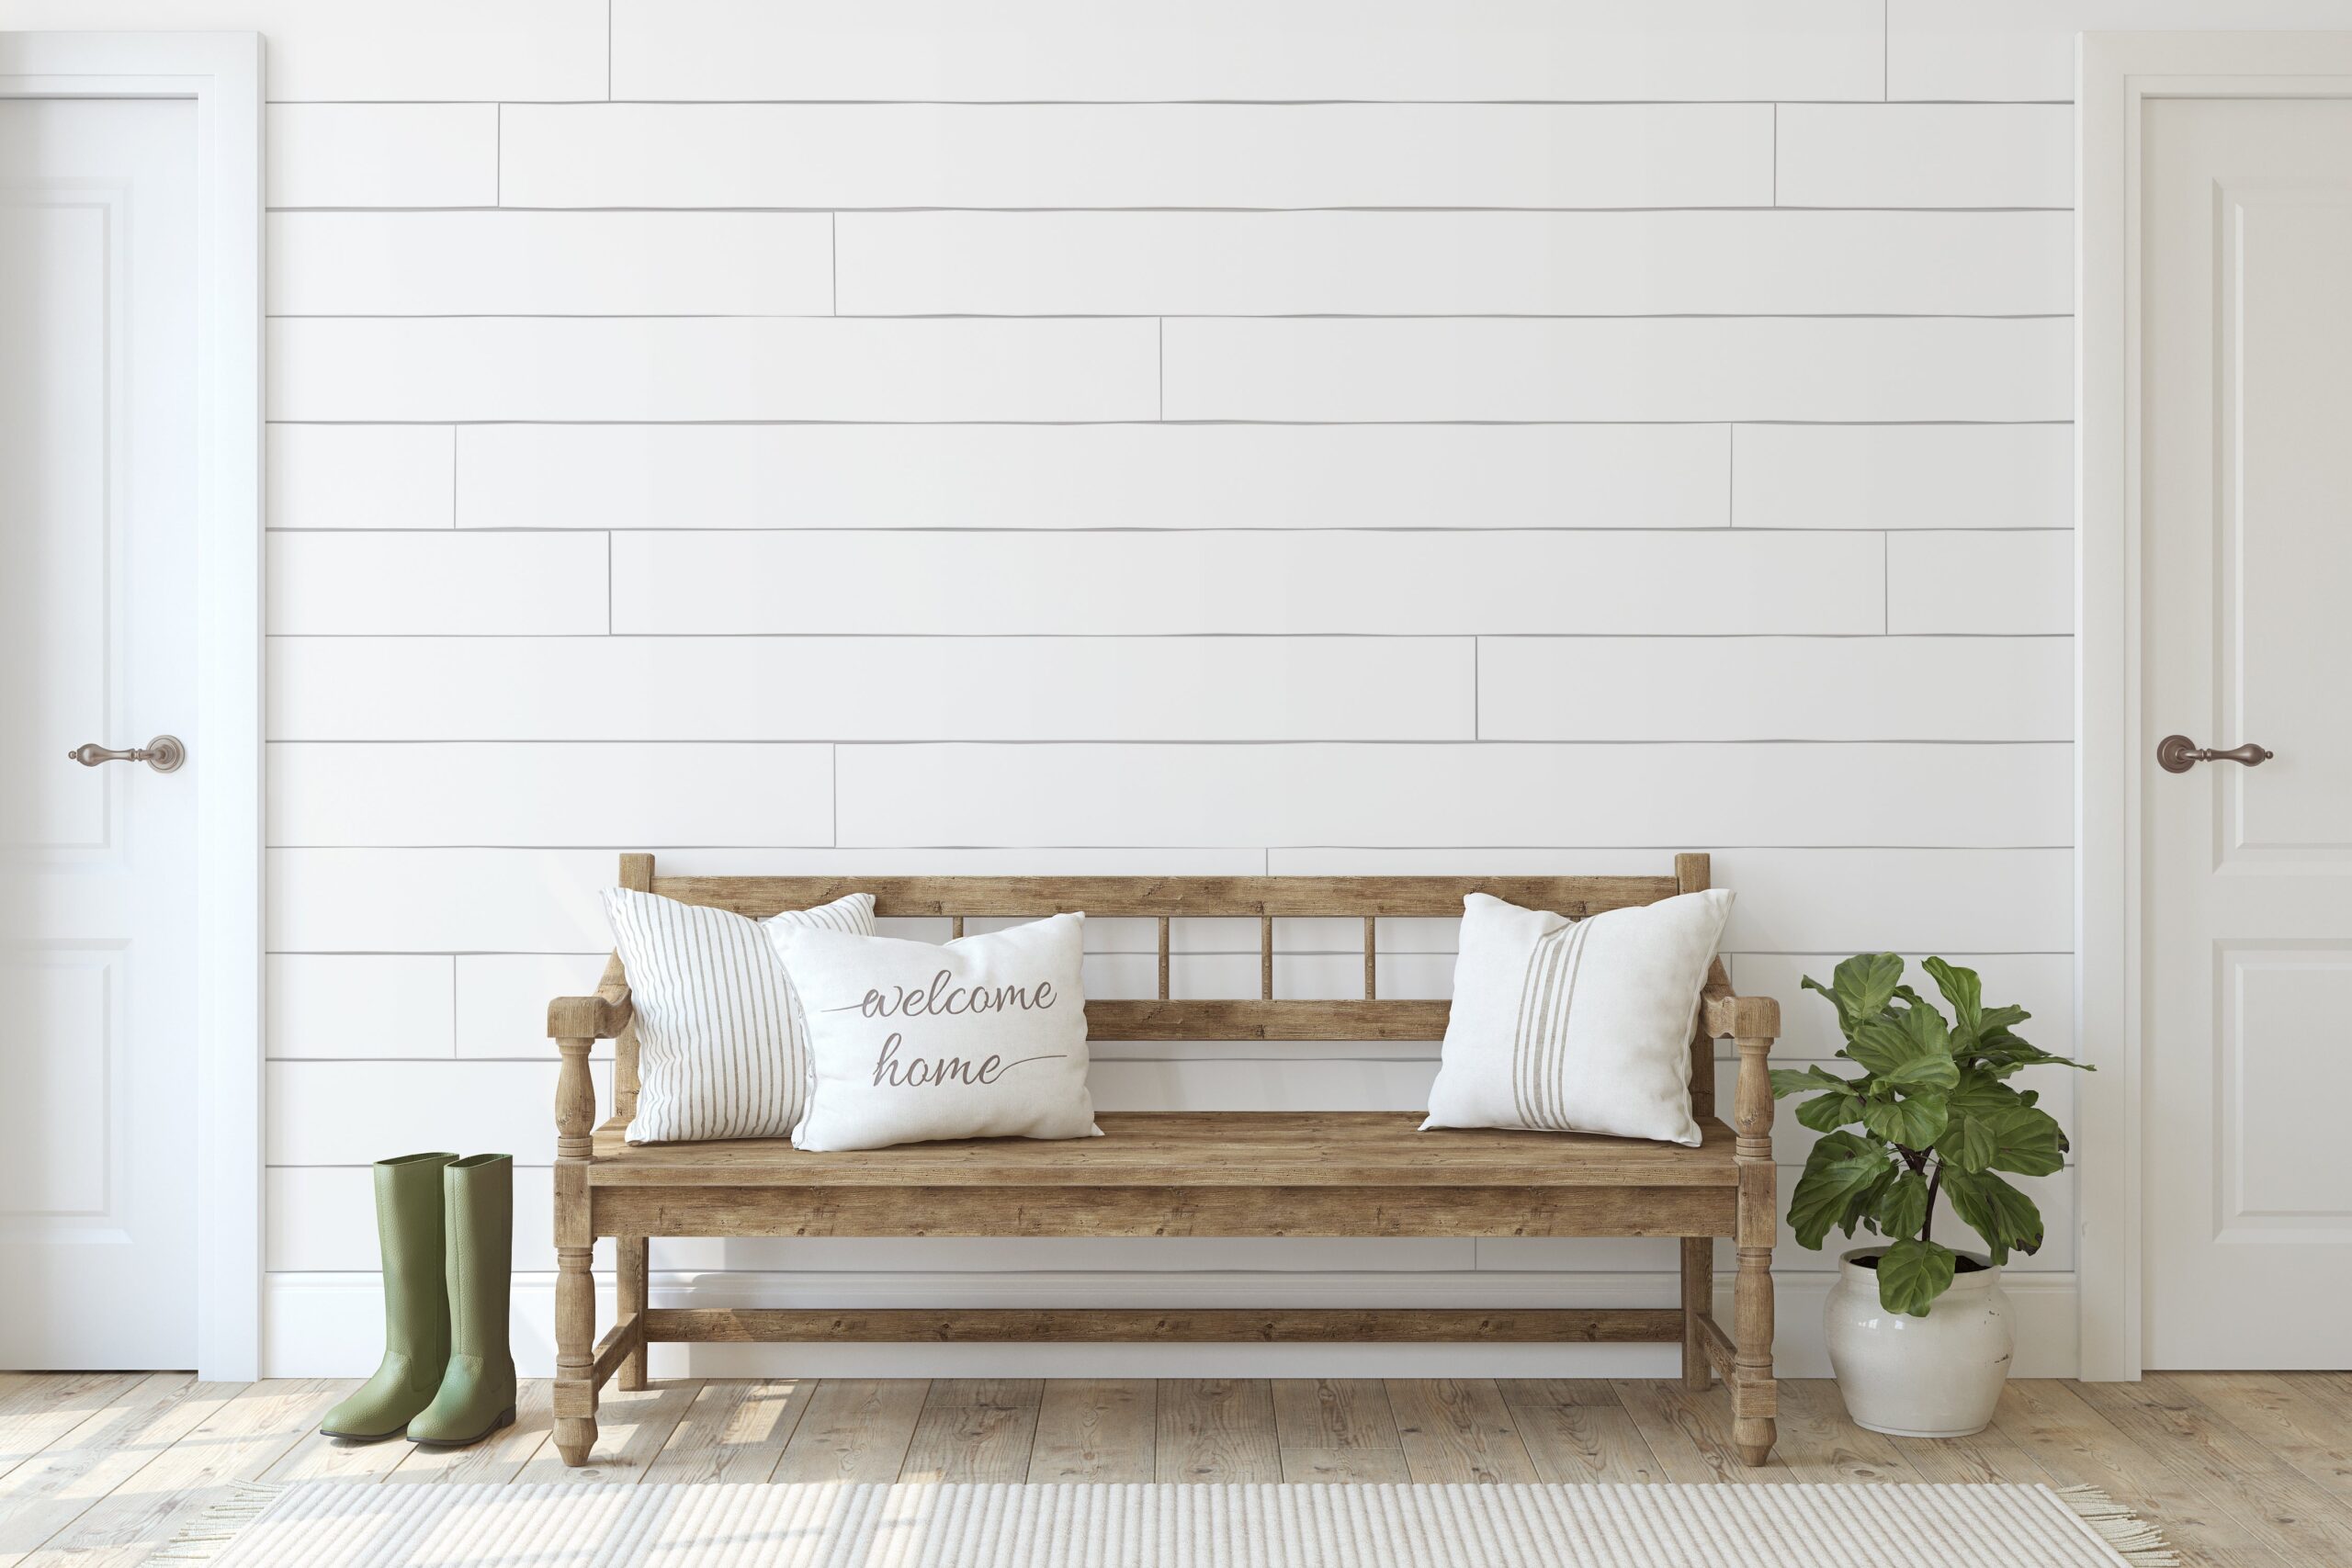
    Shiplap or vertical timber panels, open plate display, ceramic collections, warm textiles. Read our farmhouse wall decor guide for more.

    Frequently Asked Questions

    What colour should a dining room feature wall be?

    For panel feature walls in dining rooms, rich warm tones — walnut, dark oak, deep terracotta — create the most intimate, restaurant-like atmosphere. For paint-only walls, deep jewel tones (navy, forest green, burgundy) are popular in formal dining rooms; warm neutrals (terracotta, warm grey) suit casual dining spaces.

    How do I reduce noise in a dining room?

    Acoustic slat wall panels on one or two walls are the most effective architectural solution for reducing dining room reverberation. Combined with a soft rug under the table, upholstered chairs, and curtains, acoustic panels bring reverberation times down to a comfortable level even in rooms with hard floors and high ceilings.

    Conclusion

    The best dining room wall decor creates an atmosphere that makes people want to linger — where the room itself contributes to the pleasure of the meal. Wood panels, large-format artwork, statement mirrors, and considered lighting each play a distinct role. The dining rooms that feel most special are usually the ones where all of these elements work together rather than any single element trying to do everything alone.

  • Farmhouse Wall Decor: Rustic Warmth for the Modern Home

    Farmhouse Wall Decor: Rustic Warmth for the Modern Home

    Farmhouse interior design has proven to be one of the most enduring aesthetic movements in home decor — and for good reason. Its combination of natural materials, worn textures, practical simplicity, and warm homeliness creates spaces that feel genuinely comfortable rather than aspirationally perfect. Wall decor is where the farmhouse character is most strongly expressed, and the right choices create a warmth that no amount of furniture can replicate.

    Natural Wood Panel Walls

    Raw, natural timber is the soul of farmhouse design. On walls, it expresses as shiplap, vertical board-and-batten, or in contemporary farmhouse interiors — wood slat and mosaic panels that bring organic grain and natural variation to the surface without requiring tongue-and-groove installation.

    Our Crossing Lines Solid Wood Wall Panels | GroovePanel® in natural and walnut finishes bring 100% solid wood texture to a feature wall — the interlocking geometric pattern has the kind of artisanal, crafted quality that speaks directly to the farmhouse aesthetic. For a warmer, more mosaic-like warmth, our Honey Mosaic Wood Wall Panels | GroovePanel® deliver solid walnut with a handcrafted, tile-like arrangement.

    Honey Mosaic Wood Wall Panels - GroovePanel® farmhouse feature wall - The Panel Hub

    Acoustic slat panels in Golden Oak — with their warm, regular rhythm — bring a more refined farmhouse sensibility to spaces that want natural wood texture without the rougher quality of true rustic timber. Our SoundPanel™ is particularly effective on kitchen dining walls and living room feature walls in contemporary farmhouse interiors.

    SoundPanel™ Golden Oak slat panels in farmhouse interior - The Panel Hub

    Stone Feature Walls

    Stone — whether real or effect — is another foundational farmhouse material, particularly for chimney breasts, kitchen feature walls, and fireplace surrounds. Our Highland Rock Wall Panel | RockSurface® delivers a convincing textured stone finish that suits the farmhouse aesthetic especially well in warm, charcoal, and natural stone tones.

    Highland Rock Wall Panel RockSurface® as farmhouse fireplace feature - The Panel Hub

    Vintage and Antique Signage

    Farmhouse walls often feature vintage-style typography — hand-painted wooden signs, metal lettering, or antique advertising prints. These can be ironic, nostalgic, or simply warm in their messaging. Group in clusters or use as a single focal piece. The key to farmhouse signage that reads as authentic rather than kitsch is choosing pieces in aged, worn finishes rather than pristine new condition.

    Open Display Shelving with Ceramics

    In farmhouse kitchens and dining rooms, open wall shelving displaying ceramic plates, stoneware, vintage pitchers, and glass jars is a decorative and functional tradition. Timber shelves with simple iron brackets, styled with mismatched ceramics in warm neutral tones, create the kind of lived-in display that characterises the aesthetic. Position on a wall adjacent to a wood panel feature wall for a layered, warm material story.

    Woven and Textile Wall Art

    Woven baskets, textile wall hangings, and braided fibre pieces add warmth and handmade character to farmhouse walls. Large woven baskets hung as art on a plasterboard wall create texture without paint or panels. Textile wall hangings in natural cotton, linen, or wool bring softness and movement to surfaces that would otherwise be hard and reflective.

    Clocks, Botanical Prints, and Framed Collections

    Oversized farmhouse clocks — in iron or distressed wood frames — are a classic farmhouse wall statement. Large-format botanical illustrations (framed in simple oak or pine) bring the organic world indoors. Framed collections — vintage seed packets, pressed wildflowers, antique maps — tell a story and create visual interest in smaller wall spaces. All work best on walls with warm, natural-toned backgrounds: cream paint, limewash, or natural wood panels.

    The Farmhouse Wall Palette

    • Warm white and cream — the base. Allows wood and stone textures to read clearly without competing background colour.
    • Natural wood tones — honey oak, natural walnut, aged pine. The warmth anchor of the palette.
    • Stone grey and charcoal — for fireplace surrounds, stone feature walls, and iron accessories.
    • Sage green and soft terracotta — accent colours in textiles, ceramics, and occasional painted wall sections.

    Frequently Asked Questions

    What is the difference between farmhouse and rustic decor?

    Rustic decor leans into raw, rough, and unfinished materials — reclaimed timber, exposed stone, natural imperfection. Farmhouse decor takes the same materials but with more intention — cleaner lines, coordinated palette, more controlled layering. Contemporary farmhouse in particular combines rustic warmth with modern simplicity.

    Can I create a farmhouse wall in a modern home?

    Yes — farmhouse wall elements (wood panels, stone effect, woven textiles) work in contemporary homes when balanced with clean-lined furniture and a restrained colour palette. The wood panel feature wall is the easiest single element to introduce farmhouse warmth into a modern interior without a full aesthetic overhaul.

    Conclusion

    Farmhouse wall decor is fundamentally about warmth — natural materials, worn textures, handmade elements, and a palette that feels nourishing rather than aspirational. Wood panels, stone feature walls, open shelving, and woven textiles are the core ingredients. Used together thoughtfully, they create the timeless, lived-in warmth that has made the farmhouse aesthetic one of the most enduring in contemporary interior design.

  • Hallway Wall Paneling Ideas: Transform Your Entryway

    Hallway Wall Paneling Ideas: Transform Your Entryway

    Hallways are the most-used space in any home — every journey between rooms passes through them — yet they’re often the last to receive any design attention. Wall paneling changes that. In a hallway, panels add protection against everyday wear, create visual interest in a space that’s otherwise just a transition, and can dramatically alter the perceived proportions of a narrow corridor.

    Why Paneling Works So Well in Hallways

    Durability Where It Matters Most

    Hallway walls take more physical abuse than any other surface in the home — bags, coat shoulders, furniture being moved. Paint scuffs; plaster dents. A properly sealed panel surface resists everyday contact damage significantly better, and is far easier to wipe clean when marks do appear.

    Proportional Improvement

    The right panel orientation and color can make a narrow hallway feel wider, a low-ceilinged one feel taller, and a short one feel longer. Paneling is one of the few design interventions that actively changes the perceived dimensions of a space without structural work.

    Design Continuity

    As the throughway between all rooms, a hallway that picks up material cues from adjacent spaces creates a sense of whole-home design. Wood panels in a tone that echoes your living room flooring or kitchen cabinetry make the home feel designed as a unified whole rather than room by room.

    Hallway Paneling Styles

    Full-Height Feature Wall

    For a bold entry statement, full-height panels on the wall facing the front door create an immediate arrival moment. This works best with a clear sight line to the feature wall — if you can see it from the door, it frames the home’s interior design instantly.

    SoundPanel™ acoustic slat panels on an entry feature wall also reduce the echo that exists in most hard-surfaced hallways — an acoustic benefit paired with a clear visual one.

    Dado Height Paneling

    The classic hallway approach: panels cover the lower half of the wall (typically 900–1100mm high) with a painted finish above. The dado rail at the top of the panel zone acts as a visual divider and practical protection line. This style suits period properties particularly well and works in narrow hallways where full-height panels on both sides would feel heavy.

    Staircase Feature Wall

    The wall alongside a staircase is one of the most dramatic canvas opportunities in the home. A full run of wood panels following the staircase rake — floor to ceiling from bottom to top of the stairs — transforms what’s typically a blank wall into a continuous design feature.

    Read More: Hallway and Stairs Ideas: Transform Your Home’s First Impression

    End-Wall Focal Point

    In a longer hallway, a single panelled end wall creates a destination — a visual full stop that makes the hallway feel intentional rather than transitional. A dark tone (Walnut or Charcoal) on an end wall with a light-toned hallway creates a dramatic framing effect that draws the eye the full length of the corridor.

    Choosing the Right Panel for Your Hallway

    Narrow Hallways (under 1.2m wide)

    • Lighter panel tones — they reflect more light and make the space feel less enclosed
    • Vertical slat orientation — draws the eye up, creating an impression of height
    • Panels on one side only — panelling both sides of a very narrow hallway can feel oppressive

    Wider Hallways (1.5m+)

    Wider hallways can take darker tones, horizontal orientations, and panels on both sides without feeling cramped. A panelled alcove or recessed niche on each side of a wide hall creates a gallery-like corridor effect that feels genuinely architectural.

    Light Levels

    Most hallways have limited natural light. For dark hallways:

    • Opt for lighter panel tones (Golden Oak, Natural) to maximise perceived brightness
    • Add lighting specifically to illuminate the panels — a recessed downlight or LED strip angled across the panel surface makes a significant difference to both the space’s brightness and the panel’s visual impact

    If your hallway has good natural light — a skylight, glazed front door, or borrowed light — you have more freedom with darker tones. Walnut panels in a well-lit hallway look exceptionally rich.

    Hallway Paneling by Property Type

    Victorian and Edwardian Terrace

    Period properties suit dado-height paneling with a painted finish above. Choose panels with a clean classic profile rather than deeply textured slats. A warm mid-tone (Golden Oak) echoes the original timber joinery common in period properties without feeling anachronistic.

    Modern New Build

    New build hallways typically have white walls, modern doors, and minimal architectural detail. Full-height acoustic slat panels on one wall create instant character where there was none. Walnut or Charcoal tones work well against the clean white palette of modern builds.

    Open-Plan Entryway

    Where the hallway flows into an open-plan living space, a panel installation that spans the dividing wall between the two zones creates a visual threshold — defining the entry area without closing it off. Using the same panel as the adjacent living room creates material continuity between the two spaces.

    Product Recommendations

    American Acoustic Slat Wood Wall Panels | SoundPanel™

    American Acoustic Slat Wood Wall Panels - SoundPanel™ - The Panel Hub

    Our most popular choice for hallway feature walls. The acoustic backing reduces the hollow echo common in hard-surfaced hallways, while the slat profile adds warmth and texture to what is often the most neutral space in the home.

    Crossing Lines Solid Wood Wall Panels | GroovePanel®

    Crossing Lines Solid Wood Wall Panels - GroovePanel® - The Panel Hub

    For hallways where the entry statement matters most. The geometric solid wood pattern creates a striking focal point — particularly effective on the wall facing the front door.

    Highland Rock Wall Panel | RockSurface®

    Highland Rock Wall Panel - RockSurface® - The Panel Hub

    For a bold, contemporary entry experience, the stone-effect RockSurface® panel creates an immediate material statement on the entry wall — and is highly resistant to physical contact, making it practically ideal for hallways.

    Frequently Asked Questions

    Can I panel over existing wallpaper?

    We don’t recommend it. Wallpaper creates an uneven surface that reduces adhesive contact area and can cause panels to peel over time. Remove wallpaper, repair the wall surface, and apply panels to bare plaster for the most reliable result.

    How high should hallway panels be?

    For dado-height paneling, the standard is 900–1100mm from floor level. For full-height panels, run from skirting board to ceiling for the cleanest result. Two-thirds height (stopping short of the ceiling) is also popular in modern interiors and avoids the need for precise ceiling-height cuts.

    Should I panel one side or both sides of the hallway?

    For hallways under 1.2m wide, one side only. For hallways 1.5m and wider, both sides can work well. In between, a feature wall (one panelled side) with contrasting paint or wallpaper on the opposite side is a good middle ground.

    Will panels make a dark hallway darker?

    Only if you choose a dark panel tone without compensating with lighting. A light panel tone (Golden Oak, Natural) in a dark hallway typically makes it feel brighter — the wood grain and slat texture scatter light more effectively than flat plasterboard. Add a downlight or LED strip angled at the panel surface for best results.

    Conclusion

    A panelled hallway is a relatively small investment that makes a disproportionately large impact — both on how the home feels to live in and how it reads to visitors on arrival. The right panel tone, height, and orientation can transform a blank corridor into a considered design feature that sets the tone for the whole home.