Category: Uncategorized

  • How to Mix Geometric Wall Panels with Stone, Metal, and Other Materials

    How to Mix Geometric Wall Panels with Stone, Metal, and Other Materials

    A room that uses only one material on its walls is a safe choice that rarely produces a memorable result. The interiors that feel genuinely designed — in hotels, high-end residential projects, and professionally executed homes — almost always involve a considered mix of materials on the same surface or adjacent surfaces. Geometric wood panels are one of the most versatile anchors for a mixed-material wall composition.

    Here’s how to mix geometric wood panels with stone, metal, plaster, and other materials successfully.

    The Principle of Material Contrast

    Material mixing works on contrast. The juxtaposition of different textures, temperatures, and visual weights creates interest that no single material achieves alone. The contrasts that work best are those between opposites:

    • Warm vs cool: timber warmth against stone or concrete coolness
    • Hard vs soft: rigid wood geometry against fluid plaster or fabric
    • Rough vs smooth: raw stone texture against precision-cut timber pattern
    • Natural vs industrial: organic wood grain against metal or glass

    Geometric wood panels work well as the “warm and natural” element in most of these pairings.

    Mixing Geometric Wood Panels with Stone

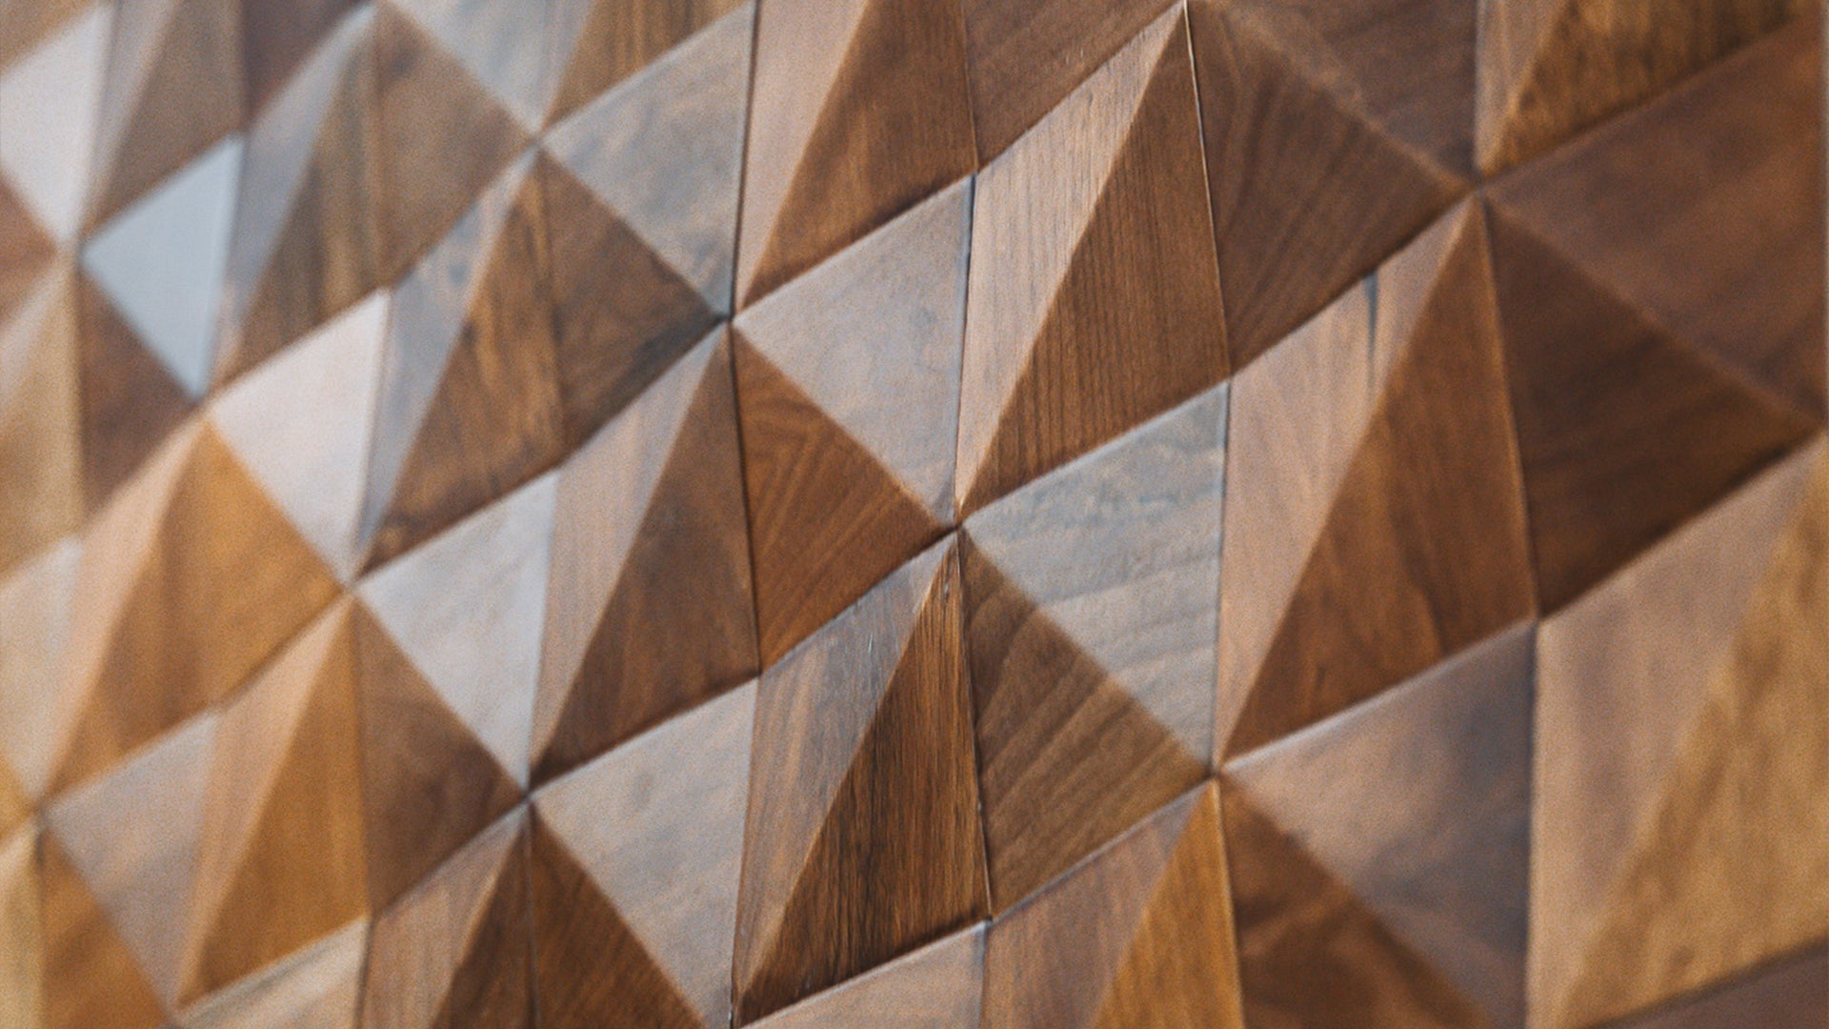
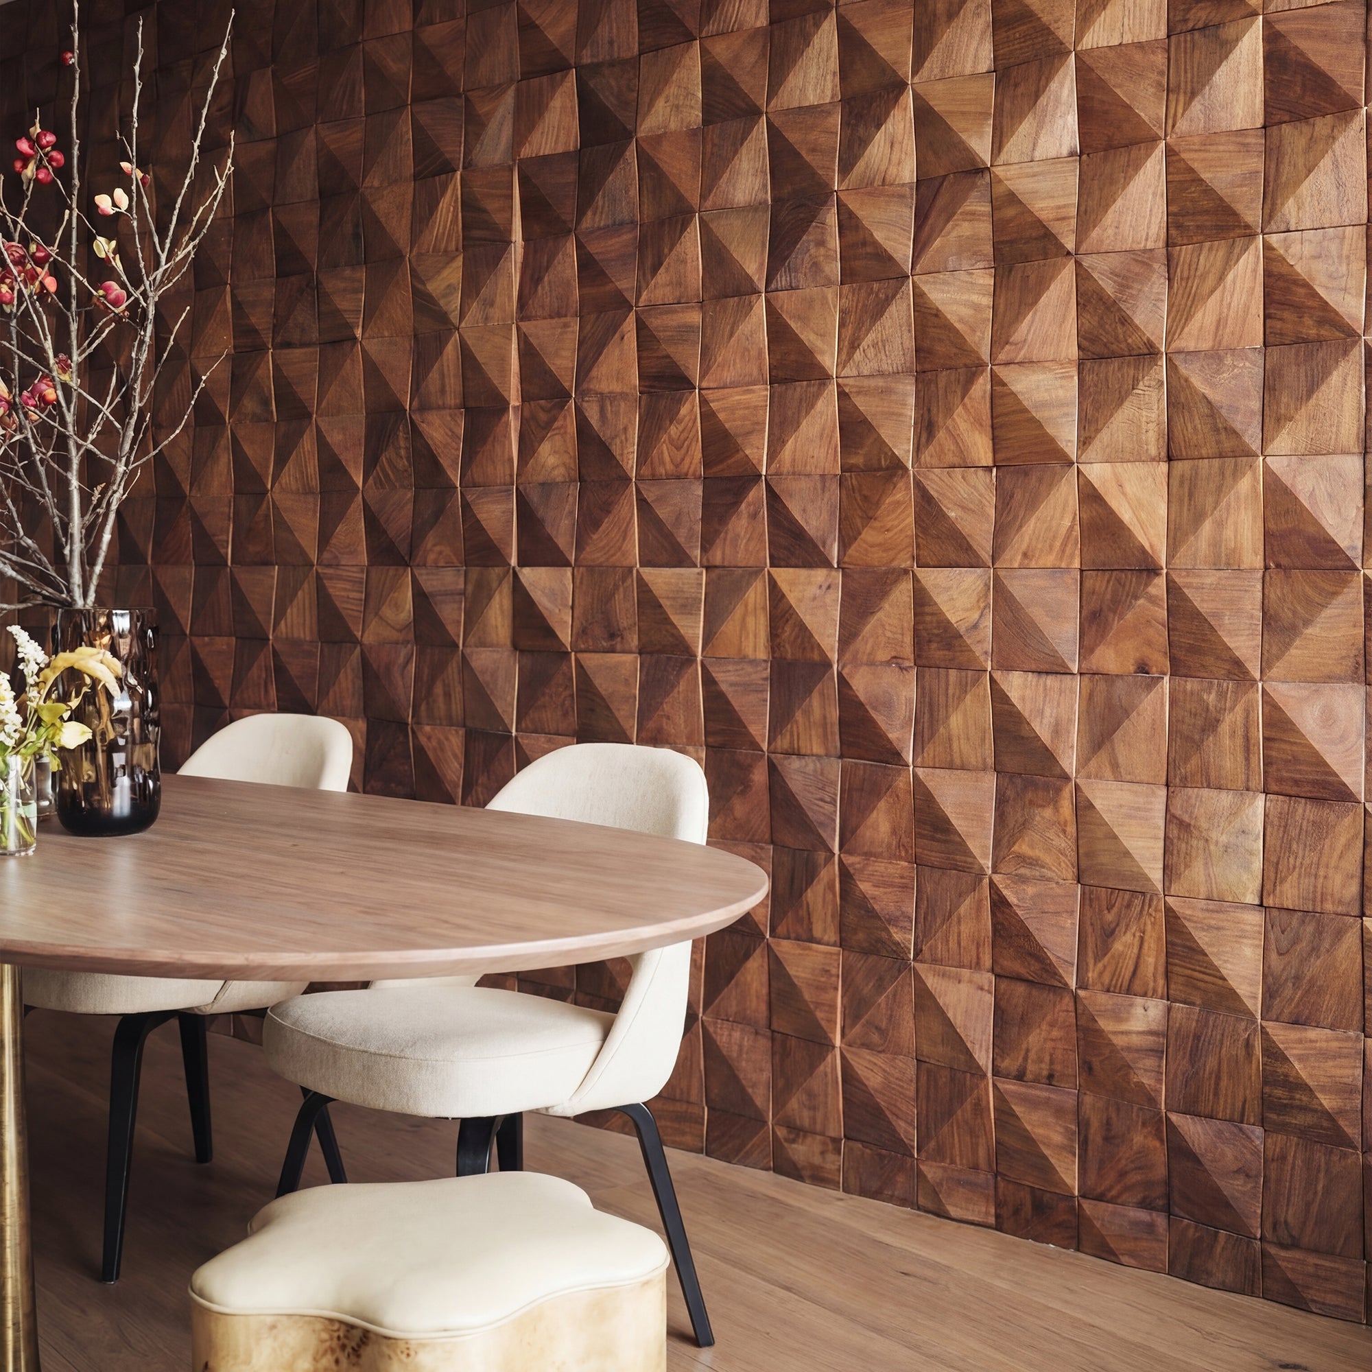
    This is one of the most effective material combinations in contemporary interior design. Solid walnut geometric panels on one wall, faux stone panels on an adjacent wall — different textures, different tones, but both natural material references in the same space.

    At The Panel Hub, the GroovePanel® Geometric range and the RockSurface® Faux Stone range are designed to coexist in the same interior. A common application: stone panels on the chimney breast or fireplace surround, geometric timber panels on the flanking walls. The two materials share a natural, textured quality but offer completely different visual and tactile experiences.

    When combining timber and stone, keep the colour temperatures compatible: warm walnut works with warm stone tones (Highland Rock, sandy limestone). Lighter, cooler timber species (ash, light oak) pair better with cooler stone (slate, blue-grey basalt).

    Mixing Geometric Wood Panels with Plaster and Paint

    The simplest and most common combination. Plain painted plasterboard on surrounding walls, geometric timber panel on the feature wall. The painted surface recedes; the panelled surface advances. The key decisions are:

    • How much contrast in tone? Dark walnut panels against white walls: maximum contrast, maximum impact. Natural oak panels against warm grey walls: more integrated, more subtle.
    • What finish on the plaster? Flat matte paint is the most appropriate for rooms with textured panel walls — gloss finishes compete for attention. Limewash or polished plaster on surrounding walls creates an interesting dialogue with the panel’s structured geometry.

    Mixing Geometric Wood Panels with Metal

    Metal wall panels — perforated steel, brushed aluminium, corten steel — are increasingly used in residential interiors for their industrial, contemporary quality. Mixed with timber geometric panels, the contrast between hard metal and organic wood produces a sophisticated industrial-luxury result.

    Practical applications:

    • Corten steel (weathered orange-brown) panels alongside walnut geometric panels — warm tones that reinforce each other
    • Brushed brass inlay strips between geometric panel tiles — a detail that reads as intentional joinery rather than a gap
    • Metal framing or edge profiles around a timber panel installation — gives the panel a framed quality that emphasises it as a composed element

    Mixing Geometric Wood Panels with Tile

    In kitchens and bathrooms, the combination of ceramic or porcelain tile in functional zones (splashback, shower surround) and geometric timber panels in dry zones (dining wall, bath wall feature) is highly effective. The tile handles the water; the timber handles the aesthetic.

    For the best results, choose a tile with a large, plain format rather than a small mosaic — small-scale tile and small-scale timber mosaic compete if they’re in close proximity. A large-format limestone tile alongside a triangle timber mosaic produces clear material distinction; two competing small patterns create visual noise.

    The One Rule: Each Material Needs Space to Read

    The most common mistake in mixed-material wall design is crowding. Each material needs enough continuous surface area to establish its character before it meets the next material. A 3D geometric panel needs at least a full wall width to make its pattern legible; a stone panel needs at least 1.2m of surface to establish its texture.

    Browse geometric panel options at GroovePanel® Geometric Wood Wall Panels and stone panel options at RockSurface® panels. For styling the geometric panel formats themselves, see our guide to geometric wood wall panel patterns and styles. Order a sample of both materials to trial the combination in your space.
  • Mosaic Wood Wall Panel Ideas: 8 Rooms That Get Pattern Right

    Mosaic Wood Wall Panel Ideas: 8 Rooms That Get Pattern Right

    The best way to understand how mosaic wood wall panels work in a real space is to see them in context — not as product shots against a blank background, but in finished rooms with furniture, lighting, and the full complexity of a real interior. These eight room ideas each demonstrate a different approach to using mosaic wood panels, from maximalist feature walls to restrained single-panel accents.

    1. The Living Room Anchored by a Full Walnut Triangle Wall

    Walnut Triangle Solid Wood Wall Panels - View 2

    A large open-plan living room can feel undefined — too much space, too many directions to look. Installing Walnut Triangle Mosaic Panels floor to ceiling behind the main sofa creates a powerful anchor. The dark walnut grounds the space and makes the furniture feel intentionally placed against it. The rest of the room — white walls, pale oak floor, light linen upholstery — defers to the walnut wall as the room’s defining element.

    2. The Bedroom That Replaced Art with a Honey Mosaic Headboard Wall

    HoneyMosaicWoodWallPanel_4_1200x1200_d545fc44-7aa0-435f-b925-3b50e64a6eff-The Panel Hub

    Rather than hanging prints or a headboard above a bed, a full wall of Honey Mosaic Solid Walnut Panels covers the entire surface behind the bed. The organic, irregular pattern of the honey mosaic reads more like a material statement than a decoration — it’s more sophisticated than art and requires nothing else on that wall. The bedding is plain linen; the bedside tables are simple plywood. The mosaic wall is enough.

    3. The Hallway That Announces Its Intentions

    A narrow hallway with a single pendant light and bare plaster walls feels like an afterthought. Covering the end wall — the wall you face as you walk in — in 3D Concentric Square Panels transforms it into a statement. The pendant light falls across the panel and the shadow lines shift depending on where you stand in the hallway. A console table and mirror sit in front of the panelled wall, completing the composition. Read more in our full guide to geometric wall panels for hallways.

    4. The Dining Room Where Walnut Triangle Panels Play Against White

    In a dining room with white-painted joinery and a concrete floor, a wall of walnut triangle mosaic is the room’s entire warmth source. The white table and chairs read as clean and minimal against the deeply toned timber backdrop. An industrial pendant above the table creates raking light across the triangle pattern, making the grain directions visible within each piece. The room would look cold and unfinished without the panel wall.

    5. The Home Office Backed by a Crossing Lines Grid

    Crossing Lines Solid Wood Wall Panels - Oak - View 12

    A home office where the desk faces a Crossing Lines Panel wall benefits from two things at once: a visually interesting backdrop for video calls, and a subtle warmth that reduces the corporate blankness of a standard white office. The geometric grid of the crossing lines pattern is precise and calm — appropriate for a workspace, unlike busier mosaic patterns that can feel distracting in a task environment. See our full guide to geometric wall panels for home offices.

    6. The Kitchen End Wall That Replaced a Blank White Surface

    In a white galley kitchen, the end wall — opposite the cooking run, visible from the dining table — is usually painted to match everything else and forgotten about. Installing a panel of 3D Geometric Pattern Wooden Panels here introduces the only warm, textured surface in the room. The geometric pattern is visible from the dining space as well as the kitchen, and it transforms what was a functional non-space into the room’s focal point.

    7. The Bathroom Where Walnut Meets White Marble

    On the wall behind a freestanding bath, a honey mosaic walnut panel creates a material contrast with the white marble floor and white ceramic basin: dark, warm, and irregular against pale, cool, and smooth. The mosaic pattern reinforces the handcrafted, spa-like quality of the room. Important note: panels here are not in direct water contact — the bath stands away from the wall and the panel surface is sealed with a protective oil. For safe bathroom panel installations, see our guide to bathroom wood wall panels.

    8. The Children’s Bedroom That Uses Geometry as a Learning Environment

    Triangle and concentric square mosaics aren’t just for adult rooms. In a children’s bedroom, geometric patterns on a single wall stimulate spatial and mathematical thinking as well as providing an interesting visual environment. The solid timber material is safer than synthetic panel options, and FSC-certified wood means the sourcing is environmentally responsible — relevant for families who care about both design and sustainability. Browse the full range in the GroovePanel® collection.

    Plan Your Own Mosaic Panel Installation

    For pattern selection guidance, read our guide to wood mosaic wall panels. For layout planning, see how to create a geometric feature wall. Browse all mosaic formats at the Wood Mosaic Wall Panels collection or the wider GroovePanel® range.

  • Pattern Wall Panels vs Plain Wood Panels: Which Makes a Better Feature Wall?

    Pattern Wall Panels vs Plain Wood Panels: Which Makes a Better Feature Wall?

    When planning a feature wall, one of the most fundamental decisions is whether to use a patterned panel — geometric mosaic, 3D relief, or crossing lines — or a plain, flat timber panel such as a wood slat wall or smooth veneer board. Both are legitimate choices. They produce entirely different results, and the decision should be deliberate rather than defaulted to whichever option you’ve seen most recently.

    This comparison breaks down when pattern panels win, when plain panels win, and what determines the right choice for a given room.

    What We Mean by Pattern vs Plain

    Pattern panels have a designed surface geometry — triangle mosaics, concentric squares, crossing line grids, 3D relief profiles. The visual interest comes from the pattern itself rather than purely from the wood grain. Examples: the GroovePanel® Geometric range, including the 3D Concentric Square and Crossing Lines panels.

    Plain panels have a flat or relatively flat surface where the visual interest comes from the timber grain, species colour, and material quality. Examples: wood slat panels, wide plank veneer boards, smooth MDF panels with painted finishes.

    When Pattern Panels Win

    When the room is otherwise visually quiet

    If your room has plain walls, simple furniture, and a minimal palette, a pattern panel gives the space its visual focus. A plain timber panel in the same context can read as understated to the point of being uninteresting — the grain alone doesn’t create enough differentiation from a well-painted wall.

    When you want the wall itself to be the artwork

    In rooms where you’re not planning to hang art or display objects, a geometric pattern panel fills the role of the artwork. The pattern, shadow, and texture of a solid wood mosaic or 3D panel provide the same kind of sustained visual interest as a large-format print — without requiring anything to be hung or lit.

    When the architecture is simple and needs character

    Plain rectangular rooms in new-build houses often lack inherent architectural character. A geometric panel wall creates it — the pattern becomes the room’s defining feature in the way that an ornate cornice or arched window would in an older property.

    When you’re designing for shadow and light dynamics

    3D geometric panels and mosaic patterns respond to changing light conditions in a way that flat panels don’t. If the wall receives natural side-light or has directional artificial lighting, a pattern panel becomes a different surface at different times of day. A flat panel doesn’t have this quality.

    When Plain Panels Win

    When the room is already visually complex

    In rooms with patterned upholstery, decorative rugs, multiple artworks, or strong architectural features, adding a geometric panel wall can tip the space into visual overload. A plain timber slat panel or smooth board adds material warmth and texture without competing.

    When the goal is material quality rather than graphic impact

    In rooms where the design brief is about luxury materials and quiet refinement rather than bold statements, the subtlety of a plain panel often communicates more sophistication than a strong geometric pattern. Wide oak planks or a smooth walnut veneer board can be just as high-end as a mosaic — they just make their case differently.

    When the wall is in a functional zone

    Behind a kitchen cabinet run, in a utility room, or as a splashback behind a sink (with appropriate waterproofing), a plain panel is more appropriate than a geometric one. The functional context doesn’t call for visual drama.

    The Hybrid Approach

    Pattern and plain panels can coexist in the same room — and often the combination is stronger than either alone. A common approach: geometric pattern panel on the main feature wall (behind a sofa, bed, or dining table), plain wood slat panels on the adjacent walls for material consistency without competing pattern. The variety of texture and surface within the same timber palette creates depth without conflict.

    Making the Decision

    The quickest test: hold a sample of your intended panel against the wall in question and ask whether the room needs more visual complexity or less. If it needs more — choose pattern. If it needs less — choose plain. Most rooms have a clear answer if you look honestly at what’s already there.

    Browse patterned geometric options at GroovePanel® Geometric Wood Wall Panels. For slat and acoustic panels, see the SoundPanel® acoustic panels. Order a sample of both to compare in your space before deciding. For context on how pattern types differ within the geometric category, read our guide to geometric wood wall panel patterns and styles.

  • Solid Wood Wall Panels: Why 100% Solid Wood Is Worth the Investment

    Solid Wood Wall Panels: Why 100% Solid Wood Is Worth the Investment

    The wall panel market is full of options that sound like solid wood but aren’t. Veneer panels, MDF-core panels, HDF panels, PVC panels with wood-effect printing — all of these are sold alongside genuine solid wood products, often at similar price points. For buyers who haven’t navigated the category before, it’s genuinely confusing.

    This article explains what 100% solid wood wall panels actually are, how they differ from every engineered alternative, and why — for feature walls where quality and longevity matter — they’re consistently worth paying more for.

    What Counts as 100% Solid Wood?

    A solid wood panel is made entirely from cut timber with no composite core. Every millimetre of depth is real wood. The grain runs through the full thickness of the piece. If you cut a corner off, what you see at the cut face is identical to the front face — uniform grain, no layers, no adhesive core.

    This distinguishes solid wood from:

    • Veneer panels: A thin slice of real timber (0.6–3mm) bonded to an MDF, HDF, or plywood core
    • Laminate panels: A photographic print of wood grain under a clear protective layer, bonded to a composite core
    • Engineered wood panels: Multiple thin plies of timber bonded in alternating grain directions, similar to plywood

    All of these are legitimate products with valid applications. But they are not solid wood, and they don’t behave like solid wood over time.

    The Practical Differences That Matter

    Surface repair

    Solid wood panels can be sanded, refinished, and oiled if they’re scratched or dented. Because the material is uniform throughout, removing 0.5mm of surface restores it. Veneer panels cannot be sanded — the veneer layer is too thin. Laminate panels cannot be repaired at all; a deep scratch exposes the composite core underneath.

    Ageing

    Solid wood develops a natural patina over years. Walnut lightens slightly; oak deepens. The character of the wood increases with time. Veneer panels fade more uniformly, and laminates can yellow or delaminate with age and UV exposure.

    Edge quality

    In geometric mosaic panels, the cut edges are highly visible — they form the boundary lines between pieces. Solid wood shows clean grain at every edge. MDF-core veneer panels show the grey composite core at cut edges, which requires painting or masking.

    Environmental credentials

    Solid wood wall panels can be genuinely FSC-certified, meaning the timber supply chain is verified. Some composite panels carry partial certifications, but the adhesive binders and composite fillers complicate the environmental picture. Solid wood is simpler: it’s timber, and it came from a tree.

    Where Solid Wood Panels Make the Most Difference

    Not every application requires solid wood. For utility spaces or short-term installations, engineered alternatives may be the pragmatic choice. But for:

    • Geometric mosaic panels where cut edges are visible
    • Feature walls in main living areas or master bedrooms
    • Long-term installations where refinishing is a realistic expectation
    • Design projects where material authenticity matters to the brief

    …solid wood is the right answer.

    GroovePanel®: Solid Wood Geometric Panels

    Our GroovePanel® Geometric Wood Wall Panels are 100% solid timber throughout. The range includes triangle mosaics, concentric square patterns, crossing lines, and honey mosaic formats — all cut from FSC-certified solid wood with EPD verification.

    The 3D Geometric Pattern Wooden Panel is one of the clearest demonstrations of why solid wood matters for this product type. The three-dimensional relief is formed by routing and carving actual timber — the depth and shadow lines that give the pattern its visual impact come from physical material, not printed effect. You can’t replicate that with veneer.

    Similarly, the Walnut Triangle Panel shows rich end grain at every triangle boundary — something only possible with full-depth solid timber.

    Solid Wood vs MDF: The Full Comparison

    For a detailed breakdown of how solid wood and MDF compare across strength, moisture resistance, workability, and cost, read our guide to MDF vs Solid Wood Wall Panels.

    What to Look for When Buying

    When a product claims to be solid wood, check:

    1. Species specification: Genuine solid wood panels specify the timber species (oak, walnut, pine, etc.), not just “wood”
    2. FSC certification: Look for a verifiable FSC licence number on the product listing
    3. Edge photos: Ask for photos of the panel edge — MDF core shows as a different colour and texture
    4. Weight: Solid wood panels are heavier per square metre than composite alternatives
    5. Country of manufacture: Solid wood milling requires more skilled production than composite lamination

    Styling Solid Wood Geometric Panels

    The warmth and grain variation of solid timber means it works across a wide range of interior styles. For contemporary and Japandi aesthetics, the natural grain is left unfinished. For a more dramatic or Art Deco-influenced space, a dark walnut stain deepens the contrast between pattern elements.

    For styling inspiration, see our guide to geometric wood wall panel patterns and styles, which covers placement, pattern selection, and room-by-room recommendations.

    Browse the full solid wood collection at GroovePanel® Geometric Wood Wall Panels, or order a sample to check grain and colour in your own space before ordering.

  • Triangle Wood Wall Panels: The Geometric Shape Designers Are Using Everywhere

    Triangle Wood Wall Panels: The Geometric Shape Designers Are Using Everywhere

    Of all the geometric shapes used in interior design, the triangle is the most dynamic. Where squares suggest order and hexagons suggest nature, triangles carry direction and energy. A wall covered in precision-cut solid wood triangles doesn’t just add texture — it commands the room.

    Triangle wood wall panels have appeared in high-end hotel lobbies, Scandinavian-influenced residential projects, and contemporary living rooms for the past several years. They’re now accessible enough to be a realistic choice for any home renovation, and the right product makes installation straightforward.

    Why Triangles Work So Well on Walls

    The triangle is the most structurally stable shape, and that stability translates visually. A mosaic of triangles feels intentional and precise without being cold. The grain of each individual timber piece runs in a different direction relative to its neighbours, creating subtle micro-contrast even within a single colour species.

    Triangles also respond to light differently than squares or linear slats. As daylight tracks across a triangle-tiled wall, the shadow lines shift, giving the installation a quality that changes through the day.

    The Walnut Triangle Panel: A Closer Look

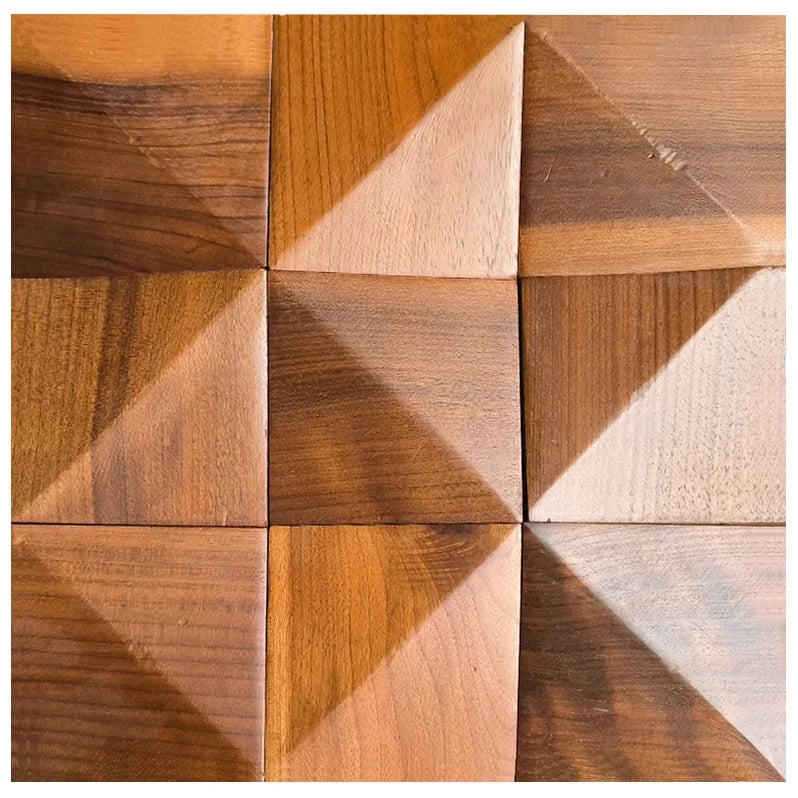
    Our Walnut Triangle Solid Wood Wall Panel is part of the GroovePanel® Geometric range. Each panel is composed of solid walnut triangles — not veneer, not laminate, but full-depth solid timber. The walnut species gives a naturally dark, rich brown tone with the irregular grain figuring characteristic of the species.

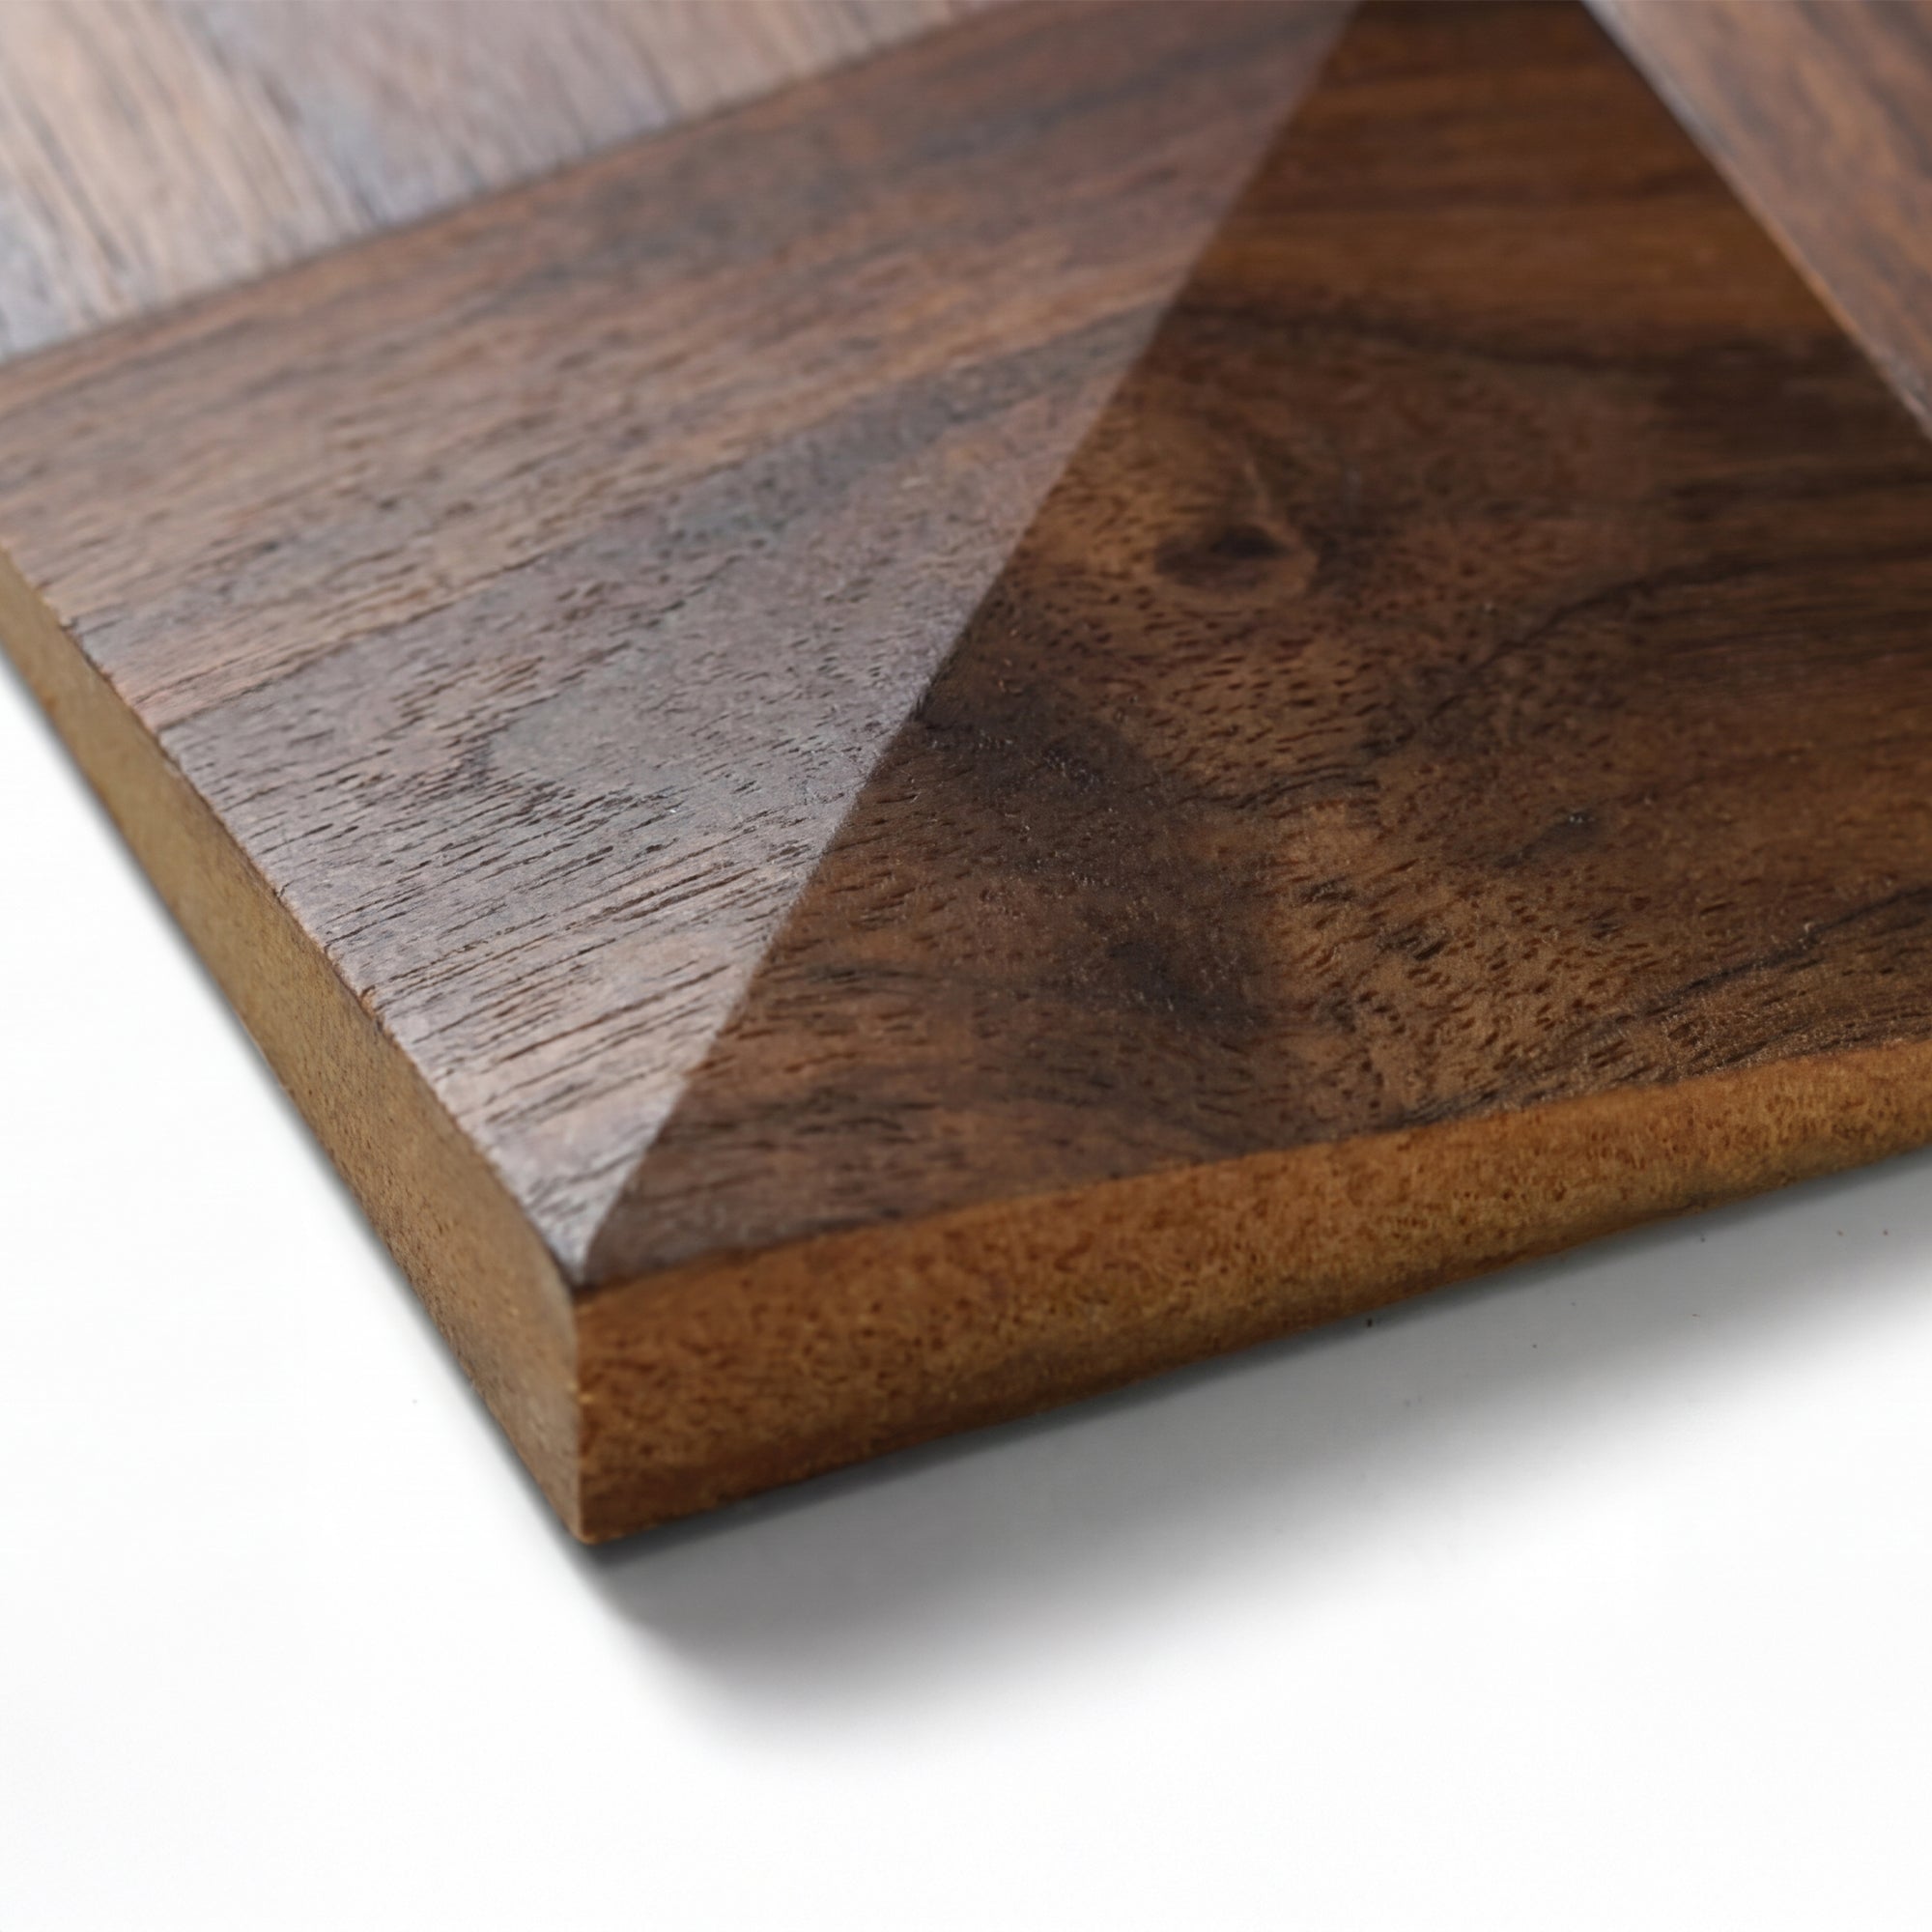
    Because the panels are 100% solid wood, the grain pattern at the edge of each cut triangle is visible, adding depth to the tile boundary. This is something engineered panels cannot replicate — their edges show the composite core.

    The panels are FSC-certified, meaning the timber is sourced from responsibly managed forests, and they carry an Environmental Product Declaration (EPD) for buyers who need verified sustainability credentials.

    Design Ideas: How to Use Triangle Wall Panels

    The full feature wall

    The most impactful use. Cover an entire wall — behind a bed, sofa, or dining table — in triangle panels from floor to ceiling. Keep the rest of the room minimal: white or off-white on the remaining walls, furniture in complementary tones. The walnut triangle wall becomes the artwork.

    Half-wall or dado treatment

    Apply triangle panels to the lower half of a wall, terminating at a timber batten or picture rail. This works particularly well in hallways and dining rooms, where floor-to-ceiling pattern can feel oppressive in a narrow space.

    Recessed alcoves and chimney breasts

    Panel the inside of a recess or the face of a chimney breast. The contained geometry of the triangle pattern is perfectly suited to a bounded surface — the edges of the alcove act as a natural frame.

    Ceiling panels

    Triangle mosaic panels work on ceilings too, particularly in rooms with lower ceiling heights where a striking overhead surface creates drama without the visual weight of a dark paint colour.

    Mixing Triangle Panels with Other Materials

    Walnut triangle panels pair naturally with:

    • Brushed brass hardware — the warm metal tone complements walnut’s dark brown without competing
    • Concrete and plaster finishes — rough industrial texture next to precision-cut timber creates contrast
    • White oak furniture — light wood furniture against a dark walnut triangle wall is a classic high-contrast pairing
    • Stone and faux stone panels — use triangle wood panels on one wall and a RockSurface® stone panel on the adjacent surface for a layered material palette

    Triangle Panels vs Other Geometric Formats

    The triangle is one of several geometric formats in the GroovePanel range. Here’s how it compares:

    • Triangle vs concentric square: Triangles create directional energy; concentric squares create depth and a hypnotic focal point. Concentric square panels tend to work better as a single centred feature; triangle mosaics cover a full wall more comfortably.
    • Triangle vs crossing lines: The Crossing Lines panel is more architectural and graphic — better for rooms where you want pattern without strong directional movement.
    • Triangle vs honey mosaic: The Honey Mosaic panel is warmer and more organic. Triangles are sharper and more contemporary.

    For a broader comparison of geometric panel types, see our guide to geometric wood wall panel patterns and styles.

    Installation Notes

    Triangle mosaic panels are installed tile by tile using panel adhesive on a flat, clean wall surface. The key is establishing a true horizontal datum before you start — because triangles form directional rows, a single misaligned tile propagates the error across the full installation.

    Allow the wall to dry fully before starting if you’ve recently plastered or skimmed. For walls with slight undulation, our guide on installing wall panels on uneven surfaces covers preparation methods that ensure a flat result.

    Order a Sample First

    Walnut varies naturally in tone from piece to piece. Before ordering a full quantity, it’s worth seeing the actual timber colour in your own space. Order a sample from our sample collection and live with it for a day or two under your room’s lighting conditions — artificial light changes warm wood tones significantly.

    Browse the full triangle and geometric range in the GroovePanel® collection.

  • Wood Mosaic Wall Panels: Patterns, Styles, and How to Choose the Right Design

    Wood Mosaic Wall Panels: Patterns, Styles, and How to Choose the Right Design

    Wood mosaic wall panels bring something that flat timber boards simply cannot: visual rhythm. Each panel is a composition of small individual pieces — triangles, squares, hexagons, or diamonds — arranged into a repeating geometry that catches light differently depending on the angle you stand at. If you’ve been staring at a blank wall wondering how to add character without committing to wallpaper or paint, a wood mosaic panel is one of the most effective answers available.

    This guide walks through what wood mosaic wall panels are, which patterns work best in which rooms, how to choose between solid wood and engineered options, and what to look for before buying.

    What Are Wood Mosaic Wall Panels?

    A wood mosaic wall panel is a modular tile made from individual pieces of real or engineered wood, glued or fitted onto a backing sheet. Unlike a continuous plank or slat panel, the mosaic format breaks the surface into a repeated geometric unit — creating texture, pattern, and depth from a single flat installation.

    The individual pieces can be cut from solid timber, engineered veneer, or MDF. The quality difference between these materials is significant, which we’ll cover in detail below.

    At The Panel Hub, our GroovePanel® Geometric Wood Wall Panels are made entirely from 100% solid FSC-certified timber. That means no MDF core hidden under a veneer — every piece you see is real wood, end grain and all. The result is panels that age naturally, resist warping better than engineered alternatives, and carry a texture you can feel as well as see.

    Pattern choice matters more than most buyers realise. The geometry you pick changes not only the look but how the wall behaves in different lighting conditions.

    Triangle mosaics

    Triangle-based mosaics create strong directional energy. Arranged in opposing pairs, triangles form diamond or chevron effects. Arranged concentrically, they build a radial focal point. The Walnut Triangle Solid Wood Panel is a favourite for headboard walls and living room feature walls where you want a clear visual anchor.

    Concentric square mosaics

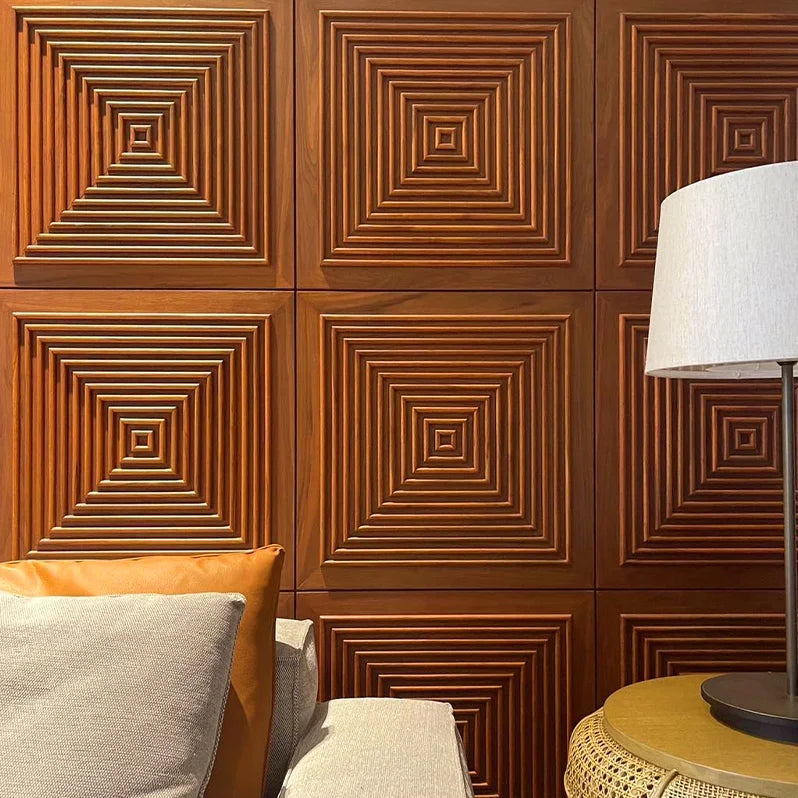
    Concentric squares are among the most hypnotic patterns in interior design right now. Each panel contains a series of nested squares receding toward a central point, creating a sense of depth on an otherwise flat wall. Our 3D Concentric Square Wood Wall Panel achieves this with precision-cut solid wood — the shadow lines between layers change throughout the day as natural light shifts.

    Honey mosaic patterns

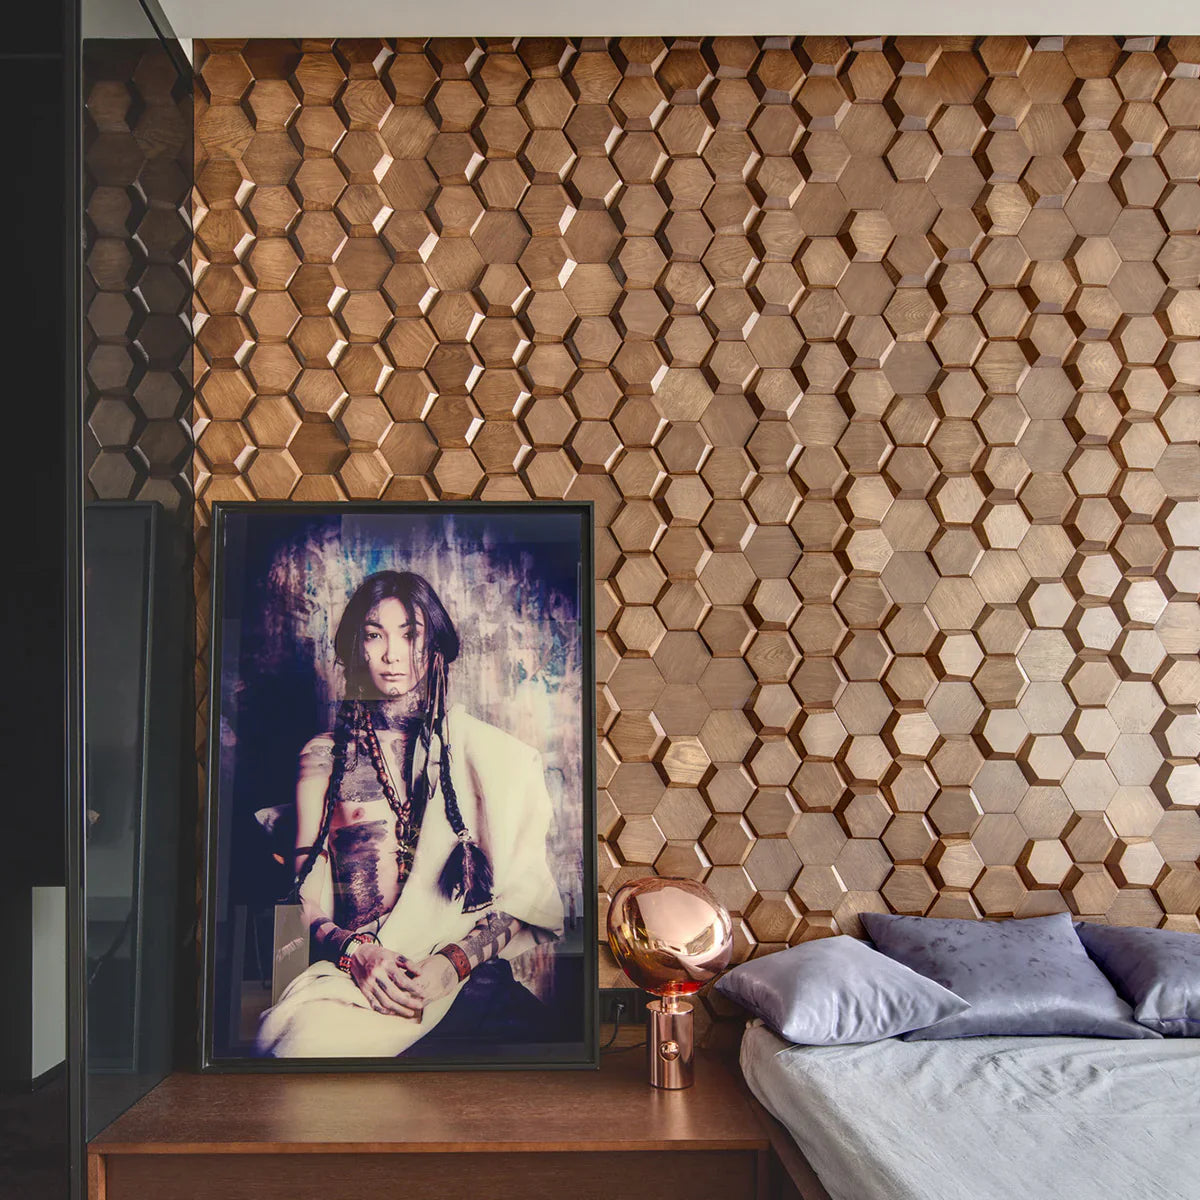
    Honeycomb-adjacent patterns built from stacked hexagonal or irregular pieces produce a warmer, more organic mosaic. Our Honey Mosaic Solid Walnut Panel uses walnut’s natural grain variation to ensure no two tiles look identical, giving large installations a handcrafted feel at scale.

    Crossing lines and grid mosaics

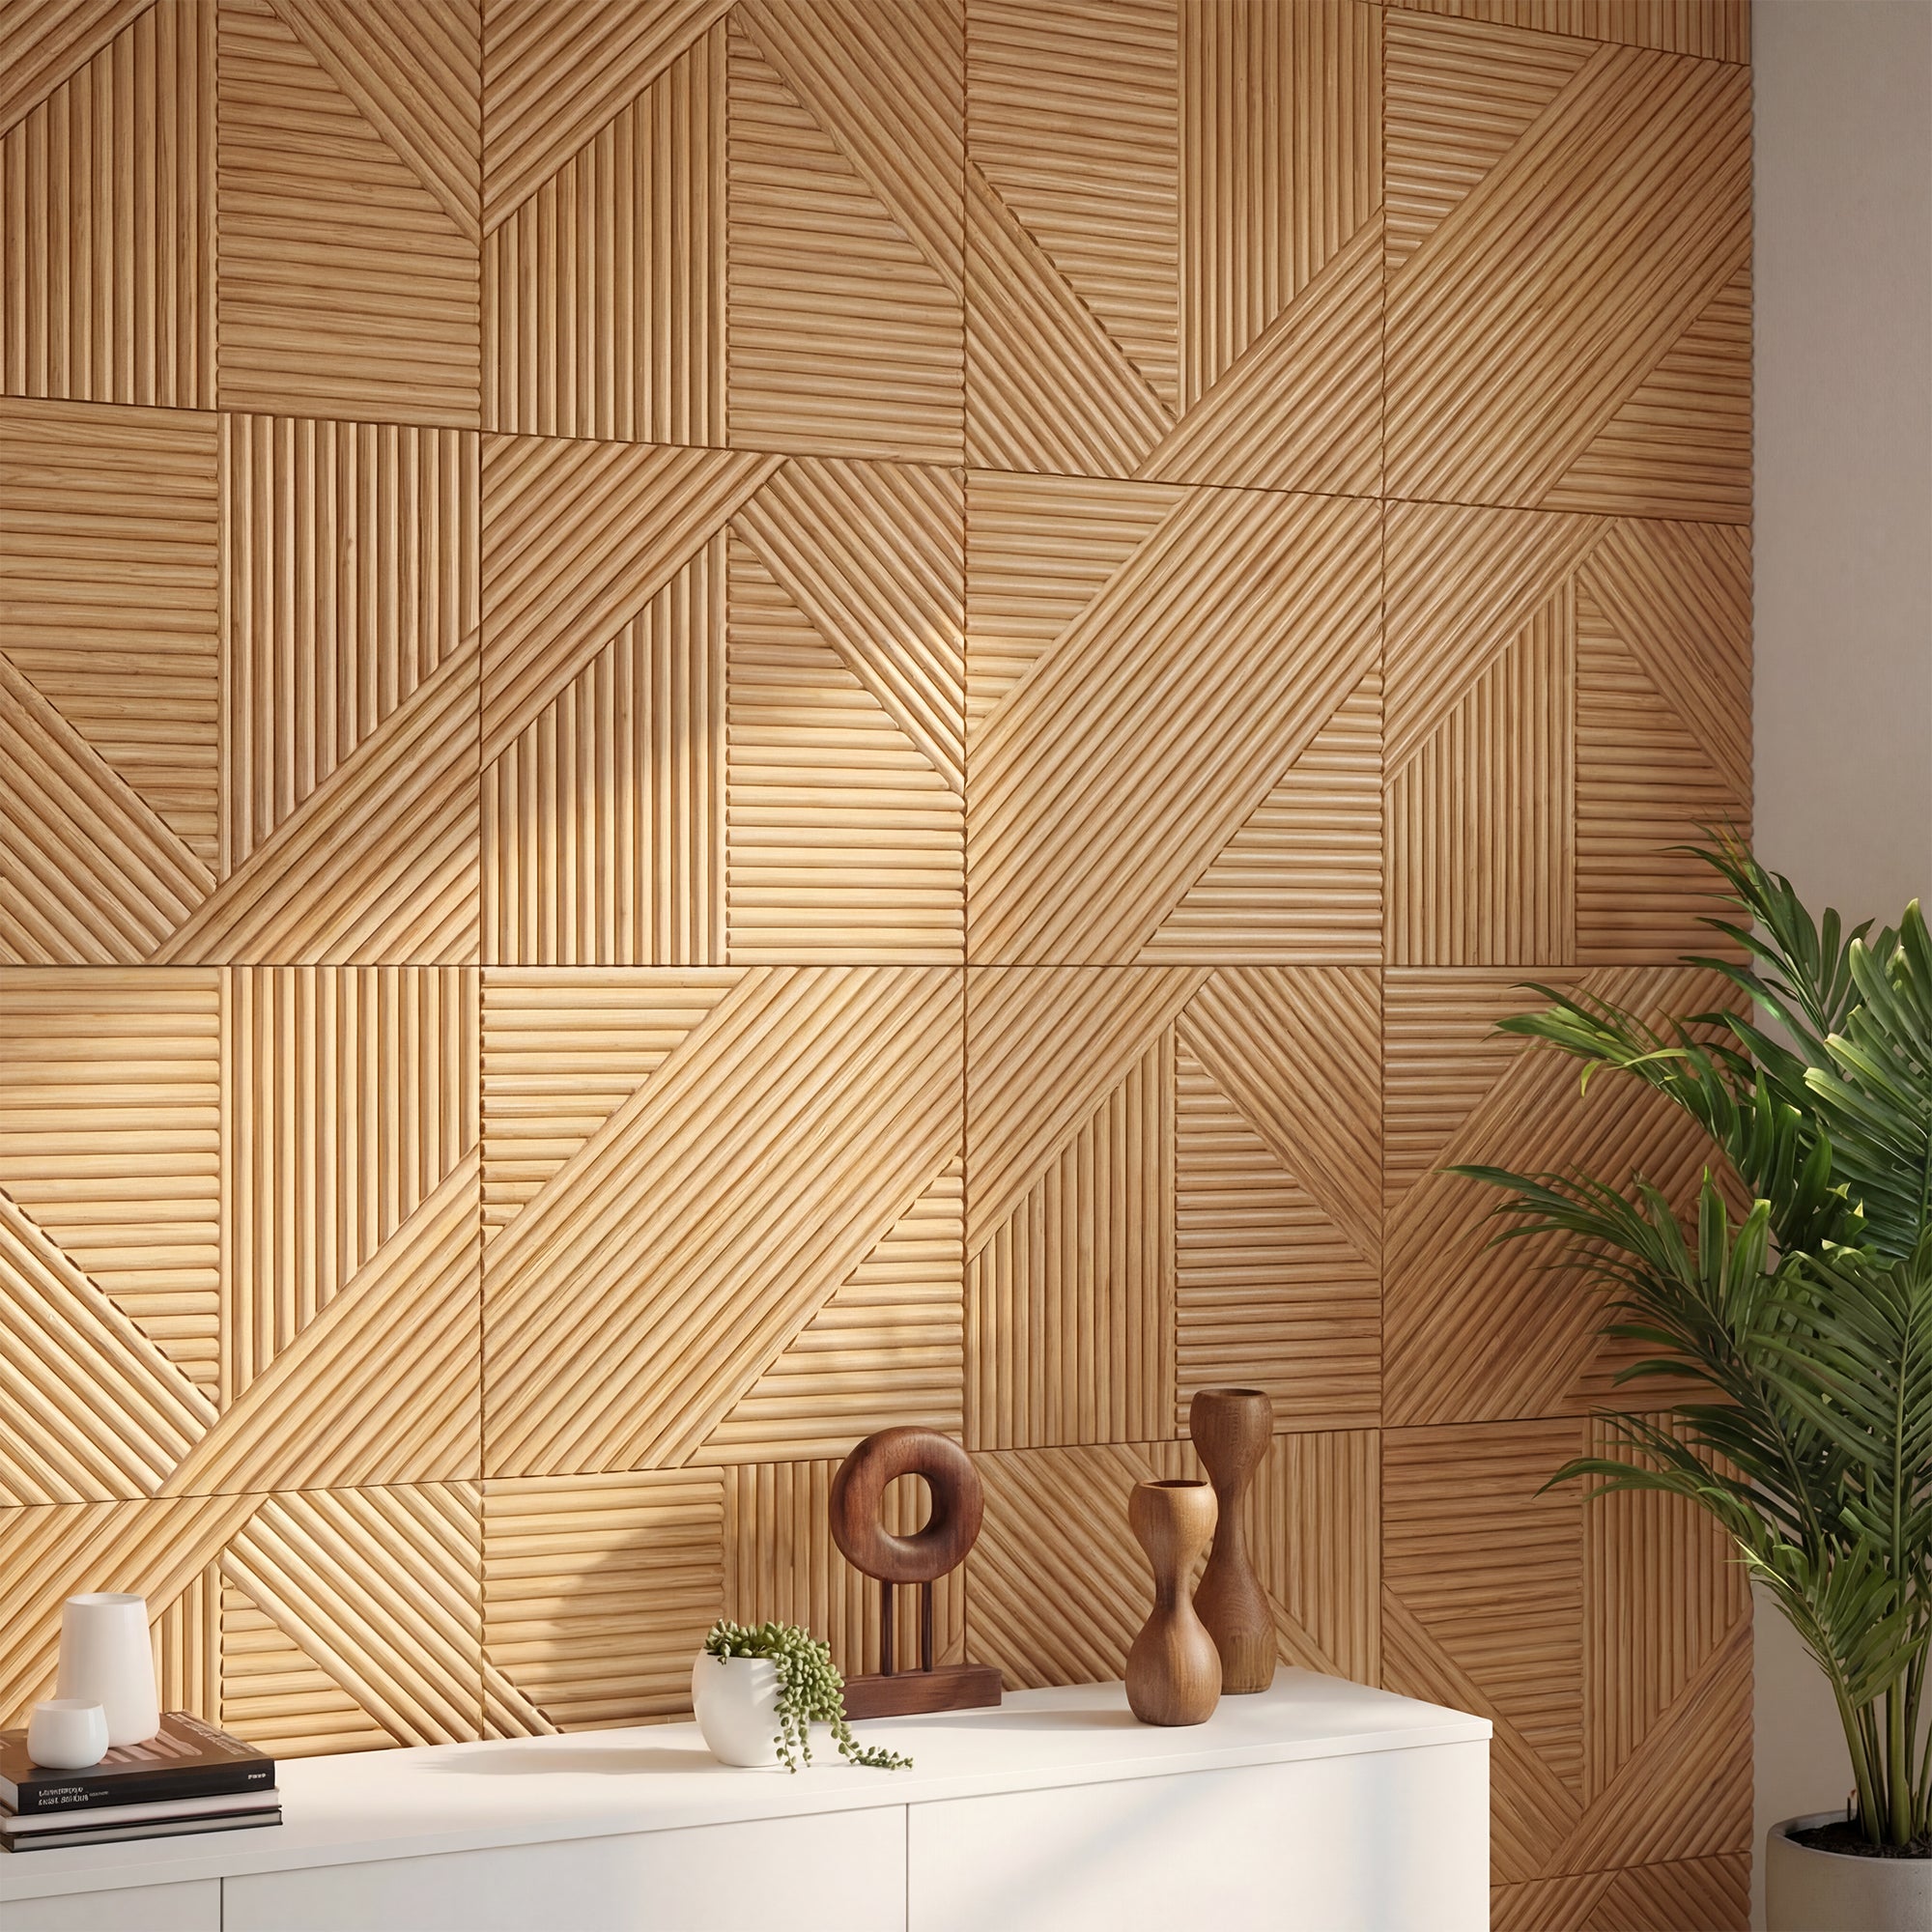
    Linear crossing patterns break the surface into a grid of negative space and solid wood. The Crossing Lines Solid Wood Panel is a cleaner, more architectural look — less traditional mosaic, more graphic composition.

    Solid Wood vs Engineered Wood Mosaic Panels: What’s the Difference?

    This is the question that most affects long-term satisfaction. Engineered mosaic panels — where a thin veneer is laminated to an MDF or HDF core — are cheaper upfront. But because the visible surface is only 0.6–2mm thick, they cannot be sanded or refinished if they scratch. The edges, if visible, reveal the composite core.

    Solid wood panels cost more but behave like real timber. Surface scratches can be sanded out. The colour and grain run through the full depth of each piece. And because solid wood has mass, panels feel substantial on the wall rather than thin.

    For a full breakdown of the material trade-offs, read our guide to MDF vs Solid Wood Wall Panels.

    Which Rooms Work Best for Wood Mosaic Panels?

    Mosaic patterns work in almost any room, but the scale and grain direction of the pattern should match the proportions of the wall.

    • Living rooms: Large-scale mosaics like concentric squares work well on chimney breasts or walls behind sofas. The pattern creates enough visual complexity to make art optional.
    • Bedrooms: A full headboard wall in triangle or honey mosaic pattern transforms a bedroom from functional to genuinely designed. Keep bedding and furniture in neutral tones so the pattern breathes.
    • Hallways and entryways: Smaller panels work well in tighter spaces. A single accent wall of crossing lines or triangle mosaics greets visitors without overwhelming a narrow corridor.
    • Home offices: The texture of a wood mosaic panel behind a desk is far more interesting on video calls than painted plasterboard — and it absorbs a small amount of mid-frequency sound as a bonus.

    How Many Panels Do You Need?

    Calculate your wall area in square metres (width × height), then check the individual panel coverage listed on the product page. Most of our wood mosaic panels cover between 0.09 m² and 0.25 m² per tile. Add 10% to your total to account for cuts at edges and corners.

    For help planning your layout, our guide to creating a geometric feature wall covers grid planning, centring your pattern, and avoiding the most common layout mistakes.

    Finish and Colour: Natural, Stained, or Painted?

    Most wood mosaic panels are supplied unfinished or with a light factory oil. This gives you flexibility to:

    • Leave natural for a warm, pale timber look
    • Apply a dark walnut stain for contrast and drama
    • Use a white or grey wash for a Scandinavian or coastal aesthetic
    • Paint in a flat or matte finish if you want the pattern without the wood tone

    Natural walnut panels — like those in our GroovePanel range — arrive with the species’ characteristic dark brown warmth already built in, which reduces the need for staining.

    Installation: What to Know Before You Start

    Wood mosaic panels are installed tile by tile onto a flat, primed wall. The key preparation steps are:

    1. Ensure the wall is flat — high spots cause gaps between tiles
    2. Mark a level horizontal datum line before starting
    3. Begin from the centre of the wall, working outward
    4. Use a suitable panel adhesive and allow full cure time before grouting or finishing joints

    For uneven walls, read our guide on how to install wall panels on an uneven wall before you begin.

    Where to Buy Wood Mosaic Wall Panels

    Browse the full GroovePanel® Geometric Wood Wall Panel collection for solid wood mosaic options in walnut, oak, and mixed-species finishes. All panels are FSC-certified and EPD-verified. Samples are available through our wall panel sample service if you want to check colour and texture in your own lighting before committing to a full order.

  • Why Modern Wood Slat Accent Wall is Becoming 2026’s Big Thing

    Why Modern Wood Slat Accent Wall is Becoming 2026’s Big Thing

    For those seeking to elevate their home decor with a touch of modern sophistication, look no further. The modern wood slat accent wall is your answer. This versatile design element transcends trends, adding a touch of warmth, texture, and visual interest to any space.

    Where to begin? Fear not, even if you’re totally oblivious, we’ll get to know it better together. This comprehensive guide equips you with everything you need to know about creating a show-stopping slat wall in your home. Here’s how you can incorporate a modern wood slat accent wall into your home.

    The Appeal of Modern Wood Slat Accent Walls

    Modern Wood Slat Accent Wall

    Wood slat accent walls have become increasingly popular due to their sleek and contemporary look. They add texture and depth to your walls, creating a focal point that can elevate the overall design of your room. The natural warmth of wood also brings a cozy and inviting atmosphere, making it a perfect choice for various interior styles.

    Why Choose Wood Slat Accent Panels Over Full Wall Paneling

    Modern Wood Slat Accent Wall

    Opting for wood slat accent panels instead of covering the entire wall offers several advantages that can enhance both the aesthetics and functionality of your space.

    Cost-Effective Solution

    Wood slat accent panels are a more budget-friendly option compared to full wall paneling. By using accent panels, you can achieve a high-impact design without the higher costs associated with covering an entire wall. This allows for greater flexibility in your budget, enabling you to allocate funds to other areas of your home improvement project.

    Enhanced Visual Interest

    Accent panels create a focal point in the room, drawing the eye and adding depth to your design. They provide a sophisticated touch without overwhelming the space. By highlighting a specific area, such as behind a sofa or bed, wood slat accent panels can enhance the overall aesthetic without making the room feel too busy or cluttered.

    Versatility in Design

    Using accent panels allows for greater creativity and versatility in your design. You can mix and match different styles, colors, and materials to create a unique look. This flexibility makes it easier to update your decor over time, as you can change out accent panels without a complete overhaul of your wall treatment.

    Easier Installation and Maintenance

    Installing wood slat accent panels is generally quicker and less labor-intensive than full wall paneling. This makes it a more feasible DIY project for homeowners. Additionally, maintenance is simpler with accent panels, as you can easily clean or replace sections as needed without dealing with the entire wall.

    Preservation of Space

    Full wall paneling can sometimes make a room feel smaller and more enclosed. Accent panels, on the other hand, add design elements without sacrificing space, helping to maintain an open and airy feel in the room. This is particularly beneficial in smaller spaces where maximizing every inch is crucial.

    Choosing the Right Wood for Your Accent Wall

    When selecting wood for your accent wall, consider the type, color, and finish that best suits your existing decor. Popular choices include oak, walnut, and pine, each offering unique grain patterns and tones. Opt for a finish that enhances the natural beauty of the wood while providing durability.

    Read more: Type of Wood for Durable Furniture: Essential Guide in 2024

    Creative Ideas for Your Wood Slat Accent Wall

    Vertical Slats

    Modern Wood Slat Accent Wall

    Vertical slats create a sense of height and elegance, making your space feel taller and more open. This design works particularly well in living rooms and bedrooms, adding a contemporary flair that enhances modern and minimalist decor. The clean lines and vertical orientation draw the eye upward, contributing to a sophisticated atmosphere.

    Horizontal Slats

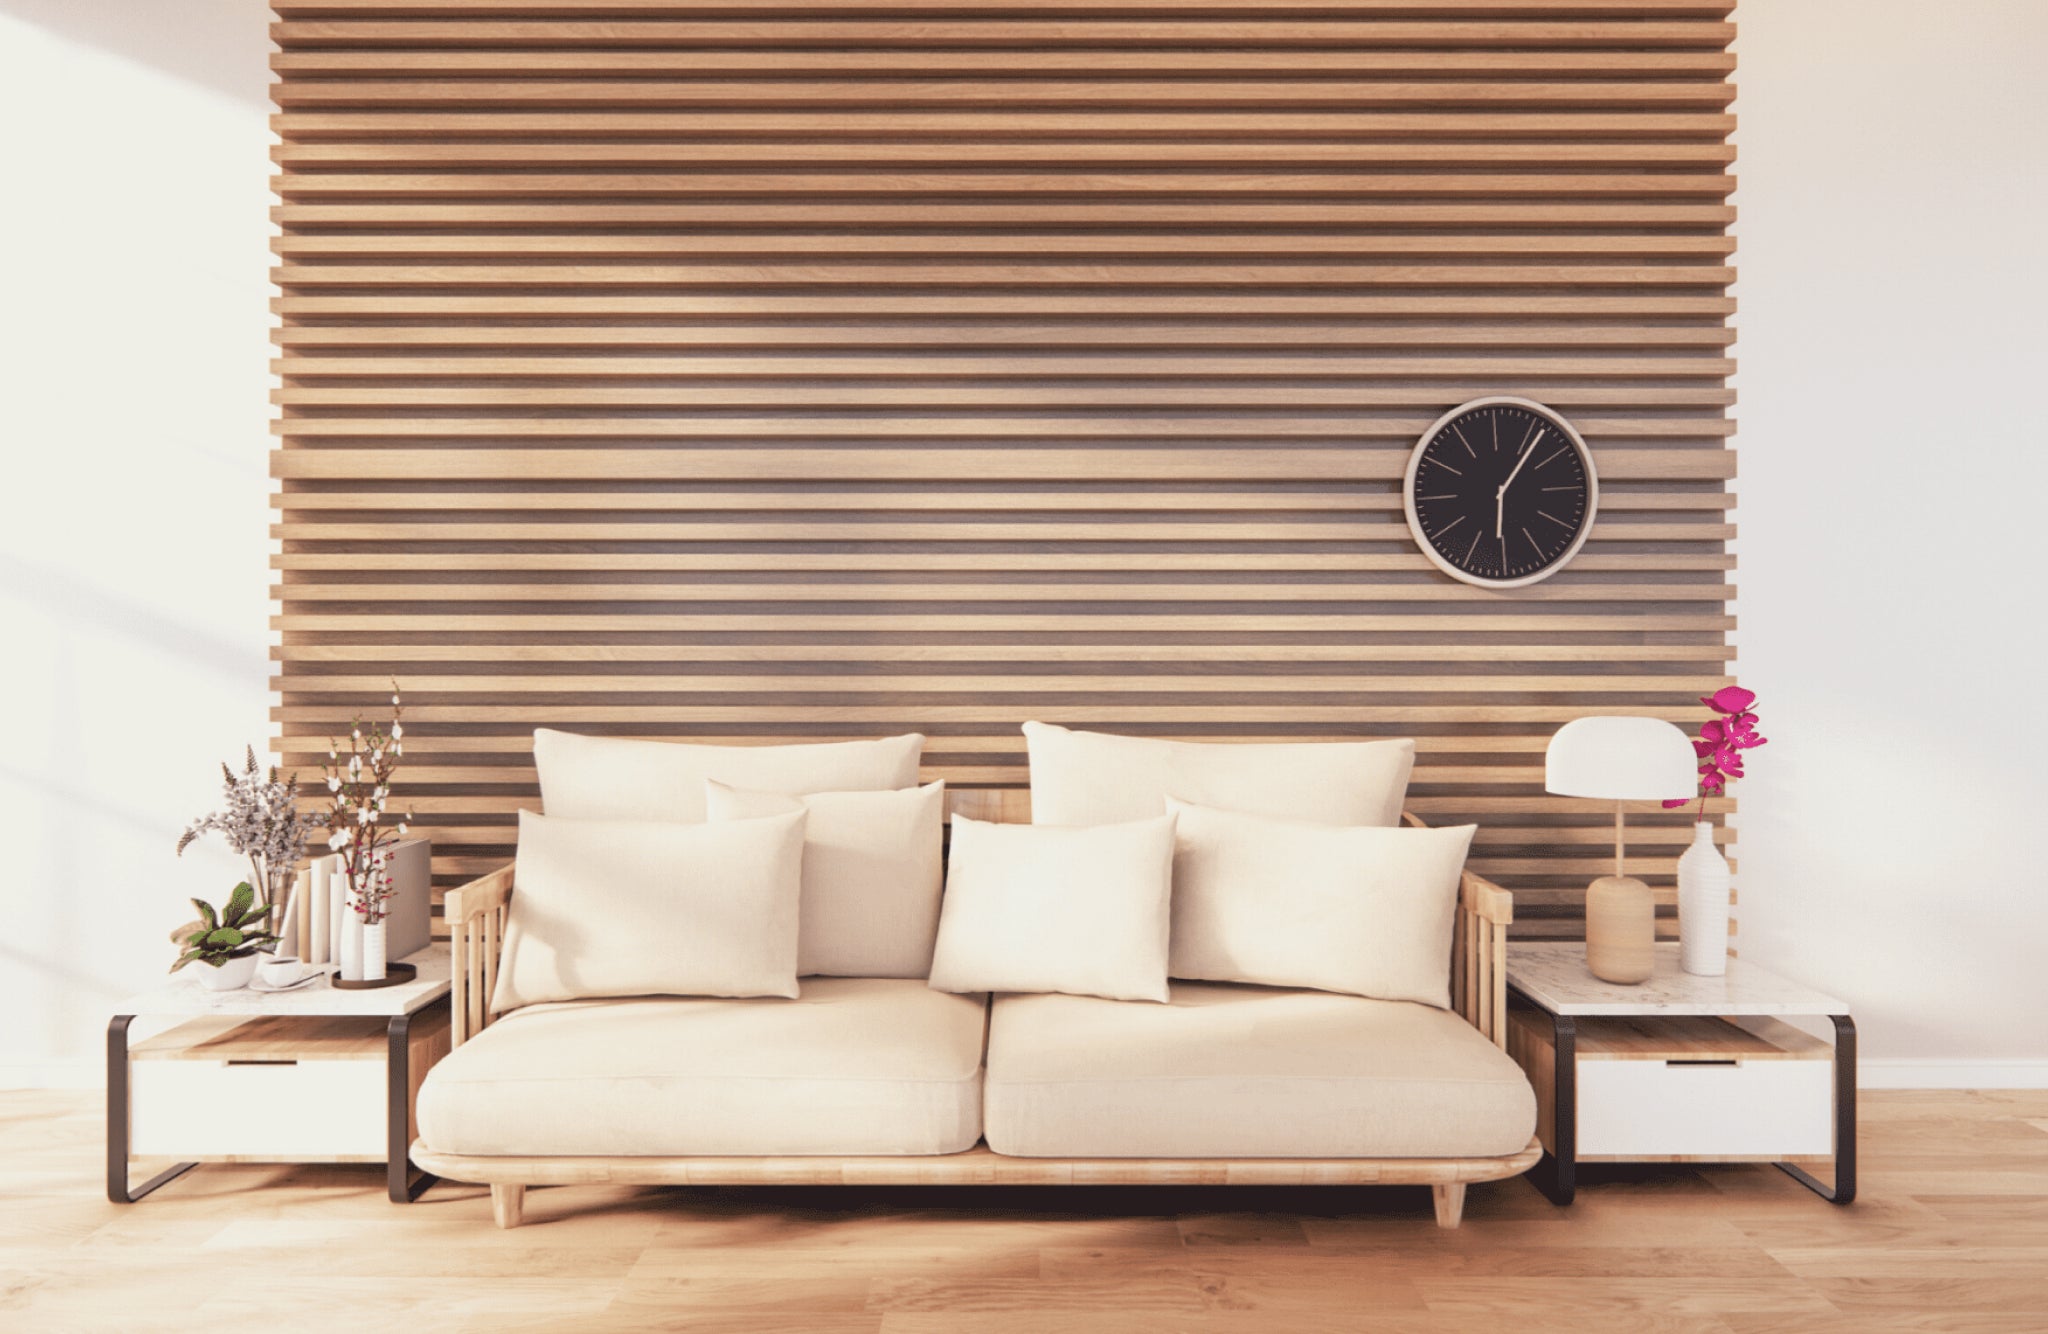
    Horizontal slats can make a room appear wider and more spacious, ideal for accentuating a feature wall in dining rooms or hallways. This style emphasizes the length of the wall, creating an illusion of increased width. Horizontal slats are perfect for open-plan areas where you want to highlight the breadth of the space and create a seamless flow.

    Geometric Patterns

    For a modern twist, consider arranging the slats in geometric patterns or creating a herringbone design. These patterns add visual interest and a unique touch to your space. Geometric arrangements can transform a simple wall into a dynamic focal point, perfect for areas where you want to make a bold statement. The intricate designs can also serve as a conversation starter and enhance the overall aesthetic of the room.

    Mixed Materials

    Combine wood slats with other materials such as metal or fabric to create a multi-dimensional look. This approach adds depth and texture, enhancing the overall aesthetic. For example, integrating metal strips between wooden slats can introduce a sleek, industrial edge, while fabric inserts can add warmth and softness. This mixed-materials method allows for creative freedom and personalization, ensuring your accent wall stands out as a unique piece of art.

    Read more: 5 Reasons to Choose Textured Wall Panels: A Blend of Style and Practicality

    Inspiration Station: Eye-Catching Slat Wall Ideas

    modern wood slat accent wall

    Need a spark of inspiration? Here are some ideas to get your creative juices flowing:

    • Headboard Hero: Transform your bedroom with a slatted wall behind the bed. This adds warmth and texture, creating a cozy and inviting sleeping haven.
    • Living Room Luxe: Create a dramatic focal point in your living room with a slatted accent wall behind the TV or fireplace. This adds a touch of modern sophistication and draws the eye into the space.
    • Dining Delight: Elevate your dining experience with a slatted accent wall in the dining room. This creates a stylish backdrop for meals and gatherings with friends and family.
    • Bathroom Bliss: For a touch of spa-like serenity, consider a slatted wall in your bathroom. Opt for moisture-resistant wood or a waterproof finish to ensure longevity.

    Benefits of a Modern Wood Slat Accent Wall

    modern accent wall panels
    • Versatility: Wood slat accent walls can complement various interior styles, from rustic to modern, making them a versatile choice for any home. They can adapt to different aesthetics, whether you prefer a minimalist look or a more eclectic design.
    • Acoustic Improvement: Wood slats can help reduce noise levels by absorbing sound, creating a quieter and more peaceful environment. This makes them ideal for living rooms, bedrooms, and home offices.
    • Increased Property Value: Adding a modern wood slat accent wall can enhance the appeal of your home, potentially increasing its market value. The unique and stylish design can attract potential buyers and make your property stand out.
    • Enhanced Aesthetics: The natural texture and warmth of wood slats add depth and character to any room. They create a focal point that can elevate the overall look of your space, making it more visually interesting and inviting.
    • Eco-Friendly Options: Many wood slat panels are made from sustainable materials, making them an environmentally friendly choice. Using reclaimed or sustainably sourced wood can reduce your environmental footprint.
    • Easy Maintenance: Wood slat walls are relatively easy to maintain. Regular dusting and occasional cleaning can keep them looking fresh and new. Unlike painted walls, they don’t require frequent touch-ups or repainting.
    • Thermal Insulation: Wood slats can also contribute to better thermal insulation. They help maintain a consistent indoor temperature by providing an additional layer of insulation, which can lead to energy savings.

    Conclusion

    A modern wood slat accent wall is a stylish and functional addition to any home. By choosing the right materials and design, you can create a beautiful focal point that enhances your living space. Whether you prefer a minimalist look or a bold statement, wood slat accent walls offer endless possibilities to suit your personal style. Explore the elegance and versatility of this design trend and transform your home into a contemporary haven.

  • Wall Paneling for Bars: Atmosphere, Acoustics, and Durability

    Wall Paneling for Bars: Atmosphere, Acoustics, and Durability

    The atmosphere in a bar is more engineered than it appears. Lighting, music, seating layout, and surface materials all contribute to whether a space feels like somewhere people want to stay. Wall paneling is one of the most effective tools in that process — it shapes visual warmth, acoustic character, and the sense of material quality that communicates whether a bar is worth the price of a drink.

    This guide covers the practical and aesthetic considerations for specifying wall panels in bars, which products from The Panel Hub work best in this environment, and how to approach the project to achieve a finish that holds up under the demands of commercial hospitality use.

    What Bar Interiors Require from Wall Panels

    Bar environments are harder on surfaces than most domestic or office applications. Humidity from glassware and ice, occasional splashes, regular cleaning with commercial products, high contact at bar-height surfaces, and the wear of people pressing against walls over thousands of operating hours — panels need to be specified accordingly.

    Beyond durability, bars need acoustic management. A bar that sounds right — voices audible, music present but not overwhelming, no echoey harshness — keeps customers comfortable and spending longer. Uncontrolled reverberation is one of the most common complaints about bar environments, and it is also one of the most preventable with correctly specified wall materials.

    Aesthetically, bar walls carry a lot of weight. The wall behind the bar back-bar, the wall facing customers seated at tables, the wall that frames the entrance — each is an opportunity to communicate the identity of the venue.

    Acoustic Slat Panels for Bars

    The SoundPanel™ Acoustic Slat range is the most versatile specification for bar wall paneling. The slat profile provides natural-looking visual warmth — the depth and shadow created by the individual slats reads as genuine material quality even at a glance — while the AcoustiCore™ felt backing delivers NRC ratings of 0.65–0.85 that meaningfully reduce reverberation in a typical bar volume.

    The Smoke Oak finish is particularly well-suited to bar environments targeting a dark, moody atmosphere — it pairs with blackened steel, brass fixtures, and low ambient lighting. The American Walnut provides the richest, most traditional timber tone and works with both contemporary and classic bar aesthetics.

    For bars where acoustic performance is the primary concern — live music venues, sports bars, cocktail bars where conversation is the primary activity — the Perforated Acoustic Wood Wall Panels and Acoustic Curve panels extend the range of specification options, including ceiling applications where wall area alone may not provide sufficient absorption.

    Decorative Panels for Character and Identity

    Not every wall in a bar should look the same. A feature wall behind the bar back-bar, a booth-dividing wall, or an entrance statement benefits from a higher-impact visual treatment than a perimeter acoustic panel.

    The Dark Brown Tangram Mosaic panels from the GroovePanel® range are well-suited to a bar environment that values material texture and geometric visual interest. The mosaic format creates a surface that draws attention at close range without dominating the room at scale. The dark brown tone pairs naturally with warm interior lighting and rich material palettes.

    The Espresso Crossing Lines panels provide a more linear, structured alternative — a panel with visible crossing grain that creates movement across the wall surface and works well as a full back-bar wall or booth-side panel. The espresso finish is deep and rich, effective under the focused spotlighting typical of bar environments.

    For bars with a more maximalist or art-forward aesthetic, the 3D Concentric Square and 3D Geometric Pattern panels create strong relief and shadow — most effective as a single statement wall rather than used across a full perimeter.

    Specification Considerations for Bar Projects

    Humidity resistance: Bars are higher-humidity environments than most interiors. Timber panels should be factory-finished with a sealed surface coat. Specify moisture-resistant versions where panels are near ice wells, glass washers, or open-air terraces. Ensure all panel edges and backs are sealed before installation in areas subject to occasional moisture.

    Cleaning compatibility: Commercial bar environments use cleaning products stronger than domestic equivalents. Factory-lacquered and factory-oiled finishes on SoundPanel™ and GroovePanel® products are compatible with standard commercial cleaning. Avoid abrasive cloths and solvent-based cleaners on all timber surfaces.

    Fire rating: Commercial hospitality venues are subject to building regulations specifying minimum fire ratings for wall materials. Confirm requirements with your fire safety consultant at specification stage. Fire-rated panel options are available in the SoundPanel™ range.

    Height and layout: In a bar context, panels running from floor to ceiling unify the space. Chair-rail-height paneling (900–1100mm) with a different material above is a valid alternative where full-height installation is not practical. Dado-height acoustic panels at seating level provide useful absorption where customer noise is concentrated.

    Wall Paneling for Bars: Frequently Asked Questions

    Do acoustic panels make a noticeable difference in a bar?
    Yes — measurably and perceptibly. A typical bare bar with hard floor, hard ceiling, and painted walls will have a reverberation time (RT60) of 1.5–2.5 seconds. Covering 25–35% of the wall area with NRC 0.75 acoustic panels brings that down to 0.8–1.2 seconds — the range where conversation is comfortable and music has presence without harsh reflections. Customers stay longer in acoustically managed spaces; it’s one of the most commercially impactful investments in bar fit-out.

    How do I protect wood wall panels at bar height?
    Panels at seating and standing height take more contact than upper panels. Specify a harder finish (lacquer rather than oil) for panels below 1200mm. In the highest-contact zones — bar front, booth-side panels — a fully sealed factory lacquer finish provides the best resistance to marks and cleaning. Consider a 50–75mm bottom gap between the panel and the floor, covered by a continuous skirting, to protect the most vulnerable panel edge from mopping and cleaning.

    Can wall panels be used behind a bar back-bar?
    Yes — a back-bar panel wall is one of the highest-impact uses in a hospitality environment. It frames the drinks display, creates a visual backdrop that photographs well, and communicates the venue’s material quality immediately on entry. Espresso Crossing Lines and Tangram Mosaic panels are particularly effective in this application. Ensure panels are fixed securely to a sound substrate and that any electrical or plumbing penetrations are neatly finished before paneling begins.

    How long does a bar wall panel installation take?
    A typical single-room bar installation of 50–80 square metres of wall paneling takes a two-person crew 1–2 days including substrate preparation, adhesive application, mechanical fixing, and edge finishing. More complex layouts with multiple returns, booth dividers, or ceiling integration add time. SoundPanel™ and GroovePanel® panels are designed for efficient installation — the 3-sided edge finish eliminates the need for trims or cover strips in most configurations.

    Browse Wall Paneling for Bars

    View the full range of bar wall paneling — acoustic slat, decorative mosaic, and geometric panels — at The Panel Hub — Wall Paneling for Bars. Samples available before you commit to a full specification.

  • Wall Paneling for Lobbies: How to Make the Right First Impression

    Wall Paneling for Lobbies: How to Make the Right First Impression

    A lobby is the first physical statement a building makes. Before anyone reads a sign, speaks to a receptionist, or takes a lift, they have already formed an impression — and the walls are doing most of the work. Wall paneling in a lobby communicates quality, permanence, and intent. It also does something more practical: it shapes how the space sounds, not just how it looks.

    This guide covers what to specify for lobby wall paneling, which materials and finishes work hardest in a high-traffic entrance environment, and how to approach the project whether you’re fitting out a new build, a hotel reception, a corporate HQ, or a residential apartment block lobby.

    Why Lobbies Demand a Different Standard

    A living room wall panel is seen by a handful of people. A lobby wall panel is seen by everyone — every day, under every lighting condition, at every angle, by clients who have never been there before and staff who walk past it twice a day. That demands a finish that holds up under scrutiny.

    Lobbies also endure a level of traffic that most interior spaces don’t. Doors open, bags brush walls, luggage wheels leave marks, cleaning crews work the surfaces regularly. Materials need to withstand impact and contact without showing premature wear.

    The acoustic dimension matters too. Hard-surfaced lobbies — stone floors, glass, painted concrete — are prone to echo and reverberation that makes the space feel cold and disorienting. Acoustic wall panels absorb reflections and create an environment that feels controlled and considered rather than cavernous.

    Acoustic Slat Panels: The Lobby Standard

    For most lobby applications, acoustic slat wood panels are the specification that best balances visual quality, acoustic performance, and practical durability. The SoundPanel™ Acoustic Slat Wood Wall Panels deliver NRC ratings of 0.65–0.85 depending on configuration, which makes a measurable difference to reverberation time in a typical lobby volume.

    The slat profile creates visual depth and horizontal movement across a wall — a detail that reads as deliberately designed rather than simply finished. In a lobby context, that distinction matters. Available in American Walnut, Smoke Oak, Classic Oak, and Grey Oak finishes, the range gives specifiers enough tonal range to work with marble, stone flooring, dark joinery, or pale plaster equally well.

    For reception desks and feature walls where maximum visual impact is required, the American Walnut Acoustic Slat panels provide the richest finish — a warm, dark timber tone with strong grain character that immediately communicates quality.

    Stone Effect Panels for Entrance Walls

    Where a lobby calls for the weight and permanence of stone without the cost and structural implications of real stone cladding, the RockSurface® faux stone panels provide a credible alternative. The Highland Rock and Stone Canyon variants replicate the texture of natural stone with precision — suitable for pillar cladding, feature walls behind reception desks, or entrance vestibule walls where a premium, durable finish is required.

    Unlike genuine stone, RockSurface® panels install without specialist fixings or substrate reinforcement, weigh significantly less, and can be fitted to existing plasterboard walls. The surface is hard, impact-resistant, and cleans easily — practical advantages in a lobby that sees heavy footfall.

    Geometric and Feature Panels for Visual Interest

    Lobbies with larger wall areas — hotel atria, apartment block entrance halls, corporate headquarters — often benefit from a feature element that breaks up a flat expanse of wall. The 3D Concentric Square and 3D Geometric Pattern panels from the GroovePanel® range provide structural relief and visual focal points without requiring bespoke joinery.

    These panels work most effectively as a single feature wall behind a reception desk, at the end of a corridor leading from a lobby, or as a lift lobby feature — positions where they capture attention briefly rather than dominating the full perimeter of the space.

    Specification Considerations for Lobby Projects

    Fire rating: Commercial lobby installations typically require Class B or Class C fire-rated materials depending on the building type and jurisdiction. Verify requirements with your fire safety consultant before specifying. SoundPanel™ products are available with fire-rated felt backing for commercial applications.

    Fixing method: Adhesive-and-mechanical fixing is standard for lobby wood wall paneling. Panels should be fixed to sound, stable substrates — not to legacy paint layers or poorly bonded plaster. Where walls are uneven, a timber batten framework provides a level substrate and simplifies installation significantly.

    Panel dimensions and layout: Standard panel lengths of 2400mm suit most floor-to-ceiling lobby heights. For double-height lobbies or panels running above 3000mm, installation sequencing and temporary support during adhesive cure require planning. Always acclimatise timber panels for 48–72 hours in the installation environment before fixing.

    Maintenance: Specify panels with factory-applied oil or lacquer finishes for lobbies — these surfaces resist fingermarks, clean with a damp cloth, and do not require periodic refinishing in normal use.

    Wall Paneling for Lobbies: Frequently Asked Questions

    Are wood wall panels suitable for a hotel lobby?
    Yes — acoustic slat wood panels are widely specified in hotel lobby applications for exactly the combination of visual quality and acoustic performance they offer. The key specification considerations are fire rating (which should be confirmed against building regulations), fixing to a sound substrate, and finish durability. SoundPanel™ panels with smoke oak or walnut finishes are popular choices for hotel lobby feature walls and reception desk surrounds.

    How do acoustic panels improve a lobby environment?
    Lobbies with hard surfaces — stone, tile, polished concrete, glass — accumulate reverberation that makes speech harder to understand and the space feel uncomfortable at volume. Acoustic panels with NRC ratings of 0.65 and above absorb a significant proportion of incident sound energy, reducing reverberation time and improving speech intelligibility. In a hotel or corporate lobby where reception staff are communicating with visitors, this is a meaningful practical improvement.

    Can lobby wall panels be installed without a specialist contractor?
    Smaller lobby installations — single feature walls, lift lobby panels, reception desk surrounds — can be completed by a competent general contractor with adhesive and mechanical fixing. Larger or more complex installations benefit from specialist fit-out experience, particularly where panels need to integrate with existing joinery, return around corners, or be cut around electrical fixtures and data outlets. The Panel Hub’s installation guides and panel specialist support are available for all projects.

    What is the most durable wall panel finish for a high-traffic lobby?
    Factory-finished acoustic slat panels with oil or lacquer topcoats provide the best combination of appearance and durability for lobby conditions. RockSurface® stone-effect panels offer the highest impact and abrasion resistance of any panel in the range — suitable for areas with the highest pedestrian contact, such as lift surrounds and entrance vestibules. Avoid unfinished or site-oiled panels in lobby applications where the finish cannot be easily maintained.

    Browse Wall Paneling for Lobbies

    View the full range of panels specified for lobby and commercial entrance applications at The Panel Hub — Wall Paneling for Lobbies. Samples are available for all products before committing to a full specification.

  • 3D Wall Panels for Living Room: Design Guide, Material Types & What to Buy

    3D Wall Panels for Living Room: Design Guide, Material Types & What to Buy

    Why 3D Wall Panels Work So Well in Living Rooms

    A living room wall has to carry a lot of visual weight. It is the backdrop against which furniture, lighting, and the activity of the room all play out. Flat paint or wallpaper provides colour and sometimes pattern, but they remain two-dimensional — the wall has no physical presence of its own.

    3D wall panels change this. By introducing physical depth — grooves, relief elements, stepped profiles — a panelled wall casts its own shadows, responds to changes in natural and artificial light throughout the day, and gives the room a tactile dimension that no flat surface can replicate. The result is a living room that feels designed at the architectural level, not just decorated at the surface level.

    What Makes a Panel Truly “3D”

    The term “3D wall panel” is used loosely in the market. In practice, it covers three distinct product types:

    Relief-Cut Solid Wood Panels

    These are panels machined from solid timber where the panel face is routed, carved, or CNC-cut to create projecting or recessed geometric elements. The depth of the relief — typically 5mm to 20mm — creates genuine physical dimension. Under directional lighting, each relief element casts a hard shadow that becomes part of the visual pattern. Our GroovePanel® collection takes this approach: 100% solid wood throughout, with precision-cut grooves that hold crisp geometry permanently. The 3D Geometric Pattern Wooden Panel is the most versatile format in the range — delivering complex surface relief that reads dramatically under directional downlights or wall-grazing fixtures.

    Deep-Groove Slat Panels

    Slat panels with wide spacing between slats create depth through the shadow gap between each slat and the backing material. The “3D” effect here is the contrast between the lit slat face and the dark shadow behind. These wall panels are visually dimensional without requiring physical relief on the panel face itself. They suit rooms where a warm, linear texture is preferred over hard-edged geometric pattern.

    Moulded Composite Panels

    PU foam or polymer panels moulded into stone, brick, or abstract shapes. These are lightweight and inexpensive but lack the material warmth of real wood. They are a reasonable solution for temporary installations or rental spaces, but not comparable in quality or longevity to solid wood or engineered wood alternatives.

    Choosing a 3D Panel Pattern for a Living Room

    Concentric Squares and Circles

    Radiating patterns — concentric squares, diamonds, or circles machined into the panel face — create a focal point that reads from across the room. They suit living rooms with a mid-century modern or contemporary aesthetic. The pattern provides visual complexity without overwhelming the room’s other design elements.

    Crossing Lines and Grid Relief

    A grid of intersecting grooves creates an even, repeating texture across the wall surface. This pattern reads as refined background texture rather than bold statement pattern — it suits rooms where the furniture and accessories are the main visual event, and the wall should provide texture and warmth without competing. Our geometric wood panel guide covers the full range of pattern options and their applications.

    Stepped and Faceted Relief

    Panels with angular, faceted faces that catch and redirect light from different directions are the most dramatic 3D option. They work best in living rooms with deliberate directional lighting — wall-wash spotlights or recessed downlights positioned to rake across the wall surface. Without appropriate lighting, faceted relief panels underperform; with it, they are extraordinary.

    Where in the Living Room to Install 3D Panels

    The Sofa Wall

    The wall behind the sofa is the primary visual surface in most living rooms — the one you see when you sit in the main seating area and look across the room. A single panel wall here anchors the seating group and gives the room a clear focal point. Panel the full wall floor to ceiling for maximum impact, or use the panels as a dado treatment (lower half of the wall only) for a more restrained approach.

    The TV Wall

    Panelling the TV wall serves two purposes: it provides visual interest around the television (which is a black rectangle at rest) and it gives the room depth in the direction you are already looking during daily use. 3D panels on a TV wall benefit from the room’s ambient and task lighting, which typically concentrates on this surface.

    The Chimney Breast or Fireplace Wall

    Where a chimney breast or fireplace projects from the wall, panelling the recessed sections on either side creates a frame effect that emphasises the fireplace as a focal point. Use panels that complement rather than compete with the fireplace material — wood-toned panels alongside a stone or brick fireplace surround create a coherent material story. For stone-look panels specifically, see our RockSurface® faux stone collection.

    Lighting for 3D Living Room Wall Panels

    3D panels and lighting are inseparable. Without appropriate lighting, much of the panel’s depth and shadow-play is lost. For best results:

    • Directional downlights positioned 300–400mm from the wall face rake light across the panel and maximise shadow depth in grooves and relief elements
    • Wall-wash fixtures mounted at ceiling level flood the wall evenly — this approach reduces shadow contrast but creates an even, glowing texture effect
    • Floor uplights positioned at the base of the panel wall create dramatic upward shadows that invert the usual lighting pattern, producing a cinematic effect suited to entertainment rooms

    Material Comparison: What to Look for When Buying

    Not all 3D panels are equal. Key questions to ask before purchasing:

    • Is it solid wood or MDF with veneer? Solid wood holds precision cuts permanently and shows consistent grain through the groove edge. MDF veneer panels can delaminate at cut edges over time, particularly with movement from heating and humidity cycles. Our MDF vs solid wood comparison covers this in detail.
    • What is the groove or relief depth? Deeper cuts (12mm+) create more dramatic shadow at the cost of requiring more wall area per panel. Shallower cuts (5–8mm) produce more subtle texture suitable for rooms with lower ceilings or more restrained aesthetics.
    • Is the product certified? FSC® certification confirms responsible forest sourcing. EPD (Environmental Product Declaration) certification provides transparent life-cycle data. Both matter for residential installations where indoor air quality is a consideration.

    Browse 3D Wood Wall Panels for Living Rooms

    The GroovePanel® collection includes multiple 3D relief and deep-groove geometric panel options — all 100% solid wood, FSC® and EPD certified, with factory-direct pricing, free US delivery, and a 5-year warranty. Order a sample to see the depth, grain, and shadow-play in your own room before committing to a full installation.