Category: Uncategorized

  • Cladding vs Siding: Which Is Right for Your Home?

    Cladding vs Siding: Which Is Right for Your Home?

    Have you ever wondered whether cladding or siding is the best choice for your home’s exterior? Both are popular options, but they serve slightly different purposes and offer distinct benefits. In this article, we’ll break down the differences between cladding and siding, helping you make the most informed decision for your property. Let’s get the answer out of the cladding vs siding debate.

    What is Cladding?

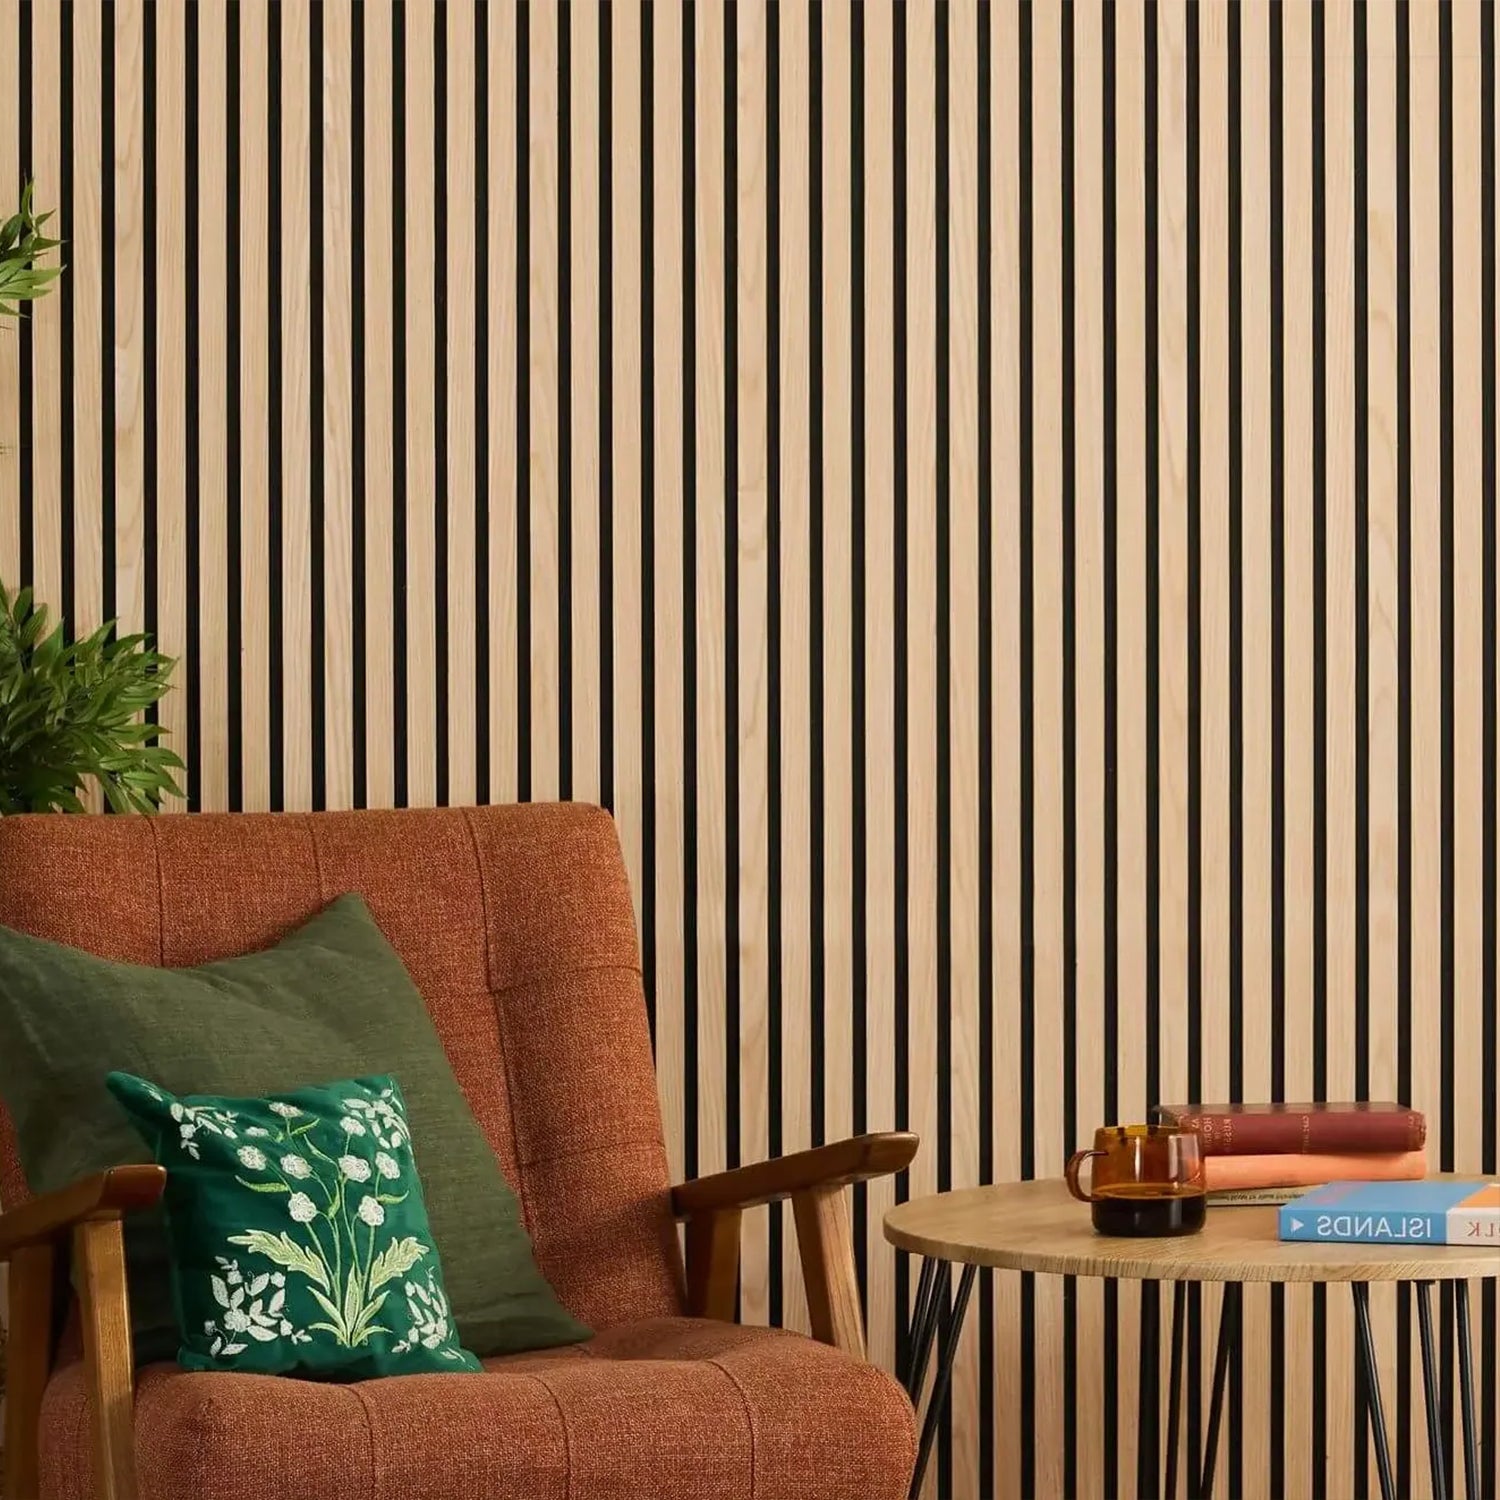
    What is Wall Cladding? - Splendour In Stone

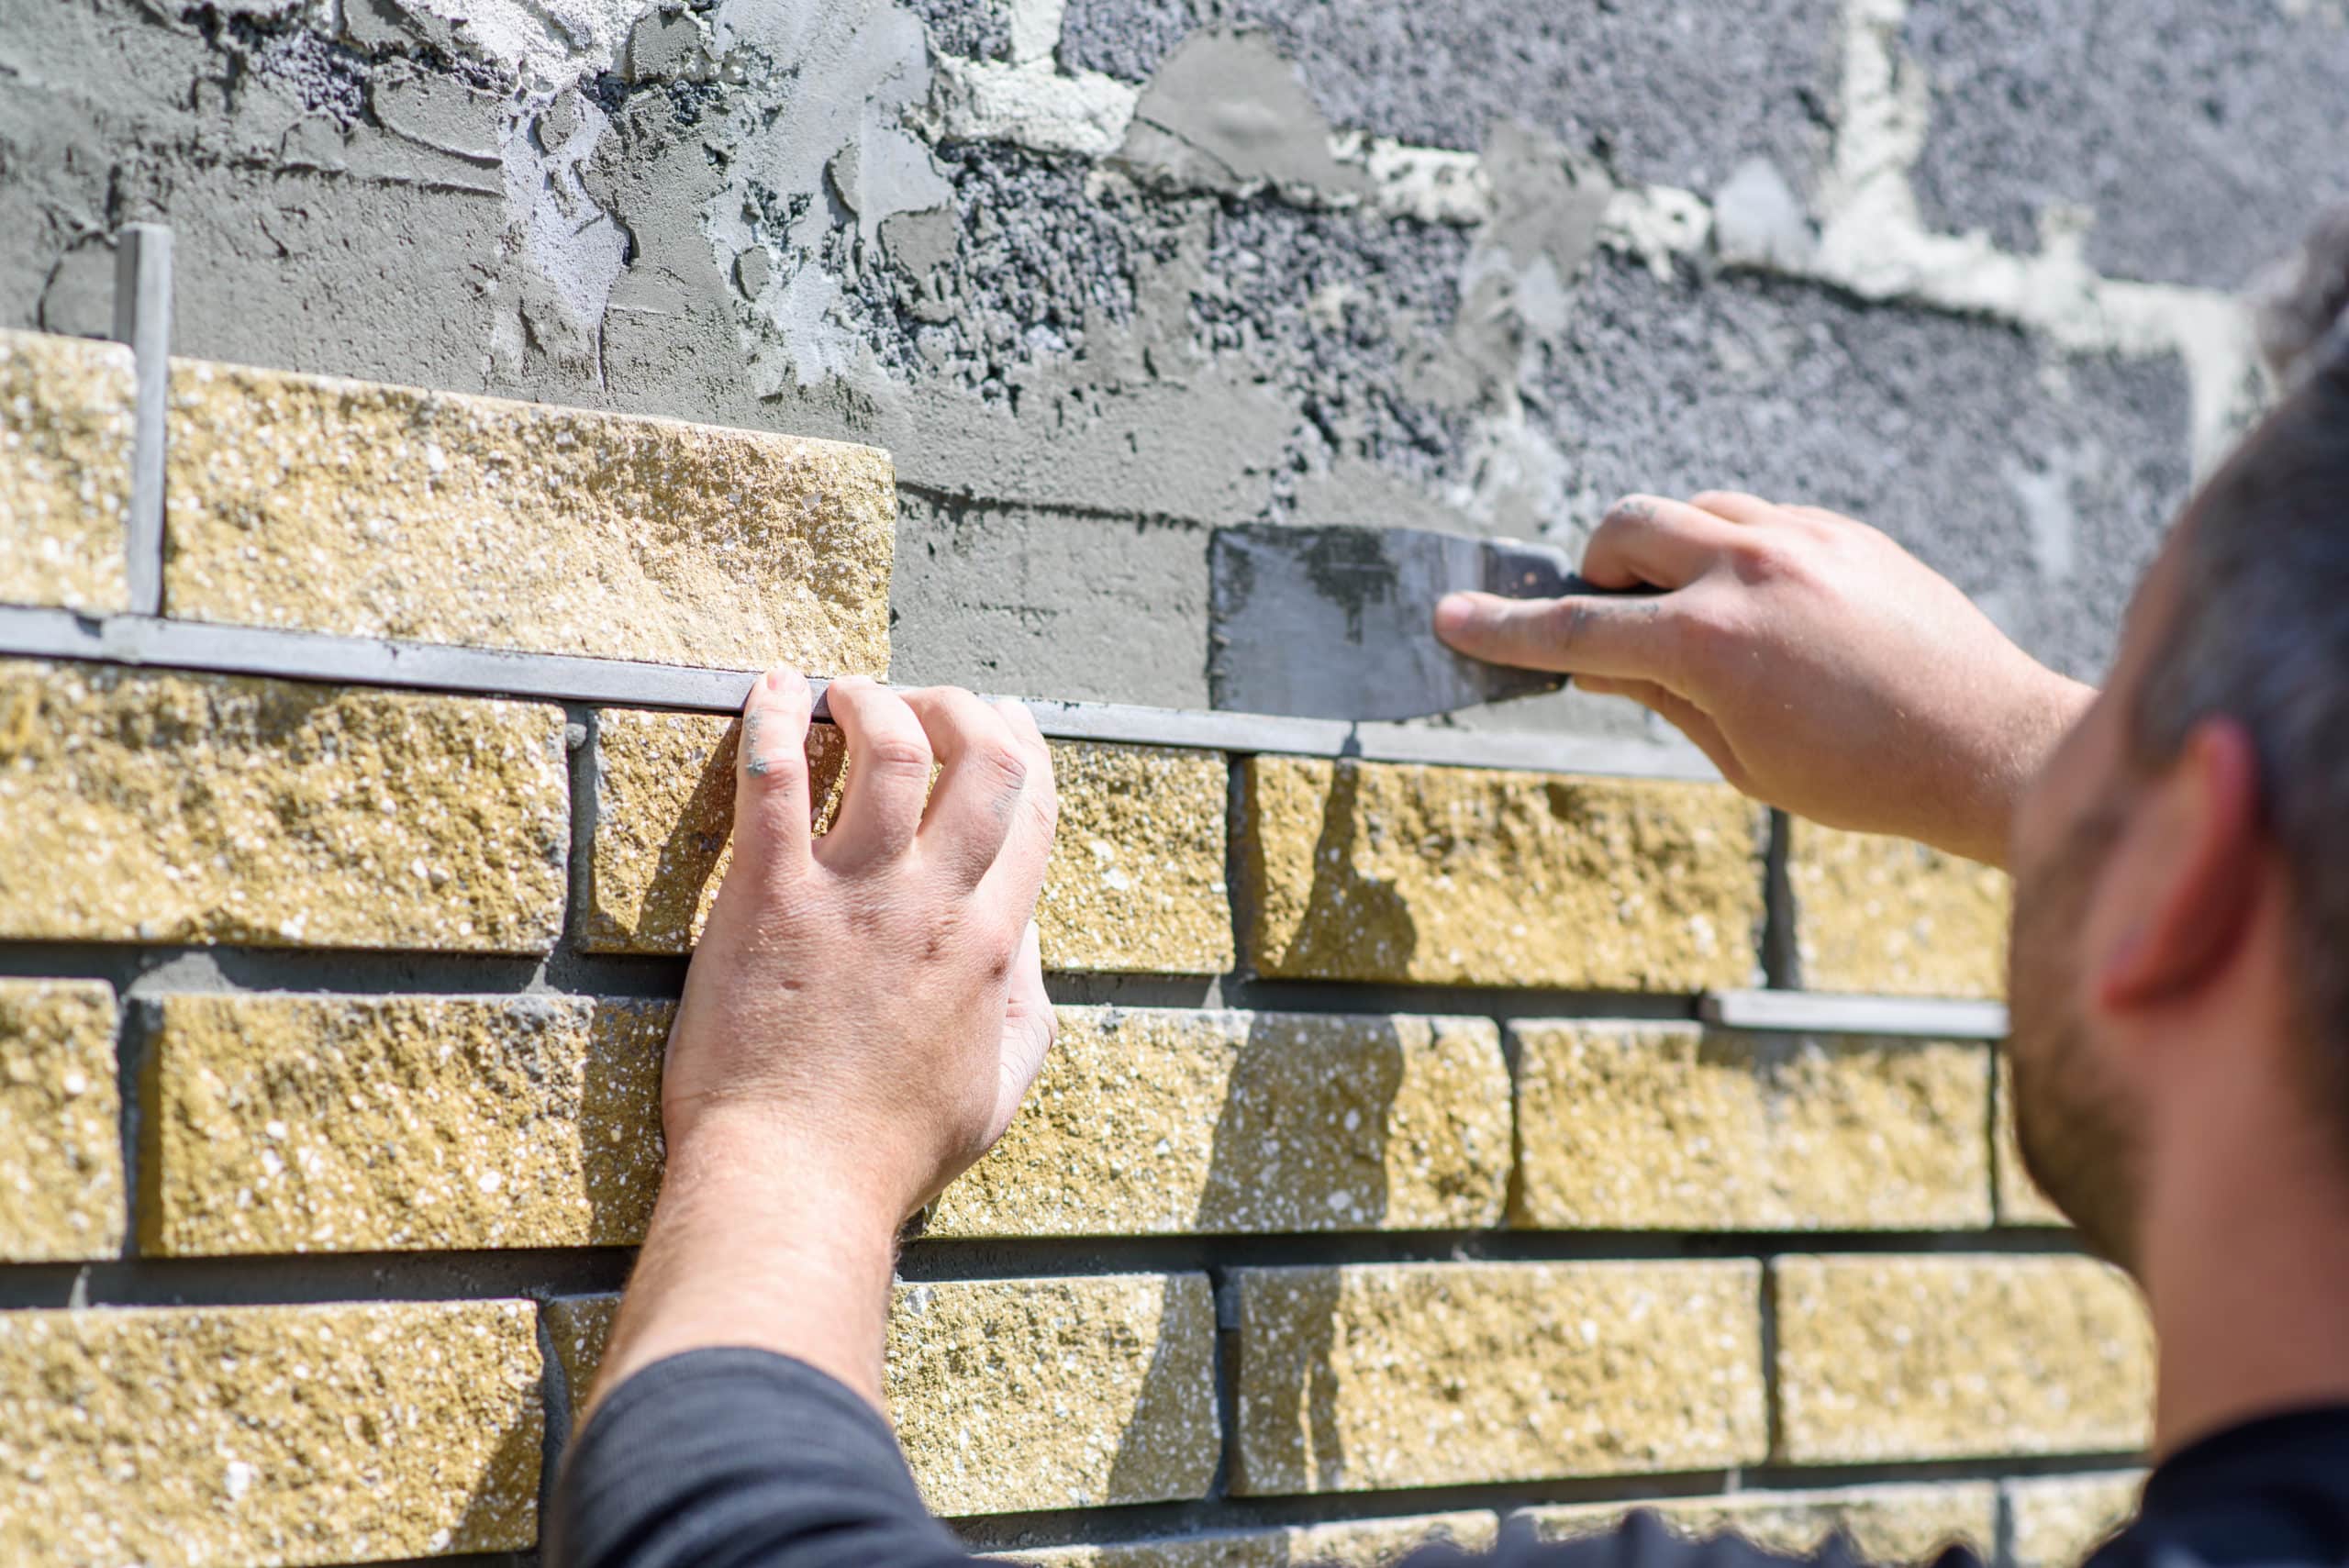
    Cladding is an external layer added to a building’s façade, typically for insulation, protection, and aesthetic appeal. It serves as a protective barrier, guarding against weather and environmental damage while enhancing the overall look of the structure. Common materials for cladding include wood, metal, brick, and stone. This versatile solution can also provide extra insulation, contributing to the building’s energy efficiency.

    What is Siding?

    Can You Put Siding Over Stucco - Avalon Home Inspections

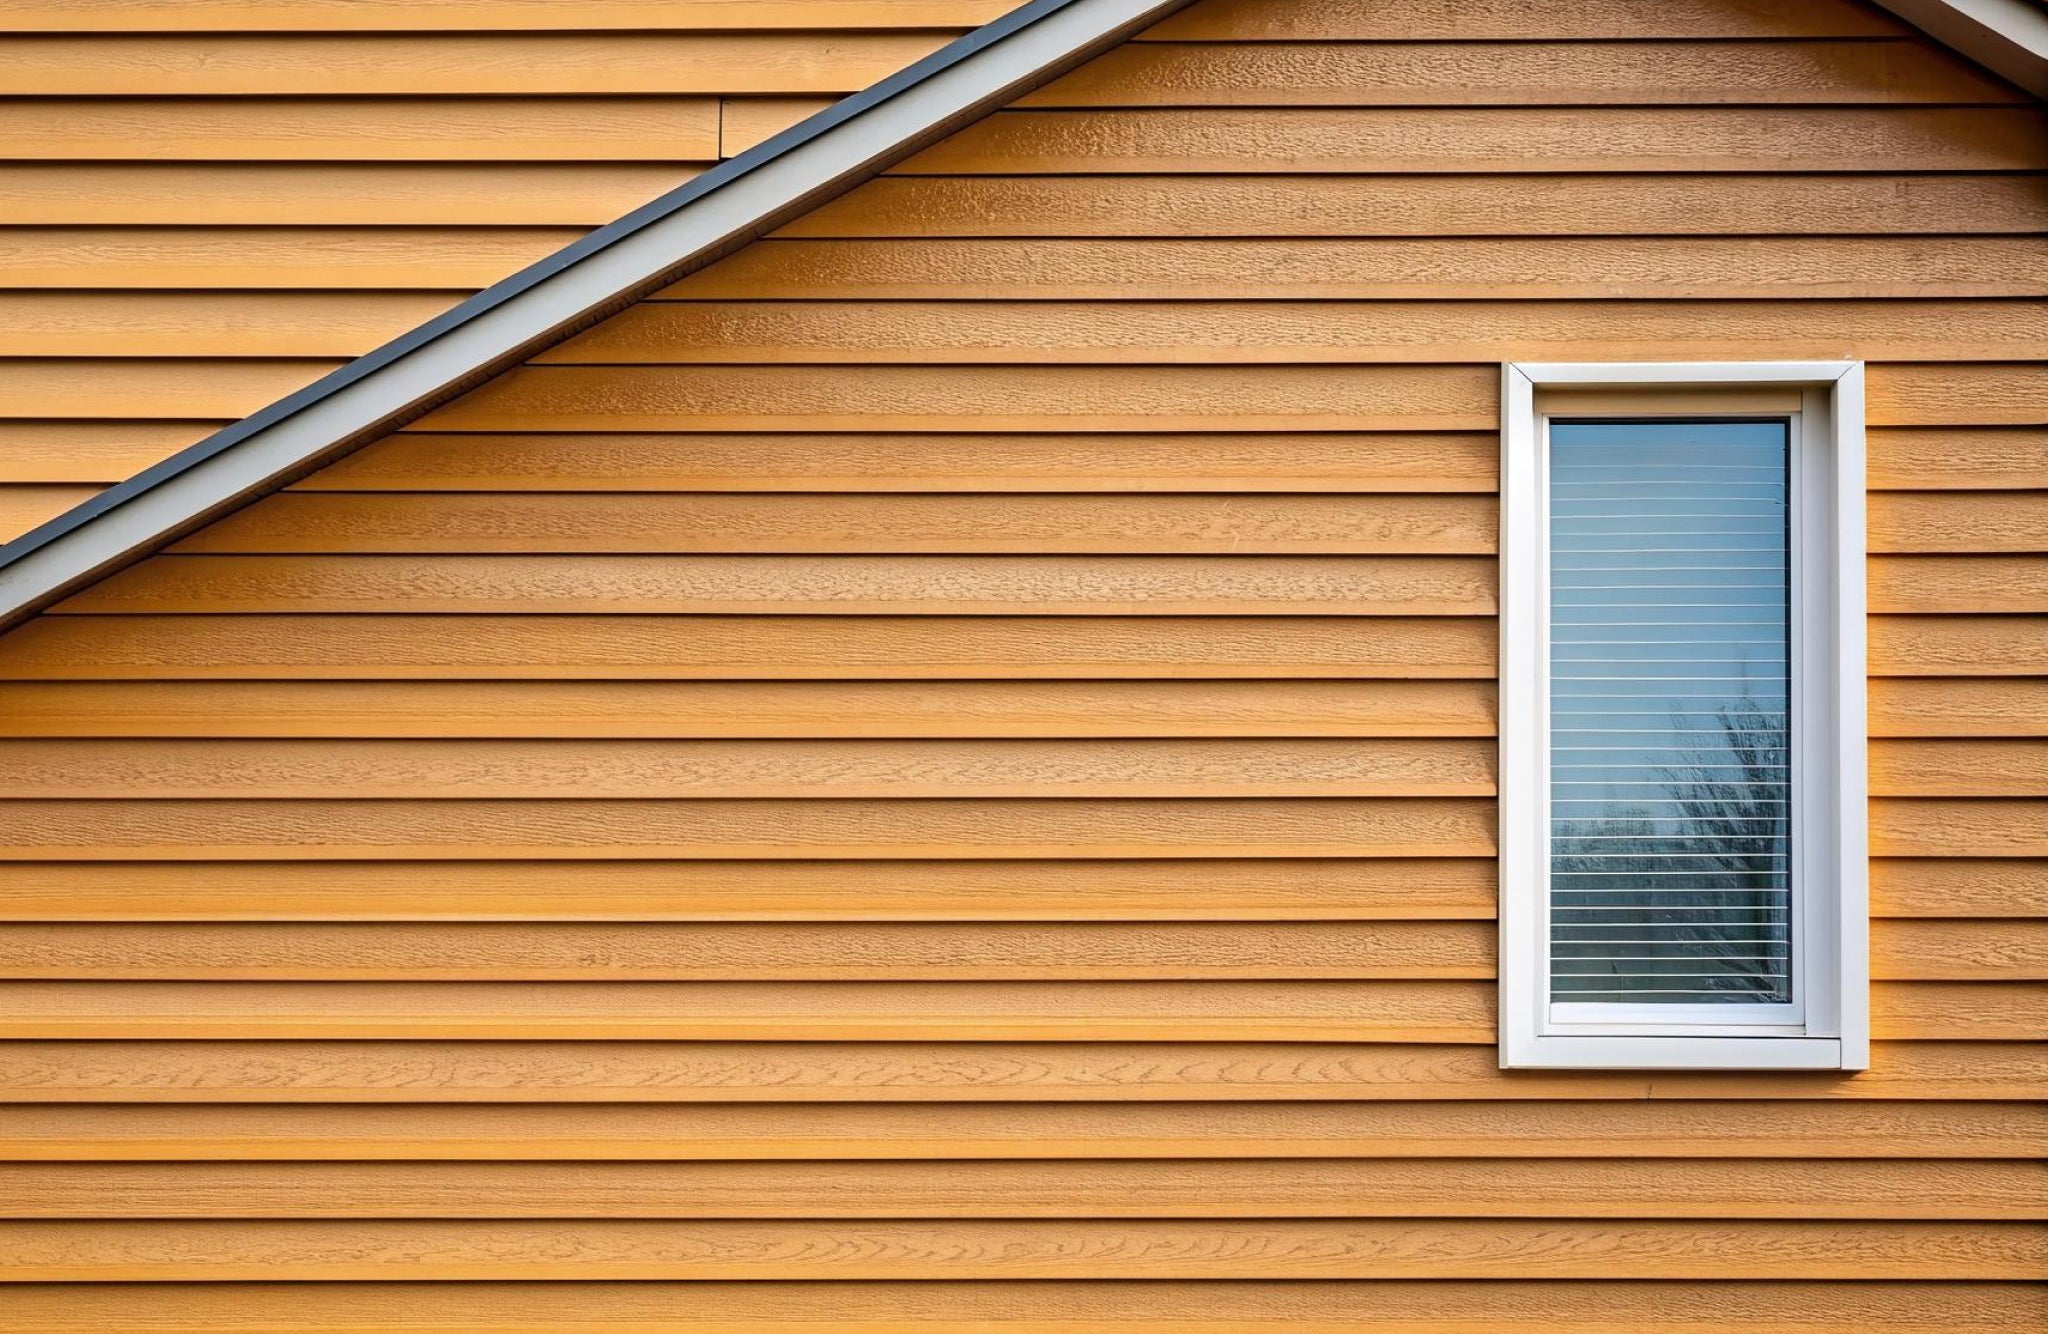
    Siding, like cladding, is applied to the exterior of a building, but its primary focus is on protection and visual design. Siding panels are often installed to defend a home from the elements, such as rain, wind, and snow. Traditional siding materials include vinyl, wood, aluminum, and fiber cement. Siding is usually more straightforward to install and is known for its low maintenance requirements.

    Cladding vs Siding: Key Differences

    cladding vs siding

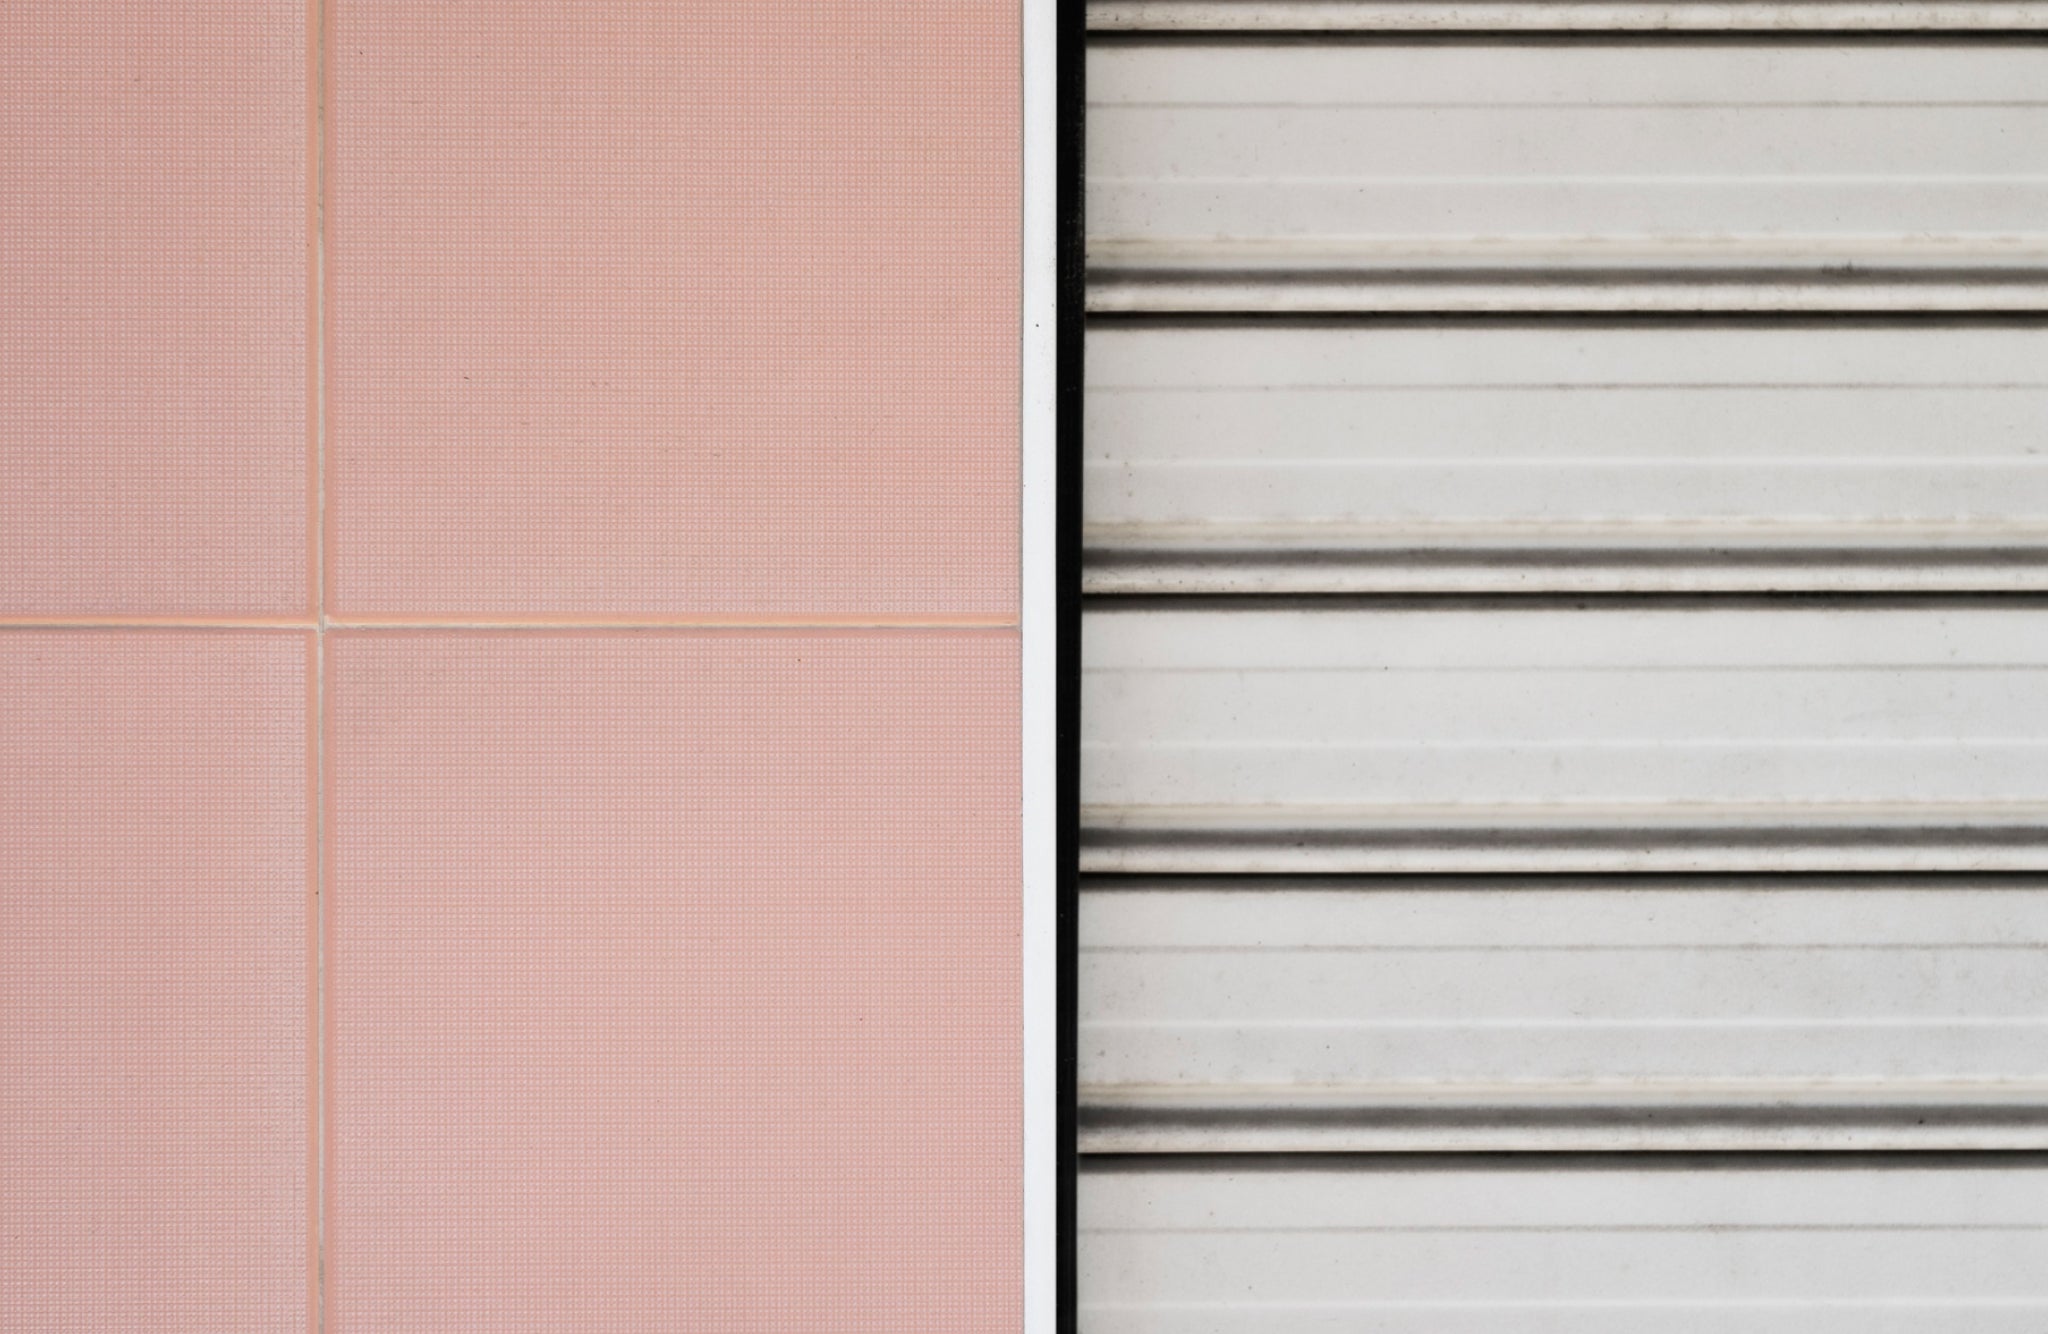
    Although cladding and siding are similar in function, the distinction often comes down to material choice, insulation properties, and design intent. Cladding tends to offer more insulation and can be thicker, making it a great option for energy efficiency. Siding, on the other hand, is typically thinner and installed for weatherproofing and decoration. Here’s a deeper look at how the two differ:

    Material Choices

    Cladding tends to offer a broader range of materials, including natural stone, wood or WPC, and metal, which can give a building a more unique and high-end appearance. These materials add texture and depth to a facade, making cladding a popular choice for aesthetic-focused projects. On the other hand, siding often relies on lighter, manufactured materials like vinyl, aluminum, or fiber cement. While these options are less costly and easier to install, they may lack the luxurious feel that cladding materials provide, but they do offer consistent and durable protection.

    Installation

    When it comes to installation, cladding is typically mounted over a framework or furring strips, creating a gap between the cladding and the building’s surface. This gap, known as the rainscreen method, promotes ventilation and allows moisture to drain, preventing water damage. Cladding installation often requires professional expertise due to its complexity and the need for precise placement.

    On the other hand, siding is directly attached to the building’s exterior walls using nails, screws, or adhesives. Siding is generally easier to install and can be managed by skilled DIY homeowners. It lacks the ventilation gap present in cladding but still offers reliable protection against weather elements.

    This distinction in installation methods highlights the differences in functionality, with cladding offering enhanced moisture management and insulation, while siding is more straightforward and cost-effective to install.

    Insulation Properties

    One of the key advantages of cladding is its ability to provide extra insulation. Cladding systems often incorporate additional layers designed to enhance thermal and acoustic performance, offering greater energy efficiency and comfort in both hot and cold climates. This makes cladding an attractive option for environmentally-conscious homeowners or those in extreme weather zones. Siding, while providing basic weatherproofing, does not typically add significant insulation on its own, though some siding materials can be paired with insulated panels to improve performance.

    Comparing Costs: Cladding vs Siding

    Cost can be a deciding factor when choosing between cladding and siding. Generally, siding is the more budget-friendly option. It’s easier to install and requires fewer materials, making it an excellent choice for homeowners on a budget. Cladding, especially when using premium materials like stone or timber, can be more expensive but adds significant value and long-term durability.

    Read more: Upgrade Your Home’s Exterior with WPC Outdoor Wall Panels 

    Cladding vs Siding Materials: What’s Best for You?

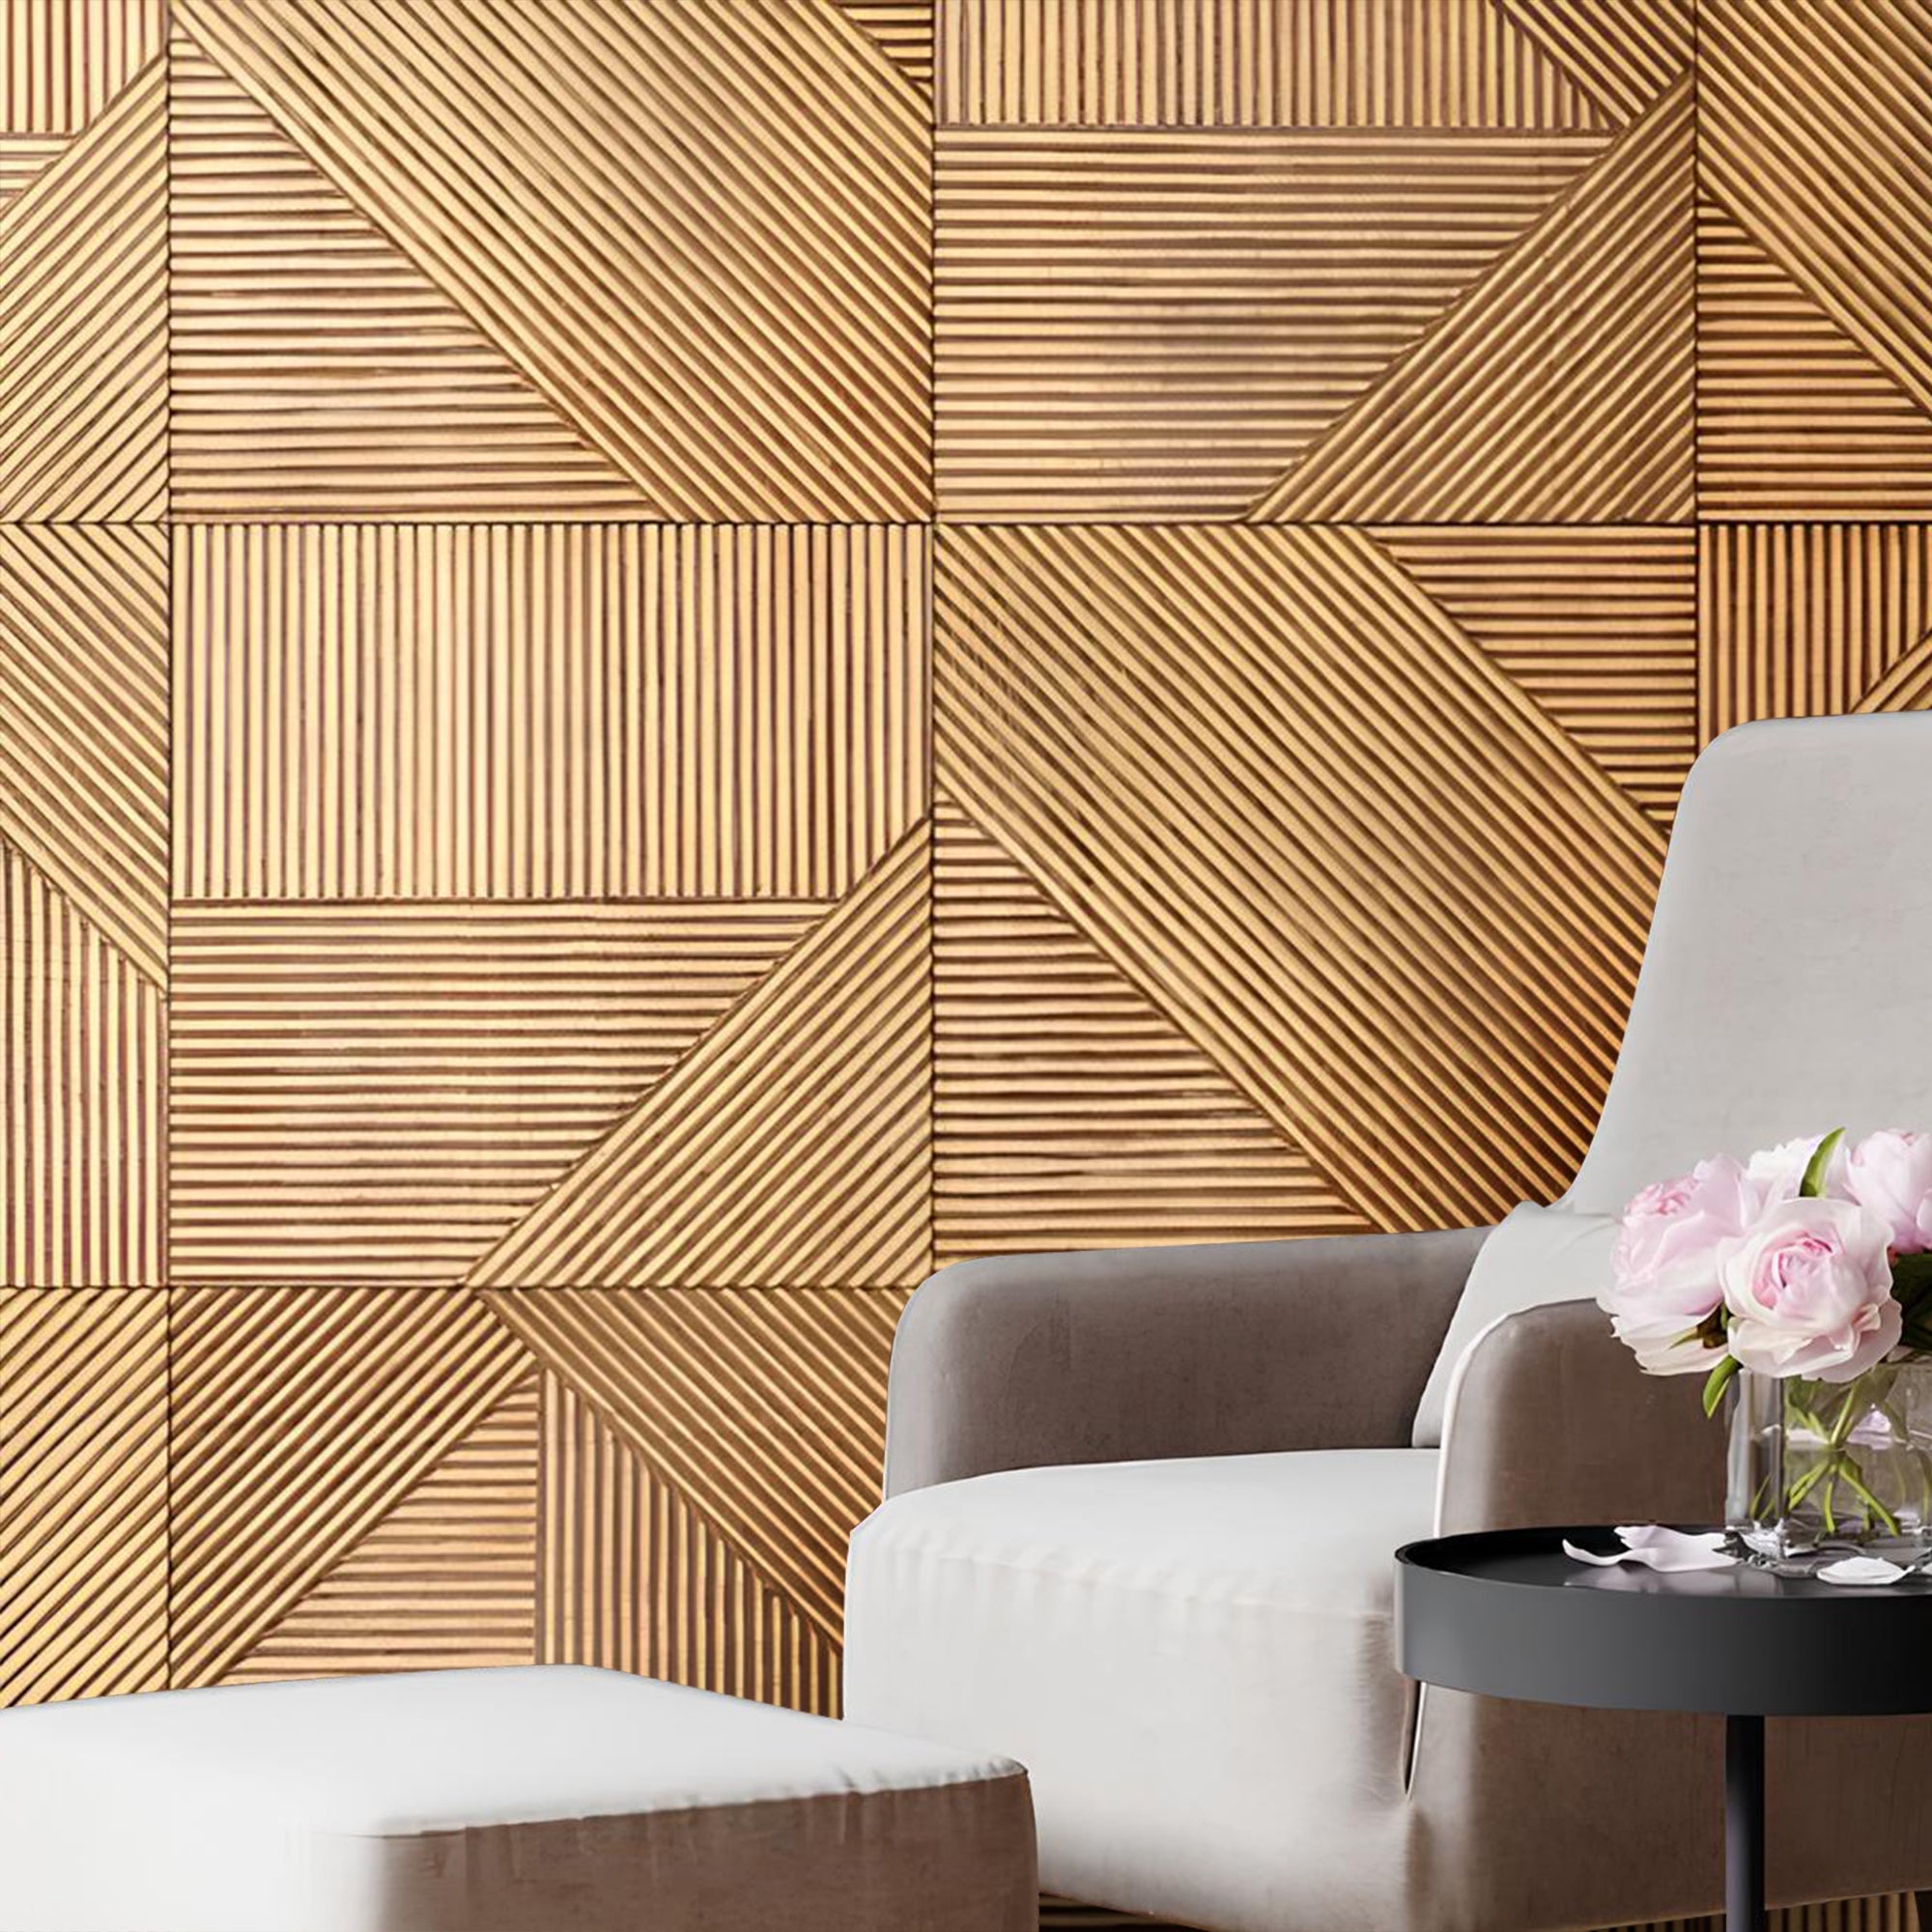
    outdoor golden wall cladding

    Each material used for cladding and siding has unique benefits. Here’s a quick comparison of some popular materials for each:

    • Vinyl Siding: Cost-effective, low maintenance, and available in various colors.
    • Wood Cladding: Natural aesthetic, offers great insulation but requires more maintenance.
    • Fiber Cement Siding: Durable, weather-resistant, and fireproof.
    • Metal Cladding: Modern appearance, highly durable, and resistant to fire and pests.

    Addressing Common Concerns

    • Moisture and Mold: Siding, especially vinyl, can be vulnerable to moisture build-up if not installed correctly. Cladding, on the other hand, tends to offer better moisture protection.
    • Maintenance: Siding typically requires less maintenance compared to cladding. However, wooden cladding, while beautiful, demands regular upkeep to avoid rot or weathering.

    Why Choose Cladding or Siding?

    Choosing between cladding and siding ultimately comes down to your home’s specific needs. If you’re looking for an energy-efficient solution that boosts insulation, cladding might be the way to go. On the other hand, if you’re focused on cost-effective protection with minimal maintenance, siding could be your best bet.

    Cladding vs Siding FAQs

    Is cladding stronger than siding?
    Structural performance is not the primary distinction — both are non-structural skin materials that protect the building envelope. Cladding systems in the UK and Europe tend to be specified with more attention to fire performance and weather detailing than US-style vinyl siding. Premium timber or composite cladding products typically use more substantial profiles (18–25mm thick) than standard vinyl siding (1.2–1.5mm), which makes them more physically robust. However, vinyl siding’s flexibility makes it more impact-resistant in hailstorm conditions that would split or crack thicker rigid profiles.

    Can you use vinyl siding in the UK?
    Vinyl siding (UPVC cladding boards) is available in the UK but is less culturally embedded than in North America. It is used primarily in replacement installations where existing timber cladding is being upgraded and the homeowner prioritises maintenance-free performance over authentic material character. UK planning guidance in conservation areas and many domestic architectural guidelines discourage vinyl/UPVC cladding in favour of natural or natural-look materials, so check planning constraints before specifying.

    Which lasts longer: timber cladding or vinyl siding?
    Quality vinyl siding carries manufacturer warranties of 30–50 years and requires no painting or staining over its lifetime. Premium timber cladding with regular maintenance (every five to eight years) can exceed 50 years. Without maintenance, unprotected timber will fail within 10–20 years depending on species and exposure. For maintenance-free longevity, vinyl wins outright. For material character and the ability to repair and restore rather than replace, timber is superior.

    What is the cost difference between cladding and vinyl siding?
    In the UK market, UPVC cladding boards are among the most affordable exterior wall finishes — materials typically cost £15–£30 per square metre with installation at a further £20–£40. Timber cladding (treated pine or larch) runs £25–£50 per square metre in materials, with installation comparable to UPVC. Premium composite, fibre cement, or thermally modified timber cladding ranges from £50–£120 per square metre in materials, with installation costs proportionally higher due to more complex fixing systems. Zinc, copper, and architectural metal cladding can exceed £200 per square metre in materials alone.

    The Final Verdict

    Both cladding and siding bring their own charm and practicality to your home’s exterior, making it easier to choose what suits your style and needs best.

    Think about your budget, style choices, and the weather when choosing between the two options. Ultimately, either choice can turn your home into a more chic and weatherproof retreat.

    Personally, I like cladding better since they stick to the walls better, even if it comes with a more difficult installation process. But alas, the choice is yours. Which one do you prefer?

  • Putting MDF Durability to The Test: Is It Really All That?

    Putting MDF Durability to The Test: Is It Really All That?

    Is MDF as Durable as You Think? Have you ever wondered how MDF (Medium-Density Fiberboard) stacks up in terms of durability? Often overshadowed by solid wood, MDF surprises many with its strength and resilience. But how durable is it really, and when is it the right choice for your project? Let’s dig into the details to uncover what makes MDF a durable and cost-effective material.

    What Exactly Is MDF?

    MDF Durability

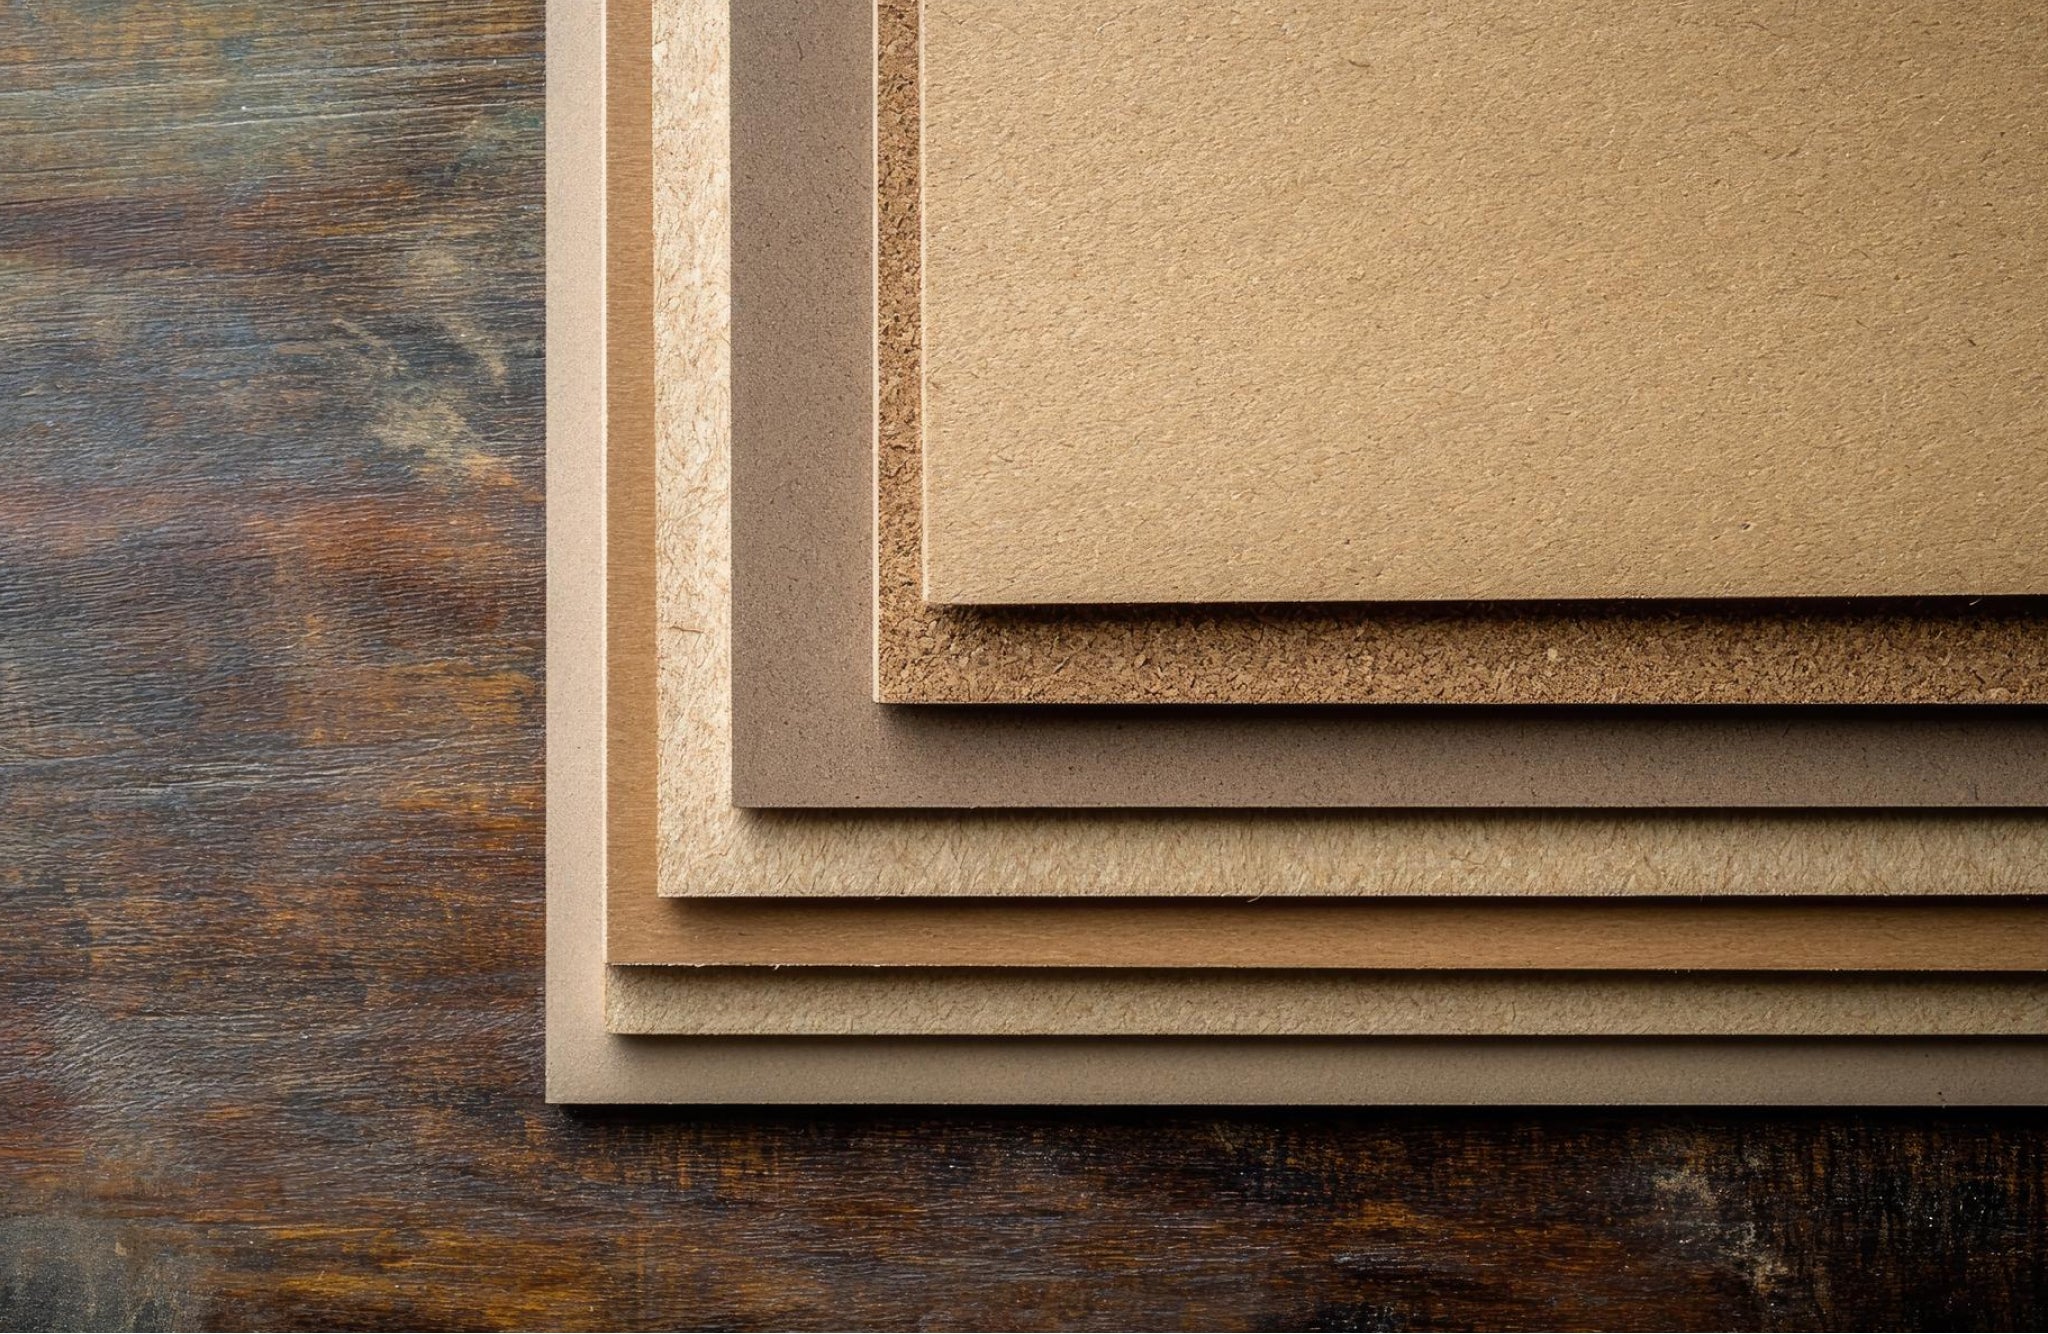
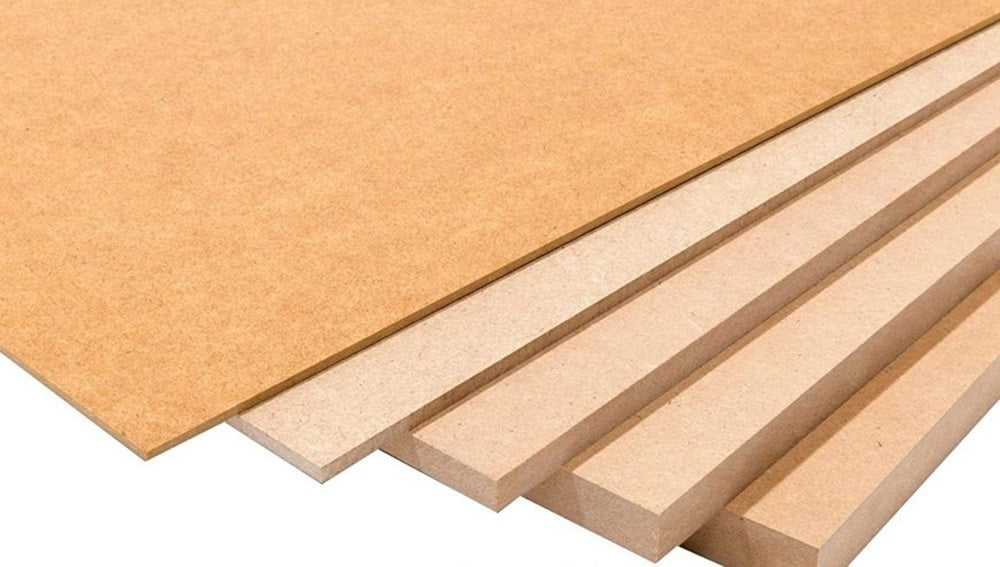
    Before talking a lot more about durability, it’s important to understand what MDF is. Medium-Density Fiberboard is engineered from wood fibers, wax, and resin, creating a dense, uniform material. This manufacturing process gives MDF its consistent texture, making it easier to work with and perfect for a variety of applications such as furniture, cabinetry, and paneling.

    Why MDF Durability Matters for Your Projects

    MDF Durability

    When it comes to choosing materials for your project, durability is key. MDF may not have the reputation of hardwood, but its structural integrity is impressive. It doesn’t warp or crack like solid wood can in fluctuating temperatures or humidity levels. Its smooth surface also makes it ideal for painting and veneering, which can further enhance its longevity.

    Comparing MDF Durability to Solid Wood

    MDF Durability

    When comparing MDF to solid wood, many assume wood has the upper hand in durability. However, MDF can outperform wood in specific situations. For example, it doesn’t split, crack, or warp easily, making it a better option in environments where humidity and temperature fluctuate. It’s also less prone to termites and other pests that can weaken wood over time.

    MDF

    Pros:

    • Smooth surface: Ideal for painting and veneering.
    • Affordable: Cheaper than plywood, making it cost-effective for interior applications.
    • Easily customizable: Can be cut and shaped with precision.
    • Consistent: No knots or grains that could cause splintering.

    Cons:

    • Moisture-sensitive: Can swell when exposed to water unless treated.
    • Not as strong as plywood: Can sag under heavy weight.
    • Susceptible to heat damage: Warps when exposed to high temperatures.

    Plywood

    Pros:

    • Durable: Great strength, even for heavy loads.
    • Moisture-resistant: Performs better in outdoor or damp environments.
    • Lightweight: Easier to work with than MDF for large projects.

    Cons:

    • Higher cost: Typically more expensive than MDF.
    • Grain texture: May require more work to finish smoothly.
    • Less consistent surface: Can have knots and uneven grain.

    Best Uses for MDF in High-Durability Applications

    MDF Durability

    MDF can be your go-to material for projects that require both strength and cost-efficiency. Common applications where MDF shines include:

    • Cabinetry: MDF’s smooth surface and adaptability to paints and finishes make it a great fit.
    • Furniture: The uniformity of MDF allows for intricate designs, making it popular for custom pieces.
    • Wall Paneling: Its durability makes MDF perfect for decorative wall panels, providing a sleek finish that lasts.

    Enhancing MDF Durability with Proper Care

    While MDF is naturally durable, taking extra care can significantly prolong its lifespan. Applying a moisture-resistant sealant or finish is one of the most effective ways to protect MDF from swelling and damage caused by water exposure. For rooms with high humidity, such as bathrooms or kitchens, consider using moisture-resistant MDF. Regularly dusting and cleaning the surface prevents buildup of dirt that may weaken the structure over time.

    Additionally, when working with MDF, ensure you use the right adhesives and screws for assembly. Opt for wood glue with strong bonding properties and use pre-drilled holes to prevent the material from splitting. Proper installation helps prevent sagging or weakening at the joints. By taking these proactive steps, you ensure that your MDF furniture or panels stay strong and visually appealing for years to come.


    Pain Points of MDF

    MDF Durability

    Moisture Sensitivity

    One of MDF’s major weaknesses is its vulnerability to moisture. Untreated MDF swells and loses structural integrity when exposed to water, making it unsuitable for damp environments without protective treatment. Moisture-resistant MDF is available and performs much better in humid or damp areas. To ensure the longevity of your MDF-based furniture or panels, it’s crucial to apply a sealant or finish if used in bathrooms or kitchens where moisture exposure is higher.

    Read more: Waterproof Wall Panels for Bathrooms: Say Bye to Blandness

    Heat Resistance

    Heat can also affect the durability of MDF. While MDF works well in most indoor environments, placing it near direct heat sources like fireplaces or ovens can cause it to warp over time. For better performance, avoid placing MDF near high-heat areas unless the material has been treated with heat-resistant coatings. Proper ventilation and care can further extend the lifespan of MDF in heat-exposed zones.

    Termite Vulnerability

    Although MDF is generally more termite-resistant than solid wood, it is not completely immune to these pests. Untreated MDF, especially in warm and humid climates, can still attract termites. Using treated MDF or applying pest-resistant coatings can protect against infestations. Implementing preventative pest control measures can also help safeguard MDF in environments where termites are prevalent.

    Mold and Fungal Growth

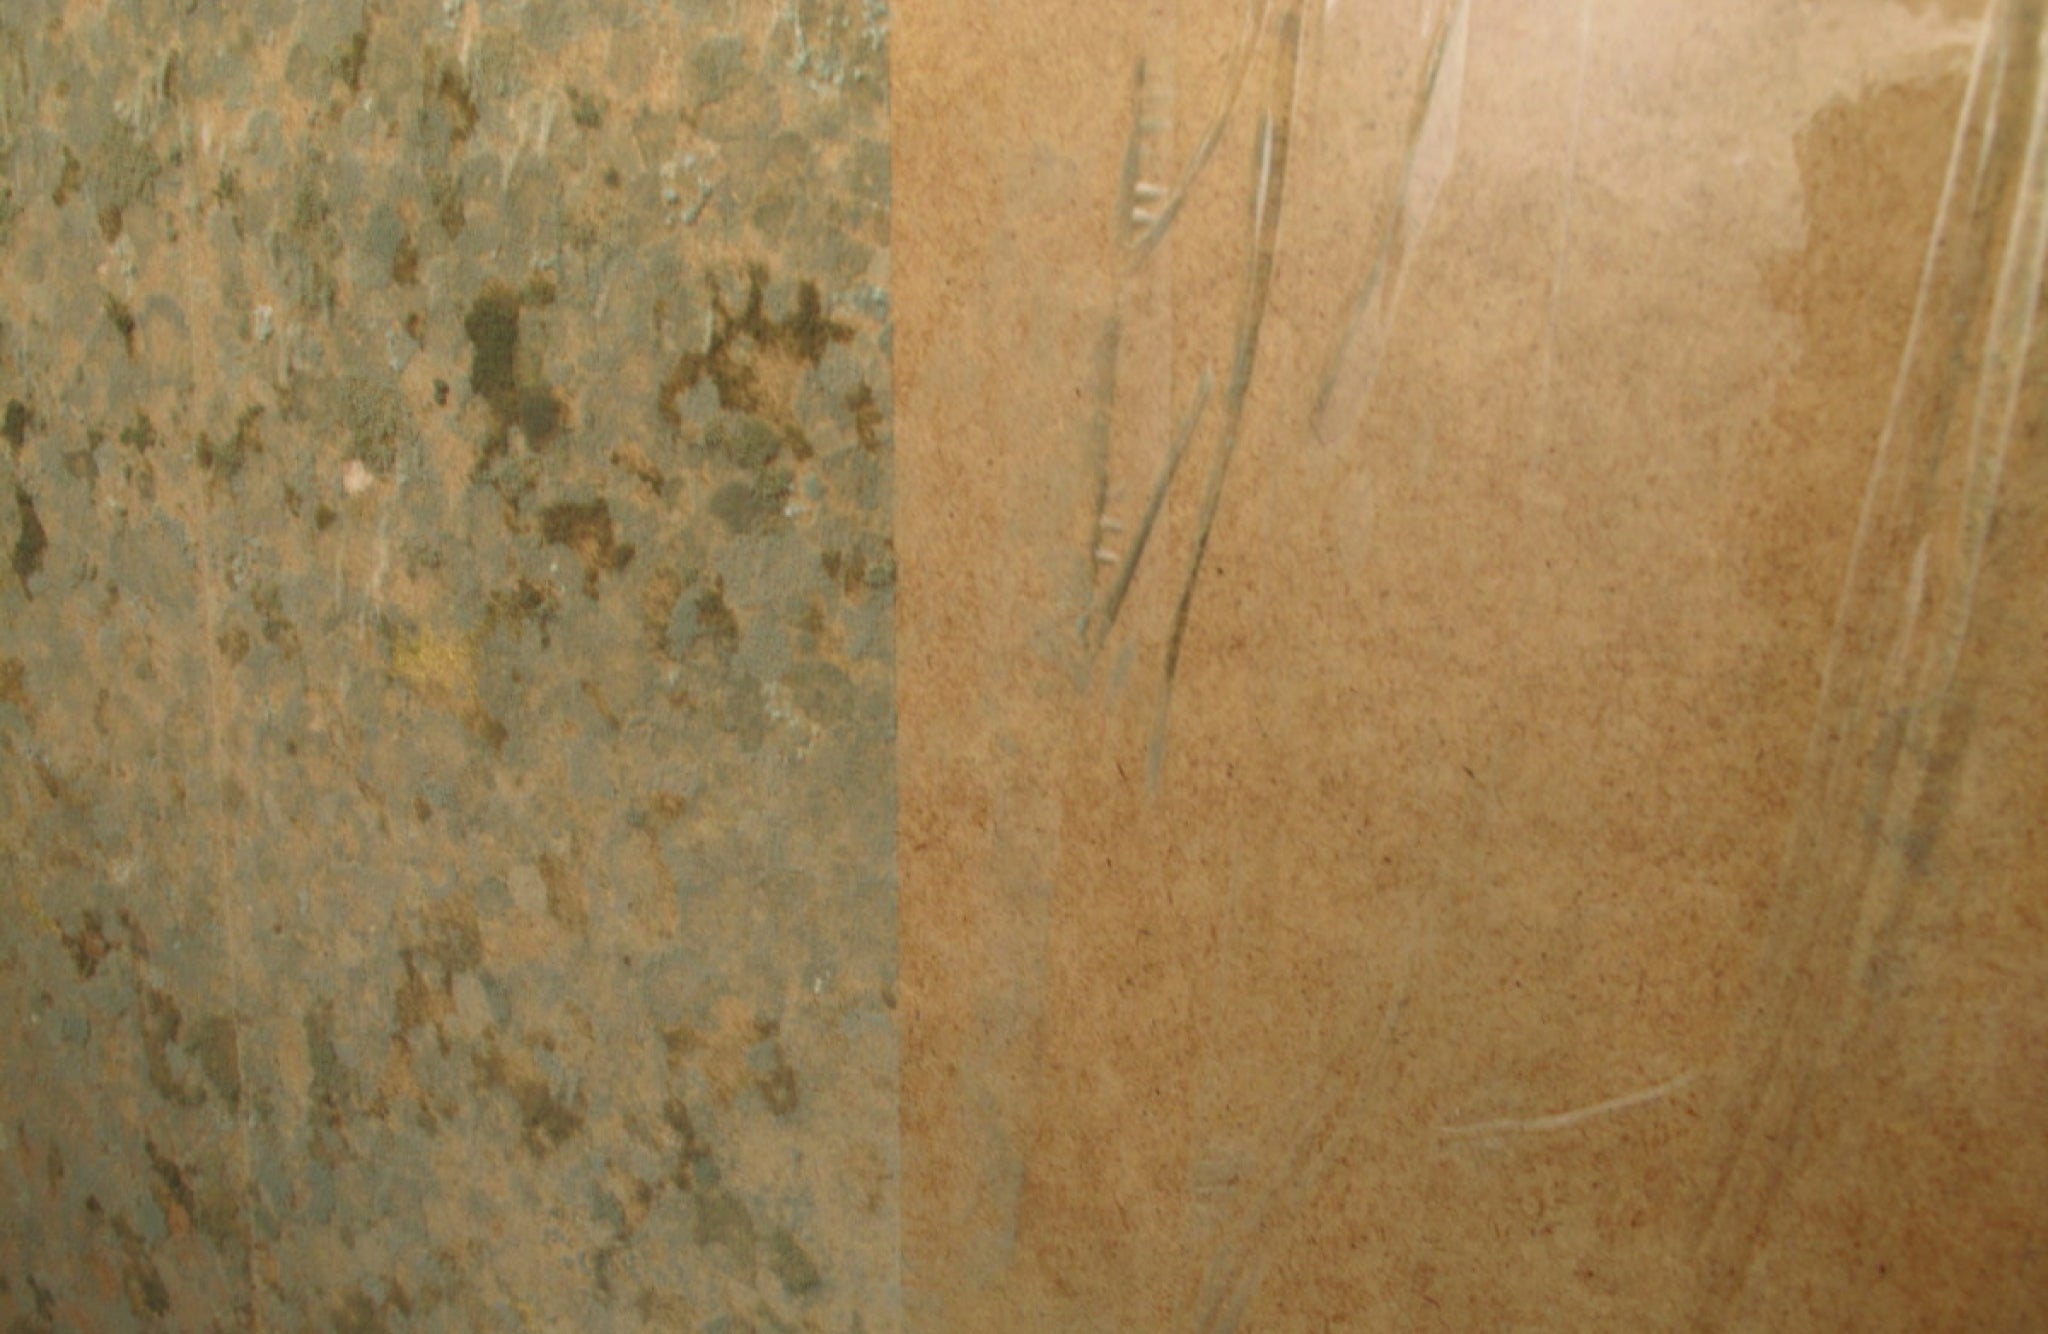
    When it comes to mold and fungus, MDF is susceptible in areas where moisture levels are consistently high. The material can absorb moisture, creating a breeding ground for mold and mildew, which can weaken the structure. To prevent this, ensure that moisture-resistant MDF is used in damp environments, and consider applying antifungal treatments for added protection. Ventilation and humidity control in spaces like basements can also help mitigate mold risks.

    MDF Durability FAQs

    How long do MDF wall panels last?
    In a normal interior environment (stable temperature, low humidity), quality MDF wall panels with appropriate surface treatment can last 20–30 years without significant deterioration. The limiting factors are moisture exposure (MDF absorbs water and swells if moisture is present consistently), impact damage at edges (MDF is more brittle at edges than solid wood), and the condition of the paint or surface finish over time. Well-installed, properly sealed MDF panels in a protected interior environment are a genuinely durable wall treatment.

    Can MDF wall panels be repaired if damaged?
    Yes. Surface dents and scratches can be filled with lightweight filler, sanded flush, primed, and repainted. Edge damage — chipping or delamination — is more challenging: fill the damaged area with a two-part wood filler, sand back, and prime before repainting. For significant structural damage (deep impact damage or water-swelling), the affected panel section should be replaced rather than repaired — attempting to repair severely water-damaged MDF typically produces a visible repair even with careful finishing.

    Is moisture-resistant MDF suitable for bathrooms?
    Moisture-resistant MDF (sometimes marketed as MR MDF or green-core MDF) has improved resistance to swelling in humid conditions compared to standard MDF. It is suitable for bathroom wall panels that are not in direct contact with water — panel walls in a bathroom where the panels are separated from wet zones by a good distance. For panels immediately adjacent to showers or baths, PVC or WPC panels remain the better specification — moisture-resistant MDF is not fully waterproof and will absorb water at cut edges if exposed directly to spray.

    What type of surface treatment is most durable on MDF?
    A properly applied two-pack polyurethane paint system provides the most durable surface on MDF — it is resistant to scratching, impact, and cleaning chemicals, and is used in cabinetry and shopfitting where surface durability is critical. For standard residential wall panels, a high-quality water-based eggshell applied over a proper MDF primer provides excellent durability at a much more accessible cost and with easier application. The difference between a good primer-and-eggshell system and a two-pack system is minor in most residential contexts.

    Conclusion

    While MDF offers an affordable and versatile material for many projects, understanding its durability is key to making the most of it. From moisture resistance to heat sensitivity, and susceptibility to pests and mold, MDF requires proper treatment and maintenance to ensure long-lasting performance. However, when used in the right environment and with the appropriate precautions, MDF can be an excellent choice for furniture, cabinetry, and other indoor applications.

  • Japanese Wall Art Panels: Modern and Traditional Techniques for Elegant Walls

    Japanese Wall Art Panels: Modern and Traditional Techniques for Elegant Walls

    Japanese wall art panels draw on centuries of craft tradition to bring calm, balance, and extraordinary visual depth into contemporary interior spaces.

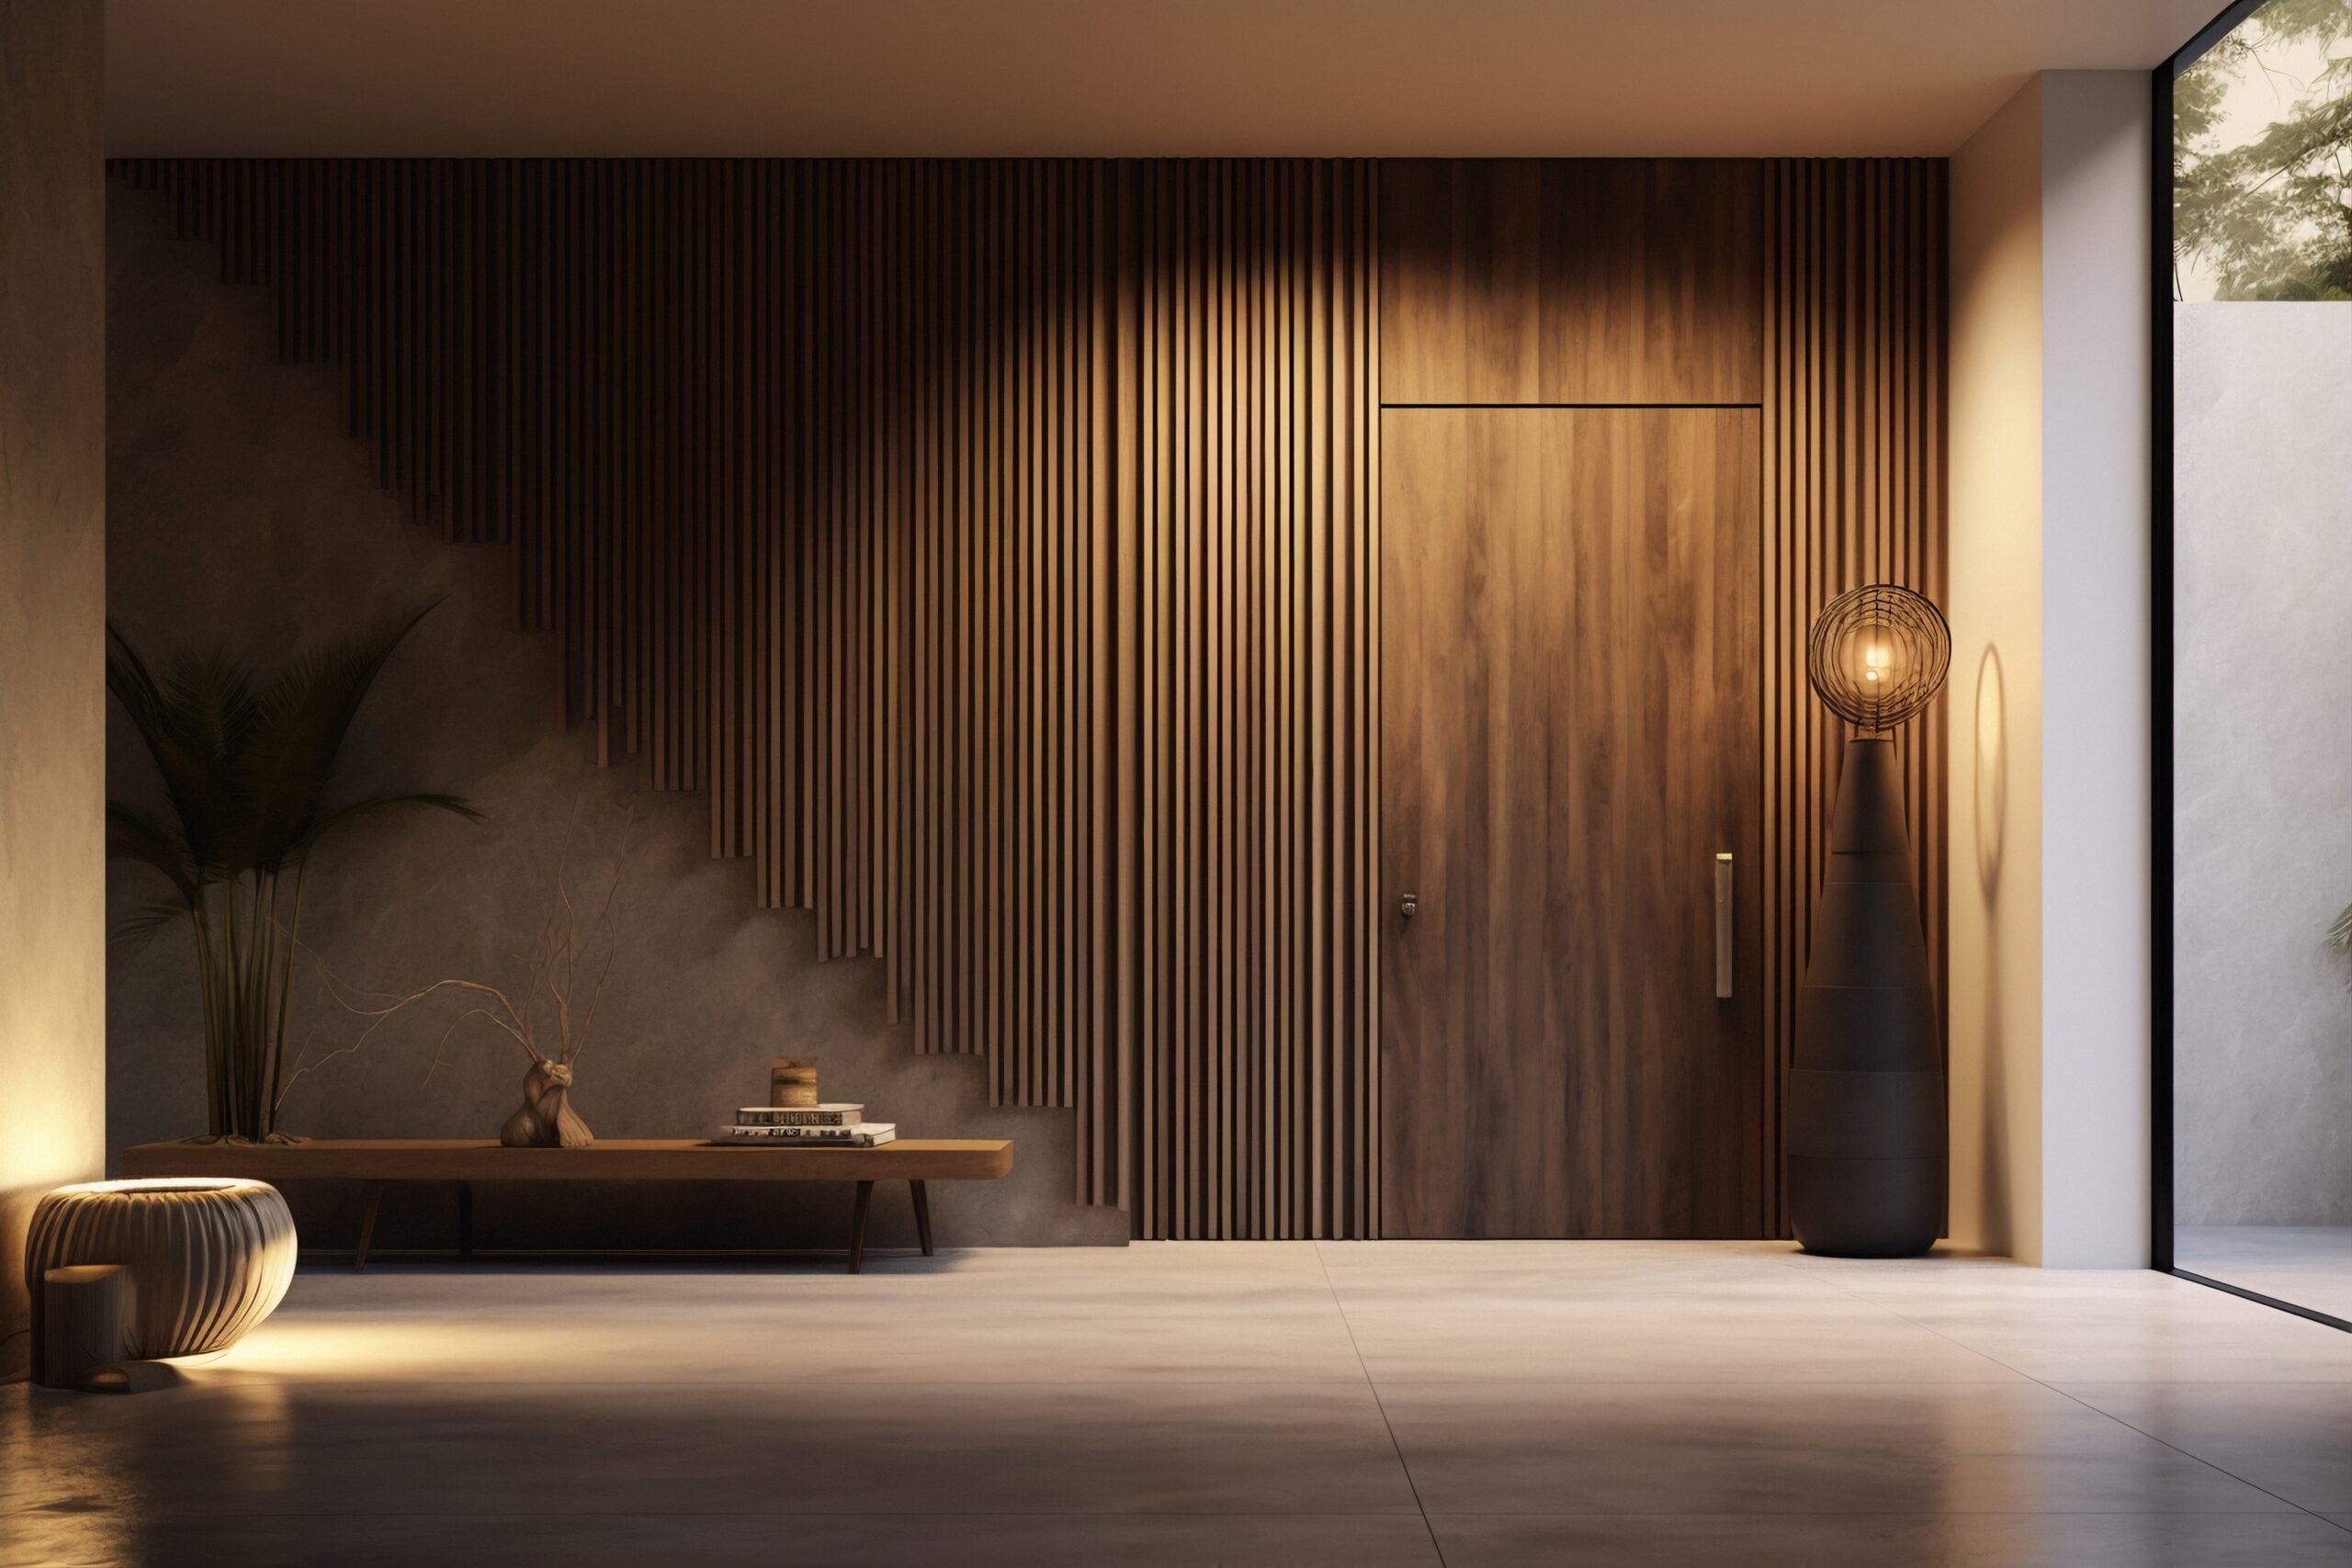
    By focusing on minimalism, natural materials, and expert craftsmanship, Japanese design provides a pathway to creating beautiful yet functional wall art. Techniques such as Wagoya, Kumiko, and Yakisugi can inspire anyone looking to add a timeless and refined touch to their home.

    In this article, we will explore these three key traditional Japanese woodwork techniques. Then, it will show you how to create your own Japanese-inspired wall by blending tradition with

    Japanese wall art

    Traditional Japanese Wall Art: A Balance of Function and Beauty

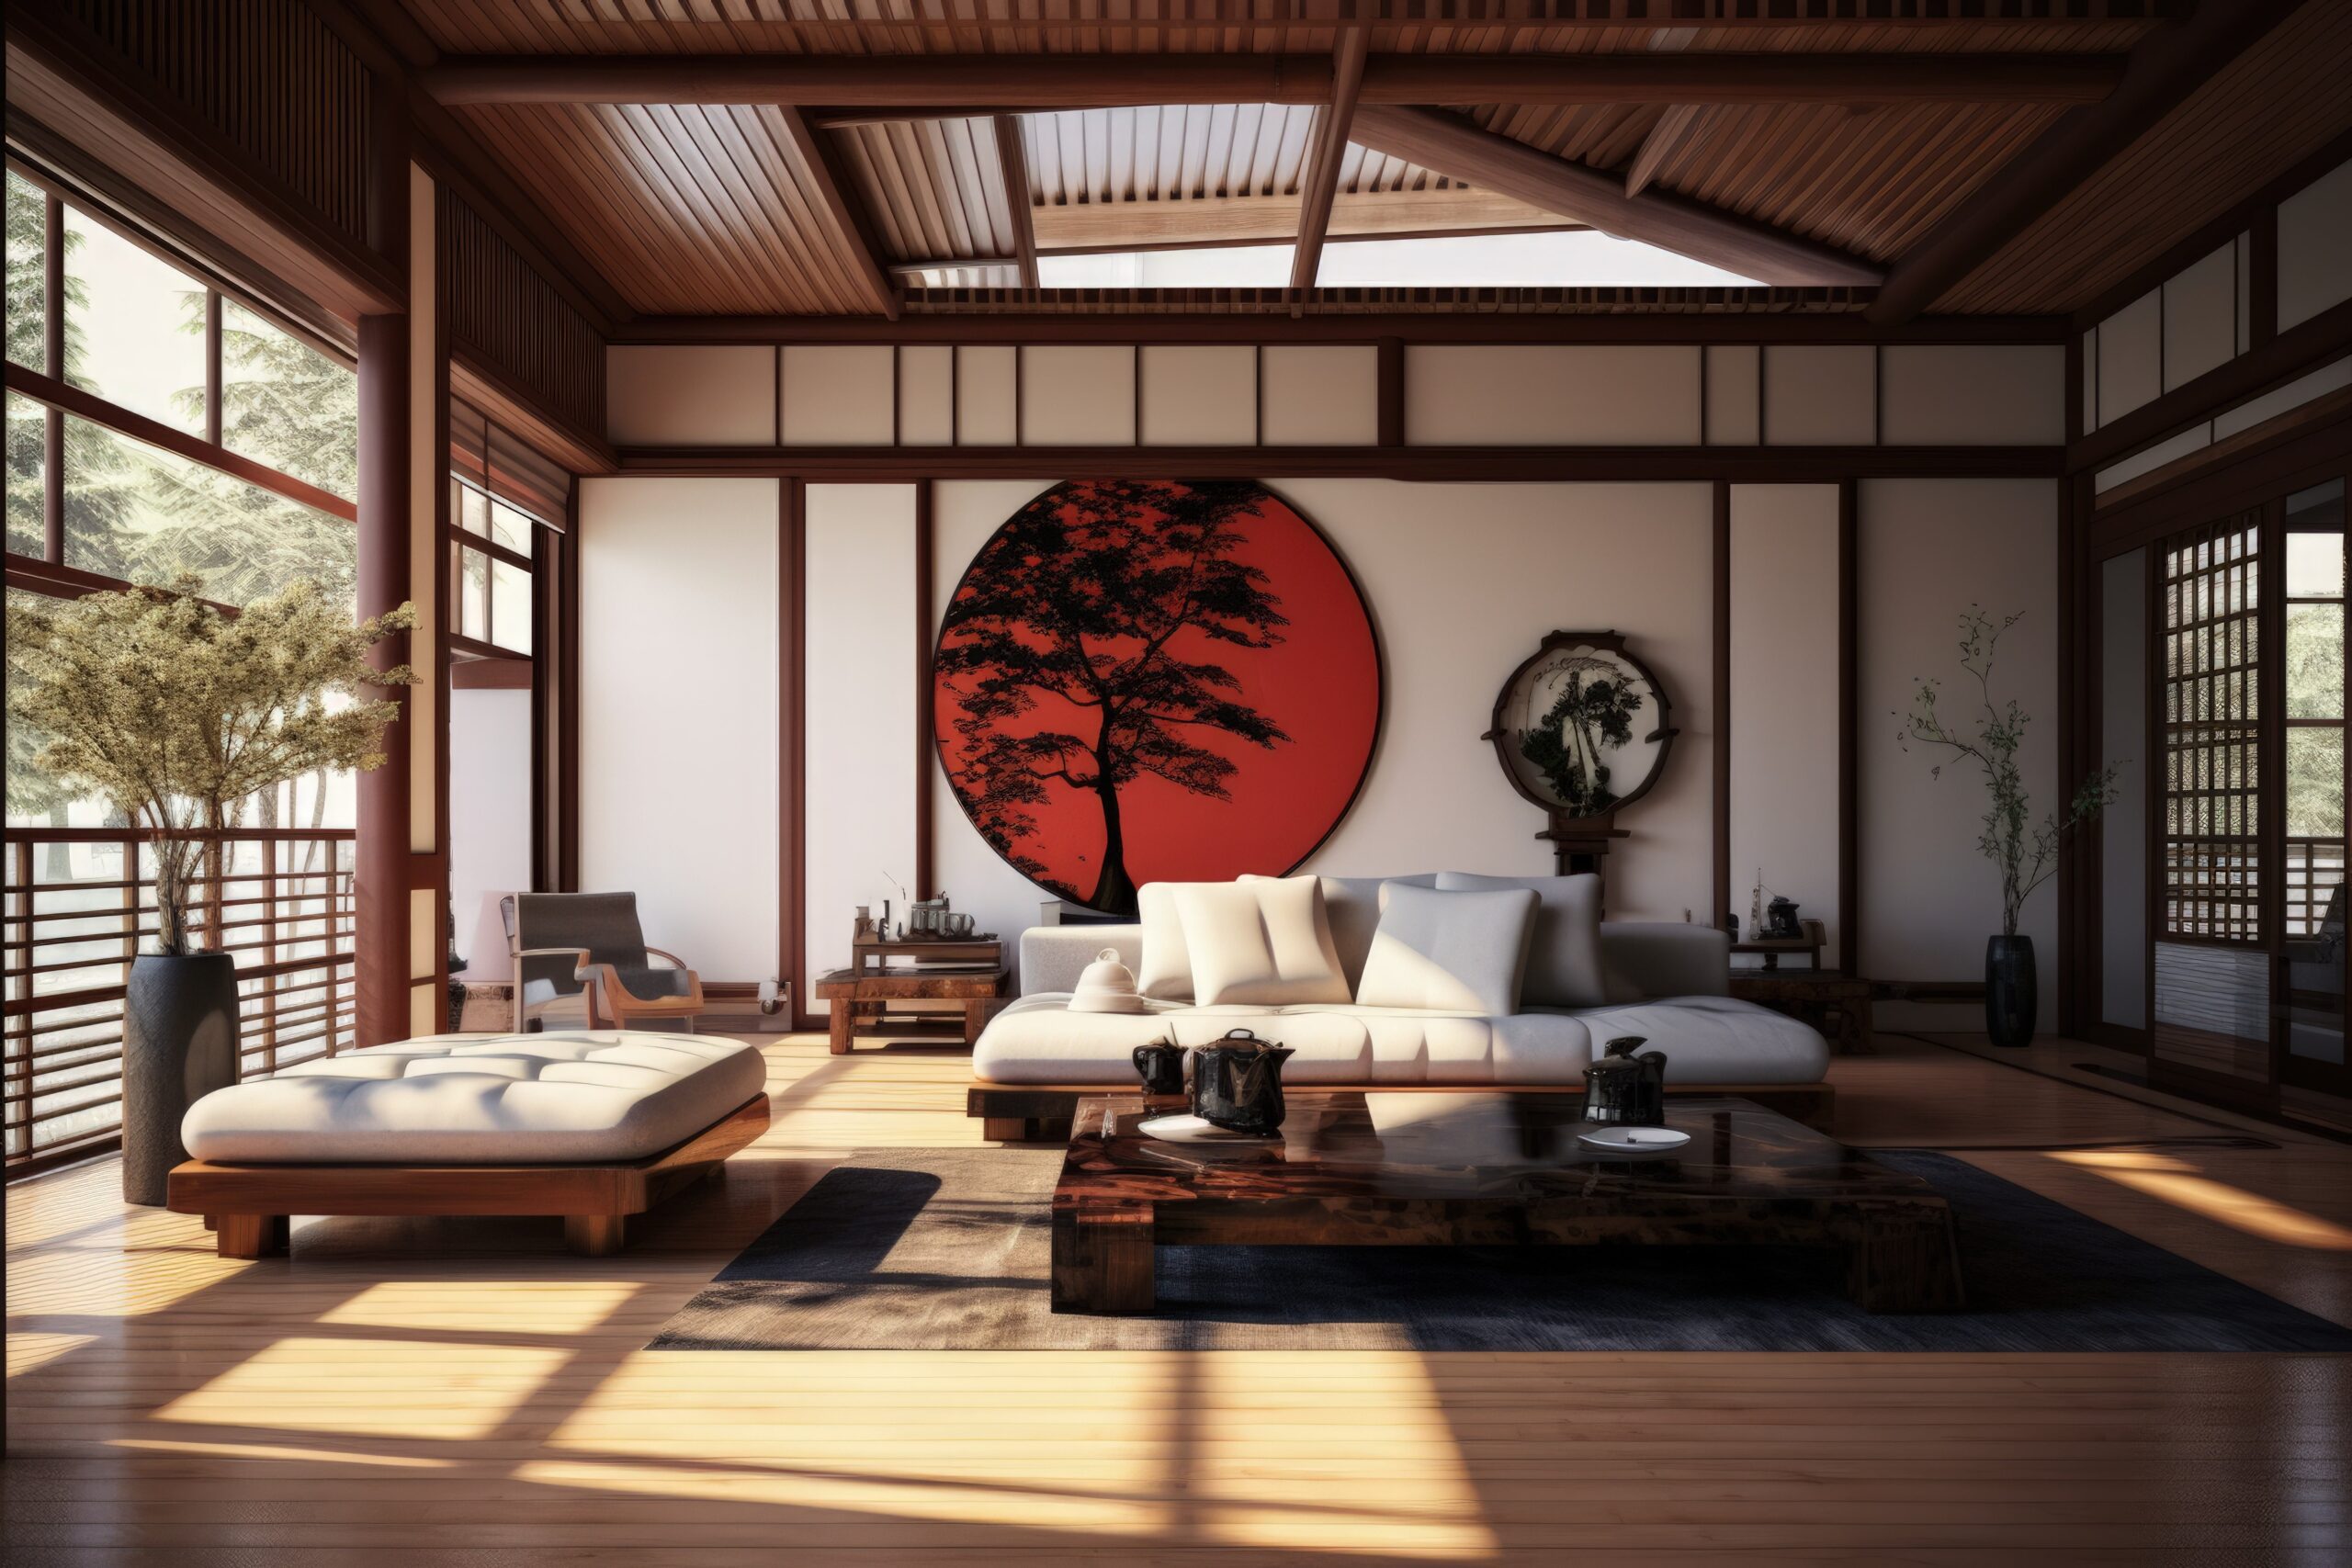
    Traditional Japanese wall art is more than just decoration. Obviously, it is closely tied to the architectural principles of balance, harmony, and respect for nature. This aesthetic is rooted in clean lines and thoughtful design, bringing serenity into the home. Indeed, Japanese interiors emphasize simplicity and natural elements. 

    Wood plays a central role, often left untreated or given minimal finishing touches to reveal its organic beauty. Moreover, earthy colors and minimal decoration create a calm, unobtrusive atmosphere, allowing the space to breathe. Every element, from the materials to design, is carefully chosen to foster a sense of peace and simplicity. 

    Additionally, the lack of clutter in Japanese interiors direct attention to craftsmanship and the beauty of the natural world. Natural light plays an important role. It softly illuminates the textures of wood and highlights the minimalist design. These principles form the basis for creating Japanese woodworking-inspired walls that are both visually appealing and functional.Through a balanced combination of aesthetic and practical elements, Japanese wall art brings a sense of calm and timeless elegance into any home. 

    Wagoya: The Art of Traditional Japanese Joinery

    In traditional Japanese wall art, there is a technique called Wagoya. This joinery method avoids the use of nails, screws, or any modern fasteners. Instead, it relies on precisely cut wooden joints to create strong and durable structures. For example, Wagoya is often used in temples and traditional homes. This intricate craftsmanship required for Wagoya results in breathtakingly detailed patterns that showcase skill and precision.

    Inspiration for walls: Although traditionally associated with architecture, Wagoya principles can be adapted to inspired creative wall design. Imagine incorporating interlocking wooden panels or geometric patterns as a feature wall. This approach adds both texture and architectural interest to the space, creating a dynamic focal point. Moreover, the beauty of Wagoya lies in its timelessness, offering a sophisticated, natural look that will never go out of style. By introducing Wagoya-inspired elements into modern spaces, you bring a sense of balance and craftsmanship that will never go out of style. Just like the Natural Reeded Wall Panel, this Wagoya-inspired design brings a touch of structural elegance to any room, all while remaining true to the traditional technique. Additionally, using natural wood materials complements the minimalist aesthetic of Japanese design, enhancing the overall harmony of the space.

    Kumiko

    Kumiko: Delicate Lattice Woodwork

    Another technique, it’s called Kumiko, an ancient craft that involves creating intricate lattice patterns from thin wooden strips. This delicate method requires precision and patience, showcasing the remarkable skill of Japanese artisans. Traditionally, Kumiko is used in shoji screens and sliding doors, adding not only a soft and light feel but also a unique visual texture to an interior. The geometric patterns of Kumiko are designed to allow natural light to gently filter through, creating a serene, airy ambiance in any space.

    Inspiration for walls: Moreover, incorporating Kumiko into modern wall designs, it can add a refined touch of Japanese elegance. A simple Kumiko accent piece or wall panel can enhance a room’s style. For modern twist, try out Groove Panel Mosaic Panel, this product will seamlessly blend tradition with contemporary design. Whether used in partitions, wall panels, or accent pieces, Kumiko brings a sense of airiness and intricate artistry that transforms any space into a calming retreat. Additionally, its delicate patterns create an understated focal point that draws the eye without overwhelming the room.

    Yakisugi

    Yakisugi: Charred Wood with Rustic Appeal

    Last but not least, Yakisugi, or shou sugi ban, is a traditional technique where wood is charred to increase durability. This ancient method not only preserves the wood but also enhances its resistance to the elements, making it ideal for both indoor and outdoor use. The charring process creates striking textures and a bold, rustic aesthetic that cannot be replicated with other methods.

    Inspiration for walls: Particularly, Yakisugi walls make a bold statement, especially in minimalist spaces where simplicity is key. The deep, rich texture and dark tones of charred wood contrast beautifully with neutral or light-colored surroundings, adding a dramatic yet natural touch to modern interiors. This technique can be applied to accent walls, headboards, or even entire feature walls to create a strong visual impact. For those looking to achieve this look more easily, Acoustic Hexagonal Wall Panel or Acoustic Slat panels offers a pre-finished charred wood option that brings the rustic beauty of Yakisugi into homes without the need for complex treatment. Whether you’re aiming for a traditional feel or a contemporary twist, this product helps you introduce a unique, natural texture into any living space.

    Conclusion

    To sum up, from the timeless joinery of Wagoya to the intricate latticework of Kumiko and the rustic appeal of Yakisugi, traditional Japanese woodwork offers a wealth of inspiration for modern wall design. Each technique reflects the core values of Japanese art: simplicity, craftsmanship, and harmony with nature.

    After delving into these traditional techniques, it’s clear that they blend seamlessly with modern sensibilities. By combining the minimalism of traditional woodwork with contemporary design elements, you can create a unique space that reflects both tradition and modernity. For instance, pairing Kumiko-inspired lattice panels with bold, modern colors, or integrating Yakisugi wood into a minimalist room, creates an exciting fusion of old and new. The clean, geometric lines of Wagoya can also be mirrored in modern modular wall units or shelving, blending function with beauty.

    Exploring the world of Japanese wall art panels and integrating these elements into your home can transform your walls into a work of art. If you want to explore geometric wood panels that will suit Japanese-inspired interiors, explore The Panel Hub now!

  • HDF vs MDF: Which Wood Panel is Best for Your Project?

    HDF vs MDF: Which Wood Panel is Best for Your Project?

    Understanding the Basics: What is HDF Wood?

    HDF wood

    When deciding between HDF (High-Density Fiberboard) and MDF (Medium-Density Fiberboard) for your next project, understanding their differences is essential. Both HDF vs MDF are engineered wood products, but their properties make them suitable for different projects. HDF wood is denser and more durable, making it a top choice for certain tasks. MDF, on the other hand, is easier to work with but not as strong. Let’s explore HDF vs MDF and see which is better for your needs.

    HDF Panels: Toughness You Can Count On

    If you’re looking for something that can withstand heavy use, HDF panels are the way to go. I’ve used them in projects where strength and durability are essential, like creating cabinet doors or flooring. HDF is much denser than MDF, meaning it won’t dent or chip as easily. It’s great for areas with high traffic or heavy-duty furniture.

    However, keep in mind that HDF panels are heavier and harder to cut. If you’re planning to DIY a project, you might need extra tools or professional help to manage HDF. But in terms of longevity, especially in places where there’s a lot of wear and tear, HDF panels are an excellent investment.

    MDF Panels: A Friendlier Option for Beginners

    MDF Panels

    For beginners or those on a budget, MDF is a more forgiving material. It’s much easier to cut, shape, and sand, making it great for DIY projects or intricate designs. When I first started working with wood, MDF was my go-to because it didn’t require fancy tools or techniques. Whether you’re making shelves, decorative wall panels, or simple furniture, MDF is an accessible and easy-to-use option.

    The downside to MDF is that it’s less durable than HDF. I wouldn’t recommend using it in high-traffic areas or for pieces that will be exposed to moisture. MDF tends to swell when exposed to water, so it’s better for indoor projects that don’t involve kitchens or bathrooms.

    HDF Flooring: The Ultimate in Durability

    When it comes to flooring, I can’t recommend HDF enough. HDF flooring is incredibly strong and resistant to scratches, which makes it perfect for homes with kids or pets. I’ve installed HDF flooring in high-traffic areas like hallways and living rooms, and it’s held up wonderfully. Its density makes it less likely to warp or dent over time, and it’s a great choice if you want something that lasts.

    One thing to remember is that HDF flooring can be more expensive than other options like laminate or even MDF-based flooring. However, the investment is worth it if you’re looking for long-term durability. Plus, HDF floors have a more refined look, often resembling hardwood flooring at a fraction of the price.

    MDF for Decorative Projects: A Budget-Friendly Choice

    If you’re working on a decorative project, MDF is a great choice. Its smooth surface makes it ideal for painting or laminating, and you can create intricate designs without worrying about splintering. I’ve used MDF for crown molding, wall panels, and even picture frames, and it’s always turned out well. It’s a versatile material that allows for creativity, even on a budget.

    That said, MDF is not as durable as HDF. It’s not ideal for projects where the wood will bear weight or be exposed to rough use. For decorative purposes, however, it’s perfect, especially if you want to create a polished, professional-looking finish without breaking the bank.

    Moisture Resistance: HDF Wins the Battle

    If moisture is a concern, HDF is hands down the better option. HDF panels are denser and less porous, making them more resistant to moisture. I’ve used HDF in areas like the kitchen and bathroom, and it’s held up great without warping or swelling. MDF, in contrast, will swell and become damaged if it comes into contact with water. For any project in a humid area or one that might get wet, HDF is a safer bet.

    However, if moisture isn’t an issue, MDF can still be a reliable choice for indoor projects. Just make sure to avoid using it in places where water exposure is a concern.

    Weight and Handling: MDF is Easier to Work With

    One of the first things I noticed when working with both materials is the weight difference. HDF is much heavier and harder to handle, especially for a solo DIYer. Cutting and installing HDF requires some muscle and the right tools. If you’re working on a big project like flooring or cabinetry, it might be easier to hire a professional to install it.

    MDF, on the other hand, is much lighter and easier to manipulate. For smaller projects, or if you don’t have a lot of experience, MDF is a great option. You can cut it with basic tools, and it’s much easier to transport and work with. Just be aware that the ease of use comes at the expense of durability.

    Cost Considerations: MDF is More Affordable

    Cost is always a consideration when choosing materials, and MDF is generally more affordable than HDF. For large-scale projects, MDF can save you a significant amount of money without sacrificing too much in terms of appearance. I’ve used MDF for budget-friendly renovations, and it always delivers a clean, polished look at a lower cost.

    However, for projects that require durability, especially in high-traffic areas, I recommend spending the extra money on HDF. While it may cost more upfront, HDF’s longevity and resistance to damage will save you money in the long run by reducing the need for repairs or replacements.

    HDF vs MDF: Best Uses

    HDF Panels

    After working with both materials on various projects, I’ve found that each has its strengths depending on the application. HDF is best for heavy-duty projects like flooring, cabinetry, and doors. Its strength and durability make it perfect for high-traffic areas, and its moisture resistance makes it ideal for kitchens and bathrooms.

    MDF, on the other hand, excels in decorative applications and light-use furniture. Its smooth surface is great for painting and detailed work, and it’s much easier to handle and cut. If you’re doing a DIY project or working with a limited budget, MDF is a versatile and affordable option.

    Read More: Medium Density Fiberboard (MDF): Features, Uses, and Benefits

    Final Thoughts: Which Should You Choose?

    In the battle of HDF vs MDF, there’s no one-size-fits-all answer. It really depends on your specific project and what qualities you prioritize. If you need something that’s strong, moisture-resistant, and long-lasting, HDF is the way to go. It’s a bit more challenging to work with, but its durability makes it worth the effort.

    If you’re looking for something budget-friendly and easy to handle, MDF is a great choice, especially for indoor projects and decorative applications. It may not be as tough as HDF, but it’s still a reliable material for many woodworking projects. Ultimately, the best choice depends on your needs, budget, and skill level.

    If you’re looking for reliable, high-quality MDF wood panels for your walls, The Panel Hub offers a range of commercial-grade options designed for both performance and style, including acoustic slat panels and geometric wall panels. Crafted for durability, consistency, and a smooth finish, these panels are ideal for modern interiors, feature walls, and decorative applications. Whether you’re upgrading a residential space or working on a larger project, explore The Panel Hub’s collection to find MDF wall panels that combine quality materials with clean, contemporary design.

  • 70s Wood Paneling for Walls: Modern Decor Ideas & Inspiration

    70s Wood Paneling for Walls: Modern Decor Ideas & Inspiration

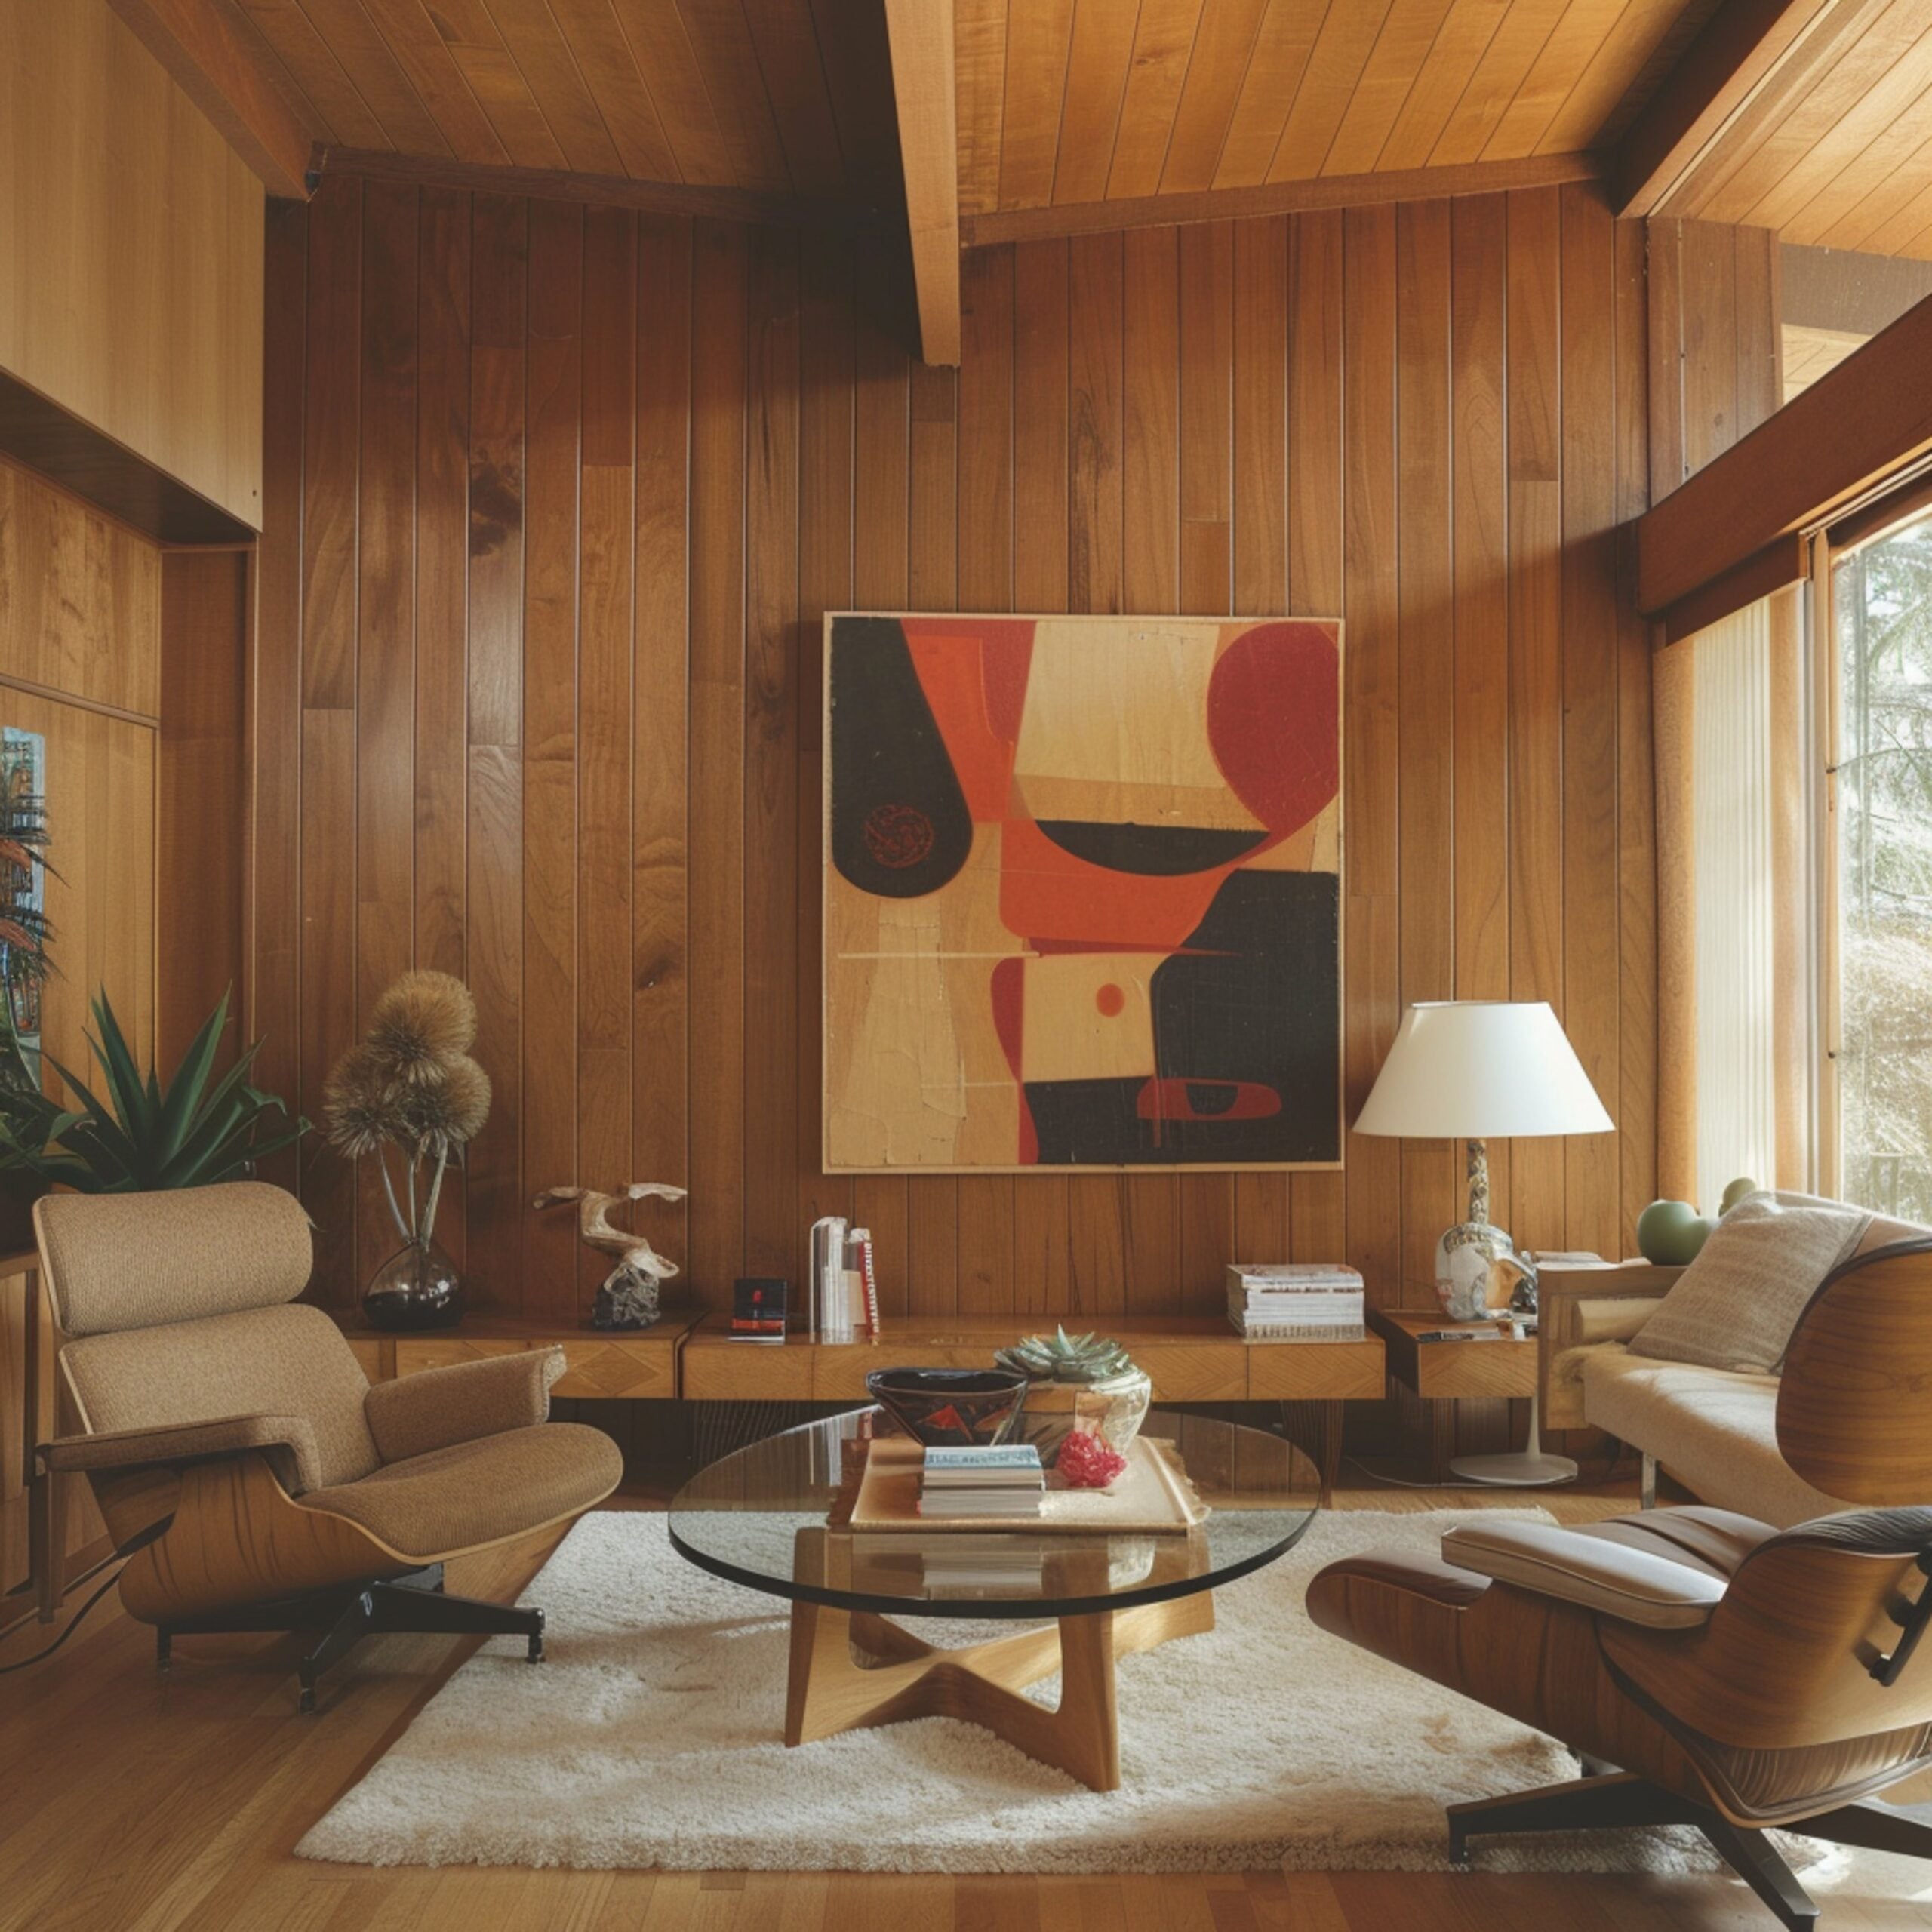
    70s wood paneling is making a genuine comeback, not as a dated relic but as a warm, textured wall treatment that suits modern interiors far better than most people expect. If you want that retro warmth updated for today, modern 70s wood paneling for walls is the way to go.

    However, this isn’t just about slapping some wood on your walls. It’s about mastering the art of blending old with new to create a home that feels both timeless and contemporary. Therefore, in this guide, we’ll show you exactly how to do that. With insider tips and product recommendations, it will take your decor game to the next level. So, get ready to fall in love with your home all over again!

    Rekindle the Warmth: Bringing 70s Wood Paneling Back to Life

    70s wood paneling decor-1

    The 70s were known for their cozy, earthy interiors, and wood paneling played a significant role in that aesthetic. Not only do the rich tones and textures of wood paneling instantly add warmth and character to any room, but they also make it an ideal choice for spaces where you want to relax and unwind. However, the key to making 70s wood paneling decor work in a modern home is to balance its vintage appeal with contemporary elements.

    To begin, choose a room where you want to create a cozy, inviting atmosphere—perhaps a living room, bedroom, or even a den. After that, consider pairing the wood paneling with neutral or muted colors on the other walls to prevent the space from feeling too dark or overwhelming. Ultimately,  the goal is to highlight the natural beauty of the wood while keeping the room feeling open and airy.

    American Oak Slat Wood

    18 reviews
    $225 $249

    Crossinglines Mosaic Wood

    32 reviews
    $199 $299


    The Signature Styles of 70s Wall Paneling

    70s wall paneling was all about warmth and texture. The decade leaned into rich, honey-toned woods, wide vertical planks, and tongue-and-groove boards that wrapped entire rooms in a cozy, enveloping feel. Dark walnut and knotty pine were everywhere, often paired with earthy oranges, browns, and avocado greens. What sets a modern take apart is restraint: instead of paneling every wall, today’s 70s wall paneling works best as a single feature wall in a real-wood finish, letting the grain and shadow lines do the talking. Keep the retro warmth, lose the dated heaviness, and the look reads as intentional rather than stuck in time.

    Modern Meets Retro: Balancing 70s Wood Paneling with Fresh Accents

    70s wood paneling decor-2

    One of the best ways to modernize 70s wood paneling is to incorporate shiplap walls into your design. Shiplap is known for its clean lines and subtle texture, offering a modern contrast to the more traditional look of wood paneling. For example, you could have one wall covered in classic wood paneling and another in white shiplap, creating a striking visual balance that marries the old with the new.

    Another way to bring a contemporary twist to your wood-paneled room is by adding sleek, modern furniture and accessories. You can also think about incorporating metal fixtures, glass elements, and minimalist decor to counterbalance the rustic feel of the wood.

    Layered Perfection: Elevate Your Space with Rustic Wood Wall

    Once you’ve balanced the modern and vintage elements with shiplap, you can take your design further by incorporating rustic wood walls. Blending 70s wood paneling with rustic wood walls creates a layered, textured look that adds depth and interest to your space. Rustic wood walls, on the other hand, bring a rough-hewn, natural element that complements the smoother, glossier look of traditional wood paneling.

    For instance, you could use rustic wood wall in spaces like dining rooms or home offices to create an authentic, natural vibe.

    This product offers a perfect blend of rich tones and natural textures, making it an ideal choice for those looking to add a rustic touch to their modern home. The Walnut Honey Mosaic design enhances the warmth of 70s wood paneling while introducing a contemporary flair.

    Color & Texture Magic: Transforming Wood Paneling with Modern Touches

    While natural wood tones are undeniably beautiful, don’t be afraid to mix in some color. Painting the shiplap wall in a soft, muted shade—like pale grey or sage green—can offer a refreshing contrast to the rich tones of the wood paneling. Additionally, consider adding textured accessories like woven rugs, plush cushions, and metal fixtures to create layers of visual interest.

    For those who prefer a more uniform look, products like the Solid Wood Parallel Mosaic – Brown can add a touch of modern elegance to your space, blending seamlessly with the wood paneling and enhancing the overall aesthetic.

    Illuminate the Charm: Perfect Lighting for Your Wood-Paneled Rooms

    Lighting is crucial when working with wood paneling, as it can either enhance or detract from the room’s overall ambiance. To bring out the beauty of the wood, opt for warm, soft lighting. Pendant lights, wall sconces, and floor lamps in materials like metal or glass can add a modern touch while complementing the rustic elements of the room.

    Additionally, consider using dimmable lights to create a cozy, inviting atmosphere in the evenings. The right lighting will not only highlight the natural grain of the wood but also make the room feel more intimate and relaxing.

    You might also like: 4 Best Ceramic Table Lamps: From Vintage to Modern Styles

    Nature’s Embrace: Integrating Natural Elements with Wood Paneling

    To truly capture the essence of a modern rustic design, incorporating natural elements is essential. Think indoor plants, stone accents, and even water features to bring the outdoors in. These elements work in harmony with wood paneling to create a serene, nature-inspired space.

    For example, the Natural Dark AlignPro offers a striking, natural look that pairs beautifully with green plants and stone accessories. The combination of these elements with 70s wood paneling creates a tranquil environment that feels both timeless and contemporary.

    Where to Buy 70s Wood Paneling

    Original 1970s paneling is hard to source now, and reclaimed sheets are usually thin, damaged, or the old particleboard-and-photo-print kind. The better way to get the look is a modern real-wood panel in the same warm tones. The Panel Hub makes exactly that: solid and real-wood wood wall panels in walnut and honey finishes, cut for easy DIY install and backed by a 5-year warranty. For an authentic 70s feel, pick a warm-toned panel for a single feature wall, and the options shown above are a good place to start.

    Conclusion

    Reviving 70s wood paneling in a modern home isn’t just about nostalgia. It’s about blending the best of both worlds to create a space that’s full of character, warmth, and style. By following these tips and incorporating high-quality products like those from The Panel Hub, you can achieve a modern rustic look that’s uniquely yours. Whether you’re updating your living room, bedroom, or any other space, 70s wood paneling decor can bring a touch of vintage charm that’s perfectly balanced with contemporary design.

    Ready to transform your home? Start planning your modern rustic makeover today and enjoy a space that’s both stylish and comforting.

  • Medium Density Fiberboard (MDF): Features, Uses, and Benefits

    Medium Density Fiberboard (MDF): Features, Uses, and Benefits

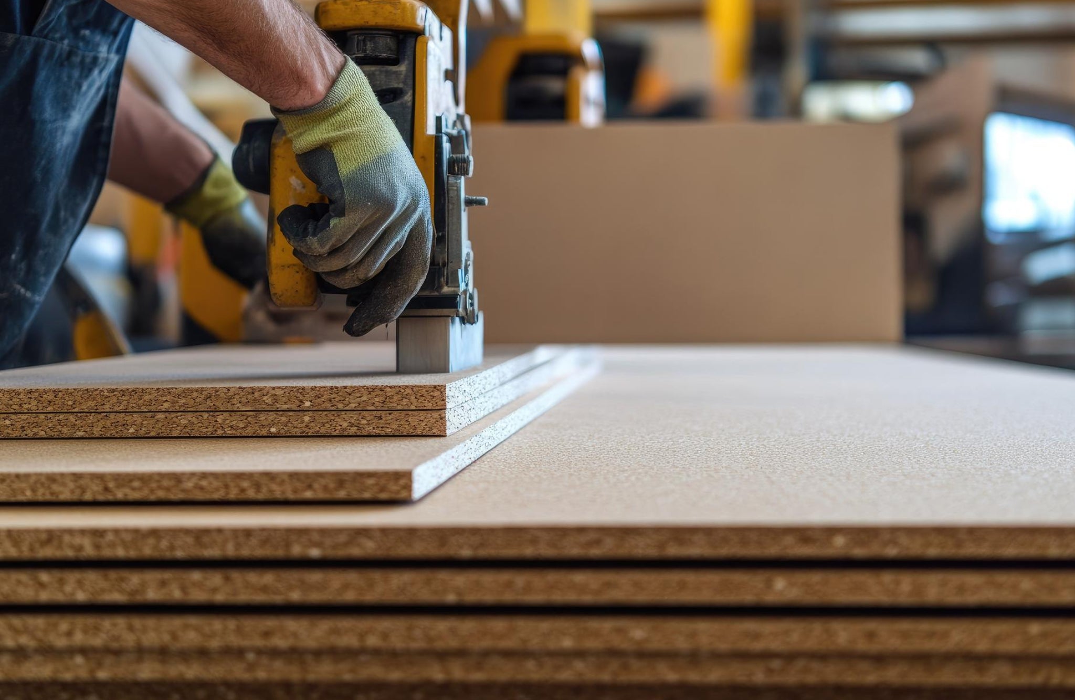
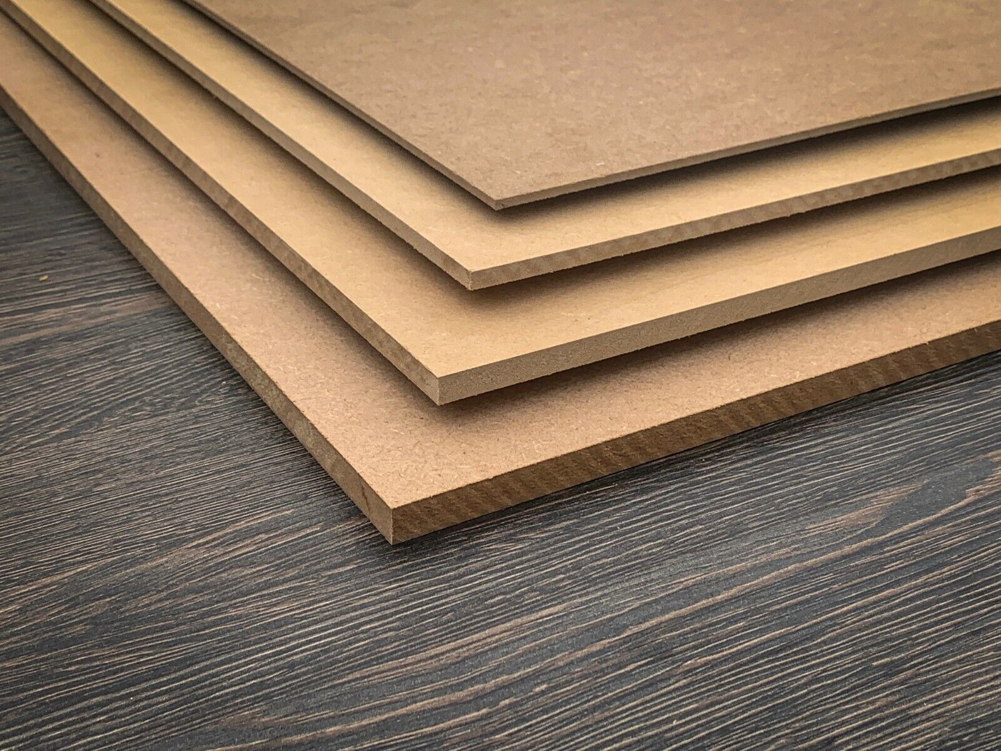
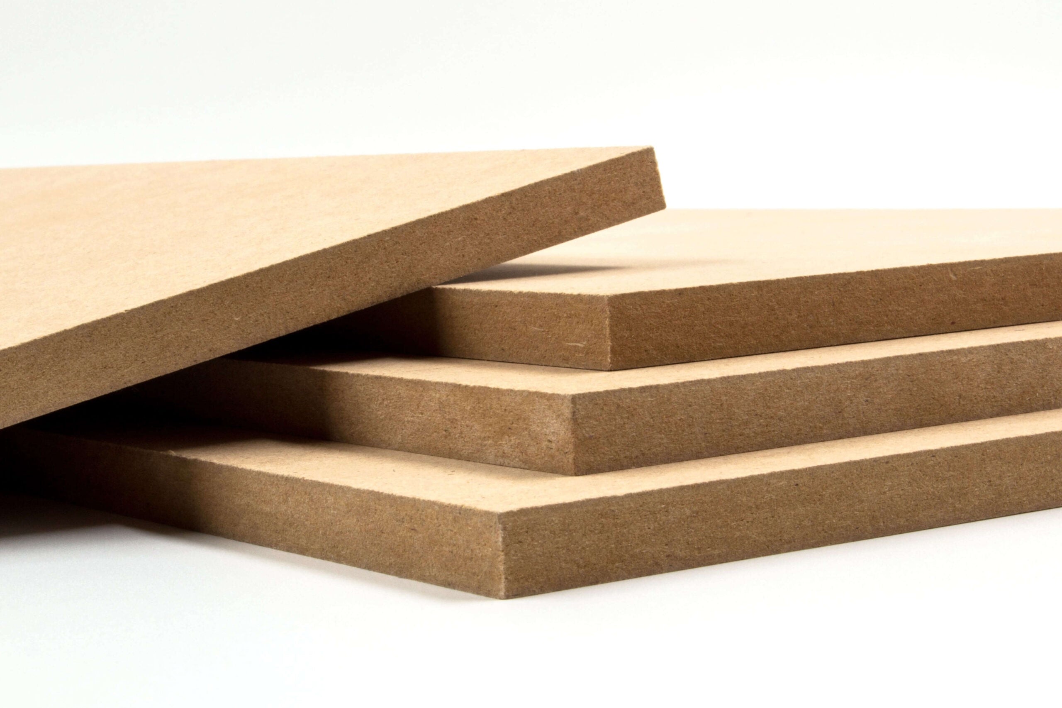
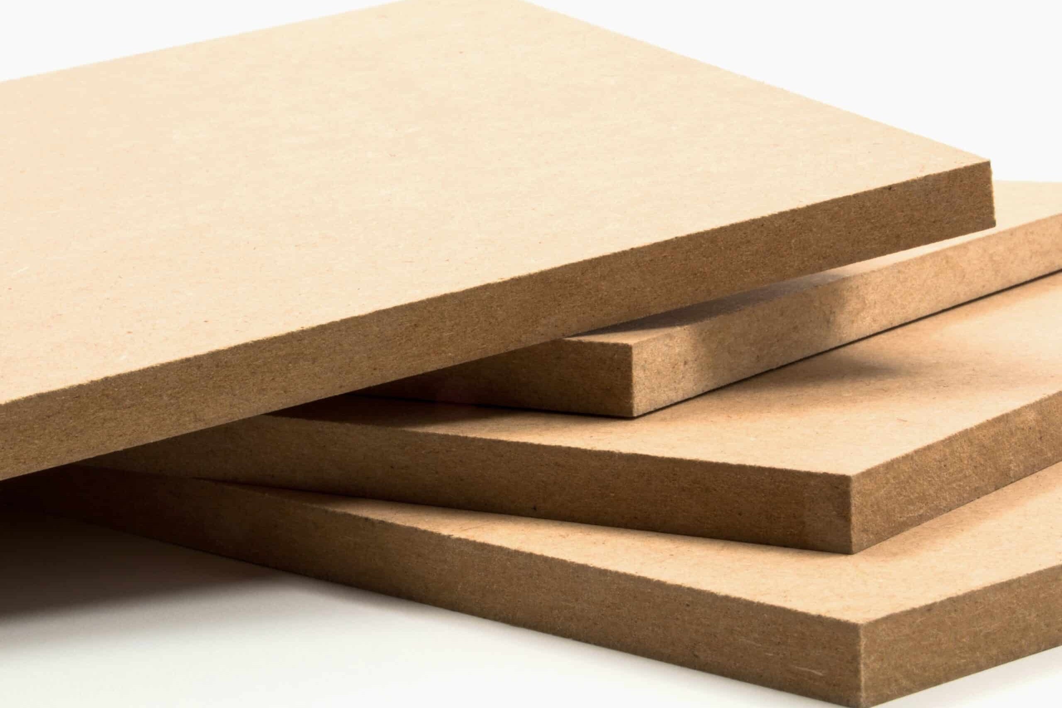
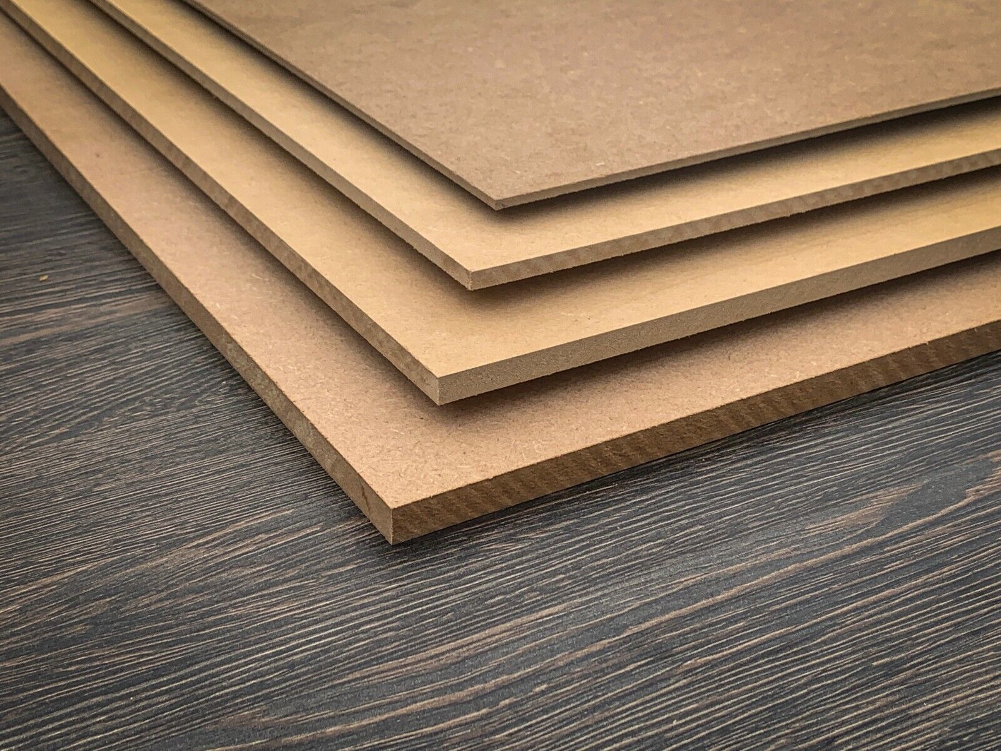
    Medium Density Fiberboard (MDF) is a widely used engineered wood product known for its versatility and affordability. Made from wood fibers combined with resin and wax, MDF is formed under high pressure and heat to create a dense, strong, and smooth board.

    It has become a popular choice in various industries, including furniture manufacturing, cabinetry, and construction, due to its consistent quality and ease of use. In this article, we’ll delve into the features, applications, and benefits of Medium Density Fiberboard, helping you understand why it’s a favored material in many projects.

    What is Medium Density Fiberboard (MDF)?

    Medium Density Fiberboard

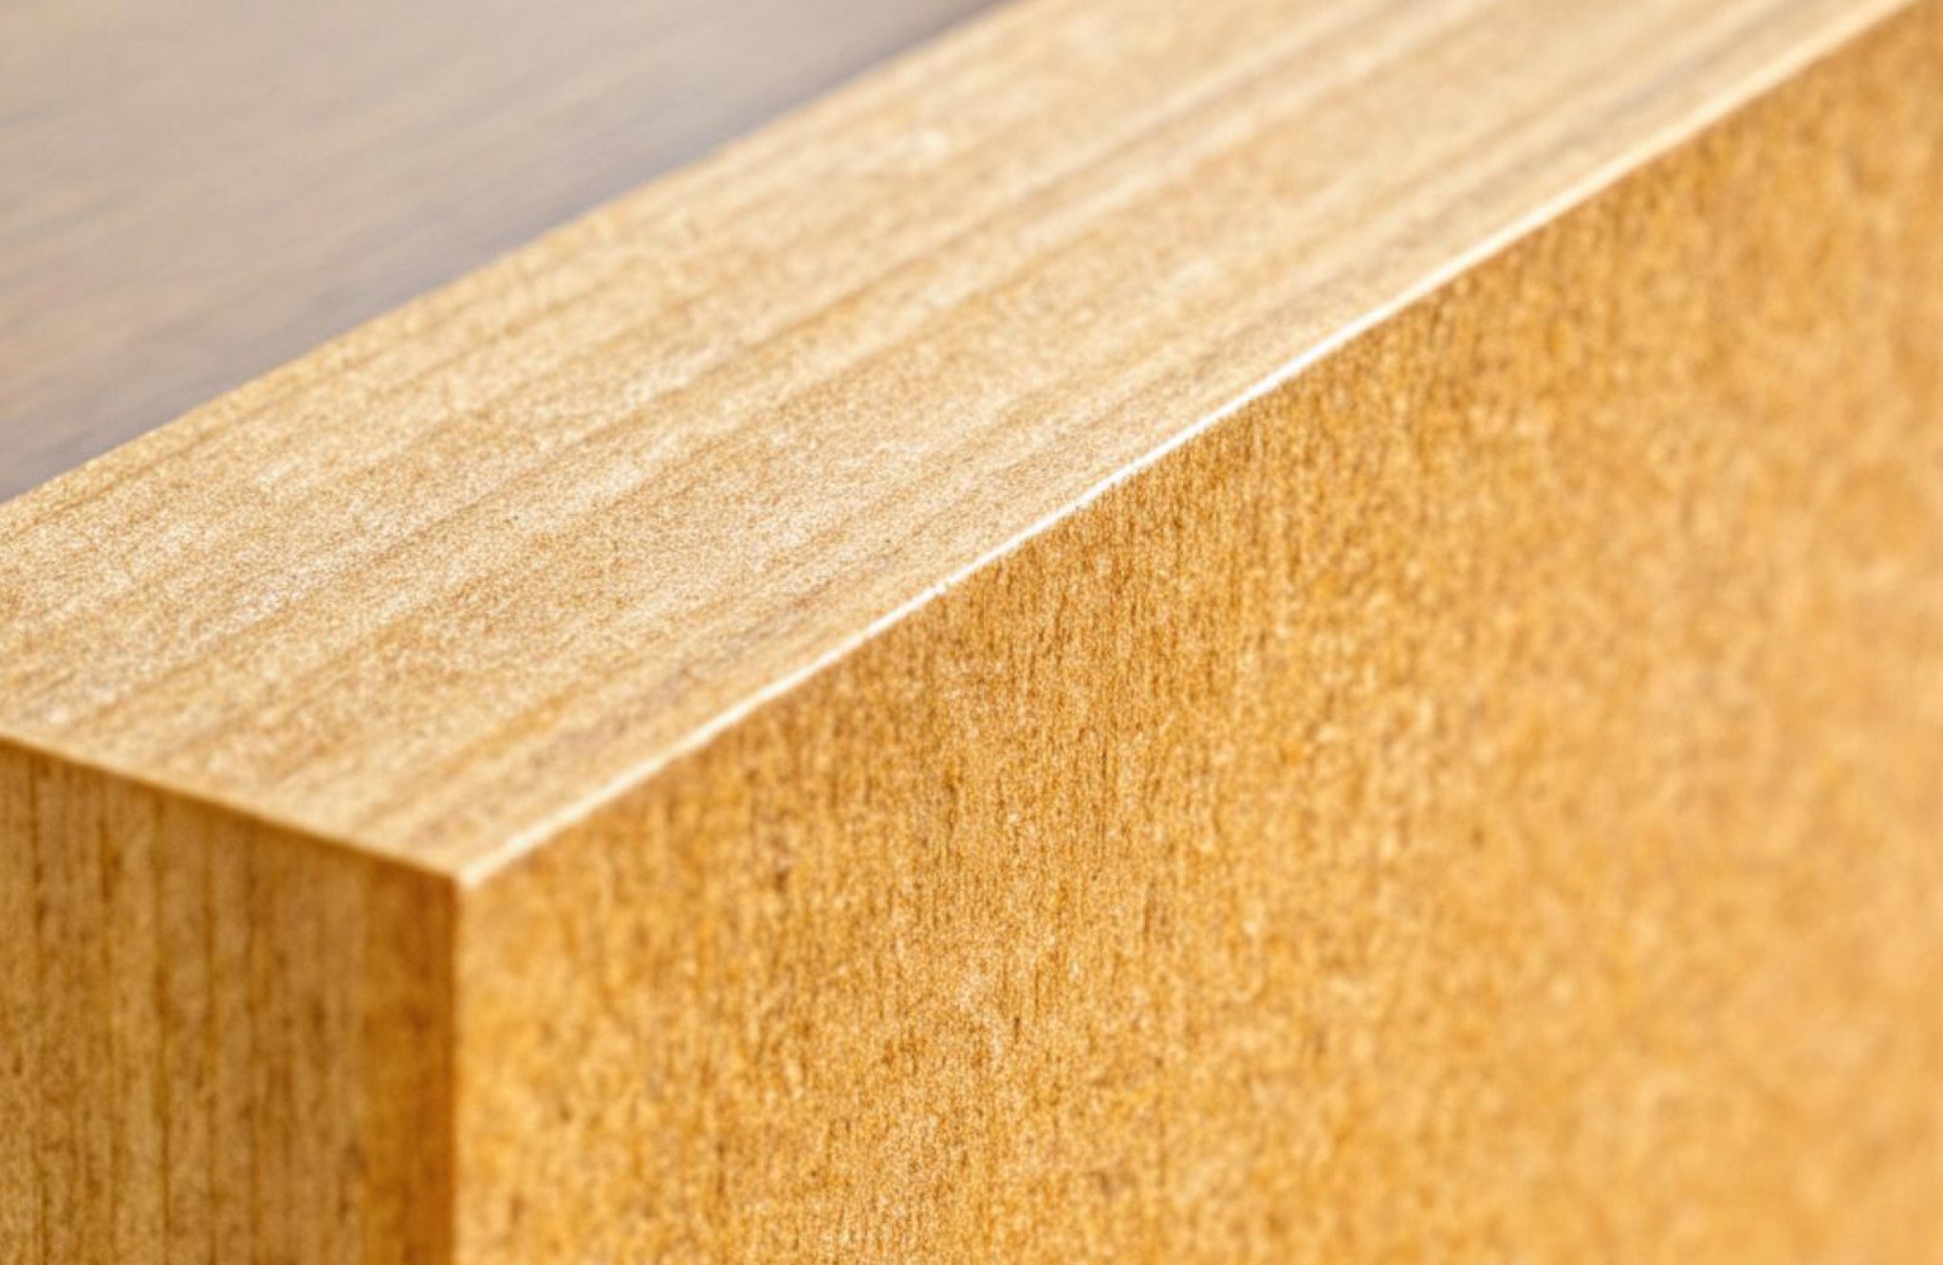
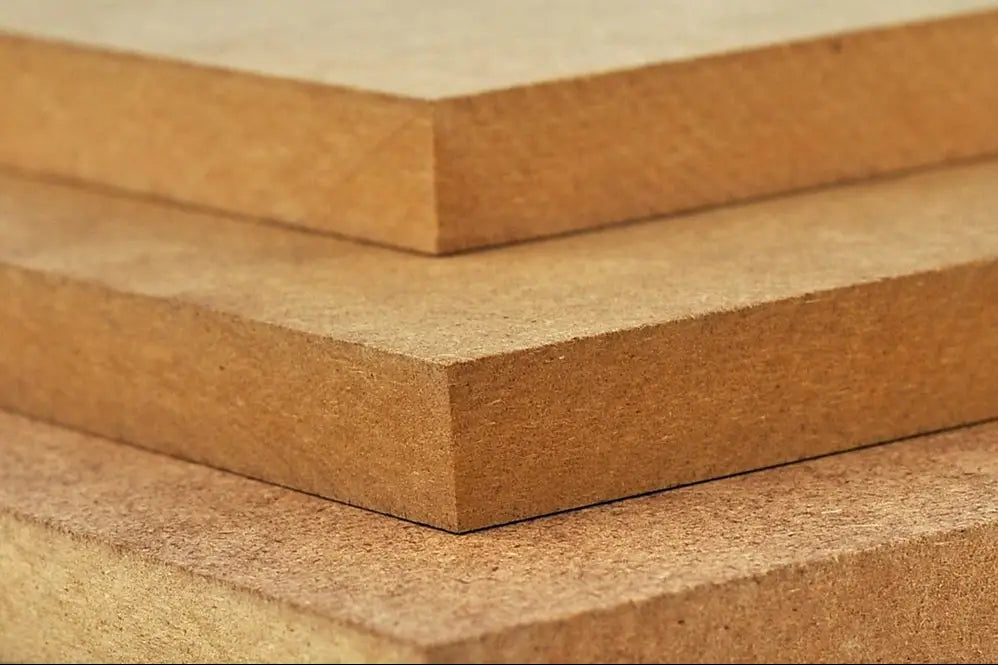
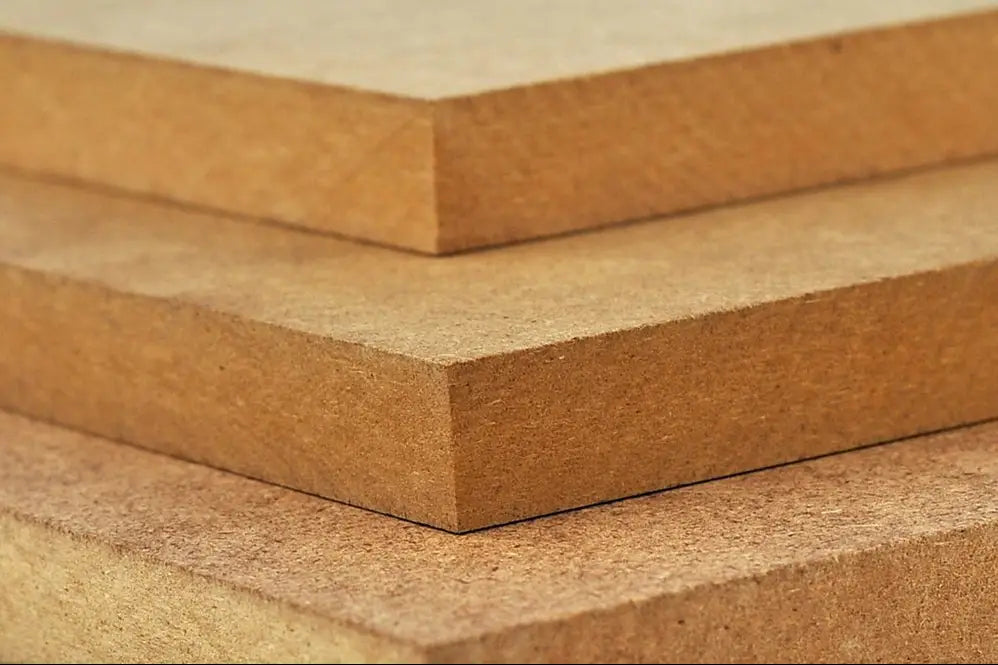
    Medium Density Fiberboard, commonly referred to as MDF, is an engineered wood product composed of wood fibers bonded together with resin and wax under high temperature and pressure. The process creates a smooth, uniform board with no visible wood grain, making it ideal for applications that require a consistent finish. Unlike natural wood, MDF is free from knots, rings, and other imperfections, which can make it easier to work with in various projects.

    MDF is available in different thicknesses, typically ranging from 1/4 inch to 1 inch, allowing for versatility in use. It can be easily cut, shaped, and painted, making it a preferred material for custom furniture, cabinetry, and interior paneling. Despite being denser than plywood, MDF is still relatively lightweight, which makes it easier to handle during installation.

    One of the key characteristics of MDF is its smooth surface, which is ideal for painting or applying veneers. This makes MDF an excellent choice for projects where a high-quality finish is desired, such as in decorative molding or painted furniture.

    The Manufacturing Process of MDF

    Medium Density Fiberboard

    The production of Medium Density Fiberboard involves several steps, starting with the breaking down of wood into fibers. These fibers are then combined with a synthetic resin adhesive and wax, forming a mat that is subjected to high temperature and pressure. The result is a dense, uniform board with a smooth surface and consistent density throughout.

    The manufacturing process allows for the production of large, homogenous boards that are free from the natural defects found in solid wood. This consistency is one of the reasons MDF is so popular in applications where precision and uniformity are essential. Additionally, the process can incorporate recycled wood fibers, making MDF a more sustainable option compared to some other wood products.

    Another advantage of MDF’s manufacturing process is its ability to be made into various sizes and thicknesses, providing flexibility for different applications. The boards can also be easily cut to size without splintering, which is a common issue with natural wood.

    Read More: Modern Hidden Door Ideas: 5 Inspirations You’ll Love

    Common Uses of MDF

    1. In Furniture

    MDF is widely used in the furniture industry due to its versatility and cost-effectiveness. Unlike natural wood, MDF has no knots or grain variations, making it an ideal base for precision-cut panels, including decorative wood wall panels and acoustic slat panels. Its engineered composition allows for clean finishes, uniform spacing, and seamless integration into contemporary interiors.

    In acoustic slat panels, MDF plays a crucial role as the core material behind the wood veneer finish. It provides the stability needed for evenly spaced slats while supporting felt backing that enhances sound absorption. This combination not only improves the visual appeal of a space but also helps reduce echo and ambient noise, making MDF-based panels especially popular in living rooms, offices, and commercial environments where both aesthetics and acoustics matter.

    At The Panel Hub, all of our SoundPanel slat acoustic panels collections are crafted using commercial-grade MDF that meets strict quality standards. Our panels are fire tested and CE certified, ensuring both safety and performance in residential and commercial settings. If you’re looking to elevate your interior with a balance of style and functionality, explore our wide range of wood slat and decorative panels, available in 5 elegant color options designed to suit any modern space.

    American Acoustic Slat Wood Wall Panels - Oak - View 28

    For those seeking a decorative, mosaic-inspired aesthetic, our 3D Geometric Pattern Wooden Panels | GroovePanel® offer a striking design crafted from 100% real solid wood — a natural complement to MDF-based slat installations in mixed-material interiors.

    3D Geometric Pattern Wooden Panels - GroovePanel® - The Panel Hub

    2. In Cabinetry and Millwork

    MDF is a popular material in cabinetry and millwork due to its stability and smooth finish. In cabinetry, MDF is often used for doors and panels, where its consistent surface allows for a flawless paint finish. Unlike solid wood, MDF doesn’t expand or contract with changes in humidity, making it an ideal choice for kitchen and bathroom cabinetry where moisture levels can fluctuate.

    In millwork, MDF is used to create baseboards, crown molding, and other decorative trims. Its ability to be easily shaped and its smooth surface make it perfect for detailed work. Additionally, MDF’s affordability makes it an attractive option for homeowners looking to achieve a high-end look without the cost associated with solid wood.

    MDF’s resistance to warping and cracking also makes it a preferred choice for painted millwork. The material takes paint exceptionally well, resulting in a smooth, even finish that enhances the overall appearance of the millwork.

    3. In Construction

    MDF is not only popular in furniture and cabinetry but also has a range of applications in the construction industry. It is commonly used for interior paneling, door cores, and as a substrate for countertops and flooring. MDF’s smooth surface makes it an excellent choice for these applications, where a consistent finish is required.

    In construction, MDF is often used as a backing material for veneers, laminates, and other surface finishes. Its uniformity ensures that the final product has a flawless appearance, free from the inconsistencies that can occur with natural wood. Additionally, MDF’s stability makes it a reliable choice for areas where moisture levels may fluctuate, reducing the risk of warping or cracking.

    MDF’s affordability and ease of installation also make it a popular choice for large-scale construction projects. Its ability to be easily cut and shaped on-site allows for greater flexibility in design and reduces installation time.

    Advantages of MDF Over Solid Wood

    One of the main advantages of MDF over solid wood is its cost-effectiveness. MDF is generally less expensive than solid wood, making it a popular choice for budget-conscious projects. Despite its lower cost, MDF offers a range of benefits that make it an attractive alternative to solid wood in many applications.

    Another advantage of MDF is its uniformity. Because it is manufactured, MDF is free from the natural imperfections found in solid wood, such as knots and grain patterns. This makes it easier to work with, as there are no inconsistencies to account for during cutting or shaping. MDF’s smooth surface also allows for a high-quality finish, whether painted or veneered.

    MDF’s stability is another significant advantage. Unlike solid wood, MDF doesn’t expand or contract with changes in humidity, making it less prone to warping, cracking, or splitting. This makes MDF a reliable choice for projects in areas with fluctuating humidity levels, such as kitchens, bathrooms, and basements. Learn more about how MDF compares to solid wood.

    MDF Durability: What to Expect

    When used correctly, MDF is a surprisingly durable material. It resists warping and cracking better than solid wood in fluctuating temperature environments, and shows better termite resistance in certain conditions. However, its durability depends heavily on how it is used and maintained.

    Moisture Sensitivity

    Untreated MDF swells and weakens when exposed to water or sustained high humidity. For bathrooms, kitchens, or basements, always specify moisture-resistant MDF (MR MDF) and ensure all edges are properly sealed before installation.

    Heat Resistance

    Direct exposure to heat sources — such as fireplaces or radiators — can cause MDF to warp over time. Maintain adequate ventilation and consider heat-resistant coatings for panels near heat-emitting appliances.

    Fastening Strength

    MDF doesn’t hold screws as strongly as solid wood, particularly near edges. Use fine-thread screws and pre-drill to prevent splitting. For heavy loads, reinforce with appropriate hardware.

    Tips to Maximise MDF Longevity

    • Apply moisture-resistant sealant to all edges before installation in humid areas
    • Pre-drill screw holes to prevent edge cracking during fastening
    • Wipe surfaces regularly with a lightly damp cloth — avoid soaking
    • In high-moisture environments, opt for MR MDF or consider alternative panel materials

    Environmental Considerations of MDF

    Medium Density Fiberboard

    When it comes to environmental impact, MDF has both advantages and disadvantages. On the positive side, MDF often incorporates recycled wood fibers, making it a more sustainable option compared to solid wood products that require harvesting new trees. The use of wood waste in MDF production helps reduce the demand for virgin timber, contributing to forest conservation efforts.

    However, the production of MDF also involves the use of synthetic resins and adhesives, which can release formaldehyde, a volatile organic compound (VOC). Some manufacturers have addressed this issue by producing low-formaldehyde or formaldehyde-free MDF, which meets stricter environmental standards and is safer for indoor air quality.

    When considering MDF for a project, it’s important to look for certifications such as the CARB (California Air Resources Board) compliance label or the EPA’s (Environmental Protection Agency) regulations, which ensure that the MDF meets low-emission standards and is safer for use in indoor environments.

    Working with MDF: Tools and Techniques

    Working with MDF requires some specific tools and techniques to ensure the best results. Due to its density, MDF can be tough on cutting tools, so it’s important to use carbide-tipped blades and bits designed for cutting composite materials. This will help prevent dulling of the tools and ensure clean, precise cuts.

    When cutting MDF, it’s essential to wear a dust mask and use proper ventilation, as MDF dust can be fine and potentially harmful if inhaled. Sanding MDF can also generate a lot of dust, so using a vacuum attachment or working in a well-ventilated area is recommended.

    MDF is known for its smooth surface, but the edges can be more porous and may require sealing before painting. Applying a primer or wood sealer to the edges will help achieve a smooth, even finish when painting or applying veneers.

    Read More: 5 Best Modern PVC Wall Panel Design for Bedroom

    MDF vs. Plywood: A Comparison

    Medium Density Fiberboard

    When choosing between MDF and plywood for a project, it’s important to consider the specific requirements of the application. Plywood is generally stronger and more durable than MDF, making it a better choice for structural applications such as subfloors and shelving that need to support heavy loads.

    However, MDF offers a smoother surface and is easier to machine, making it ideal for applications that require detailed work or a high-quality painted finish. MDF is also more affordable than plywood, making it a cost-effective option for projects where budget is a concern.

    Both materials have their strengths and weaknesses, and the choice between MDF and plywood will depend on the specific needs of the project. For applications where strength and durability are paramount, plywood may be the better choice, while MDF is the go-to material for projects that require a smooth finish and precise machining.

    As environmental concerns continue to grow, the future of MDF usage may see a shift towards more sustainable production practices. Manufacturers are increasingly exploring ways to reduce the environmental impact of MDF, such as using bio-based resins and adhesives, and incorporating more recycled materials into the production process.

    Another trend is the development of moisture-resistant MDF, which expands the range of applications for the material, particularly in areas prone to high humidity. This innovation makes MDF a more versatile material, capable of being used in environments where traditional MDF might not have been suitable.

    As technology advances, we may also see more customization options for MDF, allowing manufacturers to create boards with specific properties tailored to particular applications. This could include everything from increased fire resistance to improved sound insulation, further enhancing MDF’s appeal in both the construction and furniture industries.

    Read More: 5 Kitchen Wall Paneling Ideas to Spice Up Your Space

    Conclusion

    Medium Density Fiberboard (MDF) is a versatile and cost-effective material that has found widespread use in the furniture, cabinetry, and construction industries. Its smooth surface, uniformity, and stability make it an ideal choice for a wide range of applications, from slat panels, decorative molding, to custom cabinetry.

    As environmental considerations become more important, the future of MDF may see even greater innovation, with more sustainable production methods and enhanced material properties. Whether you’re a professional or a DIY enthusiast, understanding the benefits and applications of MDF can help you make informed decisions for your next project. Explore The Panel Hub to find acoustic panels made from commercial-grade MDF.

    Frequently Asked Questions about MDF

    Is MDF better than plywood?

    MDF and plywood serve different purposes, so one isn’t universally “better” than the other. MDF is smoother, more uniform, and ideal for painted finishes, decorative panels, and detailed machining. Plywood is stronger, more moisture-resistant, and better suited for structural applications. For a clean, modern interior finish, MDF is often the preferred choice.

    Is MDF waterproof?

    Standard MDF is not waterproof and can swell or weaken when exposed to moisture. Moisture-resistant variants (MR MDF) perform better in humid environments like kitchens. Even so, MDF should not be used in areas with direct or prolonged water exposure unless properly sealed.

    How long does MDF last?

    In dry, indoor environments and with proper care, MDF furniture and panels can easily last 10–20 years or more. Longevity depends on exposure to moisture, load weight, and overall maintenance.

    Is MDF good for furniture?

    Yes, MDF is a popular material for furniture requiring a smooth, painted finish — commonly used for cabinets, shelves, and decorative pieces. It may not be the best choice for heavy-duty furniture that needs to withstand significant weight over time.

    Does MDF warp?

    MDF is generally resistant to warping compared to solid wood because it has no natural grain. However, it can swell or deform if exposed to moisture or excessive humidity. Proper sealing, installation, and keeping it in a controlled indoor environment will help maintain its shape and durability.

  • Acoustic Wood Slat Wall Panels: The Complete Guide to Sound Absorption, Design & Installation

    Acoustic Wood Slat Wall Panels: The Complete Guide to Sound Absorption, Design & Installation

    Acoustic wood slat wall panels are decorative wall panels that combine real wood veneer slats with a dense acoustic felt backing to absorb sound while adding natural warmth to a room. Unlike standard drywall, which reflects up to 98% of sound waves, a well-made acoustic slat panel can absorb up to 85% of mid-to-high frequency sound — the range that includes speech, glass clatter, and most everyday noise that makes a room feel harsh or echoey. The result is a wall that looks intentional and makes the room genuinely sound better on calls, conversations, and audio playback.

    This guide covers how acoustic wood slat panels actually work, how to tell a good one from a mass-market lookalike, how many you need for your room, where they work best, and how to install them yourself. By the end, you should have everything you need to decide whether acoustic slat panels are right for your space — and how to specify them properly if they are.

    Do Acoustic Wood Slat Wall Panels Actually Work?
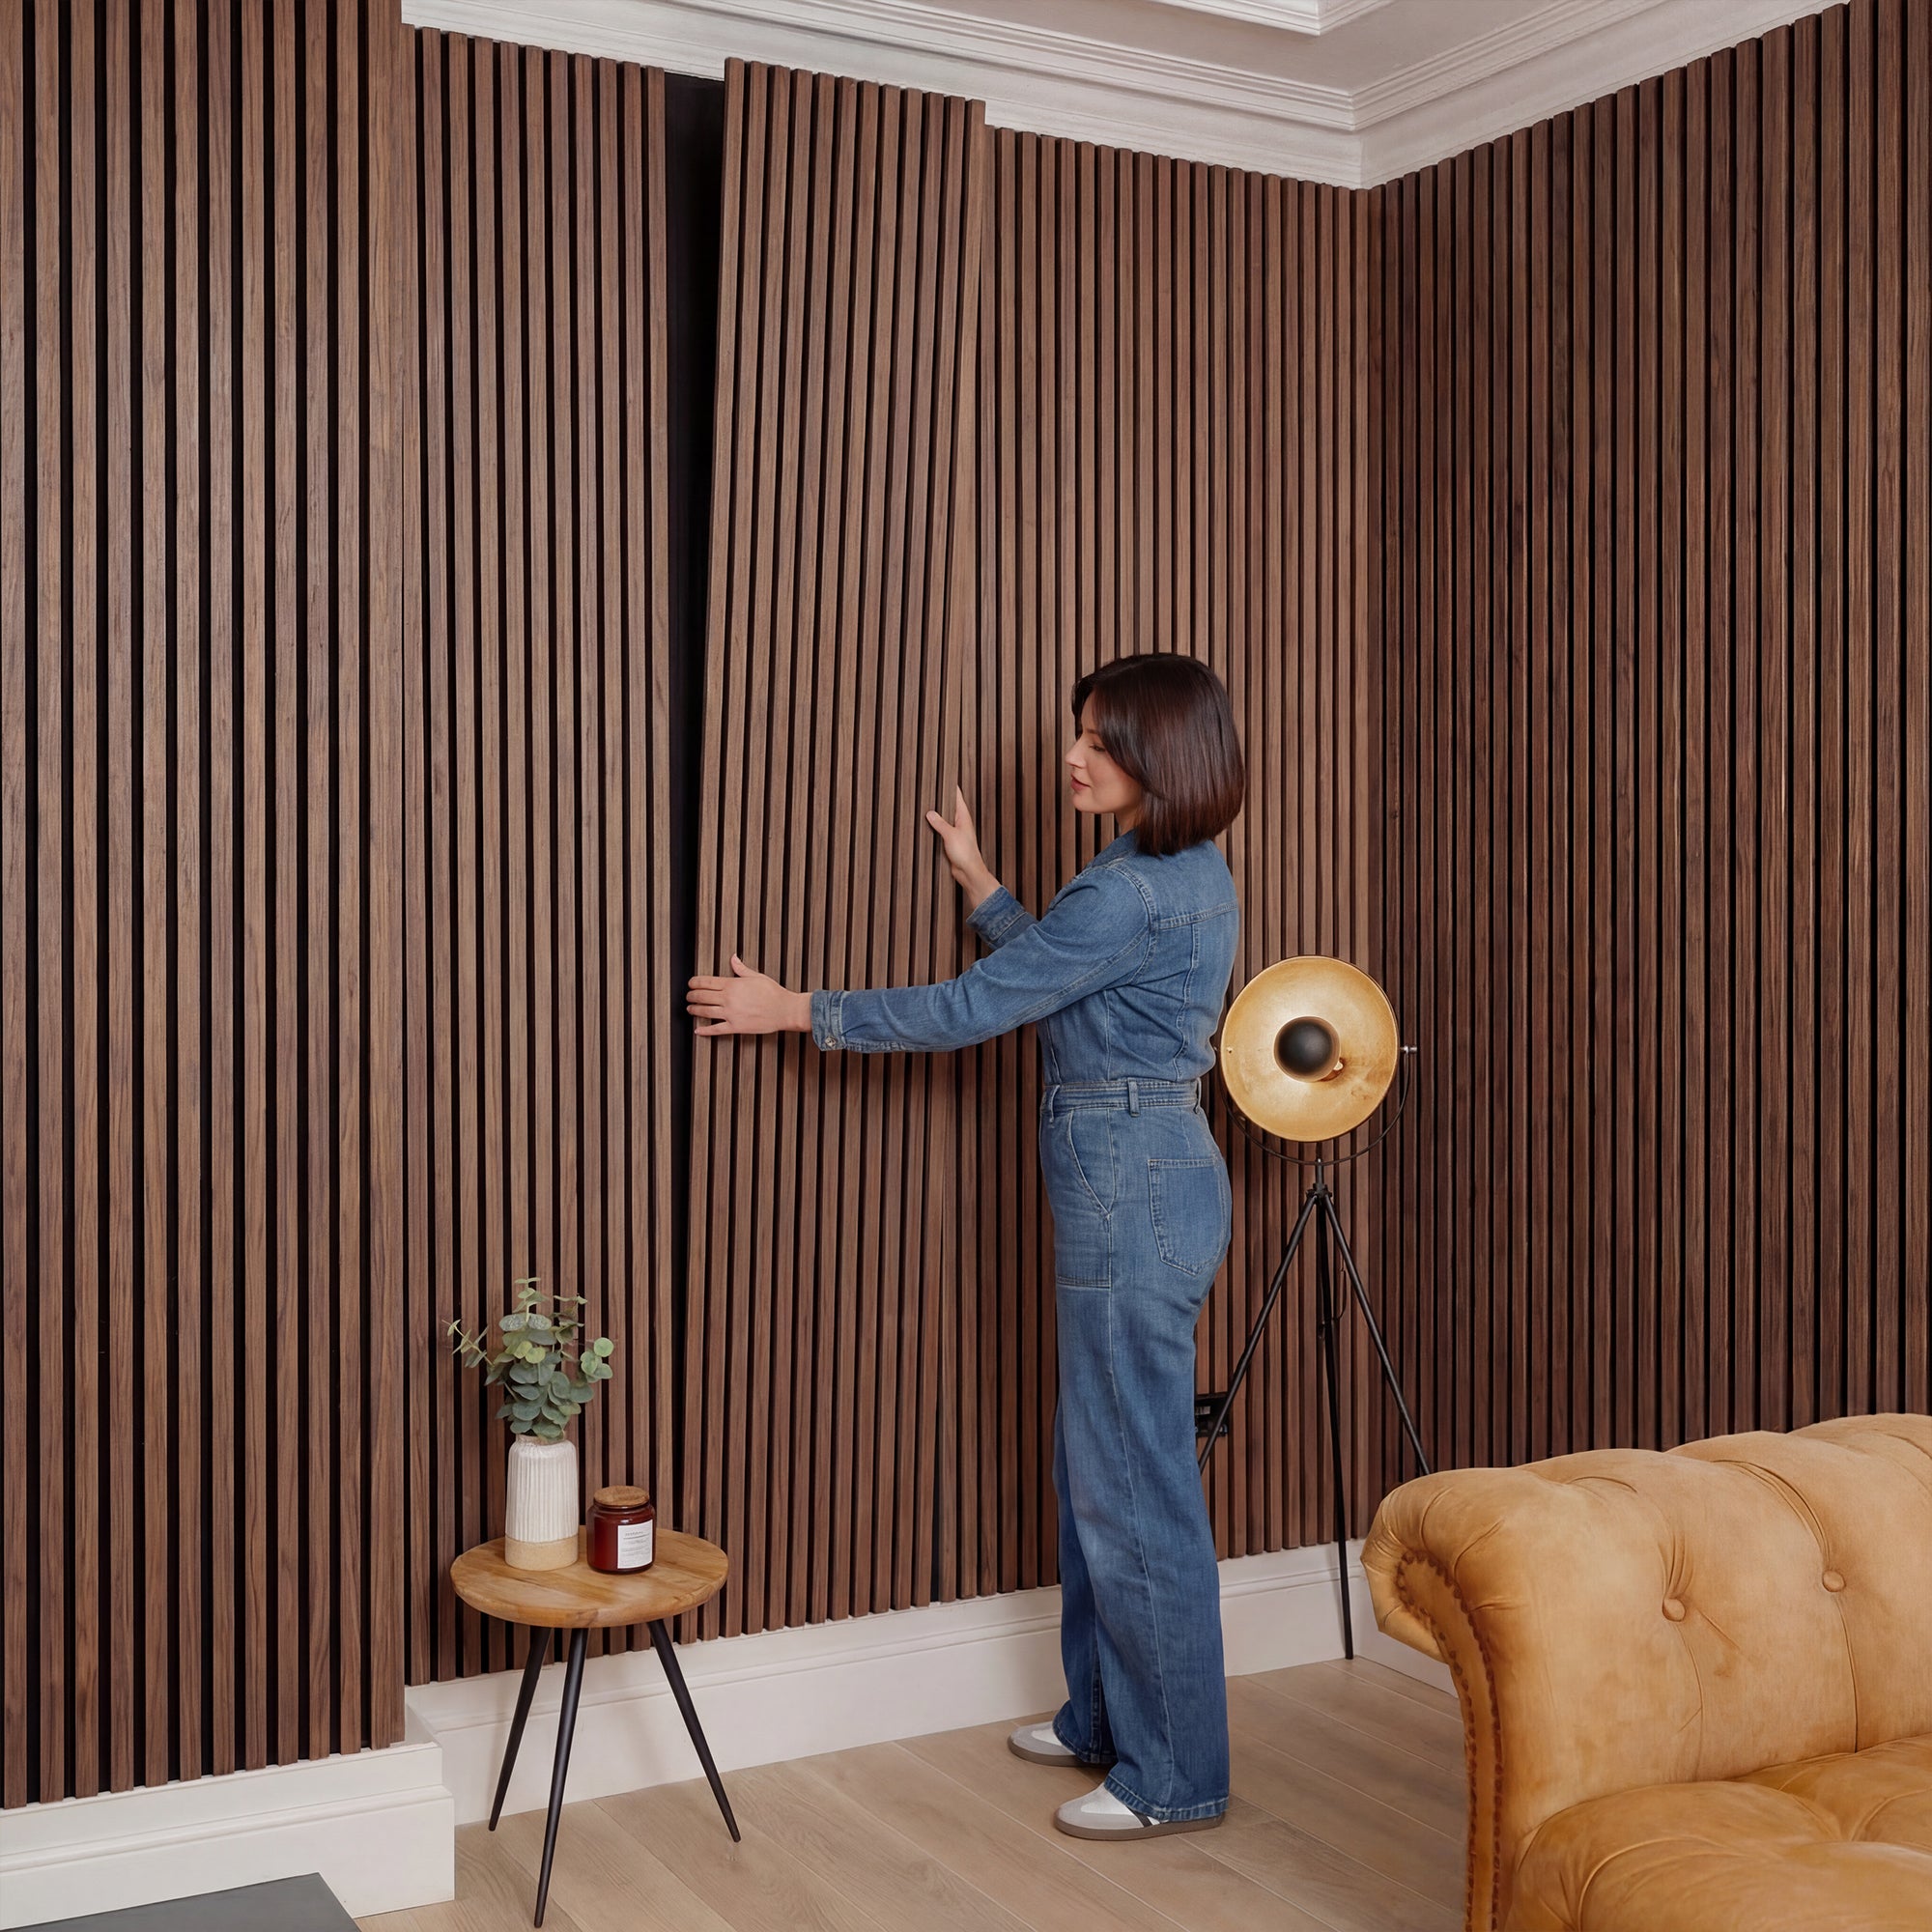
    American Acoustic Slat Wood Wall Panels - Oak - View 28

    Yes — but only if they’re built correctly, and only for the kind of sound problem they’re designed to solve.

    Acoustic wood slat panels reduce echo and reverberation inside a room. They do not soundproof — they won’t stop noise from entering or leaving. That’s an important distinction and one of the most common sources of disappointment when people buy panels expecting them to block a neighbour’s television.

    What they will do, when properly made: reduce the “bounciness” of a room by absorbing the sound waves that would otherwise ricochet off hard surfaces like drywall, glass, and tile. The practical effect is clearer speech on video calls, less fatigue during long meetings, better listening on your TV and music system, and a generally calmer feel in rooms that previously sounded harsh. For most residential problems — echoey home offices, hard-surfaced living rooms, home theaters, podcast corners — this is exactly what you need.

    The performance depends heavily on the panel’s construction. A panel with a 15mm, 1,500 g/m² felt backing and a tested NRC rating of 0.85 (like the SoundPanel™ collection) will meaningfully change how a room sounds. A thin panel with a 9mm felt backing and no verified NRC rating — common on mass-market marketplaces — often doesn’t.

    How Acoustic Wood Slat Wall Panels Work

    Acoustic wood slat panels use two complementary mechanisms to control sound: diffusion and absorption.

    The role of the slats (diffusion)

    The vertical wood slats on the face of the panel break up flat wall surfaces. When sound waves hit a flat drywall, they bounce straight back into the room and create what acoustic engineers call “flutter echoes” — the ringing, harsh quality you hear in empty rooms or in bathrooms. The slats scatter those waves in multiple directions, which prevents the flutter and makes the sound field feel smoother even before any absorption happens.

    The role of the felt backing (absorption)

    The real acoustic work happens behind the slats. The felt backing — in a premium panel, a high-density recycled PET felt — traps sound energy and converts it to a tiny amount of heat through friction between the fibres. This is why felt density matters so much. Low-density felt lets sound pass through or bounce off; high-density felt actually absorbs it.

    The Panel Hub’s AcuFelt™ backing uses a 15mm layer at 1,500 g/m² density, compared to the 9mm / 1,100 g/m² felt that’s standard on mass-market panels. That extra thickness and mass is the single biggest reason a genuinely acoustic panel outperforms a decorative one that’s marketed as “acoustic.”

    Understanding NRC — what the numbers mean

    NRC stands for Noise Reduction Coefficient. It’s a single number from 0.00 to 1.00 that describes how much sound a material absorbs rather than reflects back into the room. The higher the number, the more absorption.

    The standard interpretation:

    NRC Range What it means
    0.00 – 0.10 Reflects almost all sound (concrete, glass, bare drywall)
    0.30 – 0.50 Mild absorption (thick curtains, upholstered furniture)
    0.60 – 0.80 Good acoustic control (well-made acoustic panels)
    0.85 – 1.00 High-performance acoustic treatment

    For an NRC rating to mean anything, it has to be tested in a lab by an accredited third party. The Panel Hub’s panels carry an NRC of 0.85, verified by SGS (Société Générale de Surveillance) under recognised acoustic testing standards. Many panels sold online list NRC figures that were never independently tested — a useful red flag to watch for when comparing products.

    Acoustic Performance Compared

    Here’s how acoustic wood slat panels compare against other wall surfaces and acoustic treatments you might be weighing up:

    Wall surface / treatment Typical NRC What it does well Limitations
    Bare drywall ~0.05 Nothing acoustic Reflects ~98% of sound
    Heavy curtains 0.30 – 0.40 Softens high frequencies Limited, no mid-range control
    Acoustic foam panels 0.70 – 0.90 High absorption Industrial look, yellows over time
    Fabric-wrapped panels 0.75 – 0.95 Good absorption, colour options No natural warmth, less durable
    Acoustic wood slat panels (premium) 0.85 Absorption + design value + durability Not for low-frequency bass
    Acoustic wood slat panels (budget) 0.30 – 0.55 (often untested) Looks similar to premium Thin felt, minimal real absorption

    The key takeaway: premium acoustic wood slat panels match the performance of foam or fabric panels while adding architectural and design value that those alternatives can’t. Budget panels look the part but rarely deliver on the acoustic promise.

    What Separates Premium Acoustic Slat Panels from Mass-Market Ones

    If you’re weighing up options across different brands, these are the five specifications that actually determine quality. The aesthetics can look similar from a product photo — the differences show up over years of use.
    American Walnut Acoustic Slat Wood Wall Panels | 3-Sided Veneer | SoundPanel®-Indoor-The Panel Hub

    1. Real wood veneer vs printed laminate. Real wood veneer is a thin slice of actual timber (0.5 – 1mm) bonded to the core. You can spot laminate by checking three different panels — if the grain patterns are identical, it’s a printed plastic film, not wood. Real wood gives you natural variation, microscopic pores, and the warmth that printed imitations can never match.

    2. Felt density and thickness. Ask for the g/m² figure and the thickness in millimetres. Premium panels use 1,500 g/m² felt at 15mm thick. Anything significantly thinner or lighter is making a decorative panel that happens to have felt on the back — not a genuine acoustic product.

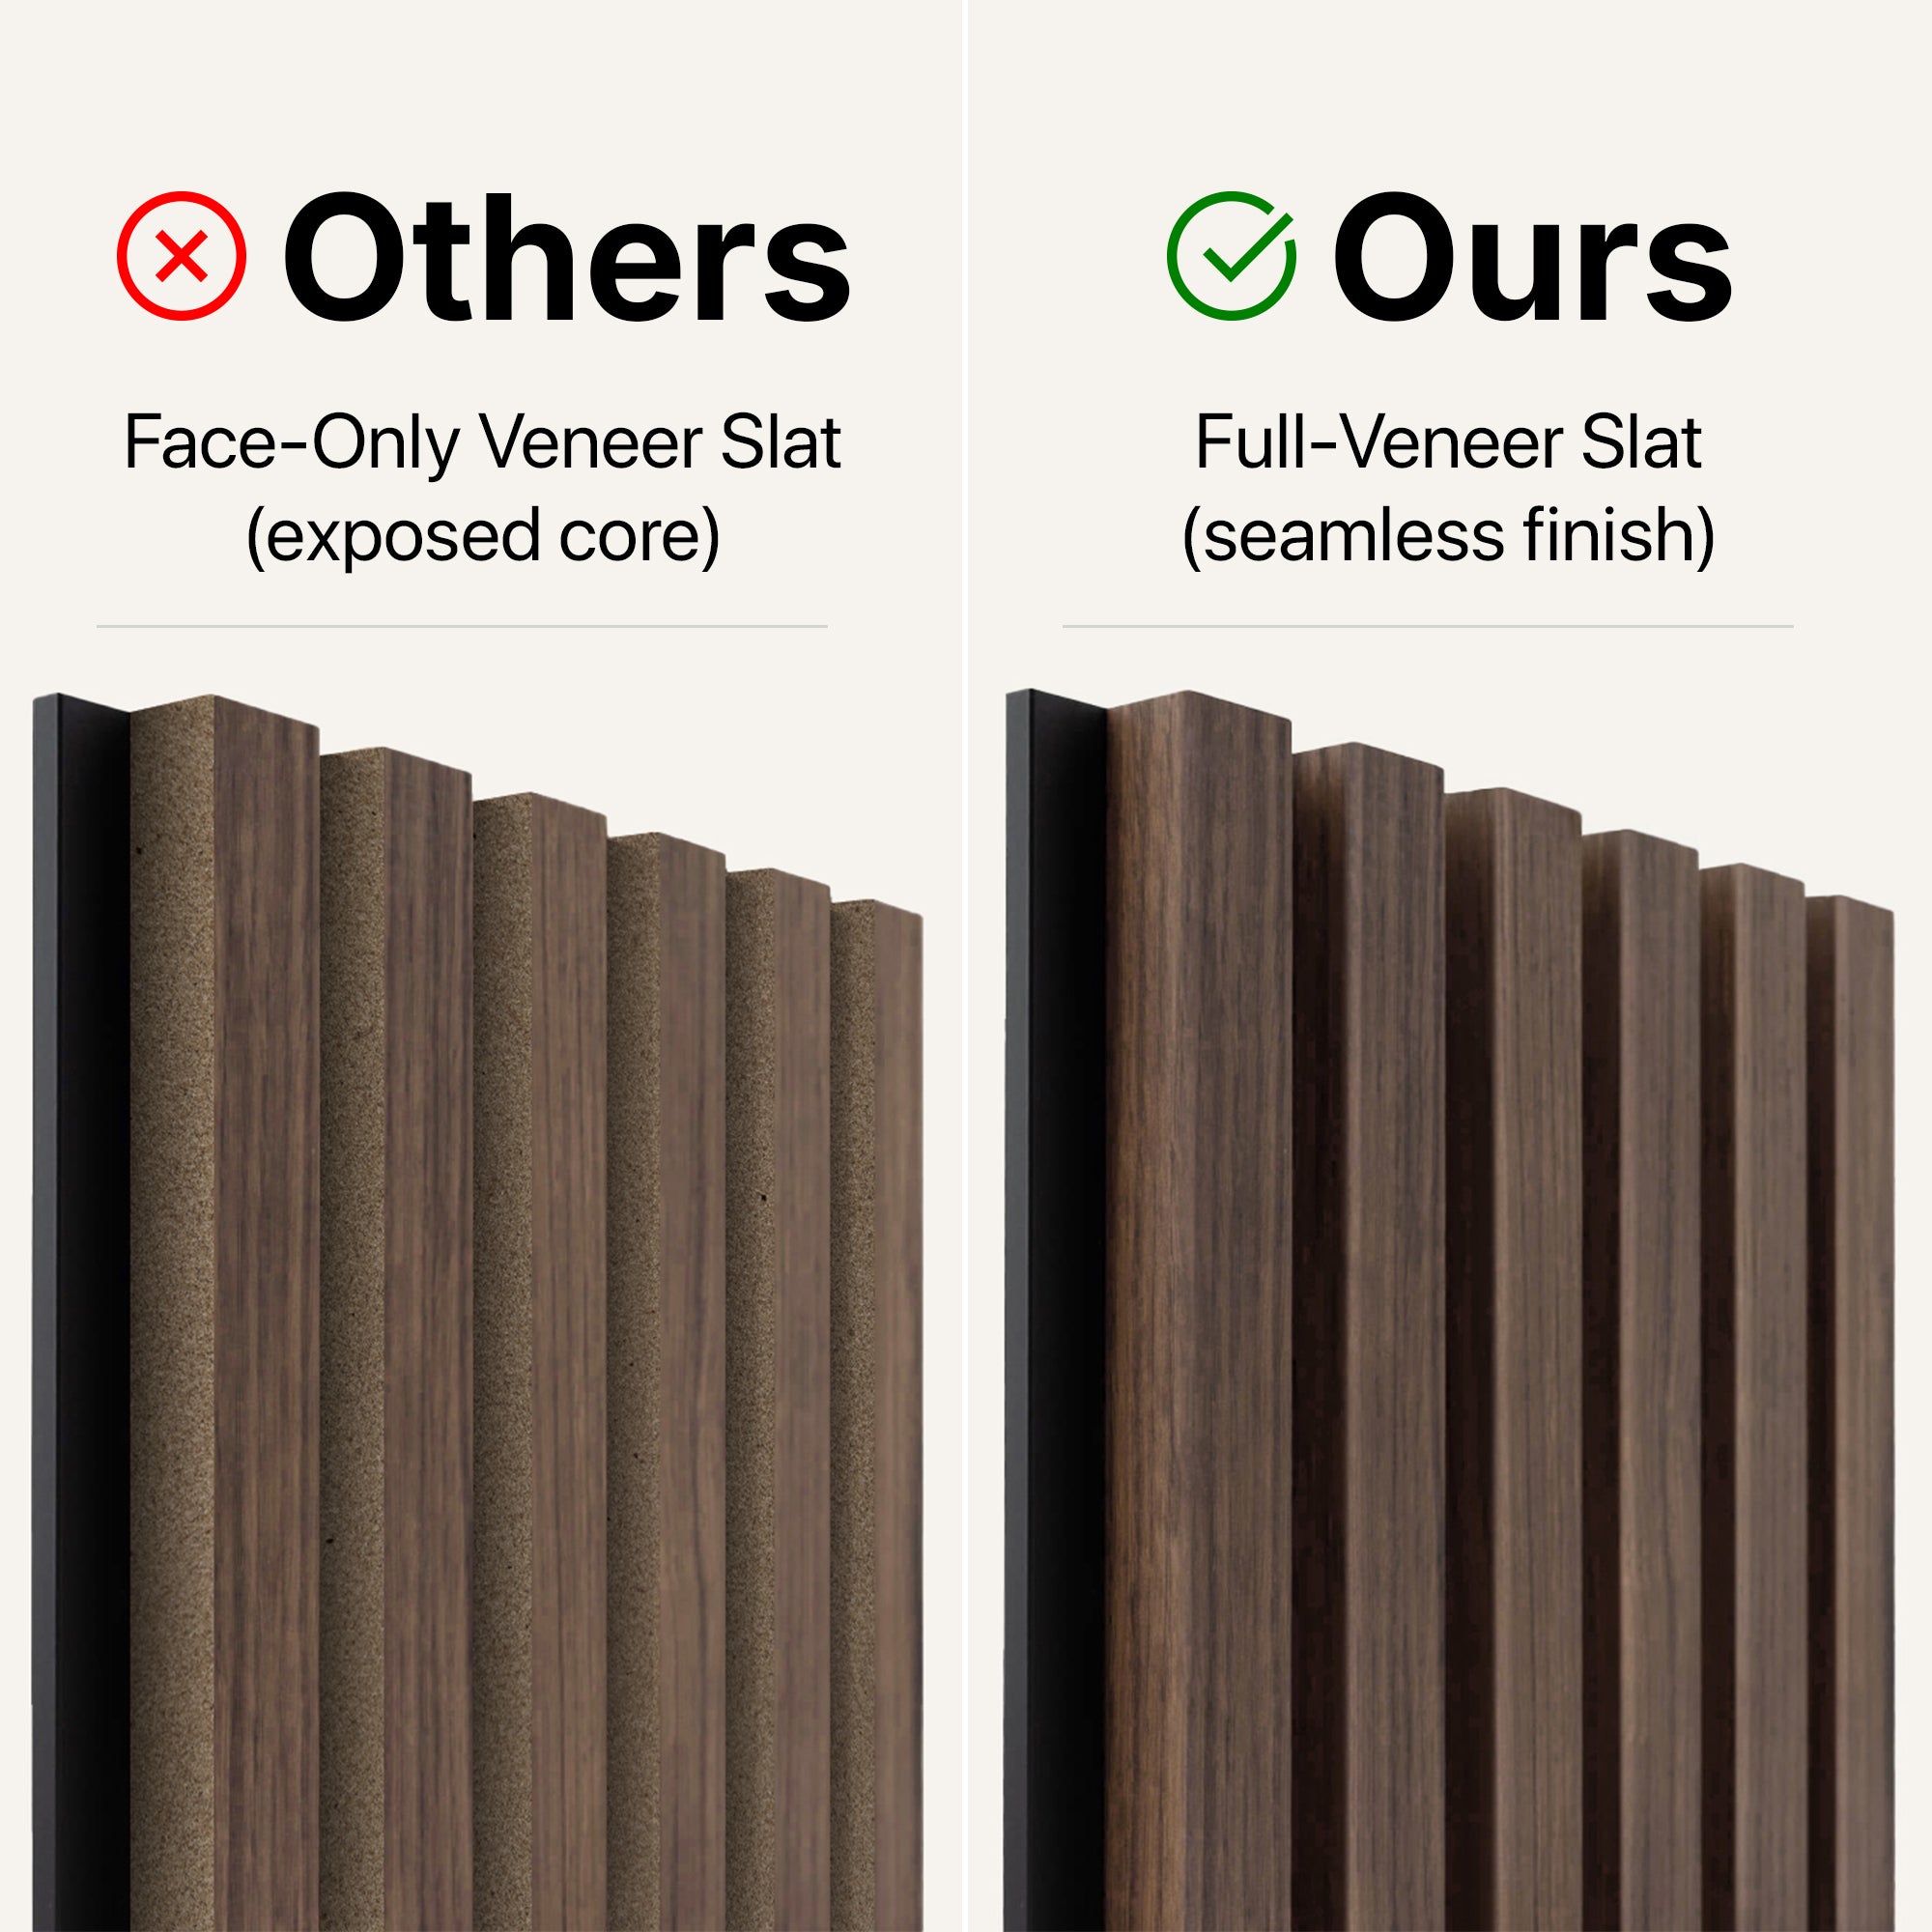
    3. Edge finishing. Most budget panels apply veneer only to the front face of the slat, leaving the MDF core exposed on the sides. From any angle other than dead-on, you see raw dark brown material between every slat, which breaks the illusion of real wood. Premium construction uses a 3-sided veneer that wraps the front and both sides, plus rounded edges for a furniture-grade finish.

    4. Core material. Standard MDF acts like a sponge in humid environments — kitchens, bathrooms, coastal climates. Over time, it absorbs moisture from the air, swells, and causes the veneer to lift or peel. CoreShield™ water-resistant MDF is engineered to resist this, making the panel viable for more rooms and extending its lifespan.

    5. Certifications. FSC certification confirms the wood is sustainably sourced. Fire ratings (EN 13501 in the EU / ASTM E84 Class A in the US) confirm the panel is safe for permanent interior installation. CE marking confirms it meets construction-material safety standards. Panels without these certifications can’t legally be specified for most commercial projects — and cutting corners there usually means corners have been cut elsewhere.

    For a deeper breakdown of each of these, the TPH™ buying guide walks through every specification with comparison photos.

    How Many Acoustic Slat Panels Do You Need?

    The short answer: to meaningfully reduce echo, you need to cover roughly 20–30% of the total hard surface area in the room. That figure comes from general acoustic practice — not every square foot of wall needs treatment, but enough surface area has to be absorbent to tame the reflections.

    In practice, the simpler rule is to cover one feature wall, or a portion of two adjacent walls, with acoustic panels. You rarely need to treat every wall in a room, and doing so often makes the space feel acoustically “dead” rather than pleasant.

    Here’s a rough guide for common rooms. These numbers assume TPH™ American Acoustic Slat panels in the regular size (94.5″ × 23.6″, which covers 15.5 sq ft per panel):

    Room type Typical size Suggested coverage Panels (regular size)
    Home office 10 × 10 ft One full wall (8 × 10 ft) 5–6 panels
    Bedroom accent 12 × 12 ft Behind the headboard (8 × 6 ft) 3 panels
    Living room 14 × 18 ft One feature wall (10 × 8 ft) 5–6 panels
    Home theater 12 × 16 ft Two walls, partial coverage 10–12 panels
    Podcast / recording 8 × 10 ft Three walls, partial coverage 8–10 panels
    Open-plan office 20 × 30 ft+ Scattered across multiple walls Depends on layout

    For precise measurements, TPH™ provides a Box Calculator on each product page — enter your wall dimensions and it returns the exact panel count and trim allowance.

    If maximum absorption is the goal (a dedicated home cinema, a podcast studio, or any space where audio quality is critical), the rules change. In those cases, you want to install panels over a batten system with mineral wool insulation behind them, which pushes the effective NRC closer to 1.0 and treats low frequencies better. See the installation section below.

    Where Acoustic Wood Slat Panels Work Best

    Any room with hard surfaces and sound-quality requirements is a candidate, but certain environments benefit more than others.

    Home theaters and media rooms. Echoes muddy dialogue and soften bass. A feature wall of acoustic slat panels behind or beside the TV dramatically improves clarity without the industrial look of foam. Pair with a rug and soft furnishings for the full effect.

    Home offices. The single biggest win for remote workers. Reducing echo means clearer video calls, less vocal fatigue, and better microphone quality — even without upgrading your mic. The panels also cover the background visually, which is a win on camera.

    Bedrooms. Most commonly installed behind the headboard as a combined acoustic and design feature. The modern wood slat accent wall is now one of the most-requested bedroom upgrades in residential design. Acoustic benefits here are modest but real — less ambient bounce for a calmer sleep environment.

    Living rooms and open-plan spaces. Open layouts are notoriously hard to control acoustically. Panels on one or two walls tame the echo without closing the space off.

    Podcast studios, voice-over booths, and recording rooms. Near-essential. These need deeper treatment than a single feature wall, but acoustic slat panels combine nicely with broadband absorbers and bass traps to build a full studio without looking like one.

    Restaurants, cafés, and commercial fit-outs. Hospitality spaces have long struggled with noise complaints from diners. Wood slat acoustic panels are now a standard specification in modern hospitality design for exactly this reason — they control noise without fighting the interior design.

    How to Install Acoustic Wood Slat Wall Panels

    Installation is well within DIY territory for most residential projects. A standard accent wall (around 3 metres / 10 feet wide) takes 2–3 hours for a reasonably handy homeowner. For professional acoustic specifications — home theaters, studios, commercial fit-outs — a mechanical fix with battens is preferred.
    Tools you’ll need

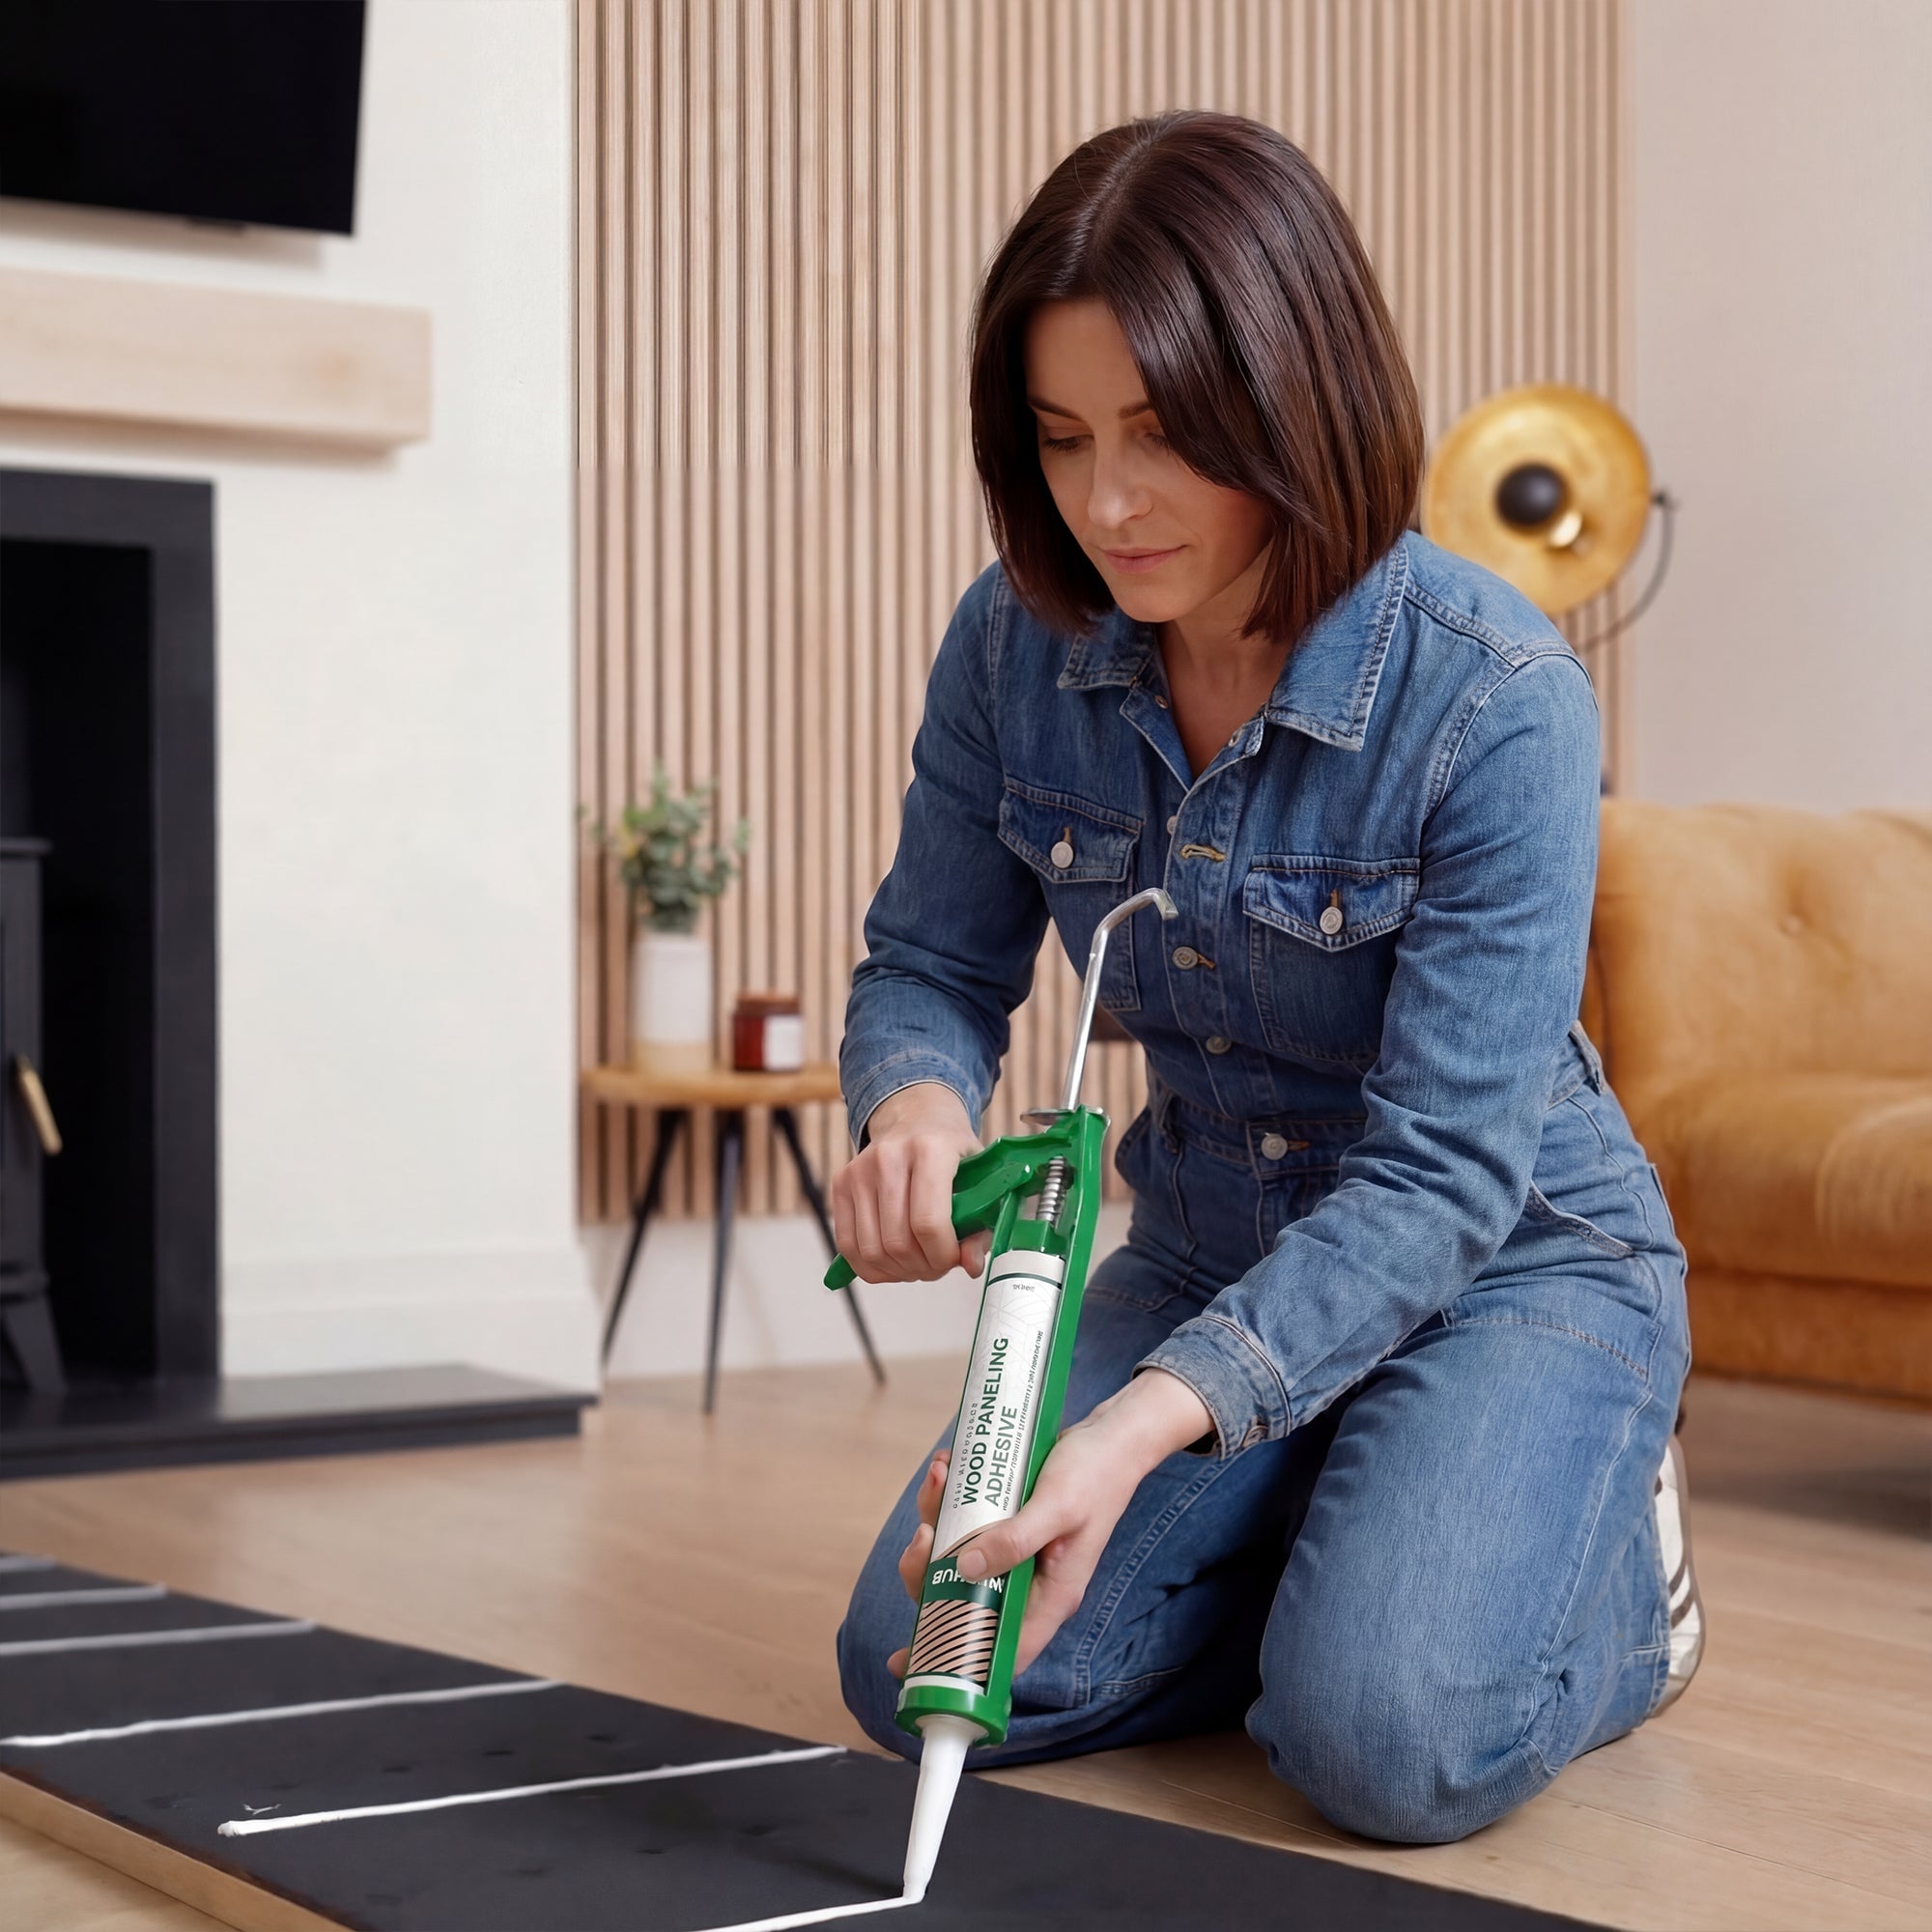
    • Construction adhesive. MS Polymer or Loctite PL Premium 3X are both well-suited. Avoid generic silicones — they don’t hold.
    • A saw for cutting panels. A cordless reciprocating saw (e.g., Black & Decker) handles it cleanly. A fine-tooth hand saw also works for occasional cuts.
    • Utility knife for trimming the felt backing around outlets.
    • Measuring tape, pencil, spirit level.
    • Optional: brad nailer (DeWalt 2″ 18-gauge) if you prefer nails to adhesive, or if installing over battens.
    • For maximum acoustic performance: 45mm timber battens and mineral wool insulation.

    The standard DIY method — adhesive

    This is the right approach for most residential feature walls, accent walls, and bedroom headboards. Apply the adhesive in vertical beads across the back of the panel, press it firmly against a clean, dry wall, and hold for a few seconds until the initial tack sets. Use a spacer block (a small off-cut of a slat) between panels to ensure the gap stays consistent — this is the single trick that makes a joined installation look like one continuous surface rather than a row of separate panels.

    Panels can be installed directly over drywall, plaster, plywood, MDF, or prepared masonry. Minor wall imperfections don’t matter — the panel structure absorbs small deviations. Make sure the wall is dust-free and structurally sound.

    The maximum-absorption method — battens + mineral wool

    For home theaters, studios, and any space where acoustic performance matters more than installation speed:

    1. Attach 45mm vertical timber battens to the wall at regular intervals (typically matching panel widths).
    2. Fill the cavity between battens with mineral wool insulation.
    3. Screw the panels through the felt backing into the battens.

    This creates an air gap and a deep-cavity absorber behind the panels, which dramatically improves low-frequency performance and pushes the overall NRC closer to 1.0. The finished wall looks identical to a direct-mount installation from the front, but sounds noticeably different.

    Working around outlets, windows, and corners

    Cut the slats with a sharp saw and trim the felt with a utility knife for a snug fit around sockets, switches, or window frames. Cables sit comfortably behind the panels without extra spacing for most low-voltage runs. The slats are dyed or finished the same colour all the way through, so a cut edge looks like the rest of the panel without any edge-banding needed.

    For a step-by-step walkthrough with photos, see the TPH™ Pro Installation Guide. If you’d rather not DIY, Professional Installation is available as a checkout add-on.

    Acoustic Wood Slat Panels vs Other Acoustic Treatments

    If you’re weighing this category against alternatives, here’s the honest comparison:

    vs acoustic foam. Foam absorbs slightly more at very high frequencies and costs less per square foot. Wood slat panels match it across the range that matters for speech and music, last far longer, look better, and don’t yellow. For anywhere you’d actually want to live or work, wood slat wins. Foam still has a role in dedicated studios where nobody cares about aesthetics.

    vs fabric-wrapped panels. These two are the closest competitors on pure performance. Fabric panels come in more colour options; wood slat panels offer natural texture and warmth that fabric can’t replicate. Wood is more durable — fabric picks up stains, dust, and kids’ hands. For residential and hospitality, wood slat panels are usually the better long-term choice. For recording studios where you need very specific absorption coefficients at specific frequencies, fabric-wrapped broadband absorbers often outperform.

    vs acoustic diffusers. Diffusers scatter sound rather than absorbing it. They’re specialised and mainly used alongside absorbers in professional studios. For a home or office, absorption is usually what you want — a diffuser-only treatment won’t reduce echo, just redistribute it.

    vs soundproofing materials (mass-loaded vinyl, resilient channels, etc.). Different problem. If your goal is stopping sound from travelling between rooms, you need dense materials in the wall assembly — not panels on top of the wall. Acoustic slat panels improve the sound inside the room they’re installed in. If you’re hearing a neighbour’s subwoofer, panels won’t help. If your own room sounds echoey, they will.

    Common Mistakes to Avoid

    1. Expecting them to soundproof. They reduce echo, not transmission. Manage expectations on this up front.
    2. Buying by appearance alone. A decorative panel with thin felt looks identical to an acoustic panel in product photos and costs less — but you’re essentially installing expensive wallpaper. Always check the NRC rating and felt specifications.
    3. Covering every wall. Over-treating a room kills the natural liveliness and makes it feel flat. 20–30% coverage is usually enough.
    4. Installing on damp or unfinished walls. Standard MDF cores are moisture-sensitive. Either use water-resistant cores like CoreShield™, or make sure the wall is completely dry and sealed.
    5. Skipping the spacer block. Without a consistent gap between panels, joins are obvious. This is the easiest correctable mistake on a DIY install.

    Style and Design Options

    Acoustic wood slat panels come in enough variations to suit most interior styles. A brief orientation:

    • Vertical slat installation is the most common — it draws the eye upward and suits modern, Scandinavian, and Japandi interiors. More in the vertical wood slat wall panels guide.
    • Horizontal slat installation is less common but creates a distinctly mid-century or contemporary feel, widening the room visually. The horizontal wood slat wall article covers the trade-offs.
    • Wood species. Oak is the most popular for its warm, forgiving grain. Walnut reads as richer and more formal. Both are available across the SoundPanel™ range.
    • 3D geometric panels. When you want architectural depth rather than a clean linear look, solid-wood GroovePanel® products offer 3D patterns that play with light and shadow.
    • Curved applications. SoundPanel™ acoustic panels bend up to a 115° arc with a 300mm minimum bend radius, making them suitable for curved feature walls and commercial interiors.

    For visual inspiration, the interior wood slat wall ideas gallery collects 50 real-room installations across styles.

    Frequently Asked Questions

    Do acoustic wood slat panels soundproof a room? No. They reduce echo and reverberation inside a room but don’t block sound from entering or leaving. If you need to stop noise travelling between rooms, you need soundproofing materials in the wall assembly (mass-loaded vinyl, resilient channels, or double drywall) — not wall-mounted panels.

    What NRC rating should I look for? For meaningful acoustic improvement, look for a verified NRC of 0.75 or higher. Panels with untested or unlisted NRC values are usually decorative rather than acoustic, regardless of how they’re marketed. TPH™ SoundPanel™ panels carry a tested NRC of 0.85, independently verified by SGS.

    Can I install acoustic wood slat panels myself? Yes, for most residential installations. A standard 3-metre accent wall takes 2–3 hours using construction adhesive on a clean, dry wall. Tools needed are a saw, a spirit level, a utility knife, and a measuring tape. The installation guide walks through each step with photos.

    How long do acoustic wood slat panels last? A well-made panel with real wood veneer and a stable core lasts 15 to 25 years with basic care. Unlike laminate imitations, real wood veneer can be lightly sanded and refinished once or twice over its lifespan if it picks up scratches or dulling.

    Can acoustic slat panels be installed on ceilings? Yes, and ceiling installation significantly improves acoustic performance in rooms with high ceilings. Mechanical fixing (screws into ceiling joists or battens) is required rather than adhesive alone for safety reasons.

    Do acoustic wood slat panels work on curved walls? Yes, with the right product. The Acoustic Curve SoundPanel™is designed to bend up to a 115° arc with a 300mm minimum bend radius — sufficient for most curved feature walls and commercial applications.

    Bringing It All Together

    Acoustic wood slat wall panels are one of the few interior products that deliver on both design and function simultaneously. Done well, they solve a real acoustic problem and make the room look better in the process. The key specifications to check — felt density, verified NRC, edge finishing, and core quality — separate the products that genuinely work from the ones that just look like they should.

    If you’re ready to browse, the full SoundPanel™ collection covers the acoustic-focused products, while the wider wood wall panel range includes decorative options. For a room-specific recommendation, the buying guide walks through material, sizing, and installation decisions in more depth. And if you’d like a second pair of eyes on your project, TPH™ Panel Specialists are available 24/7 to talk through your specific room.
  • 50 Creative Interior Wood Slat Wall Ideas to Transform Your Space

    50 Creative Interior Wood Slat Wall Ideas to Transform Your Space

    Interior wood slat walls panels have become a popular trend in modern home design, offering a stylish and functional way to enhance any space. These versatile panels add texture, warmth, and visual interest to your interiors, making them an excellent choice for homeowners looking to update their decor.

    Whether you’re aiming for a minimalist look or a more rustic charm, wood slat walls can be tailored to fit your style. In this article, we’ll explore various interior wood slat wall ideas that can transform your space into a sophisticated and inviting environment.

    What are Wood Slat Walls?

    Wood slat walls are decorative wall panels made from evenly spaced wooden strips (slats) mounted onto a backing material, typically felt, MDF, or plywood. They create a linear, textured look that adds depth, warmth, and a modern architectural feel to interior spaces.

    Originally popular in Scandinavian and mid-century design, wood slat walls are now widely used in contemporary homes, offices, and commercial interiors for both aesthetic and functional purposes.

    Each panel consists of vertical (sometimes horizontal) wooden slats attached to a base layer. This backing often includes acoustic felt, which helps absorb sound and reduce echo, making these panels both decorative and practical.

    Types of Wood Slat Walls

    Modern Minimalist Wood Slat Walls

    Modern minimalist design emphasizes simplicity, clean lines, and a clutter-free aesthetic. Wood slat walls are an ideal addition to this style, as they offer a subtle yet impactful way to introduce natural elements into your home. For a sleek and contemporary look, consider installing the wood panels evenly spaced, narrow wood slats in a light finish such as oak or birch. This approach not only creates a calming atmosphere but also adds depth and texture without overwhelming the space.

    Another idea is to use wood slat walls as a focal point in a room. For instance, you can create an accent wall in your living room or bedroom by positioning wood slats vertically from floor to ceiling. This method draws the eye upward, enhancing the room’s height and giving it a more spacious feel. Pairing the wood slats with neutral tones and minimal decor will further emphasize the modern minimalist theme.
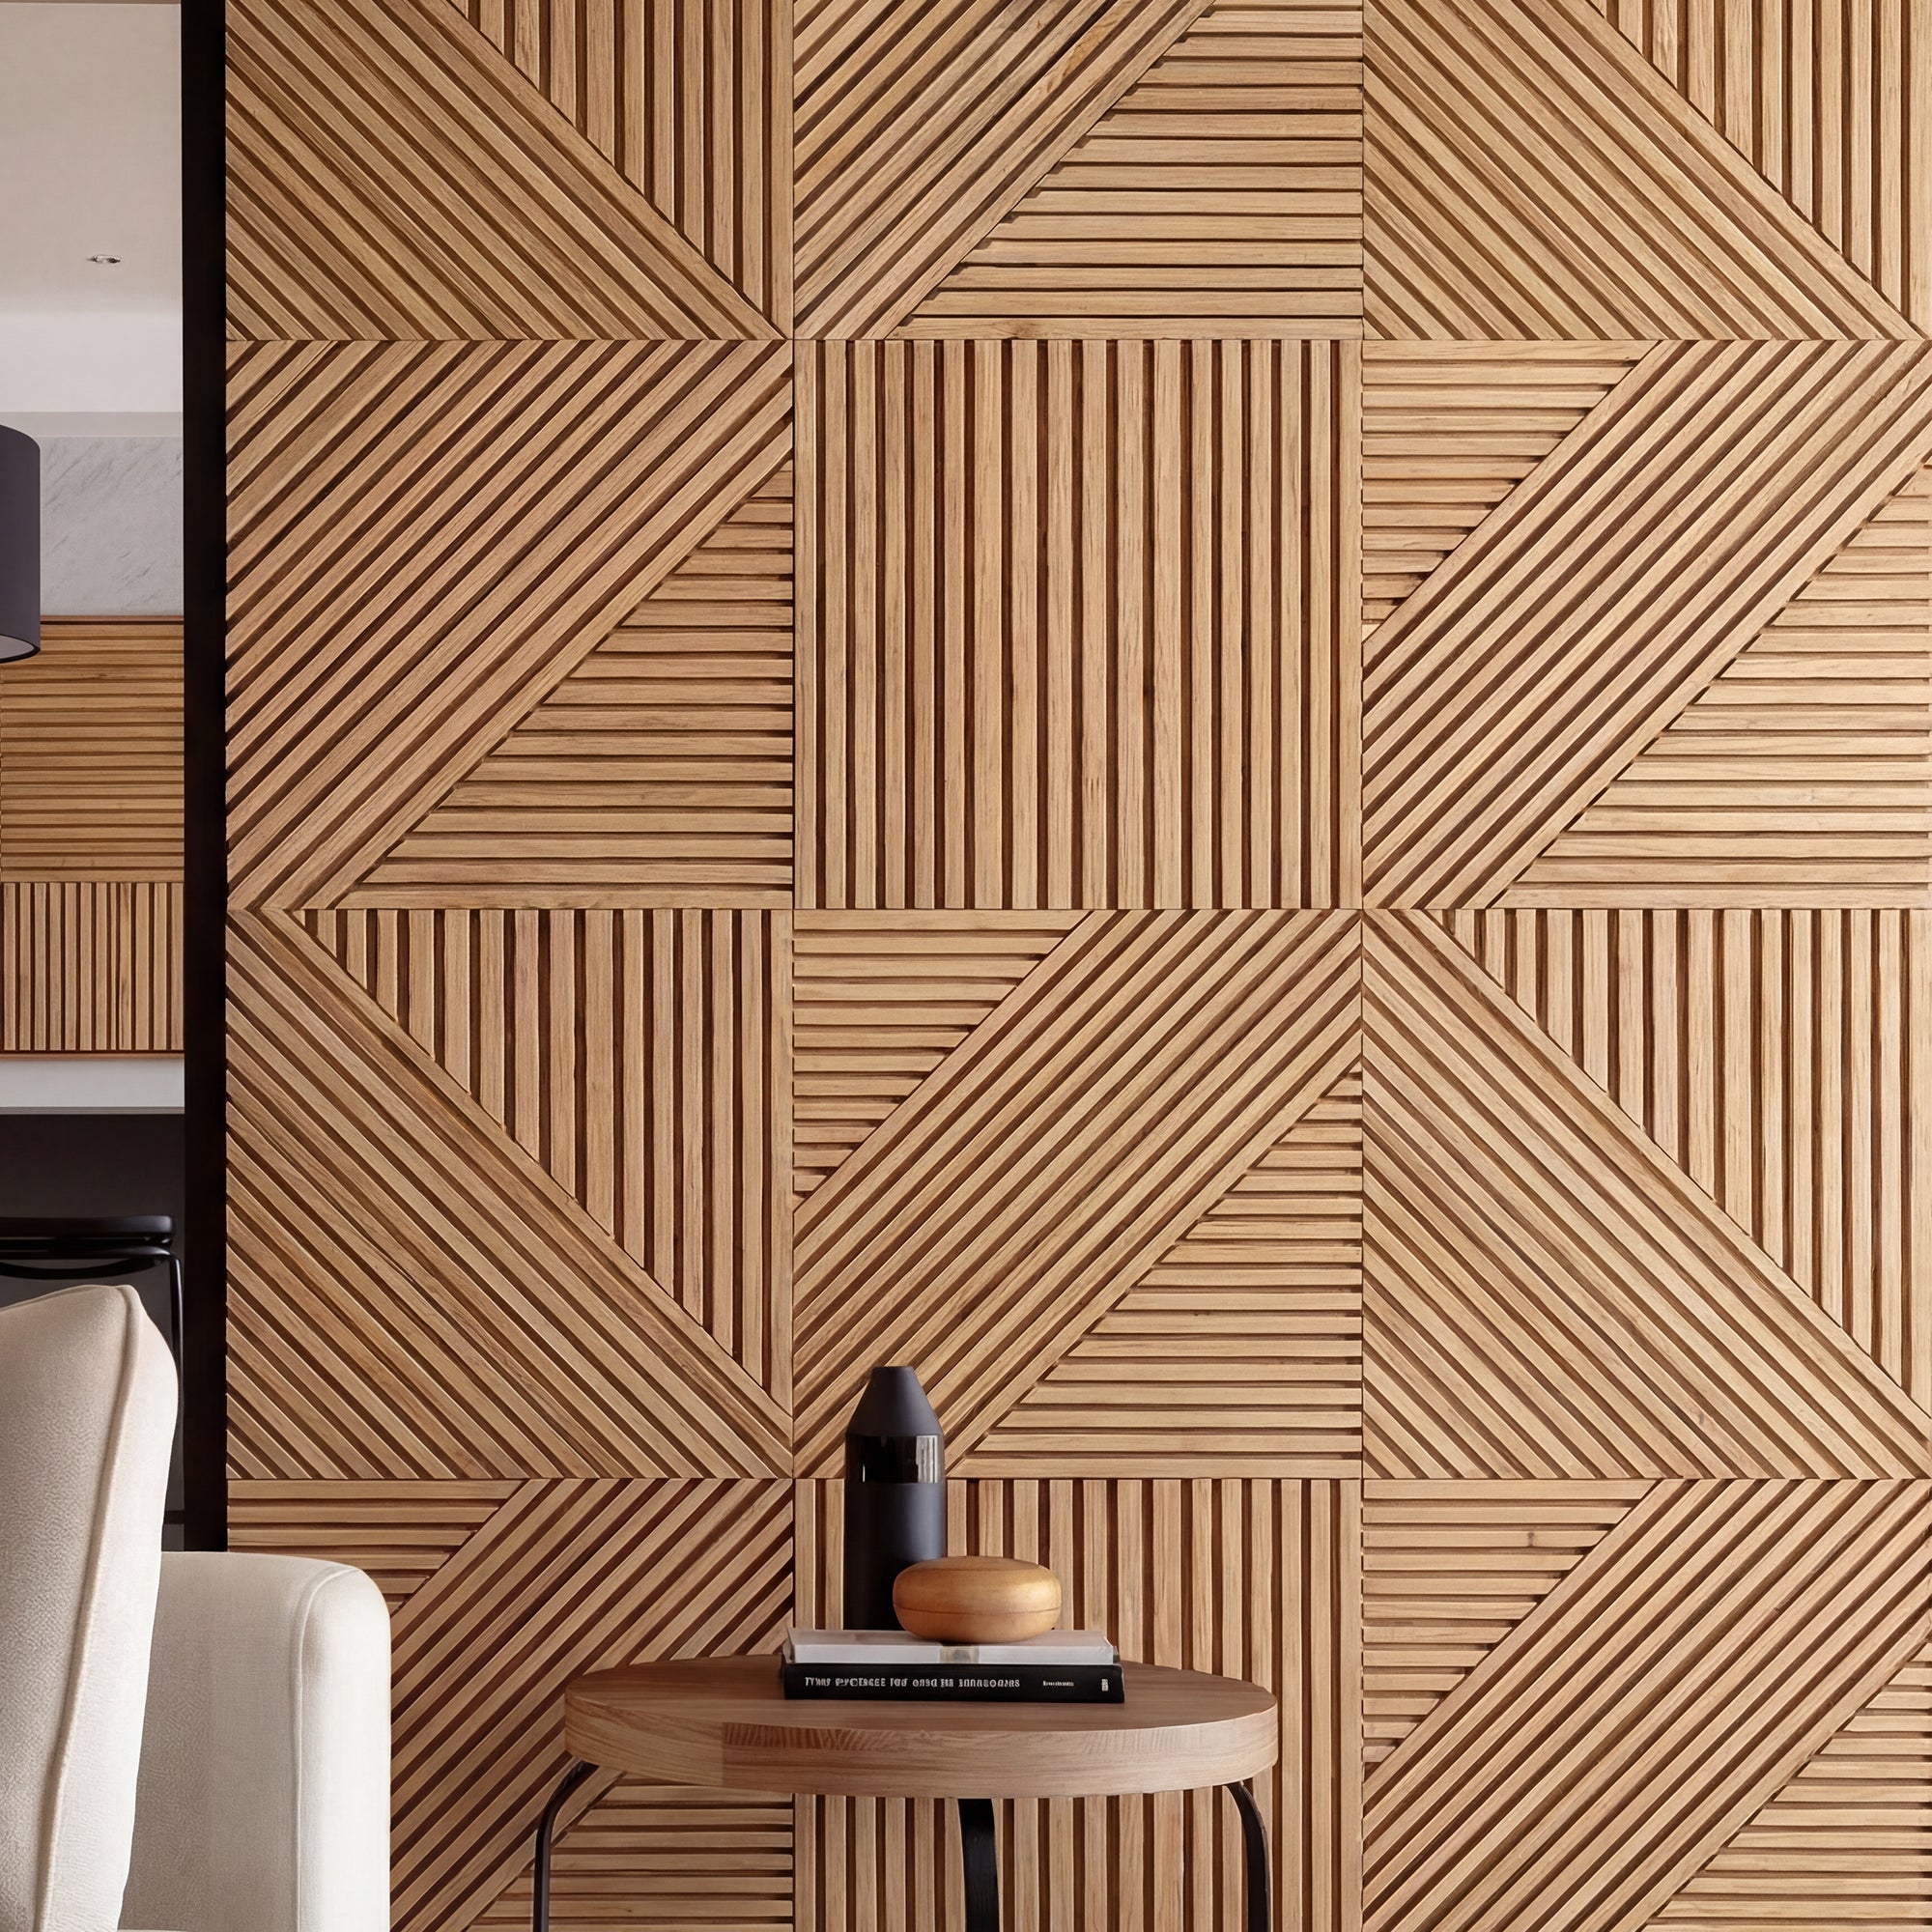
    Additionally, integrating hidden lighting behind the slats can create a soft, ambient glow that enhances the room’s ambiance. This technique works especially well in living rooms and bedrooms, where a cozy and inviting atmosphere is desired.

    Read More: 3 Best Kitchen Wall Panels Idea: Sleek, Stylish, and Durable

    Rustic Charm with Reclaimed Wood Slat Walls

    For those who appreciate a more rustic or farmhouse aesthetic, reclaimed wood slat walls offer a perfect solution. The unique character of reclaimed wood, with its natural imperfections and weathered appearance, adds a sense of history and warmth to any interior. By choosing wood with different tones and textures, you can create a visually striking wall that serves as a conversation piece.

    Installing horizontal wood slats with varying widths can enhance the rustic charm, making the wall appear more dynamic and less uniform. This technique is particularly effective in spaces like kitchens, dining rooms, or home offices, where the rustic aesthetic can create a cozy and welcoming environment.

    Scandinavian-Inspired Wood Slat Walls

    Scandinavian design is known for its emphasis on functionality, simplicity, and the use of natural materials. Wood slat walls fit seamlessly into this style, providing both aesthetic appeal and practical benefits. A Scandinavian-inspired wood slat wall typically features light-colored wood, such as pine or maple, arranged in clean, linear patterns.

    To achieve a true Scandinavian look, consider installing wood slat walls in areas like the living room or hallway, where they can serve as a backdrop for minimalist furniture and decor. The light wood tones will reflect natural light, brightening the space and creating a sense of openness.

    Mid-Century Modern Wood Slat Walls

    Mid-century modern design is characterized by its clean lines, organic shapes, and a focus on functionality. Wood slat walls are a great way to incorporate this design style into your home. Opt for darker wood tones like walnut or teak to create a rich and sophisticated look that complements the mid-century aesthetic.

    One idea is to use wood slat walls as a room divider, separating different functional areas within an open floor plan. This approach not only maintains the flow of the space but also adds a touch of mid-century flair. The vertical slats can create a sense of privacy without completely closing off the area, making it ideal for spaces like living rooms and dining rooms.

    Contemporary Accent Walls

    Contemporary design is all about embracing the latest trends while maintaining a sense of timelessness.  One idea is to install wood slats in a diagonal or chevron pattern, which adds visual interest and a modern twist to the traditional wood slat wall. This design works well in living rooms, bedrooms, and entryways, where it can serve as a bold statement piece.

    Another contemporary approach is to mix materials, such as combining wood slats with metal or glass. This fusion of materials creates a dynamic and eye-catching design that feels fresh and innovative. For example, you could frame a wood slat wall with metal accents or incorporate glass panels between the slats for a more industrial-chic look.

    Read More: Hidden Door Ideas: Discover the Magic of Secret Doors

    Best Wood Slats Decorative Wall Panel Recommendation in 2026

    American Acoustic Slat Wood Wall Panels | SoundPanel

    Classic Lines Wall Panel

    Introducing the SoundPanel, a distinguished collection of The Panel Hub wood wall panels series, designed to infuse your dining room with a blend of timelessness and sophistication.

    Each wall panel, unique in its own right, showcases individual textures and grain patterns that are characteristic of high-quality wood paneling for walls. The classic lines of this design impart a subtle yet luxurious touch, elevating your dining area with unparalleled elegance and character.

    In perfect harmony with a wide spectrum of interior designs, our American Acoustic Slat Wood Wall Panel is a versatile choice that seamlessly fits into everything from traditional to modern wood paneling for walls.

    Read More: Mastering the Process: How to Install Shower Wall Panels Like a Pro

    Why People Choose Wood Slat Wall Panels in 2026

    Timeless Elegance

    Wood Slats Decorative Wall Panels have a timeless appeal that transcends trends and fads. In 2026, these panels take center stage as the embodiment of elegance and sophistication.

    Whether you opt for a contemporary, minimalist look or embrace a rustic, natural vibe, these panels seamlessly adapt to your vision. Their versatility in design and texture allows you to create a space that not only impresses but also reflects your unique style.

    Versatile Design Possibilities

    One of the standout features of wood slats is their versatility in design. In 2026, you’ll discover an array of possibilities to transform your living or working space. Experiment with different finishes, colors, and installation patterns to achieve the ambiance you desire.

    These panels can be used in various settings, from accent walls in residential homes to creating a captivating backdrop in commercial spaces. The flexibility they offer ensures that your creativity knows no bounds.

    Read More: How To Install Wall Panelling In Your Home – 5 Simple Steps

    Eco-Friendly Living

    As sustainability continues to gain importance, Wood Slats Decorative Wall Panels emerge as a beacon of eco-friendly living in 2026. Crafted from sustainable materials and manufactured using environmentally responsible processes, these panels contribute to a greener planet.

    Moreover, their durability means fewer replacements over time, reducing waste and minimizing your environmental footprint. By choosing Wood Slats Wall Panels, you not only enhance your space but also make a conscious commitment to a more sustainable future.

    Durability and Longevity

    Investing in Wood Slats Decorative Wall Panels in 2026 means investing in durability and longevity. These panels are built to withstand the test of time, ensuring that your interior design remains stunning and functional for years to come.

    With minimal maintenance requirements, you can enjoy their beauty without the hassle of constant upkeep, making them a practical choice for busy lifestyles.

    Read More: 5 Best Modern PVC Wall Panel Design for Bedroom

    Aesthetic Appeal for All

    Wood Slats Decorative Wall Panels have a broad aesthetic appeal that transcends design preferences. Whether you have a penchant for modern, sleek interiors or a love for traditional and rustic decor, these panels seamlessly integrate into any setting.

    Their adaptability ensures that regardless of your style, you can incorporate Wood Slats Wall Panels to elevate your space and create a truly captivating environment.

    50 Creative Wood Slat Wall Ideas

    For those looking to bring their interior wood wall panel ideas to life, having visual inspiration can be incredibly helpful. To spark your creativity, we’ve curated a gallery of 50 unique wood slat wall designs that showcase a range of styles, materials, and applications. These images offer a wealth of ideas, from modern minimalist setups to rustic, reclaimed wood installations, ensuring there’s something for every taste.

    Each image in this gallery highlights different ways to incorporate wood slats into various spaces within your home. Whether you’re considering a statement wall in your living room, a cozy bedroom backdrop, or a functional room divider, these photos will provide you with practical and stylish examples to guide your design process.

    Take your time to explore the gallery, noting how different wood tones, slat arrangements, and complementary decor can transform a space. By drawing inspiration from these 50 creative ideas, you’ll be better equipped to make informed decisions about your own interior wood slat wall project, ensuring it perfectly reflects your personal style and the atmosphere you wish to create in your home.

    Explore Wall Panels

    The_Panel_Hub_-_Gallery_2-The Panel Hub

    grey-acoustic-slat-wall-panel-room-The Panel Hub

    Buy This Panel

    The_Panel_Hub_-_Hero_Banner_5_Mobile_57c0cca5-9d59-4682-9716-517d73eed303-The Panel Hub

    The_Panel_Hub_-_Hero_Banner_6_Mobile_9202e549-b0b4-48c7-98dc-38d4076b8c9b-The Panel Hub

    American Walnut Acoustic Slat Wood Wall Panels | 3-Sided Veneer | SoundPanel®-Indoor-The Panel Hub

    SoundPanel_-ClassicOak_1-The Panel Hub

    wall_panel_bedroom_collection_1-The Panel Hub

    bedroom_wall_panel_4-The Panel Hub

    walnut-modern-wood-slat-accent-wall-2-1024x768-The Panel Hub

    grey-acoustic-slat-wall-panel-room-The Panel Hub

    Buy Here

    American Golden Acoustic Slat Wood Wall Panels | SoundPanel®.

    American Walnut Acoustic Slat Wood Wall Panels | 3-Sided Veneer | SoundPanel®-Indoor-The Panel Hub

    America Golden Acoustic Wall Panels | 3 - Sided Wood Veneer | SoundPanel® - The Panel Hub

    3D Acoustic Slat American Smoked Oak Wood Wall Panel

    Explore Wall Panels

    3D Acoustic Slat American Smoked Oak Wood Wall Panel

    3D Acoustic Slat Black Oak Wood Wall Panel

    America Grey Acoustic Wall Panels | 3-Sided Wood Veneer | SoundPanel®.

    America Grey Acoustic Wall Panels | 3-Sided Wood Veneer | SoundPanel®.

    America Classic Acoustic Wall Panels | 3-Sided Wood Veneer | SoundPanel®.

    America Golden Acoustic Wall Panels | 3 - Sided Wood Veneer | SoundPanel® - The Panel Hub

    Wood Wall Panel

    What to Do Before Buying Wood Slat Decorative Panels (2026 Guide)

    1. Define the Purpose First (Design vs Acoustic vs Both)

    Before buying wood slat decorative panels, it’s essential to clearly define your goal, as this is where many buyers make costly mistakes. Consider whether you’re aiming for purely decorative impact, improved sound absorption, or a combination of both.

    You should also think about where the panels will be installed, whether on a feature wall, ceiling, or across an entire room. This distinction matters because decorative panels are typically thinner and focused on visual appeal, while acoustic panels are built with felt backing and come with an NRC rating for sound performance.
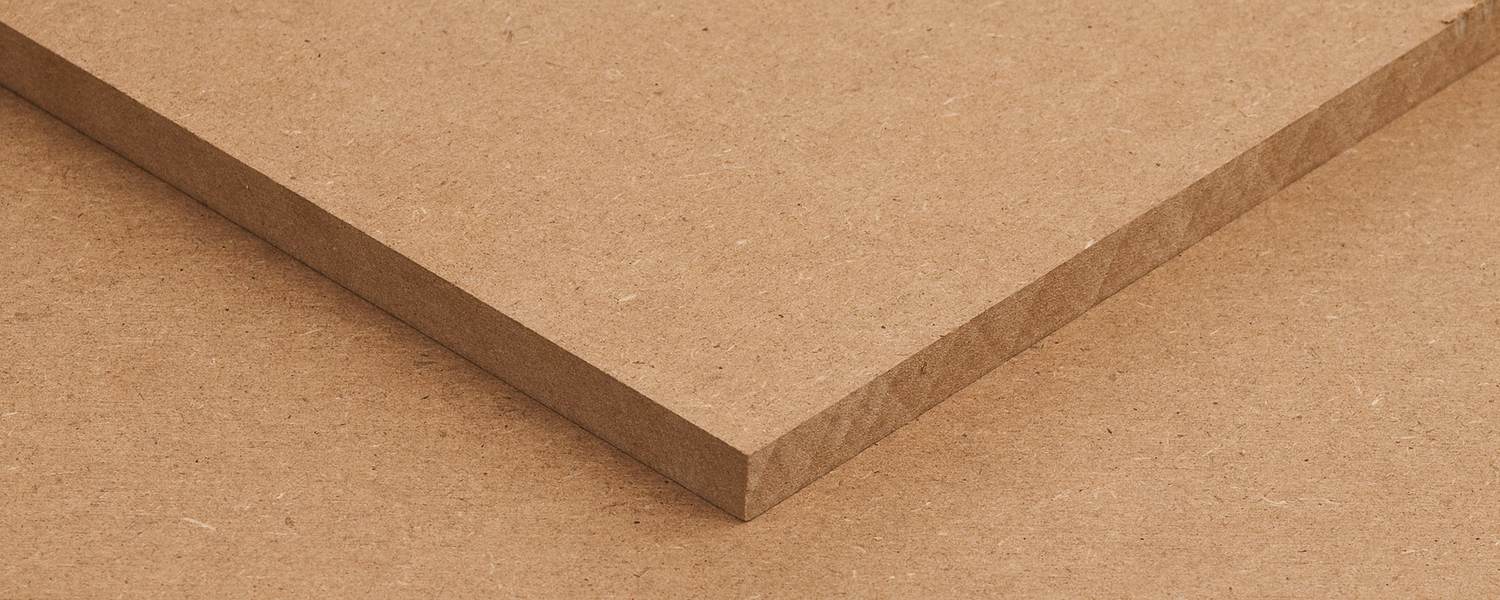
    In 2026, more buyers are leaning toward multi-functional panels that offer both aesthetic value and acoustic benefits, making this step critical before making a purchase.

    2. Measure Your Wall (Accurately)

    Accurate measurements are crucial when planning your wood slat panel installation, as rough estimates often lead to material shortages or unnecessary waste. Start by calculating the full wall dimensions, including width and height, then account for any obstacles such as windows, doors, or electrical outlets.

    Ceiling height is also important, especially if you plan to install vertical slats, as it affects both layout and panel selection. To avoid running short during installation, it’s recommended to order an additional 5–10% of material to cover cutting loss and adjustments.

    Taking the time to measure properly ensures a smoother installation process and a more polished final result.

    3. Choose the Right Material

    Not all wood slat panels are created equal, and selecting the right material can significantly impact both aesthetics and durability. Solid wood panels offer a premium, natural look with unique grain variations, but they tend to be more expensive.

    Wood veneer panels with an MDF core are currently the most popular choice in 2026, as they provide a balance between affordability, consistency, and visual appeal. For more budget-conscious or moisture-prone environments, faux wood or laminate options are a practical alternative due to their resistance to humidity and wear. 

    4. Understand Acoustic Performance (If Relevant)

    If sound quality is a factor in your space, understanding acoustic performance is essential before choosing your panels. Key specifications to look for include the NRC (Noise Reduction Coefficient) rating, which indicates how much sound the panel can absorb, for example, an NRC of 0.85 means 85% of sound is absorbed.

    You should also evaluate the thickness of the felt backing and the overall density of the panel, as these contribute to better sound absorption. It’s important to note that wood slat panels are not designed for soundproofing; they do not block noise but instead reduce echo and improve overall acoustics within a room.
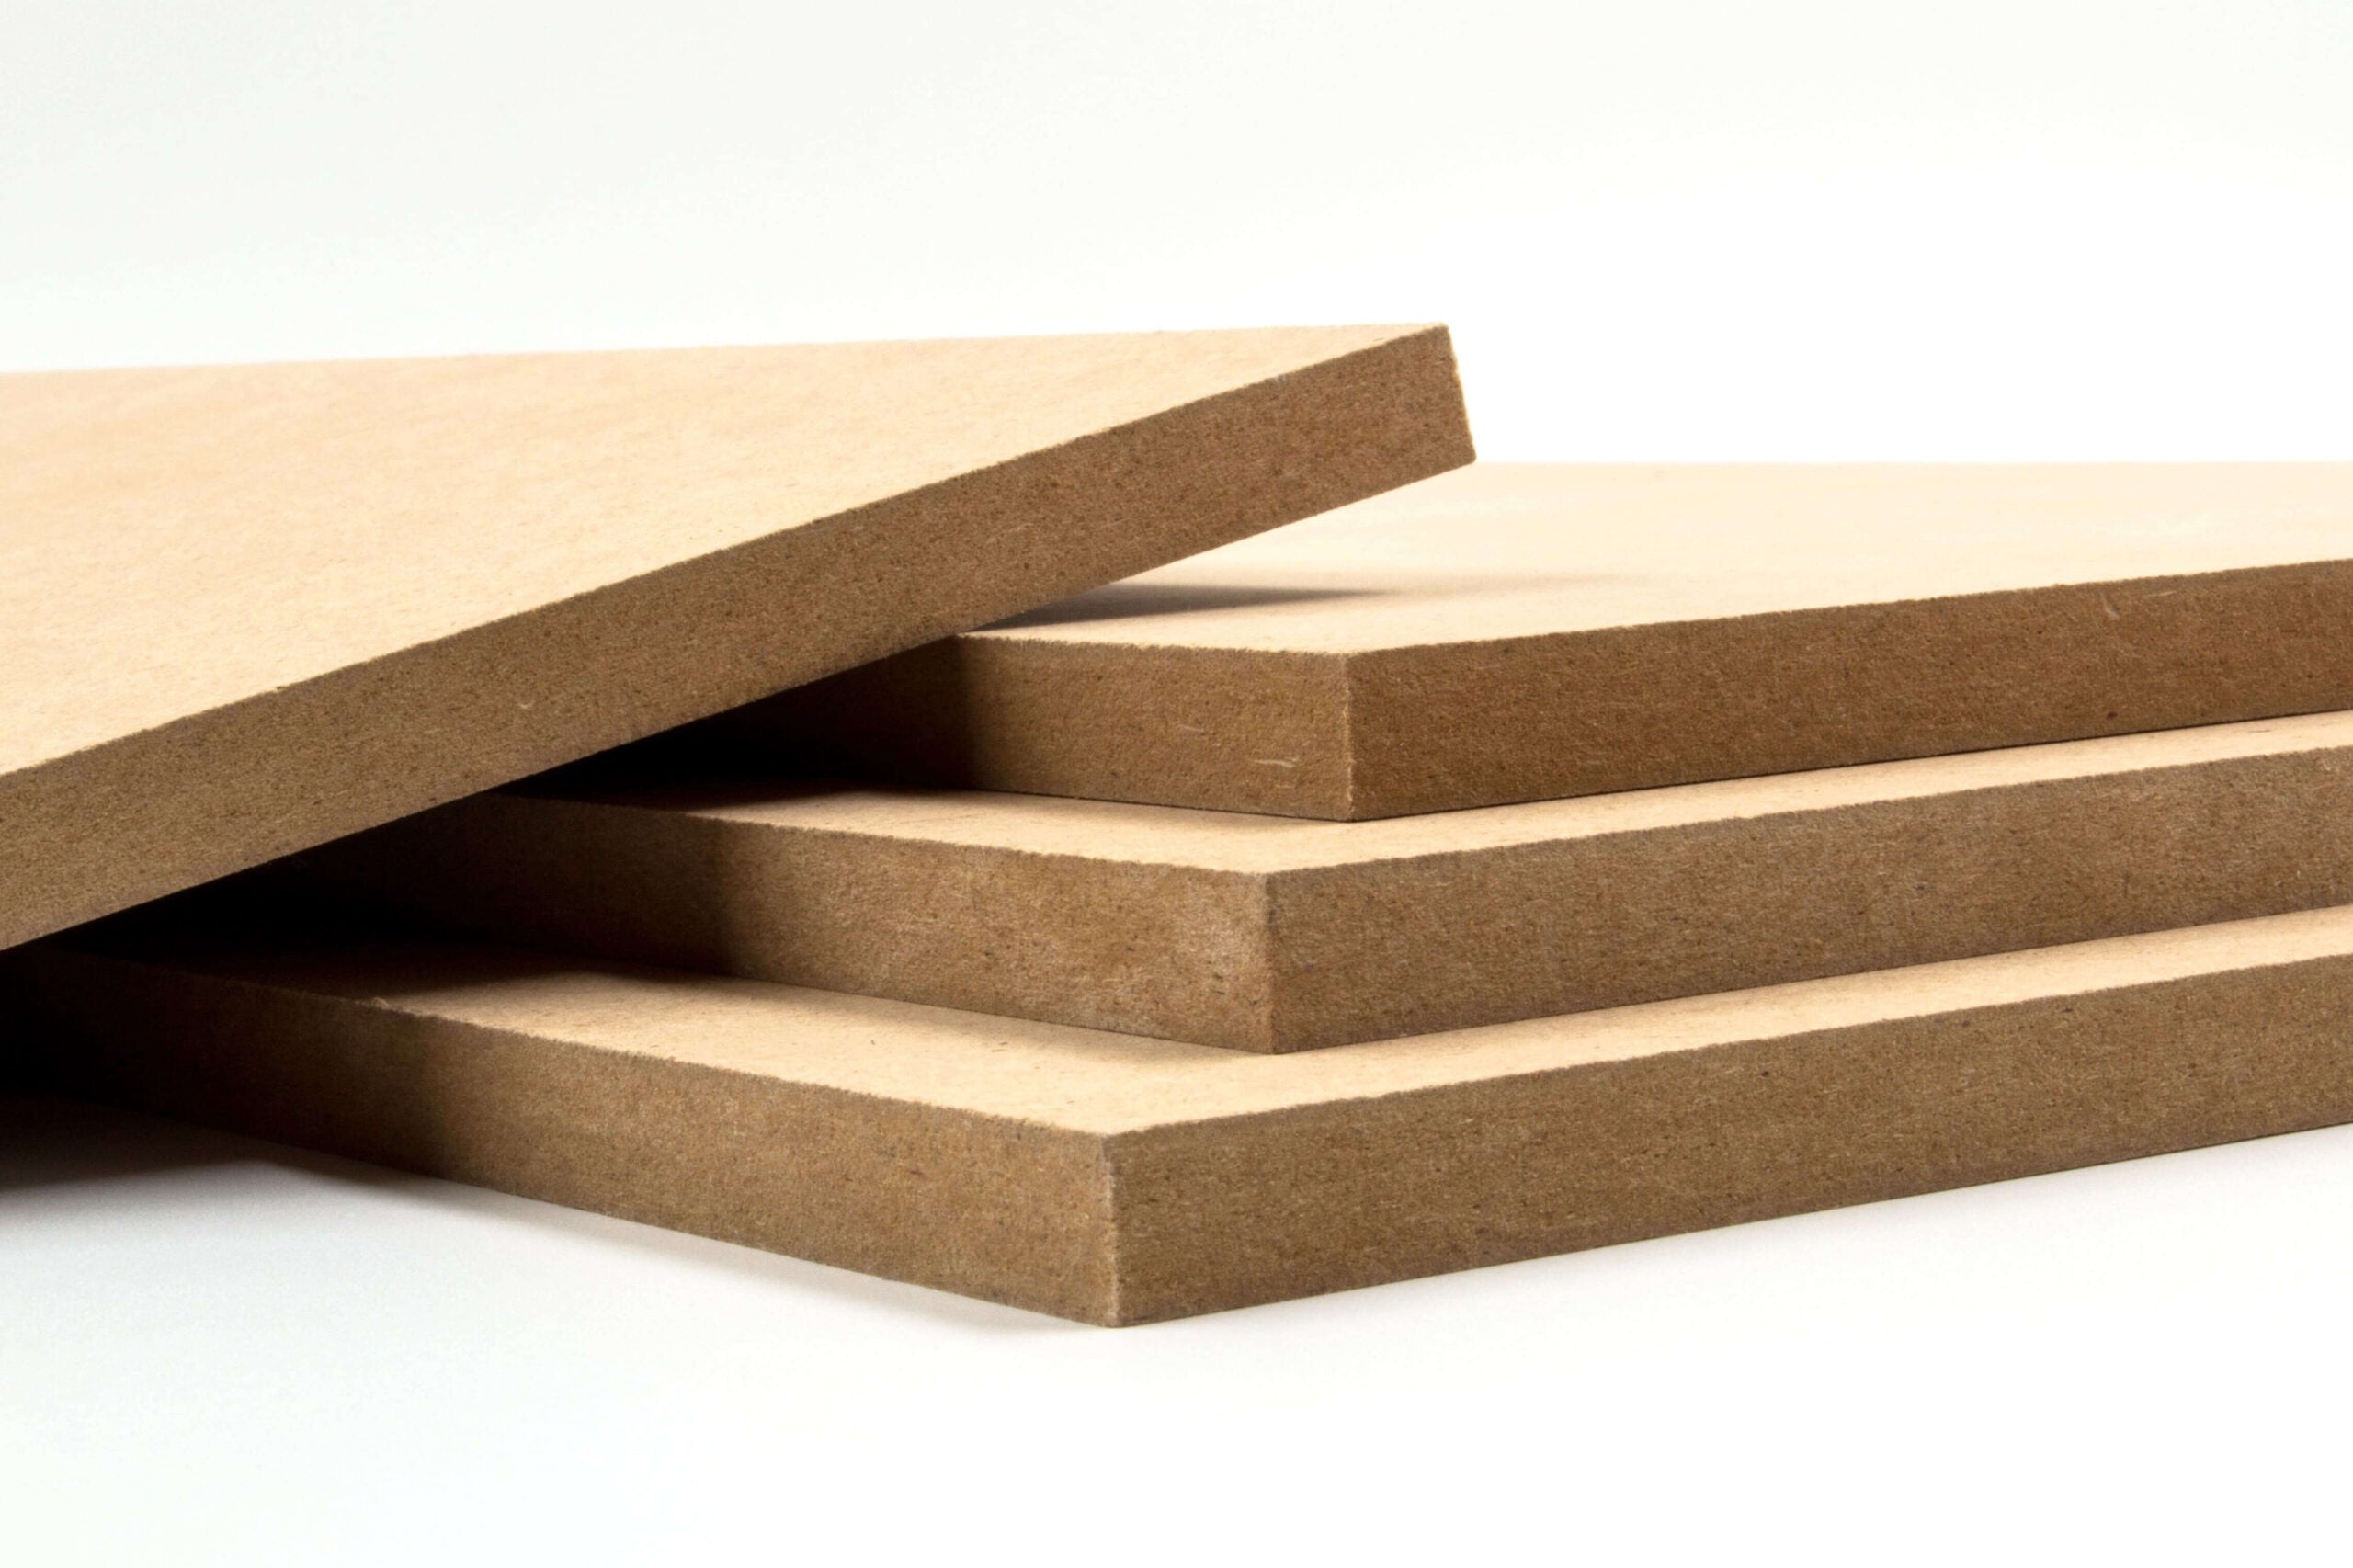
    Including this clarification in your content not only educates buyers but also strengthens trust and authority.

    5. Check Panel Dimensions & Coverage

    Panel dimensions and coverage vary significantly between brands, making it important to review specifications carefully before purchasing.

    Typical panels range from 12 to 24 inches in width and are often available in heights such as 94 or 108 inches. Additionally, the width of individual slats and the spacing between them can influence the overall look and feel of the installation. These factors affect visual density, total project cost, and how the panels will be arranged during installation.

    Understanding these details in advance helps ensure that the final design aligns with your expectations and minimizes the need for adjustments during the installation process.

    Conclusion

    Interior wood slat walls are a versatile and stylish way to enhance your home’s decor, offering endless possibilities to suit any aesthetic. Whether you’re drawn to the clean lines of modern minimalism, the warmth of rustic charm, the simplicity of Scandinavian design, the sophistication of mid-century modern, or the boldness of contemporary style, wood slat walls can be tailored to meet your vision.

    Browse our best-selling wood wall panels to bring a natural, organic touch to your space, without compromising on quality, durability, or authentic wood grain look. Choose SoundPanel for sound absorption and a quieter environment, or GroovePanel for a decorative, textured finish that adds depth and elegance.

    Enjoy free U.S. shipping and a 60-day satisfaction guarantee, shop now!

  • SereneWall®: Sound Insulation Technology by The Panel Hub

    SereneWall®: Sound Insulation Technology by The Panel Hub

    Do you crave a quiet escape within your home? Whether it’s a noisy neighbor, a bustling household, or simply the constant hum of everyday life, unwanted noise can disrupt our peace and well-being. But what if there was a way to create a haven of serenity within your walls? The answer is SereneWall®, a revolutionary sound insulation technology by The Panel Hub.

    What is Noise Insulation?

    Noise insulation involves the use of materials and designs to reduce the transmission of sound from one area to another. Effective noise insulation can significantly improve the comfort and usability of a space by minimizing external noise disturbances. Environments such as offices, homes, recording studios, and public buildings, which strive for a peaceful atmosphere, greatly benefit from this.

    SereneWall® by The Panel Hub

    SereneWall® is an advanced noise insulation technology integrated into the wood panels by The Panel Hub. This technology is designed to absorb and reduce sound, making it an ideal solution for creating quiet and serene environments. The engineering of SereneWall® panels ensures high levels of sound absorption, effectively preventing external noises from entering the room.
    How SereneWall® Technology Works

    SereneWall® technology employs a combination of high-quality materials and innovative design to achieve superior sound insulation. Here’s a closer look at the components and mechanisms that make SereneWall® so effective:

    Non-Batten Mounted Panels

    The sound absorption capabilities of SereneWall® panels were tested according to DS/EN ISO 354:2003 standards. The panels were laid flat on a concrete floor in a reverberation test room with a closed frame around the edges. The test area measured 15.84 m² Sab with a room volume of 215 m³ and a surface area of 238 m³. The results demonstrated that the panels significantly reduced sound across various frequencies.

    Batten-Mounted Panels

    For enhanced sound absorption, SereneWall® panels can be mounted on battens with a 2” spacing behind the panels and a closed frame around the edges. This setup, combined with Rockwool insulation between the battens, achieved Class A sound absorption, providing an even higher level of noise reduction.

    The Benefits of SereneWall® Technology

    SereneWall® technology offers numerous benefits that make it an ideal choice for noise insulation in various settings. Here are some key advantages:

    • Superior Noise Reduction: SereneWall® panels effectively reduce noise, creating a quieter and more comfortable environment.
    • Versatile Applications: Suitable for residential, commercial, and public spaces, SereneWall panels can be used in homes, offices, studios, and more.
    • Aesthetic Appeal: The panels not only provide functional benefits but also enhance the visual appeal of any space with their elegant design.
    • Easy Installation: SereneWall® panels are designed for easy installation, whether mounted on battens or directly onto surfaces.

    Applications of SereneWall® Panels

    SereneWall® panels are versatile and can be used in various environments to improve acoustics and reduce noise pollution. Here are some common applications:

    Residential Spaces

    In homes, SereneWall® panels can be used in living rooms, bedrooms, and home theaters to create a peaceful atmosphere. They are particularly effective in urban settings where external noise can be a significant disturbance.

    Commercial Offices

    In office environments, SereneWall® panels help reduce noise distractions, promoting better concentration and productivity. They can be installed in meeting rooms, open-plan offices, and private workspaces.

    Recording Studios

    For recording studios, sound quality is paramount. SereneWall® panels provide the necessary sound absorption to create an optimal recording environment, free from external noise interference.

    Public Buildings

    In public buildings such as libraries, museums, and educational institutions, maintaining a quiet environment is crucial. SereneWall® panels contribute to a serene atmosphere, enhancing the experience for visitors and users.

    How SereneWall® Compares to Standard Acoustic Panels

    SereneWall® technology sits at the premium end of the TPH acoustic panel range. Understanding where it fits relative to the standard SoundPanel helps buyers choose the right specification for their project.

    Standard SoundPanel (NRC 0.85): The broadest-application acoustic panel in the range. Optimised for residential use — home offices, living rooms, bedrooms, home theatres. The AcuFelt backing delivers certified NRC 0.85 performance across the speech frequency range. It’s the right choice for the majority of domestic acoustic treatment projects.

    SereneWall® (enhanced sound insulation): Developed for applications where the goal is not just echo reduction but meaningful attenuation of sound between spaces. The SereneWall® system uses a composite panel construction with higher mass and an improved decoupling mechanism — the properties required for sound insulation as opposed to pure absorption. It’s the specification to reach for when the room is adjacent to a noise source, not just internally reverberant.

    Key distinction: Standard acoustic panels absorb sound within the room. SereneWall® panels provide the same absorption benefit plus additional sound insulation — meaning sound has a harder time moving through the wall system itself. For a home office next to a busy street, a bedroom adjacent to a living room where TV is played at volume, or a study next to a children’s playroom, the SereneWall® system addresses both problems simultaneously.
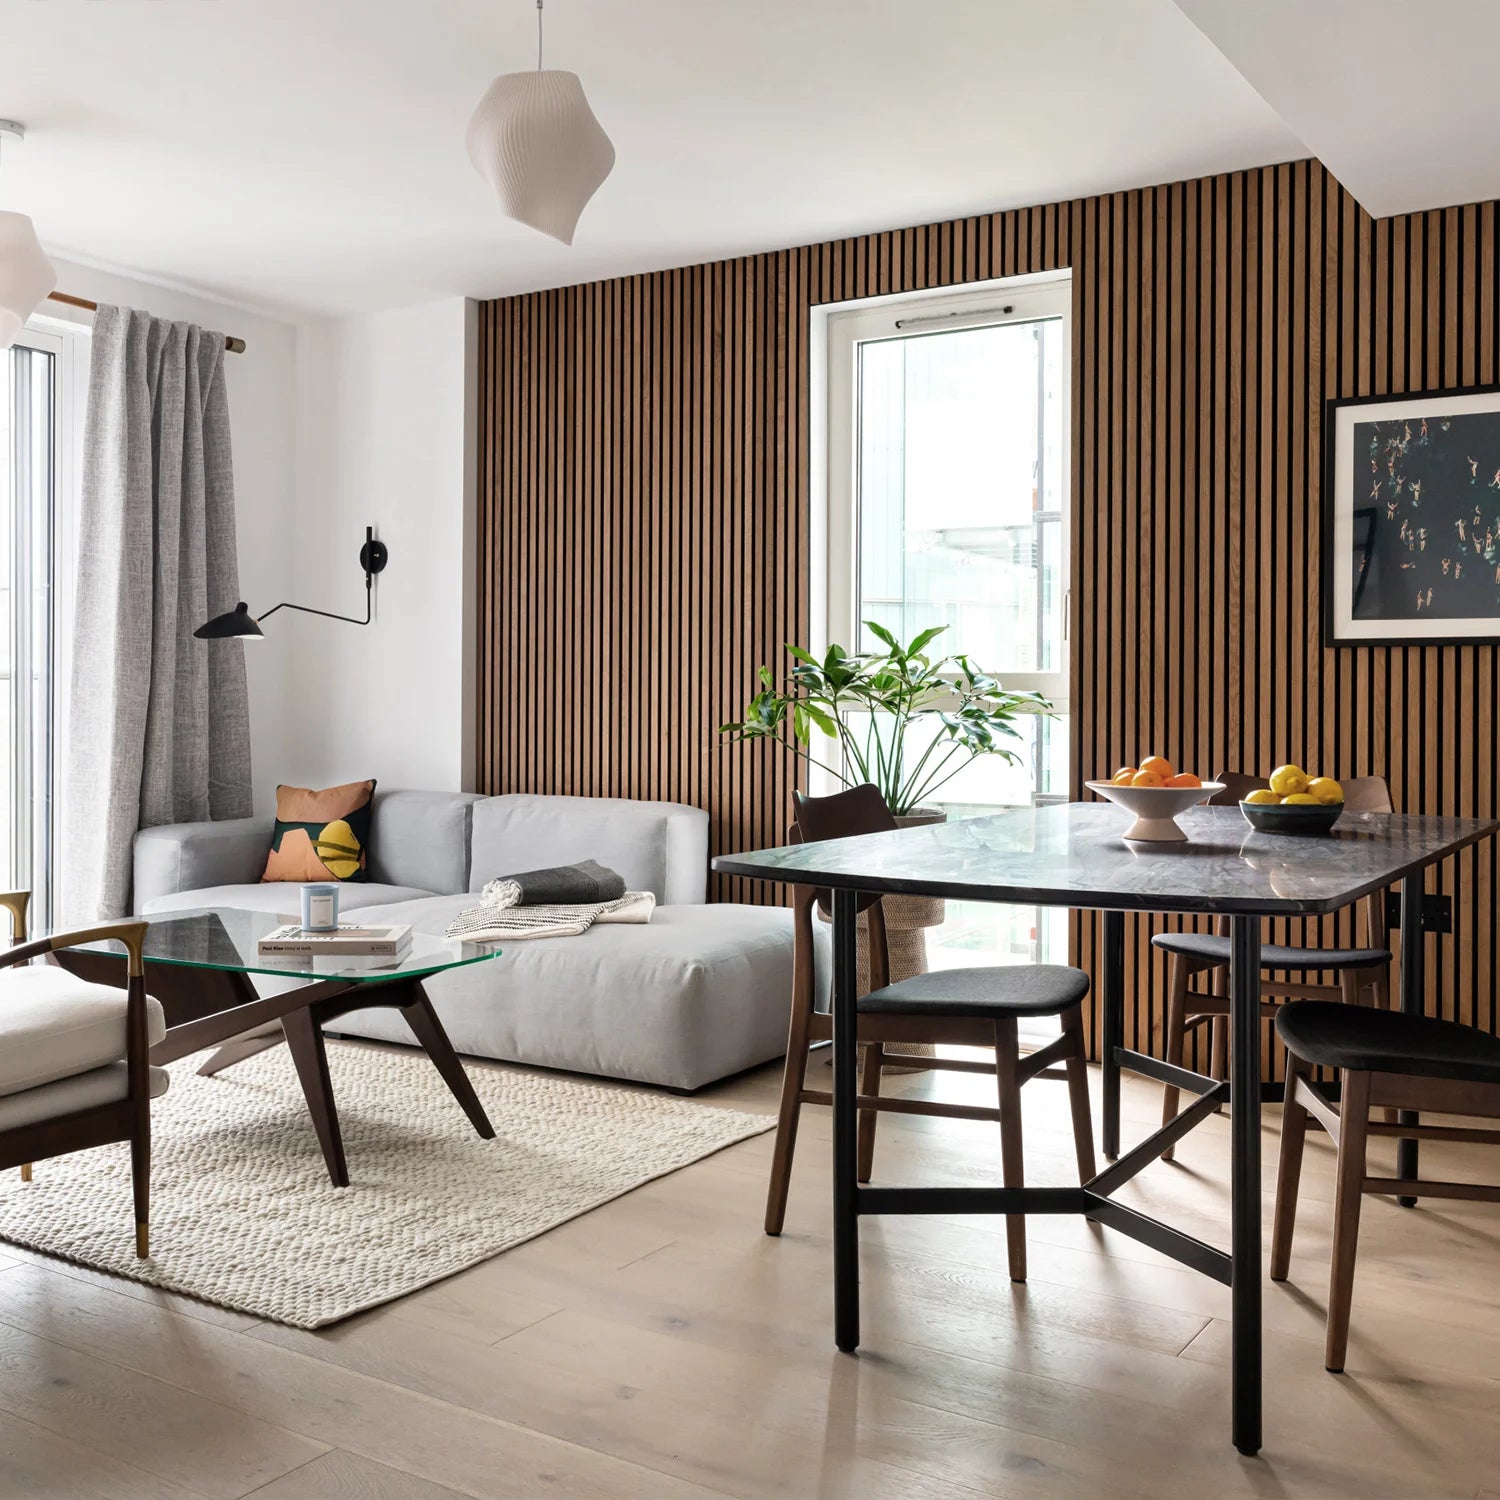
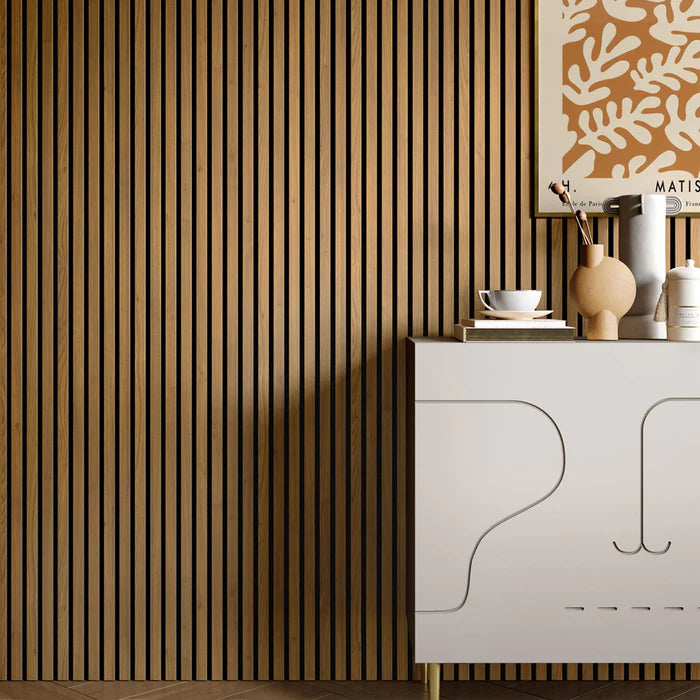
    Installation: SereneWall® panels install using the same adhesive and mechanical fixing methods as the standard SoundPanel™ range. The panels are heavier per square metre due to the additional mass in the construction, so fixing capacity should be confirmed for the specific wall substrate before ordering.

    The SereneWall® system is available across the same finish options as the broader TPH range — American Walnut, Natural Oak, Dark Oak, Charcoal — so the performance upgrade doesn’t require a compromise on aesthetics.

    Frequently Asked Questions

    What is SereneWall® technology?
    SereneWall® is The Panel Hub’s proprietary enhanced sound insulation panel system. It combines the acoustic absorption of standard SoundPanel (NRC 0.85 rated felt backing) with additional mass and decoupling properties that improve sound transmission loss — reducing the amount of sound that passes through the wall panel system itself.
    Is SereneWall® better than standard acoustic panels?
    For pure echo and reverberation reduction, standard SoundPanel performs equivalently. SereneWall® adds meaningful improvement in scenarios where sound transmission between rooms is part of the problem. If you need both acoustic treatment and some degree of sound insulation, SereneWall® is the right specification.
    Can SereneWall® panels fully soundproof a room?
    No wall panel system — regardless of specification — can fully soundproof a room without addressing the entire wall construction, floor-ceiling junctions, and any openings. SereneWall® significantly reduces sound transmission through the panel area, but structural flanking paths (sound travelling around the panel through the building structure) remain. For maximum results, SereneWall® panels work best as part of a broader acoustic strategy.
    What rooms are SereneWall® panels best suited to?
    SereneWall® is best suited to rooms where both internal acoustics and sound transmission are concerns: home offices in open-plan homes, bedrooms adjacent to high-activity areas, home theatres, music practice rooms, and any room where the occupant wants to contain or exclude sound rather than simply improve internal acoustic quality.
    Are SereneWall® panels available in the same finishes as standard SoundPanel?
    Yes. The SereneWall® system uses the same real hardwood veneer face options — American Walnut, Natural Oak, Dark Oak, and Charcoal — as the standard SoundPanel range. The performance upgrade is in the panel construction, not the visible face.

    Conclusion: Embrace Serenity with SereneWall®

    SereneWall® by The Panel Hub represents the pinnacle of sound insulation technology, offering an effective solution to noise pollution. By integrating SereneWall® panels into various environments, you can create spaces that are not only quieter but also more comfortable and aesthetically pleasing. Whether for residential, commercial, or public use, SereneWall® panels provide the perfect balance of functionality and design

  • Los Altos New Residence: A Symphony of Wood and Luxury

    Los Altos New Residence: A Symphony of Wood and Luxury

    A new residence in the heart of Silicon Valley stands as a testament to the enduring allure of wood and the innovation of modern design. The homeowners, The Howards, sought to create a space that was both warm and inviting, while also reflecting the cutting-edge spirit of the region. Their vision was brought to life through the strategic use of wood floor panels from The Panel Hub®.

    Overview:

    • Product Used: Oak American Duralite Flooring Pane
    • Project Location: Los Altos, California
    • Project type: Interior Design

    A Foundation of Elegance

    The heart of the home’s design lies in its flooring. The homeowners selected Oak American Duralite Flooring Panel from The Panel Hub® for its beautiful color and natural grain. The result is a flooring solution that exudes timeless elegance while offering exceptional performance. The wood panels‘ natural warmth creates a welcoming atmosphere throughout the home, from the grand entrance hall to the intimate living spaces.

    Beyond Aesthetics: Functionality and Comfort

    Beyond their aesthetic appeal, the wood floor panels offer numerous practical benefits. Engineered for durability and resistance to wear and tear, they are ideal for high-traffic areas. 

    Additionally, the panels provide excellent acoustic properties, contributing to a serene and peaceful living environment. The homeowners also appreciated the ease of maintenance, ensuring that the beauty of the wood is preserved for years to come.

    A Harmonious Living Space

    The wood floor panels serve as a foundation for the home’s overall design, seamlessly blending with the contemporary furnishings and architectural elements. The result is a harmonious living space that is both stylish and comfortable.

    The homeowners have expressed their delight with the transformation of their residence, noting that the wood flooring has exceeded their expectations in terms of both aesthetics and functionality.

    “The Panel Hub® wood panels have made our home in Los Altos a cozy and welcoming place to be. The quality and workmanship are truly outstanding. We’re really happy with how the flooring makes our room look and feel better.”

    Searching for the perfect wood panels? Look no further than The Panel Hub®. We offer a wide selection to match any design concept. Explore our options or contact us for assistance.