Author: The Panel Hub Design Studio

  • Modern Hidden Door Ideas: 8 Inspirations You’ll Love and Tips

    Modern Hidden Door Ideas: 8 Inspirations You’ll Love and Tips

    Wall panel hidden doors blend functionality with a touch of mystery, adding both aesthetic appeal and practicality to your living space. If you’re looking for modern hidden door wall design ideas, this article is for you. This style is ideal for any home wanting to maximize space or add a unique element, hidden doors in wall panels offer a dual-purpose solution that combines design finesse with utility.

    Hidden doors are not just about aesthetics, they also enhance privacy and security. Whether you’re concealing a personal study or a safe room, these doors ensure that what lies behind them remains out of sight, accessible only to those in the know. This feature can be particularly appealing in busy households or for those with valuable items they wish to keep hidden.

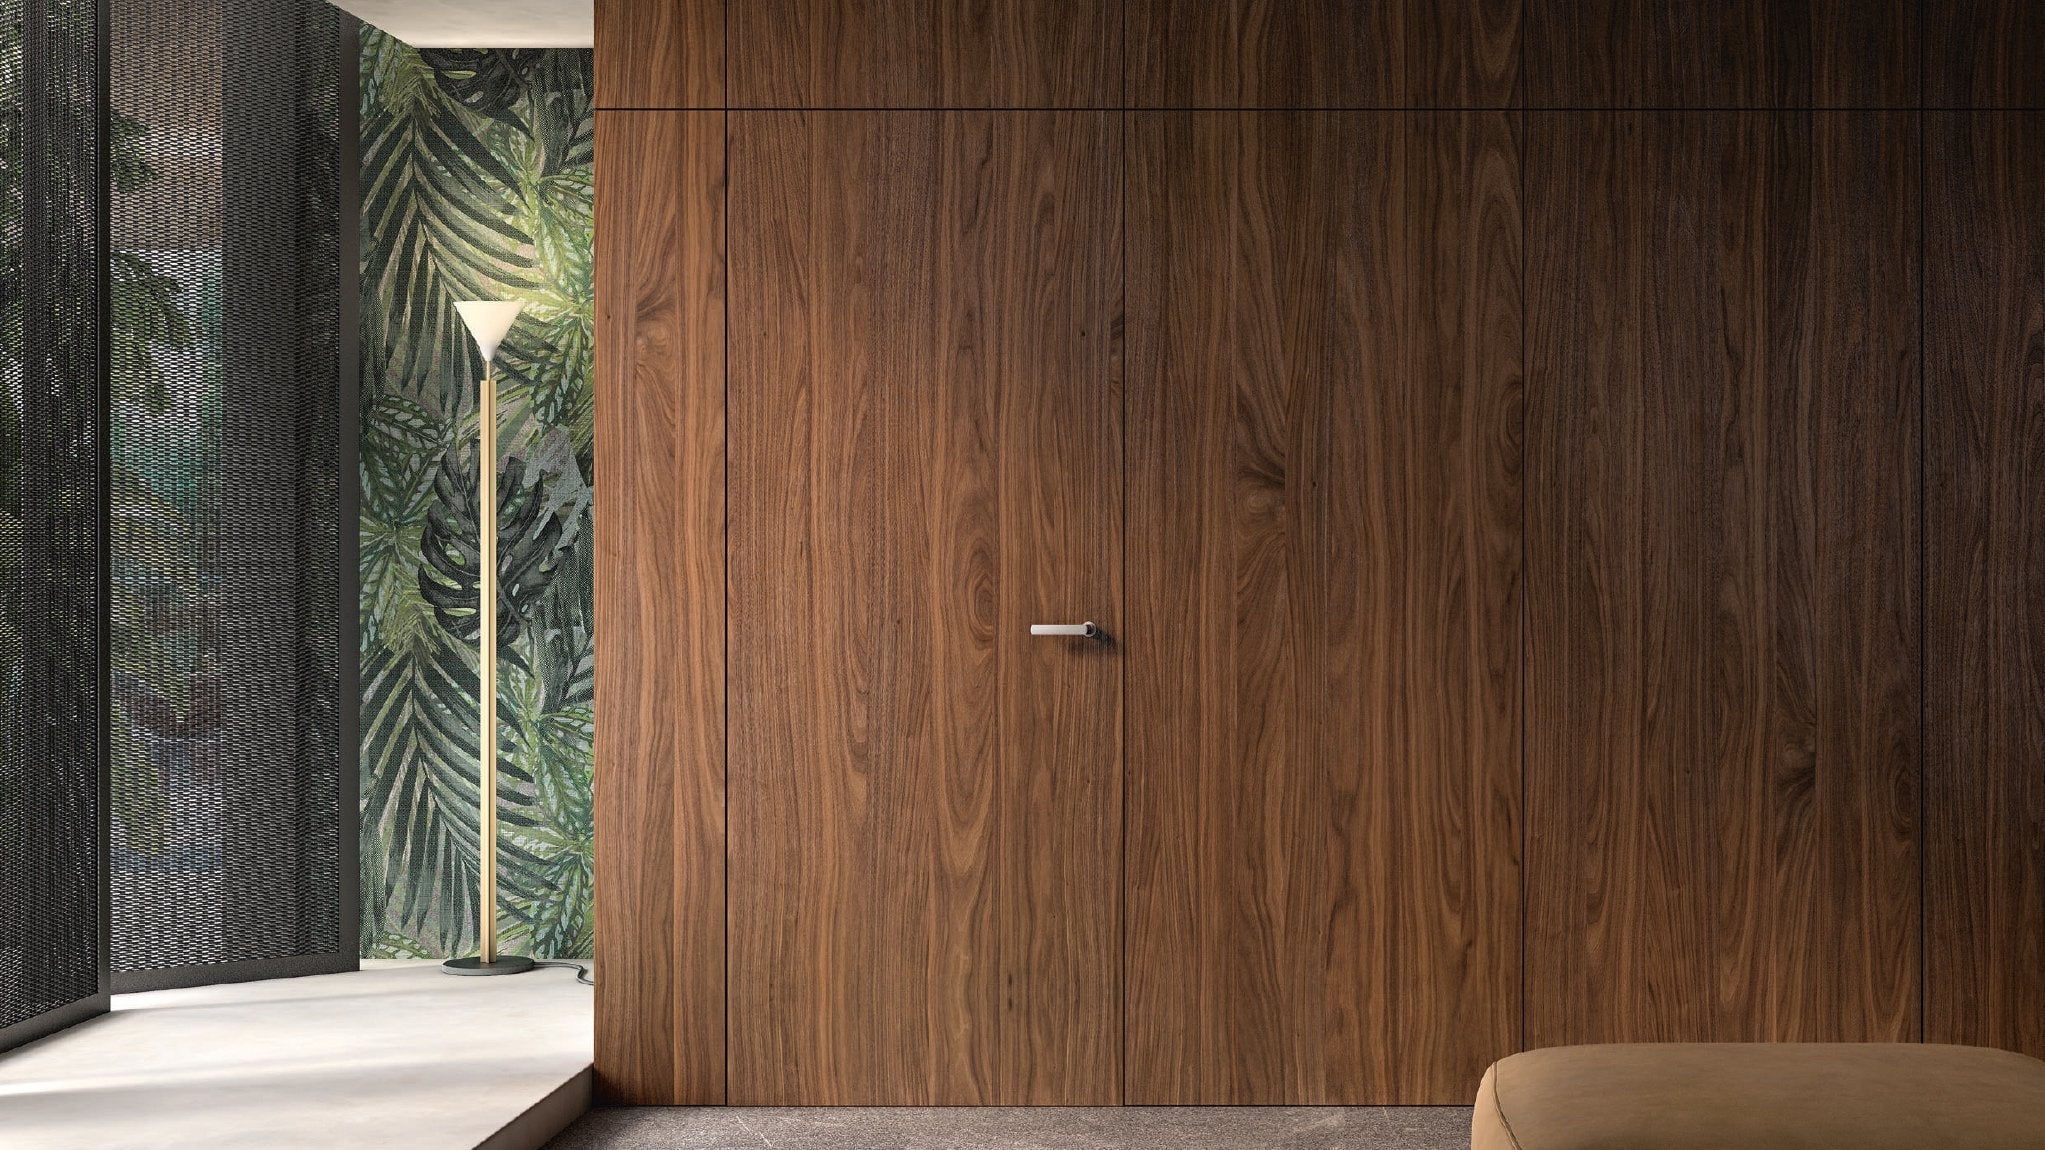
    The beauty of wood wall panel hidden doors lies in their versatility. They can be customized to fit any room’s decor, matching the surrounding wall so perfectly that guests might never guess there’s a door there at all. This seamless integration ensures that your home’s style is uninterrupted while still incorporating functional elements that cater to both privacy and design.

    Secret Hidden Door: Why You Need It?

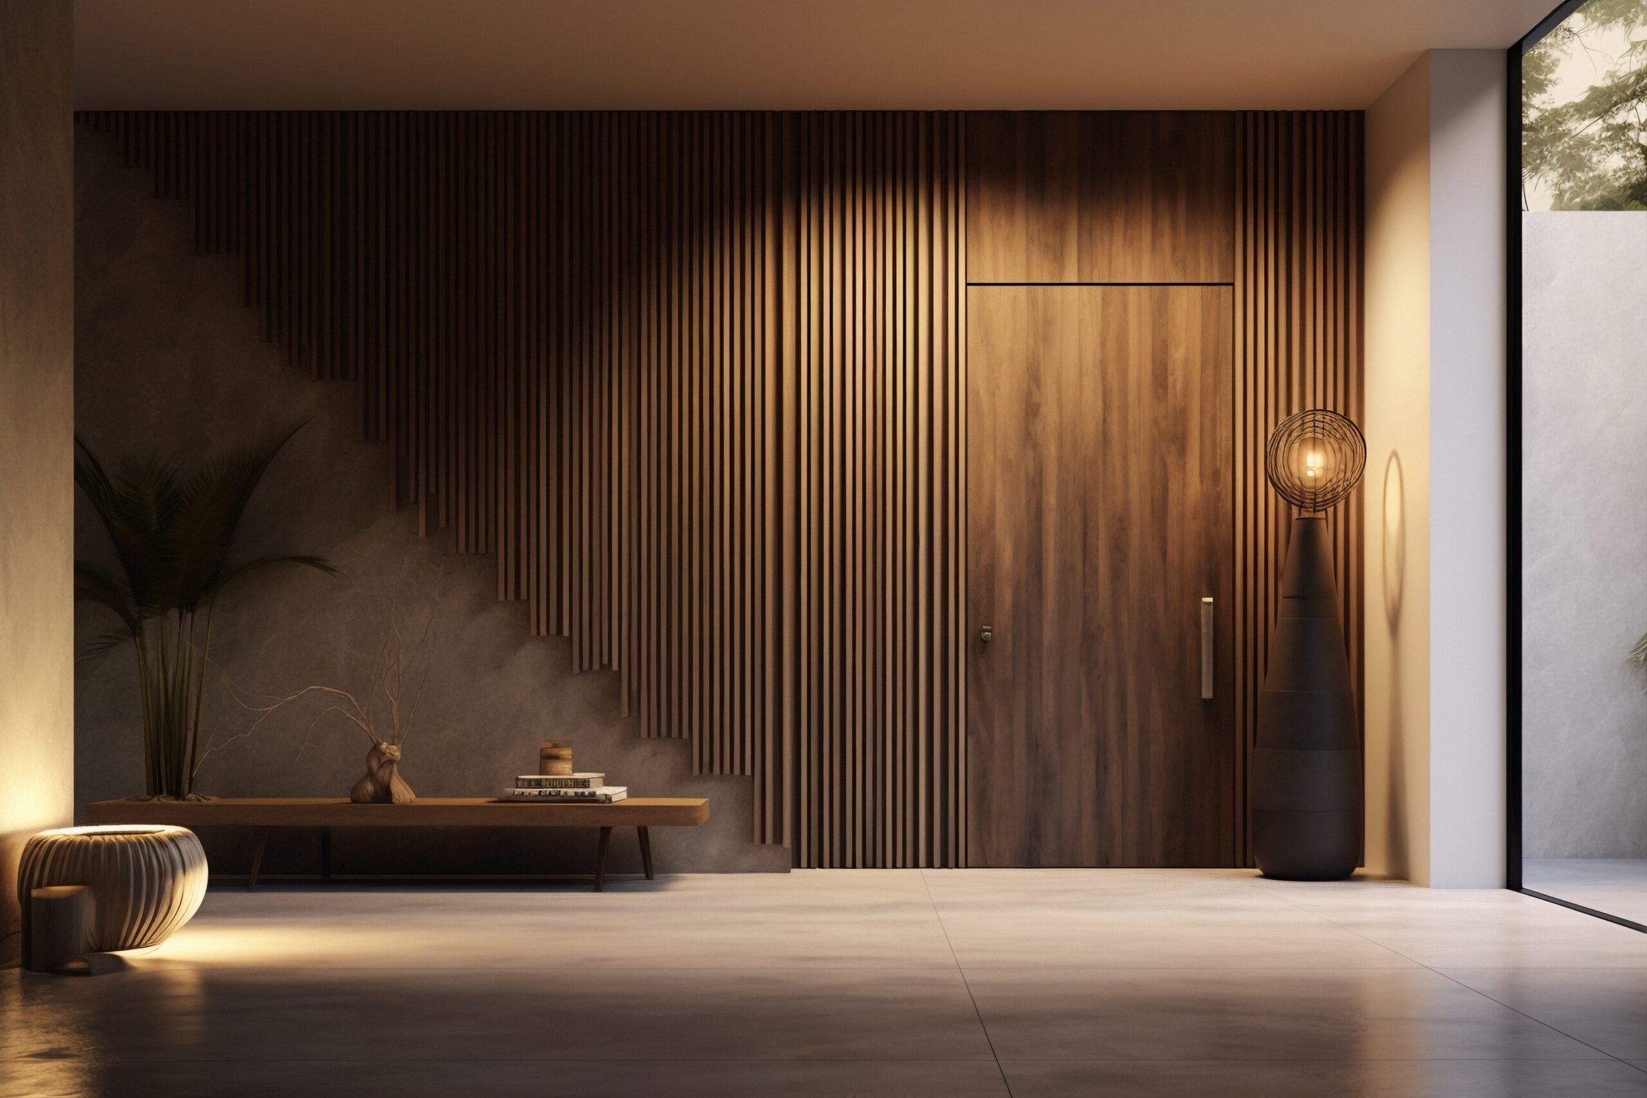
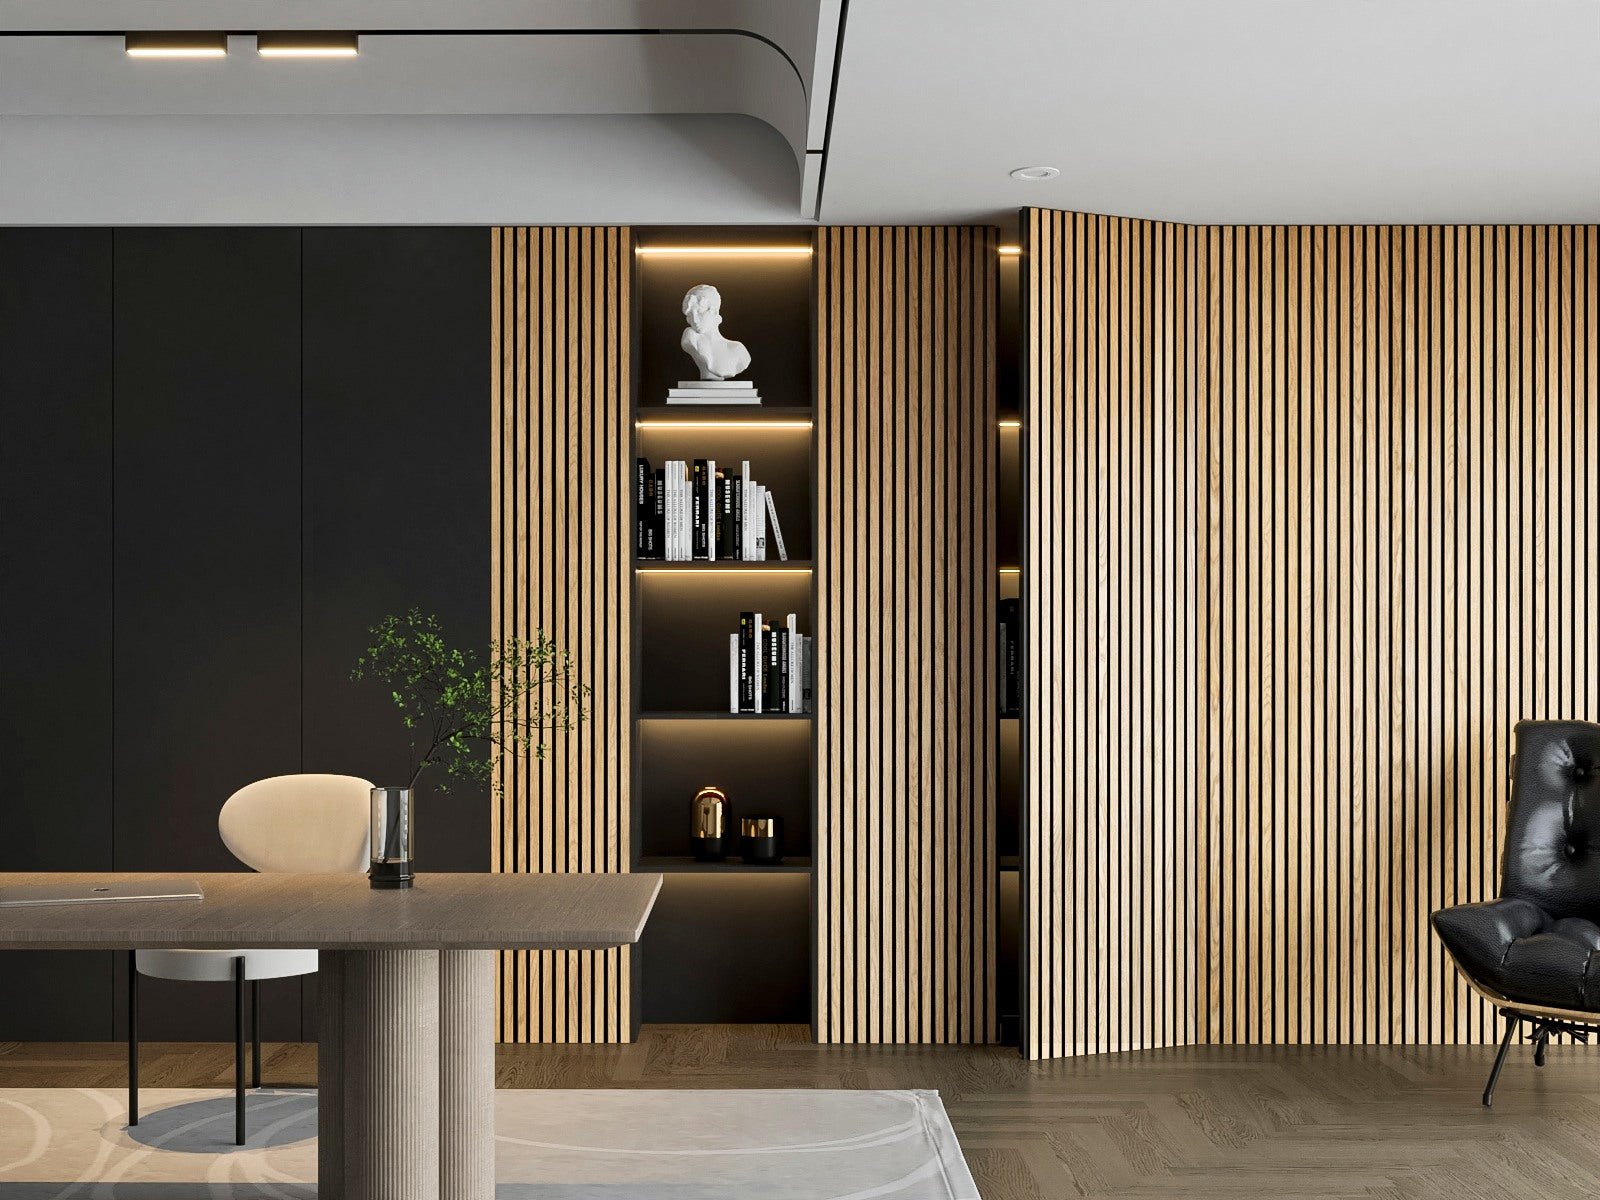
    Wall_art_panel_door_hidden_door_bespoke_door_coverd_in_wall_panels_door_matching_th_style_of_the_wall-The Panel Hub

    A secret hidden door serves multiple purposes beyond mere decoration. It is a smart way to maintain the aesthetic integrity of your space while adding an element of surprise and clever functionality. For those who value privacy, a secret door can keep certain areas of your home out of sight, providing a discreet retreat or storage space.

    For families, hidden doors can transform a normal home into a fascinating, interactive living space. Imagine children delighting in the magic of a secret passage or a hidden playroom, and such features can turn an ordinary home into a wondrous space. Moreover, for collectors and hobbyists, a secret door can secure special collections like art, memorabilia, or even wine, away from everyday traffic, preserving their condition and exclusivity.

    In addition to privacy and intrigue, secret hidden doors also offer practical solutions for space management. They can conceal utility spaces or storage areas, making them accessible without disrupting the flow and style of the home’s interior. This dual functionality makes hidden doors an excellent choice for sleek, modern homes where space and aesthetics are prioritized.

    Hidden Door Ideas

    Hidden doors come in various styles and functionalities, each serving different purposes while adding a hidden charm to your home. Here’s a quick look at some innovative hidden door ideas that could transform your living space.

    1. Hidden Wardrobe
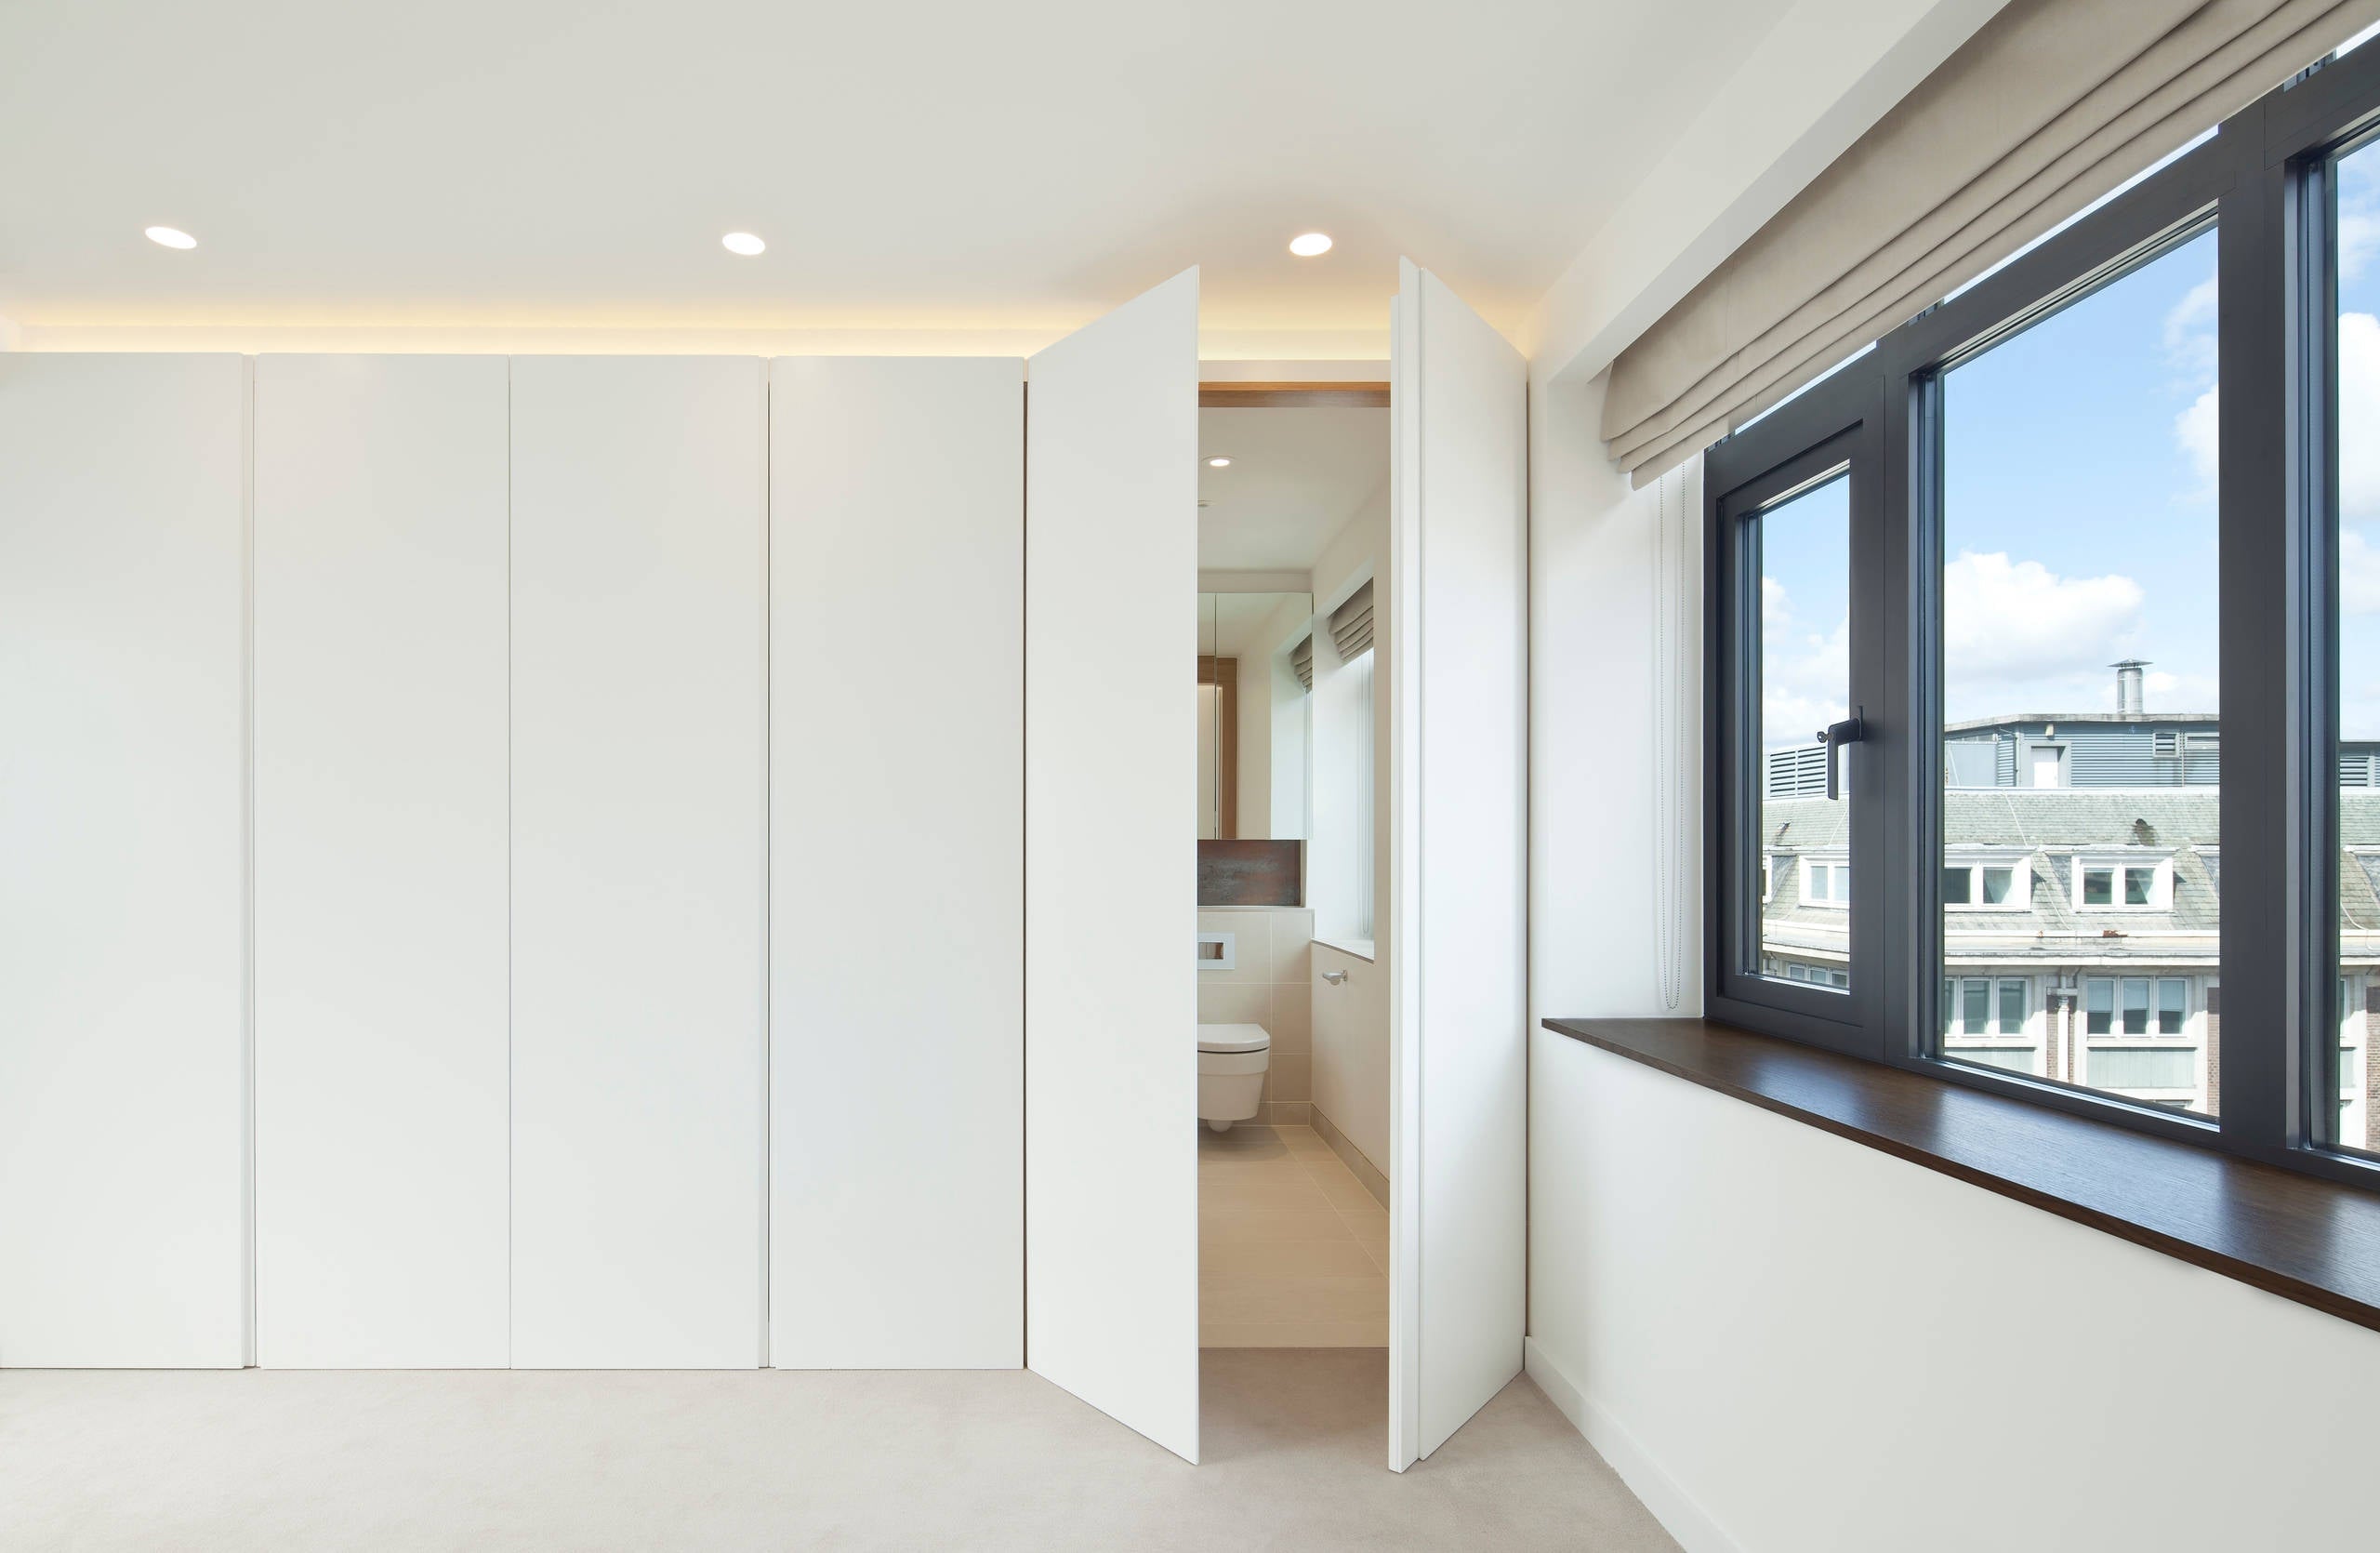
    Hidden_Bathroom_Door-The Panel Hub

    A hidden wardrobe is a clever solution for those looking to streamline their bedroom or hallway aesthetics. By integrating the wardrobe door seamlessly into the wall paneling, you create an uninterrupted surface that enhances the room’s visual spaciousness. This setup is particularly advantageous in smaller living spaces where every square inch counts, offering a neat way to conceal large closet spaces without the clutter of visible doors.

    The functionality of a hidden wardrobe extends beyond mere concealment. It provides a secure, discreet place to store clothing, accessories, and valuables. Customizable interior layouts can be tailored to maximize organizational efficiency, ensuring that everything from shoes to shirts has its designated place, which helps in maintaining order and ease of access.

    2. Hidden Bathroom Door
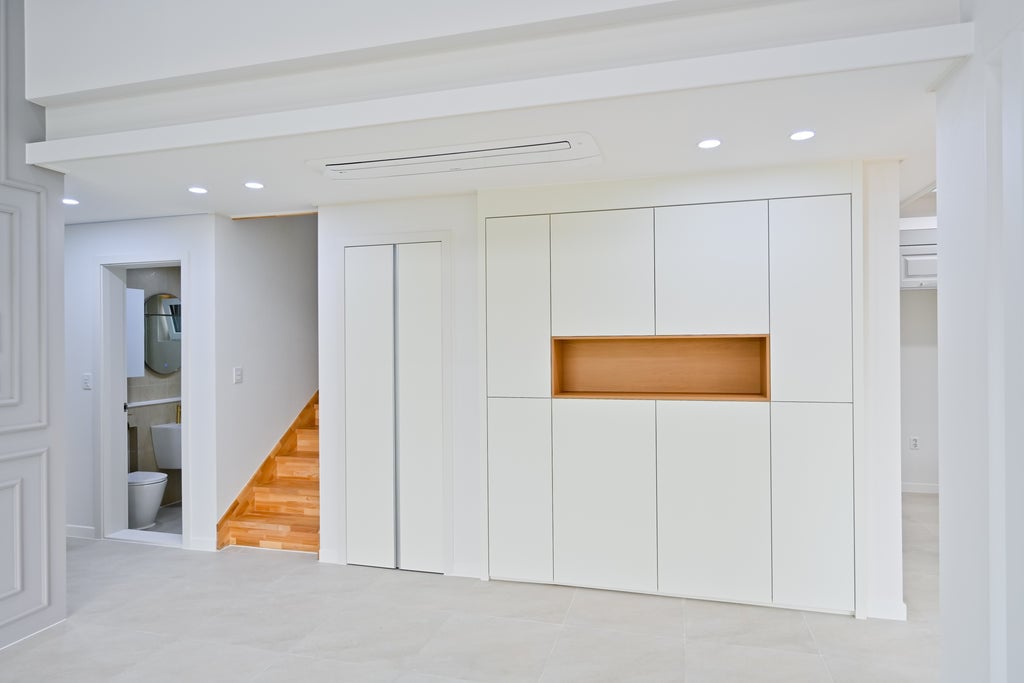
    wall-with-hidden-door-decorative-cabinet-made-wood_1024x1024_f3f34fe6-89e4-4aa6-94f3-37788a9048ba-The Panel Hub

    Integrating a hidden door for bathroom access can significantly elevate the sophistication of your home’s design. This approach is especially effective in en-suite bathrooms or small apartments where space is at a premium. By concealing the bathroom entrance, you maintain a cleaner, more continuous look in your living areas, which visually expands the space and enhances the overall aesthetic flow.

    A hidden bathroom door not only optimizes space but also adds an element of privacy and exclusivity. The design can be customized to match the surrounding wall, with options ranging from mirrored panels to match wood veneer, ensuring that the entrance remains discreet and seamlessly integrated into the overall design scheme of the home.

    If you’re looking for innovative ideas on how to incorporate paneling in a small bathroom to maximize aesthetics and functionality, there are various inspiring solutions available. For more detailed ideas and visual inspiration, you might find the article on small bathroom wall paneling ideas helpful. Check out Small Bathroom Wall Paneling Ideas for creative tips and trends that could transform your space.

    3. Secret Home Office

    A secret home office set behind a hidden door offers the perfect blend of privacy and accessibility. For those working from home, this setup provides a sanctuary away from the household’s hustle and bustle, where focus and productivity can thrive. The hidden door ensures that work life remains separate and invisible, preserving the living space’s aesthetics and functionality when not in use.

    Moreover, a hidden home office can double as a safe room for sensitive documents and technology. This setup not only protects valuable work material but also keeps the technology and clutter out of sight, contributing to a cleaner and more organized living space. It’s an ideal solution for professionals who need a home office but don’t want to dedicate visible space permanently.

    If you’re looking for more ideas to enhance your workspace, especially within a limited area, exploring different office decor strategies can be very beneficial. For those in search of creative office decor ideas suitable for a work environment, a variety of innovative suggestions and trends can be found in the article Office Decor Ideas for Work.

    4. Hidden Bar or Wine Cellar

    For enthusiasts and entertainers, a hidden bar or wine cellar behind a secret door in the wall paneling can be the pinnacle of home luxury. This feature allows homeowners to stylishly stash their collections of spirits or wines, making them accessible yet unobtrusive. The hidden nature of the bar or cellar makes entertaining more dynamic, offering a surprise element that guests will surely admire.

    The design can be as elaborate or as simple as you wish, with custom shelving, climate control for wines, and bespoke lighting to highlight your collection. Not only does this add a level of sophistication to your hosting, but it also keeps valuable bottles securely stored and aesthetically displayed.

    5. Hobby Room
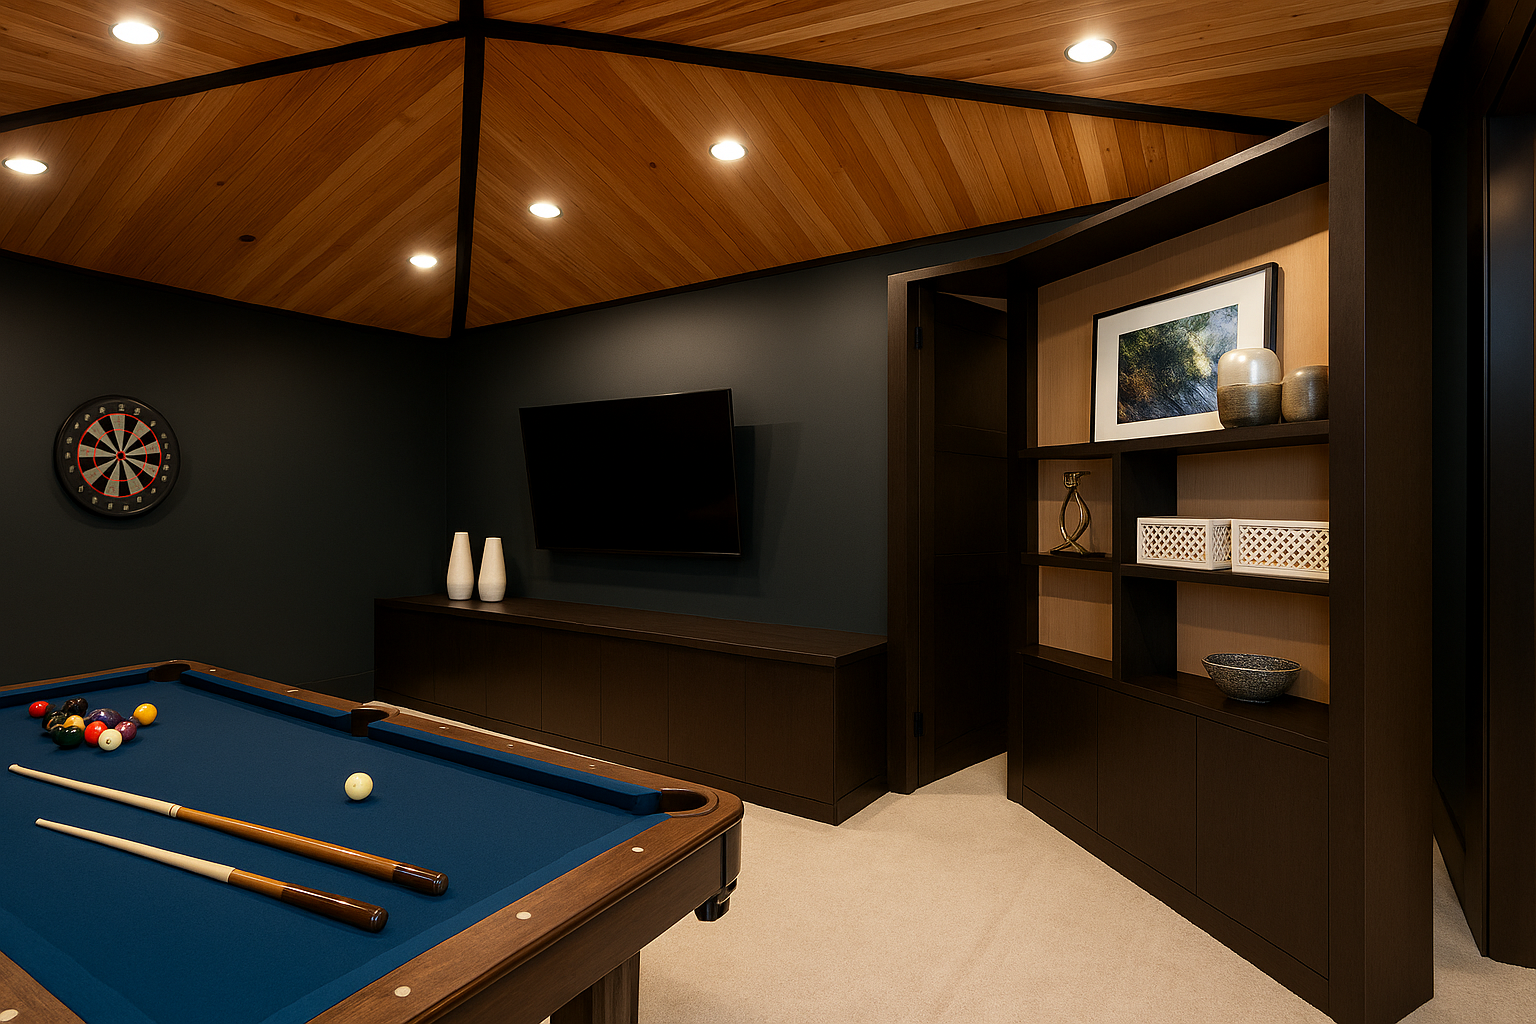
    hobby room with hidden door

    A hobby room concealed behind a hidden door provides a dedicated space for creativity and relaxation without taking up visible living area. Whether you’re into crafting, painting, or collecting, having a space that can be hidden away when not in use allows for better organization and less clutter in the main areas of your home. This setup is particularly beneficial for hobbies that require a lot of equipment or materials that can cause visual clutter.

    Additionally, a hidden hobby room can serve as a personal retreat, a place to unwind and engage in leisure activities away from the distractions of daily life. The psychological benefits of having such a space are significant, offering a sanctuary where one can recharge and indulge in personal interests in complete privacy.

    6. Hidden Kitchen Door

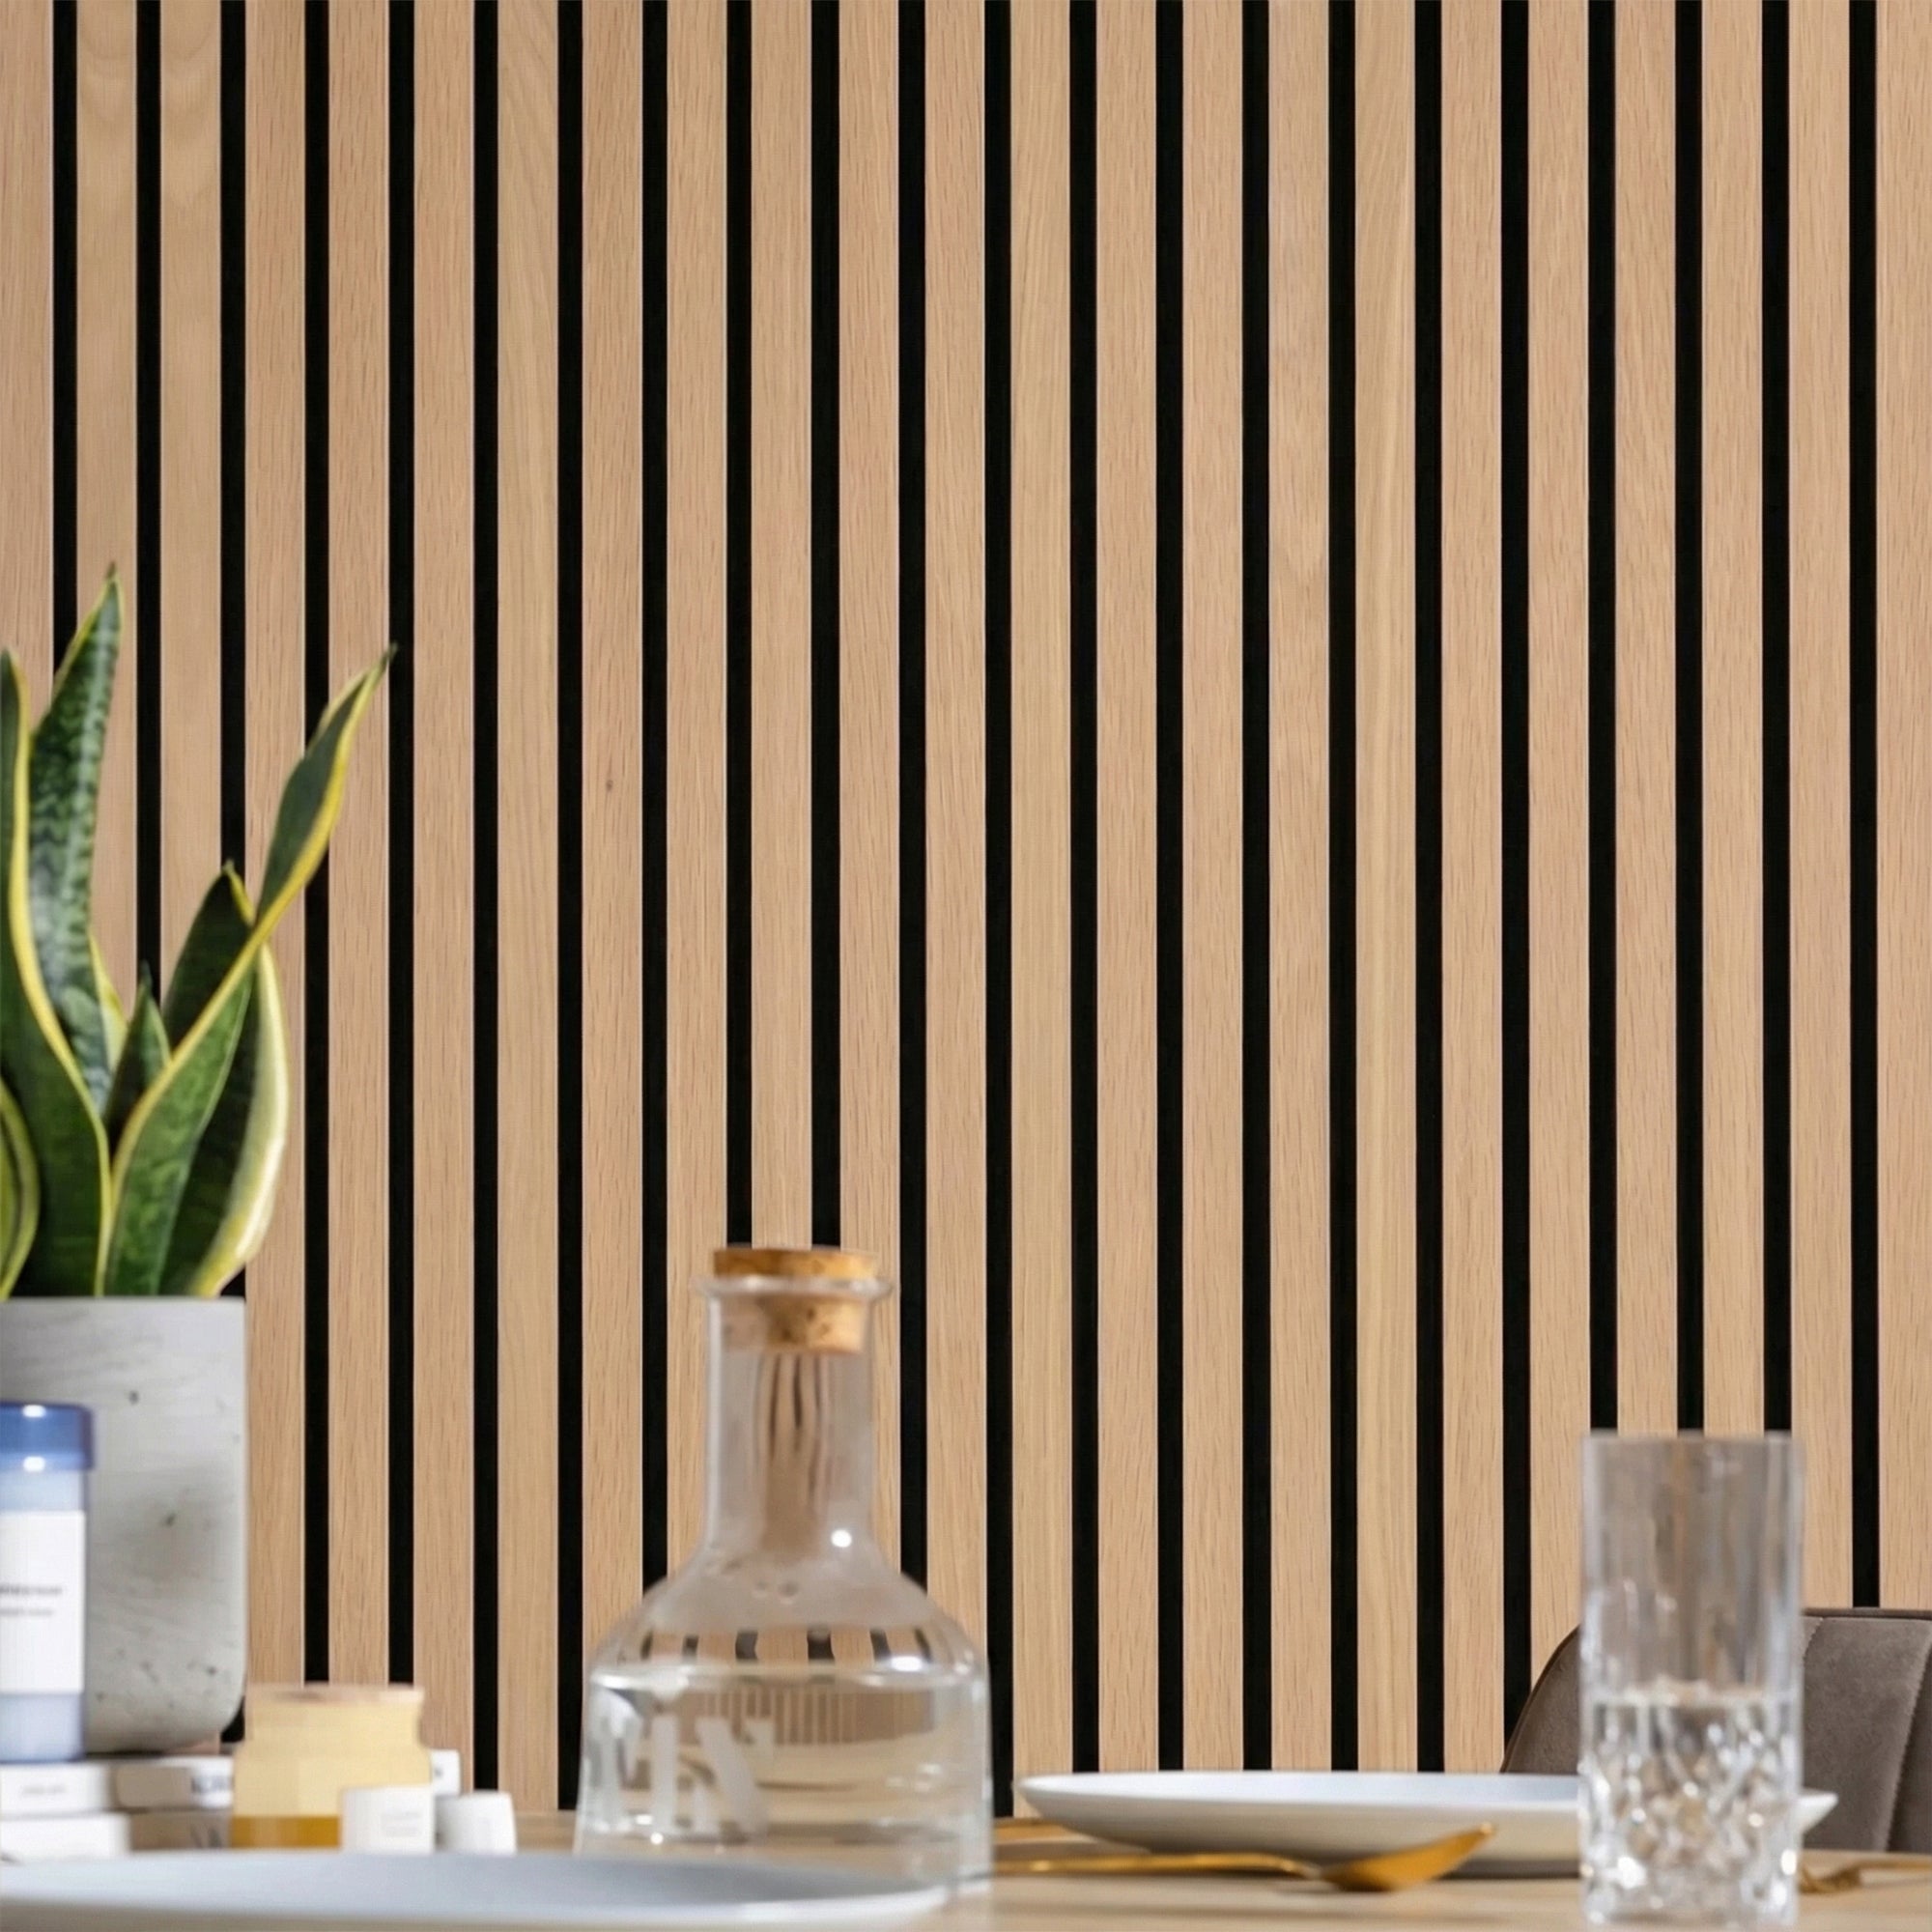
    Imagine pushing against a seemingly minimal and simple slat decorative panel in your kitchen to reveal a spacious pantry. This is where practicality meets elegance, offering a storage solution that keeps your essentials hidden yet easily accessible. Such hidden door ideas not only declutter the space but also add an element of surprise to your cooking area.

    7. Hidden Vanity Room
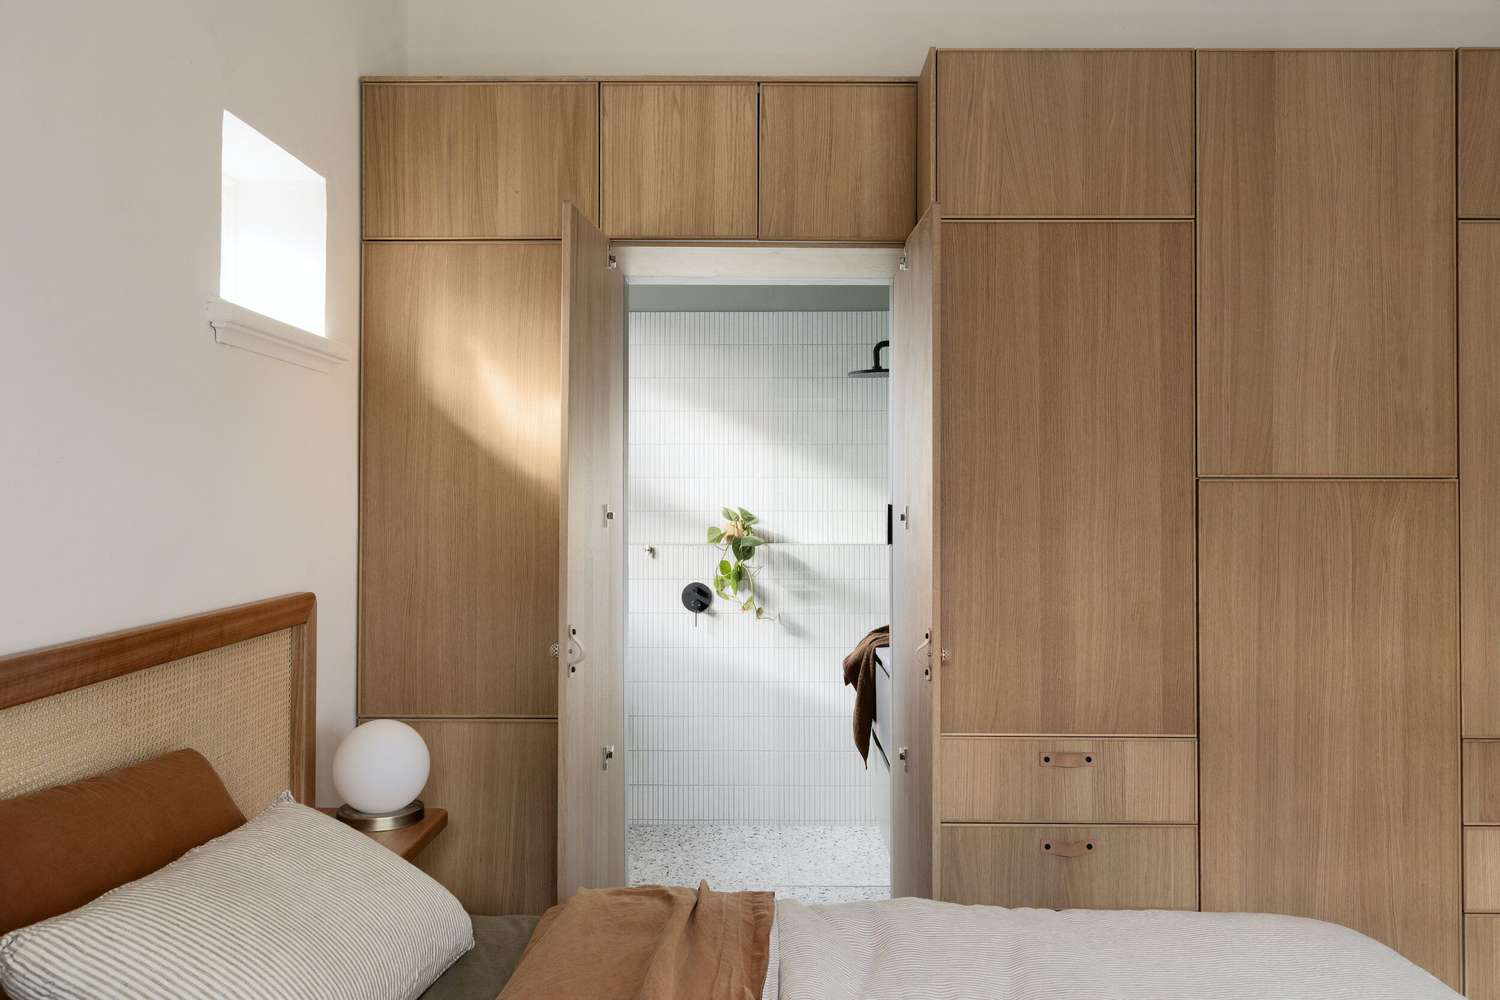
    Hidden Door Ideas

    A bathroom vanity that hides a secret compartment or passageway is among the most innovative hidden door ideas. This can be a clever way to conceal a safe, extra storage, or even a hidden pathway to a dressing room or spa area.

    8. Hidden Play Room
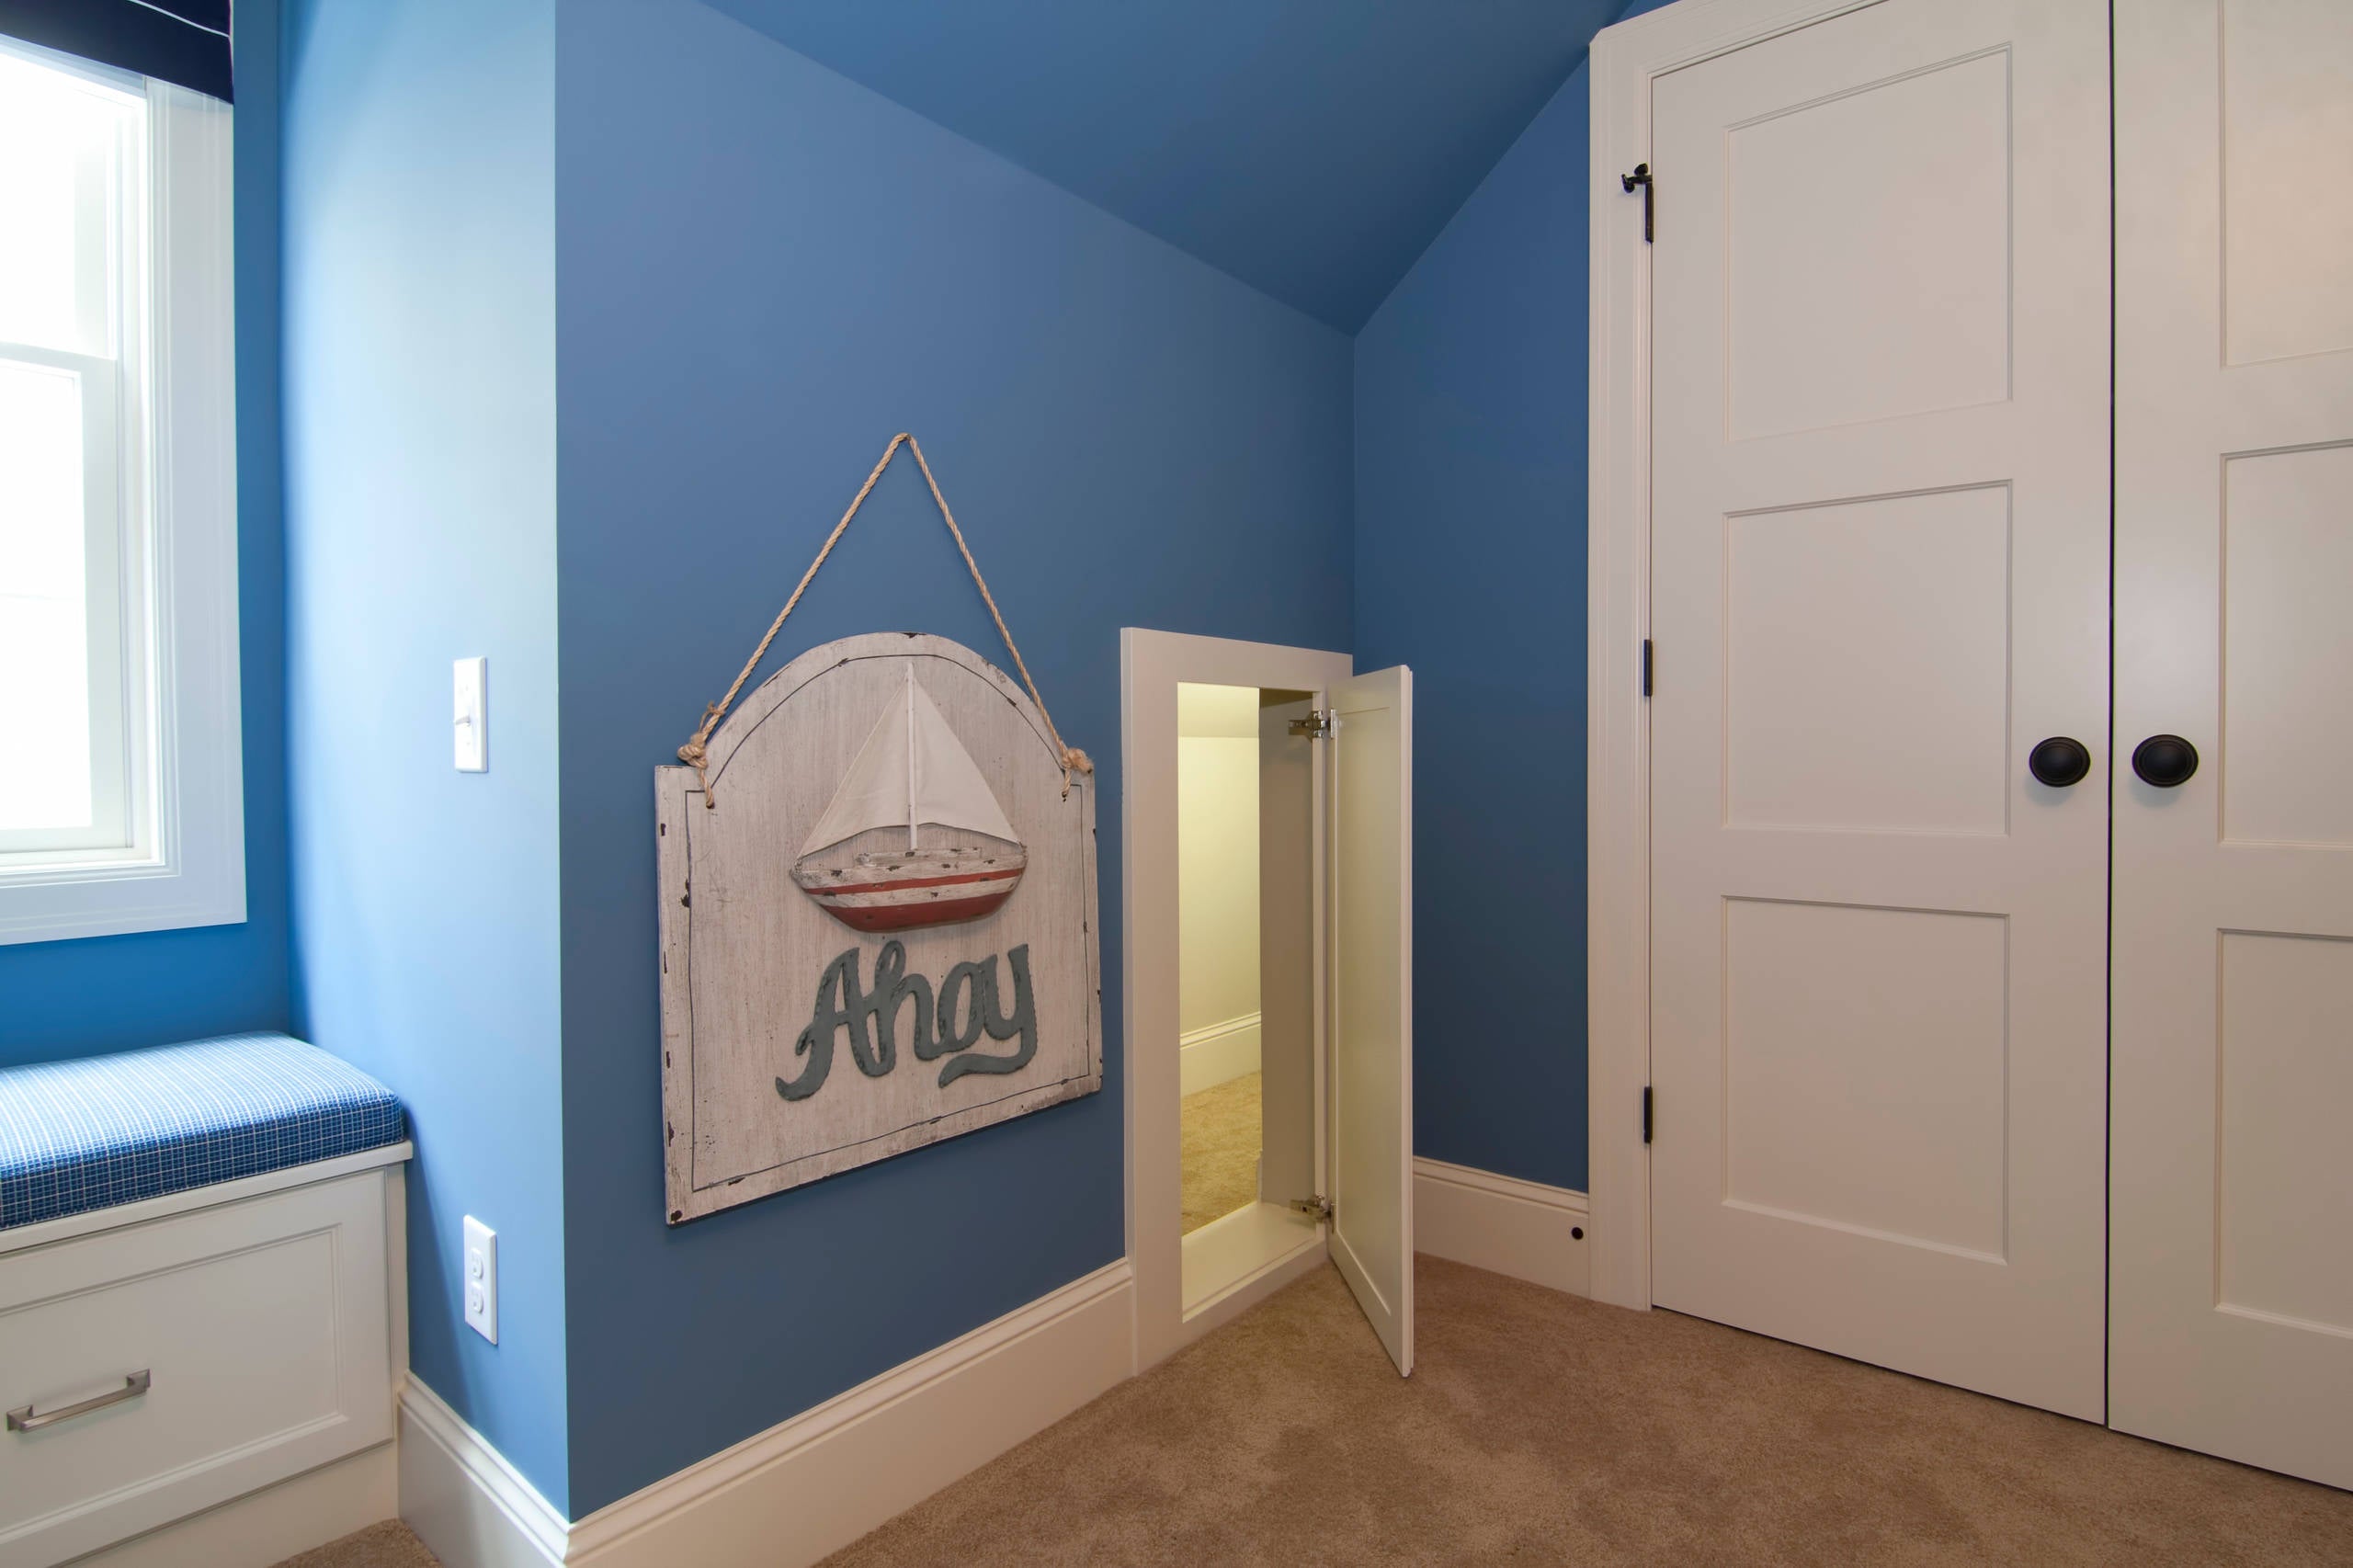
    Hidden Door Ideas

    Transform a child’s room with a hidden door that opens up to a play area or a secret hideout. This not only encourages creativity and adventure but also keeps the mess out of sight, making it a win-win for both parents and kids.

    How to Build a Hidden Door

    Building a hidden door adds an element of mystery and efficiency to your home, allowing you to maximize space while maintaining aesthetic continuity. Whether you’re looking to conceal a personal study, a safe room, or just create a secret nook, the process requires precision and some creativity in both design and execution.

    Utilize Existing Doorway
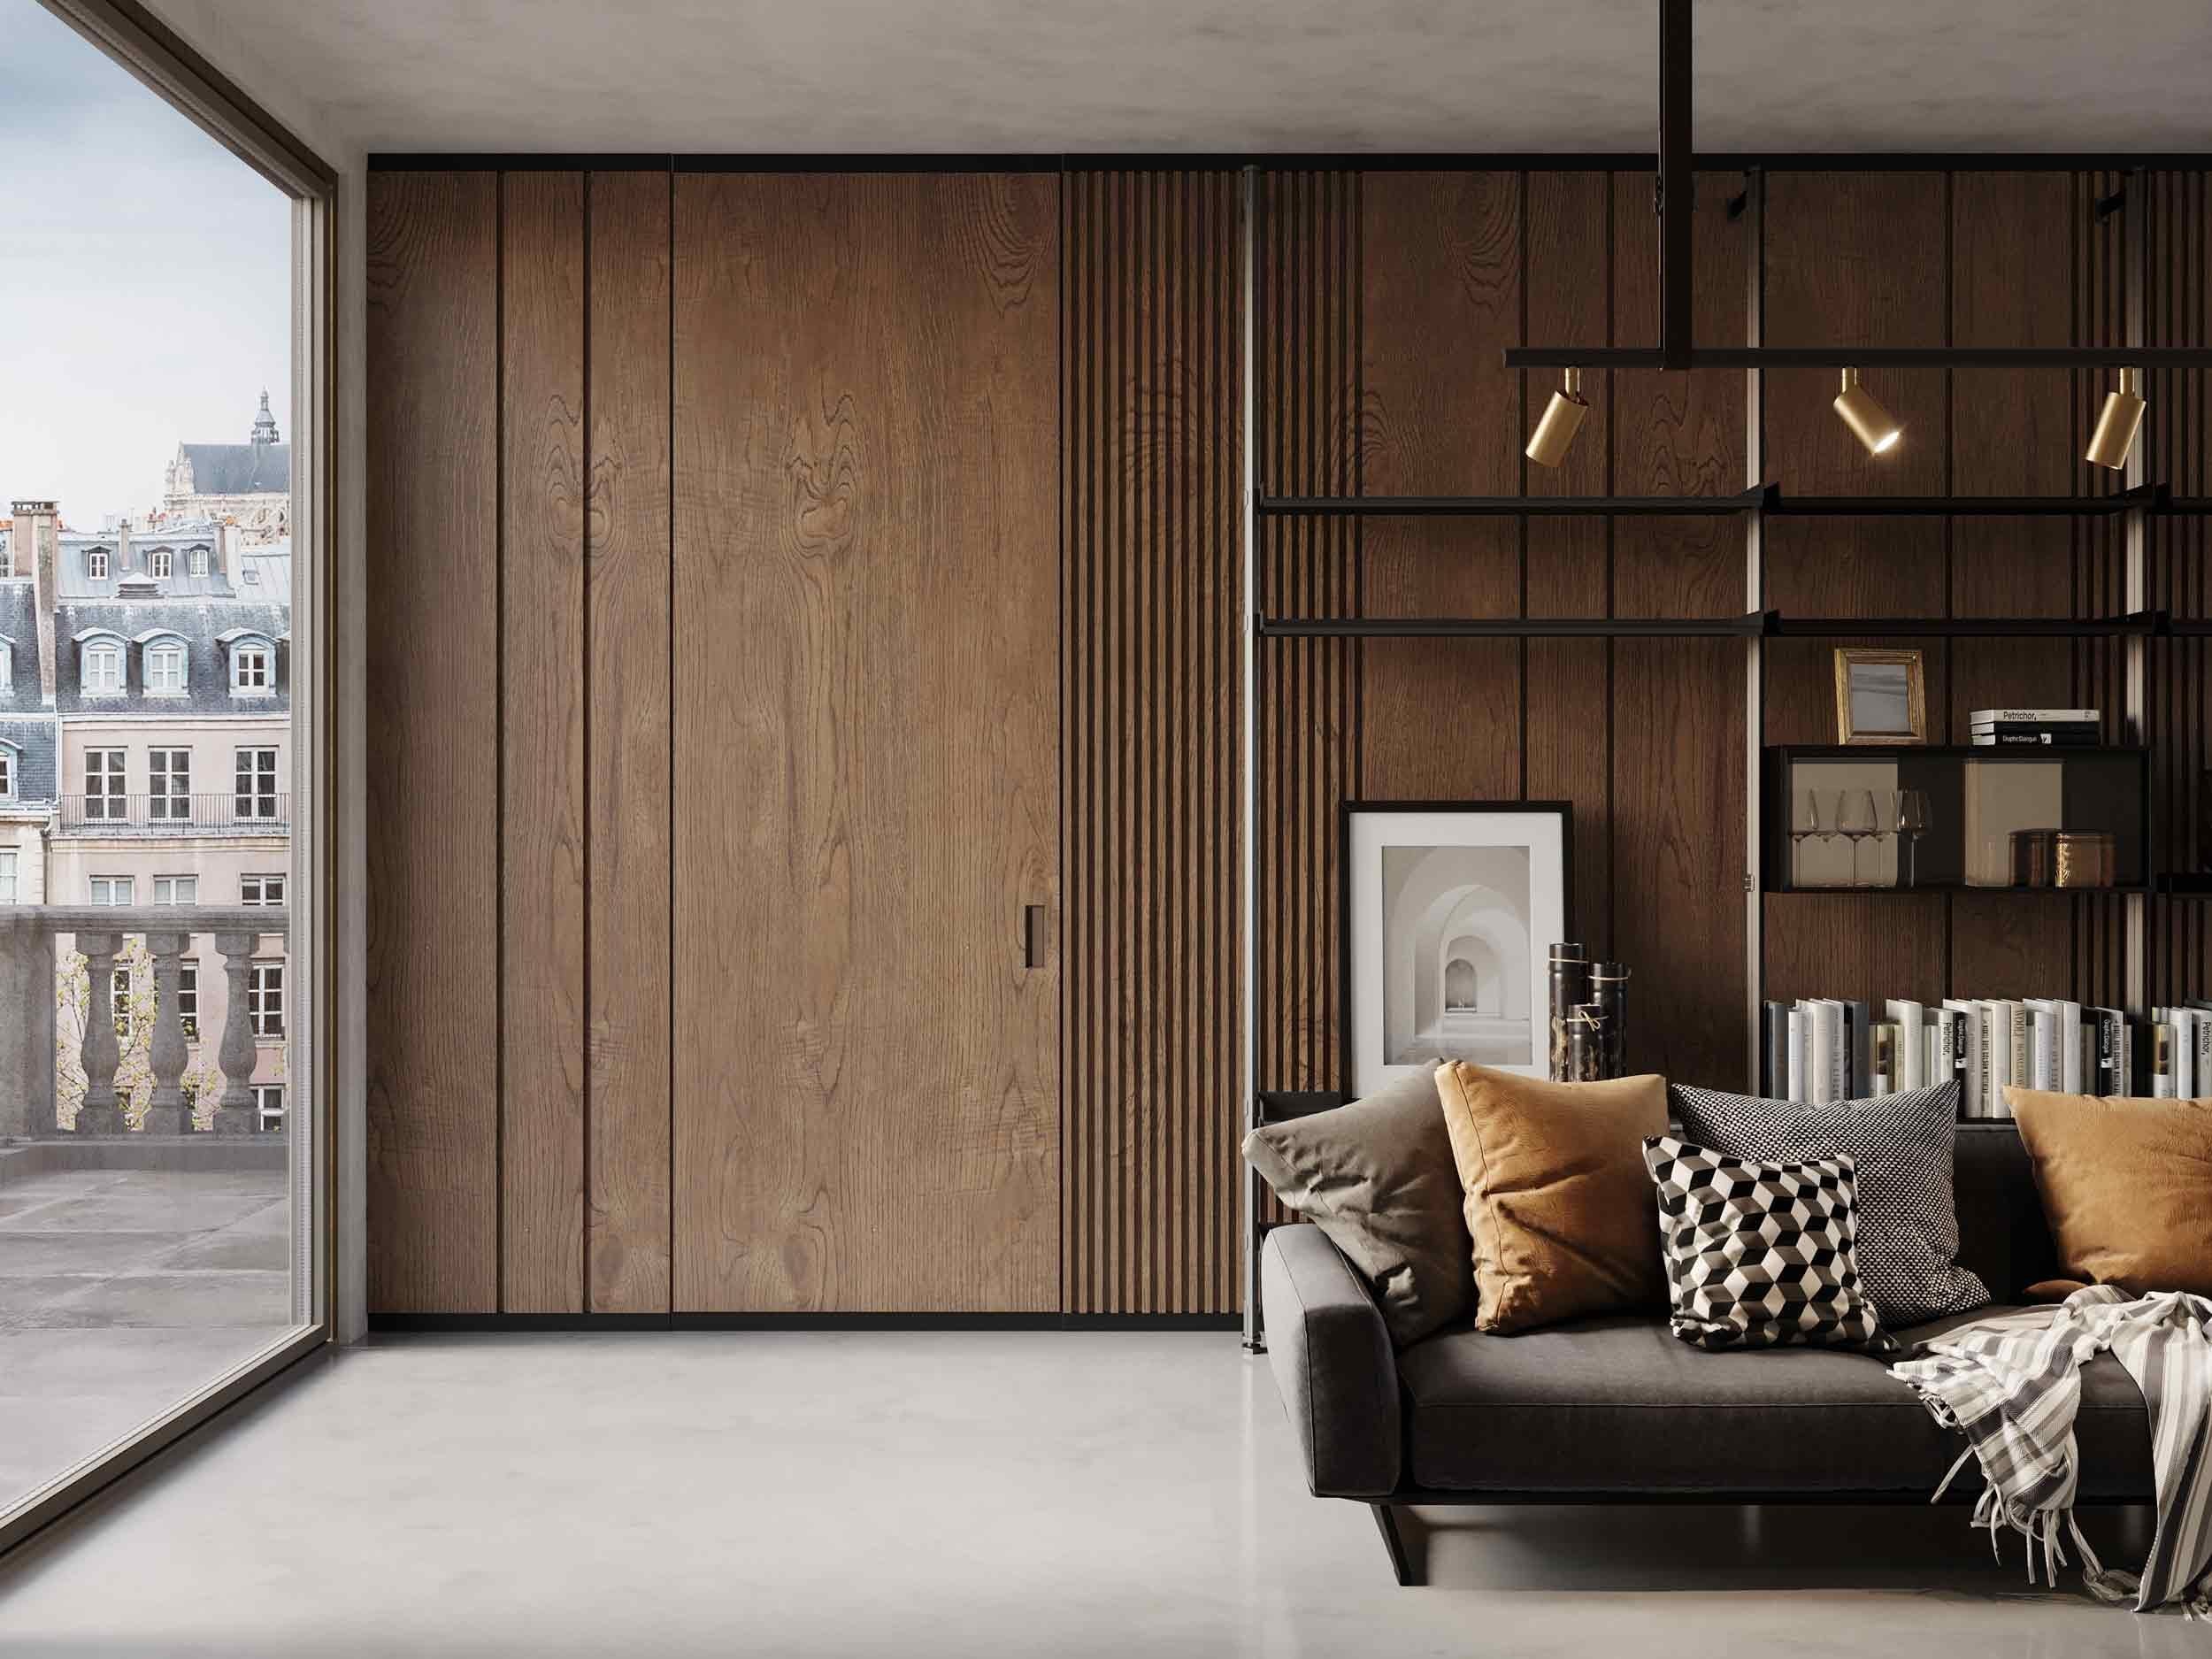
    interior-doors-hinged-invisible-carminati-pp8pulnvsgxn42xbtl5r4u0pn0cd182dr91dqn9kow-The Panel Hub

    Using an existing doorway for your hidden door is a practical approach, especially if you want to minimize construction. This method involves converting the standard door into something less noticeable, like a bookshelf or a mirrored wood panel that seamlessly blends into the surrounding wall. The key here is to ensure that the modifications are perfectly aligned with the existing décor, maintaining the illusion of a continuous wall. You can add custom shelving or another facade that matches the wall, equipped with a hidden mechanism that allows the door to open and close smoothly without obvious hinges.

    Careful consideration of weight and balance is crucial when using an existing doorway. The new door must be able to support whatever facade you choose without straining the original frame. Consulting with a professional can help ensure that your hidden door is not only discreet but also safe and functional.

    Create a New Wall and Doorway

    For those who require more flexibility in placement or want to incorporate a hidden door in an area without an existing doorway, constructing a new wall with an integrated door is the way to go. This involves building a false wall that perfectly matches the rest of the room but includes a concealed door. The construction of a new wall allows you to design the hidden door system from scratch, giving you the freedom to customize the size, style, and mechanism to fit your specific needs.

    When creating a new wall and doorway, it’s important to integrate the structure into the home’s existing framework securely. This might involve reinforcing the wall, choosing durable materials, and installing a high-quality door mechanism that can handle frequent use. The aesthetic finish should be indistinguishable from the rest of the room, requiring meticulous plastering, painting, or decorating to ensure the hidden door remains a secret.

    Both methods of building a hidden door offer unique advantages and can be tailored to suit different types of spaces and needs. Whether integrating into an existing doorway or constructing a new one, the end result should always prioritize seamless design and functionality. With the right planning and resources, your hidden door will add value and character to your home for years to come.

    Wall Panels Simplify the Installation of Secret Hidden Doors

    Wall panels not only enhance the aesthetic of a space but also simplify the process of incorporating secret hidden doors. Their versatility allows for seamless integration into any design scheme, making it possible to add these clever installations without major renovations. Wall panels provide a uniform surface that can disguise doorways, ensuring that the entrance to your hidden room or storage area remains undetected.

    The advantage of using wood wall panels lies in their ability to be customized to match the existing interior, whether that involves mimicking textures, colors, or patterns found throughout the room. This customization makes it easy to maintain the illusion of a continuous wall, while hiding access to private spaces. As a result, wall panels are not just a decorative choice but a functional one that can significantly enhance the usability and secrecy of any room. They make the installation of hidden doors more accessible and practical, bringing a blend of mystery and sophistication to modern homes.
    If you are searching for wall panels suitable for secret hidden doors, The Panel Hub offers a collection that might meet your needs. Their SoundPanel Acoustic Slat Wood Wall Panels provide both aesthetic appeal and the functionality required for integrating hidden doors seamlessly into your home’s design.

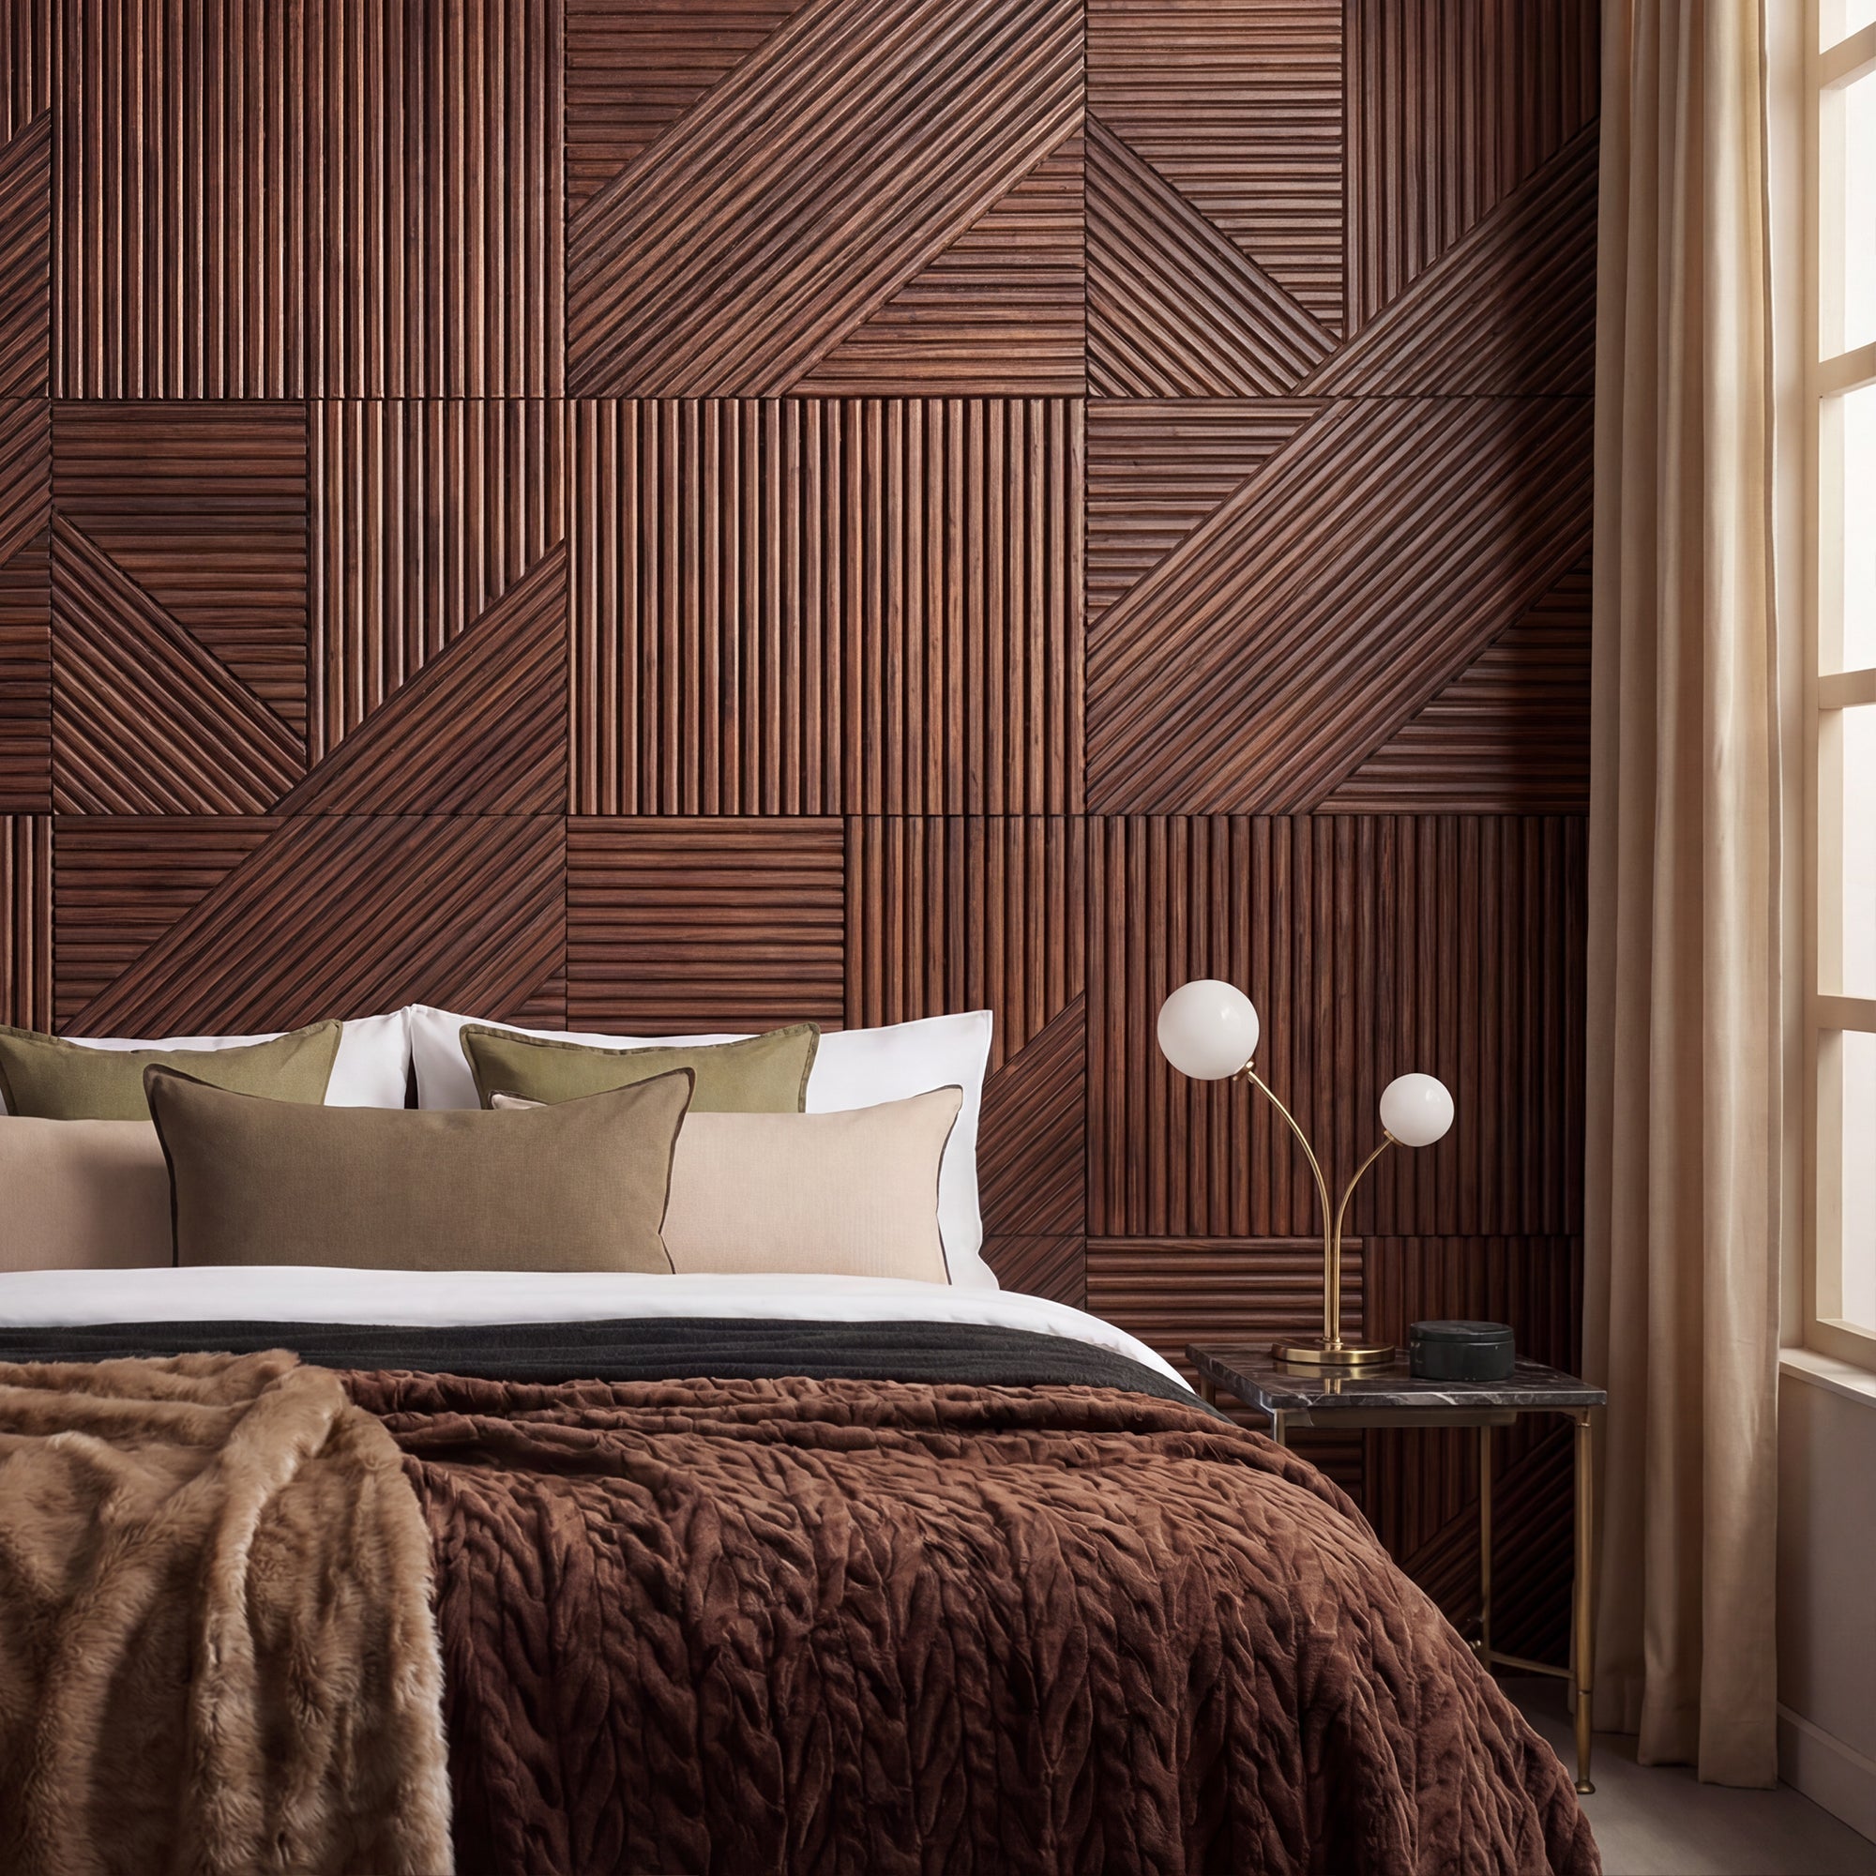
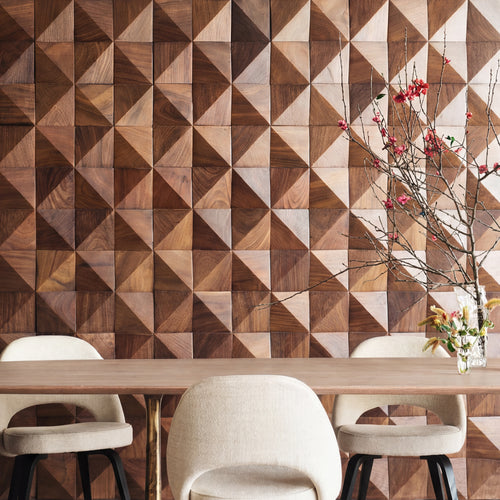
    For more ways to make the wall itself the feature, see our guide to geometric wood wall panel ideas, or browse the full GroovePanel collection for solid-wood panels that hide a door seam beautifully.

    Hidden Door Wall Design: FAQs

    What is a modern hidden door wall design?

    A modern hidden door wall design is a door finished in the same wall paneling as the surrounding wall, so it disappears into one continuous surface. Instead of a visible frame and architrave, the panel lines run straight across the door, leaving no obvious entry point. It is also called a flush or jib door.

    Can you make a hidden door with wall panels?

    Yes, and it is one of the easiest methods, because the repeating panel pattern hides the door seam. You clad the door leaf in the same panels as the wall, align the pattern across the gap, and add a concealed hinge and a push-to-open latch so there is no visible handle.

    How do you build a hidden door in a wall?

    You can either convert an existing doorway or frame a new false wall. Either way, fit a concealed hinge, clad the door in the same wall panels as the wall so the pattern lines up, and use a push latch instead of a handle. Getting the panel alignment right across the seam is what makes the door disappear.

    What is a jib door?

    A jib door is a flush door with no frame or architrave, finished to match the wall around it so it blends in. Cladding a jib door in wall paneling is a popular modern take, since the panel pattern hides the edges completely.

    Which wall panels work best for a hidden door?

    Slat and solid-wood panels work best, because their strong vertical or geometric pattern disguises the door seam. Our SoundPanel acoustic slat range and GroovePanel geometric panels are both well suited, and lighter panels keep the door leaf easy to swing on a concealed hinge.

  • Tongue and Groove Wall Panels Make Upgrading Your Home Easy!

    Tongue and Groove Wall Panels Make Upgrading Your Home Easy!

    Looking for a seamless way to enhance your walls with a clean, classic finish? Tongue and groove wall panels might be just what you need. These versatile panels interlock with ease, creating a smooth, continuous surface that adds warmth and style to any room. But what exactly makes these panels so popular?

    What Are Tongue and Groove Wall Panels?

    tongue and groove panel sample

    Tongue and groove wall panels are named after their unique interlocking design. Each panel has a “tongue” on one side and a “groove” on the other, allowing the panels to fit together snugly without visible gaps. This construction results in a polished, uniform look, making it perfect for both traditional and modern spaces.

    Why Choose These Panels?

    Not only do these panels offer a sleek aesthetic, but they are also very easy to install. Their design ensures stability and eliminates the need for visible nails or screws. Additionally, they provide excellent durability and you can install them vertically, horizontally, or even diagonally for design flexibility. For a detailed guide on how to easily set up wall panels, check out our step-by-step instructions in: How To Install Wall Panelling In Your Home: 5 Simple Steps

    Benefits of Tongue and Groove Wall Panels

    • Easy Installation: Thanks to their interlocking design, these panels are beginner-friendly and for the most part, doesn’t require professional help for installation.
    • Enhanced Durability: The snug fit of each panel enhances structural stability, making the walls more resilient to wear and tear.
    • Versatile Design: Available in a variety of materials like wood, MDF, and PVC, tongue and groove panels suit different styles, from rustic to contemporary.
    • Concealed Fastening: The design hides nails or screws, providing a clean finish.
    • Insulation Capabilities: When paired with the right materials, these panels can also improve thermal insulation.

    A Simple Installation Guide

    1. Prepare the Surface: Clean and smooth the surface where you’ll install the panels, whether it’s drywall, plaster, or wood. Ensure it is free of dust or debris.
    2. Measure and Cut Panels: Measure the wall space and cut the tongue and groove panels to fit. Ensure precise cuts for a seamless fit.
    3. Start Installation: Begin by fitting the first panel. Secure it using adhesive or nails, depending on your preference and surface type.
    4. Fit Panels Together: Align the tongue of one panel into the groove of the next, pressing them together for a secure connection.
    5. Finish with Trim: Once all panels are installed, add trim around the edges to give a clean, finished look.

    Let’s Talk Best Materials

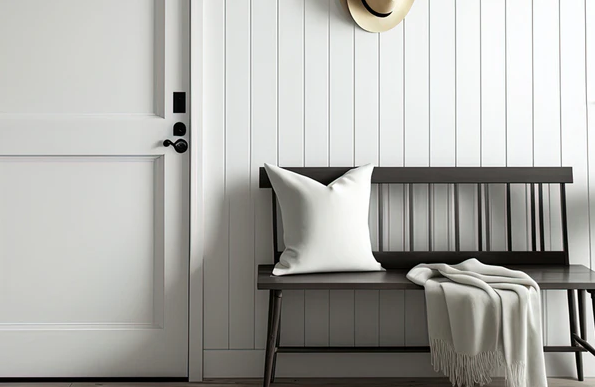
    white tongue and groove wall panel

    WoodPeople like this basic material because it is warm and looks nice. It has an old-fashioned look that works well in both traditional and modern settings. Wood panels last a long time and you can actually add color/dye to it to match any decor style. They give a room a bit of class and luxury. But wood needs to be cared for regularly, especially in damp places, to keep it from twisting or getting damaged.

    MDF (Medium-Density Fiberboard): MDF is a more affordable option that provides a smooth surface, ideal for painting. It’s perfect for achieving a sleek, modern look without the cost of natural wood. MDF is easy to install and provides a consistent finish. However, it’s less durable in moist environments, so it’s better for dry areas like living rooms or bedrooms.

    PVC: Known for its moisture resistance, PVC panels are a great choice for areas exposed to humidity, such as bathrooms or kitchens. PVC is lightweight, durable, and easy to clean, making it a low-maintenance option. While it doesn’t offer the same natural warmth as wood, PVC panels can still be styled to resemble wood or other materials, providing versatility in design without compromising on functionality.

    Tongue and Groove Panels for Different Spaces

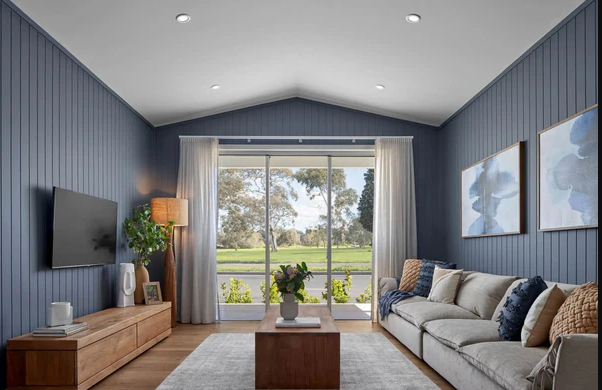
    tongue and groove panels in large space

    These panels are incredibly versatile and can be used in various parts of the home:

    • Living Rooms: For a cozy, cabin-like feel.
    • Bathrooms: PVC versions are moisture-resistant, making them ideal for humid environments.
    • Kitchens: Add a rustic touch or create a sleek modern finish with MDF panels.

    Maintenance and Care

    Maintaining tongue and groove wall panels is quite simple, but it varies slightly depending on the material used.

    • For wood panels, regular dusting with a soft cloth and periodic polishing are essential to keep the wood looking vibrant and prevent dullness. It’s important to avoid excess moisture, as wood can warp in humid conditions.
    • For MDF panels, a damp cloth can be used for cleaning, but be sure to avoid soaking the material to prevent water damage. Dusting frequently will help maintain the finish.
    • PVC panels are the easiest to maintain, requiring only a wipe down with a mild cleaner and water. They are water-resistant, making them perfect for humid areas, and don’t require any special treatments over time.

    Is This Panel for You?

    To wrap things up, tongue and groove wall panels are a stylish and flexible way to change the look of a room. There is a material for everyone, whether you want the natural warmth of wood, the low cost of MDF, or the ability to fight water damage of PVC. 

    Besides looking good, these panels are also pretty simple to put up, which makes them a great do-it-yourself project for people who want to improve the look of their homes. 

    If you take care of your tongue and groove panels the right way, they can improve the look and usefulness of your home for many years to come. Get ready to make your room better?

    Tongue and Groove vs Other Panel Types: A Quick Comparison

    Tongue and groove panels occupy a distinctive place in the wall panelling market — but how do they compare to the alternatives you might be considering?

    Versus shiplap: Shiplap uses a simpler rebated overlap joint, creating a visible shadow gap between boards. Tongue and groove panels interlock fully with no visible gap, resulting in a smoother, more seamless surface. Shiplap reads as more casual and rustic; tongue and groove leans towards the refined and traditional. Both can be painted or stained, and both are available in wood, MDF, and PVC variants.

    Versus flat wall panels: Large-format flat panels (typically 8×4 sheets) install more quickly and cover a wall in fewer pieces, but the horizontal or vertical joint lines between sheets are difficult to conceal without careful filling and finishing. Tongue and groove boards create natural shadow lines that are part of the visual design rather than a defect to be hidden.

    Versus beadboard: Beadboard is a specific type of tongue and groove with a narrow rounded bead machined between each board, giving it a distinctive cottage or period aesthetic. Standard tongue and groove without the bead reads as more versatile — suitable for rustic, coastal, and Scandinavian interiors as well as traditional ones. If you want the farmhouse feel, beadboard delivers it more immediately; if you want something that adapts to multiple styles, smooth tongue and groove is the better choice.

    Versus tiles: In areas like bathrooms and kitchens, tongue and groove PVC panels are a genuine alternative to wall tiles. They are quicker to install (no grouting), warmer to the touch, and easier to replace if damaged. The trade-off is perceived durability — a well-installed tile wall will outlast panels in heavy-use commercial environments, but for residential bathrooms and kitchens, quality PVC tongue and groove panels perform excellently for decades.

    Tongue and Groove Wall Panel FAQs

    Can tongue and groove panels be used on ceilings as well as walls?
    Yes — tongue and groove boards are one of the most popular choices for panelled ceilings, particularly in cottages, lodges, and garden rooms. The interlocking joint means boards can span between ceiling joists without visible fixings, and the natural linear pattern draws the eye along the room rather than upward, which can make low-ceiling spaces feel more welcoming rather than claustrophobic.

    Do tongue and groove panels need an air gap behind them?
    In most interior applications, no air gap is required. Panels are typically fixed directly to battens or to the existing wall surface. However, in rooms with known damp issues or in converted outbuildings, a small ventilated air gap behind the battens helps prevent moisture build-up. For solid exterior walls, a vapour-permeable membrane between the masonry and the battens provides additional protection.

    What is the best adhesive for tongue and groove wall panels?
    Solvent-free grab adhesive (such as No More Nails or similar construction adhesives) is the standard choice for tongue and groove panels in interior applications. Apply in a zigzag pattern to the back of each board. For panels in humid areas, use a waterproof adhesive rated for bathroom and kitchen use. Always combine adhesive with mechanical fixings — nails or screws — for the first and last boards in any run to ensure the installation remains stable over time.

    Can I paint tongue and groove panels without sanding them first?
    If the panels are bare wood or pre-primed MDF, a light sanding with 120-grit paper before painting gives better adhesion and a smoother finish. For panels that have been previously painted with a sound, non-flaking surface, a wash with sugar soap and a light key sanding is sufficient. Avoid painting over glossy surfaces without keying first — the topcoat will peel within months if the gloss remains intact below.

  • Upgrade Your Home’s Exterior with WPC Outdoor Wall Panels

    Upgrade Your Home’s Exterior with WPC Outdoor Wall Panels

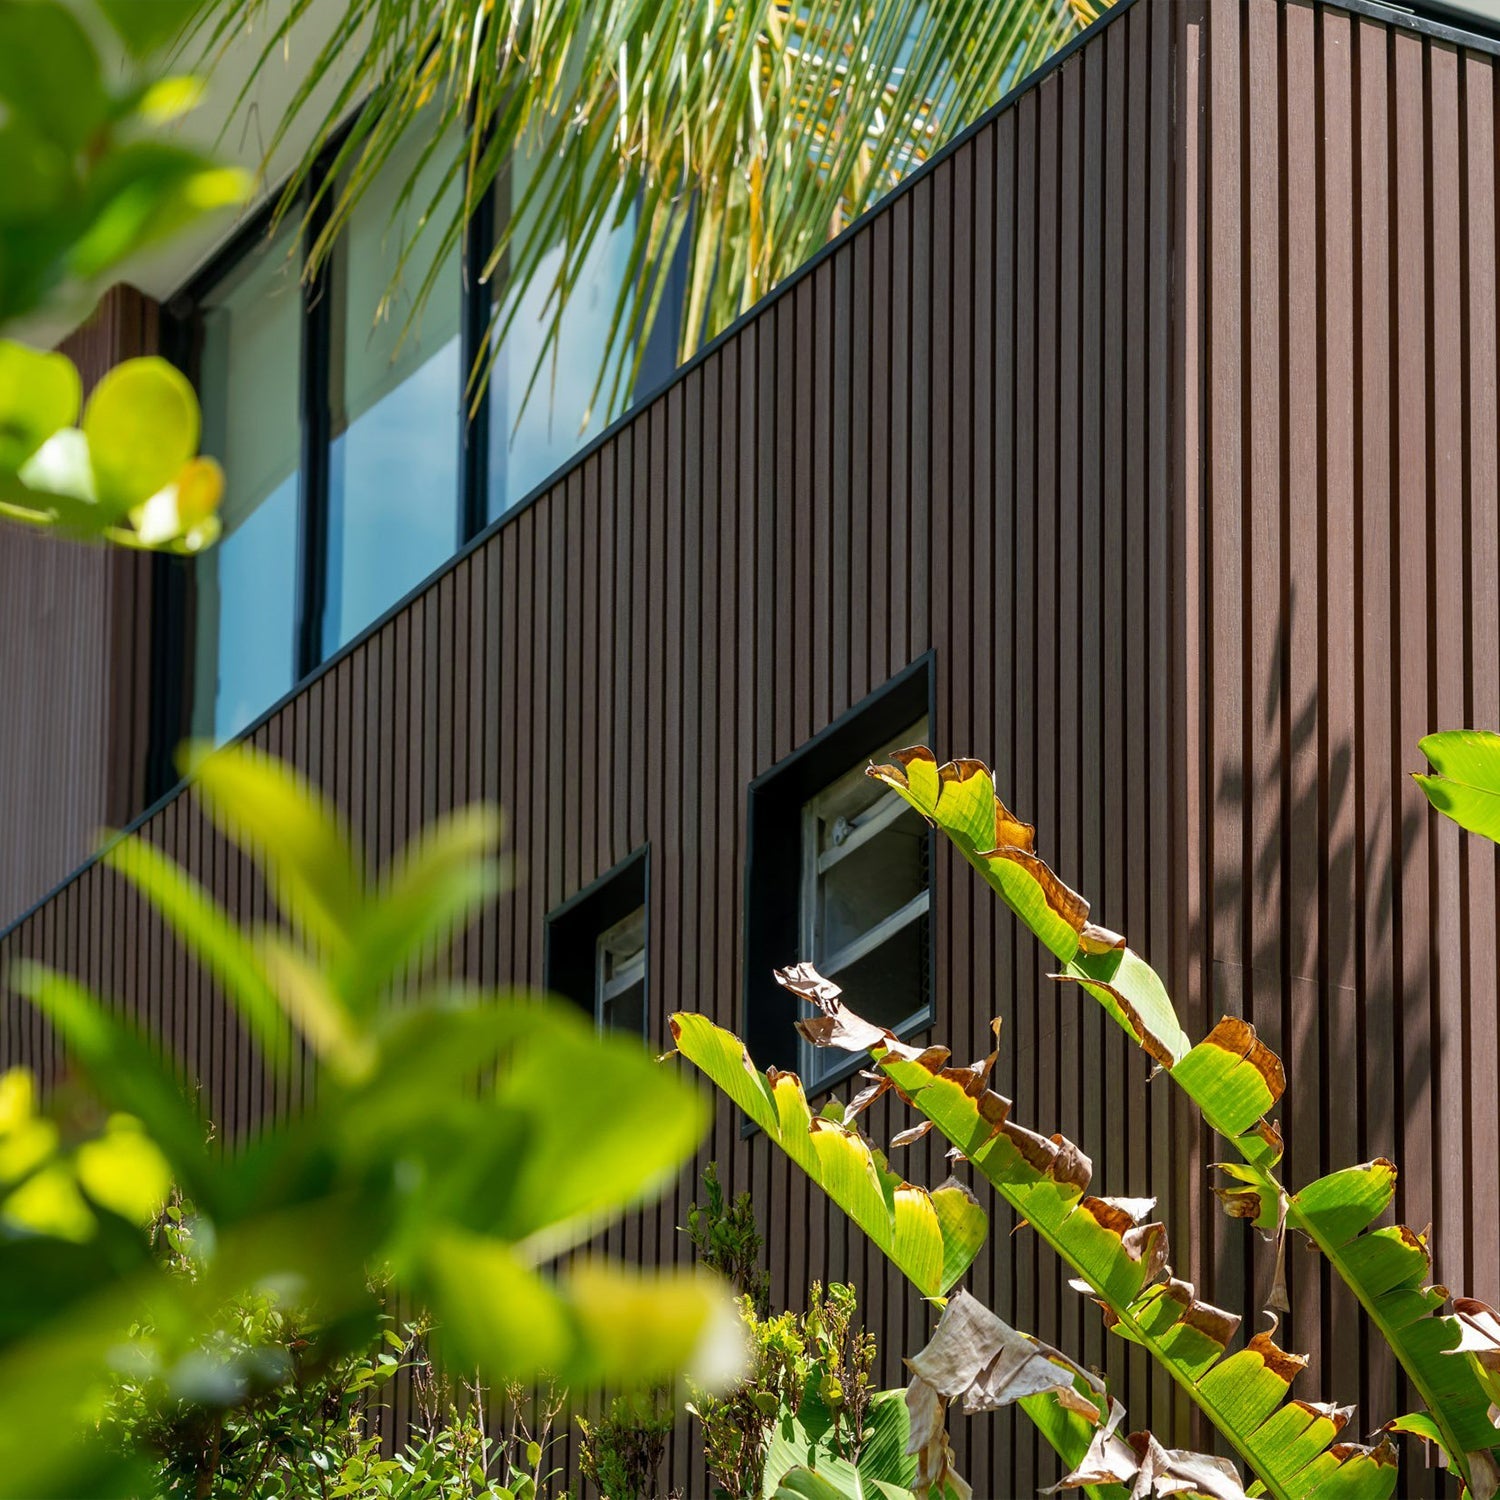
    Choosing the right material for your outdoor walls can make a huge difference in both appearance and longevity. WPC (Wood Plastic Composite) wall panels offer an excellent balance of aesthetics and durability, making them a popular choice for exterior projects. Whether you’re updating a patio, garden wall, or the façade of your home, WPC panels provide the natural beauty of wood with the added benefit of being weather-resistant and low maintenance. These panels are designed to withstand the challenges of outdoor environments, offering a long-lasting solution that doesn’t compromise on style.

    One of the standout features of WPC wall panels is their ability to resist moisture, UV rays, and other elements that can wear down traditional materials. Unlike natural wood, WPC won’t warp, rot, or fade over time, ensuring your exterior looks great for years to come. In this article, we’ll dive into the various advantages of WPC for outdoor walls, explore how they handle different weather conditions, and introduce LineaPanel—a sleek, modern WPC option perfect for enhancing any outdoor space.

    Can WPC Be Used for Exterior Walls?

    WPC as an exterior wall

    WPC (Wood Plastic Composite) is an excellent material for exterior walls. In my experience, it provides the perfect blend of durability and aesthetics. WPC panels can mimic the natural appearance of wood while offering significantly enhanced performance. The material is engineered to resist harsh weather conditions, making it an ideal option for outdoor settings.

    The structure of WPC combines wood fibers and plastic, which makes it resistant to moisture, pests, and rotting—issues that typically affect natural wood. Whether you’re looking to upgrade your patio or protect your home’s exterior, WPC panels offer a practical and stylish solution. Their long-lasting nature makes them a smart investment for anyone looking to enhance their home’s appearance without frequent maintenance.

    Is WPC Wall Waterproof?

    outdoor acoustic wood panels

    One of the major advantages of WPC panels is that they are highly resistant to water. I’ve noticed that traditional wood can suffer from warping, swelling, or rotting when exposed to moisture over time, but WPC eliminates these issues. This is because the plastic component of WPC provides a barrier that prevents water from penetrating the material.

    Whether it’s heavy rain or constant humidity, WPC outdoor wall panels remain unaffected. I’ve used these panels in areas exposed to frequent rainfall, and they’ve proven to stand strong against moisture. For those living in regions prone to wet conditions, WPC wall panels are a reliable choice that ensures longevity.

    Is WPC Sun-Proof?

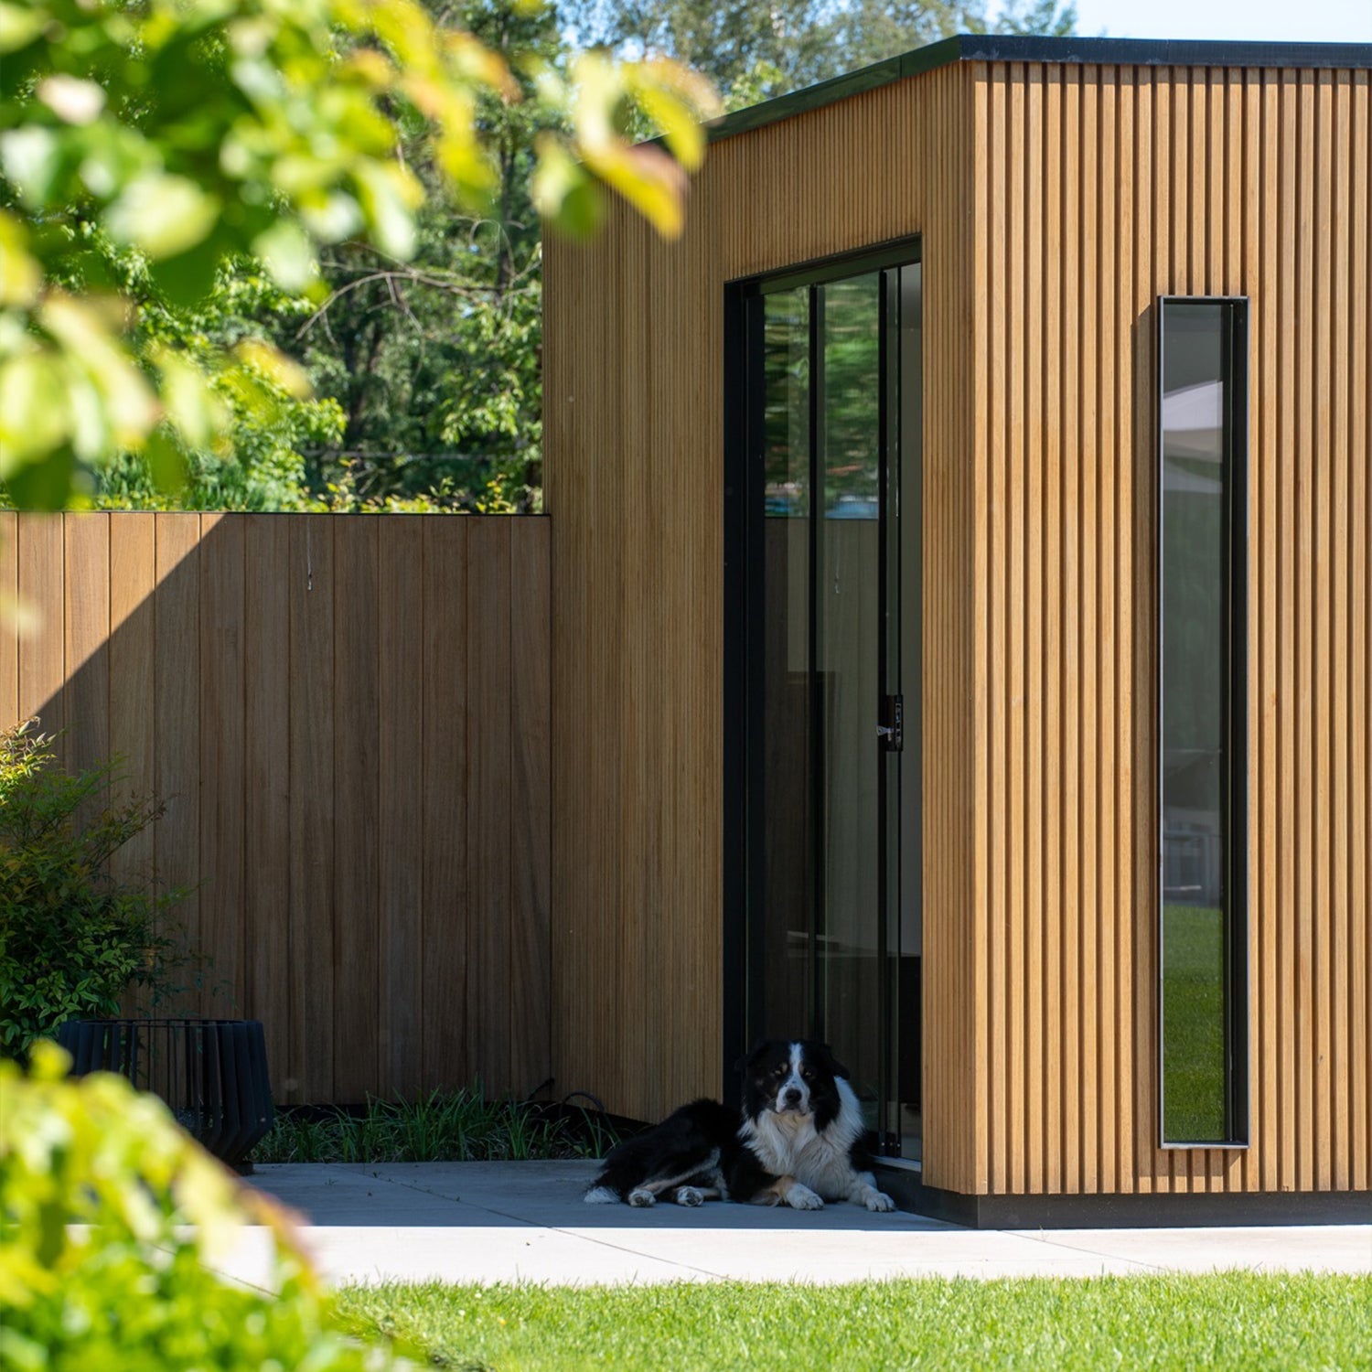
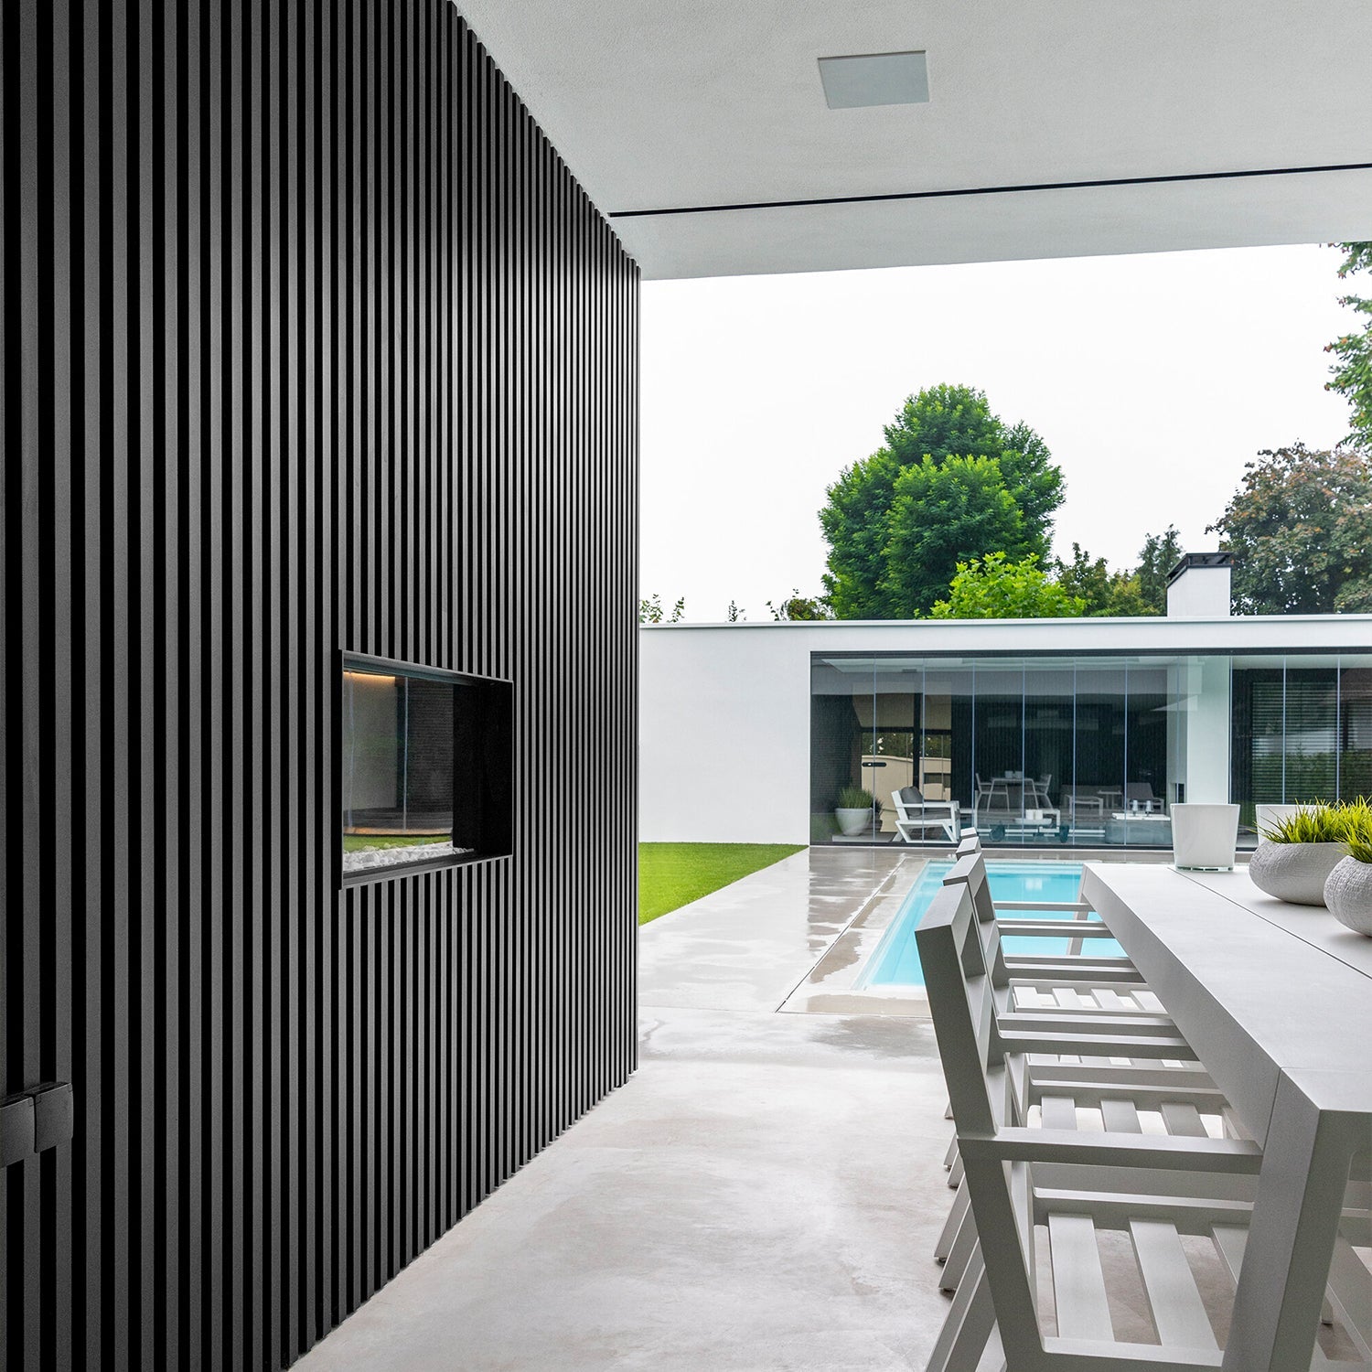
    black outdoor acoustic wood wall panels

    WPC panels aren’t just great for wet conditions—they’re also highly resistant to sun exposure. After using WPC on my own outdoor walls, I’ve observed that the panels maintain their color and structure even after years of exposure to direct sunlight. The combination of plastic and wood fibers gives WPC panels excellent UV resistance, preventing the material from fading or becoming brittle over time.

    This sun-proof quality makes WPC ideal for outdoor facades, garden walls, and patios that face constant sunlight. Many traditional materials tend to crack or fade when exposed to the sun for extended periods, but with WPC, that’s no longer a concern. You can enjoy the natural wood appearance without worrying about the harsh effects of UV rays.

    How Long Do WPC Wall Panels Last?

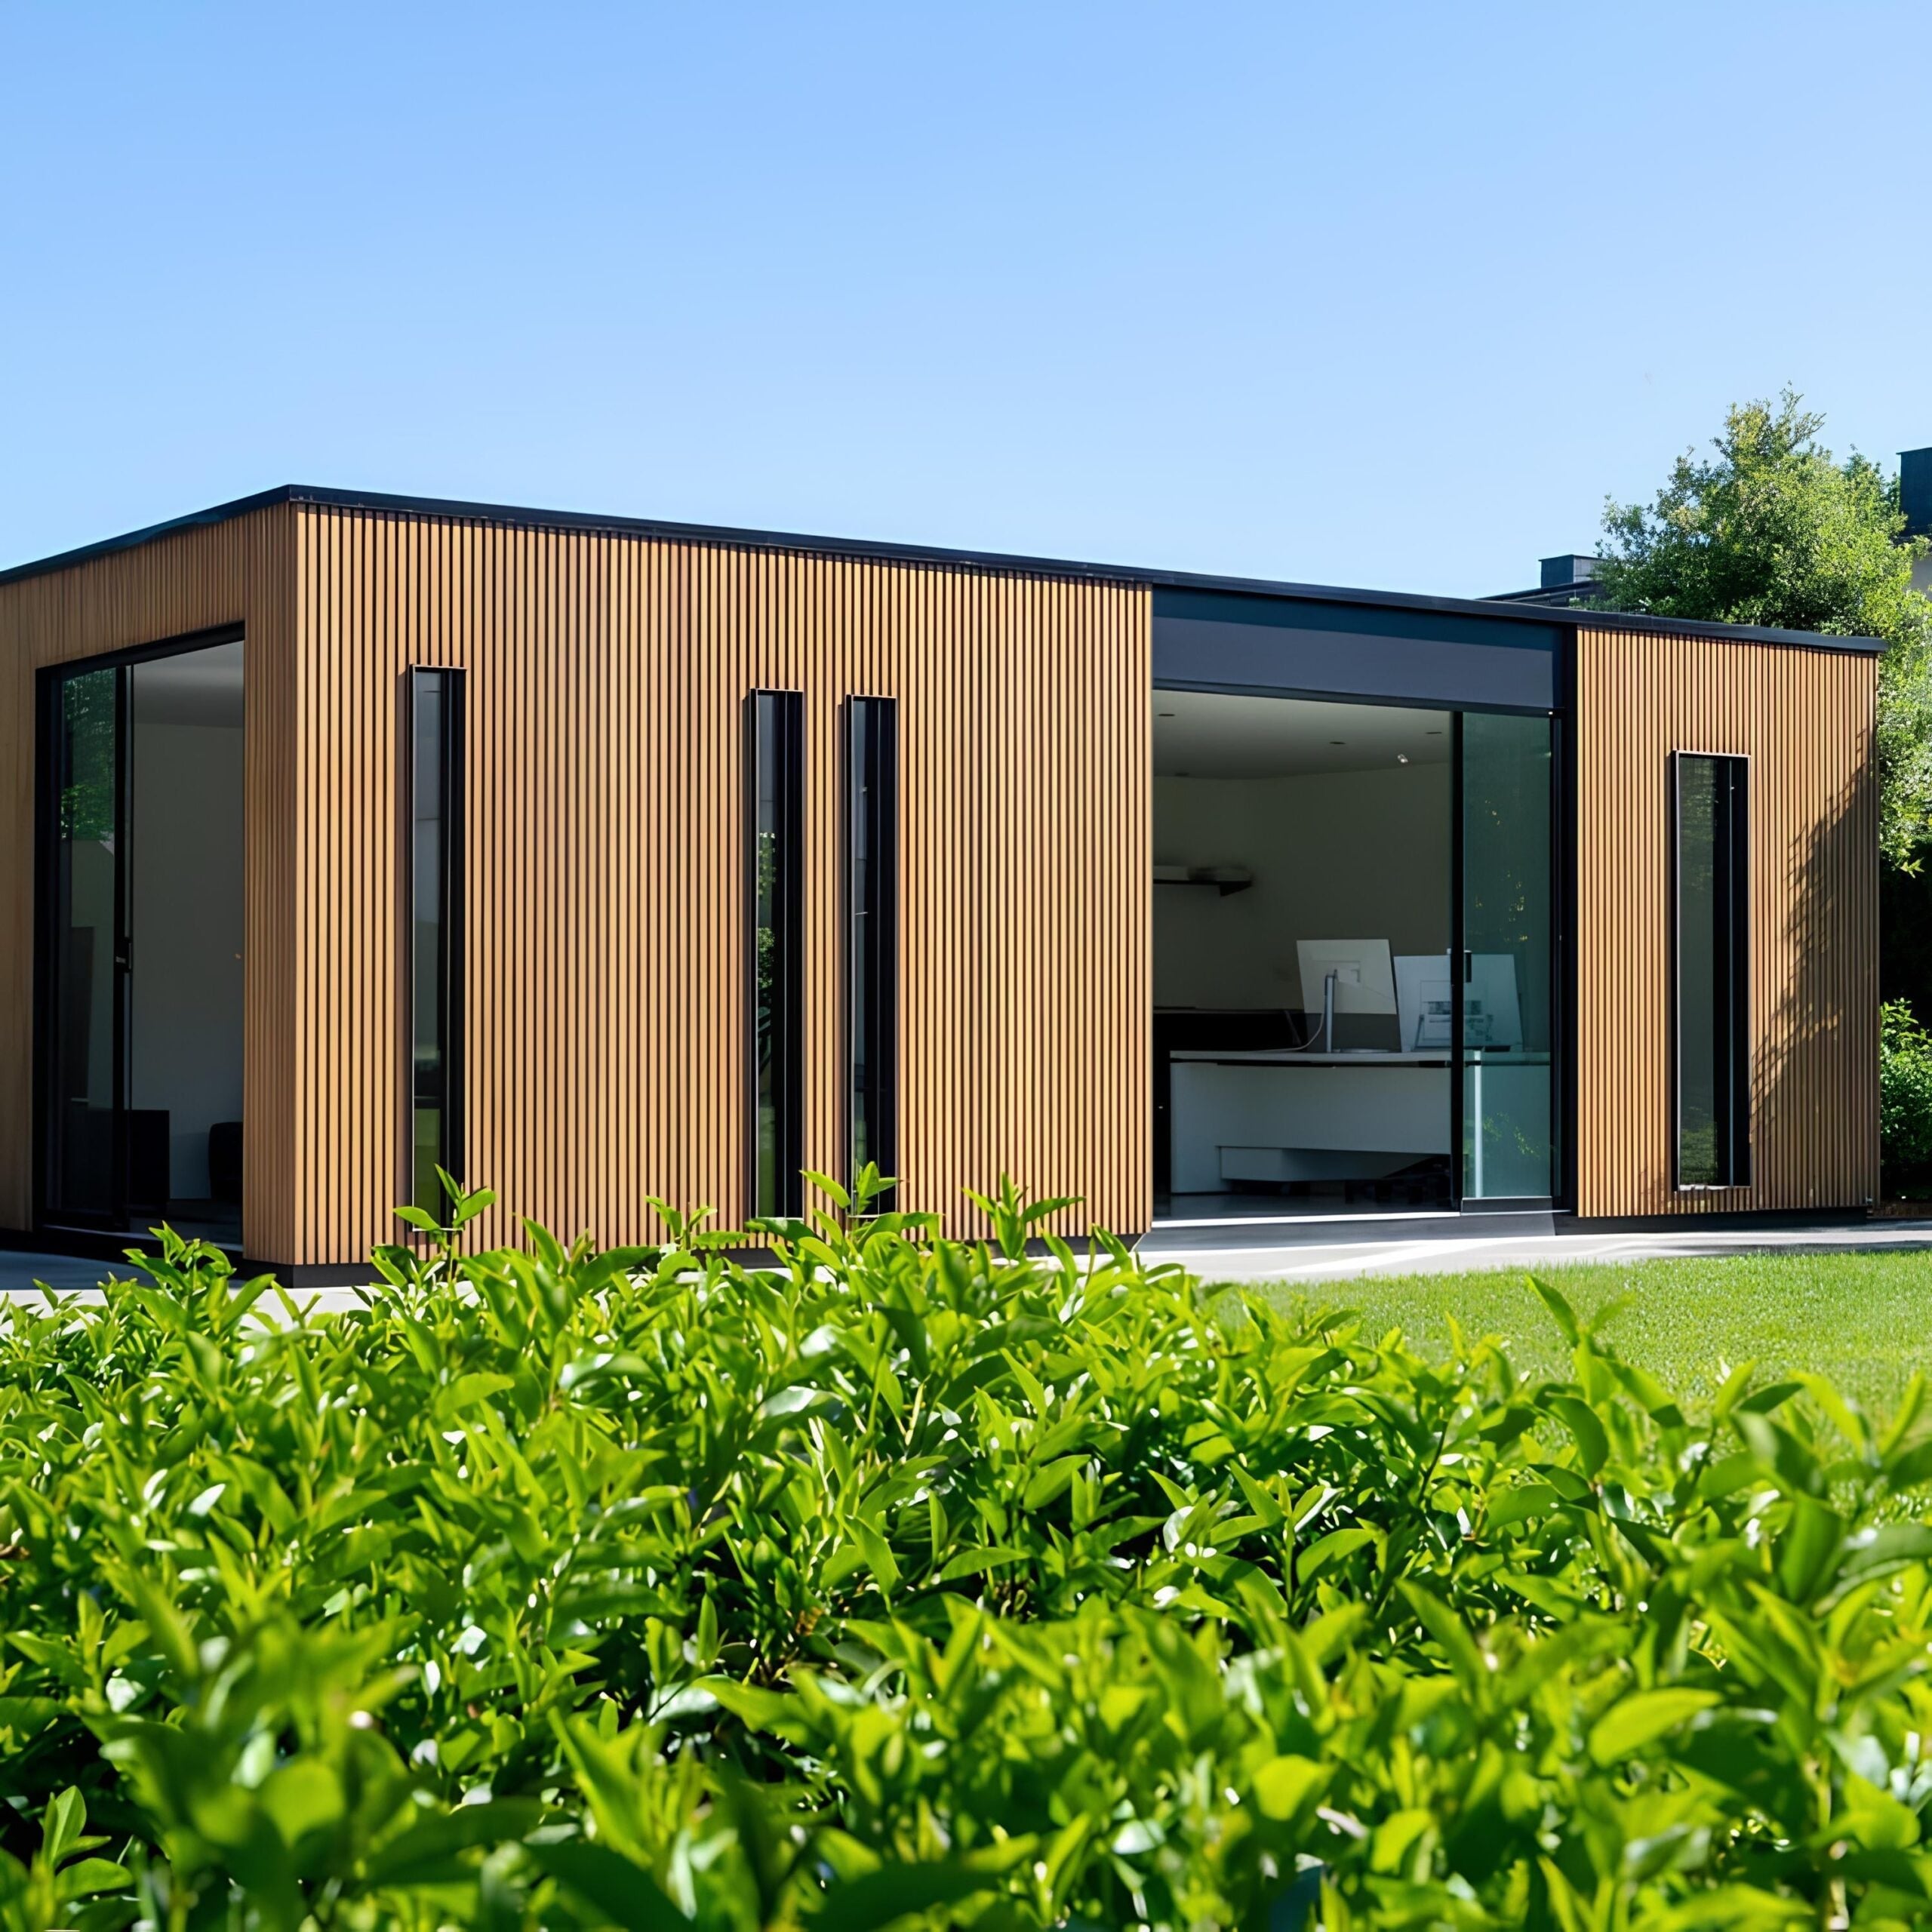
    outdoor natural oak wood walls panel

    WPC panels are built to last, offering a lifespan that far exceeds traditional wood. From my experience, WPC wall panels can easily last for 20 to 30 years, even in tough outdoor conditions. Their durability comes from the composite structure, which protects against rot, insects, and harsh weather elements.

    One of the reasons I recommend WPC is its low maintenance requirements. Unlike wood, which needs regular sealing or staining, WPC panels maintain their appearance with minimal effort. This longevity makes them a cost-effective option in the long run, saving homeowners both time and money on repairs and replacements.

    Benefits of WPC for Outdoor Use

    backfield black acoustic wood wall panels

    WPC outdoor wall panels provide an ideal solution for anyone looking to upgrade their exterior spaces. I’ve personally found that they offer the perfect mix of aesthetics and performance, combining the look of wood with the durability of plastic. This makes WPC a versatile material for various outdoor applications, from facades to garden enclosures.

    Additionally, WPC’s resistance to mold, mildew, and pests is a major advantage. In environments where wood would normally deteriorate, WPC remains strong and attractive. This makes it an excellent option for humid or coastal areas where moisture and insects can cause significant damage to traditional wood.

    Easy Installation of WPC Panels

    One of the biggest advantages I’ve found with WPC panels is how easy they are to install. Compared to other materials, WPC panels come with simple installation systems that allow you to complete the project quickly and efficiently. This feature is especially beneficial for those who want to tackle DIY projects without hiring professionals.

    WPC panels are lightweight and easy to handle, but they don’t compromise on strength. Whether you’re installing them on exterior walls or fences, the process is straightforward and doesn’t require complex tools. This ease of installation is one reason why WPC has become a popular choice for homeowners and builders alike.

    WPC Panels Are Low Maintenance

    family room backfield with acoustic wall panels

    Another great feature of WPC panels is their low maintenance requirements. I’ve used WPC in outdoor settings and found that, unlike wood, these panels don’t need frequent painting or staining. Simply washing them with water or a mild detergent keeps them looking fresh and clean. This ease of maintenance makes WPC a practical choice for those who want an attractive exterior without the constant upkeep.

    Because WPC is resistant to insects and rot, you don’t have to worry about frequent repairs or replacements. The long-term durability of the material ensures that you can enjoy beautiful exterior walls for years with minimal effort.

    WPC Panels and Sustainable Building Practices

    natural oak wood walls panel

    If sustainability is important to you, WPC panels are a great choice for eco-friendly building projects. I’ve learned that WPC is made from a combination of recycled wood fibers and plastic, reducing the need for virgin materials and helping to decrease waste. This makes WPC a responsible option for environmentally conscious homeowners and builders.

    The long lifespan of WPC also means fewer replacements and less material waste over time. By choosing WPC for your exterior walls, you’re not only getting a durable and attractive product but also making a positive impact on the environment. The sustainability aspect is just another reason why WPC has become my go-to material for outdoor projects.

    LineaPanel: A Modern WPC Solution for Outdoor Spaces

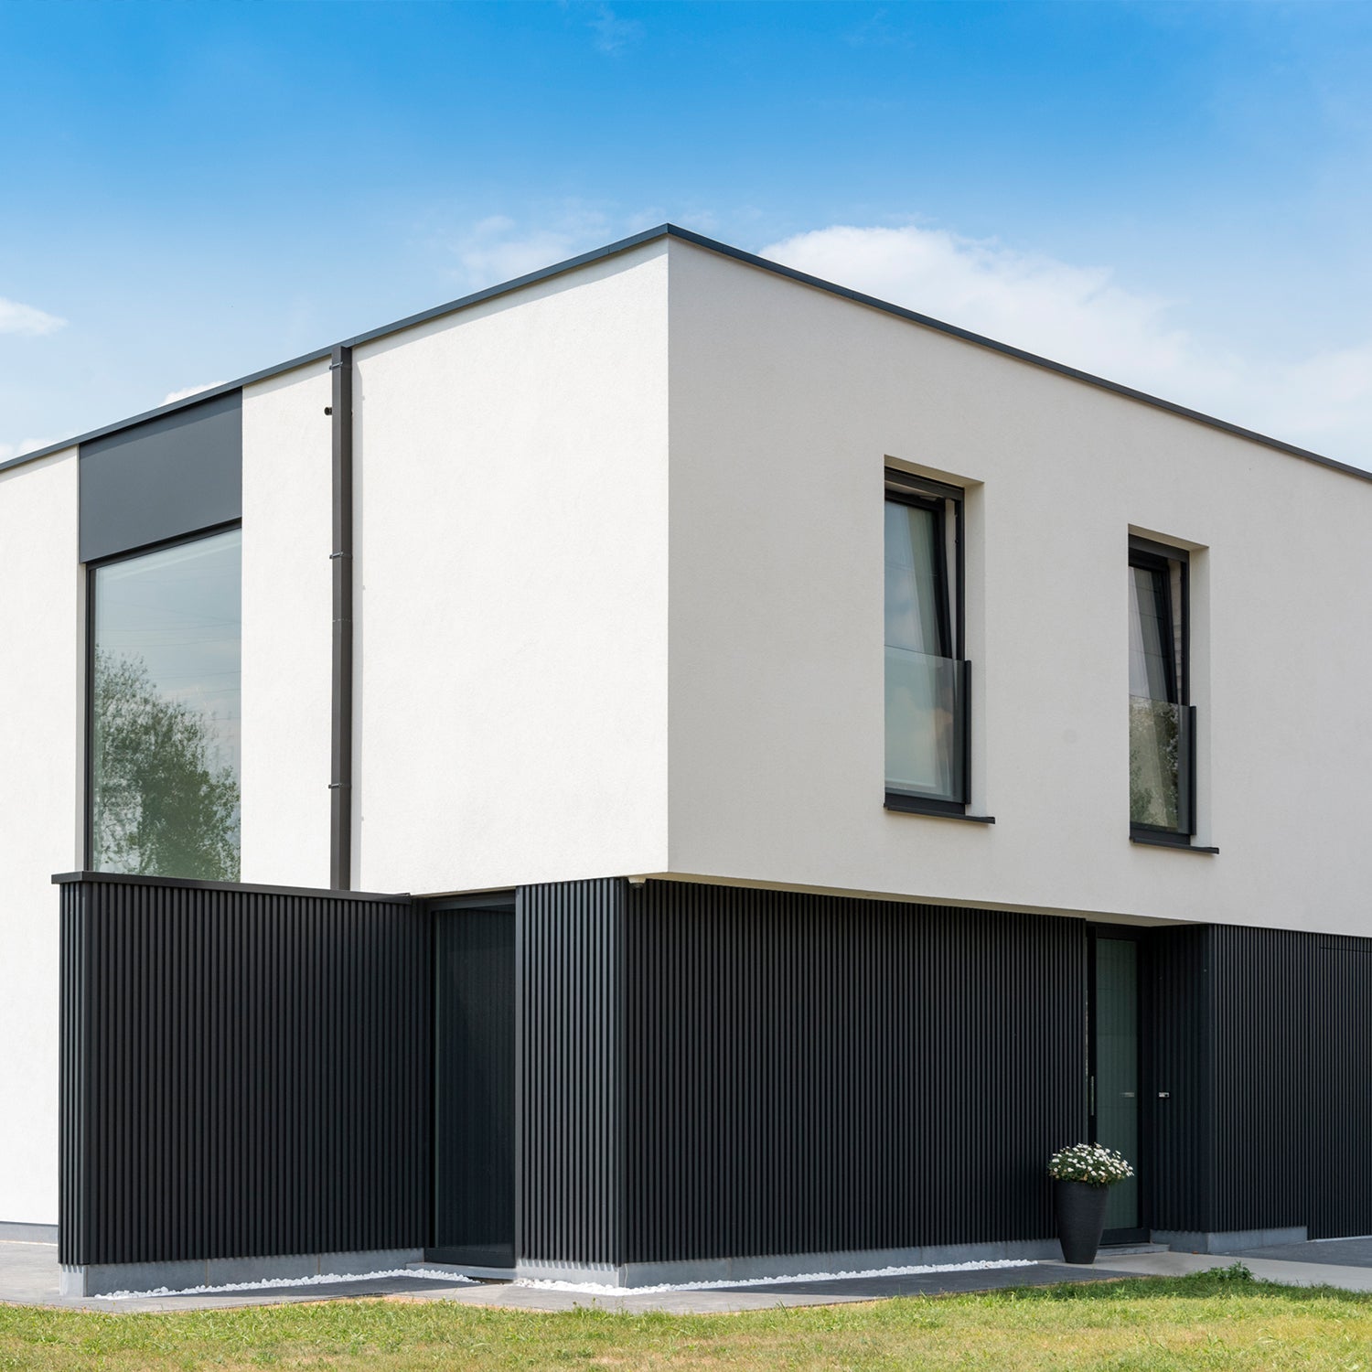
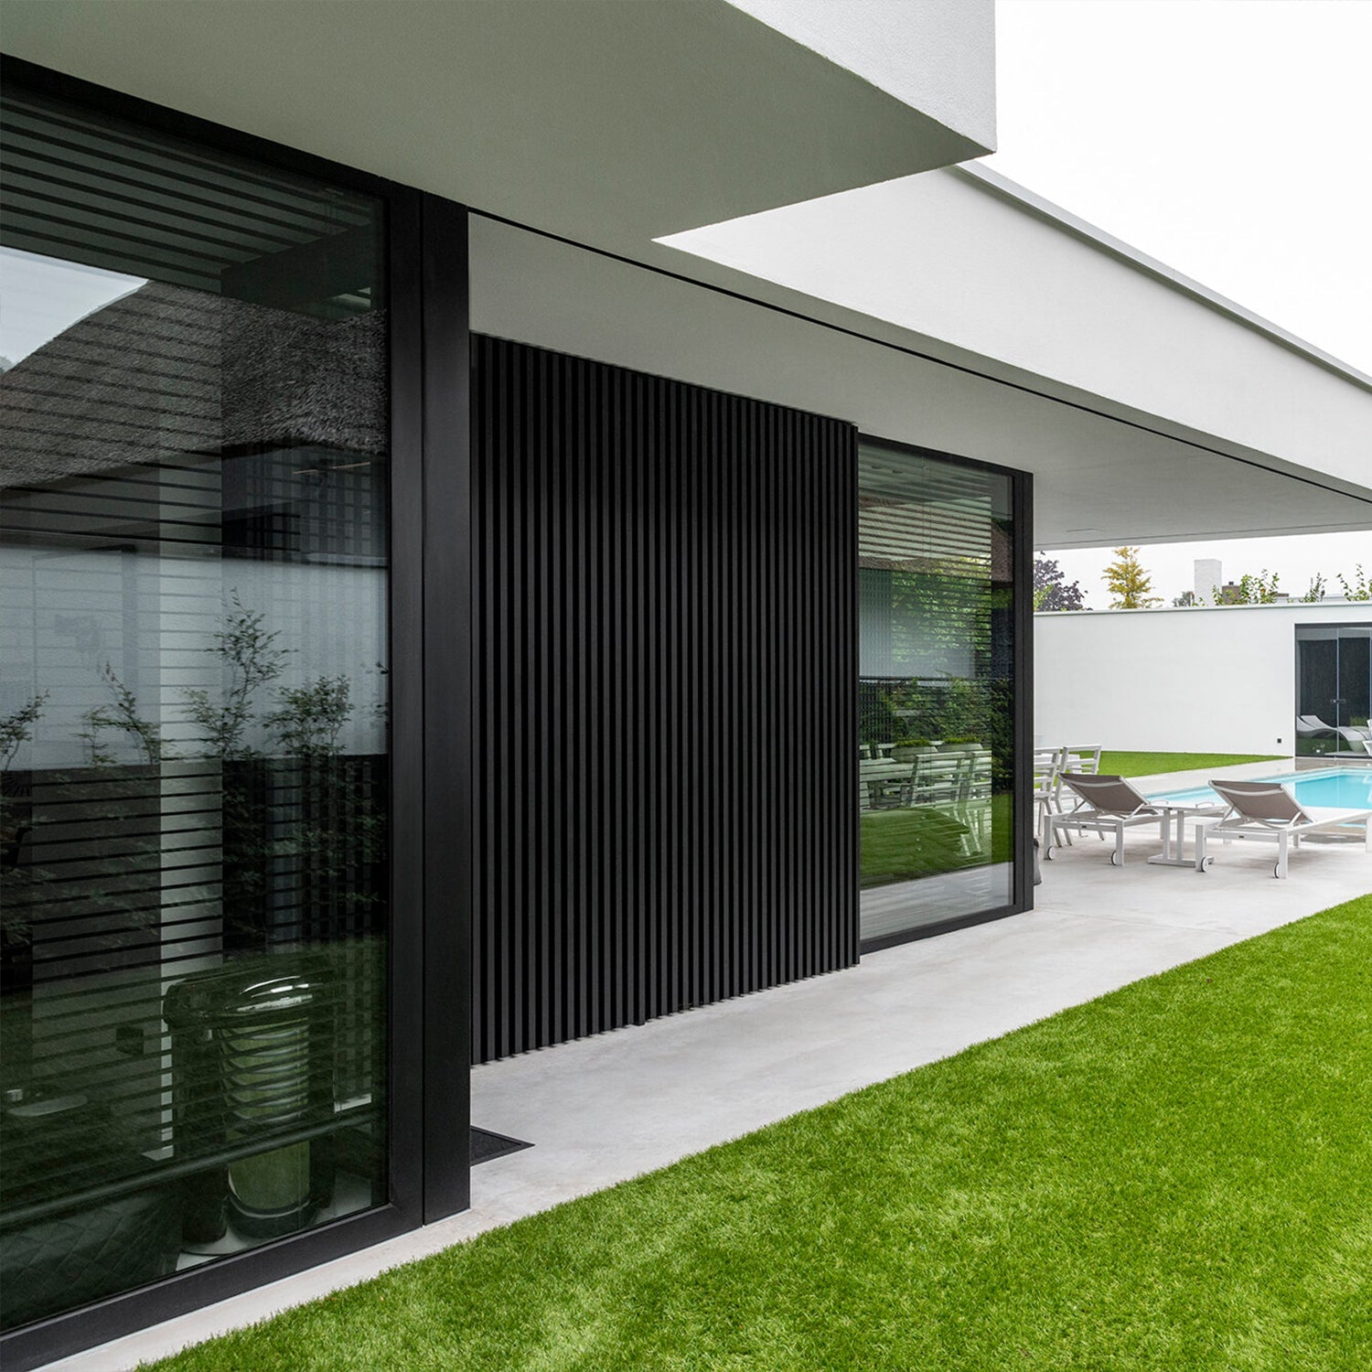
    black wall panelling for garage

    LineaPanel offers a sleek and stylish option for those looking to enhance their outdoor walls with durable WPC material. Its clean lines and minimalist design effortlessly complement both modern and traditional architectural styles, making it a versatile choice for any project. Crafted from high-quality WPC, LineaPanel provides a contemporary aesthetic while maintaining long-lasting durability, perfect for facades, patios, or feature walls.

    What truly sets LineaPanel apart is its blend of aesthetics and functionality. Engineered to withstand harsh weather conditions, it resists moisture, UV rays, and temperature changes without compromising on style. LineaPanel ensures your outdoor spaces remain not only beautiful but also protected, offering an ideal balance between performance and visual appeal.

    The Durability of LineaPanel

    smoked oak wood walls panel

    LineaPanel is designed for long-lasting outdoor use, offering exceptional resistance to weather and wear. Made from water-resistant WPC, it stands up to moisture, preventing decay and ensuring that your outdoor walls stay in top condition for years to come. This durability makes LineaPanel a smart investment for outdoor spaces exposed to rain, humidity, and other environmental factors.

    Additionally, LineaPanel’s UV-resistant construction ensures the panels retain their color and finish, even after prolonged sun exposure. Its robust design guarantees that your outdoor spaces will maintain their stylish appearance over time, making it a reliable and attractive solution for any exterior project. With LineaPanel, you get a product that combines durability with the timeless beauty of wood aesthetics, offering a truly superior outdoor wall panel solution.

    WPC Wall Panels: A Durable and Stylish Outdoor Solution

    In my experience, WPC outdoor wall panels offer a perfect combination of durability, aesthetics, and low maintenance. Whether you’re looking to enhance your patio, protect your garden walls, or add modern appeal to your home’s exterior, WPC is an excellent option. With features like water resistance, UV protection, and long-lasting performance, these panels offer a practical solution for any outdoor space.

    For those who want the best of both worlds—natural wood looks with modern durability—WPC is the way to go. Its ease of installation and minimal maintenance make it a smart investment for any homeowner. If you’re considering WPC panels, options like LineaPanel provide a stylish and sustainable choice that will enhance your home’s exterior for years to come.

  • Modern Exterior Cladding Ideas That’ll Upgrade Your Home’s Vibe

    Modern Exterior Cladding Ideas That’ll Upgrade Your Home’s Vibe

    Choosing the right exterior cladding can truly breathe new life into your home, giving it an aesthetic and personality that reflects the essence of modern living. Whether you prefer sleek finishes or warm, earthy textures, today’s contemporary cladding designs offer endless possibilities to elevate your home’s curb appeal.

    In this article, we’ll explore four popular modern cladding styles: Scandinavian, contemporary, industrial, and rustic wood. Whether you’re embarking on a new build or giving an older home a fresh makeover, these ideas are sure to inspire you and help create a space that feels uniquely yours. Let’s dive in! 

    1. Scandinavian Cladding: Clean, Cozy, and Calm

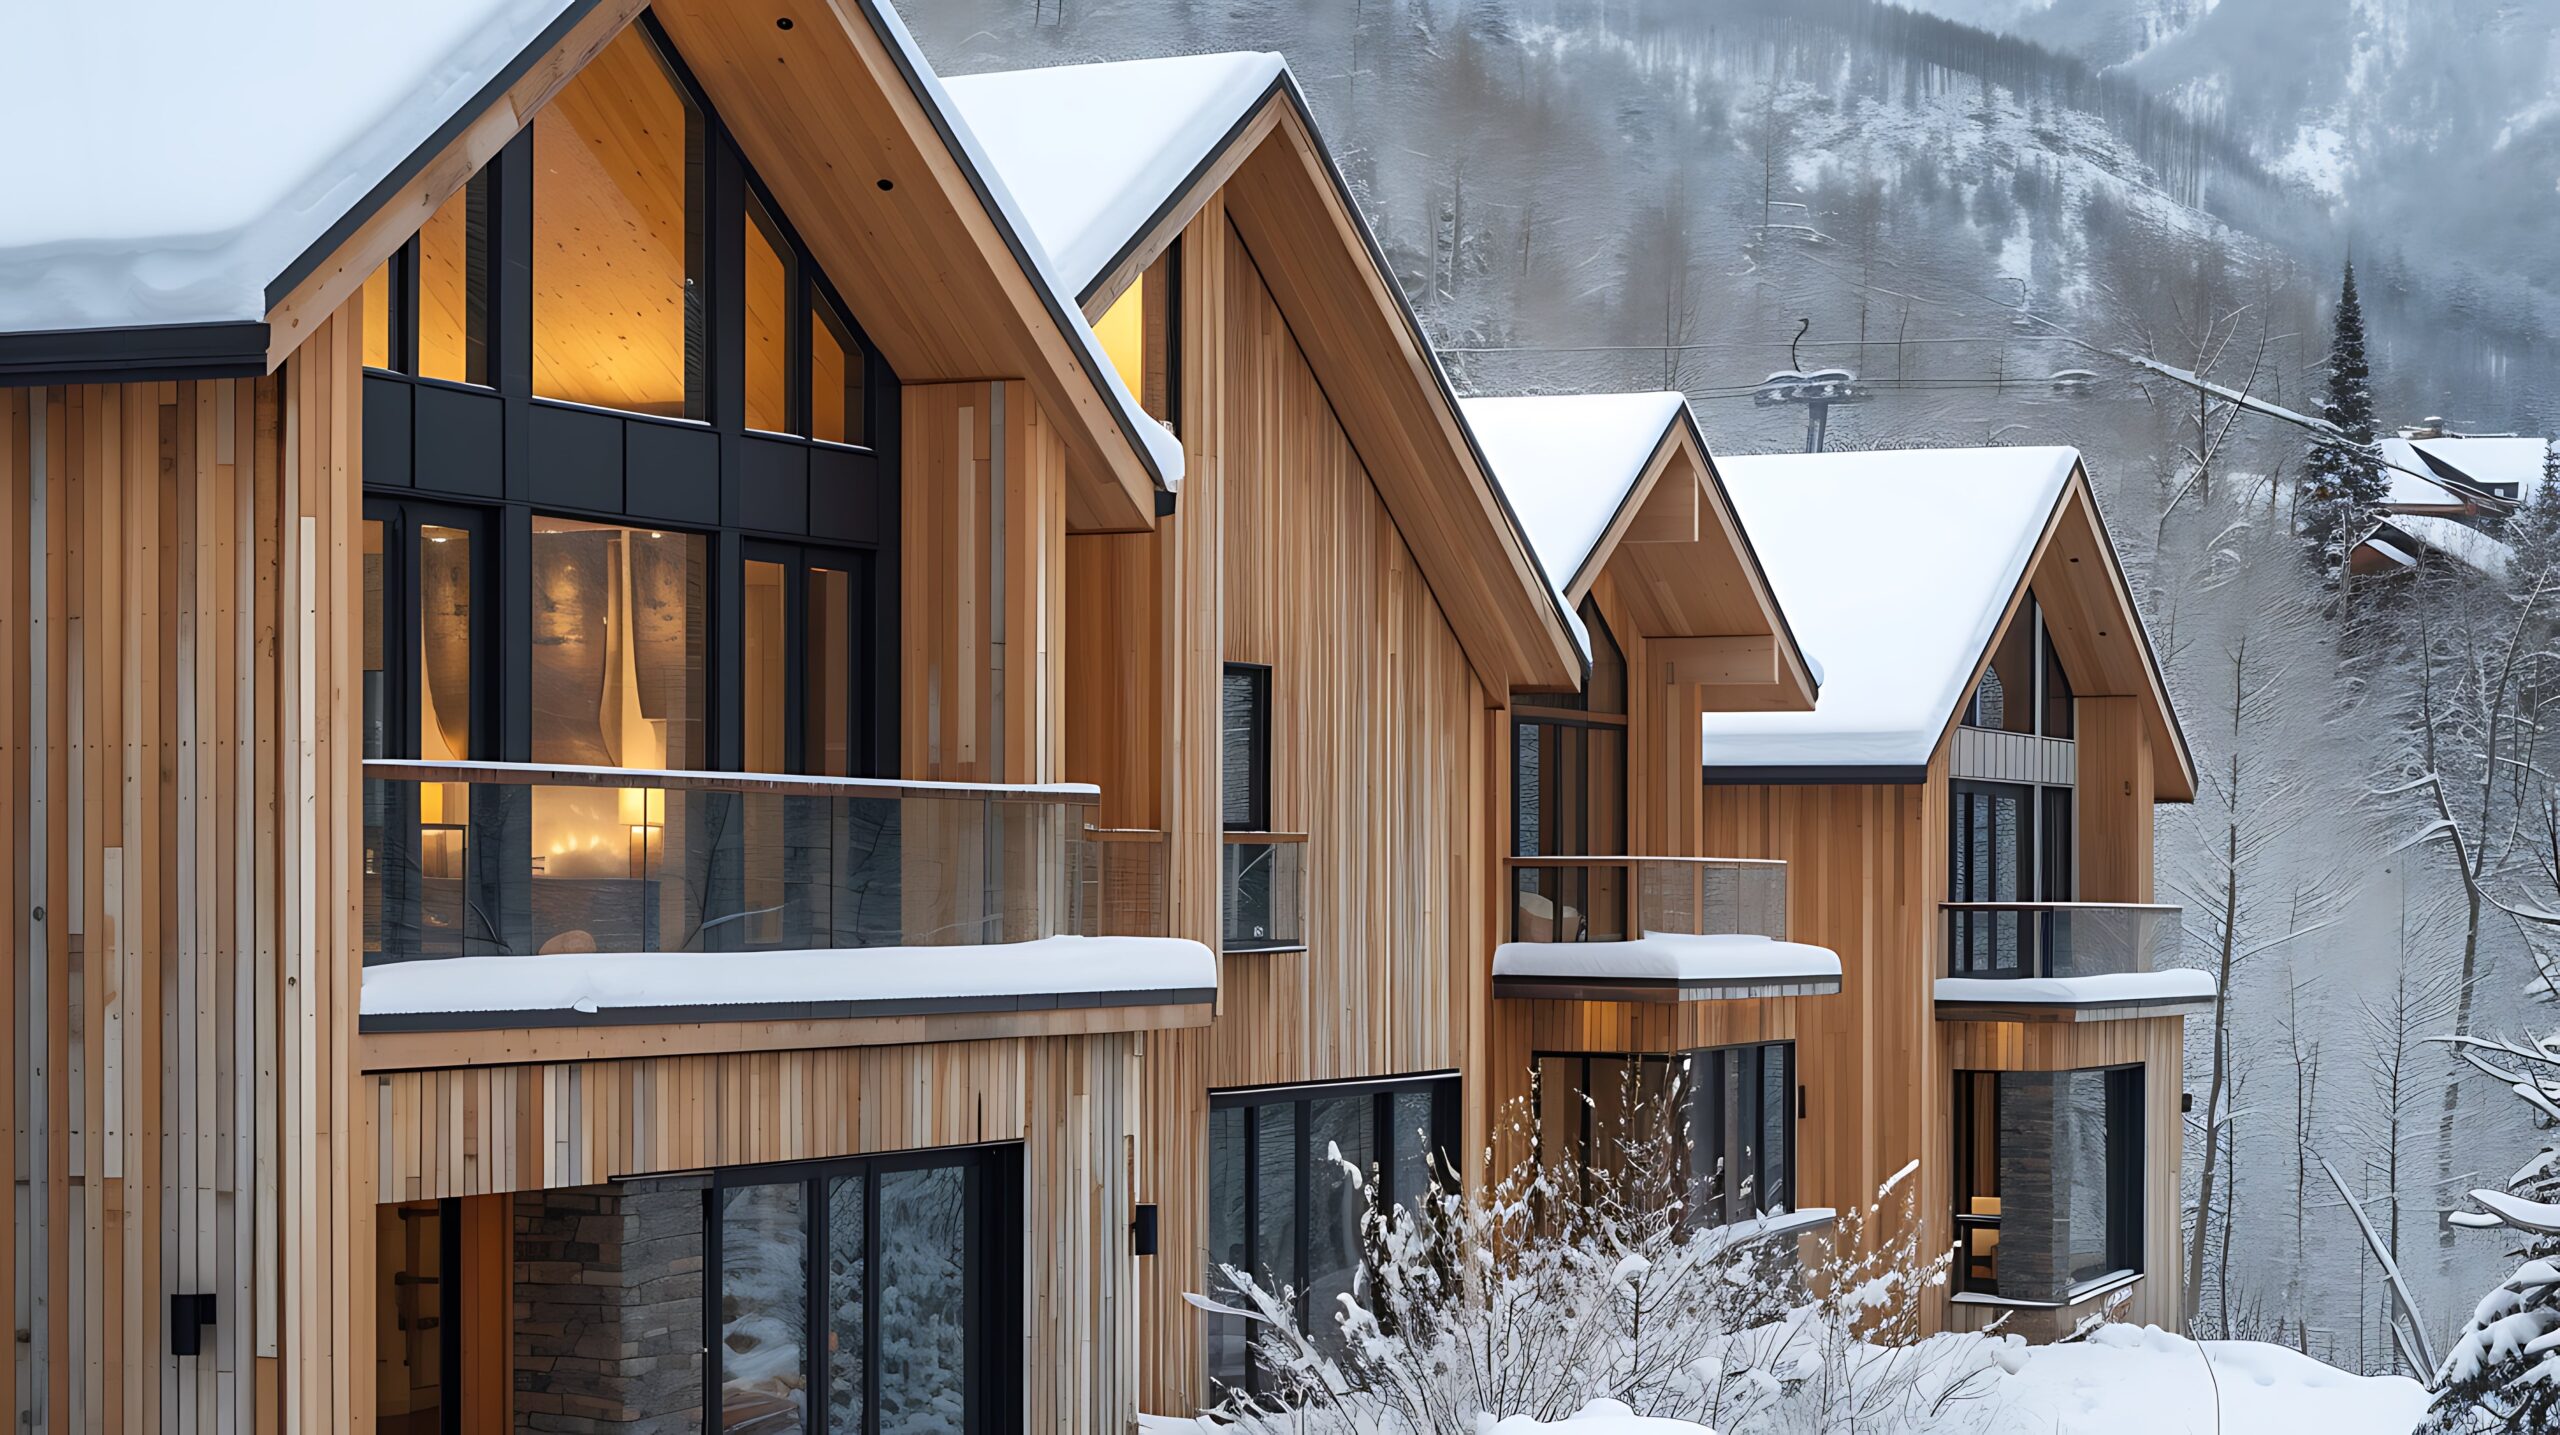
    If you’re someone who loves a clean and minimal aesthetic but still wants warmth and character, Scandinavian cladding might be just what your home needs. Think light wood tones like pine or larch that create a soft, calming vibe. It’s all about simplicity, “less is more”, and bringing the outdoors in perfect for nature lovers!

    Why It Works:

    • Natural wood gives a cozy, welcoming feel.
    • Light, neutral tones make your home look bright and spacious.
    • The minimalist lines keep things feeling fresh and uncluttered.

    My Take:
    Scandinavian cladding is perfect if you want to create a peaceful retreat that blends seamlessly with nature. Pair it with large windows to let in plenty of natural light, and you’ll have a home that feels like a breath of fresh air. 

    classy outdoor metalic wall cladding

    2. Contemporary Cladding: Sleek and Sophisticated

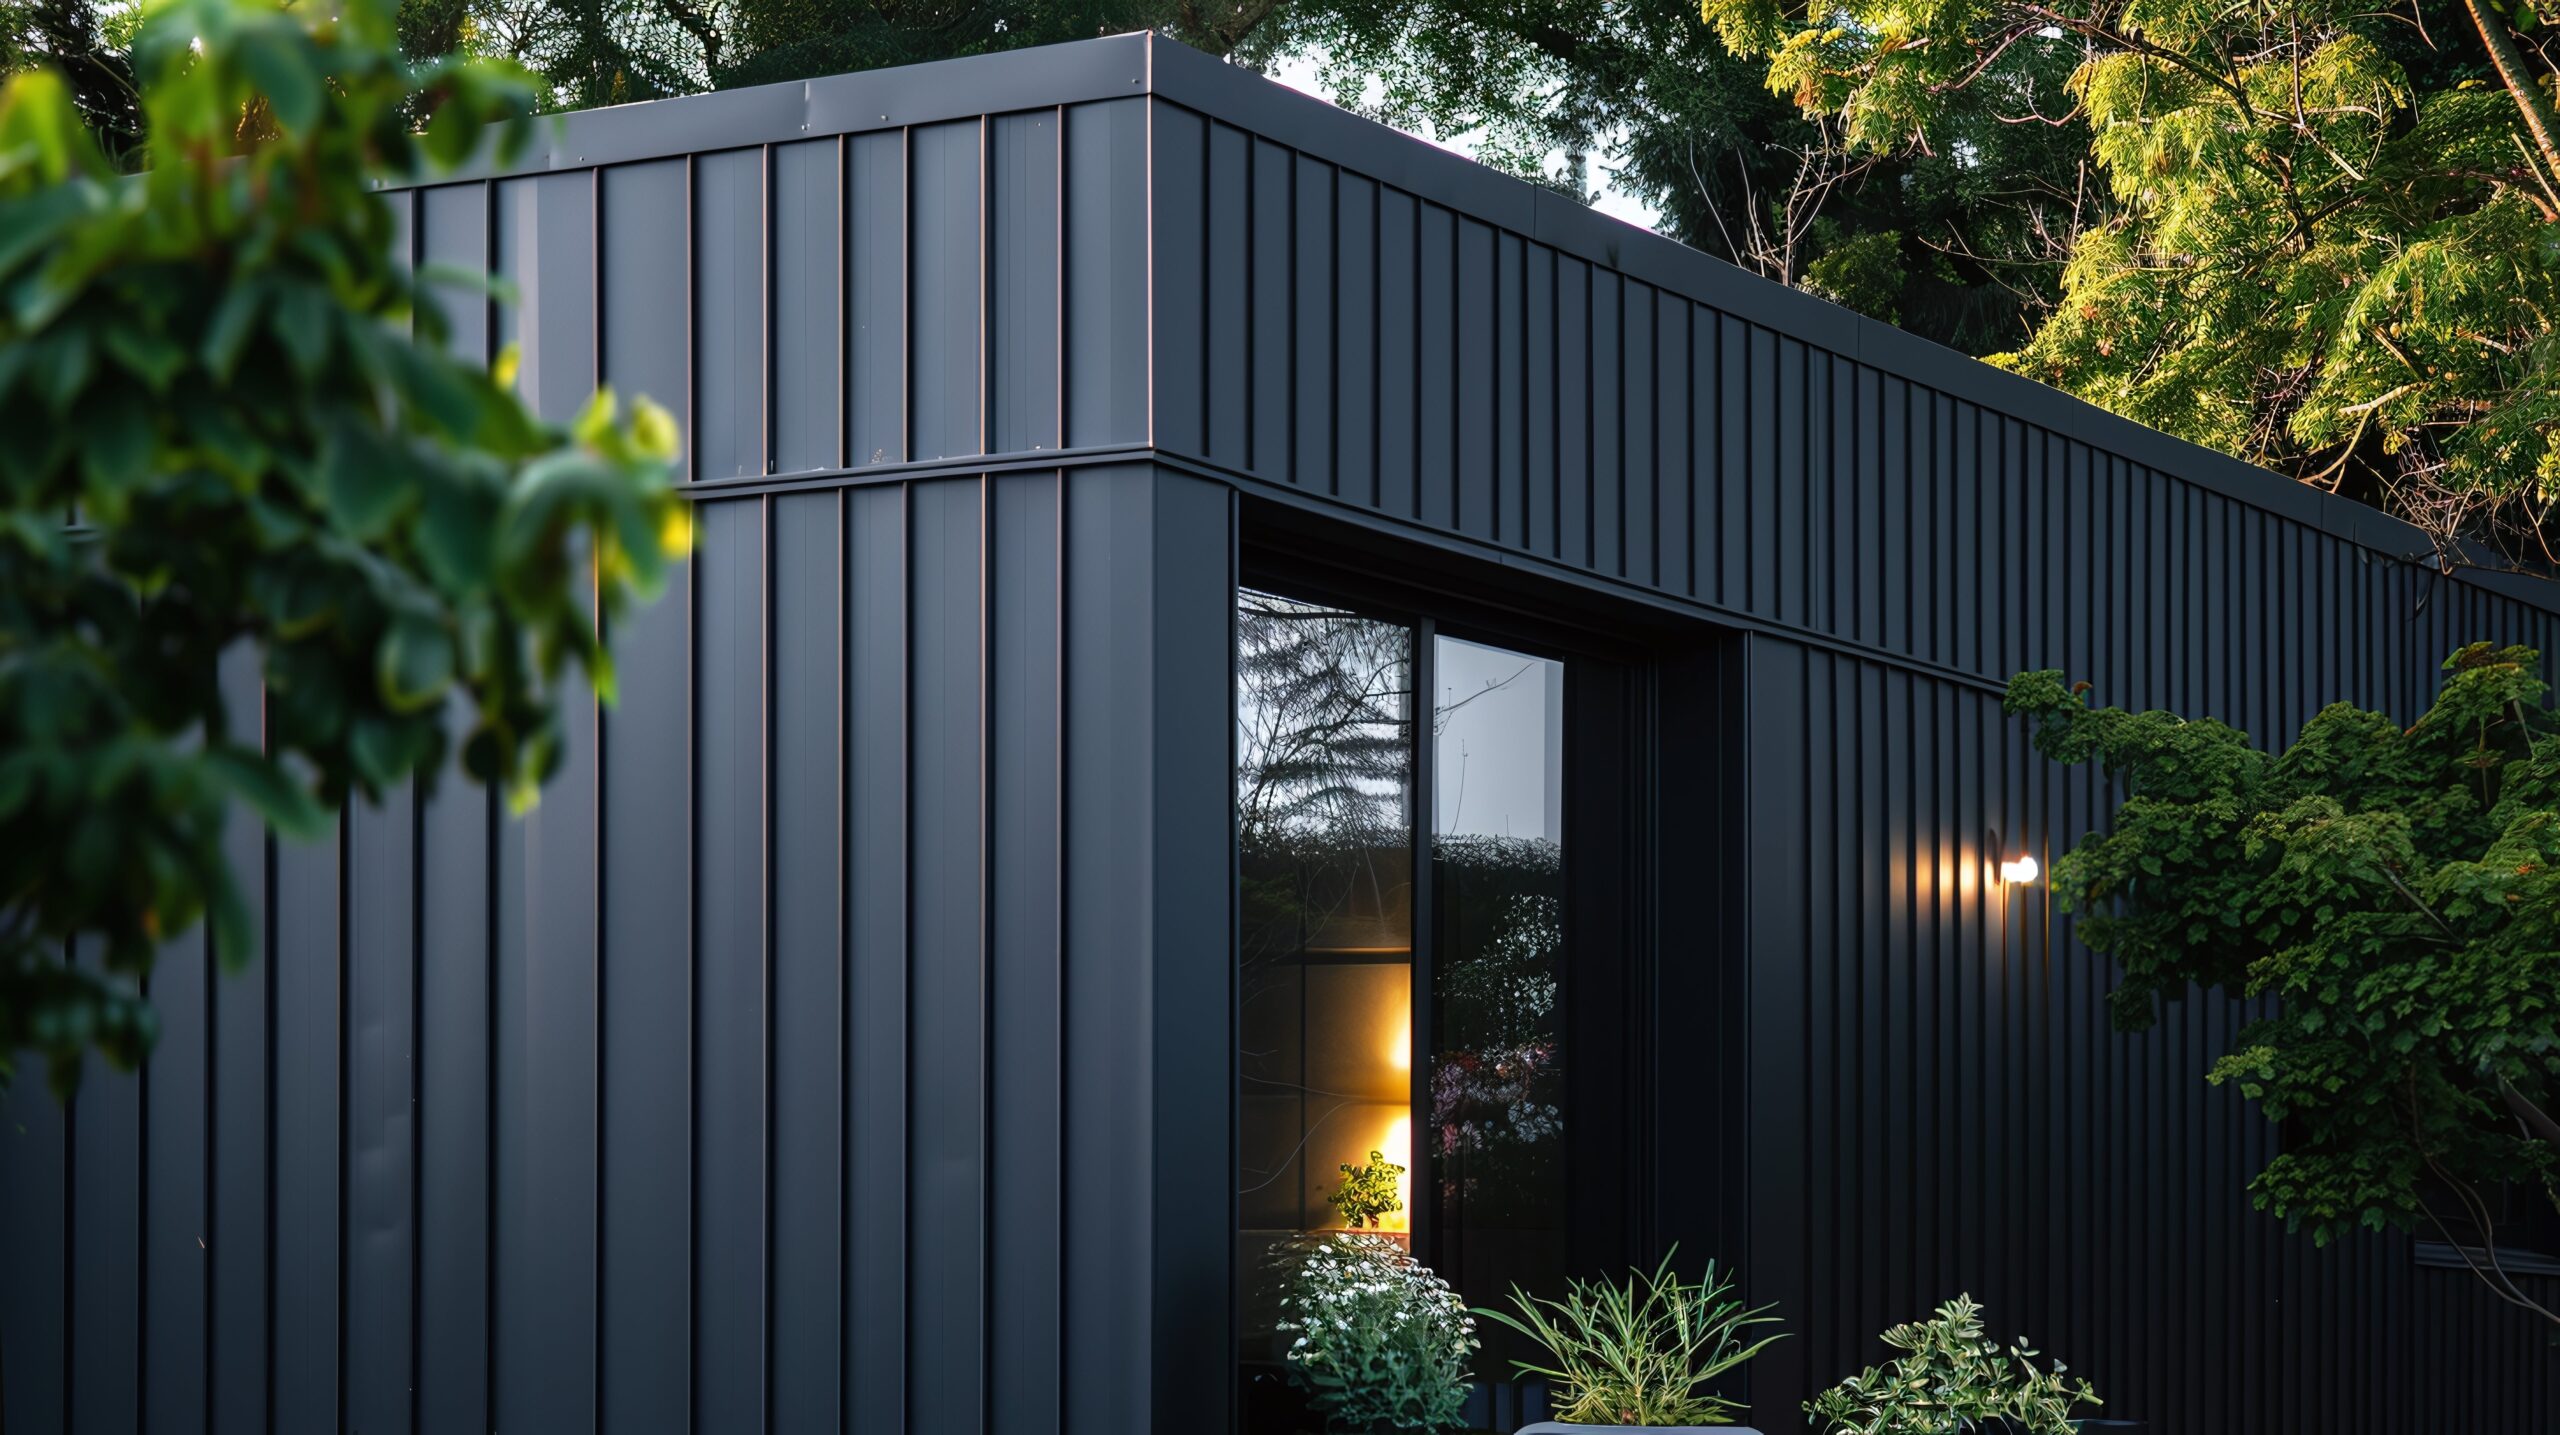
    For a modern, polished look, contemporary cladding is all about clean lines, smooth finishes, and bold contrasts. You’ll often see materials like fiber cement or metal panels in sleek grays or blacks, giving the home an urban, sophisticated vibe. It’s the kind of design that looks effortlessly cool.

    Why It Works:

    • Sleek surfaces and sharp lines make your home look modern and refined.
    • Dark tones add drama, while light accents keep it balanced.
    • It’s highly customizable. You can mix and match materials for a unique look.

    My Take:
    If you love a crisp, modern style, contemporary cladding is your go-to. It’s ideal for urban settings or anyone who wants their home to stand out while looking chic and sophisticated.

    You Might Also Like: 🏚️House Cladding: What It Is and Why It Matters

    3. Industrial Cladding: Bold and Edgy

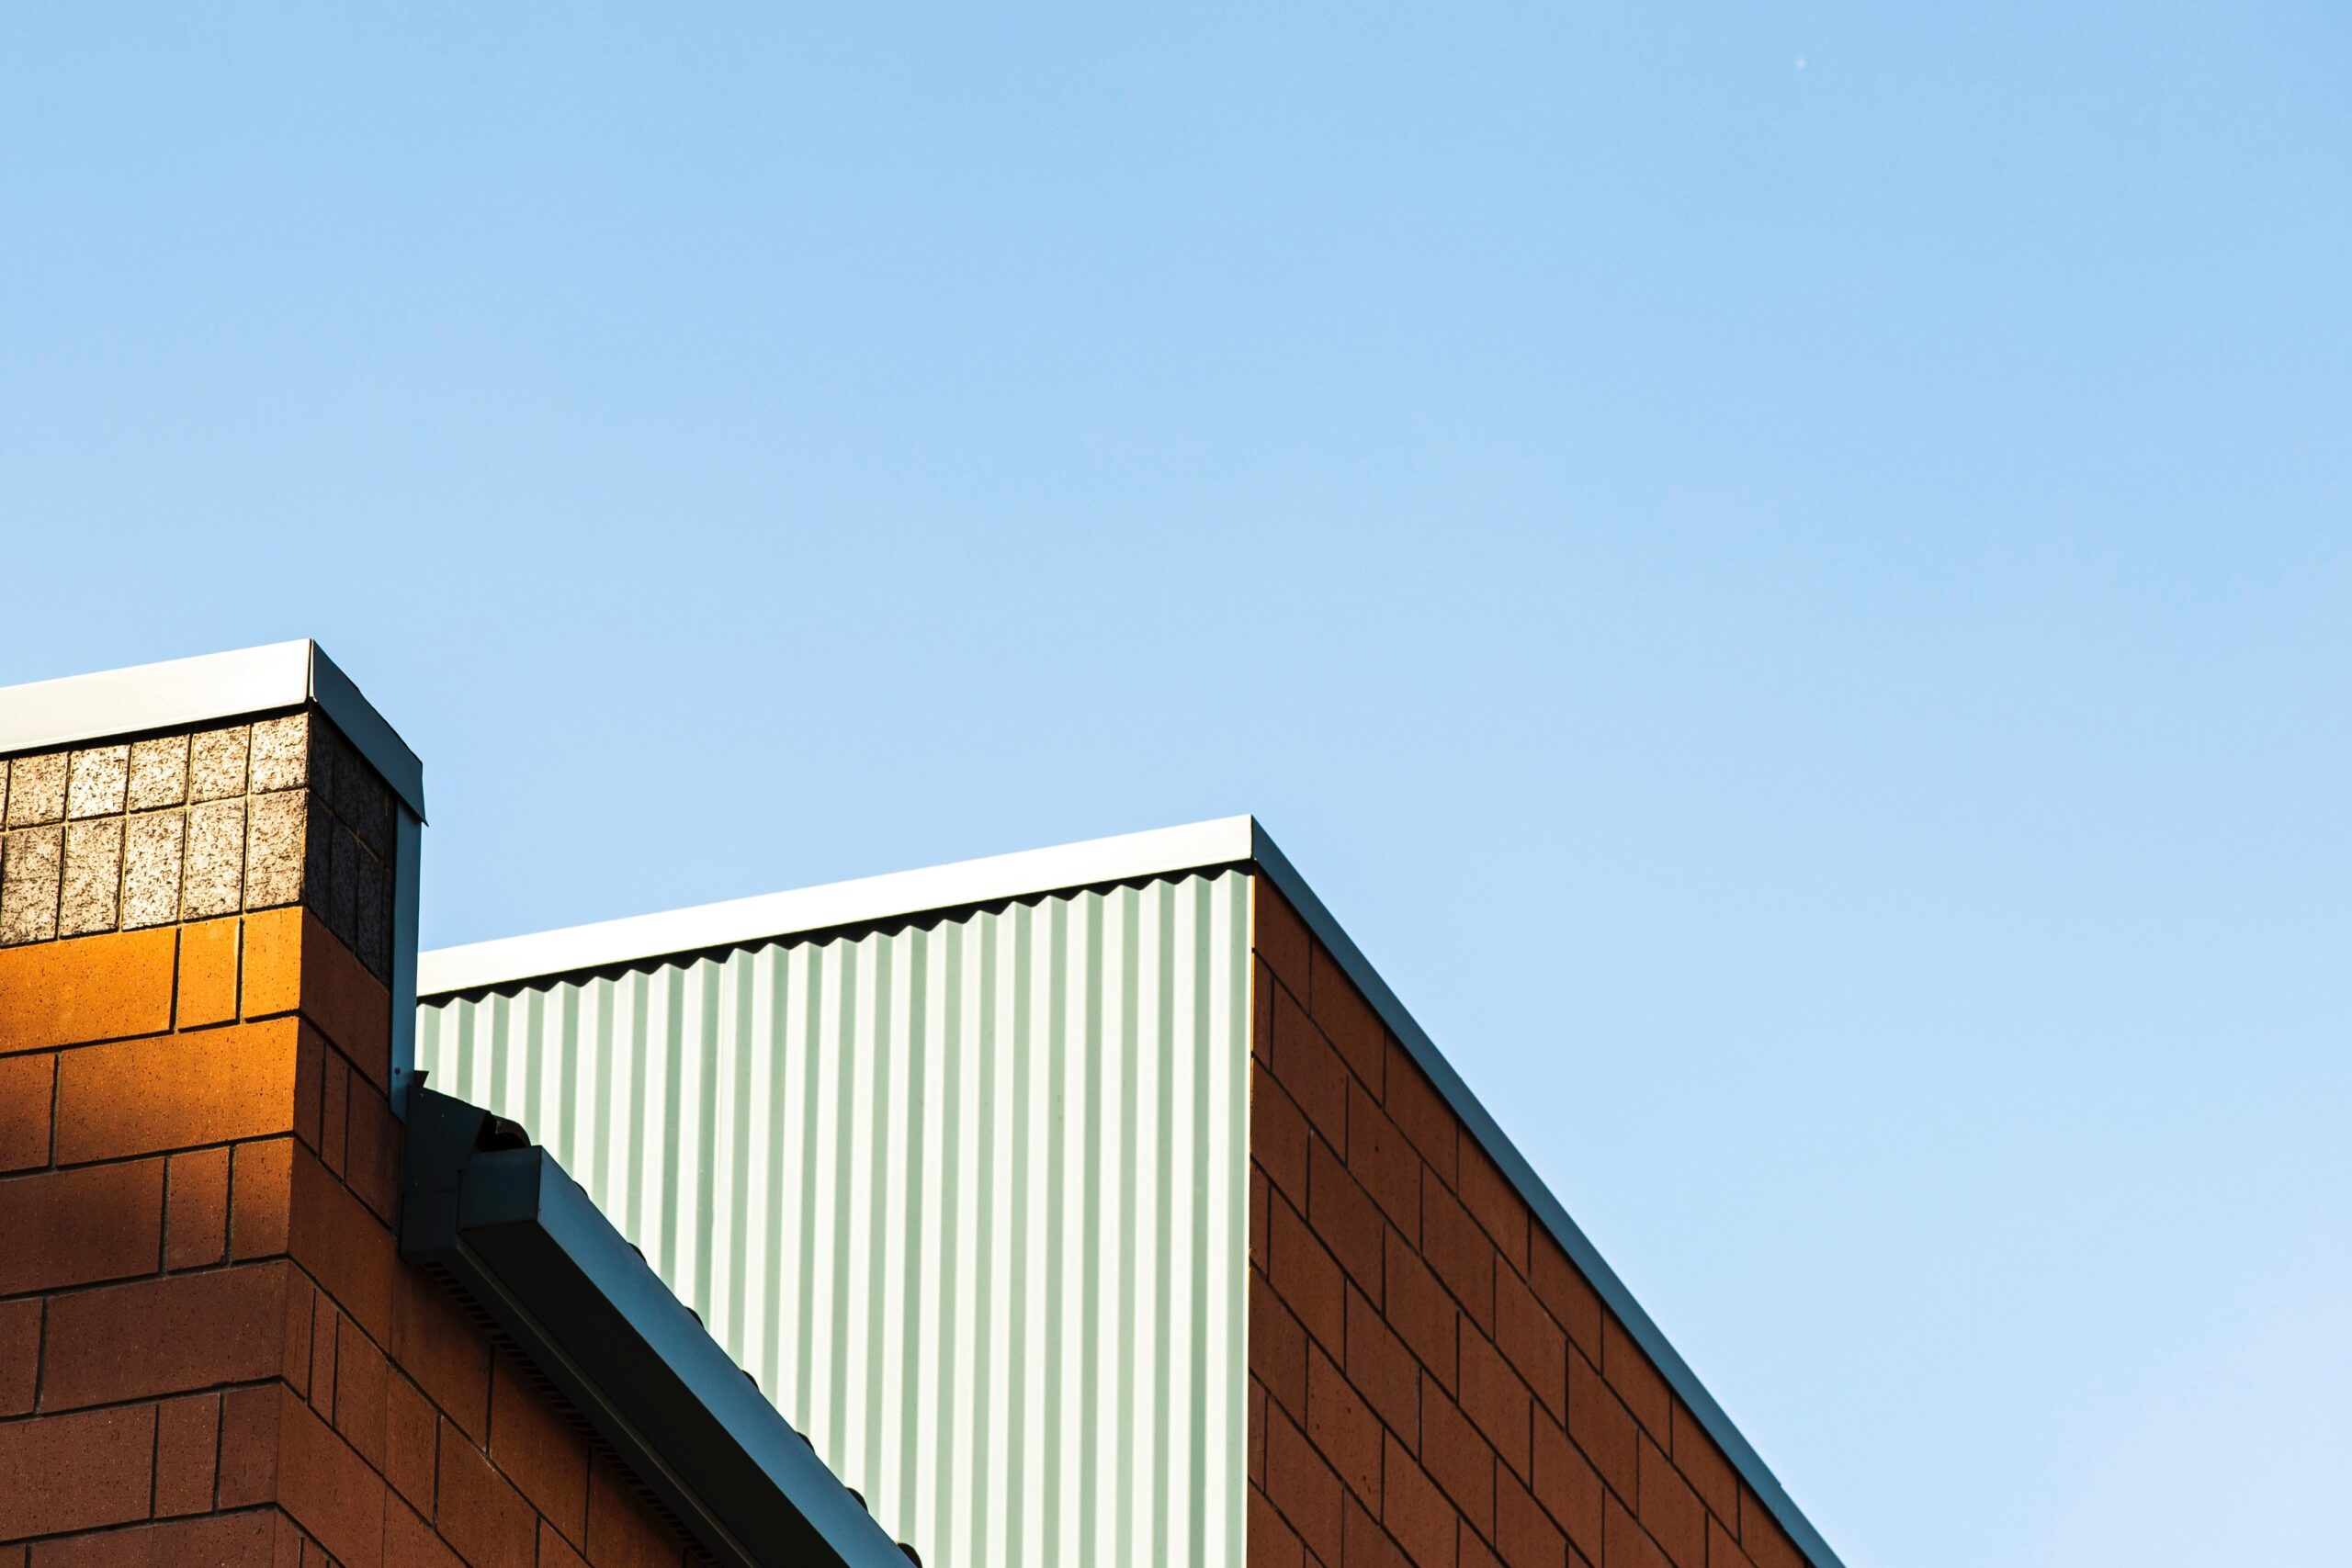
    Industrial cladding is for those you who aren’t afraid to make a statement. Inspired by factories and warehouses, this style uses materials like corrugated metal, concrete, or exposed brick to create a rugged, unpolished look. It’s raw, it’s tough, and it’s full of character.

    Why It Works:

    • Raw materials like metal and concrete add texture and interest.
    • It’s durable and low-maintenance. It’s perfect for busy homeowners.
    • Pairs well with large windows and glass for a balanced look.

    My Take:
    Industrial cladding is bold, edgy, and perfect if you want a home that feels urban and cool. It’s like giving your house a personality that’s a little rough around the edges but undeniably stylish.

    nature wall cladding

    4. Rustic Wood Cladding: Warm and Whimsical

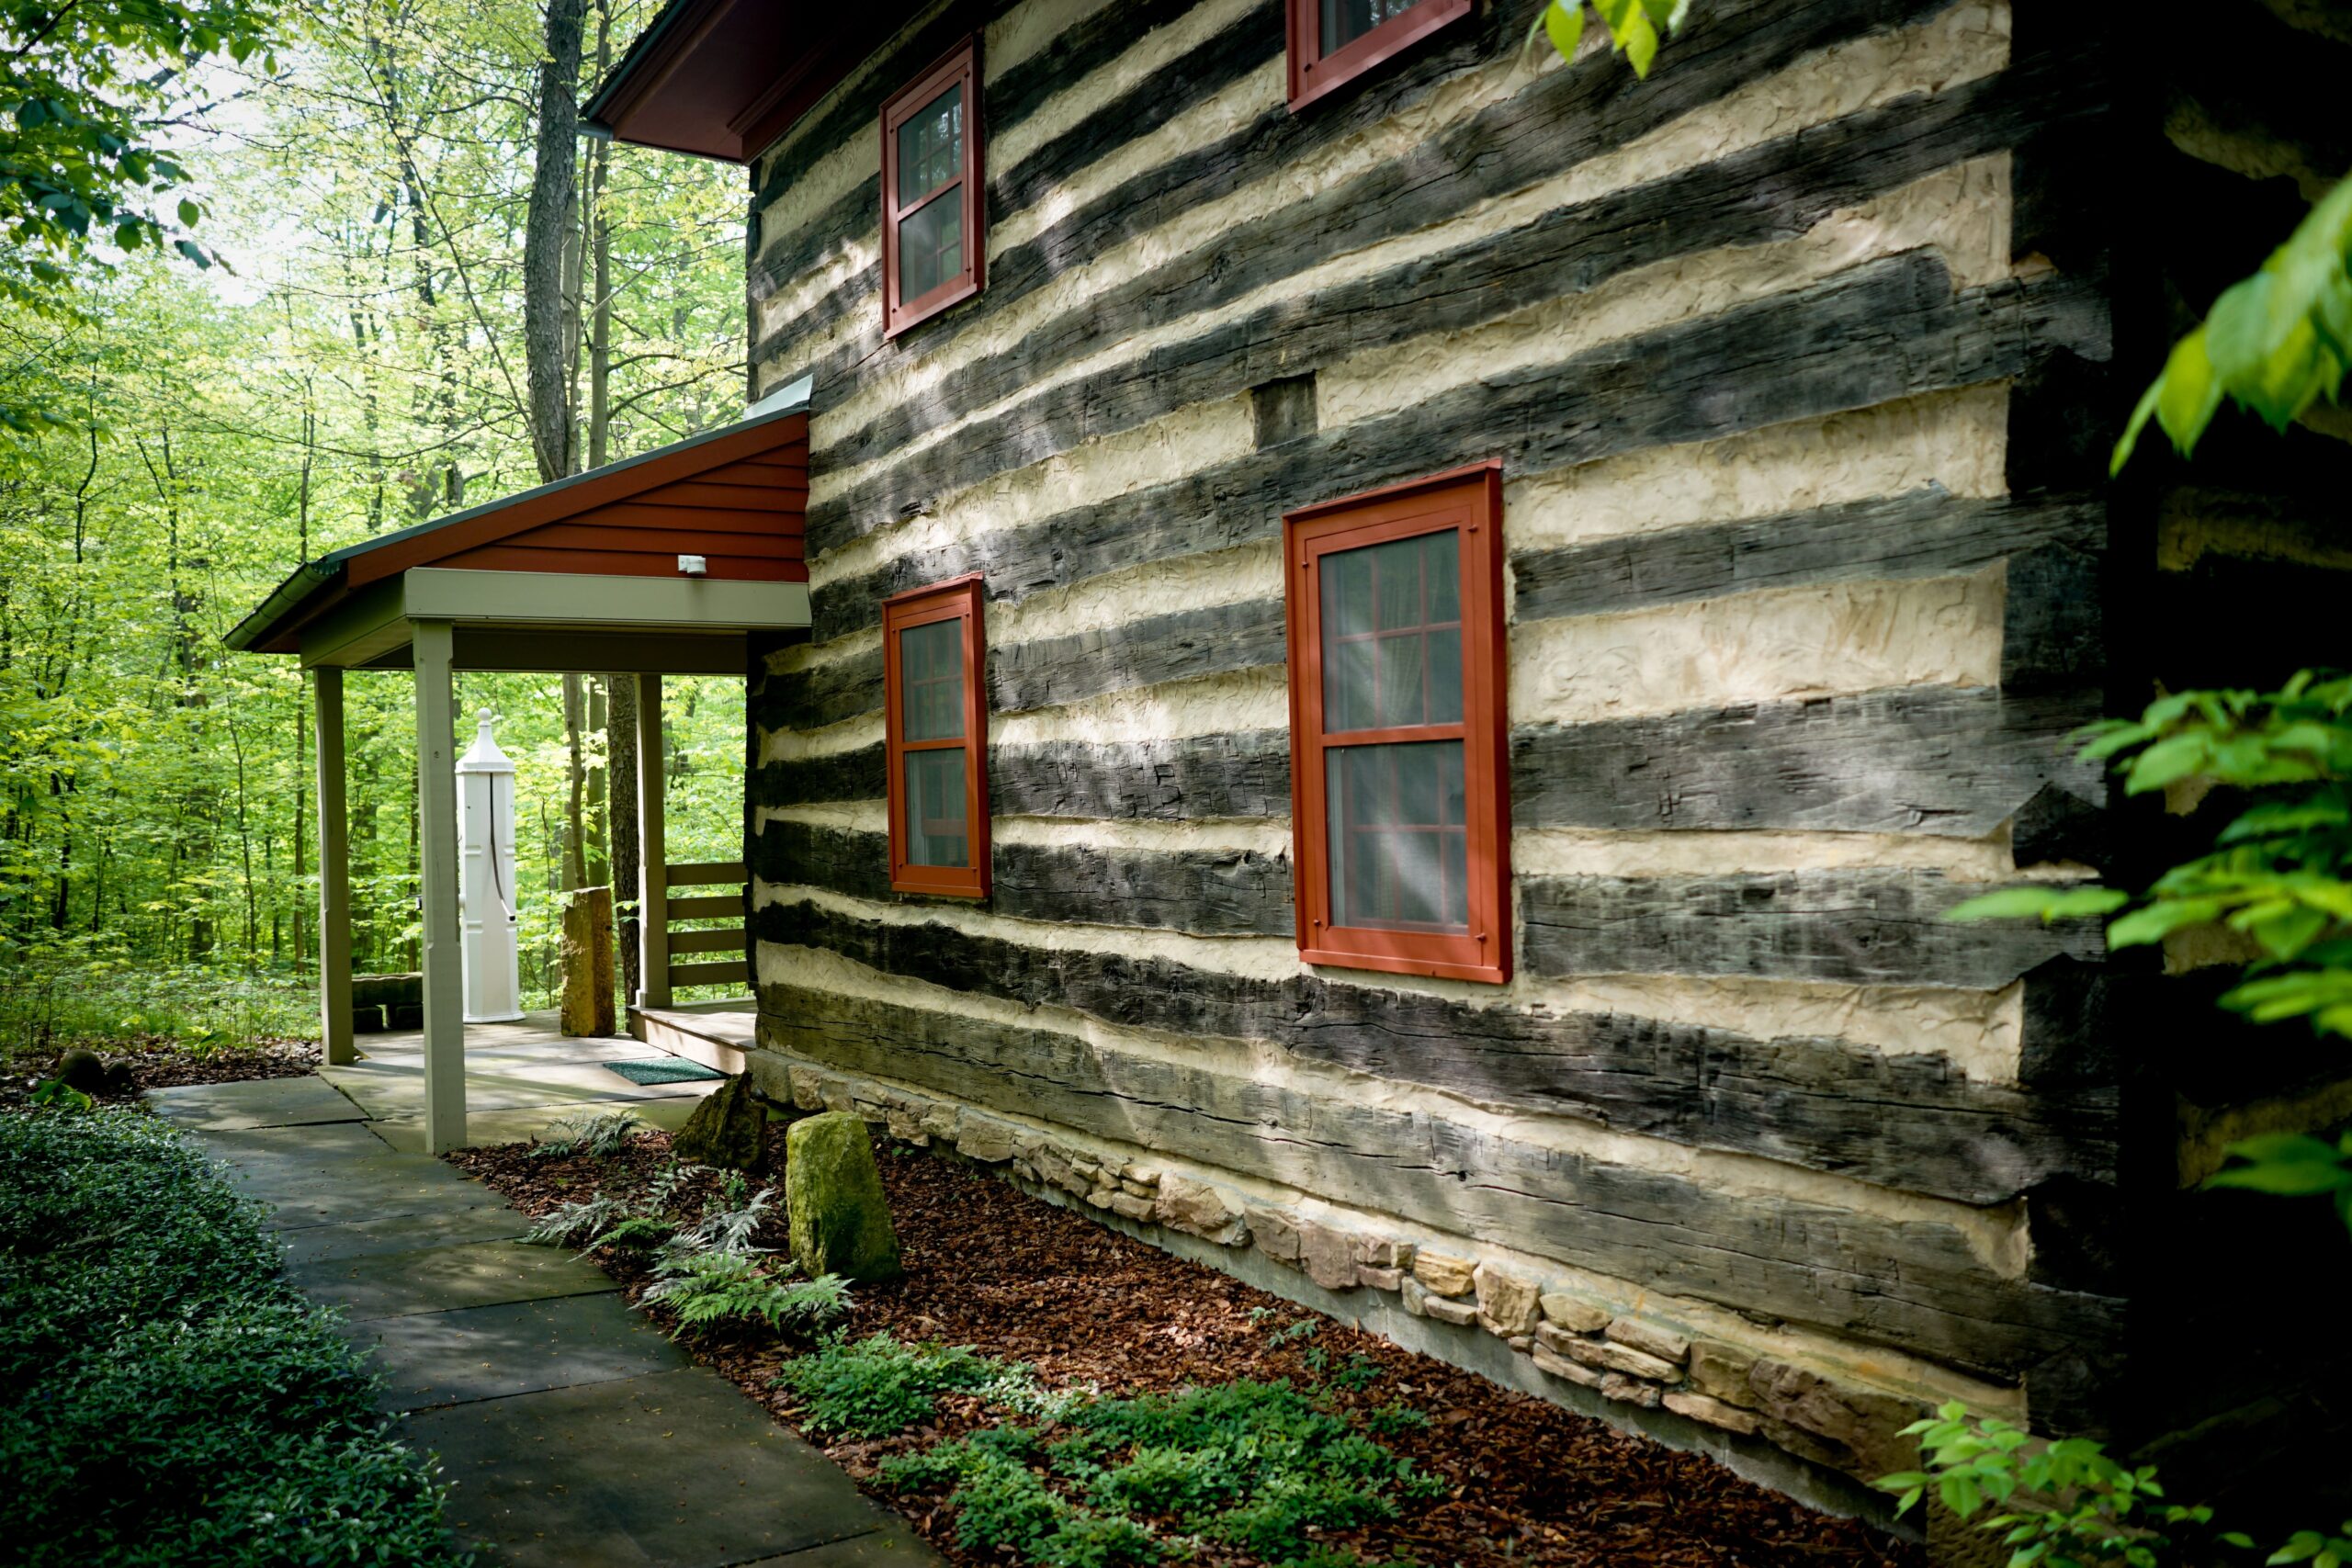
    For you who want their home to feel warm, earthy, and full of charm, rustic wood cladding is the way to go. This style brings the natural beauty of wood to the forefront, whether it’s reclaimed timber or cedar. It’s perfect for creating that cozy, cabin-in-the-woods vibe with a modern twist.

    Why It Works:

    • Wood brings natural warmth and texture to your home’s exterior.
    • Rustic finishes add a sense of history and character.
    • Works beautifully in both rural and urban settings.

    My Take:
    Rustic wood cladding is ideal for you who want to create a home that feels inviting and full of personality. It’s a great option if you love blending the old with the new. Think modern architecture with a touch of rustic charm. 

    You Might Also Like: Cladding vs Siding: Which Is Right for Your Home?

    earth tone wall cladding idea

    Additional Ideas to Elevate Your Home’s Exterior

    While these four styles are all standout options, don’t forget that you can mix and match materials to get a look that’s truly unique. Here are a couple of other ideas to consider:

    • Stone Veneer: Adds a luxurious, timeless feel.
    • Fiber Cement: Durable, versatile, and available in many finishes.
    • Composite Panels: Eco-friendly and low-maintenance for modern homes.
    What’s the Best Cladding for Your Home?

    After all, choosing the right cladding comes down to your personal style and how you want your home to feel. If you’re after a peaceful, minimalist vibe, Scandinavian cladding is perfect. For a sleek, modern look, go with contemporary materials. Want something bold? Industrial cladding has that edgy, urban appeal. And if you’re craving warmth and charm, rustic wood cladding will make your home feel like a cozy retreat.

    No matter which style you choose, these modern cladding ideas will transform your home’s exterior and make it something truly special. So go ahead! Get creative and give your home the facelift it deserves!

    Modern Exterior Cladding FAQs

    What is the most popular modern exterior cladding material in 2026?
    Fibre cement cladding in board-and-batten and horizontal panel profiles has grown significantly in popularity across the residential market, driven by its combination of low maintenance, fire resistance, and the ability to take bold paint finishes that retain their colour for 15+ years. Composite wood-look cladding is equally popular in the premium residential market. Natural timber — particularly thermally modified ash and larch — retains strong appeal in the architectural and design-led sector.

    Can modern cladding be used on a traditional style home?
    The relationship between cladding material and architectural style is more flexible than it might appear. Contemporary zinc, Corten steel, and large-format fibre cement panels look striking on traditionally proportioned homes when handled with confidence — the juxtaposition of old form and new material is a well-established architectural move. The pitfall is indecision: a partial contemporary cladding treatment on a traditionally styled house, with the contemporary and traditional elements fighting rather than dialoguing, produces an unsatisfying result. Commit fully to the approach or stay within the existing architectural language.

    Does dark exterior cladding require more maintenance than light?
    Dark cladding shows weathering, chalking, and fading more visibly than pale cladding, which means it requires higher-quality finishes and potentially more frequent maintenance to stay looking its best. The practical implication: specify dark cladding with a product from a manufacturer who can demonstrate colour retention data (fade ratings, UV test results). Dark timber cladding with a penetrating oil finish will silver at the surface without a topcoat — if you want to maintain the dark tone, plan for re-oiling or re-staining every three to five years.

    How do I get planning consent for a cladding change?
    In the UK, a change to external cladding material on a house that does not materially affect the appearance of the dwelling is generally permitted development. However, stone, artificial stone, pebble dash, and render are specifically excluded from permitted development — so changing from render to timber cladding on a house in an Article 4 direction area or conservation area requires planning permission. Always check with your local planning authority before starting work, and confirm whether your Building Control notifications are also required for the installation method.

  • Cladding on a House: What It Is and The Best Technique for Your Home

    Cladding on a House: What It Is and The Best Technique for Your Home

    When you come to people’s homes and see the exterior of a house, the first thing that catches your eye is often the cladding, right? Whether it’s wood, brick, or metal, that’s the architectural design. Thus, what is cladding and why do people often use cladding on their house?

    Cladding is a protective layer attached to the outside walls of a building, More than that, cladding gives the house a distinctive style and character because each cladding has a different design, color and material. In this guide, I’ll take you through what cladding looks like, how it differs from siding, and help you choose the best cladding for your home.

    What Does Cladding Look Like on a House?

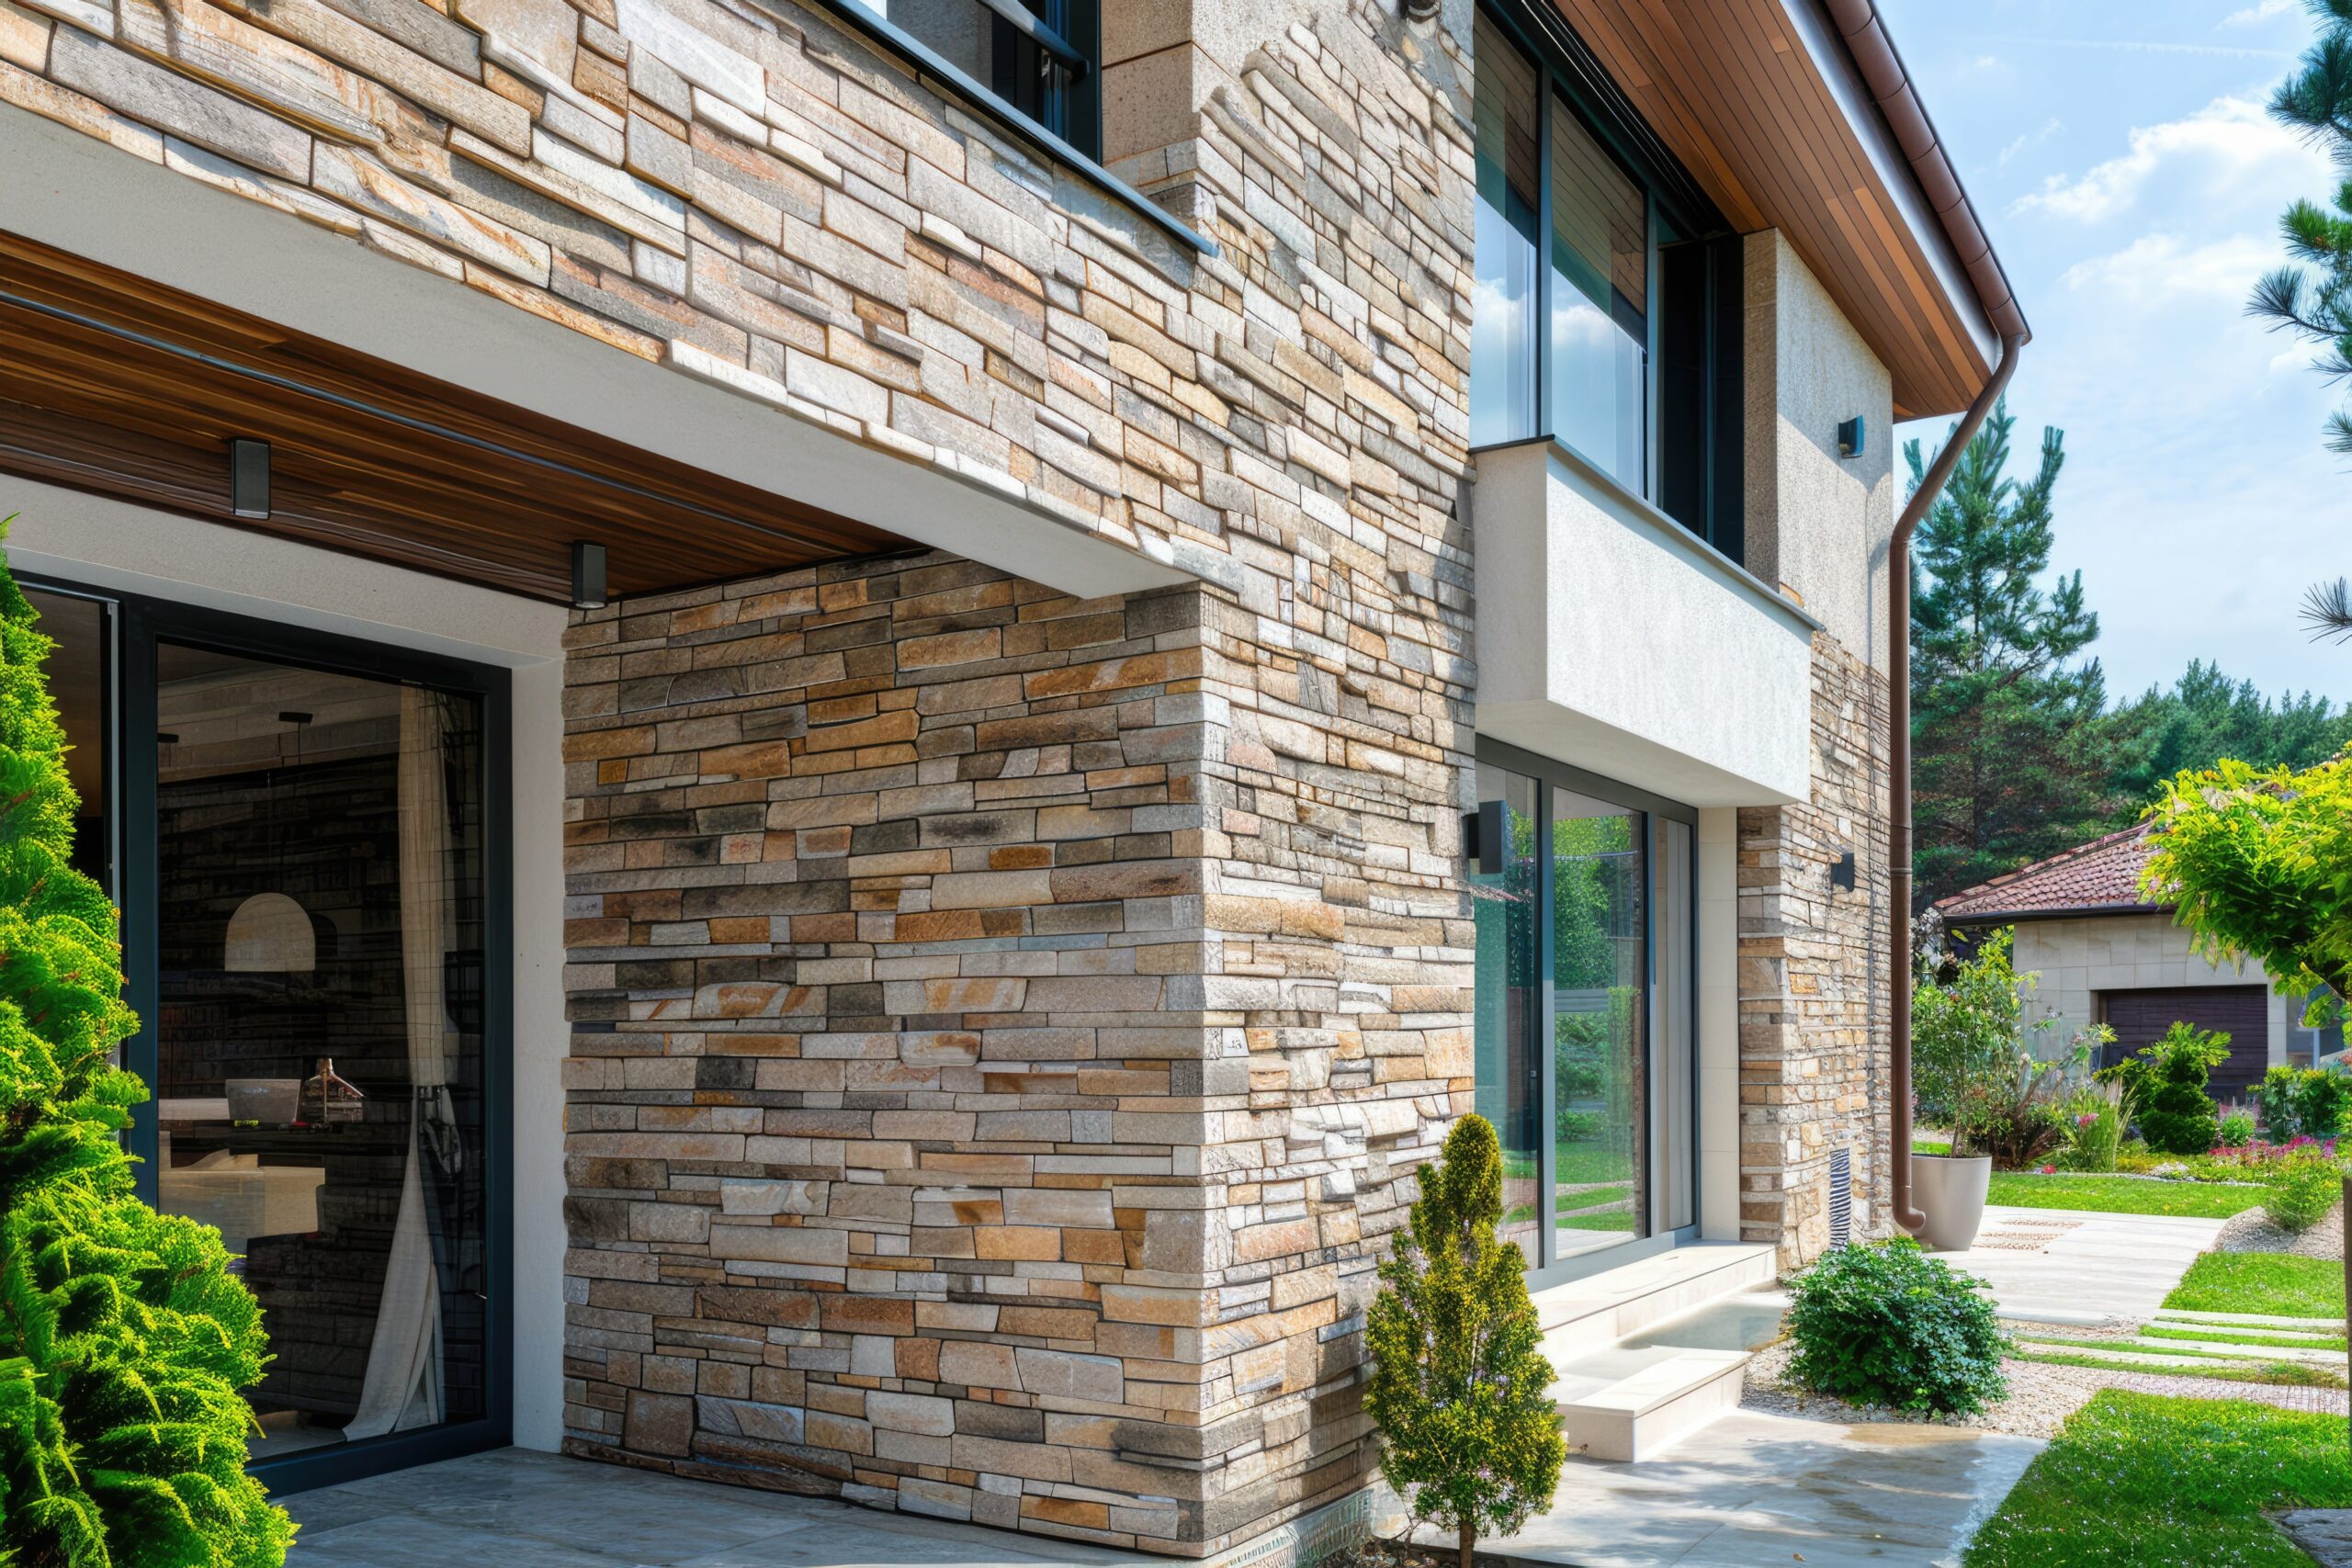
    Cladding comes in various materials and finishes, which means it can transform the look of your home dramatically. Imagine sleek modern panels, rustic wood, or even a stylish brick veneer—cladding offers endless possibilities! Here are some common types:

    • Timber cladding: Warm and natural, this gives your home a cozy, earthy appearance.
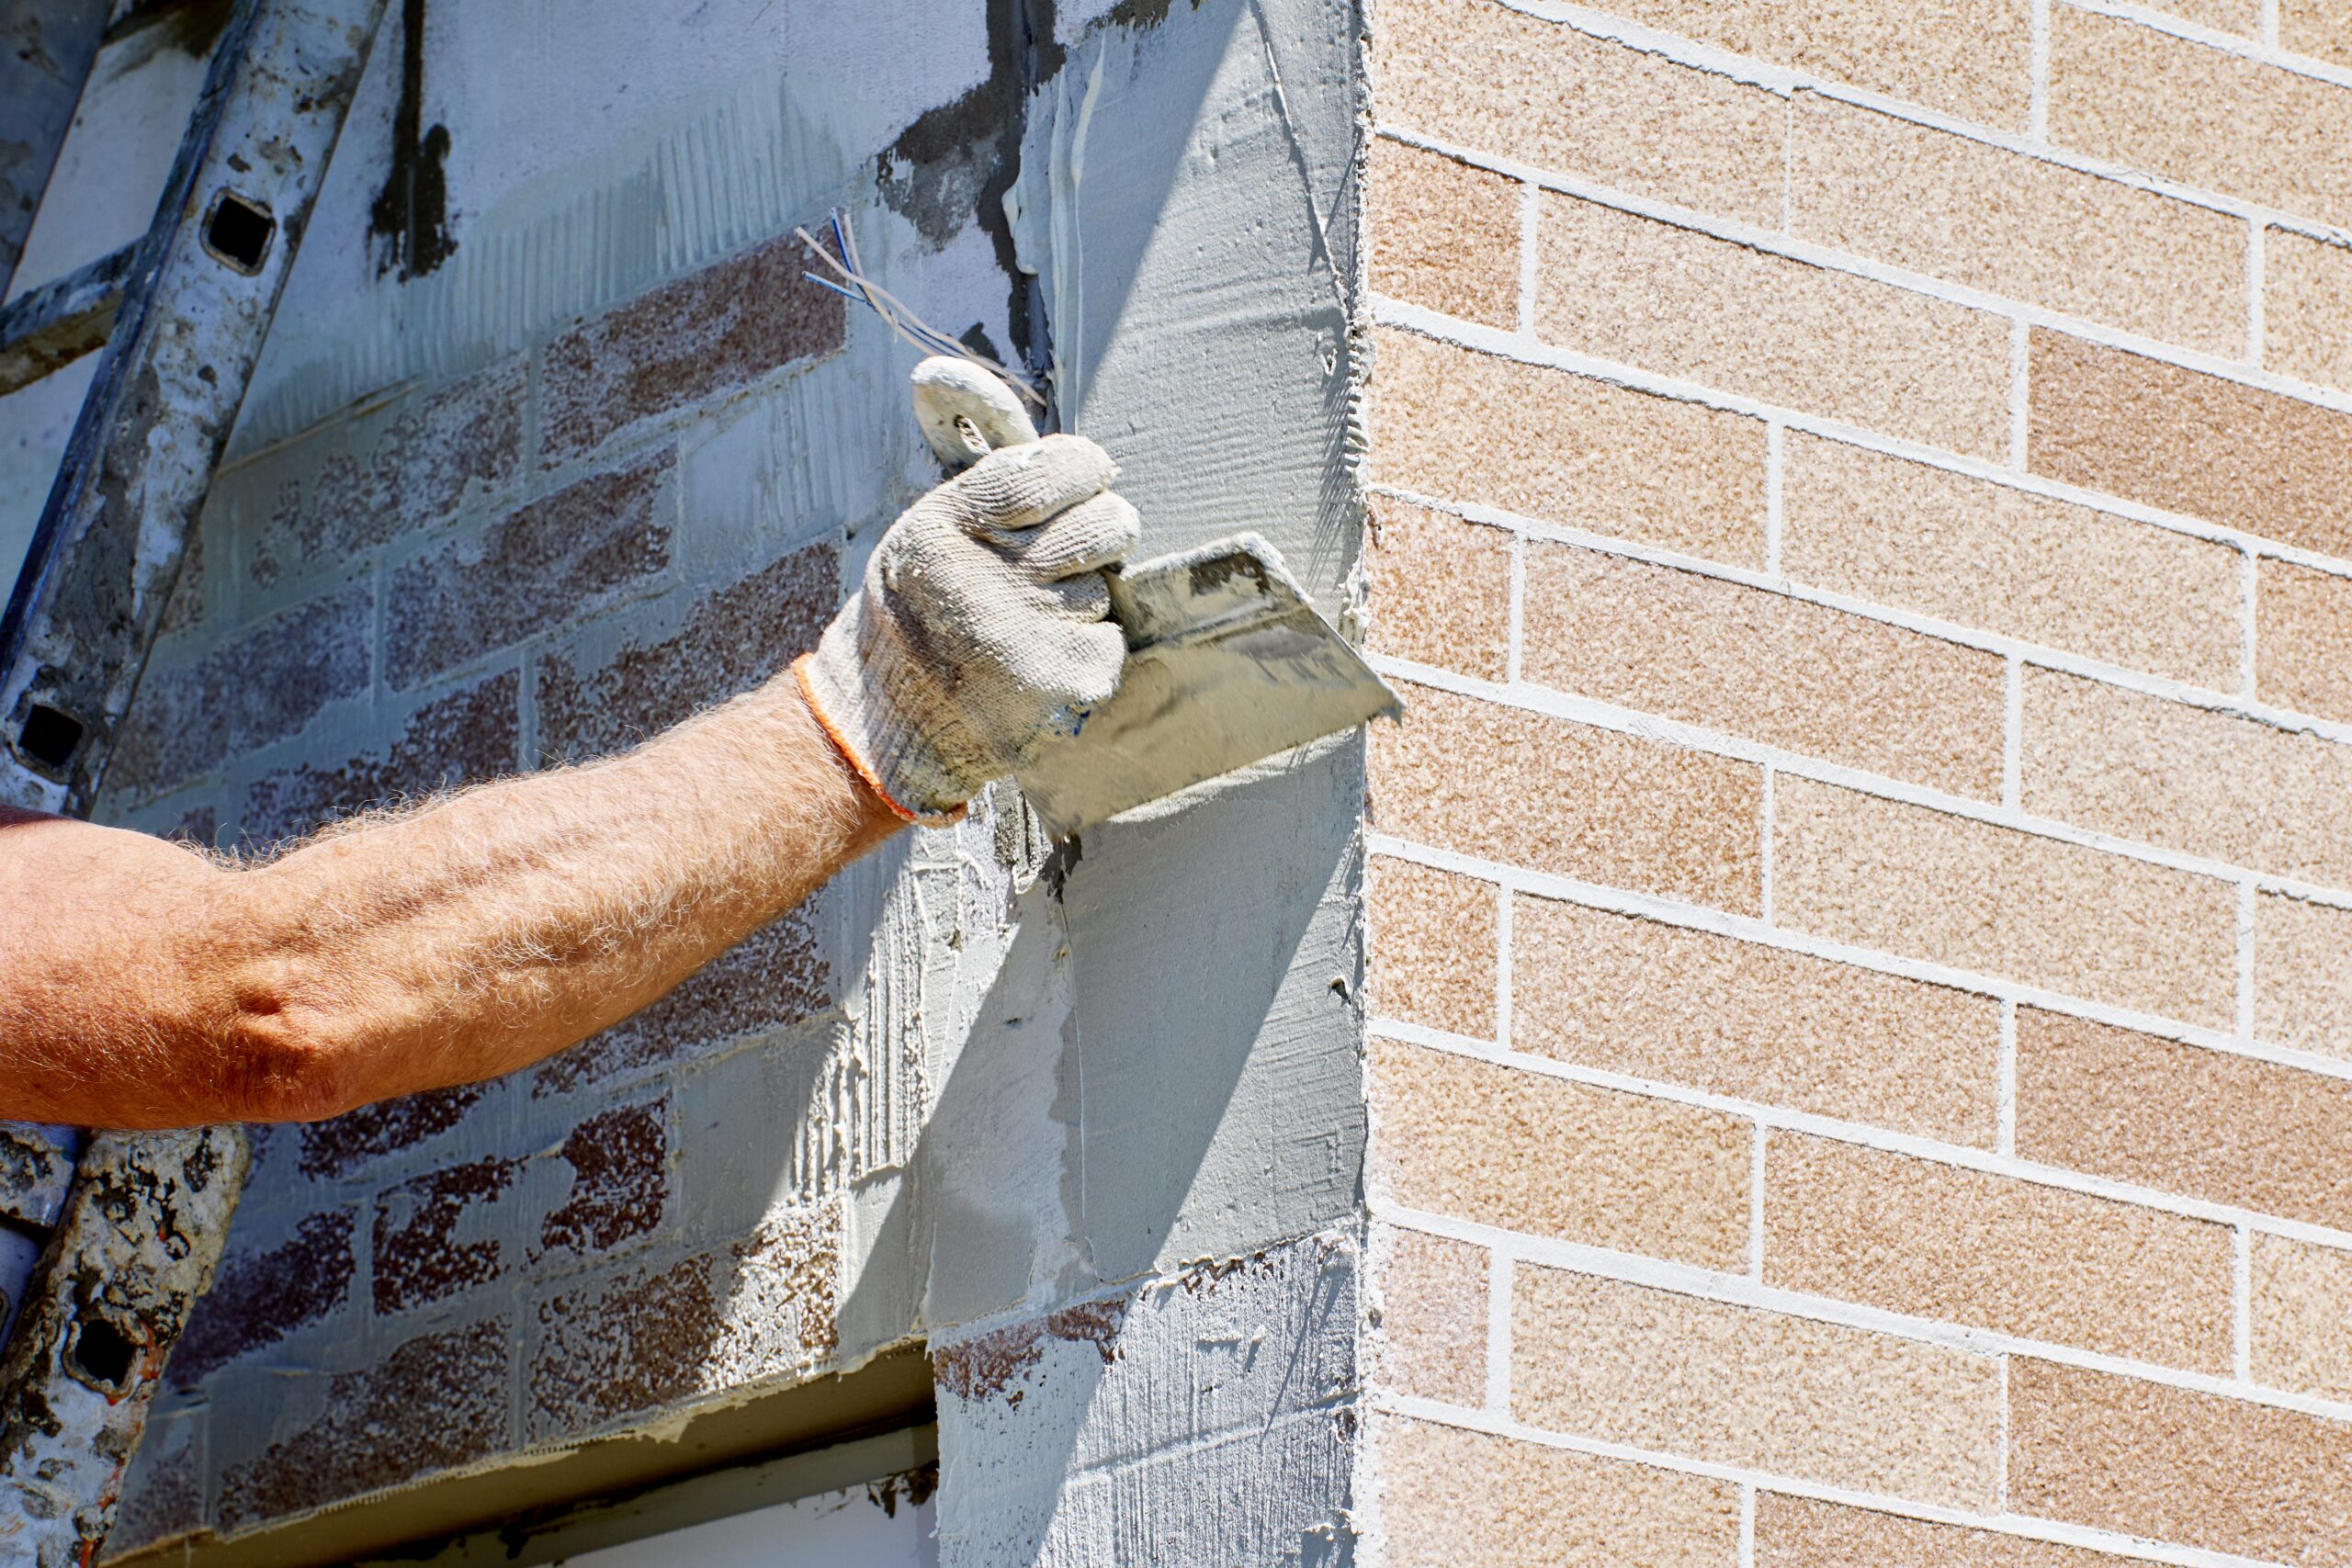
    • Brick veneer: For a more traditional, timeless look, brick cladding mimics solid brickwork without the heavy weight.
    • Metal cladding: Popular in modern designs, it’s sleek and industrial, adding a sharp, contemporary edge to your house.
    • Vinyl cladding: A budget-friendly option that mimics wood and comes in a wide range of colors.

    Cladding not only affects aesthetics but also adds protection against weather elements, making it an important decision for both style and functionality.

    Cladding vs. Siding: What’s the Difference?

    People often use the terms cladding and siding interchangeably, but they do have distinct differences. Let’s break it down:

    Aspect

    Cladding

    Siding

    Definition

    An external layer added to a building’s façade, typically for insulation, protection, and aesthetic appeal.

    Applied to the exterior of a building, but its primary focus is on protection and visual design

    Materials Used

    Wood, WPC, metal, brick, and stone.

    Mostly vinyl, wood, aluminum, or fiber cement

    Application  

    Cladding can be decorative, functional, or both. Often covers the entire building, providing insulation and protection.

    Primarily focuses on weatherproofing and visual design.

    Aesthetic Variety

    High versatility in terms of materials, colors, and styles, making it ideal for unique or modern designs.

    More traditional in appearance; more straightforward to install and has low maintenance requirements.

    Cost

    Varies widely depending on the material—some cladding options can be quite luxurious.

    Typically more affordable, especially with vinyl siding.

     If you’re curious about the nuances that set these items apart, be sure to check out our detailed article on the Cladding vs Siding: Which Is Right for Your Home? It offers a comprehensive breakdown that will deepen your understanding. Don’t miss out on valuable insights. Click the link to explore further! For even more details and examples, head over to the “Key Differences” in articles section.

      How Much Does Cladding Cost?

      The cost of cladding varies widely depending on the material, installation, and the size of your home. Here’s a quick breakdown of the average costs:

      Cladding Material

      Average Cost (per square meter)

      Vinyl Cladding

      $30 – $100

      Wood/Timber Cladding

      $100 – $250

      WPC

      $150 – $250

      Brick Veneer Cladding

      $100 – $150

      Metal Cladding (Aluminum)

      $150 – $300

      Fiber Cement Cladding

      $60 – $150

      Stone Cladding

      $200 – $400+

      Keep in mind, these prices include both materials and labor, but factors like geographical location and the complexity of the design can influence the final cost.

      What’s the Best Cladding for Your Home?

      Choosing the best cladding depends on several factors such as budget, style, and the specific weather conditions in your area. For most homeowners, fiber cement cladding strikes the perfect balance between durability, cost-effectiveness, and design flexibility. It’s low-maintenance, weather-resistant, and mimics other materials like wood without the upkeep. Alternatively, you might consider WPC as another excellent option for your cladding needs.

      However, if you’re looking for something high-end, stone cladding offers a luxurious, timeless look that significantly boosts the curb appeal of your home, although it comes with a higher price tag. On the other hand, for budget-conscious renovators, vinyl cladding offers a great combination of affordability and ease of installation.

      Ultimately, the “best” cladding is the one that fits your needs and enhances the beauty and longevity of your home.

      You Might Also Like: Upgrade Your Home’s Exterior with WPC Outdoor Wall Panels

      FAQs About House Cladding

      What is cladding on a house?

      Cladding is the outer layer applied to a home’s exterior walls. It acts as a protective barrier against weather while also enhancing the building’s appearance. Common cladding materials include wood, metal, vinyl, fiber cement, and stone.

      What is the main purpose of cladding?

      The primary purpose of cladding is to protect the structure of a house from external elements like rain, wind, and heat. It also improves insulation, reduces maintenance needs, and adds visual appeal to the property.

      Is cladding necessary for every house?

      While not always mandatory, cladding is highly recommended for most homes. It adds an extra layer of protection and can significantly extend the lifespan of your exterior walls, especially in harsh climates.
      What are the different types of house cladding?

      Popular types of cladding include:

      • Timber (natural wood)
      • uPVC (vinyl)
      • Fiber cement
      • Metal (aluminum or steel)
      • Stone or brick veneer
        Each type varies in durability, cost, and maintenance requirements.

      Which cladding material is the best?

      The best cladding material depends on your priorities. For durability and low maintenance, fiber cement and metal are strong options. For a natural aesthetic, timber is popular. If budget is a concern, vinyl cladding is often the most cost-effective.

      Does cladding improve insulation?

      Yes, cladding can improve a home’s insulation by adding an extra layer that helps regulate indoor temperatures. When combined with proper insulation materials, it can reduce energy costs and improve comfort.

      Can you install cladding over existing walls?

      Yes, in many cases cladding can be installed over existing walls, provided the structure is sound. A professional inspection is recommended to ensure proper installation and ventilation.

      Is cladding expensive?

      Cladding costs vary widely depending on material, labor, and location. Budget-friendly options like vinyl are more affordable, while natural stone or high-end timber can be significantly more expensive.

      Does cladding increase home value?

      Yes, high-quality cladding can increase property value by improving curb appeal, energy efficiency, and structural protection—making the home more attractive to buyers.

    • Cladding vs Siding: Which Is Right for Your Home?

      Cladding vs Siding: Which Is Right for Your Home?

      Have you ever wondered whether cladding or siding is the best choice for your home’s exterior? Both are popular options, but they serve slightly different purposes and offer distinct benefits. In this article, we’ll break down the differences between cladding and siding, helping you make the most informed decision for your property. Let’s get the answer out of the cladding vs siding debate.

      What is Cladding?

      What is Wall Cladding? - Splendour In Stone

      Cladding is an external layer added to a building’s façade, typically for insulation, protection, and aesthetic appeal. It serves as a protective barrier, guarding against weather and environmental damage while enhancing the overall look of the structure. Common materials for cladding include wood, metal, brick, and stone. This versatile solution can also provide extra insulation, contributing to the building’s energy efficiency.

      What is Siding?

      Can You Put Siding Over Stucco - Avalon Home Inspections

      Siding, like cladding, is applied to the exterior of a building, but its primary focus is on protection and visual design. Siding panels are often installed to defend a home from the elements, such as rain, wind, and snow. Traditional siding materials include vinyl, wood, aluminum, and fiber cement. Siding is usually more straightforward to install and is known for its low maintenance requirements.

      Cladding vs Siding: Key Differences

      cladding vs siding

      Although cladding and siding are similar in function, the distinction often comes down to material choice, insulation properties, and design intent. Cladding tends to offer more insulation and can be thicker, making it a great option for energy efficiency. Siding, on the other hand, is typically thinner and installed for weatherproofing and decoration. Here’s a deeper look at how the two differ:

      Material Choices

      Cladding tends to offer a broader range of materials, including natural stone, wood or WPC, and metal, which can give a building a more unique and high-end appearance. These materials add texture and depth to a facade, making cladding a popular choice for aesthetic-focused projects. On the other hand, siding often relies on lighter, manufactured materials like vinyl, aluminum, or fiber cement. While these options are less costly and easier to install, they may lack the luxurious feel that cladding materials provide, but they do offer consistent and durable protection.

      Installation

      When it comes to installation, cladding is typically mounted over a framework or furring strips, creating a gap between the cladding and the building’s surface. This gap, known as the rainscreen method, promotes ventilation and allows moisture to drain, preventing water damage. Cladding installation often requires professional expertise due to its complexity and the need for precise placement.

      On the other hand, siding is directly attached to the building’s exterior walls using nails, screws, or adhesives. Siding is generally easier to install and can be managed by skilled DIY homeowners. It lacks the ventilation gap present in cladding but still offers reliable protection against weather elements.

      This distinction in installation methods highlights the differences in functionality, with cladding offering enhanced moisture management and insulation, while siding is more straightforward and cost-effective to install.

      Insulation Properties

      One of the key advantages of cladding is its ability to provide extra insulation. Cladding systems often incorporate additional layers designed to enhance thermal and acoustic performance, offering greater energy efficiency and comfort in both hot and cold climates. This makes cladding an attractive option for environmentally-conscious homeowners or those in extreme weather zones. Siding, while providing basic weatherproofing, does not typically add significant insulation on its own, though some siding materials can be paired with insulated panels to improve performance.

      Comparing Costs: Cladding vs Siding

      Cost can be a deciding factor when choosing between cladding and siding. Generally, siding is the more budget-friendly option. It’s easier to install and requires fewer materials, making it an excellent choice for homeowners on a budget. Cladding, especially when using premium materials like stone or timber, can be more expensive but adds significant value and long-term durability.

      Read more: Upgrade Your Home’s Exterior with WPC Outdoor Wall Panels 

      Cladding vs Siding Materials: What’s Best for You?

      outdoor golden wall cladding

      Each material used for cladding and siding has unique benefits. Here’s a quick comparison of some popular materials for each:

      • Vinyl Siding: Cost-effective, low maintenance, and available in various colors.
      • Wood Cladding: Natural aesthetic, offers great insulation but requires more maintenance.
      • Fiber Cement Siding: Durable, weather-resistant, and fireproof.
      • Metal Cladding: Modern appearance, highly durable, and resistant to fire and pests.

      Addressing Common Concerns

      • Moisture and Mold: Siding, especially vinyl, can be vulnerable to moisture build-up if not installed correctly. Cladding, on the other hand, tends to offer better moisture protection.
      • Maintenance: Siding typically requires less maintenance compared to cladding. However, wooden cladding, while beautiful, demands regular upkeep to avoid rot or weathering.

      Why Choose Cladding or Siding?

      Choosing between cladding and siding ultimately comes down to your home’s specific needs. If you’re looking for an energy-efficient solution that boosts insulation, cladding might be the way to go. On the other hand, if you’re focused on cost-effective protection with minimal maintenance, siding could be your best bet.

      Cladding vs Siding FAQs

      Is cladding stronger than siding?
      Structural performance is not the primary distinction — both are non-structural skin materials that protect the building envelope. Cladding systems in the UK and Europe tend to be specified with more attention to fire performance and weather detailing than US-style vinyl siding. Premium timber or composite cladding products typically use more substantial profiles (18–25mm thick) than standard vinyl siding (1.2–1.5mm), which makes them more physically robust. However, vinyl siding’s flexibility makes it more impact-resistant in hailstorm conditions that would split or crack thicker rigid profiles.

      Can you use vinyl siding in the UK?
      Vinyl siding (UPVC cladding boards) is available in the UK but is less culturally embedded than in North America. It is used primarily in replacement installations where existing timber cladding is being upgraded and the homeowner prioritises maintenance-free performance over authentic material character. UK planning guidance in conservation areas and many domestic architectural guidelines discourage vinyl/UPVC cladding in favour of natural or natural-look materials, so check planning constraints before specifying.

      Which lasts longer: timber cladding or vinyl siding?
      Quality vinyl siding carries manufacturer warranties of 30–50 years and requires no painting or staining over its lifetime. Premium timber cladding with regular maintenance (every five to eight years) can exceed 50 years. Without maintenance, unprotected timber will fail within 10–20 years depending on species and exposure. For maintenance-free longevity, vinyl wins outright. For material character and the ability to repair and restore rather than replace, timber is superior.

      What is the cost difference between cladding and vinyl siding?
      In the UK market, UPVC cladding boards are among the most affordable exterior wall finishes — materials typically cost £15–£30 per square metre with installation at a further £20–£40. Timber cladding (treated pine or larch) runs £25–£50 per square metre in materials, with installation comparable to UPVC. Premium composite, fibre cement, or thermally modified timber cladding ranges from £50–£120 per square metre in materials, with installation costs proportionally higher due to more complex fixing systems. Zinc, copper, and architectural metal cladding can exceed £200 per square metre in materials alone.

      The Final Verdict

      Both cladding and siding bring their own charm and practicality to your home’s exterior, making it easier to choose what suits your style and needs best.

      Think about your budget, style choices, and the weather when choosing between the two options. Ultimately, either choice can turn your home into a more chic and weatherproof retreat.

      Personally, I like cladding better since they stick to the walls better, even if it comes with a more difficult installation process. But alas, the choice is yours. Which one do you prefer?

    • Putting MDF Durability to The Test: Is It Really All That?

      Putting MDF Durability to The Test: Is It Really All That?

      Is MDF as Durable as You Think? Have you ever wondered how MDF (Medium-Density Fiberboard) stacks up in terms of durability? Often overshadowed by solid wood, MDF surprises many with its strength and resilience. But how durable is it really, and when is it the right choice for your project? Let’s dig into the details to uncover what makes MDF a durable and cost-effective material.

      What Exactly Is MDF?

      MDF Durability

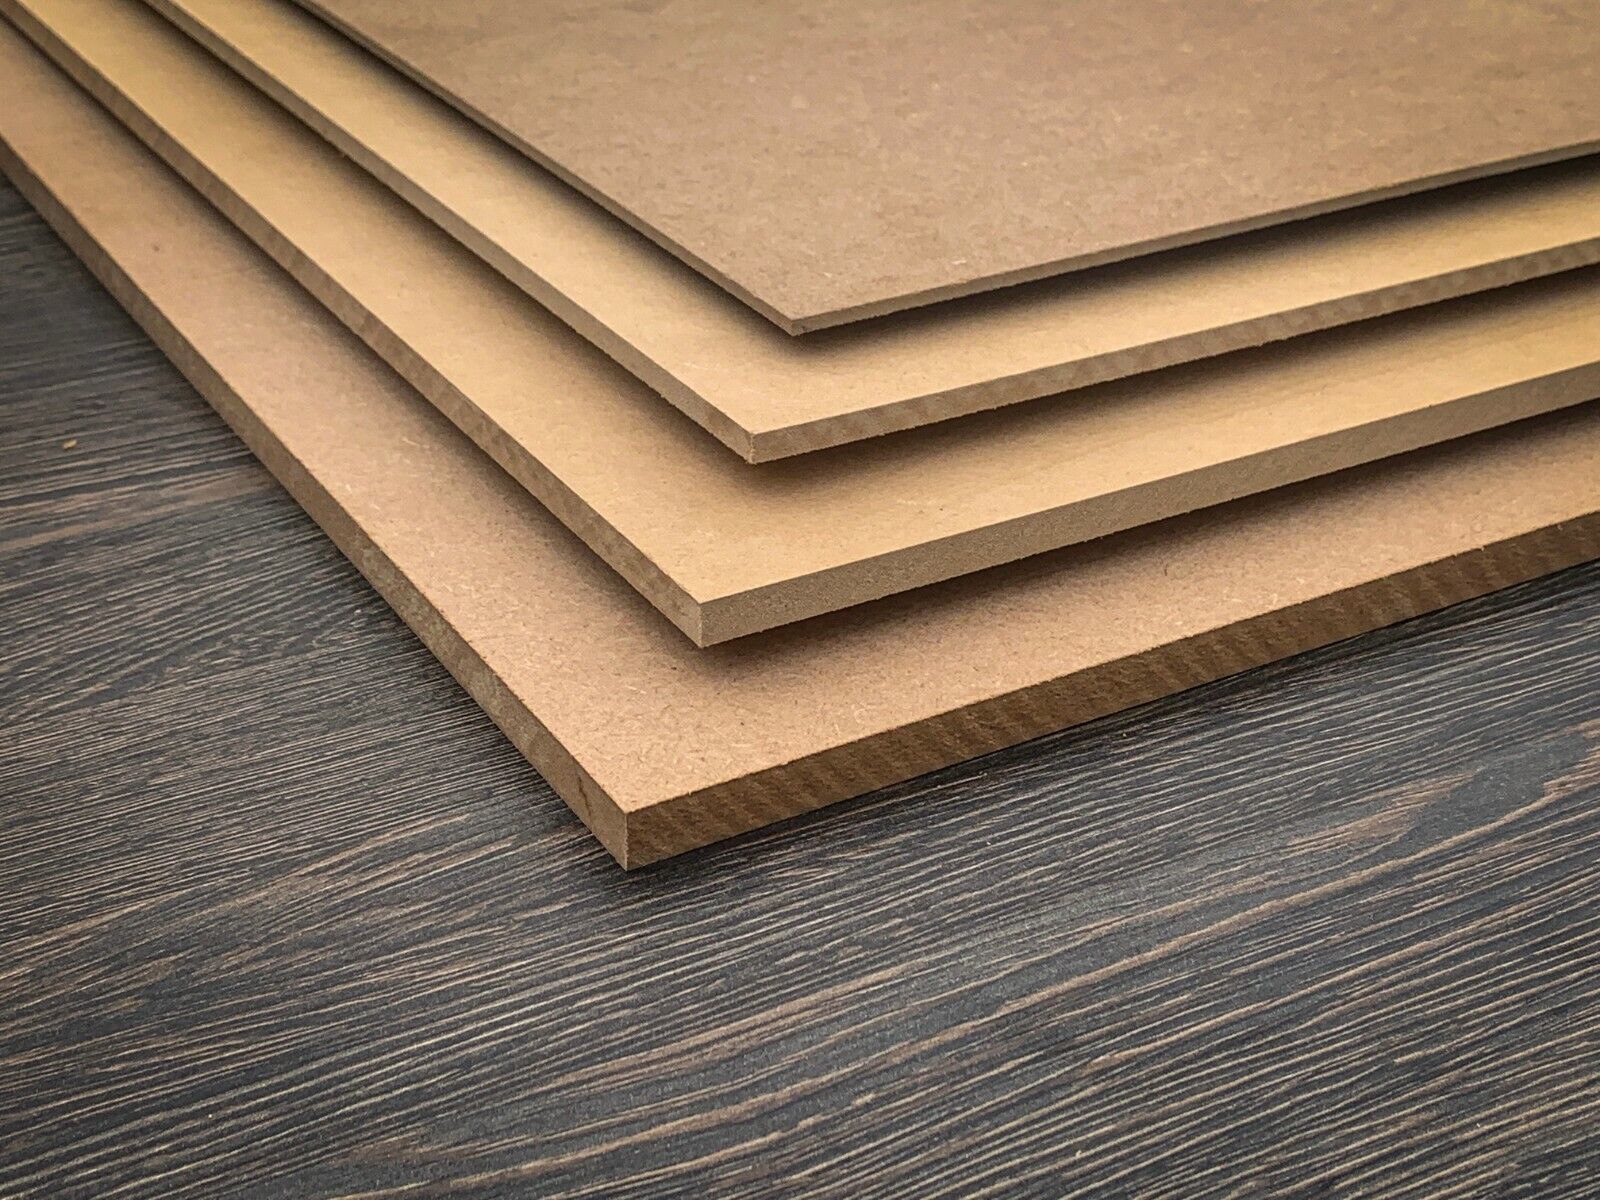
      Before talking a lot more about durability, it’s important to understand what MDF is. Medium-Density Fiberboard is engineered from wood fibers, wax, and resin, creating a dense, uniform material. This manufacturing process gives MDF its consistent texture, making it easier to work with and perfect for a variety of applications such as furniture, cabinetry, and paneling.

      Why MDF Durability Matters for Your Projects

      MDF Durability

      When it comes to choosing materials for your project, durability is key. MDF may not have the reputation of hardwood, but its structural integrity is impressive. It doesn’t warp or crack like solid wood can in fluctuating temperatures or humidity levels. Its smooth surface also makes it ideal for painting and veneering, which can further enhance its longevity.

      Comparing MDF Durability to Solid Wood

      MDF Durability

      When comparing MDF to solid wood, many assume wood has the upper hand in durability. However, MDF can outperform wood in specific situations. For example, it doesn’t split, crack, or warp easily, making it a better option in environments where humidity and temperature fluctuate. It’s also less prone to termites and other pests that can weaken wood over time.

      MDF

      Pros:

      • Smooth surface: Ideal for painting and veneering.
      • Affordable: Cheaper than plywood, making it cost-effective for interior applications.
      • Easily customizable: Can be cut and shaped with precision.
      • Consistent: No knots or grains that could cause splintering.

      Cons:

      • Moisture-sensitive: Can swell when exposed to water unless treated.
      • Not as strong as plywood: Can sag under heavy weight.
      • Susceptible to heat damage: Warps when exposed to high temperatures.

      Plywood

      Pros:

      • Durable: Great strength, even for heavy loads.
      • Moisture-resistant: Performs better in outdoor or damp environments.
      • Lightweight: Easier to work with than MDF for large projects.

      Cons:

      • Higher cost: Typically more expensive than MDF.
      • Grain texture: May require more work to finish smoothly.
      • Less consistent surface: Can have knots and uneven grain.

      Best Uses for MDF in High-Durability Applications

      MDF Durability

      MDF can be your go-to material for projects that require both strength and cost-efficiency. Common applications where MDF shines include:

      • Cabinetry: MDF’s smooth surface and adaptability to paints and finishes make it a great fit.
      • Furniture: The uniformity of MDF allows for intricate designs, making it popular for custom pieces.
      • Wall Paneling: Its durability makes MDF perfect for decorative wall panels, providing a sleek finish that lasts.

      Enhancing MDF Durability with Proper Care

      While MDF is naturally durable, taking extra care can significantly prolong its lifespan. Applying a moisture-resistant sealant or finish is one of the most effective ways to protect MDF from swelling and damage caused by water exposure. For rooms with high humidity, such as bathrooms or kitchens, consider using moisture-resistant MDF. Regularly dusting and cleaning the surface prevents buildup of dirt that may weaken the structure over time.

      Additionally, when working with MDF, ensure you use the right adhesives and screws for assembly. Opt for wood glue with strong bonding properties and use pre-drilled holes to prevent the material from splitting. Proper installation helps prevent sagging or weakening at the joints. By taking these proactive steps, you ensure that your MDF furniture or panels stay strong and visually appealing for years to come.


      Pain Points of MDF

      MDF Durability

      Moisture Sensitivity

      One of MDF’s major weaknesses is its vulnerability to moisture. Untreated MDF swells and loses structural integrity when exposed to water, making it unsuitable for damp environments without protective treatment. Moisture-resistant MDF is available and performs much better in humid or damp areas. To ensure the longevity of your MDF-based furniture or panels, it’s crucial to apply a sealant or finish if used in bathrooms or kitchens where moisture exposure is higher.

      Read more: Waterproof Wall Panels for Bathrooms: Say Bye to Blandness

      Heat Resistance

      Heat can also affect the durability of MDF. While MDF works well in most indoor environments, placing it near direct heat sources like fireplaces or ovens can cause it to warp over time. For better performance, avoid placing MDF near high-heat areas unless the material has been treated with heat-resistant coatings. Proper ventilation and care can further extend the lifespan of MDF in heat-exposed zones.

      Termite Vulnerability

      Although MDF is generally more termite-resistant than solid wood, it is not completely immune to these pests. Untreated MDF, especially in warm and humid climates, can still attract termites. Using treated MDF or applying pest-resistant coatings can protect against infestations. Implementing preventative pest control measures can also help safeguard MDF in environments where termites are prevalent.

      Mold and Fungal Growth

      When it comes to mold and fungus, MDF is susceptible in areas where moisture levels are consistently high. The material can absorb moisture, creating a breeding ground for mold and mildew, which can weaken the structure. To prevent this, ensure that moisture-resistant MDF is used in damp environments, and consider applying antifungal treatments for added protection. Ventilation and humidity control in spaces like basements can also help mitigate mold risks.

      MDF Durability FAQs

      How long do MDF wall panels last?
      In a normal interior environment (stable temperature, low humidity), quality MDF wall panels with appropriate surface treatment can last 20–30 years without significant deterioration. The limiting factors are moisture exposure (MDF absorbs water and swells if moisture is present consistently), impact damage at edges (MDF is more brittle at edges than solid wood), and the condition of the paint or surface finish over time. Well-installed, properly sealed MDF panels in a protected interior environment are a genuinely durable wall treatment.

      Can MDF wall panels be repaired if damaged?
      Yes. Surface dents and scratches can be filled with lightweight filler, sanded flush, primed, and repainted. Edge damage — chipping or delamination — is more challenging: fill the damaged area with a two-part wood filler, sand back, and prime before repainting. For significant structural damage (deep impact damage or water-swelling), the affected panel section should be replaced rather than repaired — attempting to repair severely water-damaged MDF typically produces a visible repair even with careful finishing.

      Is moisture-resistant MDF suitable for bathrooms?
      Moisture-resistant MDF (sometimes marketed as MR MDF or green-core MDF) has improved resistance to swelling in humid conditions compared to standard MDF. It is suitable for bathroom wall panels that are not in direct contact with water — panel walls in a bathroom where the panels are separated from wet zones by a good distance. For panels immediately adjacent to showers or baths, PVC or WPC panels remain the better specification — moisture-resistant MDF is not fully waterproof and will absorb water at cut edges if exposed directly to spray.

      What type of surface treatment is most durable on MDF?
      A properly applied two-pack polyurethane paint system provides the most durable surface on MDF — it is resistant to scratching, impact, and cleaning chemicals, and is used in cabinetry and shopfitting where surface durability is critical. For standard residential wall panels, a high-quality water-based eggshell applied over a proper MDF primer provides excellent durability at a much more accessible cost and with easier application. The difference between a good primer-and-eggshell system and a two-pack system is minor in most residential contexts.

      Conclusion

      While MDF offers an affordable and versatile material for many projects, understanding its durability is key to making the most of it. From moisture resistance to heat sensitivity, and susceptibility to pests and mold, MDF requires proper treatment and maintenance to ensure long-lasting performance. However, when used in the right environment and with the appropriate precautions, MDF can be an excellent choice for furniture, cabinetry, and other indoor applications.

    • Japanese Wall Art Panels: Modern and Traditional Techniques for Elegant Walls

      Japanese Wall Art Panels: Modern and Traditional Techniques for Elegant Walls

      Japanese wall art panels draw on centuries of craft tradition to bring calm, balance, and extraordinary visual depth into contemporary interior spaces.

      By focusing on minimalism, natural materials, and expert craftsmanship, Japanese design provides a pathway to creating beautiful yet functional wall art. Techniques such as Wagoya, Kumiko, and Yakisugi can inspire anyone looking to add a timeless and refined touch to their home.

      In this article, we will explore these three key traditional Japanese woodwork techniques. Then, it will show you how to create your own Japanese-inspired wall by blending tradition with

      Japanese wall art

      Traditional Japanese Wall Art: A Balance of Function and Beauty

      Traditional Japanese wall art is more than just decoration. Obviously, it is closely tied to the architectural principles of balance, harmony, and respect for nature. This aesthetic is rooted in clean lines and thoughtful design, bringing serenity into the home. Indeed, Japanese interiors emphasize simplicity and natural elements. 

      Wood plays a central role, often left untreated or given minimal finishing touches to reveal its organic beauty. Moreover, earthy colors and minimal decoration create a calm, unobtrusive atmosphere, allowing the space to breathe. Every element, from the materials to design, is carefully chosen to foster a sense of peace and simplicity. 

      Additionally, the lack of clutter in Japanese interiors direct attention to craftsmanship and the beauty of the natural world. Natural light plays an important role. It softly illuminates the textures of wood and highlights the minimalist design. These principles form the basis for creating Japanese woodworking-inspired walls that are both visually appealing and functional.Through a balanced combination of aesthetic and practical elements, Japanese wall art brings a sense of calm and timeless elegance into any home. 

      Wagoya: The Art of Traditional Japanese Joinery

      In traditional Japanese wall art, there is a technique called Wagoya. This joinery method avoids the use of nails, screws, or any modern fasteners. Instead, it relies on precisely cut wooden joints to create strong and durable structures. For example, Wagoya is often used in temples and traditional homes. This intricate craftsmanship required for Wagoya results in breathtakingly detailed patterns that showcase skill and precision.
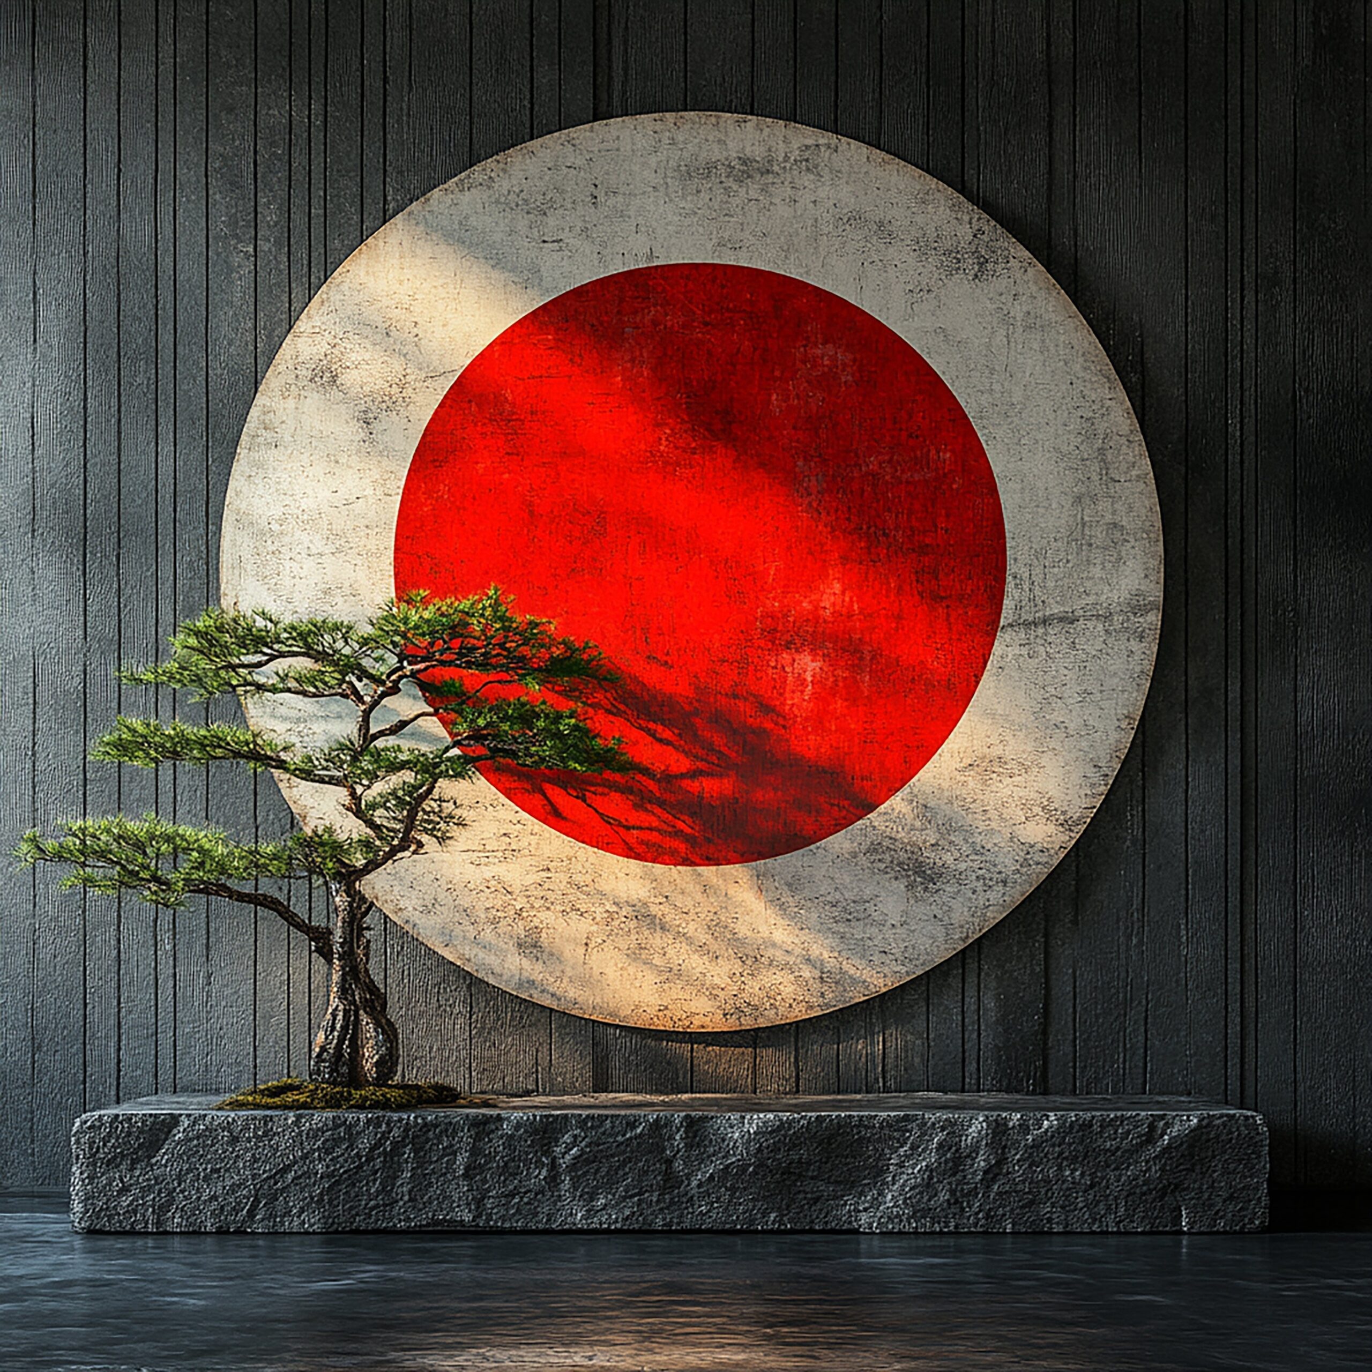
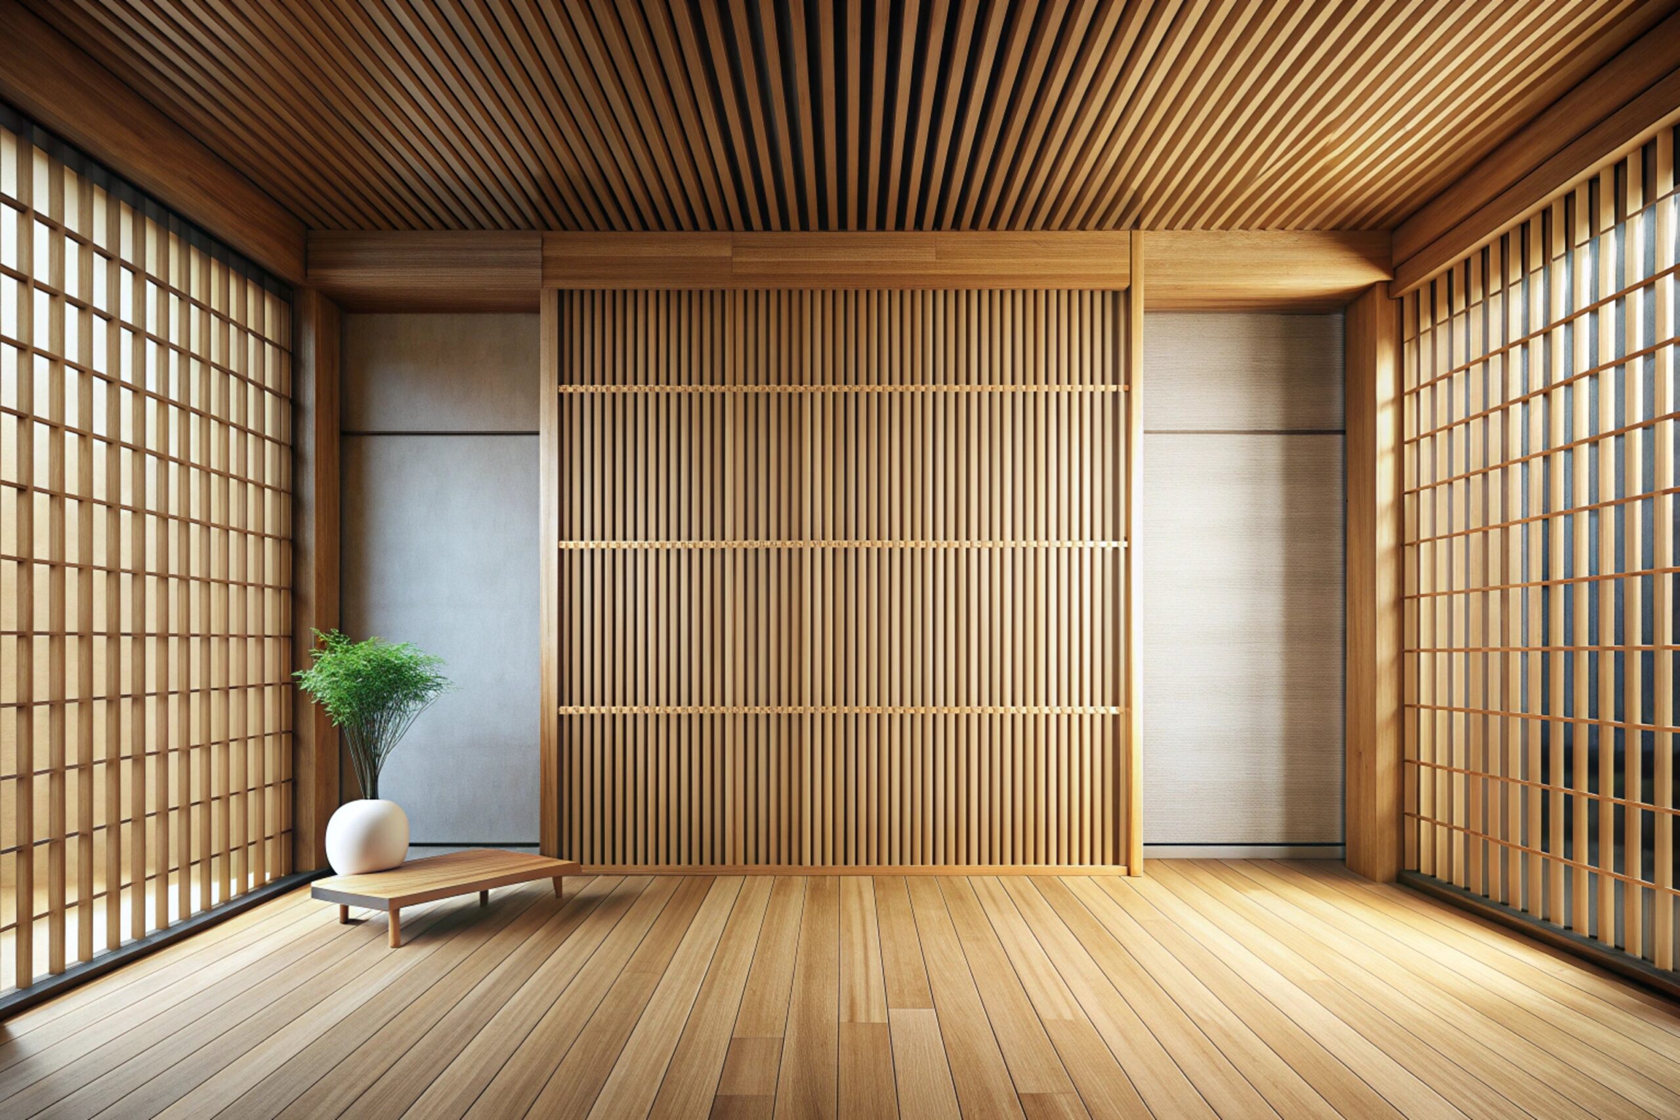
      Inspiration for walls: Although traditionally associated with architecture, Wagoya principles can be adapted to inspired creative wall design. Imagine incorporating interlocking wooden panels or geometric patterns as a feature wall. This approach adds both texture and architectural interest to the space, creating a dynamic focal point. Moreover, the beauty of Wagoya lies in its timelessness, offering a sophisticated, natural look that will never go out of style. By introducing Wagoya-inspired elements into modern spaces, you bring a sense of balance and craftsmanship that will never go out of style. Just like the Natural Reeded Wall Panel, this Wagoya-inspired design brings a touch of structural elegance to any room, all while remaining true to the traditional technique. Additionally, using natural wood materials complements the minimalist aesthetic of Japanese design, enhancing the overall harmony of the space.

      Kumiko

      Kumiko: Delicate Lattice Woodwork

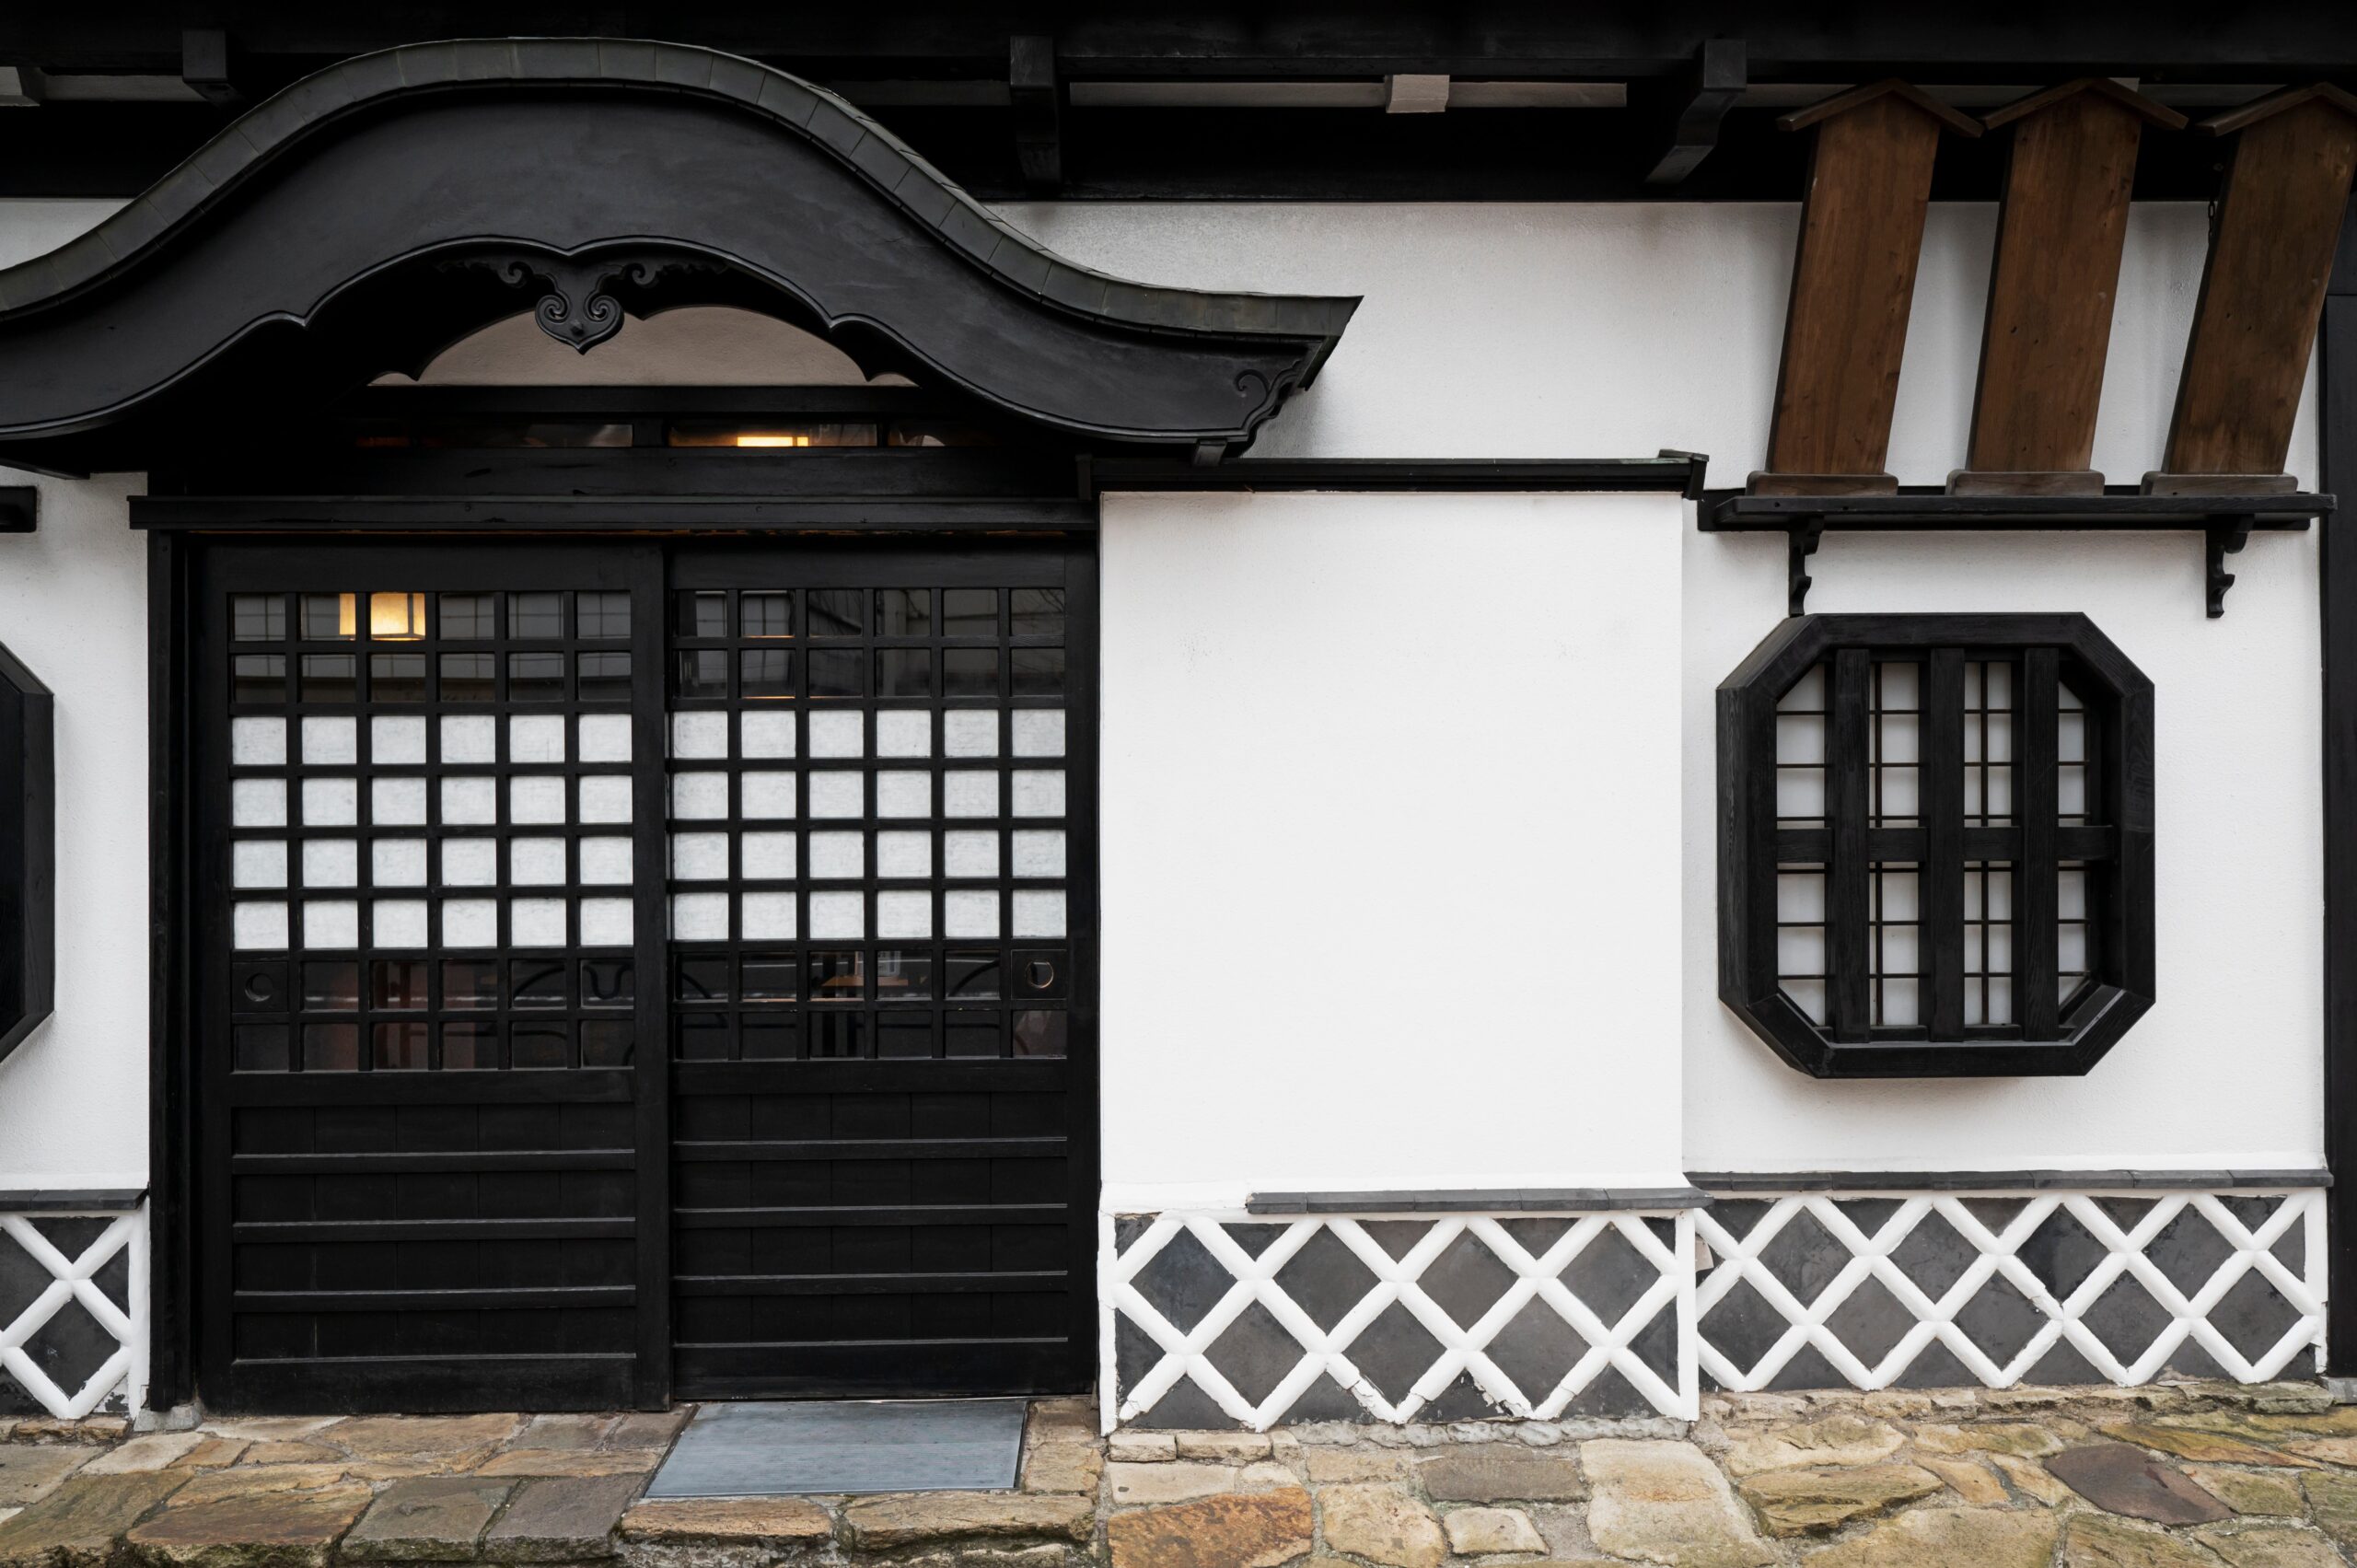
      Another technique, it’s called Kumiko, an ancient craft that involves creating intricate lattice patterns from thin wooden strips. This delicate method requires precision and patience, showcasing the remarkable skill of Japanese artisans. Traditionally, Kumiko is used in shoji screens and sliding doors, adding not only a soft and light feel but also a unique visual texture to an interior. The geometric patterns of Kumiko are designed to allow natural light to gently filter through, creating a serene, airy ambiance in any space.

      Inspiration for walls: Moreover, incorporating Kumiko into modern wall designs, it can add a refined touch of Japanese elegance. A simple Kumiko accent piece or wall panel can enhance a room’s style. For modern twist, try out Groove Panel Mosaic Panel, this product will seamlessly blend tradition with contemporary design. Whether used in partitions, wall panels, or accent pieces, Kumiko brings a sense of airiness and intricate artistry that transforms any space into a calming retreat. Additionally, its delicate patterns create an understated focal point that draws the eye without overwhelming the room.

      Yakisugi

      Yakisugi: Charred Wood with Rustic Appeal

      Last but not least, Yakisugi, or shou sugi ban, is a traditional technique where wood is charred to increase durability. This ancient method not only preserves the wood but also enhances its resistance to the elements, making it ideal for both indoor and outdoor use. The charring process creates striking textures and a bold, rustic aesthetic that cannot be replicated with other methods.

      Inspiration for walls: Particularly, Yakisugi walls make a bold statement, especially in minimalist spaces where simplicity is key. The deep, rich texture and dark tones of charred wood contrast beautifully with neutral or light-colored surroundings, adding a dramatic yet natural touch to modern interiors. This technique can be applied to accent walls, headboards, or even entire feature walls to create a strong visual impact. For those looking to achieve this look more easily, Acoustic Hexagonal Wall Panel or Acoustic Slat panels offers a pre-finished charred wood option that brings the rustic beauty of Yakisugi into homes without the need for complex treatment. Whether you’re aiming for a traditional feel or a contemporary twist, this product helps you introduce a unique, natural texture into any living space.

      Conclusion

      To sum up, from the timeless joinery of Wagoya to the intricate latticework of Kumiko and the rustic appeal of Yakisugi, traditional Japanese woodwork offers a wealth of inspiration for modern wall design. Each technique reflects the core values of Japanese art: simplicity, craftsmanship, and harmony with nature.

      After delving into these traditional techniques, it’s clear that they blend seamlessly with modern sensibilities. By combining the minimalism of traditional woodwork with contemporary design elements, you can create a unique space that reflects both tradition and modernity. For instance, pairing Kumiko-inspired lattice panels with bold, modern colors, or integrating Yakisugi wood into a minimalist room, creates an exciting fusion of old and new. The clean, geometric lines of Wagoya can also be mirrored in modern modular wall units or shelving, blending function with beauty.
      Exploring the world of Japanese wall art panels and integrating these elements into your home can transform your walls into a work of art. If you want to explore geometric wood panels that will suit Japanese-inspired interiors, explore The Panel Hub now!

    • HDF vs MDF: Which Wood Panel is Best for Your Project?

      HDF vs MDF: Which Wood Panel is Best for Your Project?

      Understanding the Basics: What is HDF Wood?

      HDF wood

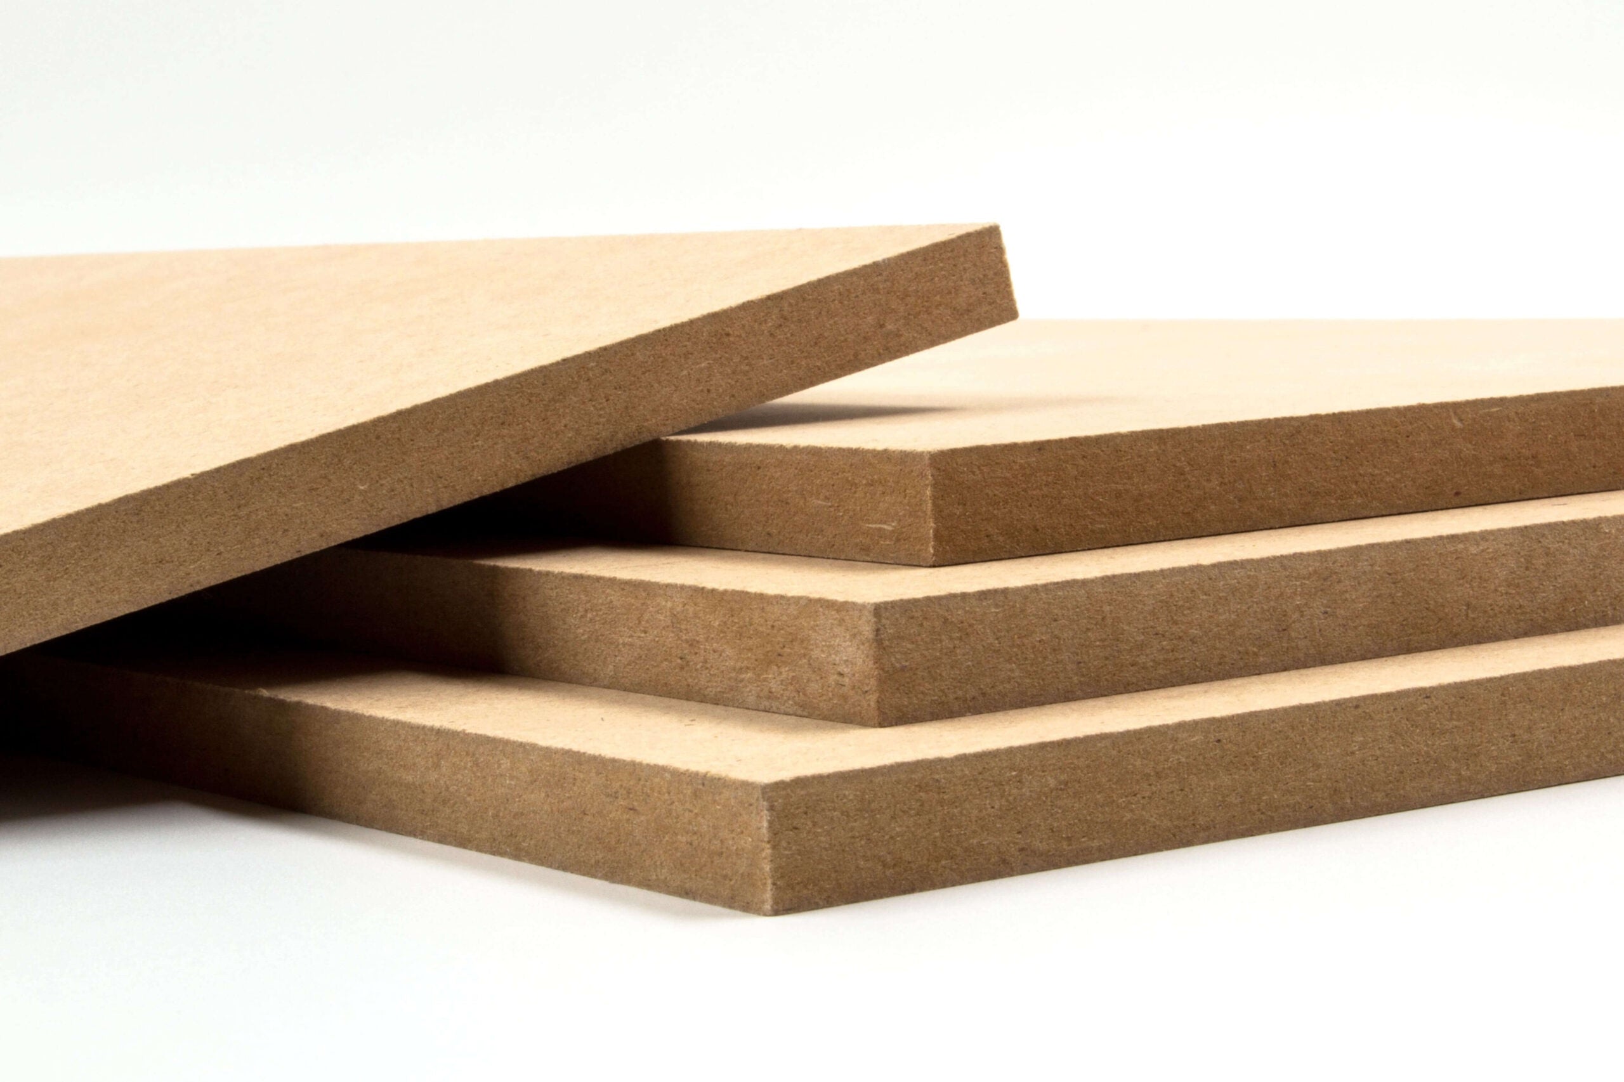
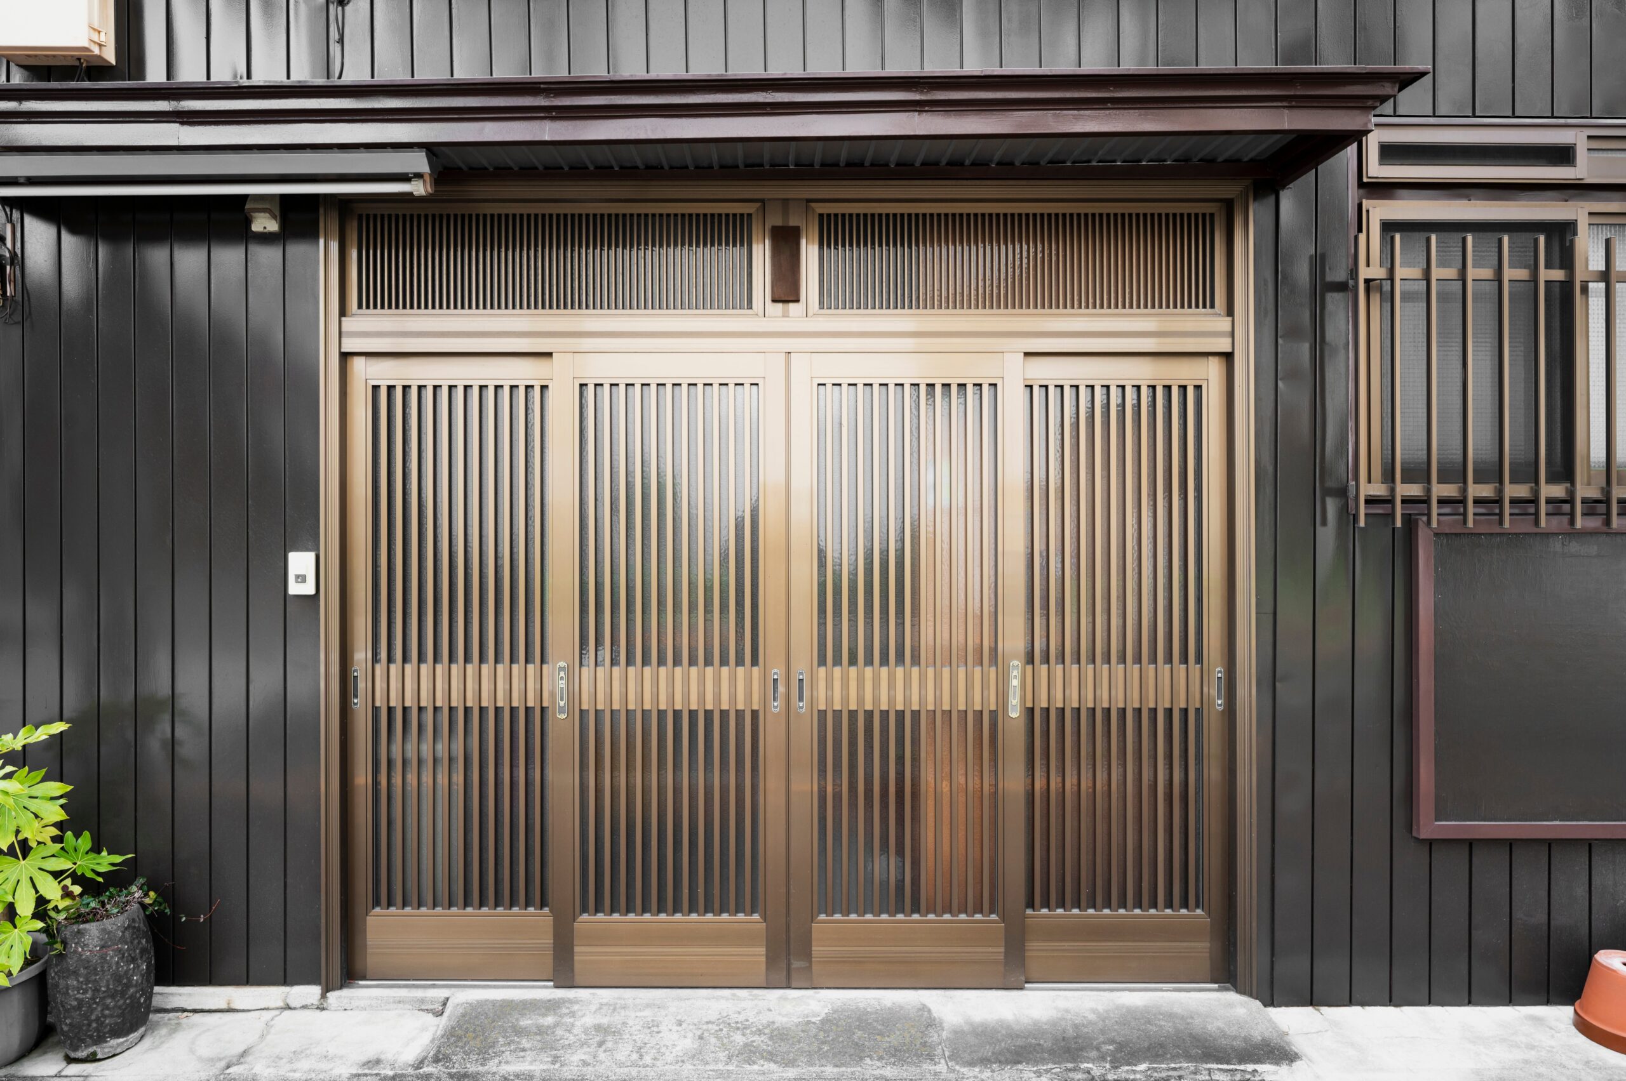
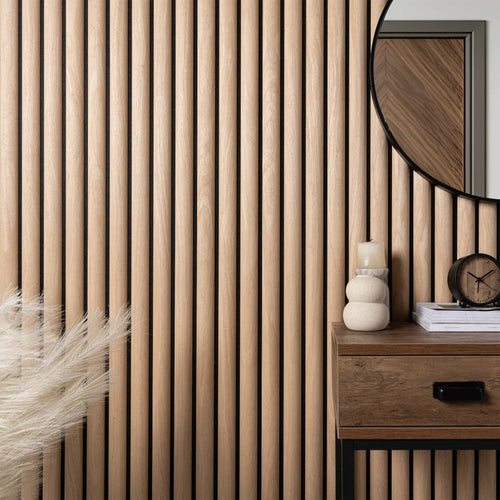
      When deciding between HDF (High-Density Fiberboard) and MDF (Medium-Density Fiberboard) for your next project, understanding their differences is essential. Both HDF vs MDF are engineered wood products, but their properties make them suitable for different projects. HDF wood is denser and more durable, making it a top choice for certain tasks. MDF, on the other hand, is easier to work with but not as strong. Let’s explore HDF vs MDF and see which is better for your needs.
      HDF Panels: Toughness You Can Count On

      If you’re looking for something that can withstand heavy use, HDF panels are the way to go. I’ve used them in projects where strength and durability are essential, like creating cabinet doors or flooring. HDF is much denser than MDF, meaning it won’t dent or chip as easily. It’s great for areas with high traffic or heavy-duty furniture.

      However, keep in mind that HDF panels are heavier and harder to cut. If you’re planning to DIY a project, you might need extra tools or professional help to manage HDF. But in terms of longevity, especially in places where there’s a lot of wear and tear, HDF panels are an excellent investment.

      MDF Panels: A Friendlier Option for Beginners

      MDF Panels

      For beginners or those on a budget, MDF is a more forgiving material. It’s much easier to cut, shape, and sand, making it great for DIY projects or intricate designs. When I first started working with wood, MDF was my go-to because it didn’t require fancy tools or techniques. Whether you’re making shelves, decorative wall panels, or simple furniture, MDF is an accessible and easy-to-use option.

      The downside to MDF is that it’s less durable than HDF. I wouldn’t recommend using it in high-traffic areas or for pieces that will be exposed to moisture. MDF tends to swell when exposed to water, so it’s better for indoor projects that don’t involve kitchens or bathrooms.

      HDF Flooring: The Ultimate in Durability

      When it comes to flooring, I can’t recommend HDF enough. HDF flooring is incredibly strong and resistant to scratches, which makes it perfect for homes with kids or pets. I’ve installed HDF flooring in high-traffic areas like hallways and living rooms, and it’s held up wonderfully. Its density makes it less likely to warp or dent over time, and it’s a great choice if you want something that lasts.

      One thing to remember is that HDF flooring can be more expensive than other options like laminate or even MDF-based flooring. However, the investment is worth it if you’re looking for long-term durability. Plus, HDF floors have a more refined look, often resembling hardwood flooring at a fraction of the price.

      MDF for Decorative Projects: A Budget-Friendly Choice

      If you’re working on a decorative project, MDF is a great choice. Its smooth surface makes it ideal for painting or laminating, and you can create intricate designs without worrying about splintering. I’ve used MDF for crown molding, wall panels, and even picture frames, and it’s always turned out well. It’s a versatile material that allows for creativity, even on a budget.

      That said, MDF is not as durable as HDF. It’s not ideal for projects where the wood will bear weight or be exposed to rough use. For decorative purposes, however, it’s perfect, especially if you want to create a polished, professional-looking finish without breaking the bank.

      Moisture Resistance: HDF Wins the Battle

      If moisture is a concern, HDF is hands down the better option. HDF panels are denser and less porous, making them more resistant to moisture. I’ve used HDF in areas like the kitchen and bathroom, and it’s held up great without warping or swelling. MDF, in contrast, will swell and become damaged if it comes into contact with water. For any project in a humid area or one that might get wet, HDF is a safer bet.

      However, if moisture isn’t an issue, MDF can still be a reliable choice for indoor projects. Just make sure to avoid using it in places where water exposure is a concern.

      Weight and Handling: MDF is Easier to Work With

      One of the first things I noticed when working with both materials is the weight difference. HDF is much heavier and harder to handle, especially for a solo DIYer. Cutting and installing HDF requires some muscle and the right tools. If you’re working on a big project like flooring or cabinetry, it might be easier to hire a professional to install it.

      MDF, on the other hand, is much lighter and easier to manipulate. For smaller projects, or if you don’t have a lot of experience, MDF is a great option. You can cut it with basic tools, and it’s much easier to transport and work with. Just be aware that the ease of use comes at the expense of durability.

      Cost Considerations: MDF is More Affordable

      Cost is always a consideration when choosing materials, and MDF is generally more affordable than HDF. For large-scale projects, MDF can save you a significant amount of money without sacrificing too much in terms of appearance. I’ve used MDF for budget-friendly renovations, and it always delivers a clean, polished look at a lower cost.

      However, for projects that require durability, especially in high-traffic areas, I recommend spending the extra money on HDF. While it may cost more upfront, HDF’s longevity and resistance to damage will save you money in the long run by reducing the need for repairs or replacements.

      HDF vs MDF: Best Uses

      HDF Panels

      After working with both materials on various projects, I’ve found that each has its strengths depending on the application. HDF is best for heavy-duty projects like flooring, cabinetry, and doors. Its strength and durability make it perfect for high-traffic areas, and its moisture resistance makes it ideal for kitchens and bathrooms.

      MDF, on the other hand, excels in decorative applications and light-use furniture. Its smooth surface is great for painting and detailed work, and it’s much easier to handle and cut. If you’re doing a DIY project or working with a limited budget, MDF is a versatile and affordable option.

      Read More: Medium Density Fiberboard (MDF): Features, Uses, and Benefits

      Final Thoughts: Which Should You Choose?

      In the battle of HDF vs MDF, there’s no one-size-fits-all answer. It really depends on your specific project and what qualities you prioritize. If you need something that’s strong, moisture-resistant, and long-lasting, HDF is the way to go. It’s a bit more challenging to work with, but its durability makes it worth the effort.

      If you’re looking for something budget-friendly and easy to handle, MDF is a great choice, especially for indoor projects and decorative applications. It may not be as tough as HDF, but it’s still a reliable material for many woodworking projects. Ultimately, the best choice depends on your needs, budget, and skill level.

      If you’re looking for reliable, high-quality MDF wood panels for your walls, The Panel Hub offers a range of commercial-grade options designed for both performance and style, including acoustic slat panels and geometric wall panels. Crafted for durability, consistency, and a smooth finish, these panels are ideal for modern interiors, feature walls, and decorative applications. Whether you’re upgrading a residential space or working on a larger project, explore The Panel Hub’s collection to find MDF wall panels that combine quality materials with clean, contemporary design.

    • 70s Wood Paneling for Walls: Modern Decor Ideas & Inspiration

      70s Wood Paneling for Walls: Modern Decor Ideas & Inspiration

      70s wood paneling is making a genuine comeback, not as a dated relic but as a warm, textured wall treatment that suits modern interiors far better than most people expect. If you want that retro warmth updated for today, modern 70s wood paneling for walls is the way to go.

      However, this isn’t just about slapping some wood on your walls. It’s about mastering the art of blending old with new to create a home that feels both timeless and contemporary. Therefore, in this guide, we’ll show you exactly how to do that. With insider tips and product recommendations, it will take your decor game to the next level. So, get ready to fall in love with your home all over again!

      Rekindle the Warmth: Bringing 70s Wood Paneling Back to Life

      70s wood paneling decor-1

      The 70s were known for their cozy, earthy interiors, and wood paneling played a significant role in that aesthetic. Not only do the rich tones and textures of wood paneling instantly add warmth and character to any room, but they also make it an ideal choice for spaces where you want to relax and unwind. However, the key to making 70s wood paneling decor work in a modern home is to balance its vintage appeal with contemporary elements.

      To begin, choose a room where you want to create a cozy, inviting atmosphere—perhaps a living room, bedroom, or even a den. After that, consider pairing the wood paneling with neutral or muted colors on the other walls to prevent the space from feeling too dark or overwhelming. Ultimately,  the goal is to highlight the natural beauty of the wood while keeping the room feeling open and airy.

      American Oak Slat Wood

      18 reviews
      $225 $249

      Crossinglines Mosaic Wood

      32 reviews
      $199 $299


      The Signature Styles of 70s Wall Paneling

      70s wall paneling was all about warmth and texture. The decade leaned into rich, honey-toned woods, wide vertical planks, and tongue-and-groove boards that wrapped entire rooms in a cozy, enveloping feel. Dark walnut and knotty pine were everywhere, often paired with earthy oranges, browns, and avocado greens. What sets a modern take apart is restraint: instead of paneling every wall, today’s 70s wall paneling works best as a single feature wall in a real-wood finish, letting the grain and shadow lines do the talking. Keep the retro warmth, lose the dated heaviness, and the look reads as intentional rather than stuck in time.

      Modern Meets Retro: Balancing 70s Wood Paneling with Fresh Accents

      70s wood paneling decor-2

      One of the best ways to modernize 70s wood paneling is to incorporate shiplap walls into your design. Shiplap is known for its clean lines and subtle texture, offering a modern contrast to the more traditional look of wood paneling. For example, you could have one wall covered in classic wood paneling and another in white shiplap, creating a striking visual balance that marries the old with the new.

      Another way to bring a contemporary twist to your wood-paneled room is by adding sleek, modern furniture and accessories. You can also think about incorporating metal fixtures, glass elements, and minimalist decor to counterbalance the rustic feel of the wood.

      Layered Perfection: Elevate Your Space with Rustic Wood Wall

      Once you’ve balanced the modern and vintage elements with shiplap, you can take your design further by incorporating rustic wood walls. Blending 70s wood paneling with rustic wood walls creates a layered, textured look that adds depth and interest to your space. Rustic wood walls, on the other hand, bring a rough-hewn, natural element that complements the smoother, glossier look of traditional wood paneling.

      For instance, you could use rustic wood wall in spaces like dining rooms or home offices to create an authentic, natural vibe.

      This product offers a perfect blend of rich tones and natural textures, making it an ideal choice for those looking to add a rustic touch to their modern home. The Walnut Honey Mosaic design enhances the warmth of 70s wood paneling while introducing a contemporary flair.

      Color & Texture Magic: Transforming Wood Paneling with Modern Touches

      While natural wood tones are undeniably beautiful, don’t be afraid to mix in some color. Painting the shiplap wall in a soft, muted shade—like pale grey or sage green—can offer a refreshing contrast to the rich tones of the wood paneling. Additionally, consider adding textured accessories like woven rugs, plush cushions, and metal fixtures to create layers of visual interest.

      For those who prefer a more uniform look, products like the Solid Wood Parallel Mosaic – Brown can add a touch of modern elegance to your space, blending seamlessly with the wood paneling and enhancing the overall aesthetic.

      Illuminate the Charm: Perfect Lighting for Your Wood-Paneled Rooms

      Lighting is crucial when working with wood paneling, as it can either enhance or detract from the room’s overall ambiance. To bring out the beauty of the wood, opt for warm, soft lighting. Pendant lights, wall sconces, and floor lamps in materials like metal or glass can add a modern touch while complementing the rustic elements of the room.

      Additionally, consider using dimmable lights to create a cozy, inviting atmosphere in the evenings. The right lighting will not only highlight the natural grain of the wood but also make the room feel more intimate and relaxing.

      You might also like: 4 Best Ceramic Table Lamps: From Vintage to Modern Styles

      Nature’s Embrace: Integrating Natural Elements with Wood Paneling

      To truly capture the essence of a modern rustic design, incorporating natural elements is essential. Think indoor plants, stone accents, and even water features to bring the outdoors in. These elements work in harmony with wood paneling to create a serene, nature-inspired space.

      For example, the Natural Dark AlignPro offers a striking, natural look that pairs beautifully with green plants and stone accessories. The combination of these elements with 70s wood paneling creates a tranquil environment that feels both timeless and contemporary.

      Where to Buy 70s Wood Paneling

      Original 1970s paneling is hard to source now, and reclaimed sheets are usually thin, damaged, or the old particleboard-and-photo-print kind. The better way to get the look is a modern real-wood panel in the same warm tones. The Panel Hub makes exactly that: solid and real-wood wood wall panels in walnut and honey finishes, cut for easy DIY install and backed by a 5-year warranty. For an authentic 70s feel, pick a warm-toned panel for a single feature wall, and the options shown above are a good place to start.

      Conclusion

      Reviving 70s wood paneling in a modern home isn’t just about nostalgia. It’s about blending the best of both worlds to create a space that’s full of character, warmth, and style. By following these tips and incorporating high-quality products like those from The Panel Hub, you can achieve a modern rustic look that’s uniquely yours. Whether you’re updating your living room, bedroom, or any other space, 70s wood paneling decor can bring a touch of vintage charm that’s perfectly balanced with contemporary design.

      Ready to transform your home? Start planning your modern rustic makeover today and enjoy a space that’s both stylish and comforting.