Author: The Panel Hub Design Studio

  • Wood Wall Panels for Commercial and Retail Spaces: Design Ideas That Impress Clients

    Wood Wall Panels for Commercial and Retail Spaces: Design Ideas That Impress Clients

    Why Wood Panels Work in Commercial Environments

    Why Wood Panels Work in Commercial Environments
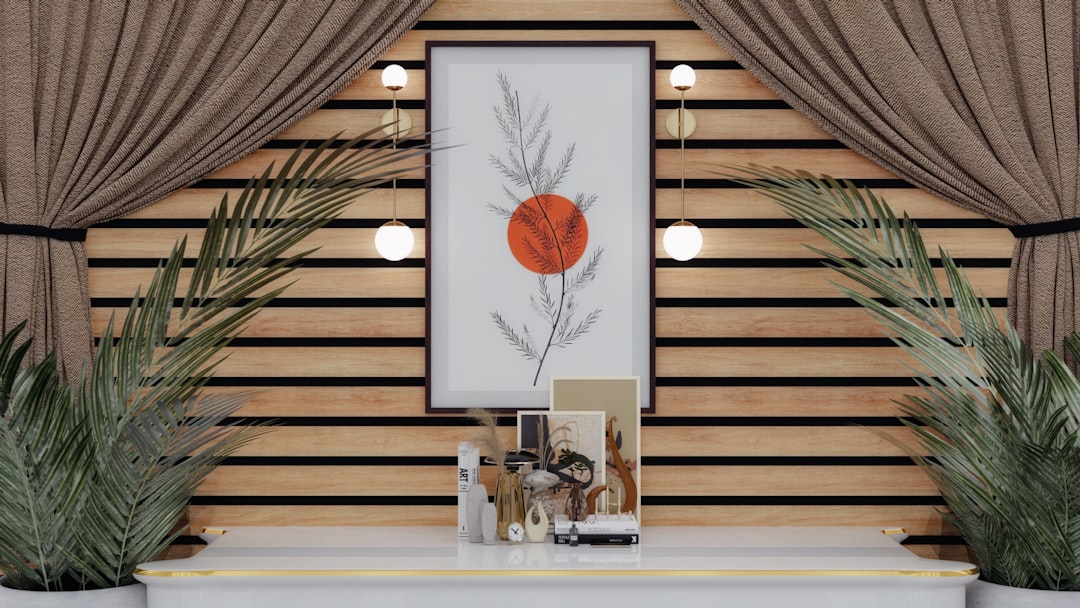
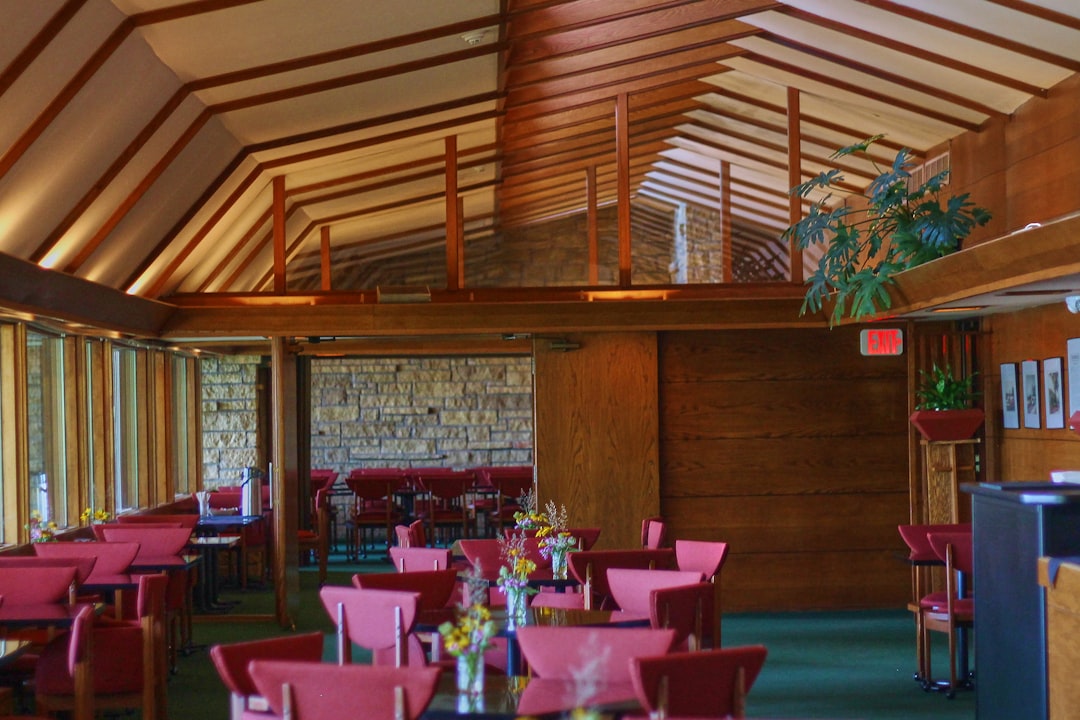
    Photo by Kyrie Isaac on Unsplash

    Commercial spaces face a specific design challenge: they need to communicate brand character, quality, and investment while withstanding the wear, scrutiny, and practical demands of high-traffic non-residential use. Paint and generic laminates are cost-efficient but visually weak — they signal nothing about the organisation behind them. Natural material finishes signal investment, care, and permanence.

    Wood wall panels — particularly precision-crafted solid wood panels like the GroovePanel® collection — deliver material quality at a commercial scale. The combination of natural wood warmth, geometric precision, and FSC® certification makes them appropriate for premium commercial fit-outs across multiple sectors.

    Office Environments

    Office Environments
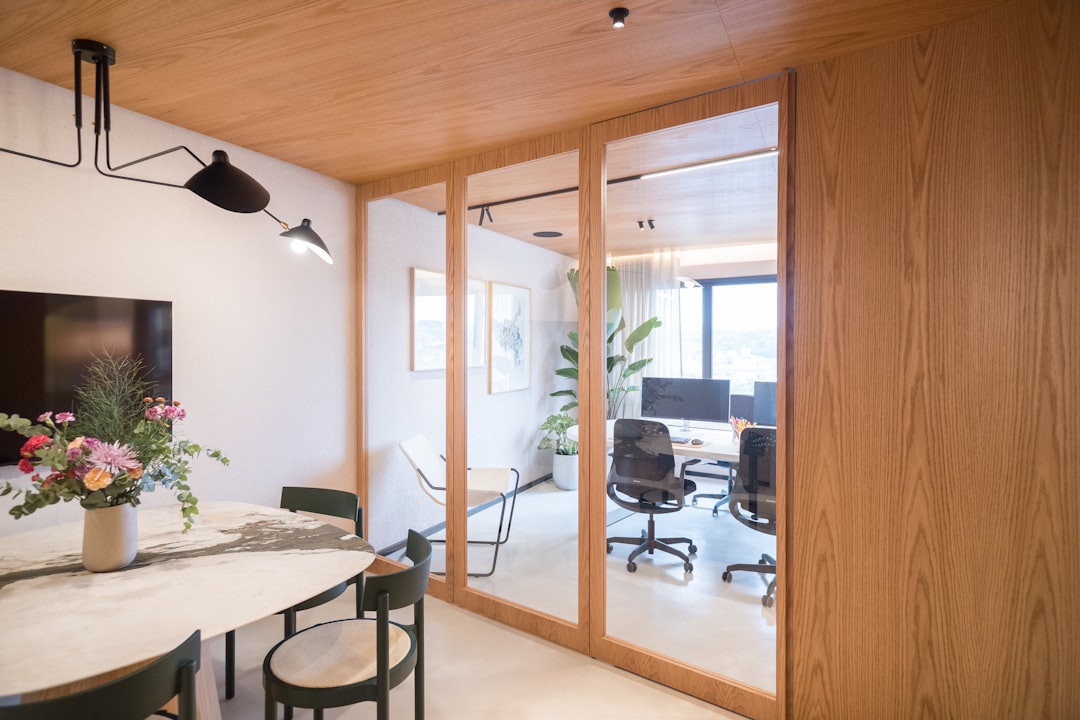
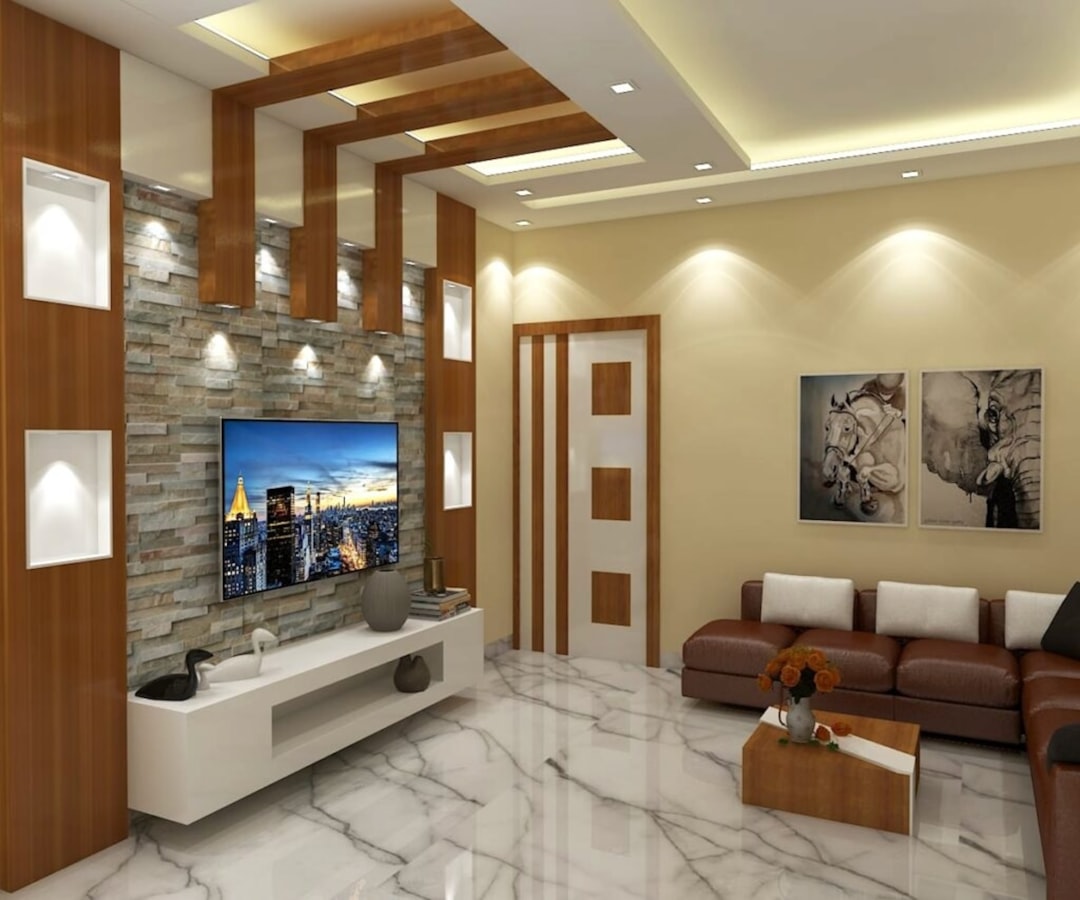
    Photo by Darien Attridge on Unsplash

    Reception and Entrance

    The reception wall is the first physical impression a client, candidate, or partner has of an organisation. A wood panel feature wall behind the reception desk communicates more about organisational character in five seconds than a logo and brand colour scheme can communicate in five minutes. The material quality of solid wood — its warmth, its texture, the way it changes in different light — signals investment and confidence in a way that painted surfaces cannot.

    Geometric panels like GroovePanel® Crossing Lines or Concentric Squares are particularly effective in reception contexts because the precision of the pattern reinforces the sense of organisational rigour and attention to detail. Specify the panel in a species that aligns with brand colour palette — warm oak for approachable, premium brands; darker walnut for more formal or luxury positioning.

    Boardroom and Meeting Rooms

    Meeting room walls receive significant scrutiny — people sit facing them for extended periods and in close proximity. A wood panel feature wall at the head of a boardroom table provides a designed backdrop for presentations and video calls, and creates the sense that the room has been considered as an environment rather than configured as a functional box.

    Acoustic performance matters in meeting rooms. Geometric solid wood panels provide some surface diffusion, but for rooms where speech clarity is a priority, combining a wood panel feature wall with acoustic panel treatment on adjacent surfaces delivers both visual quality and acoustic function. Our SoundPanel® acoustic collection is designed specifically for this application.

    Breakout and Collaboration Spaces

    Open-plan offices increasingly include breakout zones — informal seating areas, phone booth enclosures, collaborative working spaces. Wood panel walls in these zones create a sense of enclosure and material warmth that distinguishes them from the surrounding workspace and signals that the organisation has invested in the human experience of work, not just the functional requirements.

    Retail Environments

    Retail Environments
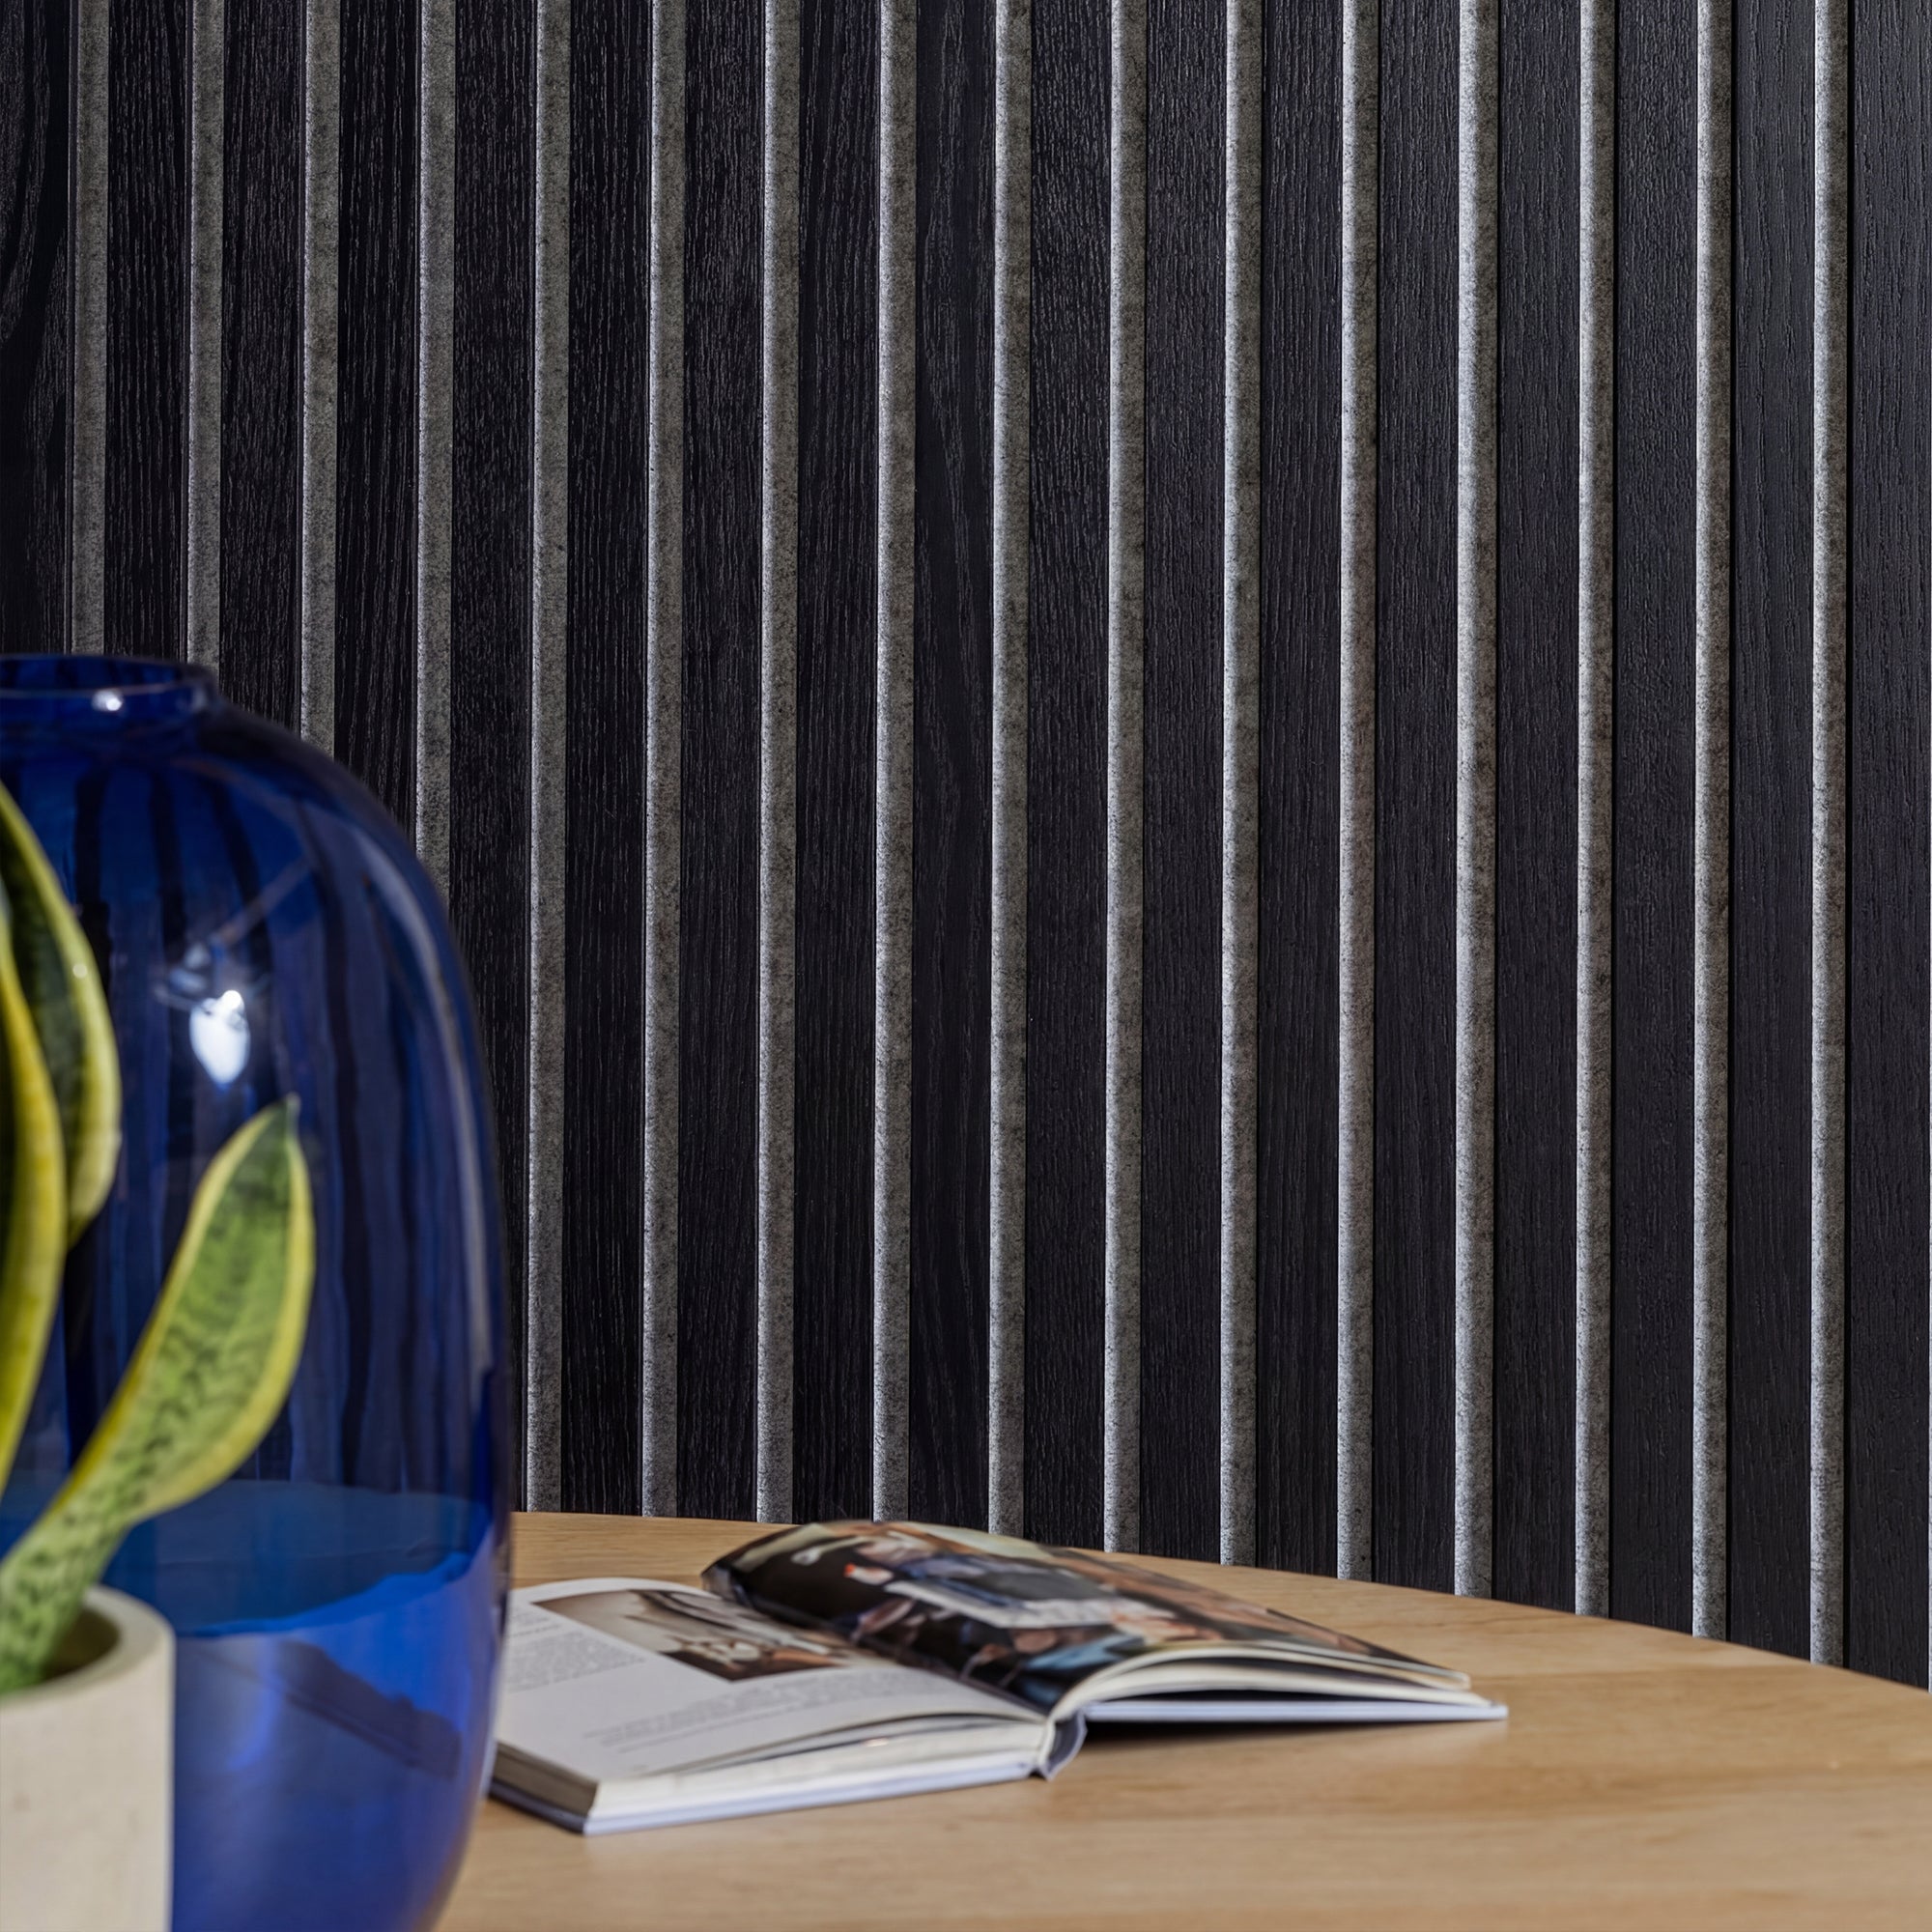
    Photo by Caroline Badran on Unsplash

    Feature Walls and Brand Backdrops

    Retail environments are in constant competition for visual attention. A wood panel feature wall — whether behind a product display, at the rear of a store, or framing a brand focal point — creates a premium material backdrop that elevates the perceived value of everything displayed in front of it. Products look more expensive against solid wood than against painted drywall or mass-market shelving systems.

    Fitting Room and Consultation Areas

    The fitting room or private consultation area is where purchase decisions are made. The environment in these spaces directly influences the customer’s perception of the brand and the quality of the product being considered. Wood panel walls in fitting rooms and consultation areas create an environment that feels premium, private, and considered — the right conditions for confident purchasing decisions.

    Visual Merchandising Backdrops

    Wood panels as the backdrop for mannequin displays, product vignettes, and visual merchandising compositions provide a neutral but premium surface that reads well in photography and in person. The natural grain variation means no two sections of wall are identical, which prevents the flatness and repetitiveness that painted or laminate surfaces create in merchandising photography.

    Hospitality: Hotels, Restaurants, and Bars

    Hotel Lobby and Corridor Walls

    Hotel lobbies carry enormous brand weight — they set the expectation for every room and experience that follows. A wood panel feature wall in a hotel lobby communicates material investment in a language that guests immediately understand, regardless of cultural or design background. The association of solid wood with quality and permanence is consistent across markets.

    Hotel corridors — often long, narrow, low-lit spaces — benefit from the visual interest and warmth of wood panel cladding in a way that paint cannot provide. Panel the lower section of corridor walls as a contemporary dado treatment to protect high-traffic surfaces while improving the guest experience of a typically underpowered space.

    Restaurant Feature Walls

    Restaurant design creates the frame for the dining experience. A wood panel feature wall — behind the bar, at the end of the dining room, in a private dining room — adds material quality and acoustic complexity to a space that needs both. The natural sound diffusion of a textured wood surface improves speech intelligibility in busy dining environments, and the warmth of the material contributes to the convivial atmosphere that good restaurants aim for.

    Specification Considerations for Commercial Projects

    FSC® and Environmental Certification

    Commercial projects — particularly those targeting LEED, BREEAM, or WELL certification — require material documentation. GroovePanel® panels are FSC® certified (responsible forest sourcing) and carry an EPD (Environmental Product Declaration) providing transparent life-cycle data. Both credentials are relevant for green building frameworks and are available on request for specification purposes.

    Durability and Maintenance

    100% solid wood panels are more durable in commercial applications than MDF-core or veneer panels. Solid wood can be lightly sanded and refinished if surface damage occurs over time — a repair option that composite panels do not offer. The surface finish on GroovePanel® panels is specified for durability in non-residential applications. Our wood panel maintenance guide covers commercial cleaning and care.

    Fire Rating

    Commercial fit-outs in most jurisdictions require wall materials to meet minimum fire performance standards (Class B or Class C surface spread of flame in UK/EU; Class A or B in US commercial applications). Confirm the fire rating requirements for your specific project with your architect or fire engineer and specify accordingly. Contact The Panel Hub’s trade team for fire rating documentation and specification support.

    Bulk Pricing and Trade Programme

    Commercial projects typically require larger quantities than residential installations. The Panel Hub offers bulk pricing for trade and commercial orders. Our trade programme provides access to project pricing, specification support, and sample services for architects, interior designers, and commercial fit-out contractors.

    Browse Commercial Wood Wall Panels

    The GroovePanel® collection is available for commercial specification — FSC® and EPD certified, 100% solid wood, with factory-direct pricing and trade programme access. Contact us for project pricing on larger quantities, or request samples for your specification package.

  • 2026 Wall Panel Trends: What’s In, What’s Out

    2026 Wall Panel Trends: What’s In, What’s Out

    The Panels Landscape in 2026

    Wall panels have moved from niche architectural detail to mainstream interior design staple over the past several years — and the category is maturing. Early adopters went for the most dramatic versions; the mainstream has refined and edited. 2026 is a year of selectivity rather than maximalism: fewer panels, better panels, more considered placement.

    What’s In

    Acoustic Functionality as a Design Brief

    The biggest shift of the past two years: buyers are no longer choosing acoustic slat panels only for their look. The acoustic performance — reduced echo, more comfortable rooms, better call quality for home workers — is now a primary driver in its own right. Panels with genuine acoustic credentials (NRC ratings above 0.60, quality felt backing systems like AcuFelt™) are pulling ahead of decorative-only alternatives.

    This matters because it has changed the quality conversation: buyers who understand acoustics immediately recognise the difference between a panel with good acoustic felt backing and one with thin, low-density backing. Our guide to acoustic felt backing systems explains what to look for.

    Natural Finishes Over Heavy Lacquer

    Hardwax oil and natural oil finishes are replacing the thick, high-gloss lacquers that dominated the first wave of slat panel products. The natural finish approach shows more grain character, ages more gracefully, and reads as more authentic — closer to how wood looks in genuinely luxurious interiors.

    Smoked and Cerused Oak

    Smoked oak (fumed with ammonia to produce grey-brown tones that vary with the natural tannin content of each board) and cerused/limed oak (wire-brushed and filled with light filler to emphasise grain) are both gaining significant traction. Both produce finishes that are distinctly different from natural or dark-stained oak — more complex, more artisanal-feeling.

    Mixed-Material Feature Walls

    Combining wood slat panels with other materials in a single feature wall: a wood panel section flanked by rendered plaster, or a lower section in reeded timber with a plastered upper section. The combination of materials creates depth and visual interest that single-material walls can’t achieve.

    Integrated Lighting

    LED integration within and behind panel installations is becoming the expected premium touch rather than an add-on. See our dedicated guide to panel lighting integration for the specific methods that work best.

    What’s Fading

    Grey-Toned Everything

    The grey interior of the 2010s — grey walls, grey carpet, grey panels — is finally retreating. Warm, earthy tones are replacing it: terracotta, sage, warm white, warm greige. Wood panels in warm oak or walnut are direct beneficiaries of this shift.

    Cheap Foil-Wrapped MDF Passed Off as “Wood”

    The first wave of slat panel popularity created a flood of low-quality product — foil-wrapped MDF slats printed with wood photography, sold as “acoustic” panels with negligible actual acoustic performance. As buyers become more educated, this category is under pressure. Real wood veneer and verified acoustic performance are the differentiators. Our veneer vs laminate comparison covers how to tell the difference.

    Panels on Every Wall

    The “panel everywhere” approach of 2022–2023 is giving way to considered, single-wall feature installations. Less is delivering more impact.

    The Fundamentals That Don’t Change

    Trends aside: the materials that look genuinely good in 2026 wall paneling trends are the same ones that looked good in 2016. Real wood veneer, properly fitted, with clean edges and appropriate lighting, is permanently in style. The complete wood wall panel guide covers the timeless principles behind panel choice and installation.

    Trend awareness is useful as a tool for understanding what is available and what will remain relevant beyond the immediate moment — but applying trends intelligently means selecting elements that align with your specific interior rather than importing a look wholesale. The 2026 wall panel landscape offers genuine choice: fluted profiles, tonal wood-on-wood layering, and nature-led finishes are all commercially available in a range of qualities and price points.

    The practical principle is to treat trend-forward elements as accents rather than foundations. If fluted panels are trending, a single fluted feature wall in a hallway or behind a bed is a considered choice that will remain appropriate for years. An entirely fluted apartment will feel dated the moment the cycle turns. Let the foundational material — wood species, panel proportion, tonal quality — be timeless, and allow the profile and finish choices to reflect the current moment.

    Budget also affects how aggressively you should engage with trends. If you are fitting panels that will stay for ten or fifteen years, lean towards classic profiles (simple slat, tongue and groove, clean board-on-board) in quality materials. If you are renovating a rental or staging a property for sale, current trend-forward choices will photograph well and attract buyers who are actively engaged with what they see on social media and design platforms.

    2026 Wall Panel Trend FAQs

    Are fluted panels still relevant in 2026 or are they already fading?
    Fluted panels remain commercially and aesthetically relevant in 2026. The trend has matured from a novelty to a mainstream category — which means it is more widely available and better understood, but also more common. The differentiation in 2026 comes from execution: fine-pitch fluting in premium hardwoods, wide-pitch fluting in darkened or limed finishes, or fluting applied to curved surfaces and architectural niches rather than flat feature walls.

    What is “tonal layering” in wall panel design?
    Tonal layering refers to combining panels, paint, and textiles in closely related tones of the same colour family — all warm browns and ochres, or all cool greys and stone tones — rather than using contrasting colours. The result is a room that reads as unified and restful, with visual interest coming from texture and material variation rather than colour contrast. It is one of the stronger trends in 2026 because it photographs well and translates successfully across different room sizes.

    Will dark wood panels date quickly?
    Darker species like walnut and smoked oak have a longer trend cycle than lighter woods that peak and fade with fashion. They carry historical associations with quality and craft that keep them relevant across design periods. The specific finish within dark wood can date — an overly orange-tinted dark oak stain, for instance — but the species itself does not. If longevity matters, choose a natural dark wood species rather than a light wood with a dark stain applied.

    How do I know if a panel trend will suit my home’s architecture?
    The safest test is to assess whether the trend’s material reference is consistent with your building’s age and character. Contemporary geometric profiles suit mid-century and modern architecture. Traditional profiles (raised panel, beadboard) suit Victorian and Georgian buildings. Japandi and Nordic-influenced panels suit open-plan, minimally furnished spaces regardless of building age. Conflicts arise when design period and architectural character are significantly misaligned — a heavily fluted contemporary panel in a Georgian terrace, for instance, requires careful execution to avoid looking incongruous.

  • Accent Wall Ideas: 15 Ways to Transform Any Room

    Accent Wall Ideas: 15 Ways to Transform Any Room

    What Is an Accent Wall?

    Panel Hub accent wall ideas showing wood panels transforming a living room
    Photo by Lotus Design N Print on Unsplash

    An accent wall is a single wall in a room that’s treated differently from the others — through colour, material, texture, or pattern. Done right, it anchors the room, adds depth, and gives your space a focal point without requiring a full renovation.

    Whether you’re working with a blank living room, a tired bedroom, or a home office that needs personality, accent wall ideas are one of the most cost-effective upgrades in interior design.

    15 Accent Wall Ideas Worth Trying

    Panel Hub wood wall panel accent wall ideas for modern and contemporary interiors
    Photo by Desiree Goulden on Unsplash

    1. Wood Slat Panels

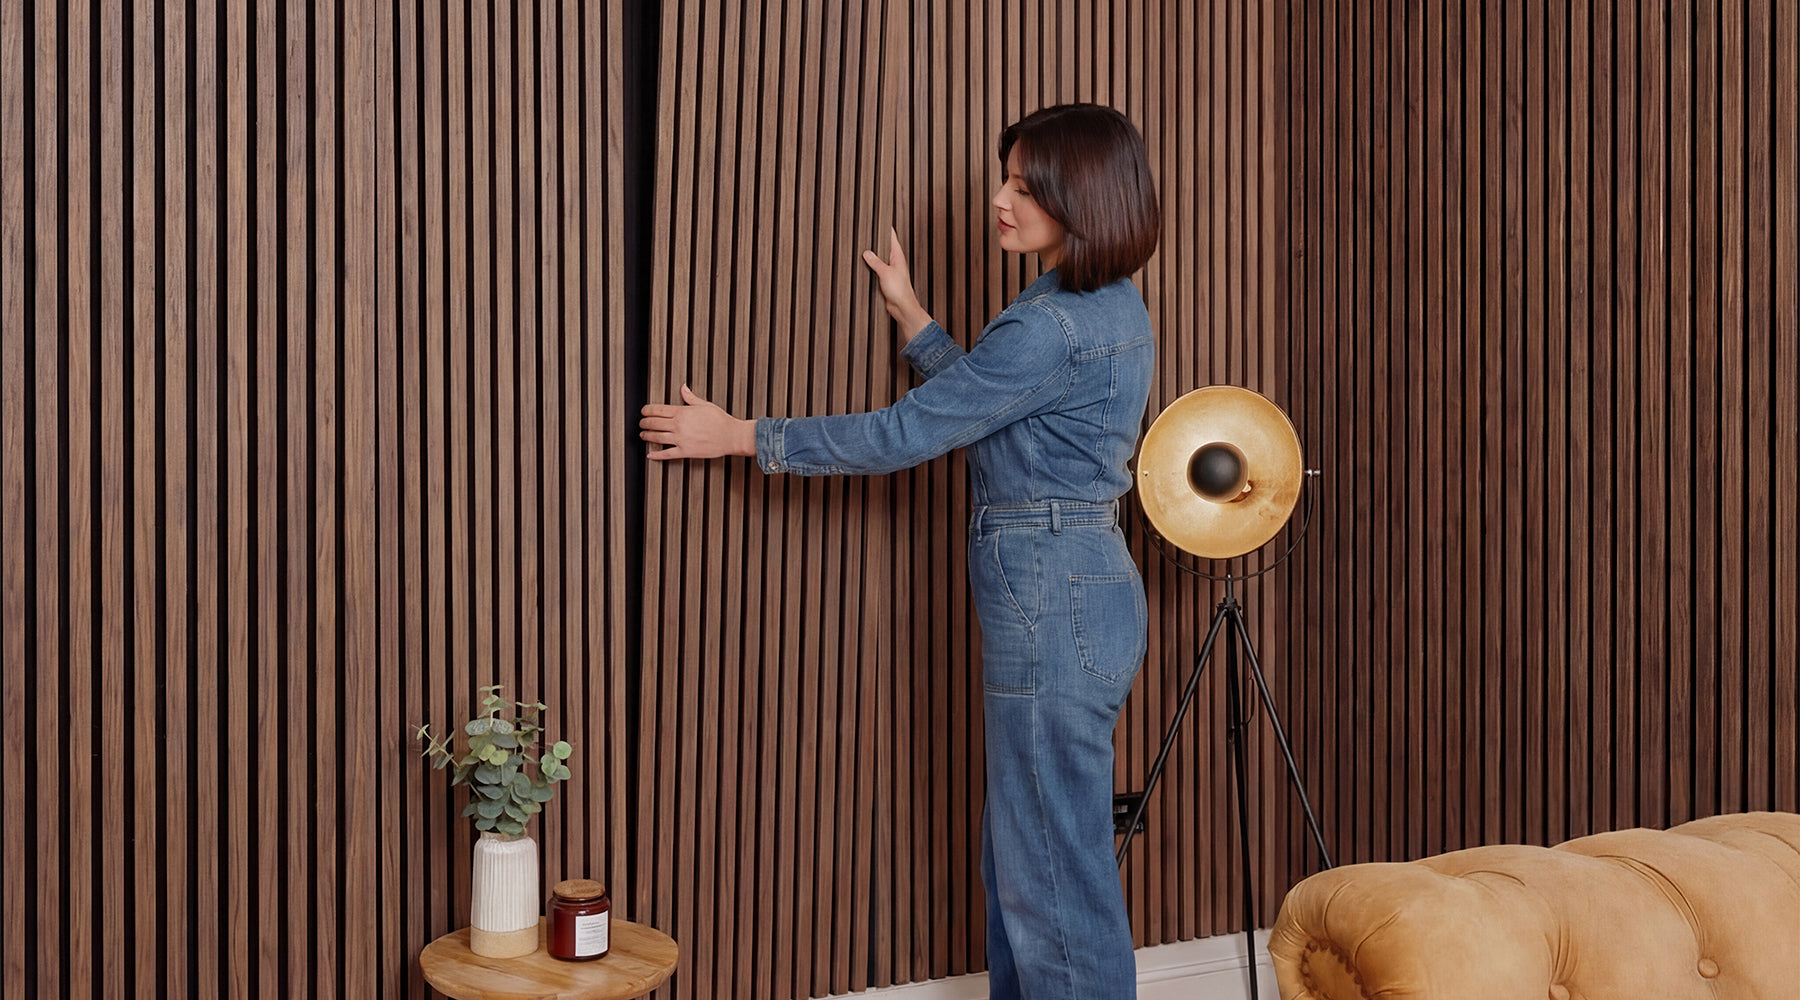
    Acoustic wood slat panels have become the go-to accent wall treatment for modern and Scandinavian-inspired interiors. With vertical lines and real wood veneer, they add warmth, texture, and — if they use AcuFelt™ backing — genuine sound absorption. Perfect for living rooms, bedrooms, and home offices.

    2. Bold Paint Colour

    The simplest and cheapest option. A deep navy, forest green, or terracotta on one wall can dramatically change a room’s mood. Best paired with neutral furniture so the wall does the talking.

    3. Limewash Paint

    Limewash creates a layered, aged texture that looks expensive without being expensive. It works especially well in living rooms and bedrooms aiming for a relaxed, organic feel.

    4. Brick Effect Panels

    You don’t need exposed brick to get the look. Lightweight brick-effect panels or thin brick slips give the industrial aesthetic without structural work.

    5. Fluted Wood Panels

    Fluted panels feature repeating vertical grooves that catch light and create a sculpted effect. They’re particularly striking in hallways, behind sofas, and as TV walls.

    6. Shiplap

    A classic American design staple, shiplap uses horizontal planks with a small reveal gap. It suits coastal, farmhouse, and transitional interiors and works well in bathrooms and bedrooms.

    7. Wallpaper Mural

    A large-scale mural wallpaper — whether botanical, geometric, or abstract — turns one wall into a statement piece. Best for spaces where you want drama without texture.

    8. Stone Cladding Panels

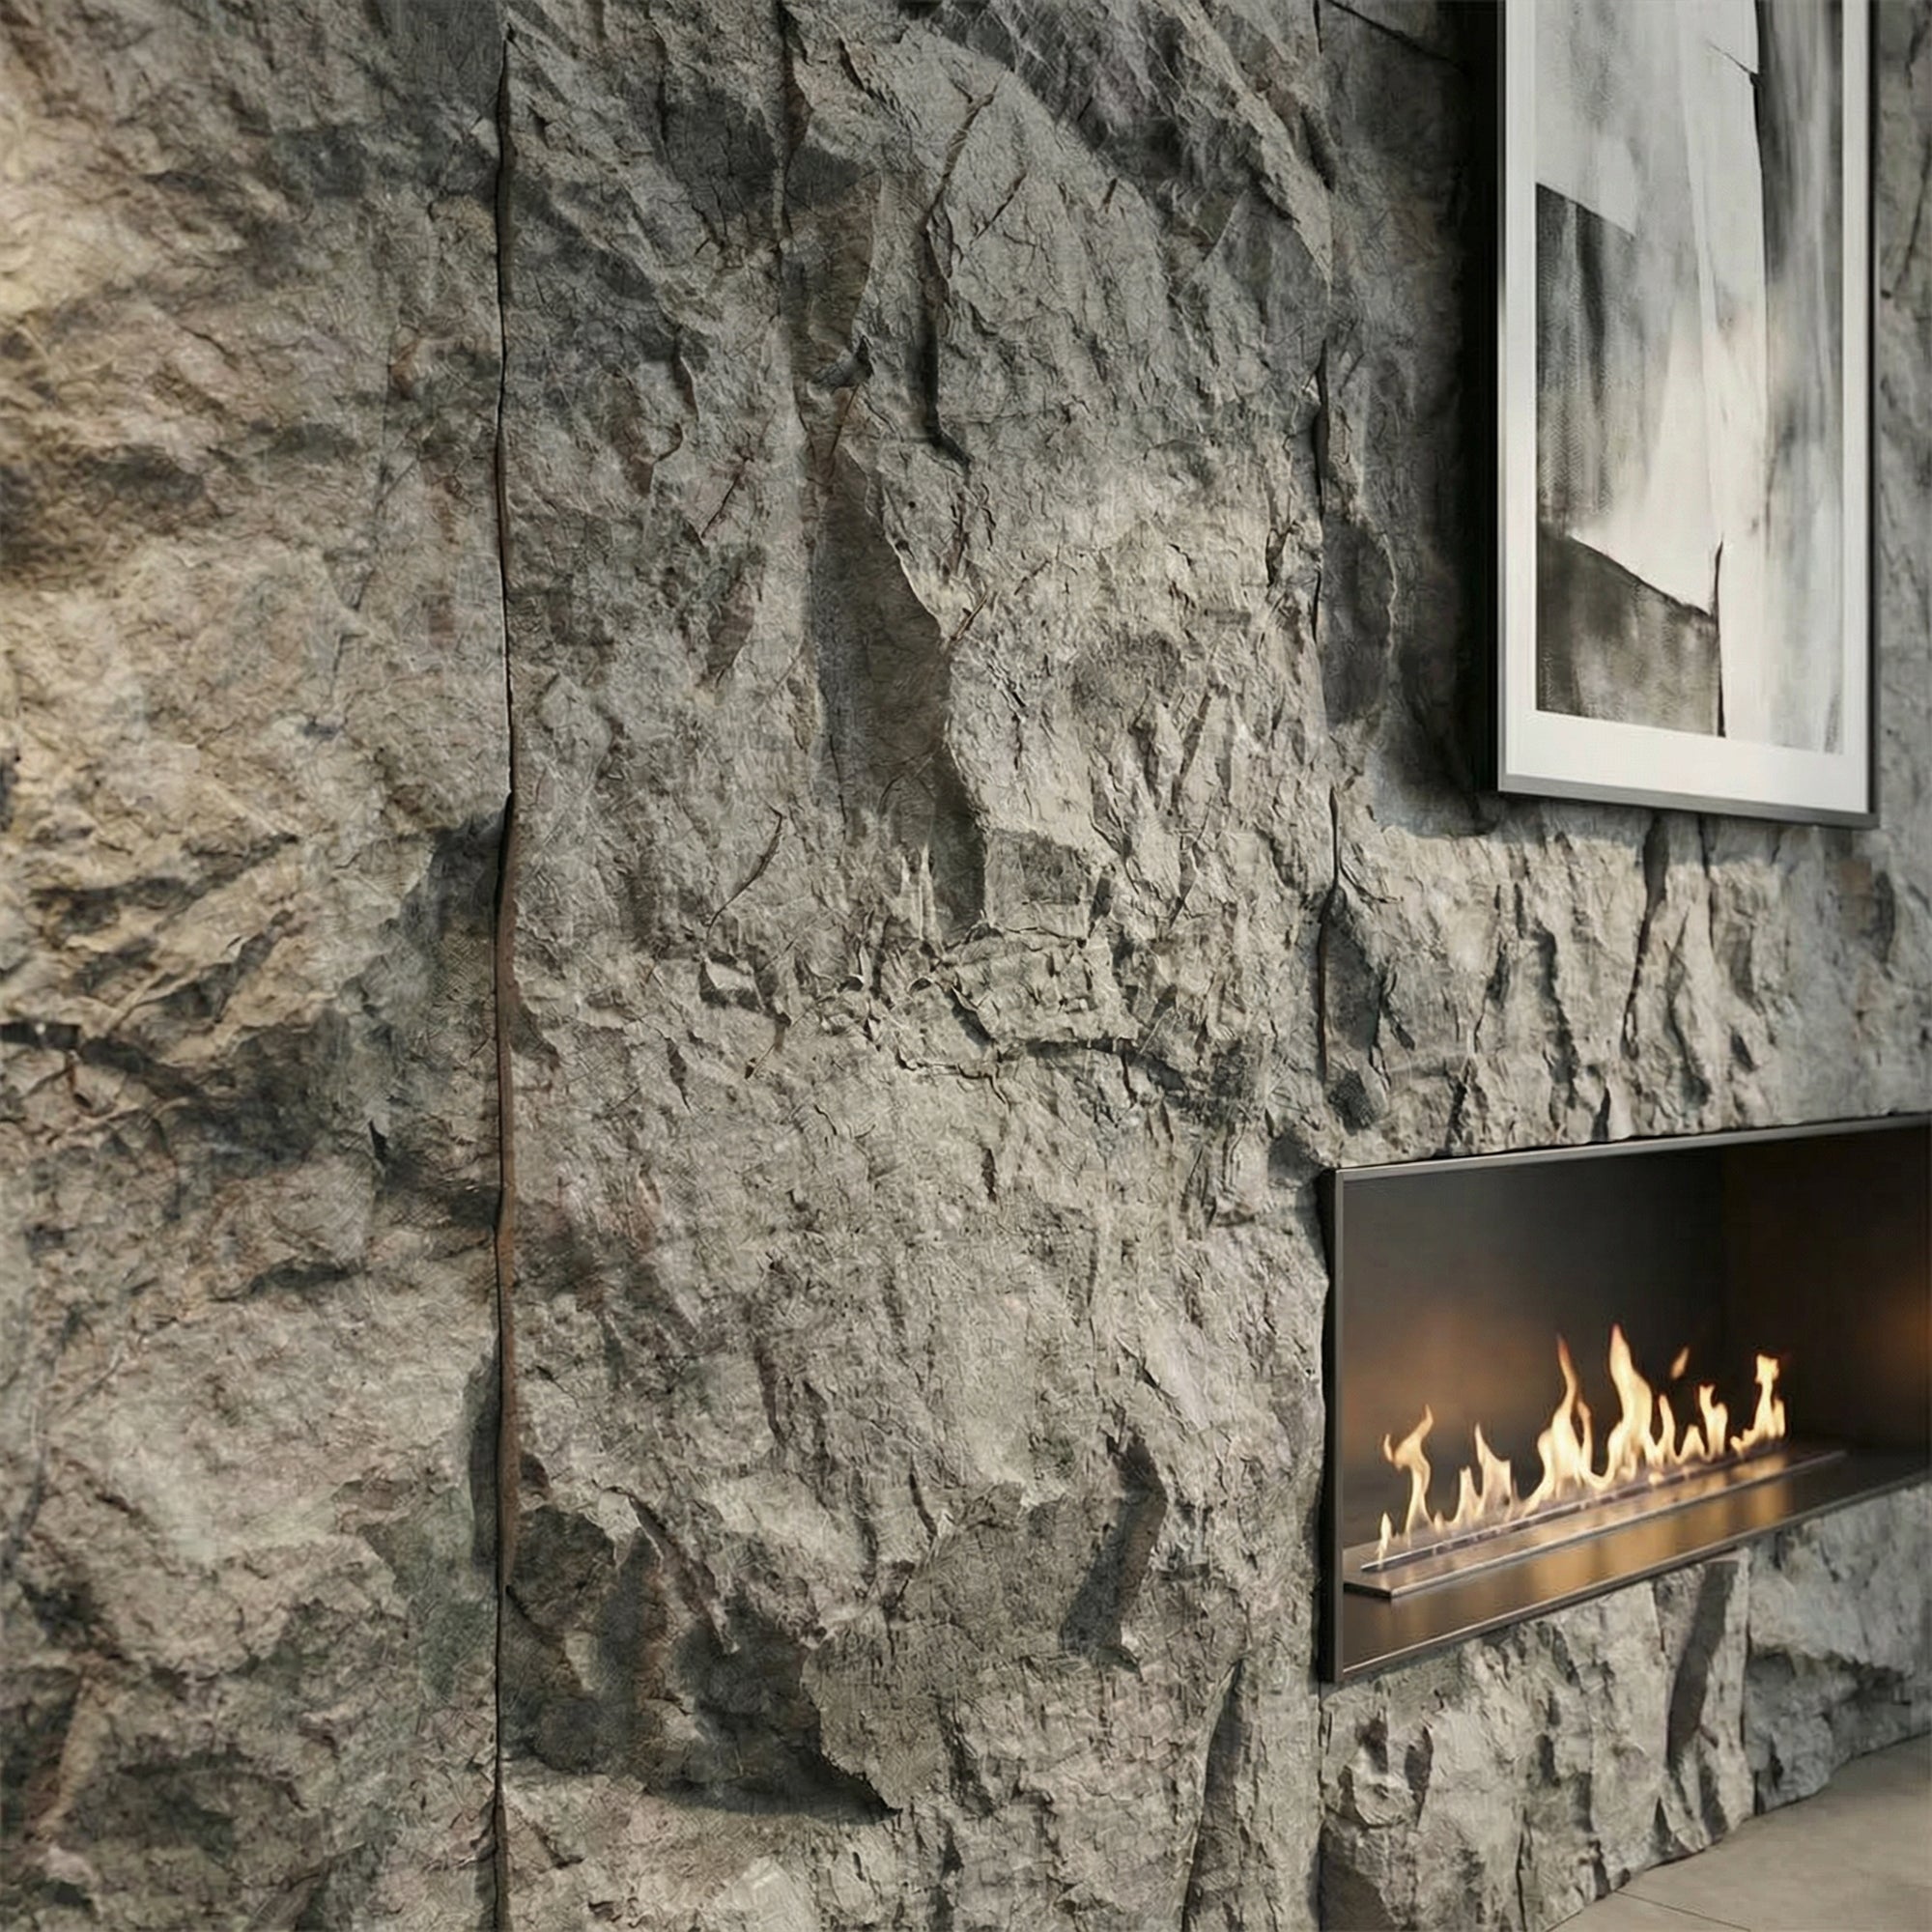
    Faux stone panels offer the visual weight of natural stone without the installation complexity. Great for fireplace surrounds, entryways, and outdoor-inspired interiors.

    9. Herringbone Wood Tiles

    Wood panels arranged in a herringbone or chevron pattern create movement and elegance. These suit formal dining rooms and master bedrooms.

    10. Geometric Tiles

    Hexagonal or diamond-shaped tiles — even used just on one wall — create a modern, architectural feel. Work brilliantly in bathrooms and kitchens.

    11. Painted Arch or Panel Moulding

    Paint a simple arch or panel moulding shape directly onto your wall. It’s a budget way to achieve architectural detail, especially in older homes.

    12. Wainscoting

    Wainscoting uses panelling on the lower third of a wall, usually finished with a cap rail. It adds traditional elegance and practical protection to hallways and dining rooms.

    13. Perforated Metal Panels

    For truly contemporary or industrial spaces, perforated metal accent walls deliver texture and edge. Often used in home bars, garages, and studios.

    14. Vertical Garden

    A living wall — or a faux version — brings biophilic warmth to any room. Best used near natural light or paired with LED plant lighting.

    15. Mixed Material Wall

    Combine wood panels with concrete, metal, or stone effects for a layered, textural accent wall. This works especially well in open-plan spaces where you want the wall to define zones.

    How to Choose the Right Accent Wall

    Panel Hub guide to choosing the right accent wall with wood slat panels
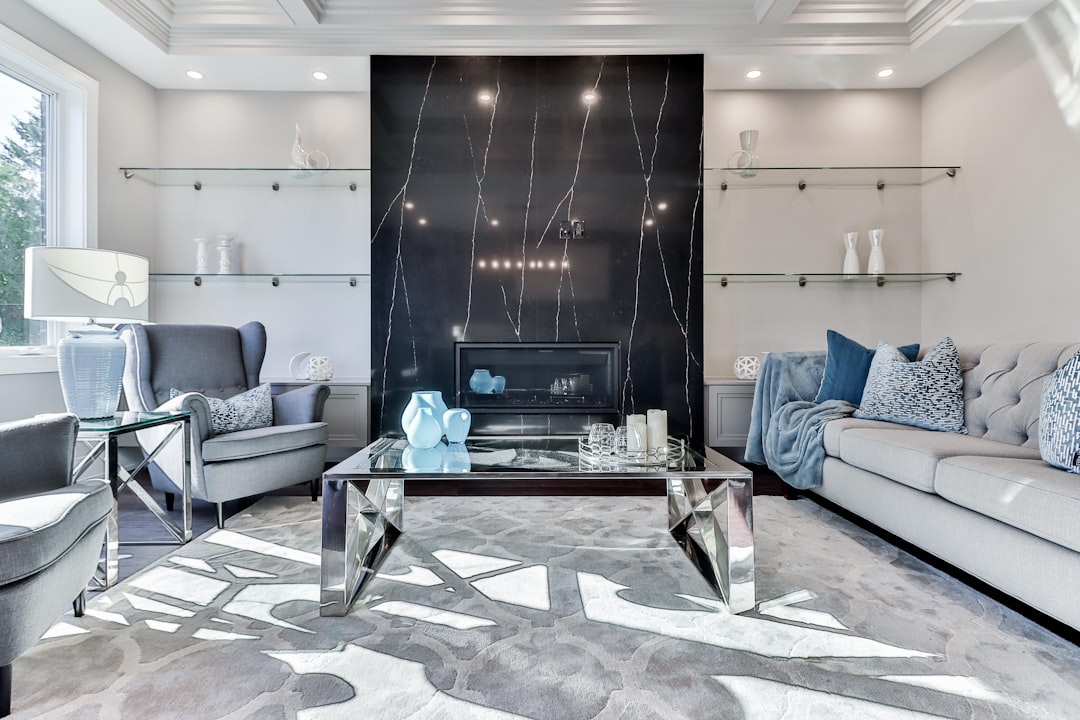
    Photo by Nice Interior on Unsplash

    The best accent wall is the one your eye naturally falls on when entering the room. That’s usually:

    • The wall behind the bed in a bedroom
    • The wall behind the sofa or TV in a living room
    • The wall you face when sitting at a desk in a home office
    • The wall at the end of a hallway

    Once you’ve identified the wall, choose a material that matches your room’s function. Acoustic wood slat panels, for example, are ideal for spaces where both aesthetics and sound quality matter — like home offices, living rooms, and media rooms.

    Choosing Materials That Match Your Budget and Goals

    Accent wall costs range from under £100 for a simple paint treatment to £600–£1,200 for a full-wall real wood panel installation. The most popular mid-range option is engineered wood slat panels, which deliver the look of real wood at significantly lower cost and with easier DIY installation.

    For renters or anyone planning to move within a few years, adhesive-mounted panel systems are worth serious consideration. Modern adhesive panels use removable fixing systems that leave no wall damage, cost less to install, and can often be taken down and reinstalled in a new home.

    For permanent installations with the highest design impact, real wood veneer panels or solid slat systems age better, develop a natural patina over time, and feel more substantial. The extra investment tends to hold its value well, particularly in living rooms, bedrooms, and entrance halls where the material is visible from the moment someone enters the room.

    Whichever material you choose, the most important variable is surface preparation. Panels installed on uneven, damp, or poorly bonded walls will fail regardless of quality. Take the time to level the surface, treat any moisture issues, and prime correctly before installation — it makes more difference to the final result than the panel price.

    Accent Wall FAQs

    How do I choose which wall to make the accent wall?
    The wall that your eye naturally goes to when entering the room is almost always the right choice. This is typically the wall opposite the door, or the wall behind the room’s main piece of furniture. Avoid making a wall an accent wall just because it’s awkward or uneven — the accent wall should be a design choice, not a workaround.

    Should the accent wall be darker or lighter than the others?
    Both work, but with different effects. Darker tones make the feature wall recede slightly and feel more dramatic. Lighter or highly textured treatments bring the wall forward visually and make the room feel energised. For low-ceiling rooms, a lighter accent wall treatment is generally better. For rooms with good natural light, a dark, rich material can be used confidently.

    Can I have more than one accent wall?
    Yes, but they need to be handled carefully to avoid visual confusion. The most successful two-wall treatments are either adjacent walls in a corner (creating an L-shaped feature) or two matching walls flanking a fireplace or architectural element. Avoid treating opposite walls with different materials — it fragments the room rather than creating focus.

    How long does an accent wall take to install?
    A paint accent wall takes one afternoon. Panel systems take one to two days including surface prep and drying time. Built-in shelving or joinery treatments take two to three days with a skilled installer.

    Final Thoughts

    Accent walls don’t have to be expensive or permanent. The right material — whether it’s a painted arch, a panel system, or real wood — can transform a room’s atmosphere in a single afternoon. If you’re ready to try wood wall panels, explore our range of acoustic and decorative options that install in under two hours with no professional help needed.

    Find Your Accent Wall Panels

    Ready to try one of these looks? Browse the full wood wall panel collection at The Panel Hub — including the SoundPanel™ acoustic slat range and GroovePanel® mosaic tiles. For more inspiration before you decide, our 50+ interior slat wall ideas guide covers every room and style, and the complete acoustic panel buyer’s guide explains the acoustic options in detail.

  • Acoustic Panels for Home Office: How to Sound Better on Every Call

    Acoustic Panels for Home Office: How to Sound Better on Every Call

    The Home Office Acoustic Problem

    Most home offices are acoustically terrible — and most people don’t realise it. The combination of hard floors, painted walls, glass desks, and minimal soft furnishings creates a reverberant space where voices echo, sounds carry, and the cognitive effort of working in a noisy environment quietly compounds across the day.

    On video calls, this reverb makes your voice sound distant and unprofessional. In solo work sessions, it increases mental fatigue. And if you’re recording podcasts, voiceovers, or video content, the room sound is the difference between amateur and professional output.

    Acoustic wall panels fix this. Here’s how to do it effectively.

    What “Fixing” the Acoustics Actually Means

    Acoustic panels don’t soundproof your home office — they improve its internal acoustic quality. Specifically, they reduce:

    • Reverberation: The persistence of sound after its source has stopped. Makes voices sound echoey and unclear.
    • Flutter echo: The rapid echo between two parallel reflective surfaces (common in square rooms with opposing hard walls).
    • Background noise buildup: In reverberant rooms, sounds accumulate rather than decaying naturally, creating a fatiguing acoustic environment.

    The science behind this is covered in depth in our guide on soundproof wall panels vs acoustic absorption.

    The Most Important Wall: Behind Your Monitor

    In a home office, the wall behind your monitor is the wall you face while working — and the wall your camera captures on every video call. This is where acoustic treatment has the highest functional and visual impact:

    • Acoustic slat panels absorb the sound reflecting directly toward your microphone
    • The panel wall replaces the blank wall or messy shelving that appears in your video background
    • Warm wood tones create a professional, composed backdrop that reads consistently well on camera

    A full wall of acoustic wood slat panels behind your desk is the single highest-impact home office upgrade available — for both acoustics and professional presentation.

    Panel Placement Strategy

    For a home office, prioritise coverage in this order:

    1. Wall directly behind the desk and monitor — primary reflection surface for your voice; also your video background
    2. Wall facing the desk — the surface you’re looking at all day; acoustic treatment here reduces the fatigue-causing reflection back toward you
    3. Side walls — secondary treatment to reduce flutter echo between parallel walls
    4. Ceiling — less critical in most home offices unless ceilings are particularly high

    25–30% wall coverage (one full feature wall) delivers noticeable acoustic improvement for most home office spaces.

    Panel Types for Home Offices

    The ideal home office panel — acoustic performance AND a professional video background in a single product. Walnut or oak slat panels with AcuFelt™ backing deliver NRC 0.75+ and look outstanding on camera in any lighting condition.

    Fabric Acoustic Panels

    High NRC performance at lower cost. Less visually premium than wood panels — better suited to studios and back-rooms than client-facing video call backgrounds.

    Acoustic Foam Panels

    High performance, low cost, poor aesthetics. Suitable for podcast studios and recording spaces where visual quality doesn’t matter; not recommended for professional video call backgrounds.

    What Difference Will It Actually Make on Video Calls?

    Significant. Most video conferencing platforms (Zoom, Teams, Meet) use automatic noise suppression algorithms that handle background noise fairly well — but they can’t compensate for room reverb, which smears voice quality in a way that makes voices sound like they’re in a bathroom. Acoustic panels address the reverb directly, at the source. The improvement is typically immediately noticeable — both to you and to the people you’re speaking with.

    For the full picture on home office wall design, our office accent wall ideas guide covers both aesthetic and acoustic approaches. And for a comparison of acoustic panel types and their NRC ratings, the complete acoustic panel buyers’ guide has the detail you need.

    How to Order Panels for a Home Office

    Getting the right quantity and specification before ordering is the step most buyers rush — and it’s the one that determines whether the installation actually performs.

    Step 1: Measure the primary treatment wall. For a home office, this is typically the wall behind your monitor — the one your camera faces and where your voice reflects most directly. Measure width × height in metres and note the total square metreage. If there’s a window or door in the wall, subtract 80% of that area (the frames still provide some treatment surface).

    Step 2: Check panel dimensions. TPH SoundPanel tiles are available in standard sizes that can be cut to fit. Order 5–10% extra for cutting waste, especially if the wall has skirting boards or a ceiling coving that requires trimmed edges.

    Step 3: Choose the finish. For video calls, the finish choice affects how you appear on screen. American Walnut reads as warm and premium — it photographs well under almost any lighting. Charcoal reads as modern and neutral — it disappears as a background rather than drawing attention. Dark Oak is the middle ground. Order a sample tile before committing to full coverage.

    Step 4: Confirm NRC rating. For call quality, NRC 0.80 is the minimum threshold that makes a measurable difference. NRC 0.85 is the target — it’s what TPH SoundPanel achieves and what professional recording environments use as their baseline specification.

    The entire installation — measuring, ordering, and fitting — is typically a weekend project. Most home office panels are installed by the homeowner without any trade involvement.

    Frequently Asked Questions

    Will acoustic panels actually improve my video call quality?
    Yes, measurably. Echo on video calls comes from sound reflecting off hard walls behind and beside you. One NRC 0.85 panel wall eliminates the primary reflection source. Your colleagues will notice the change even if you don’t describe it — you simply stop sounding like you’re in an empty room.
    How many acoustic panels do I need for a home office?
    For a standard home office (3×3m to 4×4m), one full treatment wall covering 8–16 sqm delivers clear results. This typically requires 8–16 standard SoundPanel tiles depending on tile size. Use the TPH Box Calculator for an accurate count based on your room dimensions.
    What colour acoustic panels work best for video calls?
    Charcoal and dark natural finishes (walnut, dark oak) perform best on camera — they provide visual contrast without competing with your face as the focal point. Lighter finishes can wash out under artificial lighting. Order a sample first to assess in your specific room lighting.
    Can I install acoustic panels in a rented home office?
    Yes. Damage-free installation methods — heavy-duty adhesive strips, hook-and-loop systems, or a French cleat — allow panel installation without drilling. These methods work for panels up to about 10kg per tile. Check the specific weight of the tile you’re ordering against the adhesive system’s rated capacity.
    Do I need to cover all four walls for the best acoustic result?
    No. One well-positioned wall delivers 70–80% of the acoustic benefit of full-room treatment. Covering all four walls is counterproductive — it creates a room that sounds over-damped and unnatural. One wall, done right, is the optimal home office approach.

    Shop Home Office Acoustic Panels

    Browse the office wall panel collection at The Panel Hub — including the SoundPanel™ acoustic slat range, the most popular choice for home office acoustic treatment. Explore the full wood wall panel collection for every option available, check our interior slat wall ideas guide for workspace-specific panel inspiration, and use the complete acoustic panel buyer’s guide to confirm NRC ratings and coverage before you order.

  • Acoustic Panels for Open Plan Living: How to Control Sound Without Closing Off Your Space

    Acoustic Panels for Open Plan Living: How to Control Sound Without Closing Off Your Space

    The Open Plan Acoustic Problem

    Open plan living is one of the most popular architectural formats in modern homes — and one of the most acoustically challenging. Remove the walls between kitchen, dining, and living, and you also remove the surfaces that would naturally have absorbed sound in those separate rooms. The result is a single large space where every sound — cooking, music, conversation, children — travels freely and reflects off hard surfaces in all directions.

    Hard flooring (common in open plan spaces for visual continuity), high ceilings, glass doors, and kitchen splashbacks all compound the problem. The result is a room that sounds noticeably louder and more fatiguing to occupy than the sum of its parts should suggest.

    Why This Is Harder Than Treating a Single Room

    In a normal room, acoustic treatment is straightforward: identify the primary reflection surfaces, cover 25–40% with absorptive material, done. In an open plan space, the challenges multiply:

    • More surface area: A combined kitchen-dining-living space might have 1,500–2,500 square feet of wall and ceiling surface. Treating 25–30% of this is a significant undertaking.
    • Mixed use zones: The kitchen needs hard, cleanable surfaces. The dining area benefits from acoustic treatment. The living area benefits from a different type of treatment. You’re managing multiple micro-environments within one space.
    • No natural zone dividers: In separate rooms, doors, walls, and transitions naturally break up long reflection paths. Open plan spaces have uninterrupted reflection paths from one end to the other.

    The Strategic Approach: Zone by Zone

    Living Zone

    This is where acoustic treatment has the highest return — the space people spend most time in and where sound quality most directly affects comfort. A full feature wall of acoustic slat panels in the living zone is the single highest-impact treatment in an open plan space. Target the wall behind the sofa or opposite the TV — the primary reflection surface for conversation and media audio.

    Dining Zone

    The dining zone suffers particularly from conversation echo — multiple voices, hard table surfaces, and often hard chairs on hard flooring. Acoustic treatment on the dining zone wall (behind the table or at the room end) makes conversation noticeably less fatiguing. Wainscoting with acoustic panel treatment above is one practical approach. See our wainscoting ideas guide for style options.

    Kitchen Zone

    The kitchen is the hardest zone to treat acoustically because every surface needs to be cleanable and food-safe. Focus on the ceiling above the kitchen if treatment is desired here — acoustic ceiling panels or rafts can make a significant difference without touching the wall surfaces that need to stay practical.

    Ceiling Treatment: The Often-Missed Opportunity

    Open plan spaces typically have high or cathedral ceilings — a lot of reflective surface area directly above every activity zone. Ceiling acoustic panels (acoustic rafts or islands suspended below the structural ceiling) are one of the most effective treatments in open plan spaces because they intercept sound paths between the floor and ceiling that would otherwise create the most persistent reverberation.

    Furniture as Supplementary Acoustic Treatment

    Before committing to a full panel installation, review what soft furnishings are in the space. Large sofas, area rugs, floor-to-ceiling curtains, and bookshelves all contribute meaningfully to acoustic absorption. An open plan space with a large sectional sofa, a generous rug, and heavy curtains will already be significantly better acoustically than one with minimal furniture — and the panel investment needed to reach a comfortable result is correspondingly lower.

    For the technical background on how acoustic panels work and what NRC ratings mean in practice, our acoustic panel performance guide covers the principles. For how acoustic slat panels translate specifically into a living room context, our wood slat panels for living room guide has the design specifics.

    Practical Panel Placement for Open Plan Rooms

    Open plan spaces have specific acoustic challenges that single-room treatment doesn’t address. The sound isn’t confined to one reflective surface — it bounces across zones, across hard flooring, and off the structural ceiling that runs the full length of the space. Here’s how to approach it systematically.

    Identify the loudest zone first. In most open plan spaces, the dining area generates the most noise during use — conversation, cutlery, hard chair legs on hard floors. Treating the wall adjacent to the dining zone (typically a long wall running parallel to the dining table) delivers the highest return on the first installation budget. A panel run the full length of this wall creates an acoustic break between the dining and living zones.

    Use panels to define zones visually and acoustically. Open plan rooms benefit from acoustic panels that double as zone dividers — a feature wall at the end of the kitchen bench, panels running floor to ceiling on the wall that separates the living seating area from the flow-through space. This approach treats the acoustics while maintaining the open flow that made the space attractive in the first place.

    Consider contrast finishes for different zones. In large open plan spaces, using a consistent panel finish across all treatment surfaces risks making the space look repetitive. A walnut feature wall in the dining zone and charcoal panels in the living zone gives each area its own visual identity while maintaining the acoustic consistency of the treatment.

    Don’t underestimate ceiling panels. In open plan spaces over 40 sqm, ceiling baffles or hanging panels are often the most effective supplementary treatment because they intercept sound before it reflects off the hard floor beneath. Even a partial ceiling installation — above the dining area, for example — can reduce reverberation time by 20–30% beyond what wall panels alone achieve.

    Frequently Asked Questions

    How many acoustic panels does an open plan space need?
    A 40–60 sqm open plan kitchen/dining/living space typically needs 40–80 sqm of wall panel coverage to achieve a meaningful reduction in reverberation. The exact amount depends on ceiling height, flooring material, and how much soft furnishing the space already contains.
    Will acoustic panels in an open plan kitchen get damaged by cooking steam?
    Panel placement near direct steam sources (directly above a hob or sink) is not recommended. Wood veneer panels are not water-resistant. A 1–2 metre setback from active cooking zones is a practical guide. The dining area and living zone are ideal placement areas; the kitchen zone immediately adjacent to appliances is not.
    Can acoustic panels in open plan spaces be hung rather than wall-mounted?
    Yes. Hanging or suspended panel systems are available for open plan installations where wall space is limited or where the ceiling is the primary treatment target. These are particularly useful in spaces with floor-to-ceiling glass on multiple sides.
    Do acoustic panels reduce noise between rooms in an open plan home?
    No. Acoustic panels control reverberation within the space they’re installed in. They don’t reduce airborne sound transmission between zones in an open plan — for that, you need physical separation (walls or doors). What panels do is make the sounds that exist within each zone less fatiguing and more intelligible.
    What panel finish works best in open plan spaces with mixed decor?
    Neutral finishes — Natural Oak, American Walnut, Charcoal — work across the widest range of existing decor styles. In open plan spaces where multiple rooms are visible simultaneously, consistency in the panel finish prevents visual fragmentation. Order a sample tile and place it in the room at different times of day before committing to a finish.

    Shop Acoustic Panels for Open Plan Spaces

    The SoundPanel™ acoustic slat range at The Panel Hub is the most effective acoustic wall treatment available for open plan living — combining genuine NRC absorption with a visual quality that suits contemporary interiors. Browse the full wood wall panel collection, explore the living room panel collection specifically, and read our interior slat wall ideas guide for open-plan and living room panel applications. The acoustic panel buyer’s guide explains how to calculate the right coverage for a space of your size. For distinctive format options within the SoundPanel™ range, explore the Curve panel and the 3-Sided panel — both suited to open plan spaces where visual interest is as important as acoustic performance.

  • Acoustic Panels for Podcast Studio: What You Need and How to Set It Up

    Acoustic Panels for Podcast Studio: What You Need and How to Set It Up

    Why Room Acoustics Matter More Than Your Microphone

    Most new podcasters upgrade their microphone first. But unless your room acoustics are addressed, a better microphone just captures the room sound more accurately — which, in an untreated space, means more echo, more reverb, and a more obviously “bedroom recording” quality. Acoustic treatment addresses the fundamental problem that a better microphone can’t fix.

    The goal is a room that captures your voice cleanly — with minimal echo, minimal room tone, and no flutter echo or reverberation that colours your audio.

    What “Good Podcast Acoustics” Actually Means

    For podcasting and voiceover, you’re not trying to achieve anechoic chamber-level deadness — that sounds unnatural and fatiguing to listen to. You’re aiming for:

    • Short reverberation time (RT60): The time for sound to decay 60dB after the source stops. For voice recording, 0.2–0.4 seconds is ideal. Untreated rooms are often 0.6–1.2 seconds.
    • No flutter echo: The rapid echo between parallel walls that produces a metallic ringing on clap or consonant sounds.
    • Controlled bass: Room modes and corner bass buildup colour the low end of your voice. Bass traps address this.
    • Consistent room tone: A treated room sounds the same in every direction, meaning the audio quality doesn’t change as you shift position relative to the microphone.

    Acoustic Panel Types for Podcast Studios

    Acoustic Wood Slat Panels

    The premium option — NRC 0.65–0.85, real wood aesthetics, professional visual quality. Best for studios that double as on-camera backgrounds, live streaming spaces, or rooms where the visual quality of the space matters alongside the audio. Walnut or oak slat panels create an instantly credible professional backdrop.

    Fabric Acoustic Panels

    The performance-first option — NRC 0.80–0.95+ depending on thickness, available in a range of sizes and colours. Lower cost per NRC point than wood panels. Best for back-room studios where visual quality doesn’t affect the end product.

    Acoustic Foam

    The starter option — NRC 0.50–0.80 depending on profile and thickness. Cheapest per square foot, easiest to reposition, but degrades over 5–7 years and looks unmistakably amateur on camera. Fine for a first studio; not a long-term solution for professional use.

    Panel Placement for Podcast Recording

    Coverage strategy matters as much as panel quality. For a typical small-to-medium studio room:

    1. Wall directly behind the microphone (the wall you face while recording): Highest priority. This is where your voice projects and reflects directly back into the mic. Full coverage with high-NRC panels.
    2. Wall behind you: Second priority. Sound from your voice travels past the mic, hits this wall, and reflects back — a delayed signal that creates smear and reverb. Treat with at least 50% coverage.
    3. Side walls: Third priority. First reflection points on either side of the recording position. Cover the specific points where sound bounces between your mouth and the microphone.
    4. Ceiling above the recording position: A ceiling panel or cloud directly above where you sit addresses one of the most reflective surfaces in most rooms.
    5. Corners: Bass traps — not covered by standard wall panels — address the low-frequency buildup that gives many untreated rooms their “boxy” quality.

    The NRC rating detail you need to evaluate panels is covered in our guide to NRC ratings for acoustic panels, and the broader acoustic panel category overview is in our complete acoustic panel buyers’ guide.

    How Much Treatment Is Enough?

    For most podcast studios in a small-to-medium room (10x12ft to 14x16ft):

    • Minimum effective treatment: The wall behind the mic + one side wall = approximately 60–80 sq ft of panel coverage.
    • Good treatment: Three walls at 40–50% coverage each = approximately 150–200 sq ft. RT60 in target range.
    • Excellent treatment: Three walls + ceiling at 50–60% coverage + corner bass traps = professional studio quality.

    Start with the primary recording wall. Record a test, listen critically, and add coverage until you’re happy with the result. You’ll hear each increment of improvement clearly as you go.

    Common Podcast Acoustic Setup Mistakes

    Most of the mistakes podcasters make with acoustic treatment come from over-engineering a solution or misidentifying the actual problem. Here’s what to avoid.

    Covering too much surface area. A completely dead room sounds wrong on a podcast — it makes the voice sound thin and claustrophobic. The goal is a controlled reverb tail of 0.2–0.3 seconds, not silence. Cover the primary reflection surfaces, assess the result, then add more if needed. You can always add panels; removing them once the room sounds over-treated means starting again.

    Only treating the wall behind the microphone. The wall your microphone faces (the wall behind the host) matters, but so does the wall behind the mic (the primary recording wall). Both contribute to the room’s acoustic signature. Start with the wall the mic is aimed toward and the wall directly beside the recording position.

    Ignoring the ceiling. Hard ceilings are a major reflection source in any recording space. Even a partial ceiling treatment — a run of panels on the ceiling directly above the recording position — makes a measurable difference, particularly in rooms under 3m ceiling height.

    Using foam tiles instead of wood slat panels. Acoustic foam absorbs sound effectively, but it looks DIY in a studio that doubles as an on-camera background. Wood slat acoustic panels achieve comparable NRC performance with a finish that reads as intentional and professional — important for video podcasts and live streams where the room is part of the visual brand.

    Not testing before the final installation. Record a 2-minute test in the untreated room, then after the first panel installation. The difference is audible and provides a clear baseline for assessing how much additional treatment you need. Most podcasters find that treating one wall and the primary ceiling zone achieves 80% of the result they’re after.

    Frequently Asked Questions

    How many acoustic panels does a podcast studio need?
    For a bedroom or home office podcast setup (3×3m to 4×4m), 8–16 SoundPanel tiles covering the primary recording wall and one adjacent wall is the standard starting point. Larger dedicated studios in the 15–25 sqm range typically need 30–50 tiles to achieve full treatment.
    What NRC rating should podcast studio acoustic panels have?
    NRC 0.80 is the minimum for meaningful acoustic treatment. NRC 0.85 — the rating achieved by TPH SoundPanel — is the professional standard. Below NRC 0.80, the panels contribute some absorption but may not make an audible difference at the coverage levels typical of a small home studio.
    Should podcast studio acoustic panels be on the walls or ceiling?
    Both. Walls first — the primary recording wall and one side wall. Then ceiling if the room still has too much reverb after wall treatment. Ceiling panels are particularly effective in small rooms (under 15 sqm) where the ceiling is a major contributor to reverberation.
    Can I use acoustic panels in a small bedroom podcast studio?
    Yes, and bedroom studios often achieve excellent results because the room is already small (less volume to treat) and the bed and soft furnishings provide some natural absorption. Treat the wall the microphone faces and the side wall to the host’s left or right. That’s typically sufficient for a broadcast-quality home podcast recording.
    Do I need to soundproof a podcast studio or just treat the acoustics?
    Acoustic treatment and soundproofing are different things. Acoustic panels control how sound behaves inside the room. Soundproofing prevents sound from travelling between rooms. For most home podcast studios, acoustic treatment is the priority. Soundproofing is only necessary if external noise (road traffic, other household members) bleeds into recordings — and that requires structural solutions, not panels.

    Shop Podcast Studio Acoustic Panels

    The SoundPanel™ acoustic slat range at The Panel Hub is the most popular choice for podcast and recording studio installations — high NRC acoustic performance in a visual quality that reads as professional on camera. Browse the full wall panel collection for the complete range, check our interior slat wall ideas guide for studio and workspace panel applications, and use the acoustic panel buyer’s guide to confirm the NRC rating and coverage you need before ordering.

  • Acoustic Wall Panels: The Complete Buyer’s Guide (2026)

    Acoustic Wall Panels: The Complete Buyer’s Guide (2026)

    Your room has an echo problem. You know it. Every video call sounds like you’re in a parking garage. Every conversation bounces off the walls and comes back slightly wrong. You’ve probably Googled “acoustic panels” at least once and come away more confused than when you started — foam vs wood, NRC ratings, coverage percentages, soundproofing vs absorption.

    This guide cuts through all of it. By the end you’ll know exactly what acoustic wall panels actually do, which type is right for your space, how much coverage you need, and why the wood slat panels you’ve been seeing everywhere are different from the egg-crate foam tiles in a recording studio.

    What Acoustic Wall Panels Actually Do

    Sound travels as a wave. When it hits a hard surface — drywall, glass, concrete, tile — most of it bounces back into the room. That reflected sound is what you hear as echo, reverberation, or the muddy quality that makes voices hard to understand on calls. The technical term is RT60: the time it takes for sound to decay by 60 decibels after the source stops. In an untreated room, that number is long. In a treated room, it’s short.

    Acoustic panels work by absorbing rather than reflecting. Instead of bouncing back, sound energy enters the panel material and is converted — mostly into a tiny amount of heat, and the rest is simply dissipated. The result is a shorter RT60, less reverberation, and cleaner, more intelligible sound in the room.

    Here’s what that means in practice: voices sound clearer. Music resolves more distinctly. Video calls stop sounding like you’re speaking into a tin can. The room feels quieter even when it isn’t — because what’s changed isn’t the amount of noise being generated, it’s how long it lingers.

    Acoustic Panels vs Soundproofing: The Distinction That Matters

    This is the most common misunderstanding in the category, and it’s worth being direct about it.

    Acoustic panels treat sound inside a room. They reduce echo, reverberation, and the buildup of reflected noise. They make the room sound better from within.

    Soundproofing blocks sound between rooms. Mass-loaded vinyl, resilient channels, double-stud walls, and soundproof drywall are soundproofing. They prevent sound from travelling through a wall, floor, or ceiling.

    Most people who think they need soundproofing actually need acoustic treatment. If your home office sounds hollow on calls, if your living room echoes when people talk, if your home theater doesn’t sound as good as it should — acoustic panels fix all of those. What they won’t do is stop your neighbour’s music from coming through the wall. That’s a structural problem requiring structural solutions.

    The two can complement each other, but they’re not the same thing, they don’t cost the same, and confusing them leads to expensive mistakes.

    How NRC Ratings Work

    When you’re comparing acoustic panels, NRC is the number that matters most. NRC stands for Noise Reduction Coefficient. It runs from 0.00 to 1.00.

    An NRC of 0.00 means the material reflects all sound — think marble or glass. An NRC of 1.00 means it absorbs all sound hitting its surface. Most real-world materials fall somewhere between those points.

    For reference:

    • Bare drywall: NRC 0.05 (reflects 95% of sound)
    • Carpet: NRC 0.30–0.50 depending on pile depth
    • Budget acoustic foam (1-inch): NRC 0.40–0.60
    • Professional fabric-wrapped panels: NRC 0.85–1.00
    • TPH SoundPanel (wood slat + AcuFelt backing): NRC 0.85

    The practical threshold for meaningful acoustic improvement is NRC 0.80. Below that, you’re not absorbing enough to make a noticeable difference at real-world coverage levels. Above 0.80, a single well-placed wall can meaningfully change how a room sounds.

    One important note: NRC is an average of absorption performance across four frequencies — 250Hz, 500Hz, 1000Hz, and 2000Hz. These correspond roughly to the human speech range. Panels that perform well in this range improve speech clarity, which is what most people actually need. Bass frequencies (below 250Hz) are a separate challenge that standard panels address only partially — more on that below.

    Types of Acoustic Wall Panels

    The market divides into four main categories. Each has a different construction, NRC profile, price point, and appropriate use case.

    Wood Slat Acoustic Panels
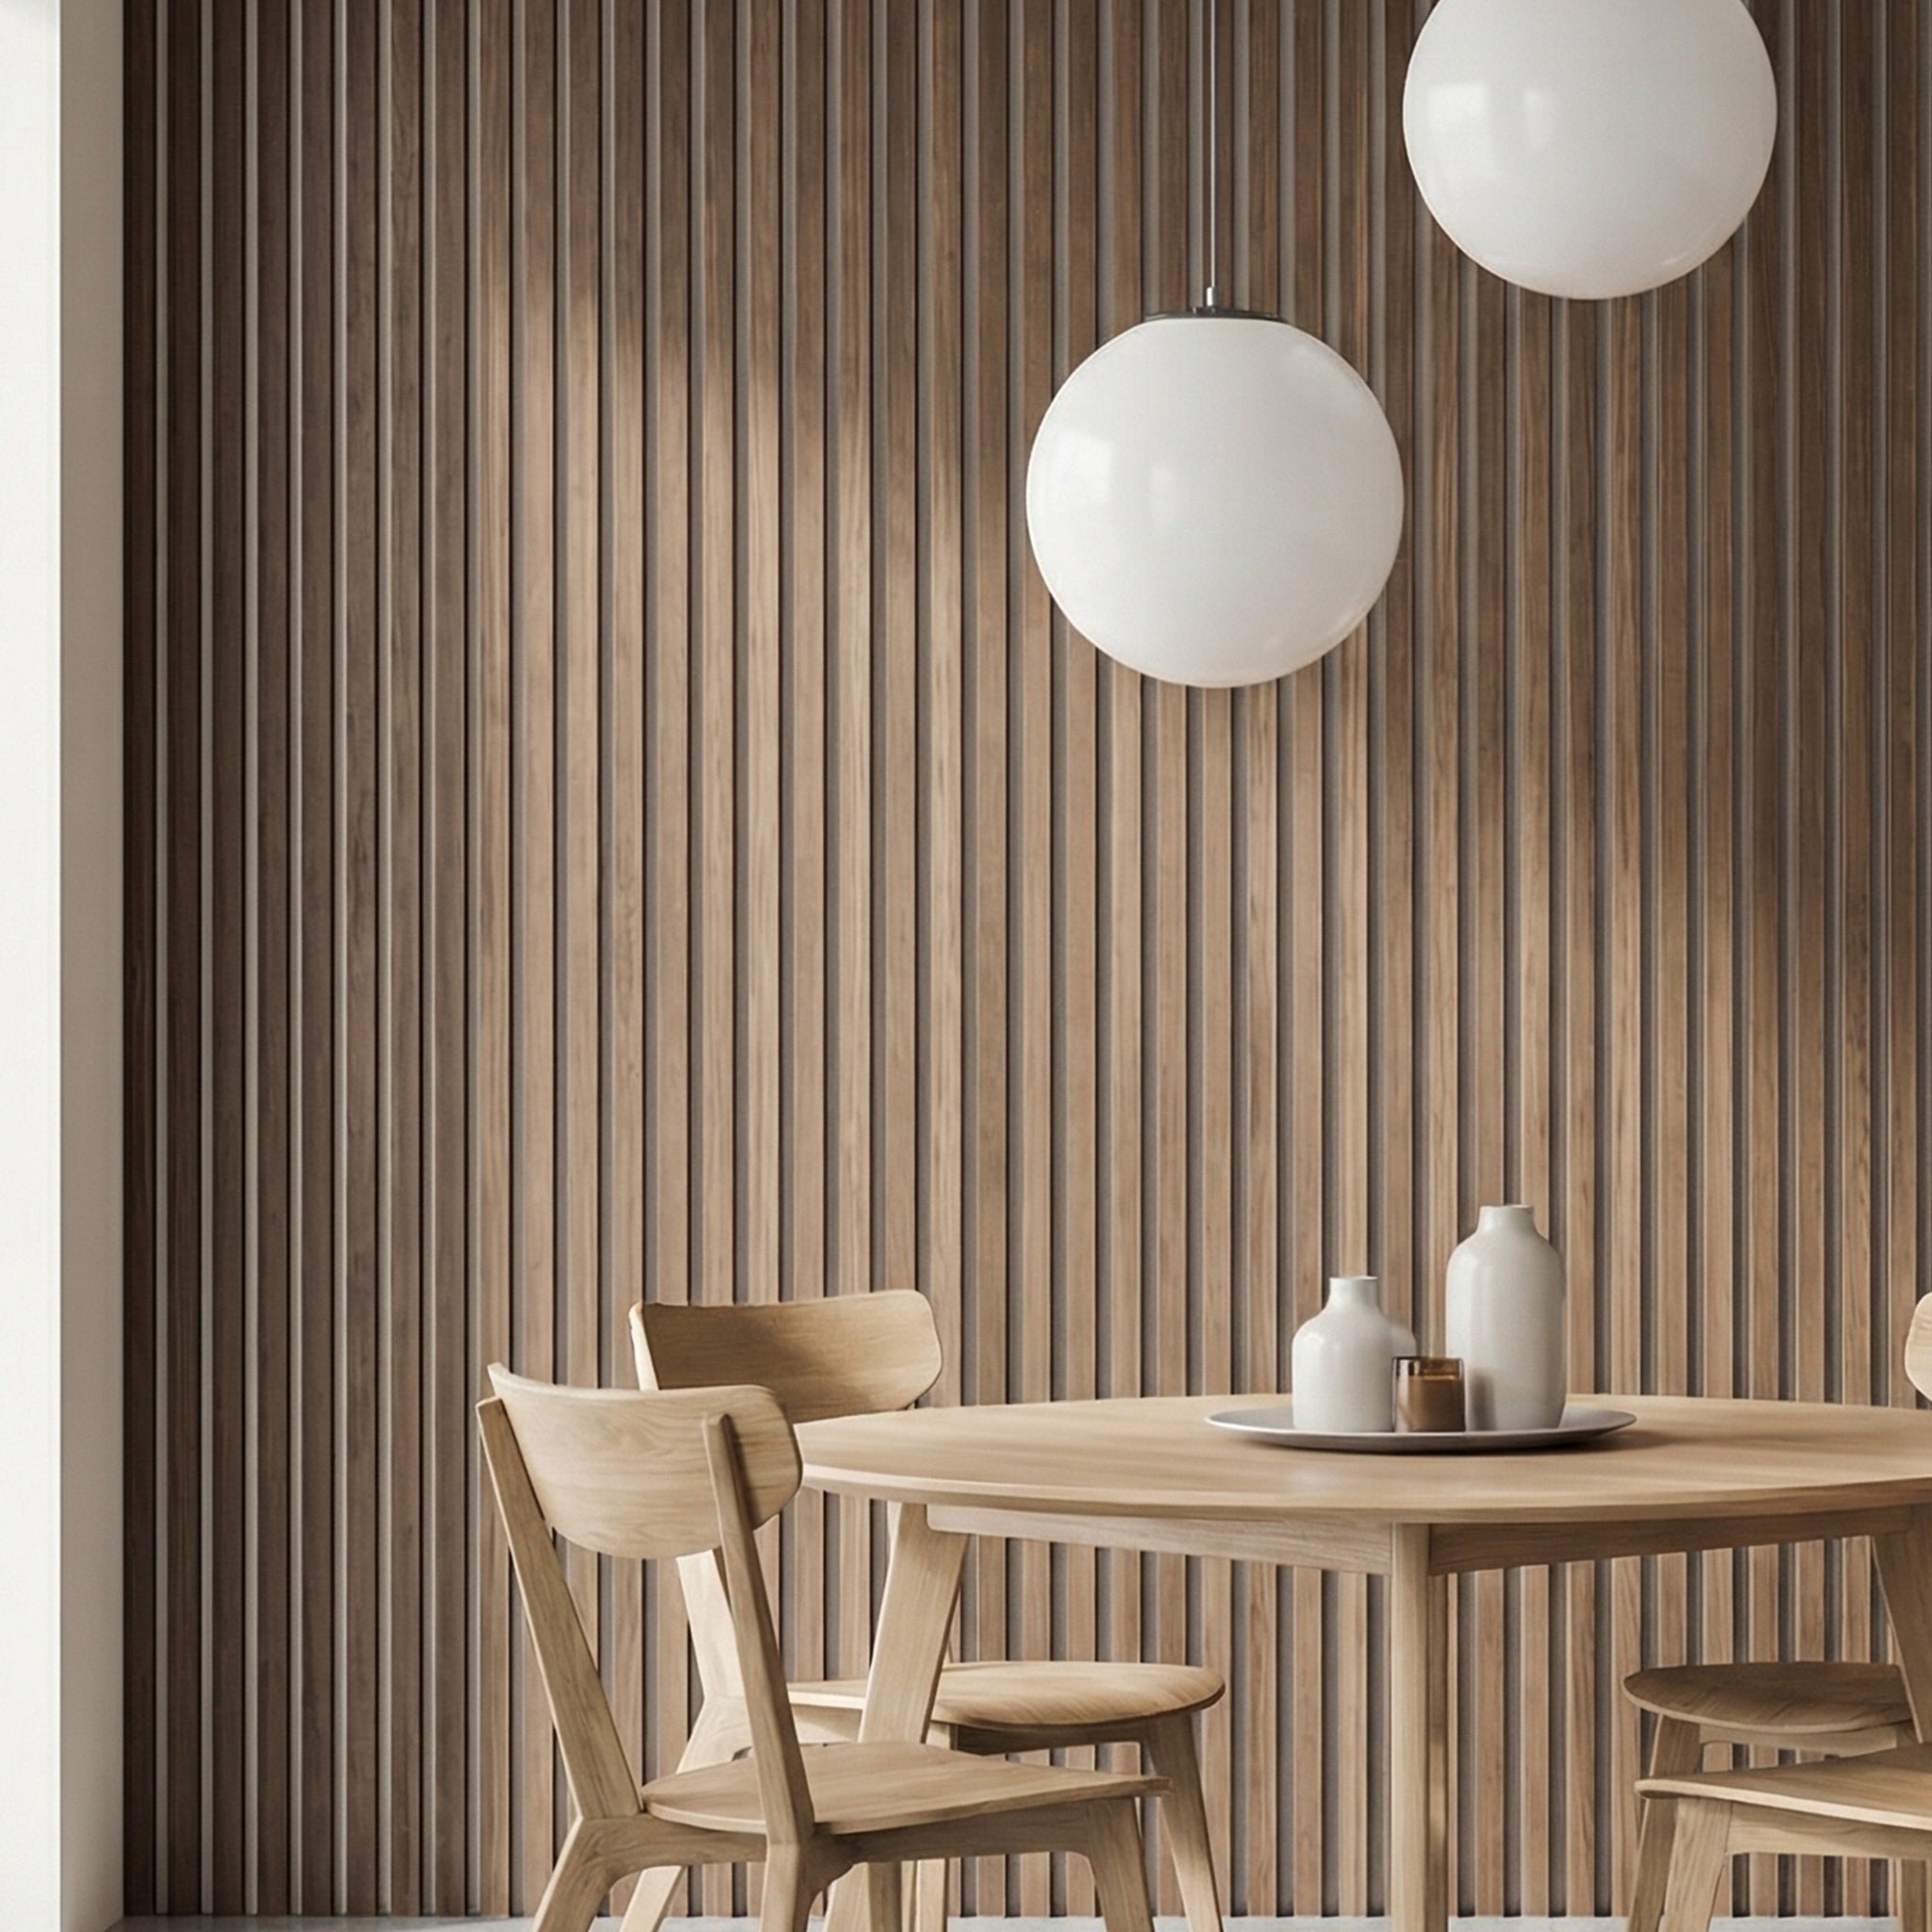
    This is the category TPH operates in, and it’s the fastest-growing segment of the residential acoustic market for a clear reason: these panels solve the problem most people have with acoustic treatment, which is that it looks terrible.

    The construction is a series of narrow wood slats — typically 10–20mm wide — mounted over a high-density acoustic felt backing. Sound passes through the gaps between slats and is absorbed by the felt. The wood face is real — solid veneer over an HDF core — so you get genuine wood grain, warmth, and texture on the wall rather than a grey fabric rectangle.

    TPH’s SoundPanel uses AcuFelt 1500 g/m² high-density felt and achieves NRC 0.85. That means 85% of sound energy hitting the panel surface is absorbed. It’s FSC-certified, ships from North Carolina, installs in under 2 hours per wall.

    NRC: 0.85
    Best for: Living rooms, bedrooms, home offices, gaming rooms, home theaters — any space where both acoustics and aesthetics matter
    Price range: $14–$22/sqft materials
    Finish options: American Walnut, White Oak, Golden Oak, Charcoal, and others
    Install: DIY-friendly, under 2 hours per wall — Shop SoundPanel

    Fabric-Wrapped Panels

    The professional standard in recording studios and commercial spaces. A rigid core — typically fiberglass or mineral wool — wrapped in acoustically transparent fabric. These achieve the highest NRC ratings available: 0.85 for 1-inch cores, up to 1.00 for 2-inch fiberglass cores.

    The acoustic performance is excellent. The visual result is a fabric rectangle on your wall. In a studio or professional environment, that’s fine. In a living room or bedroom, most people find them clinical and unappealing. They also require mounting hardware and more careful placement than slat panels.

    NRC: 0.85–1.00
    Best for: Recording studios, podcast rooms, professional spaces where maximum absorption matters more than aesthetics
    Price range: $3–$8/sqft for standard panels

    Acoustic Foam Panels

    The egg-crate and pyramid tiles you’ve seen in home studio photos. Made from polyurethane or melamine foam. Cheap, lightweight, easy to find — and significantly underperforming relative to the alternatives.

    The honest limitations: most acoustic foam achieves NRC 0.40–0.60, meaning it’s reflecting 40–60% of the sound back into the room. Cheap foam degrades in 2–3 years. Standard polyurethane foam is flammable and doesn’t meet commercial fire codes. In a professional or client-facing context, exposed foam looks unfinished.

    Acoustic foam has legitimate uses — it’s the cheapest entry point and works reasonably well for very small, informal spaces. For anything permanent, anything with aesthetic requirements, or anything where NRC matters, slat panels or fabric-wrapped panels are the better investment.

    NRC: 0.40–0.60
    Best for: Temporary setups, budget music practice rooms, small booths
    Price range: $1–$3/soft

    Perforated Wood Panels
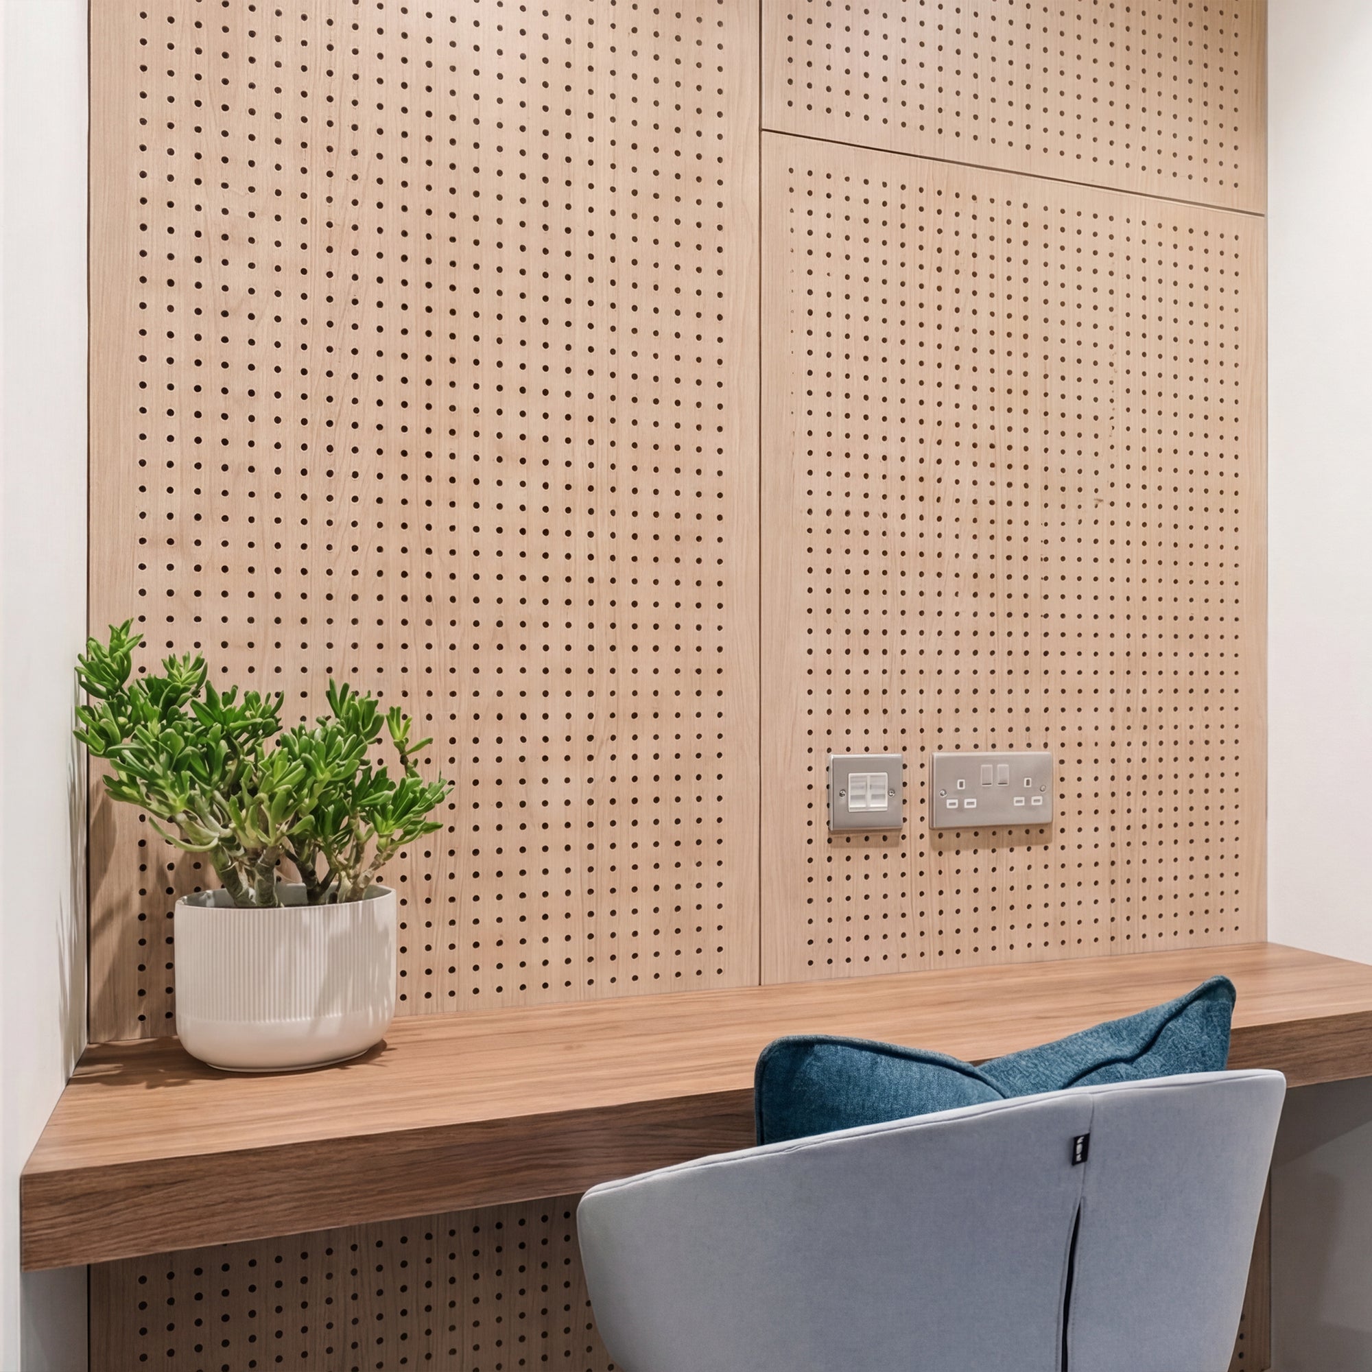
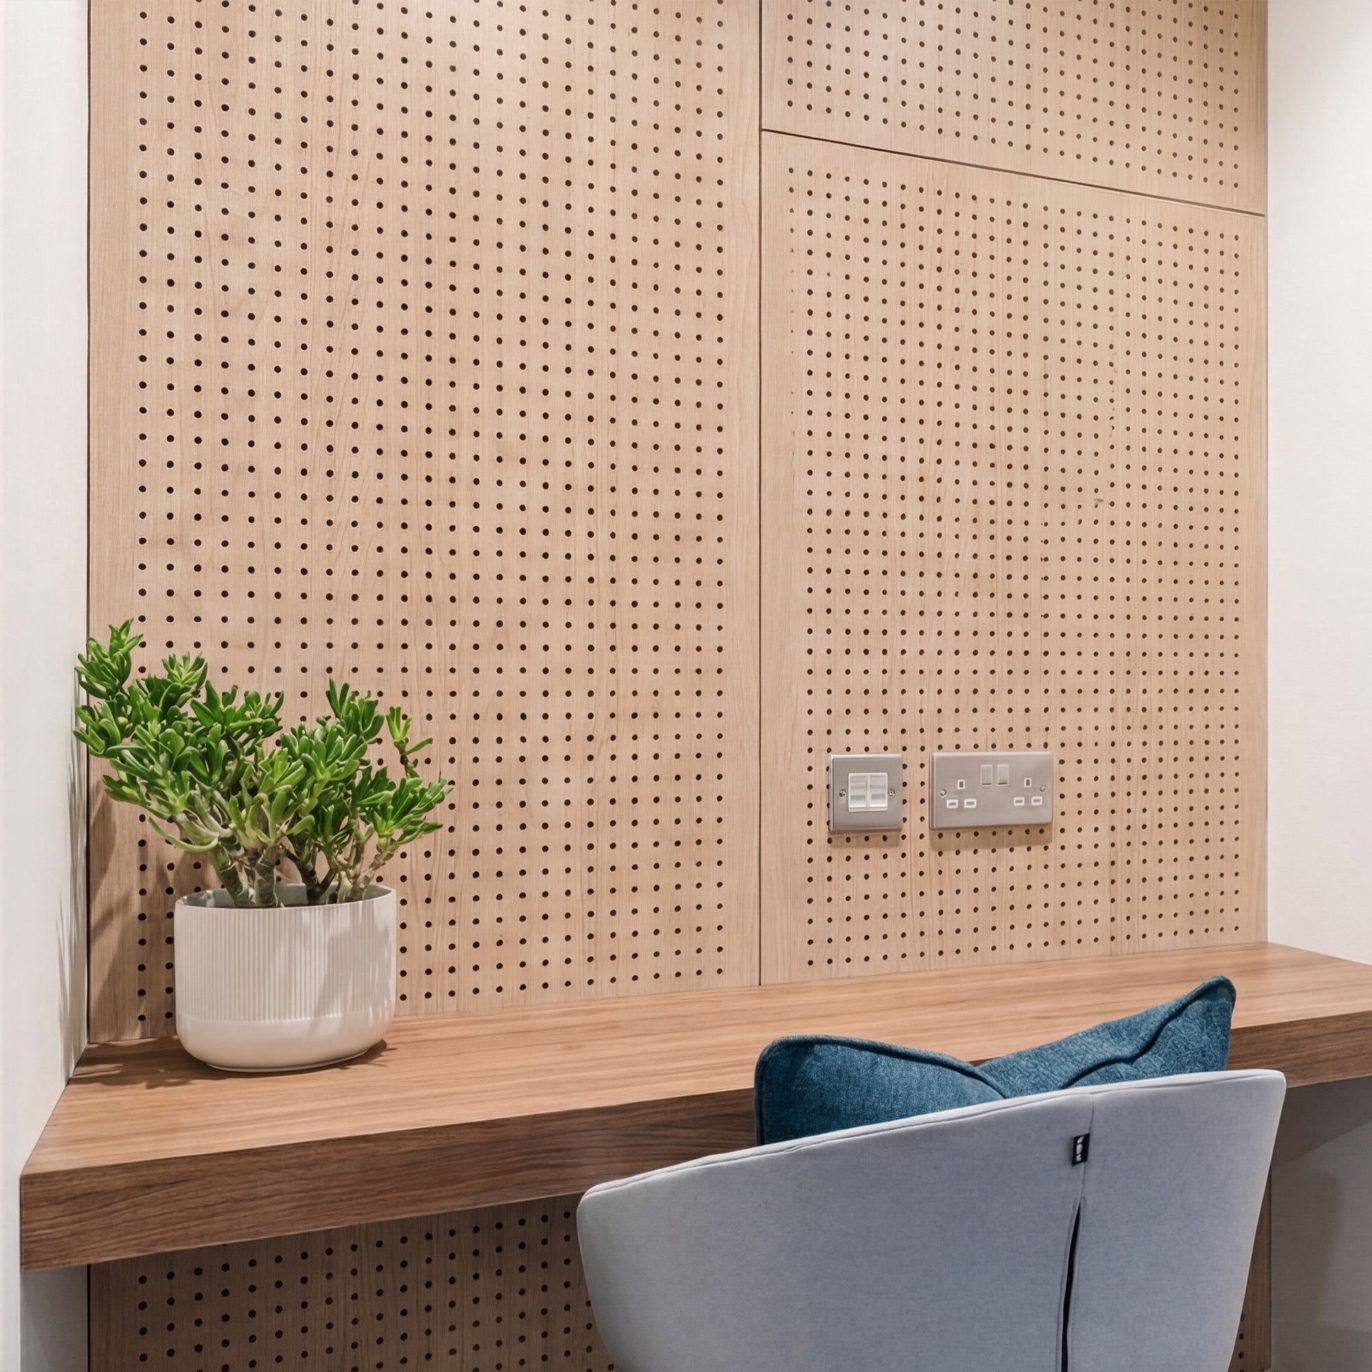
    Perforated Acoustic Wood Wall Panels - View 2

    Solid wood or MDF panels with precisely machined holes or slots cut through the face, backed with acoustic material. The perforations allow sound to pass through to the absorptive backing. These offer a more architectural aesthetic than fabric panels while achieving strong acoustic performance — typically NRC 0.70–0.90 depending on perforation pattern and backing material.

    NRC: 0.70–0.90
    Best for: Commercial interiors, open-plan offices, spaces where a more formal panelled wall look is appropriate — Shop Perforated Panels

    How Much Coverage Do You Actually Need?

    This is where most guides give you a vague answer. Here’s the practical framework:

    The 15–25% rule is the standard starting point. Covering 15–25% of a room’s total wall surface area with panels rated NRC 0.80 or higher produces a noticeable, meaningful improvement in most residential spaces. You don’t need to cover every wall — you need the right walls.

    What that looks like by room type:                                                                                                                                                                                          

    Room Recommended Coverage Priority Surfaces Realistic Panel Area
    Home office (10×12 ft) 15–20% Wall behind desk / camera wall 1 full accent wall (~80–100 sqft)
    Bedroom (12×14 ft) 15–20% Headboard wall 1 full accent wall (~90–110 sqft)
    Living room (15×18 ft) 20–25% Main sofa wall or TV wall 1–2 walls (~120–200 sqft)
    Home theater (12×16 ft) 25–35% Side walls + rear wall 2–3 walls (~200–300 sqft)
    Podcast / recording room 30–50% All parallel wall pairs Full treatment of 3–4 walls

    The single most important placement principle: treat parallel surfaces. The worst acoustic problems in most rooms come from sound bouncing back and forth between two opposite walls — the front-to-back or side-to-side flutter that creates the hollow, metallic quality you hear in untreated spaces. One panel on one wall barely touches this. A panel on each of a pair of parallel walls cuts it dramatically.

    For home offices and bedrooms, a single full accent wall — the wall behind you in a video call, or the headboard wall in a bedroom — is often all you need. That wall serves as both treatment and design feature.

    Room-by-Room: Which Panels Where

    Home Office

    The strongest use case for acoustic panels in 2026. Hard surfaces — painted drywall, glass desk, hard floors — create flutter echo that makes every video call sound like you’re speaking into a tin box. Your colleagues hear it even if you’ve stopped noticing it.

    One acoustic panel wall behind your desk achieves two things simultaneously: it absorbs the sound bouncing off the wall your camera faces, and it creates a visually clean backdrop for calls. Walnut or dark oak panels photograph well under any lighting. Charcoal finish reads as neutral and professional in any room colour scheme.

    Recommended: One full wall, NRC 0.85+
    Best finish: American Walnut or Charcoal
    Coverage needed: 80–120 sqft — Office and gaming room panel ideas

    Bedroom

    People sleep better in quieter rooms. That’s not marketing — sleep research consistently shows that ambient sound and reverberation disrupts sleep stages even when it doesn’t fully wake you. Acoustic panels behind the bed reduce the reflection of street noise and household sound within the room itself, creating a more acoustically calm environment.

    Beyond the functional benefit, a full-width acoustic slat panel behind the bed replaces the need for a headboard. It costs less than custom millwork, installs in two hours, and creates the kind of considered, hotel-suite quality that transforms a bedroom.

    Recommended: Full headboard wall
    Best finish: American Walnut or White Oak
    Coverage needed: 80–120 sqft — Bedroom wall panel ideas

    Living Room

    Open-plan living rooms are acoustically brutal. High ceilings, hard floors, large glass windows — everything reflects. Acoustic panels on the main sofa wall or behind the TV bring the RT60 down to a conversational level. The room stops feeling loud even with the same number of people in it.

    Wood slat panels are especially well-suited here because they look like a considered design decision rather than a functional fix. Most visitors won’t know they’re acoustic panels. They’ll just notice the room feels warm and the conversations are easier to follow.

    Recommended: Main wall behind sofa, or TV feature wall
    Best finish: White Oak, Walnut, or Golden Oak
    Coverage needed: 120–200 sqft — Living room panel ideas

    Home Theater

    If you’re spending money on projector, screen, and audio, the room treatment is not optional — it’s the thing that makes the rest of the investment work. Untreated rooms with good equipment sound worse than treated rooms with average equipment. Flutter echo and late reflections muddy dialogue, collapse the stereo image, and reduce perceived bass tightness.

    Side walls are the highest priority — first reflection points from your speakers are the dominant source of acoustic problems. Rear wall treatment handles the echo that returns to your listening position after travelling the length of the room. Aim for 25–35% coverage distributed across at least three wall surfaces.

    Recommended: Both side walls + rear wall
    Best finish: Charcoal or dark walnut — absorbs light scatter, improves contrast
    Coverage needed: 200–300 sqft — Home theater panel guide

    Gaming Room

    The same logic as home theater, with the additional consideration that streaming setups benefit enormously from clean audio. Viewers on Twitch or YouTube can hear room acoustics clearly — a panel wall behind your desk removes the hollow, amateur-room quality that makes streams sound lo-fi regardless of your microphone quality.

    Recommended: Wall behind desk (camera-facing) + one side wall
    Best finish: Charcoal, Walnut, or a contrasting dark tone — Gaming room panel setups

    Dining Room

    Restaurant acoustics research shows that noise level is one of the top complaints diners have. The same principle applies at home: a dining room with hard floors, glass, and painted walls creates a chaotic acoustic environment where conversations compete with ambient noise. One panel wall behind a banquette or sideboard reduces this without dampening the lively energy of a dinner table.

    Recommended: Single accent wall
    Best finish: Walnut or dark oak — creates restaurant-booth warmth — Dining room panel ideas

    Acoustic Wall Panels Cost: What to Budget

    Acoustic panel pricing spans a wide range depending on type, material, and quality. Here’s what the market actually looks like in 2026.                                                                                                                                                     

    Panel Type Materials (per sqft) NRC Typical Lifespan
    Acoustic foam (1-inch) $1–$3 0.40–0.60 2–3 years
    Fabric-wrapped (fiberglass core) $3–$8 0.85–1.00 10–20 years
    Wood slat acoustic (SoundPanel) $14–$22 0.85 15–25+ years
    Perforated wood panels $12–$20 0.70–0.90 15–25+ years

    Wood slat acoustic panels cost more per square foot than foam or fabric alternatives. The reasons are real: you’re paying for real wood veneer, a more complex manufacturing process, a product that functions as premium interior design as well as acoustic treatment, and a 15–25 year lifespan versus the 2–3 years you get from foam before it starts to crumble and discolour.

    Realistic project budgets:

    • Single home office wall (80–100 sqft): $1,120–$2,200 in SoundPanel materials. DIY install in under 2 hours.
    • Bedroom headboard wall (90–110 sqft): $1,260–$2,420 in materials.
    • Full living room accent wall (130–160 sqft): $1,820–$3,520 in materials.
    • Home theater treatment (200–300 sqft across 3 walls): $2,800–$6,600 in materials.

    What to Look for When Buying

    Five things that separate a panel that actually works from one that just looks like it does:

    1. A real NRC number with a real test behind it. The NRC should be independently tested, not self-reported. Ask for the test standard — ASTM C423 is the US standard for sound absorption testing in a reverberation room. If a manufacturer can’t point to a test report, treat the number as marketing.

    2. Backing material density. For wood slat panels, the felt backing is where the acoustic work happens. Higher density backing absorbs more effectively across a broader frequency range. TPH’s AcuFelt is 1500 g/m² — that’s a meaningful spec, not a vague claim.

    3. Real wood vs printed wood-look. Acoustic slat panels are sold with both real wood veneer faces and PVC or printed-laminate faces designed to look like wood. Real veneer ages better, feels different, and has genuine grain character. Printed laminate is identifiable up close and won’t hold up the same way. TPH panels use real wood veneer over HDF cores.

    4. Edge finish quality. The edges of acoustic panels are visible. Cheap panels have raw, unfinished edges. TPH panels have 3-sided rounded edges — a furniture-grade finish that makes the panel look like it was made to be looked at, not hidden.

    5. FSC certification. Wood sourcing matters. FSC (Forest Stewardship Council) certification means the timber comes from responsibly managed forests. TPH panels are FSC-certified.

    Wood Slat vs Fabric-Wrapped: Which Should You Choose?

    Both achieve NRC 0.85 or higher. The difference is entirely about context.

    Choose fabric-wrapped panels if: you’re building a professional recording studio or podcast room where maximum NRC (0.9–1.0) matters more than appearance, you need custom sizing for every panel, or you’re working in a commercial space with specific fire rating requirements.

    Choose wood slat acoustic panels if: the panel will be visible and the room has any aesthetic standard at all — living room, bedroom, office, home theater, dining room. You get NRC 0.85, which is professional grade, combined with a product that actively improves the look of the room rather than just solving a functional problem.

    For 95% of residential use, wood slat acoustic panels are the right answer. They do the acoustic job and look genuinely good doing it.

    What Acoustic Panels Won’t Do

    Being honest about limitations is part of making the right decision.

    They won’t stop outside noise from entering the room. A truck driving past, your neighbour’s TV, a dog barking next door — these are transmission problems. Acoustic panels treat what happens inside the room once sound is already there.

    They won’t fix bass problems on their own. Low frequencies below 250Hz are long wavelengths that pass through standard panels with minimal attenuation. Dedicated bass traps (thick corner treatment) are needed for serious bass control in music rooms and home theaters. For most residential applications — home offices, bedrooms, living rooms — bass is not the primary issue, and standard NRC 0.85 panels address the actual problem, which is mid and high frequency reverberation.

    A single panel in a large room won’t do much. Coverage matters. One 2×4 foot panel in a 20×20 ft room treats less than 1% of the surface area. The improvement will be imperceptible. You need enough coverage — 15–25% of total wall area — for the treatment to function.

    How to Install TPH SoundPanel

    Most acoustic slat panels are designed for DIY installation. Here’s what the process actually involves.

    What you need:

    • Tape measure, pencil, level
    • Construction adhesive — adhesive guide
    • Circular saw or oscillating tool for cuts
    • Finishing nails (optional secondary fastening)

    Steps:

    1. Prepare the wall. Clean, dry, and reasonably flat. Fix any large dips or protrusions first.
    2. Mark your starting line. Use a level to draw a horizontal reference line. Starting square saves you from visible drift across a full wall.
    3. Cut to height. Measure your ceiling height. Most panels need a single cut at the top to fit. How to cut wall panels.
    4. Apply adhesive and press. Zigzag bead on the panel back, press to wall, check level. The AcuFelt backing grips immediately — you won’t need to hold it in place.
    5. Work across the wall. Stagger end joints between panels for a cleaner look. Butt panels tightly together — slat lines create the visual alignment.

    Time: A standard 8×10 ft wall takes 1.5–2 hours on a first installation. Second wall is faster.

    Caring for Acoustic Wood Panels

    Real wood slat panels are durable and low-maintenance. A few things to know: 

    • Dust the slats with a dry microfiber cloth every few weeks. Dust in the gaps doesn’t affect acoustic performance noticeably, but it’s easier to remove regularly than in one pass.
    • Vacuum the felt backing through the slat gaps once a year. This keeps the AcuFelt performing at full efficiency over time.
    • For surface marks: Damp cloth with mild soap, applied gently and dried immediately. Don’t saturate the wood face.
    • Keep away from steam or sustained moisture. The wood veneer is real — it responds to humidity the way real wood does.

    Full care guide for wall panels.

    Frequently Asked Questions

    Do acoustic panels actually work?
    Yes — when the NRC rating is 0.80 or above and you have adequate coverage (15–25% of wall area). The improvement is measurable and audible: shorter RT60, less reverberation, cleaner speech. A single panel in a large room makes a minor difference. Proper coverage makes a significant one.

    How many panels do I need?
    Measure your total wall surface area and multiply by 0.15–0.25 (15–25%). That’s your target treatment area in square feet. Use the Room Visualizer and Box Calculator to get a precise number for your specific dimensions.

    Are wood slat acoustic panels the same as decorative slat panels?
    No. Decorative slat panels have no acoustic backing — they’re purely visual. Acoustic slat panels (like TPH’s SoundPanel) have a high-density felt backing behind the wood face. That backing is what creates the NRC 0.85 rating. Without it, the NRC of a plain wood panel is close to zero.

    Will acoustic panels reduce noise from neighbours?
    No. Acoustic panels treat sound inside the room. Noise coming through a shared wall, floor, or ceiling is a transmission problem — it requires structural solutions (additional drywall mass, decoupling, insulation). Acoustic panels won’t help with this.

    Can I install acoustic panels myself?
    Yes. TPH’s SoundPanel is designed for DIY installation and takes under 2 hours per standard wall. The main requirements are a flat wall, accurate measurements, and the right adhesive.

    What’s the difference between NRC and STC?
    NRC (Noise Reduction Coefficient) measures sound absorption within a room. STC (Sound Transmission Class) measures how well a wall or partition blocks sound from travelling between rooms. Acoustic panels improve NRC. Soundproofing systems improve STC. Most people shopping for acoustic panels need NRC improvement, not STC.

    Are the panels fire-rated?
    TPH’s SoundPanel is FSC-certified real wood. For commercial installations with specific fire rating requirements, check the technical specifications or contact us directly. Technical specifications.

    Where to Start

    If you’re not sure how many panels you need, the Box Calculator takes your room dimensions and returns a panel count. Use the calculator.

    If you want to see finishes on your actual wall before ordering, the Room Visualizer does that. Open the Room Visualizer.

    If you want to feel the material before committing — which you should, because real wood veneer reads differently in hand than on a screen — sample boxes are available. Order a sample box.

    And if you’re ready to see the full SoundPanel range — finishes, sizes, and configurations: Shop SoundPanel acoustic wall panels.


    The Panel Hub’s SoundPanel uses real wood veneer over HDF cores with AcuFelt 1500 g/m² high-density backing. NRC 0.85. FSC-certified. Designed in the USA, shipped from North Carolina. 3-sided furniture-grade rounded edges.

    Browse the full SoundPanel™ format range: American Acoustic Slat, White Felt Slat, Rectangle, Hexagon, Perforated, Curve, and 3-Sided — all with AcuFelt™ backing rated NRC 0.85.
  • Acoustic Wall Panels vs Foam Panels: Which Is Worth Buying?

    Acoustic Wall Panels vs Foam Panels: Which Is Worth Buying?

    The Two Main Options for Room Acoustic Treatment

    If you’re looking to improve the acoustics of a room in your home, you’ll encounter two dominant product types: acoustic foam panels (the wedge- or pyramid-shaped foam tiles associated with recording studios) and wood slat acoustic panels (the contemporary wood-and-felt systems used in living rooms, home offices, and media rooms). Both absorb sound. Both improve room acoustics. But they are very different products designed for different contexts.

    How They Work: Same Principle, Different Materials

    Both foam panels and acoustic wood panels work through porous absorption — sound waves enter the material, the friction between vibrating air particles and the material structure converts sound energy to a small amount of heat, and the reflected energy reaching the room is reduced.

    The difference is in the material, depth, and density of the absorbing element — and in what covers it:

    • Acoustic foam: Open-cell polyurethane foam, typically 25–100mm thick. The entire panel is the absorbing medium.
    • Acoustic wood slat panels: Dense engineered felt backing (typically 9–12mm) behind a real wood veneer slat face. The felt is the absorbing medium; the wood is the aesthetic face.

    Performance Comparison

    Feature Acoustic Wood Slat Panels Acoustic Foam Panels
    NRC range 0.65–0.85 0.50–0.95 (varies with thickness)
    Low frequency absorption Limited (below ~250Hz) Better with thicker foam (100mm+)
    High frequency absorption Good (500Hz–4kHz) Excellent across all profiles
    Performance per dollar Lower Higher

    At equivalent NRC ratings, foam panels deliver more acoustic performance per dollar. For pure acoustic performance in a budget-constrained recording environment, foam wins on efficiency.

    Aesthetics: A Decisive Factor

    Acoustic foam is functional and looks exactly like what it is: studio treatment foam. In a black-box recording studio, a podcast booth, or a server room, this is fine. In a living room, bedroom, or home office that’s also lived in and seen on camera, it’s not acceptable.

    Wood slat acoustic panels deliver equivalent or near-equivalent acoustic performance in a format that enhances rather than compromises the aesthetic of a domestic space. This is the decisive advantage — and the reason they’ve become the standard for home and commercial acoustic treatment in living spaces.

    Lifespan

    • Acoustic foam: Degrades in 5–10 years. Polyurethane foam becomes brittle, crumbles, and discolours under UV and air exposure. Foam that’s 10 years old typically needs full replacement.
    • Wood slat panels: 20+ years with standard maintenance. Real wood veneer ages gracefully; the felt backing retains acoustic properties for the life of the product in normal domestic conditions.

    Which to Choose

    • Choose acoustic wood slat panels for any space you live in, work in, film in, or show to other people. Living rooms, home offices, bedrooms, media rooms. The SoundPanel™ range is the premium choice for domestic acoustic treatment that looks as good as it performs.
    • Choose acoustic foam for pure acoustic treatment in utility spaces — a dedicated recording booth, a back-room podcast studio, a vocal isolation space where aesthetics don’t matter and performance per dollar is the only metric.

    Cost Comparison: Foam vs Wood Slat Panels

    Budget acoustic foam is typically cheaper upfront: basic wedge or pyramid panels can be sourced for £10–£25 per panel (roughly £50–£120 per sqm for full coverage). Professional studio foam — thicker, higher-density, better NRC ratings — runs £80–£200 per sqm.

    Wood slat acoustic panels sit in a wider range. Entry-level products with thin veneers and foam backing start at around £40–£60 per sqm. Quality panels with real hardwood veneer, engineered core, and certified acoustic felt backing (like TPH SoundPanel) typically run £80–£150 per sqm — comparable to mid-range studio foam on a per-sqm basis, but with a finish that looks intentional rather than functional.

    The key cost comparison is lifetime value. Acoustic foam panels degrade: the polyurethane breaks down over 5–8 years, becoming brittle, discolouring, and losing acoustic performance. Wood slat panels don’t have this problem — the wood veneer and felt backing are stable materials with no expected degradation timeline. Over a 10-year horizon, the real cost difference between the two options narrows considerably.

    There’s also the resale and design consideration. Acoustic foam in a living room has a near-zero or negative impact on perceived room quality. Wood slat panels are an interior design asset. In a home that’s likely to be sold or photographed, the panel choice affects perceived value in ways that foam simply cannot.

    For utility spaces where performance per pound is the only criterion — a dedicated isolation booth, a server room, a back-room recording space — foam is the rational choice. For anywhere else in a home, the cost premium of wood slat panels is justified by aesthetics, longevity, and the fact that the installation reads as a design choice rather than a technical compromise.

    Frequently Asked Questions

    Do acoustic foam panels actually work?
    Yes, they absorb sound effectively — particularly at mid and high frequencies. The issue is not performance but aesthetics and durability. For a home environment, the foam aesthetic is difficult to incorporate into a finished interior.
    Which has a better NRC rating — foam or wood slat panels?
    It depends on the specific product. Budget foam panels typically achieve NRC 0.50–0.70. High-density studio foam can reach NRC 0.85–0.95. Quality wood slat panels with felt backing (like TPH SoundPanel at NRC 0.85) match or exceed mid-range foam. The key is checking the published NRC for the specific product, not the material type.
    Can I use foam panels in a living room?
    Technically yes, but practically it’s difficult to make them look intentional in a domestic setting. Most homeowners who start with foam replace it eventually. Wood slat panels are designed for residential use — the aesthetic is the point, not a compromise.
    Are wood slat acoustic panels harder to install than foam?
    No. Both typically use adhesive or mechanical fixing. Wood slat panels are heavier but the installation process is comparable — full instructions are included and no specialist trades are required for a standard wall installation.
    How long do wood slat acoustic panels last?
    Indefinitely with normal care. The hardwood veneer, engineered core, and acoustic felt backing are all stable materials. Unlike foam, they don’t degrade chemically over time.

    For most homes, acoustic wood slat panels are the right answer — they’re the only option that improves both how the room sounds and how it looks. Browse the full acoustic panel collection to compare NRC ratings and finish options.

  • Acoustic Wall Panels vs Soundproofing: What’s the Actual Difference?

    Acoustic Wall Panels vs Soundproofing: What’s the Actual Difference?

    Why This Distinction Matters

    Thousands of people buy acoustic wall panels expecting to soundproof a room — and are disappointed. Not because the panels failed, but because they were solving the wrong problem. Understanding the difference between soundproofing and sound absorption before you buy will save you money, frustration, and a second renovation.

    Soundproofing: Blocking Sound Between Rooms

    Soundproofing is the practice of preventing sound from passing through a structure — through a wall, floor, or ceiling — from one room to another. It works through mass, decoupling, and air sealing:

    • Mass — heavier, denser walls transmit less sound. Adding mass-loaded vinyl (MLV) or additional drywall layers increases a wall’s Sound Transmission Class (STC) rating.
    • Decoupling — separating the structural layers of a wall so vibration can’t travel directly through the framing. Techniques include resilient channels and double-stud walls.
    • Air sealing — even a small gap (around a plug socket, under a door) transmits significant sound. Complete air sealing is essential for real soundproofing.

    The honest truth: real soundproofing requires structural modification. It cannot be achieved by attaching anything to the surface of an existing wall.

    Sound Absorption: Quieting a Room From the Inside

    Sound absorption is entirely different. It addresses the acoustic quality within a room — not between rooms. When sound waves bounce off hard surfaces (glass, concrete, painted drywall), they build up into echo, reverberation, and flutter echo. Acoustic panels interrupt this by absorbing those waves rather than reflecting them.

    The result: a room that sounds quieter, clearer, and more comfortable — even though the same amount of sound is being generated within it.

    This is what acoustic wall panels do. They’re measured by NRC (Noise Reduction Coefficient) rather than STC. A panel with an NRC of 0.80 absorbs 80% of the sound waves that strike it.

    Our guide on whether soundproof wall panels actually work goes deeper on NRC ratings and what to realistically expect.

    Which Problem Do You Actually Have?

    Ask yourself: is the problem that sound from another room is entering your space, or that your room sounds echoey and uncomfortable?

    • Sound entering from another room → you have a soundproofing problem. Surface panels will not fix this.
    • Room sounds echoey, voices sound harsh, music sounds muddy → you have an acoustic absorption problem. Acoustic panels will fix this significantly.
    • Both → you need a two-stage approach: structural soundproofing first, then acoustic absorption on the finished surfaces.

    What Acoustic Panels Actually Fix

    • Echo on video calls ✓
    • Flutter echo when clapping or speaking ✓
    • Muddy bass in music ✓ (with sufficient panel coverage)
    • Harsh, fatiguing room sound ✓
    • Reverb in podcasting or recording spaces ✓
    • Sound transmission through walls ✗
    • Noise from outside the building ✗
    • Bass frequencies below ~100Hz (limited) ✗

    Can You Do Both?

    Yes — and wood acoustic slat panels can form part of a combined approach. Install structural soundproofing measures first (MLV, additional drywall), then finish with acoustic slat panels to address the remaining internal reverberation. The panels add aesthetic value on top of their functional contribution.

    For a full overview of what the acoustic wall panel category covers, including product types and selection criteria, that buyers’ guide has everything you need to make an informed decision.

    When You Might Need Both

    For most residential projects, acoustic treatment alone is the right solution. But there are situations where acoustic panels and soundproofing genuinely complement each other — and understanding when that applies will help you spend money in the right places.

    Home recording studios are the clearest example. A purpose-built studio needs two things: minimal external noise bleeding in from outside (soundproofing — typically resilient mounts, decoupled walls, and mass-loaded barriers), and a controlled internal acoustic environment (acoustic treatment — panels that absorb reflections and flatten the frequency response). Professional studios use both. Home studios typically start with acoustic treatment because it’s cheaper, more accessible, and addresses the most common problem first.

    Home theatres often benefit from a similar layered approach. If the room is adjacent to a bedroom or kitchen, a degree of wall isolation prevents cinema-volume sound from disturbing the rest of the house. Inside the theatre, acoustic panels manage echo and reverberation to ensure the surround sound system performs as designed.

    Apartments with noise complaints are trickier. If the noise is coming through walls from adjacent units, acoustic panels will not fix it — this requires structural solutions, and in a rental context, those are almost never feasible. Acoustic panels do help if the problem is internal echo making conversations harder, or if you’re playing music or instruments that you want to sound better inside the room.

    The practical rule: start with acoustic treatment. It’s accessible, reversible, and solves the majority of domestic noise complaints. Escalate to structural soundproofing only if the problem is genuinely airborne sound transmission between rooms.

    Frequently Asked Questions

    Do acoustic wall panels reduce noise from outside?
    No. Acoustic panels absorb sound within the room they’re installed in. They do not block external noise — road traffic, neighbours, or noise from adjacent rooms. That requires structural soundproofing measures.
    Can I soundproof a room with wall panels alone?
    Not with standard acoustic panels. True soundproofing requires mass (dense materials), decoupling (breaking the structural connection through which vibration travels), and sealed air gaps. Wall panels contribute none of these meaningfully.
    Which is more expensive — acoustic treatment or soundproofing?
    Soundproofing is significantly more expensive. A quality acoustic panel installation covering one wall might cost £300–£800. Proper soundproofing of the same wall — resilient channels, acoustic drywall, sealing — typically runs £1,500–£5,000 or more per room.
    Will acoustic panels help with echo on video calls?
    Yes, this is one of the strongest use cases for acoustic panels. A single panel wall behind or beside your monitor absorbs the reflected sound that makes voices sound hollow and unprofessional on calls.
    Do I need acoustic panels if I have carpet and soft furnishings?
    Soft furnishings absorb some high-frequency sound, but they’re rarely sufficient on their own. Acoustic panels with a high NRC rating provide more targeted, measurable absorption — especially important in rooms with hard floors, large windows, or bare walls.

    The Bottom Line

    Acoustic panels are genuinely effective — at what they’re designed to do. They make rooms sound better by absorbing echo and reverberation. They do not block sound from entering a room. If you understand that distinction, you’ll buy the right product and get exactly the result you’re looking for.

  • AcuFelt Acoustic Felt Backing Explained: What It Is and Why It Matters

    AcuFelt Acoustic Felt Backing Explained: What It Is and Why It Matters

    The Most Important Part of an Acoustic Panel (That Nobody Talks About)

    When people choose acoustic slat wall panels, they focus on the wood veneer — the species, the colour, the slat width. Understandably: that’s what you see. But the component that determines whether a panel is actually acoustic or just decorative is the one you can’t see: the backing.

    AcuFelt™ is an engineered acoustic felt backing developed specifically for wood slat wall panels. Here’s what it is, how it works, and why it’s the part of the panel specification you should be checking first.

    What Is AcuFelt?

    AcuFelt is a dense, multi-layer acoustic felt material bonded to the back of wood slat panels. It’s not standard felt — it’s an engineered material designed and tested specifically for sound absorption performance in wall panel applications.

    The material is typically composed of compressed recycled polyester fibres, formed into a dense mat that maintains its structure under the weight of the slats above it without compressing to the point of losing its acoustic porosity.

    How Does It Absorb Sound?

    Sound absorption in porous materials works through a process called viscous dissipation. When sound waves enter the porous structure of the felt, the air particles vibrating within the sound wave move through the fibres of the material. The friction between the vibrating air particles and the fibres converts sound energy into a small amount of heat — effectively removing it from the acoustic system.

    The denser and deeper the fibrous structure, the more surface area the sound waves encounter, and the more energy is dissipated. This is why standard craft felt (thin, low density) has almost no acoustic value, while engineered acoustic felt like AcuFelt achieves NRC ratings of 0.65–0.85.

    Why Slat Panels Need a Backing

    Open slat panels without backing have almost no acoustic value. The slats themselves are dense, hard wood — they reflect sound rather than absorbing it. It’s the backing material behind and between the slats that does the acoustic work. The gaps between slats allow sound to pass through to the felt, where it’s absorbed.

    This means the acoustic performance of a slat panel is almost entirely a function of the backing material and its depth — not the slat profile. Two panels that look identical can perform completely differently depending on the backing.

    What to Look for in Acoustic Panel Backing

    When evaluating any acoustic slat panel, check:

    • Backing material: Look for “acoustic felt,” “AcuFelt,” or “polyester acoustic backing.” Paper backing, foam backing, or no specification means no acoustic performance.
    • Backing thickness: Thicker backing (9mm+) absorbs lower frequencies more effectively. Thin backing (3–5mm) handles mid-high frequencies only.
    • NRC rating: The published NRC rating of the complete panel (not just the backing in isolation) is the performance figure that matters.
    • Colour: Acoustic felt on quality panels is typically black, as it disappears visually through the gaps between light-coloured wood slats.

    Is AcuFelt Sustainable?

    AcuFelt and similar acoustic felt products are typically made from recycled PET (polyethylene terephthalate) — the same material as plastic bottles. This gives the material an environmental credential: it uses post-consumer recycled content rather than virgin materials. Some products also carry relevant environmental certifications.

    Comparing AcuFelt Against Other Acoustic Backing Materials

    Not all acoustic panel backing materials perform the same. Understanding the differences helps buyers evaluate products beyond marketing claims and surface aesthetics.

    AcuFelt (polyester acoustic felt, high density): The backing used in TPH SoundPanel. Made from compressed polyester fibres, typically 25–30mm thick, with a density specification that determines the acoustic absorption coefficient. The key characteristic of high-quality acoustic felt is its consistent NRC performance across the 250Hz–4000Hz frequency range — the range that covers most of human speech. AcuFelt achieves NRC 0.85 in combination with the SoundPanel slat profile. It’s also dimensionally stable, resists moisture, doesn’t off-gas, and doesn’t degrade over time. Sustainable — typically made from recycled PET fibres.

    Acoustic foam backing: Lower cost, lighter weight, but significantly lower durability. Open-cell polyurethane foam achieves comparable NRC ratings when new but degrades chemically over 5–8 years — becoming brittle, crumbling, and losing absorption performance. Not appropriate for a permanent installation.

    Paper or cardboard backing: Some entry-level decorative slat panels include a paper or cardboard backing described as “acoustic.” This provides negligible real-world absorption — NRC ratings are not published for these products because the performance doesn’t meet the threshold. Paper backing on a decorative panel is a cost reduction, not an acoustic specification.

    Fibreglass insulation: Used in fabric-wrapped acoustic panels and some architectural products. Achieves NRC 0.90–1.00 at standard thicknesses. Highly effective, but not appropriate for a surface-mounted residential panel due to fibre migration concerns and the need for full enclosure. Standard practice in professional recording studios; not typical for domestic wall panels.

    The practical test: If a product describes acoustic performance but doesn’t publish an NRC rating from a third-party certified test, the backing material is likely inadequate. NRC testing costs money; products with real acoustic performance publish the result. Products that skip it usually have a reason.

    Frequently Asked Questions

    What is AcuFelt made from?
    AcuFelt is a high-density polyester acoustic felt typically manufactured from recycled PET fibres (the same material used in plastic bottles). The fibres are compressed and heat-bonded into a rigid felt sheet. The density of the felt determines its acoustic absorption coefficient — higher density equals higher NRC performance across the target frequency range.
    Why does the backing material matter for acoustic panels?
    The visible face of a slat panel — the wood veneer — doesn’t absorb meaningful sound energy. The wood is rigid and reflects sound. All the actual acoustic work is done by the backing material behind the slats. A panel with an inadequate or missing backing is a decorative product, not an acoustic one, regardless of how it’s described or marketed.
    How thick should acoustic felt backing be?
    25–30mm is the standard specification for residential acoustic felt backing. Below 20mm, the absorption drops significantly at lower frequencies. Above 40mm, performance improves incrementally — not worth the increased panel weight and cost for most domestic applications.
    Does acoustic felt backing get damaged by moisture?
    High-quality polyester acoustic felt (including AcuFelt) is moisture-resistant and won’t absorb water or lose structural integrity in normal humidity conditions. It should not be installed in wet areas or exposed to direct water contact, but bathrooms with adequate ventilation and kitchens away from direct steam sources are generally fine.
    Is AcuFelt available as a standalone product for DIY acoustic panels?
    High-density polyester acoustic felt is available from specialist acoustic suppliers as a standalone material for DIY panel builds. However, the labour cost of constructing panels from raw materials typically exceeds the cost differential compared to finished products with certified NRC ratings — particularly at small residential quantities.

    The Bottom Line

    The backing is what separates an acoustic panel from a decorative one. If you’re buying slat panels specifically for their sound-absorbing performance — for a home office, living room, or bedroom — verify the backing specification before purchasing. A panel without a documented acoustic backing and a published NRC rating is a decorative product regardless of how it’s marketed.

    For full context on acoustic panel performance, how NRC ratings are measured, and how much coverage you need, read our complete acoustic wall panel buyers’ guide and our guide on what soundproof wall panels can and can’t do.