Category: Uncategorized

  • Spa and Wellness Studio Wall Panels: Creating a Premium Treatment Environment

    Spa and Wellness Studio Wall Panels: Creating a Premium Treatment Environment

    The interior environment of a spa or wellness studio is a direct expression of the treatment experience being offered. Guests arrive with expectations calibrated by the price they’re paying — and in the premium wellness market, the expectation is one of sensory richness: tactile surfaces, warm materials, controlled acoustics, and a visual palette that communicates calm and quality.

    Wall panels are increasingly specified in spa and wellness environments precisely because they deliver this sensory quality at a specification cost that allows the operator to invest in other aspects of the guest experience.

    Material Selection for Spa Environments

    Warm Timber Panels

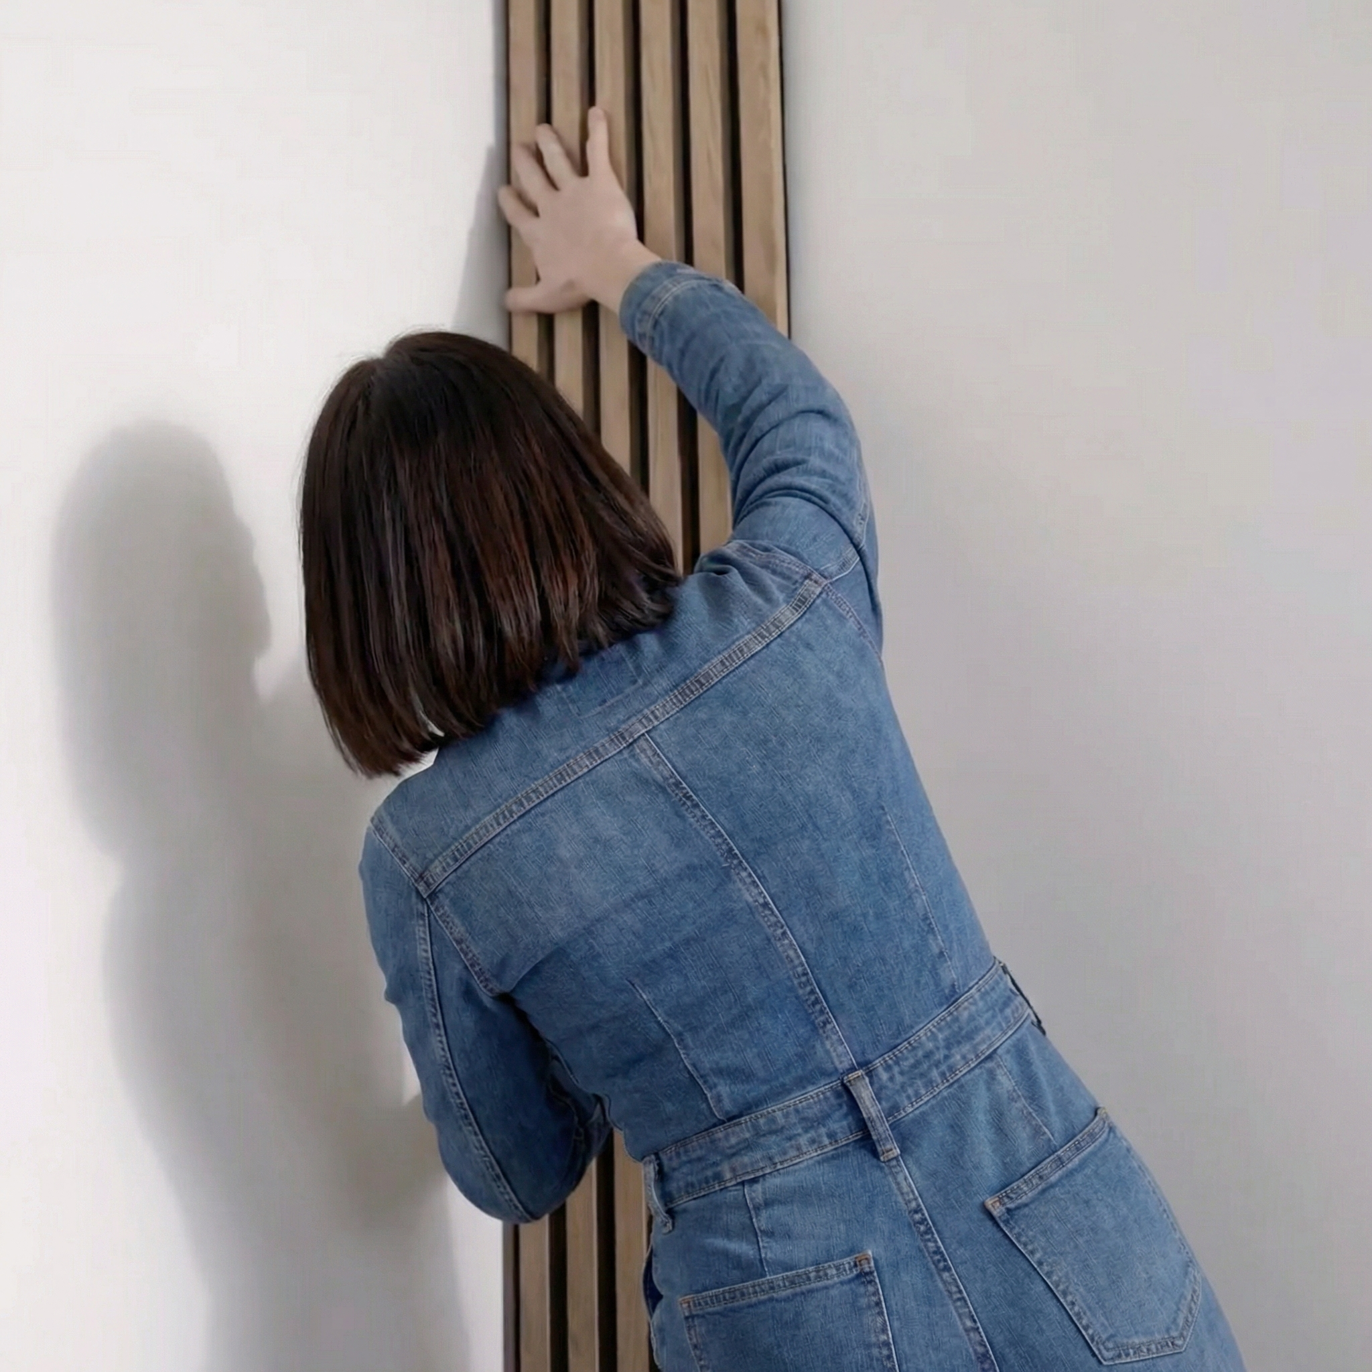
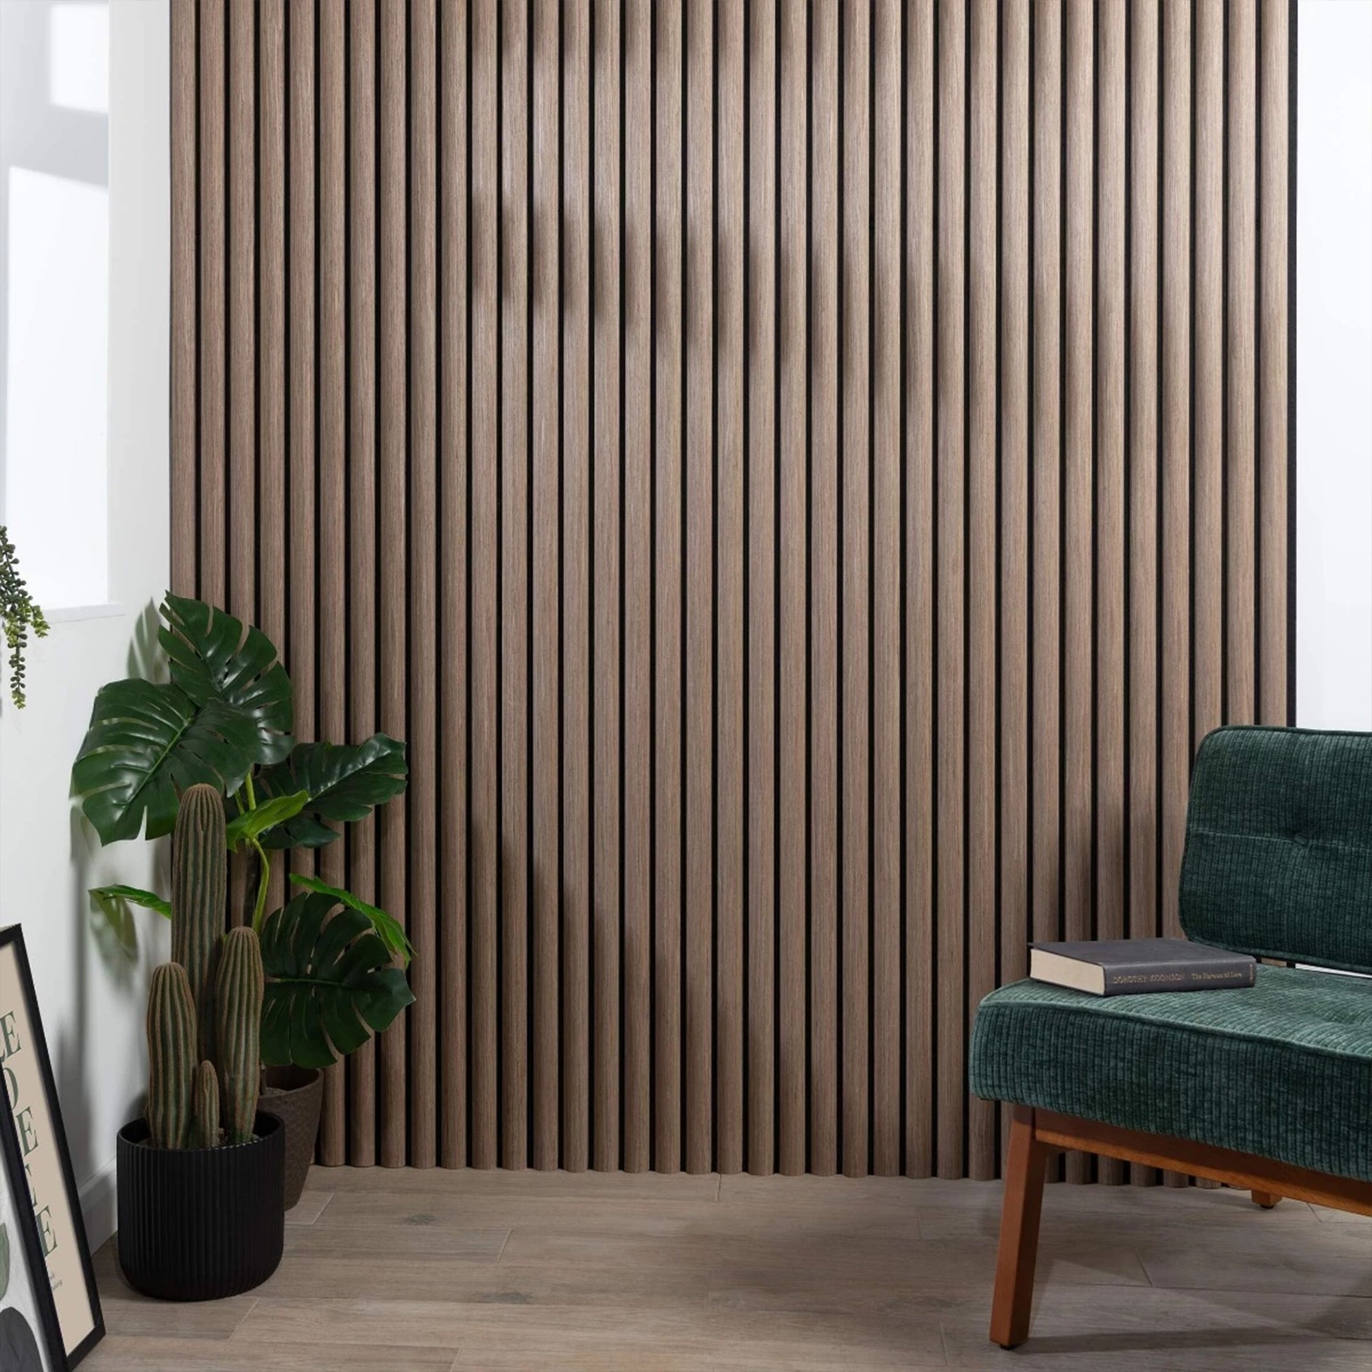
    Natural wood is the dominant material language in premium spa design. The warmth of timber grain, the tactile quality of a brushed or oiled wood surface, and the organic variation of natural wood finishes communicate exactly the qualities that spa guests are seeking. GroovePanel® solid wood panels in natural oak, warm walnut, or light birch tones are the most commonly specified products in treatment room and relaxation lounge environments.

    Stone Effect Panels in Spa Settings

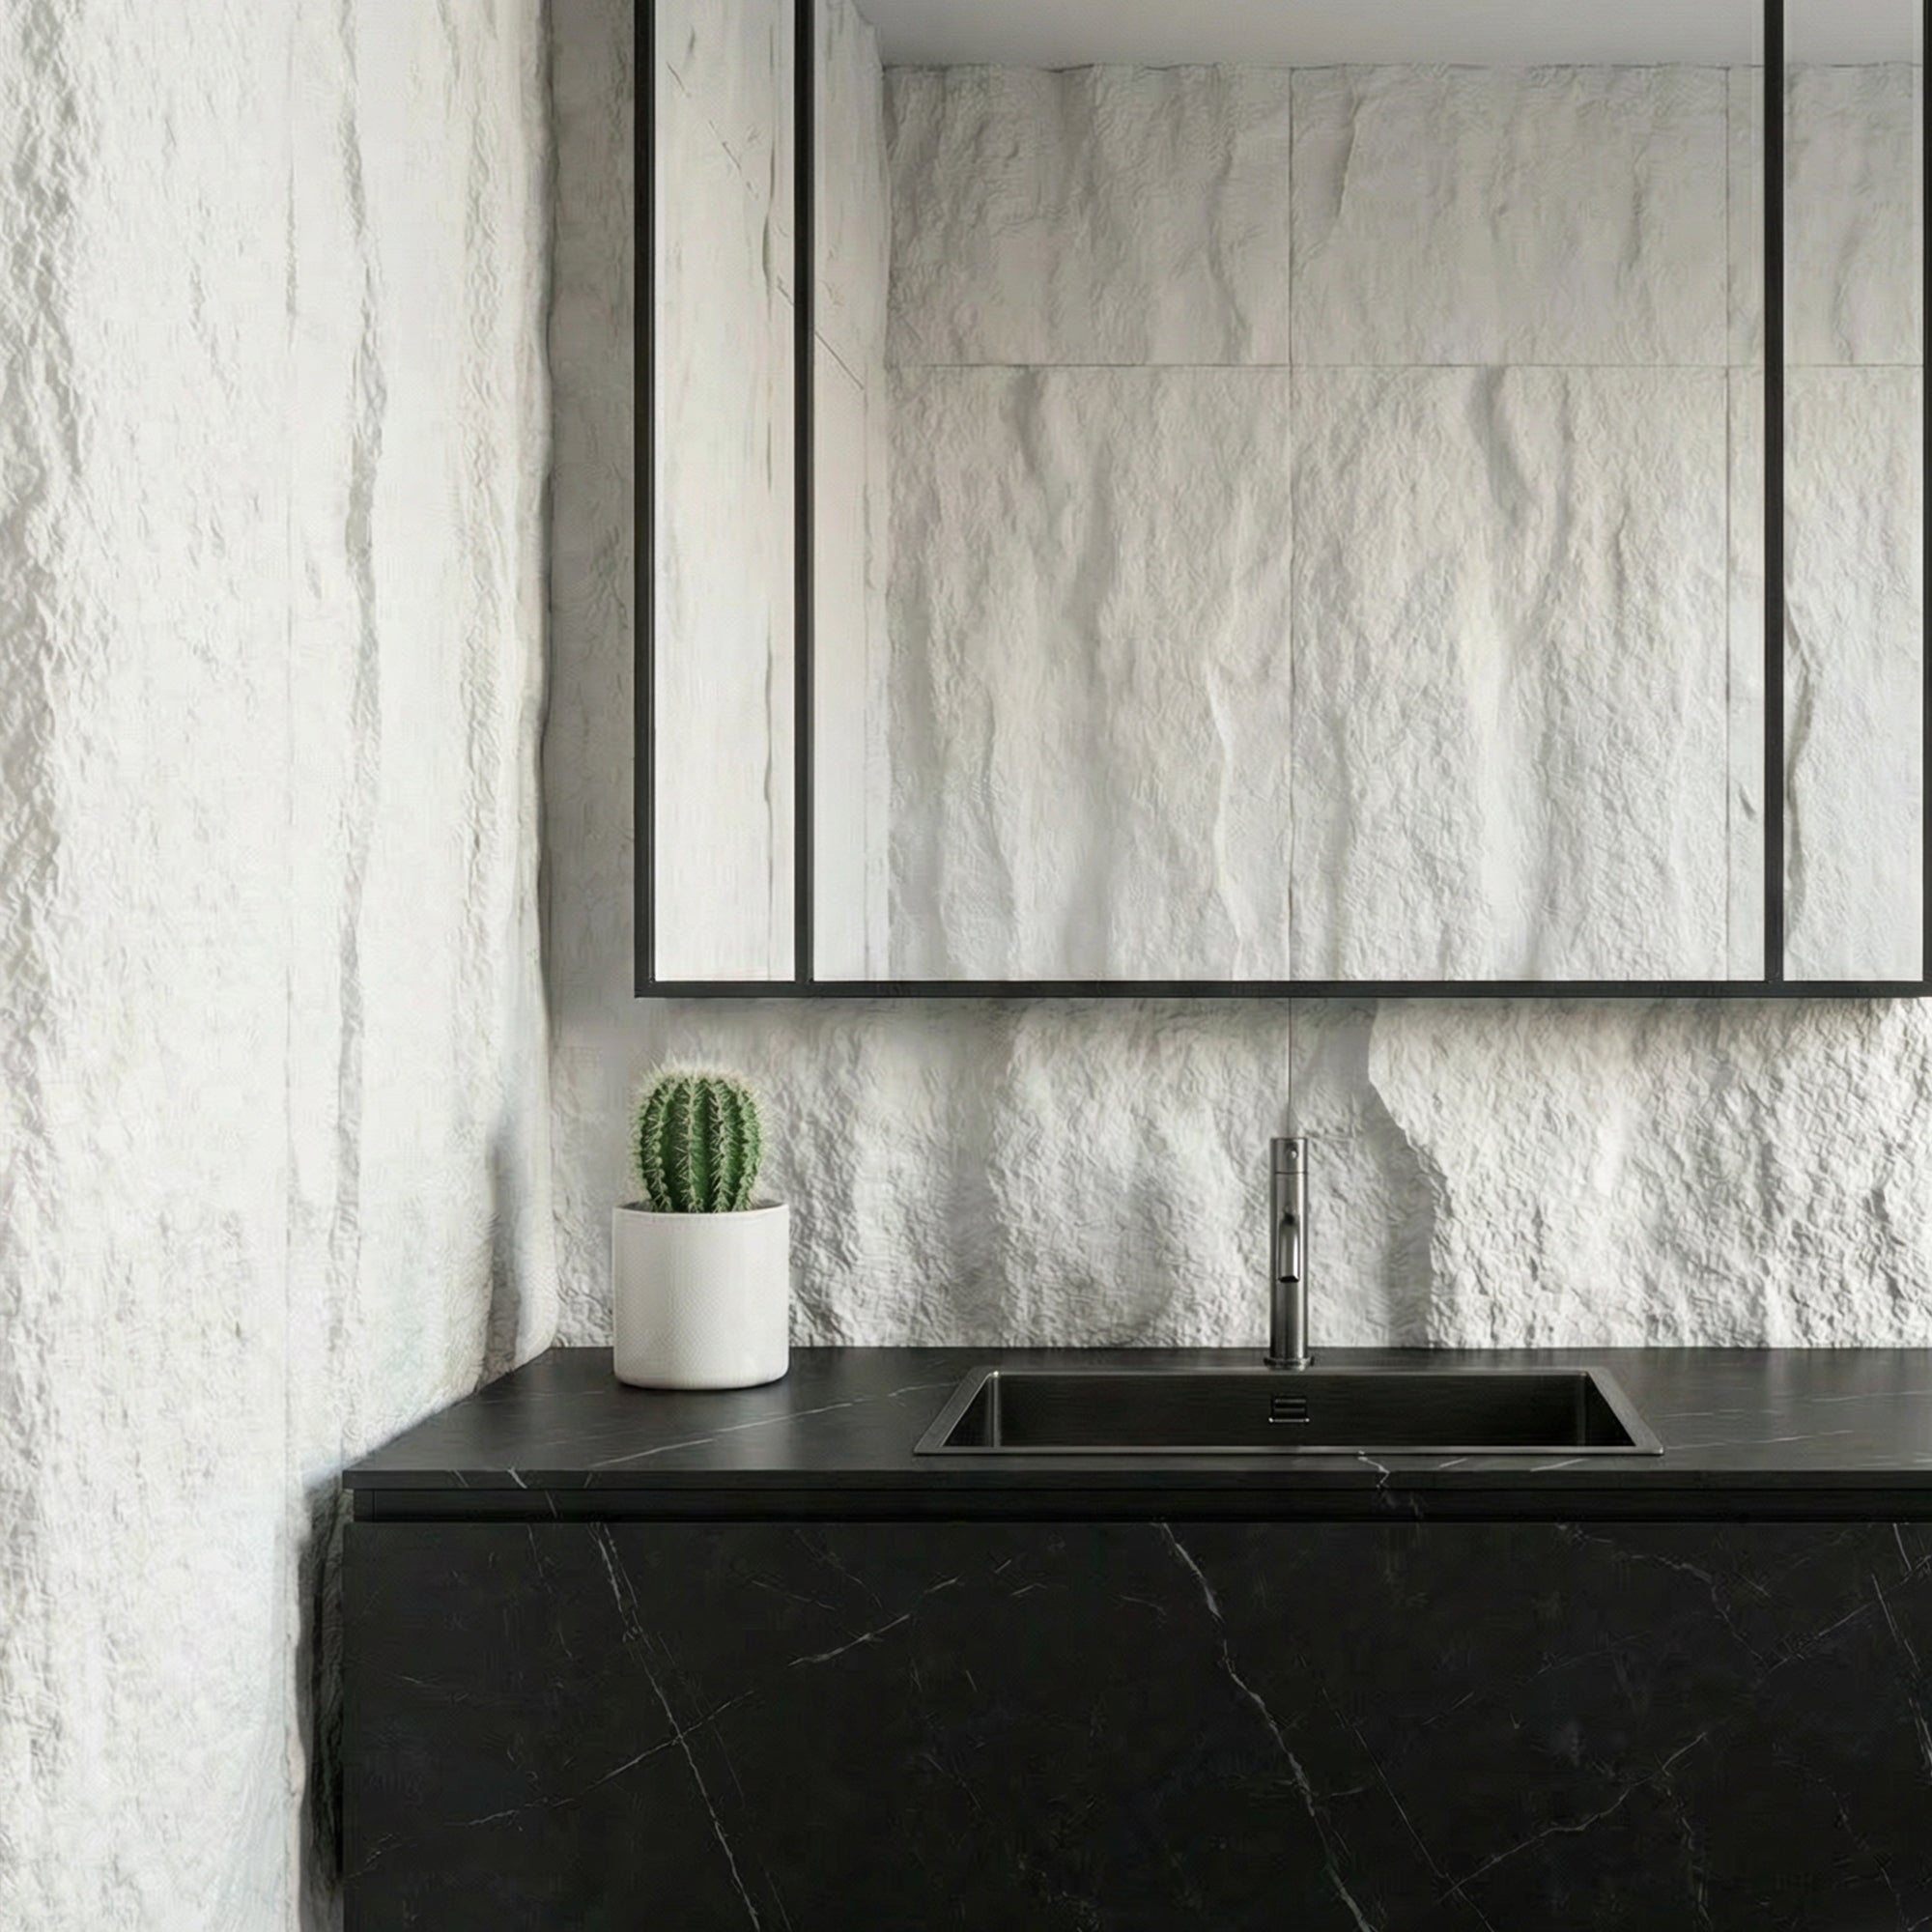
    In wet areas — changing rooms, hydrotherapy suites, and shower areas — RockSurface® stone effect panels provide the aesthetic of natural stone (slate, limestone, sandstone) without the porosity and maintenance requirements of real stone. In spa environments where guests experience the surfaces at close range and touch them directly, the quality of the finish and the realism of the texture are critical — request samples and assess them under controlled lighting conditions before specifying.

    Acoustic Quality in Treatment Rooms

    Treatment rooms require controlled acoustic environments. Ambient sound — whether silence, music, or nature sounds — needs to be clear and undistorted. Excessive reverberation in a treatment room is immediately noticeable and undermines the sense of calm the environment is designed to create.

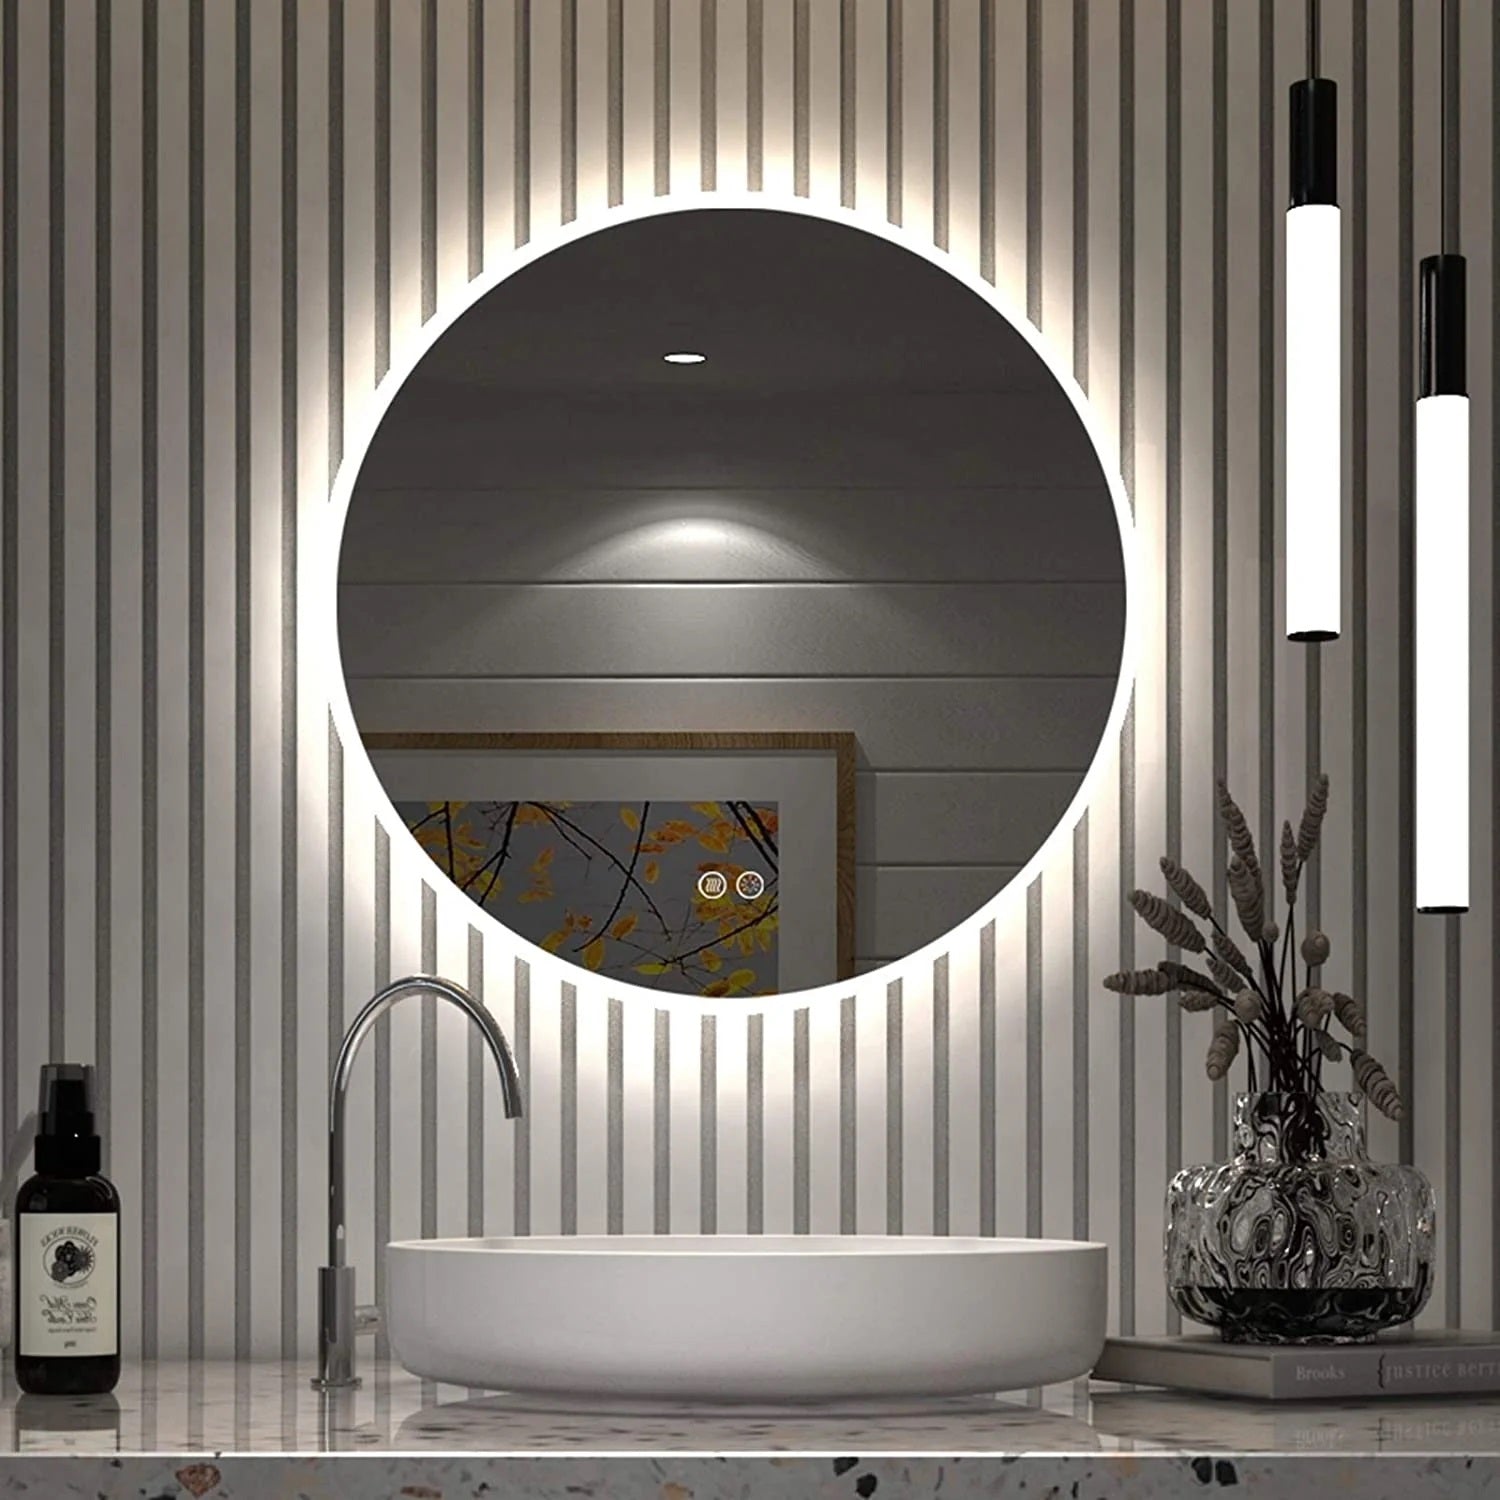
    Acoustic slat panels from the SoundPanel™ range on one or two walls of a treatment room provide sound absorption that reduces reverberation and improves acoustic quality without requiring specialist acoustic treatment products. The timber slat aesthetic is also consistent with the warm, natural material palette of most spa environments.

    Humidity and Moisture Considerations

    Spa environments — steam rooms, wet areas, areas adjacent to hydrotherapy pools — are high-humidity environments. Not all panel products are suitable for high-humidity applications. For areas where humidity is consistently elevated, specify panels with moisture-resistant cores and sealed surface finishes, and ensure installation uses adhesive and fixings appropriate for the moisture exposure level.

    For wet zones with direct water contact, real stone or specialist wet room panels are the appropriate specification — faux stone panels are suitable for wall applications with splash exposure, but not for floor-level wet zones or shower interiors.

    Lighting and the Spa Panel Specification

    Spa lighting is typically warm, directional, and low-level — conditions that bring out the texture and warmth of natural wood panels at their best. When sampling panels for a spa specification, assess them under warm white light (2700–3000K) at the light levels planned for the finished space. A panel that looks unremarkable under flat bright light can look outstanding under warm directional lighting.

    Specifying Spa Wall Panels from The Panel Hub

    The Panel Hub works with spa designers, wellness operators, and hospitality interior designers on premium treatment environment projects. Contact the team to request samples, discuss technical requirements, and explore the full range of wood wall panels and stone effect panels available for wellness applications.
  • Stacked Stone Wall Panels: The Look, the Reality, and How to Choose

    Stacked Stone Wall Panels: The Look, the Reality, and How to Choose

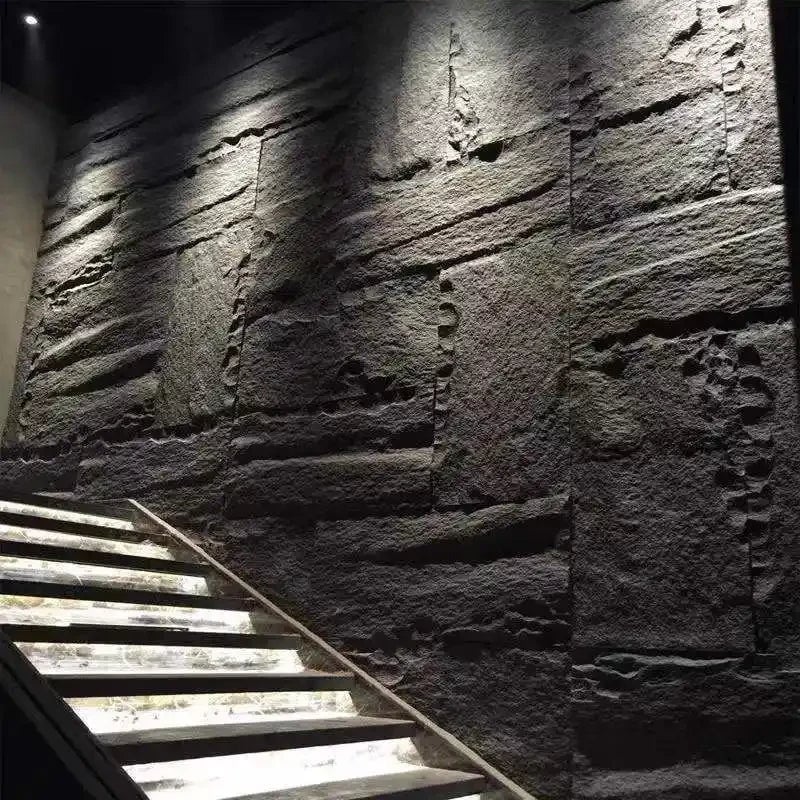
    Stacked stone is one of the most enduring looks in interior and exterior design — courses of thin stone laid in horizontal rows, creating a surface that reads as ancient, solid, and artisanal. The problem is that genuine stacked stone is heavy, expensive, and requires skilled installation on a structure capable of bearing the load.

    Stacked stone wall panels replicate the aesthetic using lightweight composite or stone-effect materials that can be fitted by any competent installer in a fraction of the time. The result, done well, is visually indistinguishable from the real thing at normal viewing distances.

    Real Stacked Stone vs Stacked Stone Panels: The Honest Comparison

    Weight

    Natural stacked stone cladding typically weighs 50–80kg per square metre. This requires structural assessment before installation, specialist fixings into masonry, and often a plinth or ledger to support the load. Stacked stone panels from The Panel Hub weigh a fraction of this and can be fixed to plasterboard, timber studwork, or existing wall finishes using standard adhesive or mechanical fixings.

    Cost

    The material cost of natural stacked stone, plus structural preparation, specialist installation, and ongoing maintenance, typically runs four to six times the cost of high-quality stone-effect panels. For large-format applications — entire accent walls, exterior cladding, commercial fit-outs — the saving is significant.

    Appearance

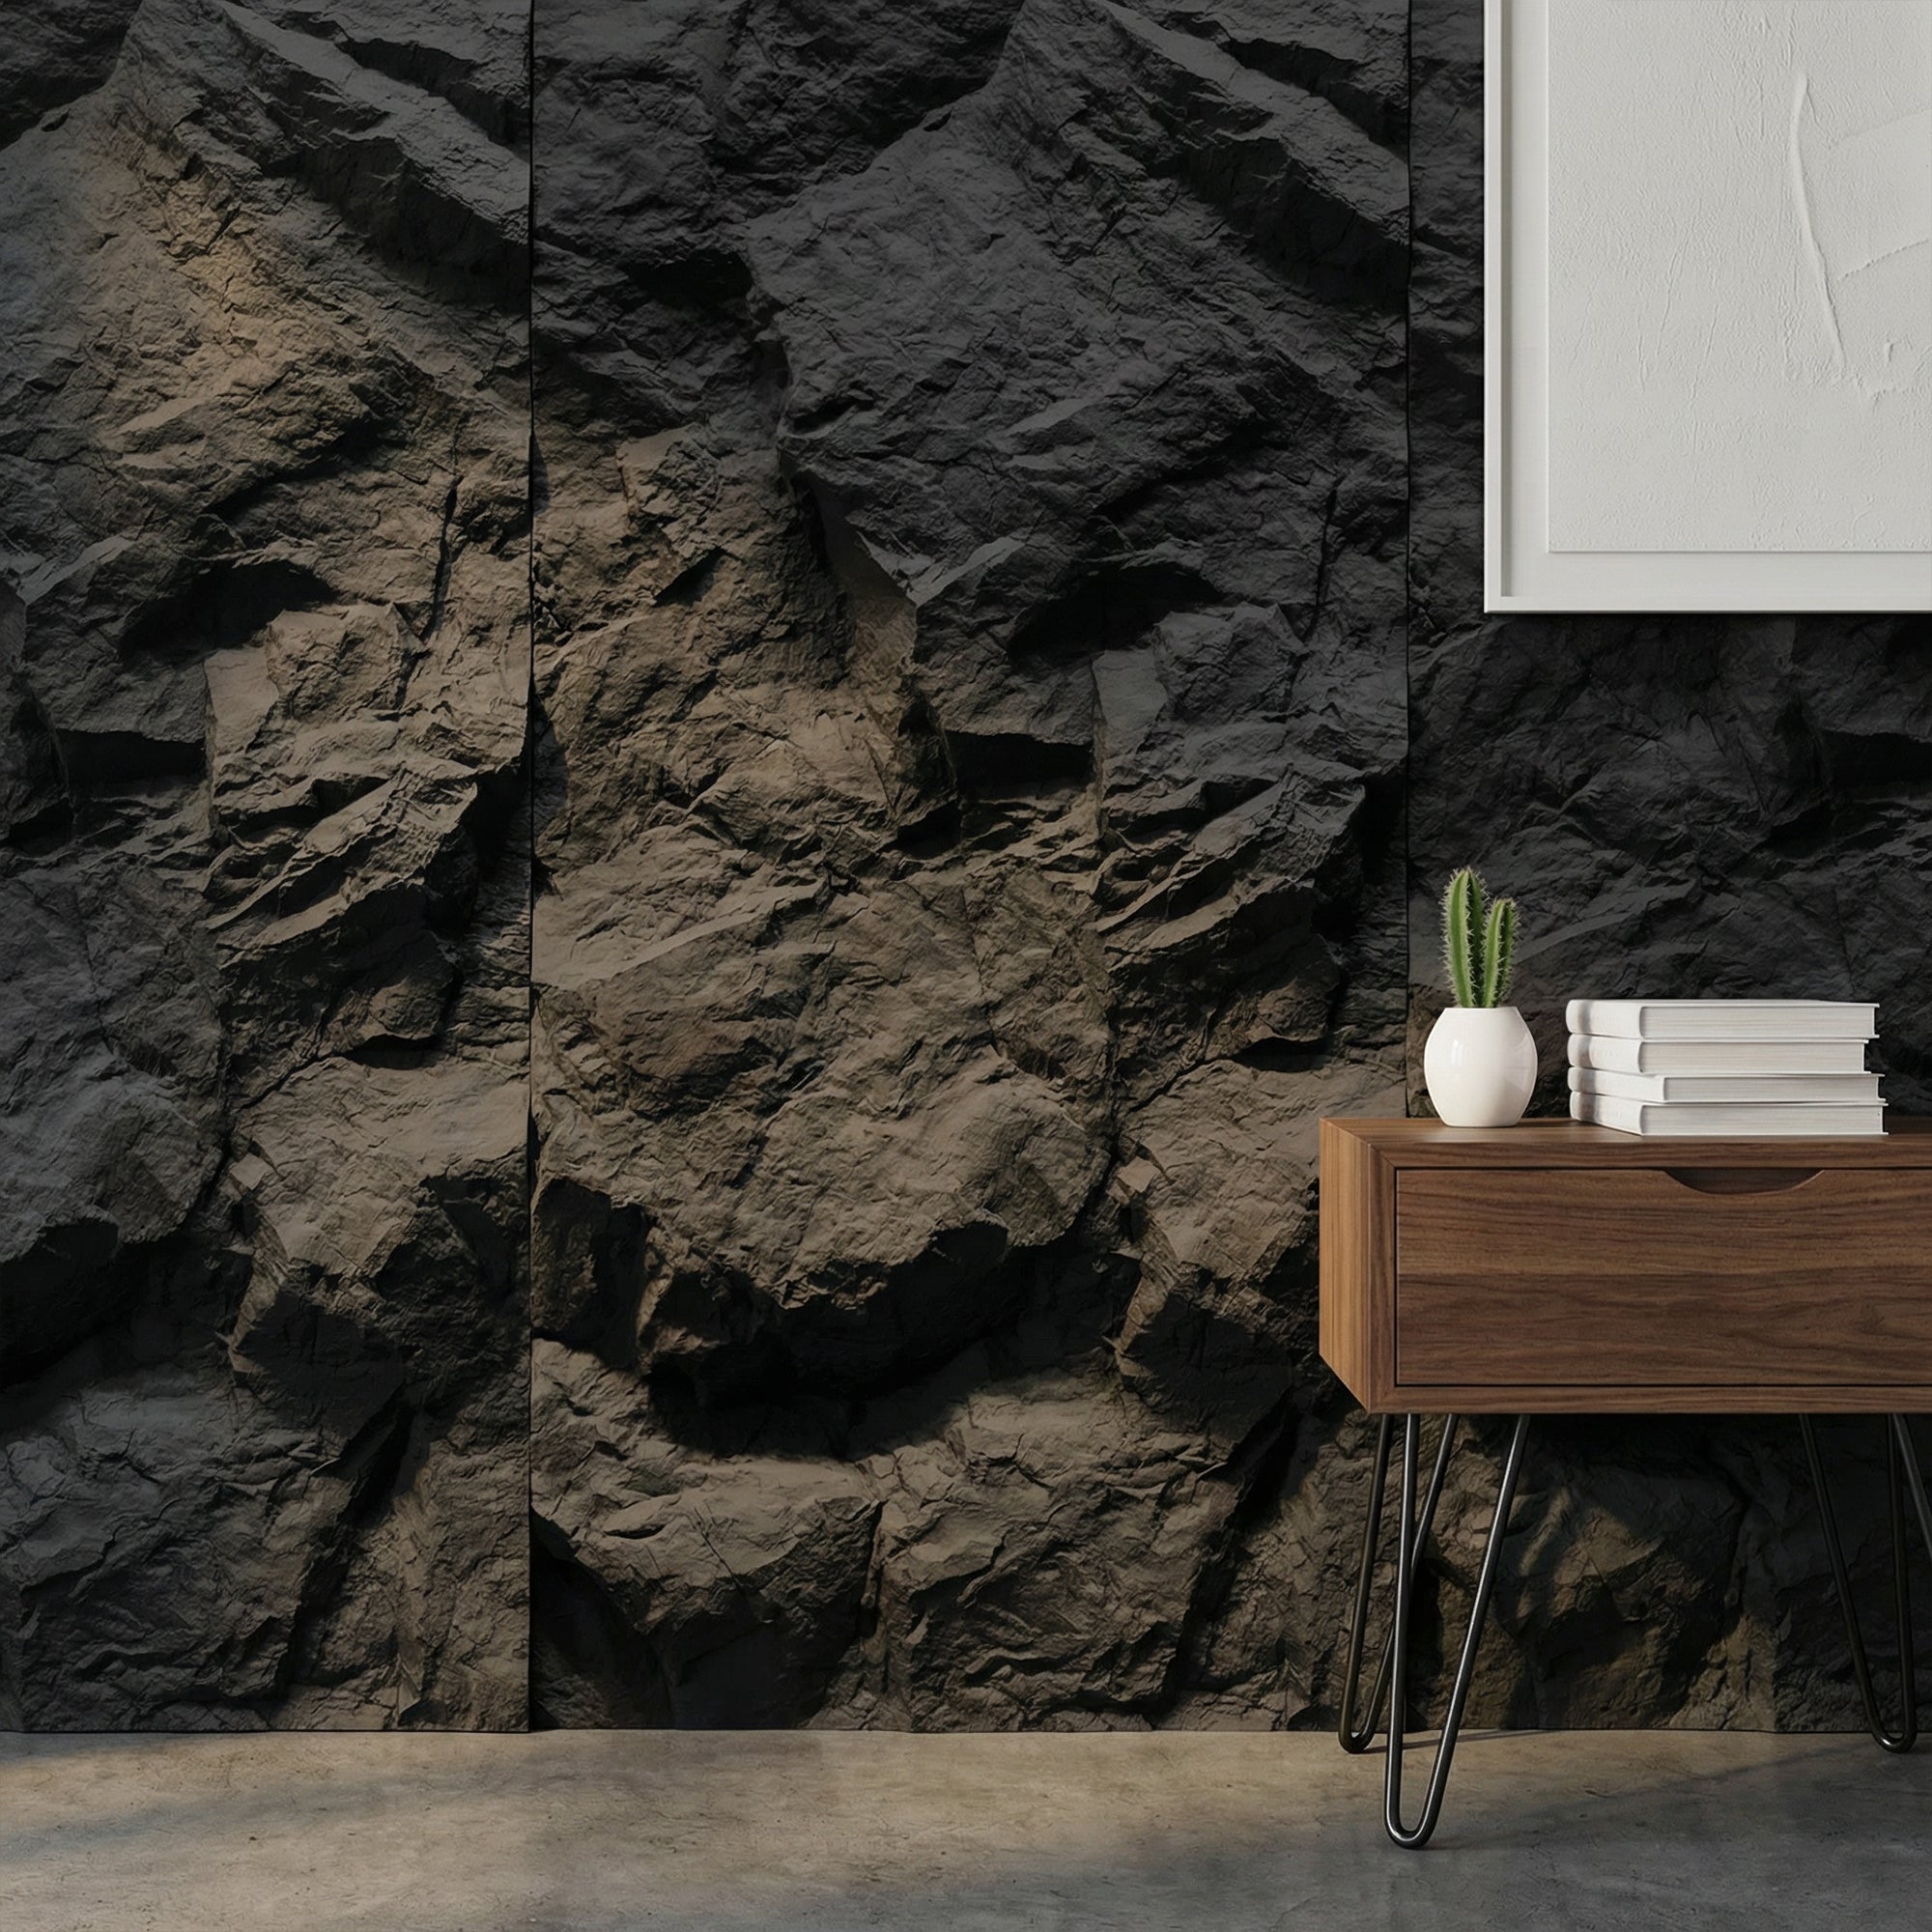
    High-quality faux stacked stone panels replicate the natural variation, colour shifts, and texture of real stone. The key quality indicators are the depth of the relief, the colour variation across the surface, and the finish on individual stone faces. Panels using mould-cast textures derived from real stone samples are the most convincing.

    Where to Use Stacked Stone Panels

    Fireplace and Feature Walls

    The fireplace breast is the classic application. Stacked stone panels on a chimney breast or media wall create a rural, artisanal aesthetic that feels grounded and permanent. They work in both traditional and contemporary interiors.

    Garden and Exterior Walls

    Stacked stone panels rated for exterior use give garden boundary walls and exterior house cladding the look of real stone at a fraction of the cost. Always verify UV and frost resistance ratings for any exterior application.

    Bar Fronts and Commercial Feature Walls

    In hospitality and retail environments, stacked stone panels create an artisanal, premium atmosphere on bar fronts, booth dividers, and reception desks — without requiring a specialist stonework contractor.

    Installation Considerations

    Most stacked stone panels are interlocking — each panel’s edge profile engages with its neighbour to create a seamless appearance. Key installation steps:

    • Ensure the substrate is flat, dry, and structurally sound
    • Dry-lay panels before fixing to plan the layout and minimise cuts
    • Use the correct adhesive for your substrate and panel material
    • Cut panels with an angle grinder or tile saw for clean edges around openings and corners

    Stacked Stone Panels from The Panel Hub

    RockSurface® panels from The Panel Hub deliver the stacked stone aesthetic in a lightweight, easy-to-install format. Available in multiple stone tones and textures for both residential and commercial applications. Request samples to assess the finish in your own space before ordering.

  • Student and PBSA Accommodation Wall Panels: Durable Spec for High-Turnover Properties

    Student and PBSA Accommodation Wall Panels: Durable Spec for High-Turnover Properties

    Purpose-Built Student Accommodation (PBSA) is one of the most demanding commercial interior typologies for wall surface specification. The combination of high occupancy turnover (annual or termly), variable levels of care by occupants, and the requirement for a cost-effective finish that withstands years of use without significant maintenance makes material selection a critical decision.

    Wall panels offer a compelling specification for PBSA operators who want to provide an interior environment that attracts students at premium rental price points while keeping maintenance and replacement costs manageable over a multi-year asset life.

    The Durability Requirement in Student Accommodation

    Student accommodation walls are exposed to a level of incidental damage that most residential specifications are not designed to withstand. Furniture moved against walls leaves marks and abrasions. Posters and fixings leave holes and adhesive residue. Luggage arrives and departs twice a year. In communal areas and common rooms, the level of use is higher still.

    Panel products specified for PBSA environments should prioritise surface hardness, edge durability, and the ability to be spot-repaired or replaced at unit level without replacing the entire wall treatment. Solid core panels with lacquered or UV-cured surface finishes are significantly more resistant to everyday student use than painted plasterboard.

    Individual Bedroom Specifications

    A feature wall panel behind the desk or bed in individual student bedroom units creates a premium visual environment that supports marketing photography and justifies higher weekly rental rates. The specification investment per bedroom is modest — a single feature wall panel — but the perceived quality impact is disproportionate.

    GroovePanel® solid wood panels in neutral, timeless finishes are the most appropriate specification for student bedroom feature walls — visually appealing without being so specific that they date quickly or conflict with students’ own style preferences.

    Common Areas and Social Spaces

    Communal areas in PBSA properties — social lounges, study rooms, cinema rooms, café areas — benefit significantly from panel specification. These are the spaces that feature most prominently in marketing materials and that students experience most frequently. A well-specified communal area communicates the quality of the entire development.

    For social areas, SoundPanel™ acoustic panels provide acoustic management in spaces that are naturally loud — reducing reverberation and improving the experience for students trying to socialise and study simultaneously. RockSurface® stone effect panels on café counter walls and social space feature walls create a hospitality-standard visual quality.

    Maintenance and Replacement Planning

    For large PBSA developments, plan for panel maintenance and replacement in the asset management budget. Ensure that stock of the specified product — or an equivalent — is available for replacement in future years. Discuss long-term stock availability and batch consistency with The Panel Hub at the point of specification, not after completion.

    PBSA Panel Specification from The Panel Hub

    The Panel Hub works with PBSA developers, operators, and asset managers on panel specifications for student accommodation projects. Contact the trade team to discuss volume requirements, durability specifications, and project lead times.

  • Sustainable Wall Panels: EPD-Certified Options for Green Building Specifications

    Sustainable Wall Panels: EPD-Certified Options for Green Building Specifications

    Sustainability requirements in commercial construction have moved from aspiration to specification mandate. BREEAM assessments, net zero carbon commitments, and client sustainability policies increasingly require specifiers to demonstrate the environmental credentials of the materials they choose — including wall finishes that would previously have been selected on aesthetic and cost grounds alone.

    For architects and designers working on green building projects, understanding what the available certification standards mean, how to interpret EPDs, and which wall panel products meet the requirements is an increasingly important part of the specification process.

    What Is an EPD and Why Does It Matter?

    An EPD — Environmental Product Declaration — is a standardised document that quantifies the environmental impact of a product across its lifecycle, from raw material extraction through manufacturing, use, and end-of-life disposal. EPDs are produced in accordance with ISO 14025 and EN 15804 and verified by an independent third party.

    For BREEAM assessments, EPDs for key building materials contribute to credits under the Materials category. For net zero carbon projects, EPD data provides the embodied carbon figures needed for whole-life carbon calculations. For clients with published sustainability policies, EPDs provide the documentary evidence that material choices meet the stated environmental requirements.

    Timber Certification: FSC and PEFC

    For wood wall panels, chain-of-custody certification from the Forest Stewardship Council (FSC) or Programme for the Endorsement of Forest Certification (PEFC) confirms that the timber used in the product originates from responsibly managed forests. Both FSC and PEFC certification contribute to BREEAM credits and satisfy the responsible sourcing requirements of most green building standards.

    When specifying timber wall panels for a green building project, confirm that the supplier holds an appropriate chain-of-custody certificate and can provide documentation for the specific product being specified.

    Embodied Carbon: What to Look for in Panel Products

    Timber products are unusual among construction materials in that they store carbon — the carbon absorbed by the tree during its growth is locked into the wood product for the duration of its service life. This “biogenic carbon” storage partially offsets the carbon emitted during manufacturing and installation. For embodied carbon calculations, timber products often compare favourably with alternative materials precisely because of this biogenic carbon storage.

    Indoor Air Quality: VOC Emissions

    For projects targeting BREEAM Excellent or Outstanding, or for healthcare and education projects with strict indoor air quality requirements, VOC (Volatile Organic Compound) emissions from wall finishes are a specification consideration. Look for panels with low-VOC or zero-VOC surface finishes, and adhesives with appropriate VOC emission classifications.

    Sustainable Panel Specification from The Panel Hub

    The Panel Hub can provide sustainability documentation including timber sourcing certification and technical product data for use in green building assessments. Contact the team with your project’s specific sustainability requirements — BREEAM target rating, net zero carbon requirements, or client sustainability policy — and the team can advise on the most appropriate products and the documentation available to support your specification.

  • Wall Panel Installation for Contractors: What You Need Before You Start

    Wall Panel Installation for Contractors: What You Need Before You Start

    Wall panel installation for contractors is straightforward — but only if the pre-installation preparation is done correctly. The most common causes of panel installation problems are substrate issues (uneven, damp, or poorly prepared walls), incorrect adhesive selection, inadequate planning for cuts and edge conditions, and insufficient curing time before the space is put back into use.

    This guide is written for contractors installing wall panels in residential, commercial, and hospitality environments. It covers what needs to be confirmed before installation begins, not during it.

    Substrate Assessment: The Make-or-Break Step

    Flatness

    Wall panels require a flat substrate. Use a 2m straight edge or spirit level to check the wall for high and low spots. Any deviation greater than 3mm over 2 metres needs to be addressed before panel installation. Options include: skim coat plaster to flatten high spots, batten out the wall to create a flat fixing surface, or use a flexible adhesive with gap-filling capacity for minor variations.

    Moisture

    Panels should not be fixed to damp substrates. Check moisture content with a moisture meter — the substrate should read below 75% relative humidity before panel installation proceeds. New plaster requires a minimum of 28 days to cure before it’s dry enough for panel installation; check moisture levels rather than relying on the date.

    Structural Integrity

    The substrate must be structurally sound and bonded to the wall behind it. Loose plaster, delaminating plasterboard, and poorly bonded screeds are not suitable substrates for adhesive panel installation. Identify and remedy any structural issues before installing panels.

    Adhesive Selection

    The correct adhesive depends on the panel material and the substrate type. Key considerations:

    • Panel weight — heavier panels require stronger adhesive systems
    • Substrate type — plasterboard, concrete, masonry, and existing tiles all require specific adhesive formulations
    • Environmental conditions — temperature and humidity during installation affect adhesive cure time and initial grab
    • Open time — the working time available after applying adhesive before the panel must be positioned

    Always follow the panel manufacturer’s adhesive recommendations. Using the wrong adhesive type is one of the most common causes of panel bond failure.

    Planning Cuts and Edge Conditions

    Before fixing any panels, complete a full dry-run layout on the floor to plan the placement of every panel and every cut. Identify:

    • Where cut panels fall — avoid very thin cuts at visible edges
    • How corners are handled — internal and external corners need specific details
    • How panels terminate at skirting, architrave, door frames, and ceiling line
    • Where service penetrations (sockets, switches, data points) fall within the panel layout

    Site Conditions During Installation

    Temperature and humidity during installation affect adhesive performance. Most panel adhesives require installation temperatures above 5°C and below 35°C. In cold or damp conditions, allow longer curing times before applying any load to the panels. Keep the space ventilated during and after installation to support adhesive cure.

    Handover and Snagging

    Before handing over a panel installation, inspect the completed work for:

    • Panel alignment — check slats and joints are parallel and consistent across the wall
    • Edge condition quality — sealant beads should be smooth and colour-matched
    • Panel security — check that all panels are fully bonded with no hollow-sounding areas
    • Surface cleanliness — remove adhesive residue from panel faces before it cures

    Contact The Panel Hub for bulk order wood wall panels, or request technical installation data sheets for any product in the range before beginning installation on a new project.

  • Wall Panels for Interior Designers: A Trade Specification Guide

    Wall Panels for Interior Designers: A Trade Specification Guide

    If you’re looking for wall panels for interior designers, you came to the right article. Interior designers working across residential, commercial, and hospitality sectors increasingly specify wall panels as a primary surface material. The shift reflects both client demand for tactile, high-quality wall finishes and the practical advantages of panel systems over painted plaster, traditional tiling, and applied wallcoverings.

    This guide is written for design professionals who need reliable technical information, a dependable sampling process, and a supplier capable of meeting the lead times and consistency requirements of a professional project.

    Why Wall Panels Are Increasingly Specified in Design Practices

    Wall panels have moved from an occasional feature element to a mainstream specification material across several reasons. Clients increasingly arrive at design consultations having seen panels on social media and in showrooms — the demand is there. More importantly, panels solve problems that other finishes don’t: they add acoustic performance, create three-dimensional surface interest without paint or wallpaper, and can be installed without wet trades.

    For interior designers, the practical benefit is a surface material that photographs well, holds up in client presentations, and delivers a premium result without requiring specialist contractors.

    The Three Panel Categories Designers Should Know

    Solid Wood Slat and Fluted Panels

    The GroovePanel® solid wood range covers fluted, grooved, and ribbed profiles in real timber. These are the panels specified for premium residential feature walls, high-end hospitality environments, and any project where material authenticity — visible grain, natural colour variation, solid timber construction — is part of the design brief.

    Acoustic Slat Panels

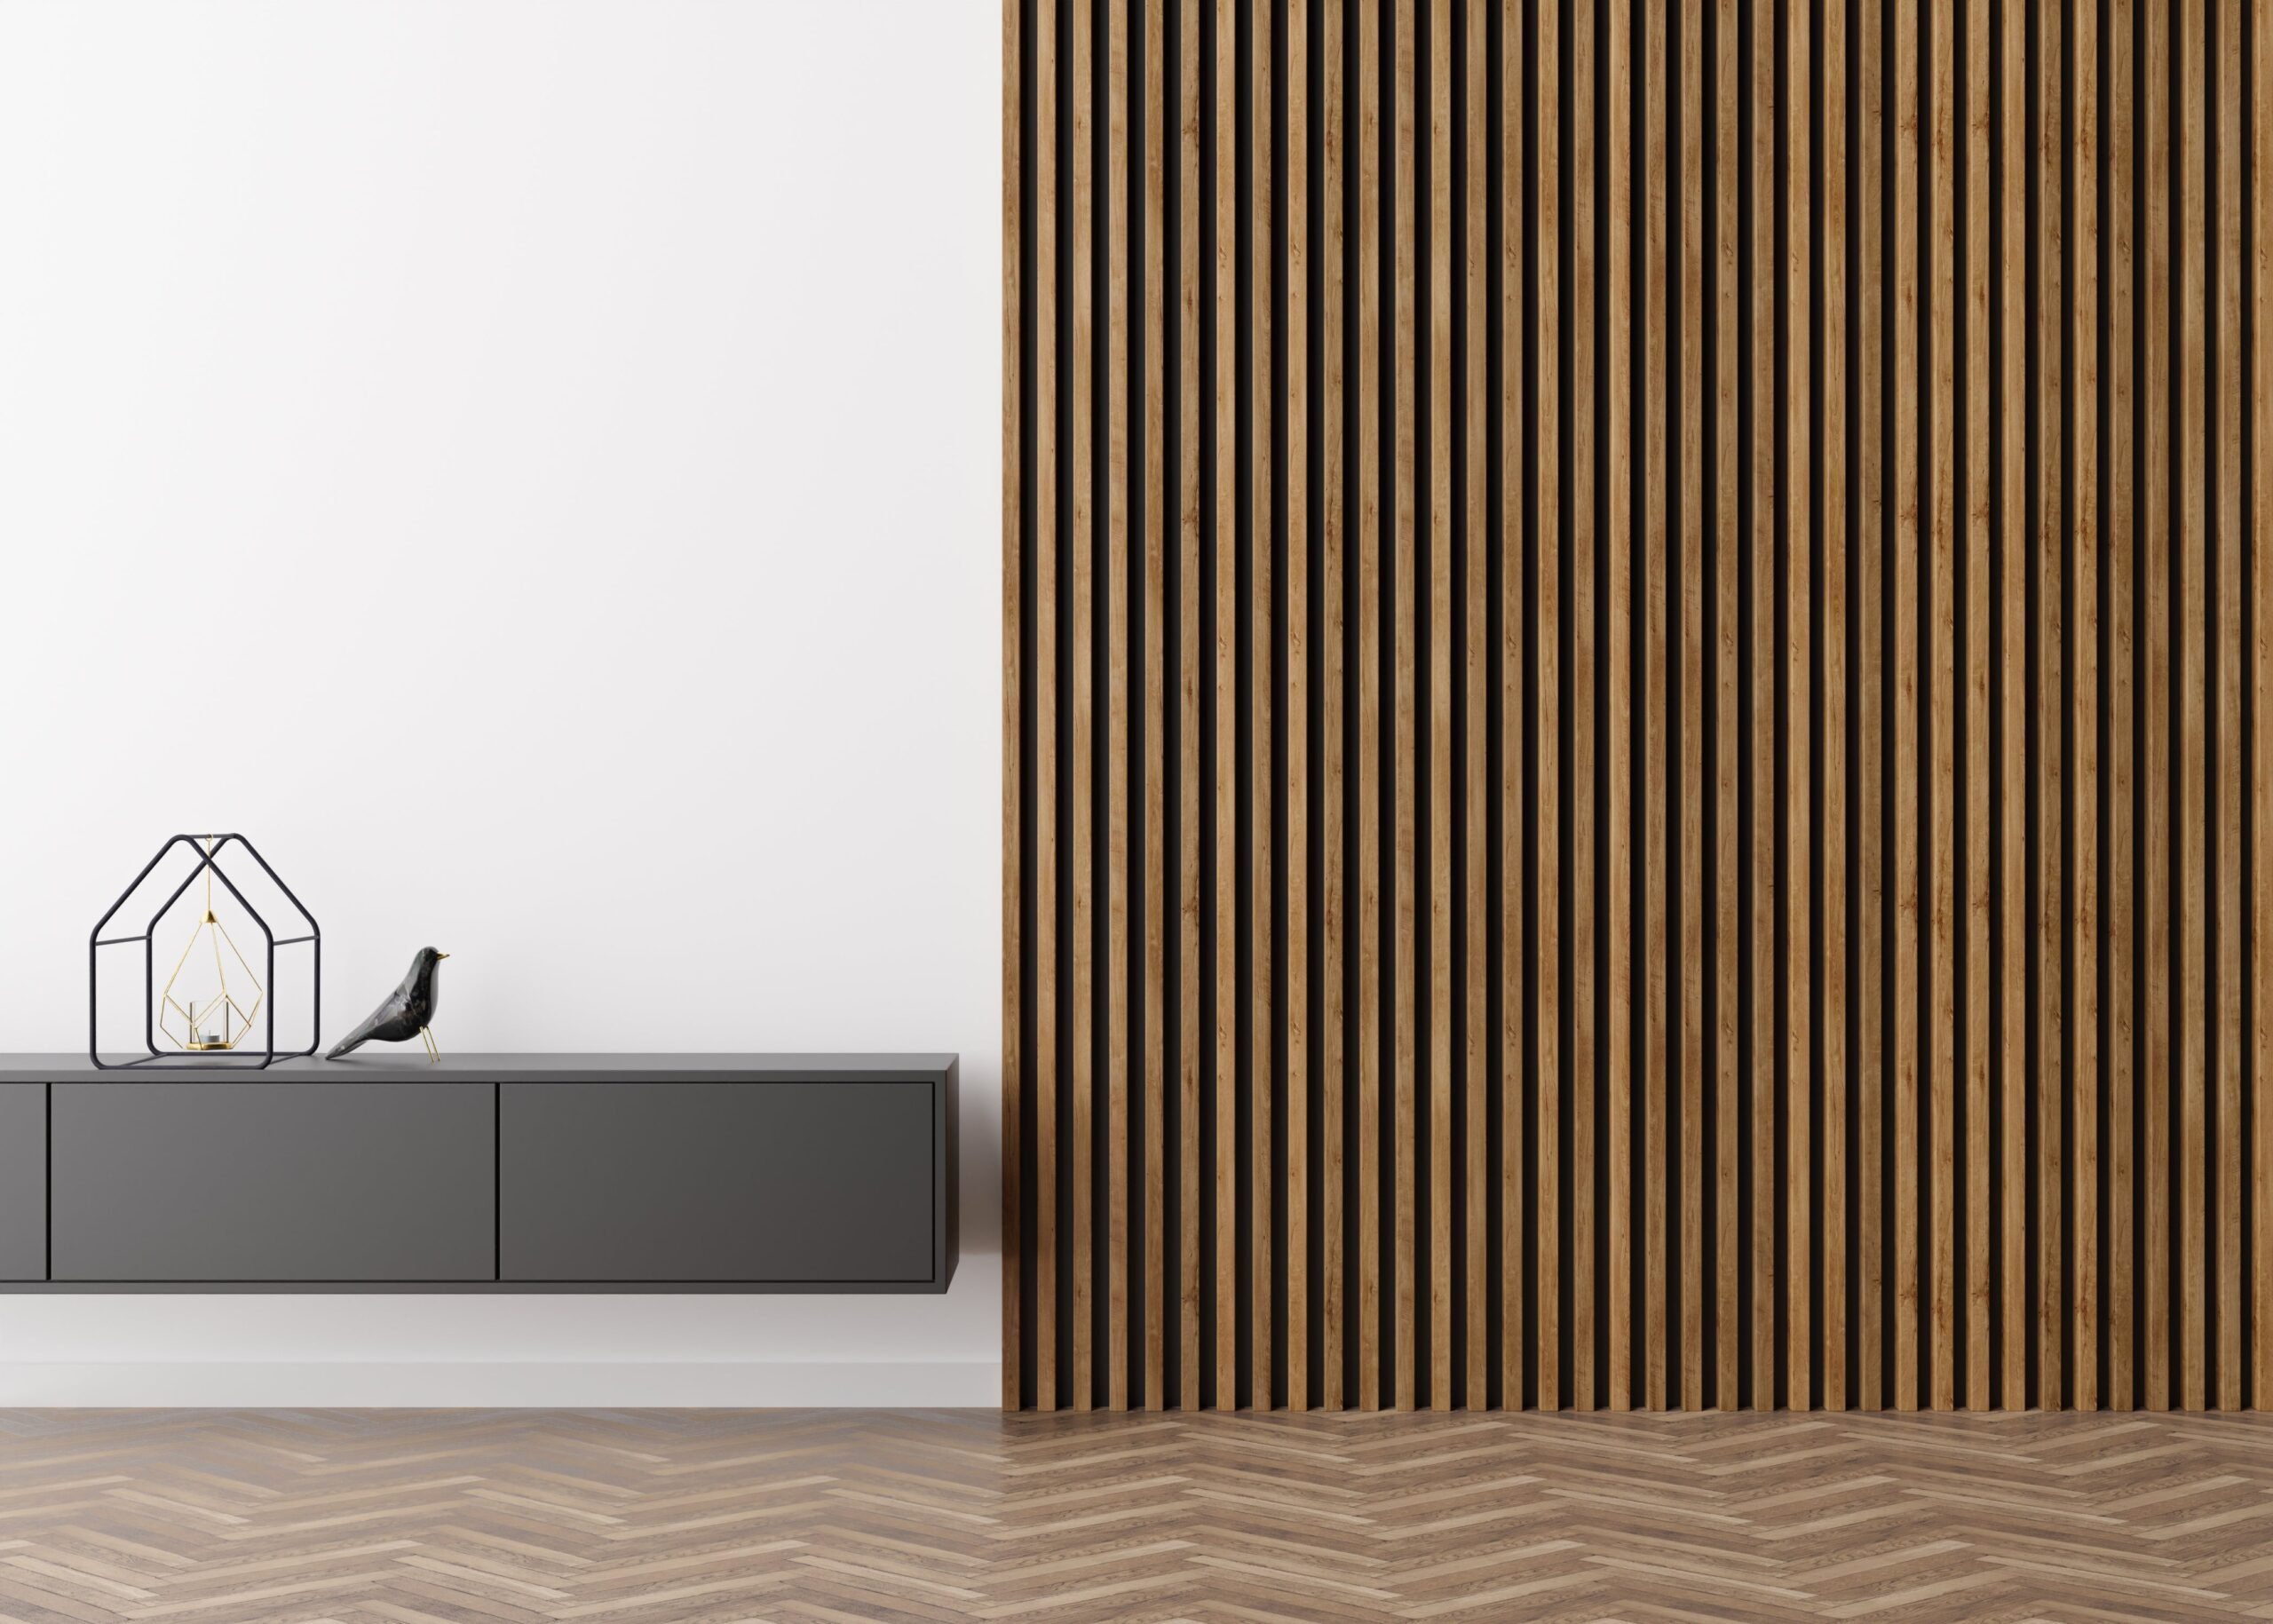
    The SoundPanel™ range combines visual quality with measurable acoustic performance. Timber slats on acoustic felt backing reduce reverberation and manage echo in open-plan spaces, home offices, media rooms, and commercial environments. For designers specifying into projects with acoustic requirements — offices, hospitality, residential open-plan — this is the category to specify.

    Stone Effect Panels

    The RockSurface® range delivers three-dimensional stone-effect surfaces in lightweight panel format. Where a client brief calls for a stone aesthetic on a wall that cannot bear real stone — or where the budget, timeline, or installation access makes real stone impractical — RockSurface® provides the visual result without the structural and logistical constraints.

    Sampling: The Essential First Step

    No professional specification should be made without physical samples assessed in the actual project space. Panels read very differently under different lighting conditions — what looks warm and rich under the showroom lighting at a trade event may appear flat and grey in a north-facing room, and vice versa.

    The Panel Hub provides samples across the full product range. For designers working on multiple projects, maintaining a sample library of the most-specified products is a practical investment that speeds up the specification process and reduces the risk of on-site surprises.

    Technical Data for Specifications

    Professional specifications require more than a product name and a finish description. When specifying wall panels, the information typically required includes:

    • Panel dimensions and weight per m²
    • Substrate material and core construction
    • Surface finish and treatment specification
    • Fire classification (Euroclass rating)
    • Acoustic performance data where relevant (NRC or sound absorption coefficient)
    • Installation method — adhesive, mechanical fixing, or clip system
    • Recommended substrate types

    Contact The Panel Hub directly for technical data sheets for any product in the range.

    Trade Account and Project Support

    Design professionals working on commercial, hospitality, or large-scale residential projects should register for a trade account with The Panel Hub. Trade account holders receive priority sampling, project pricing support, and access to the team for technical queries during the specification and installation phases of a project. Sign up today!

  • Wall Panels vs Tiles: Which Wins for Kitchens and Bathrooms?

    Wall Panels vs Tiles: Which Wins for Kitchens and Bathrooms?

    Tiles have been the default choice for kitchen and bathroom walls for over a century — and for good reason. They’re waterproof, durable, easy to clean, and available in an almost unlimited range of colours and patterns. But wall panels have made significant inroads in recent years, and in many applications they now offer a compelling alternative with less effort and often a better visual result.

    Appearance: Which Looks Better?

    This is subjective, but some observations hold:

    • Tiles offer enormous design variety — from classic subway tiles to large-format marble looks, the tile market covers every style and budget.
    • Wall panels offer a cleaner, more seamless finish. Without grout lines, the surface reads as continuous — a quality that makes rooms feel larger and finishes look more contemporary.
    • Stone-effect panels like RockSurface® provide three-dimensional texture that large-format flat tiles cannot replicate.
    • Wood slat and fluted panels bring a warmth to kitchens and bathrooms that tiles rarely achieve.

    Waterproofing: Where Tiles Still Win

    Properly installed tiles with fully waterproofed grout are the gold standard for wet environments — shower floors and surfaces in direct contact with water. Most standard wall panels are not suitable for areas of direct water contact.

    However, for kitchen splashbacks, bathroom feature walls behind sanitary ware, and any wall that sees splash rather than continuous water exposure, panels rated for humid environments perform adequately and look superior.

    Installation: Which Is Easier?

    Wall panels have a significant installation advantage. The process is straightforward: prepare the substrate, apply adhesive, fix panels, seal edges. No specialist skills, no grouting, and a much faster timeline — a kitchen splashback wall can be panelled in an afternoon.

    Tile installation requires planning, setting out, cutting tiles, laying in adhesive, grouting, sealing, and cleaning. In a bathroom, this process typically takes 2–3 days for a competent tiler.

    Cost: What’s the True Comparison?

    Tile costs vary enormously — from £5/m² for basic ceramic to £200+/m² for premium marble-look tiles. Installation adds £30–£60/m² for professional tiling.

    Quality wall panels typically cost £30–£80/m² for materials and £15–£30/m² for professional installation — often lower than equivalent quality tiles when installation is factored in.

    Maintenance: The Grout Problem

    Grout is the weakest link in any tiled installation. It stains, cracks, grows mould, and eventually needs re-grouting — a messy, time-consuming process. Wall panels have no grout. A wipe-down with a damp cloth is the extent of routine panel maintenance in most applications.

    The Verdict

    • Choose tiles for wet rooms, shower floors, and any surface in continuous water contact. Also choose tiles if you want large-format patterned or marble finishes.
    • Choose panels for kitchen splashbacks, bathroom feature walls, any application where grout maintenance is a concern, or where you want a textured 3D finish that tiles can’t provide.

    Browse the full range of wood wall panels and stone effect panels at The Panel Hub.

  • White Faux Stone Wall Panels: Clean Texture for Minimalist Interiors

    White Faux Stone Wall Panels: Clean Texture for Minimalist Interiors

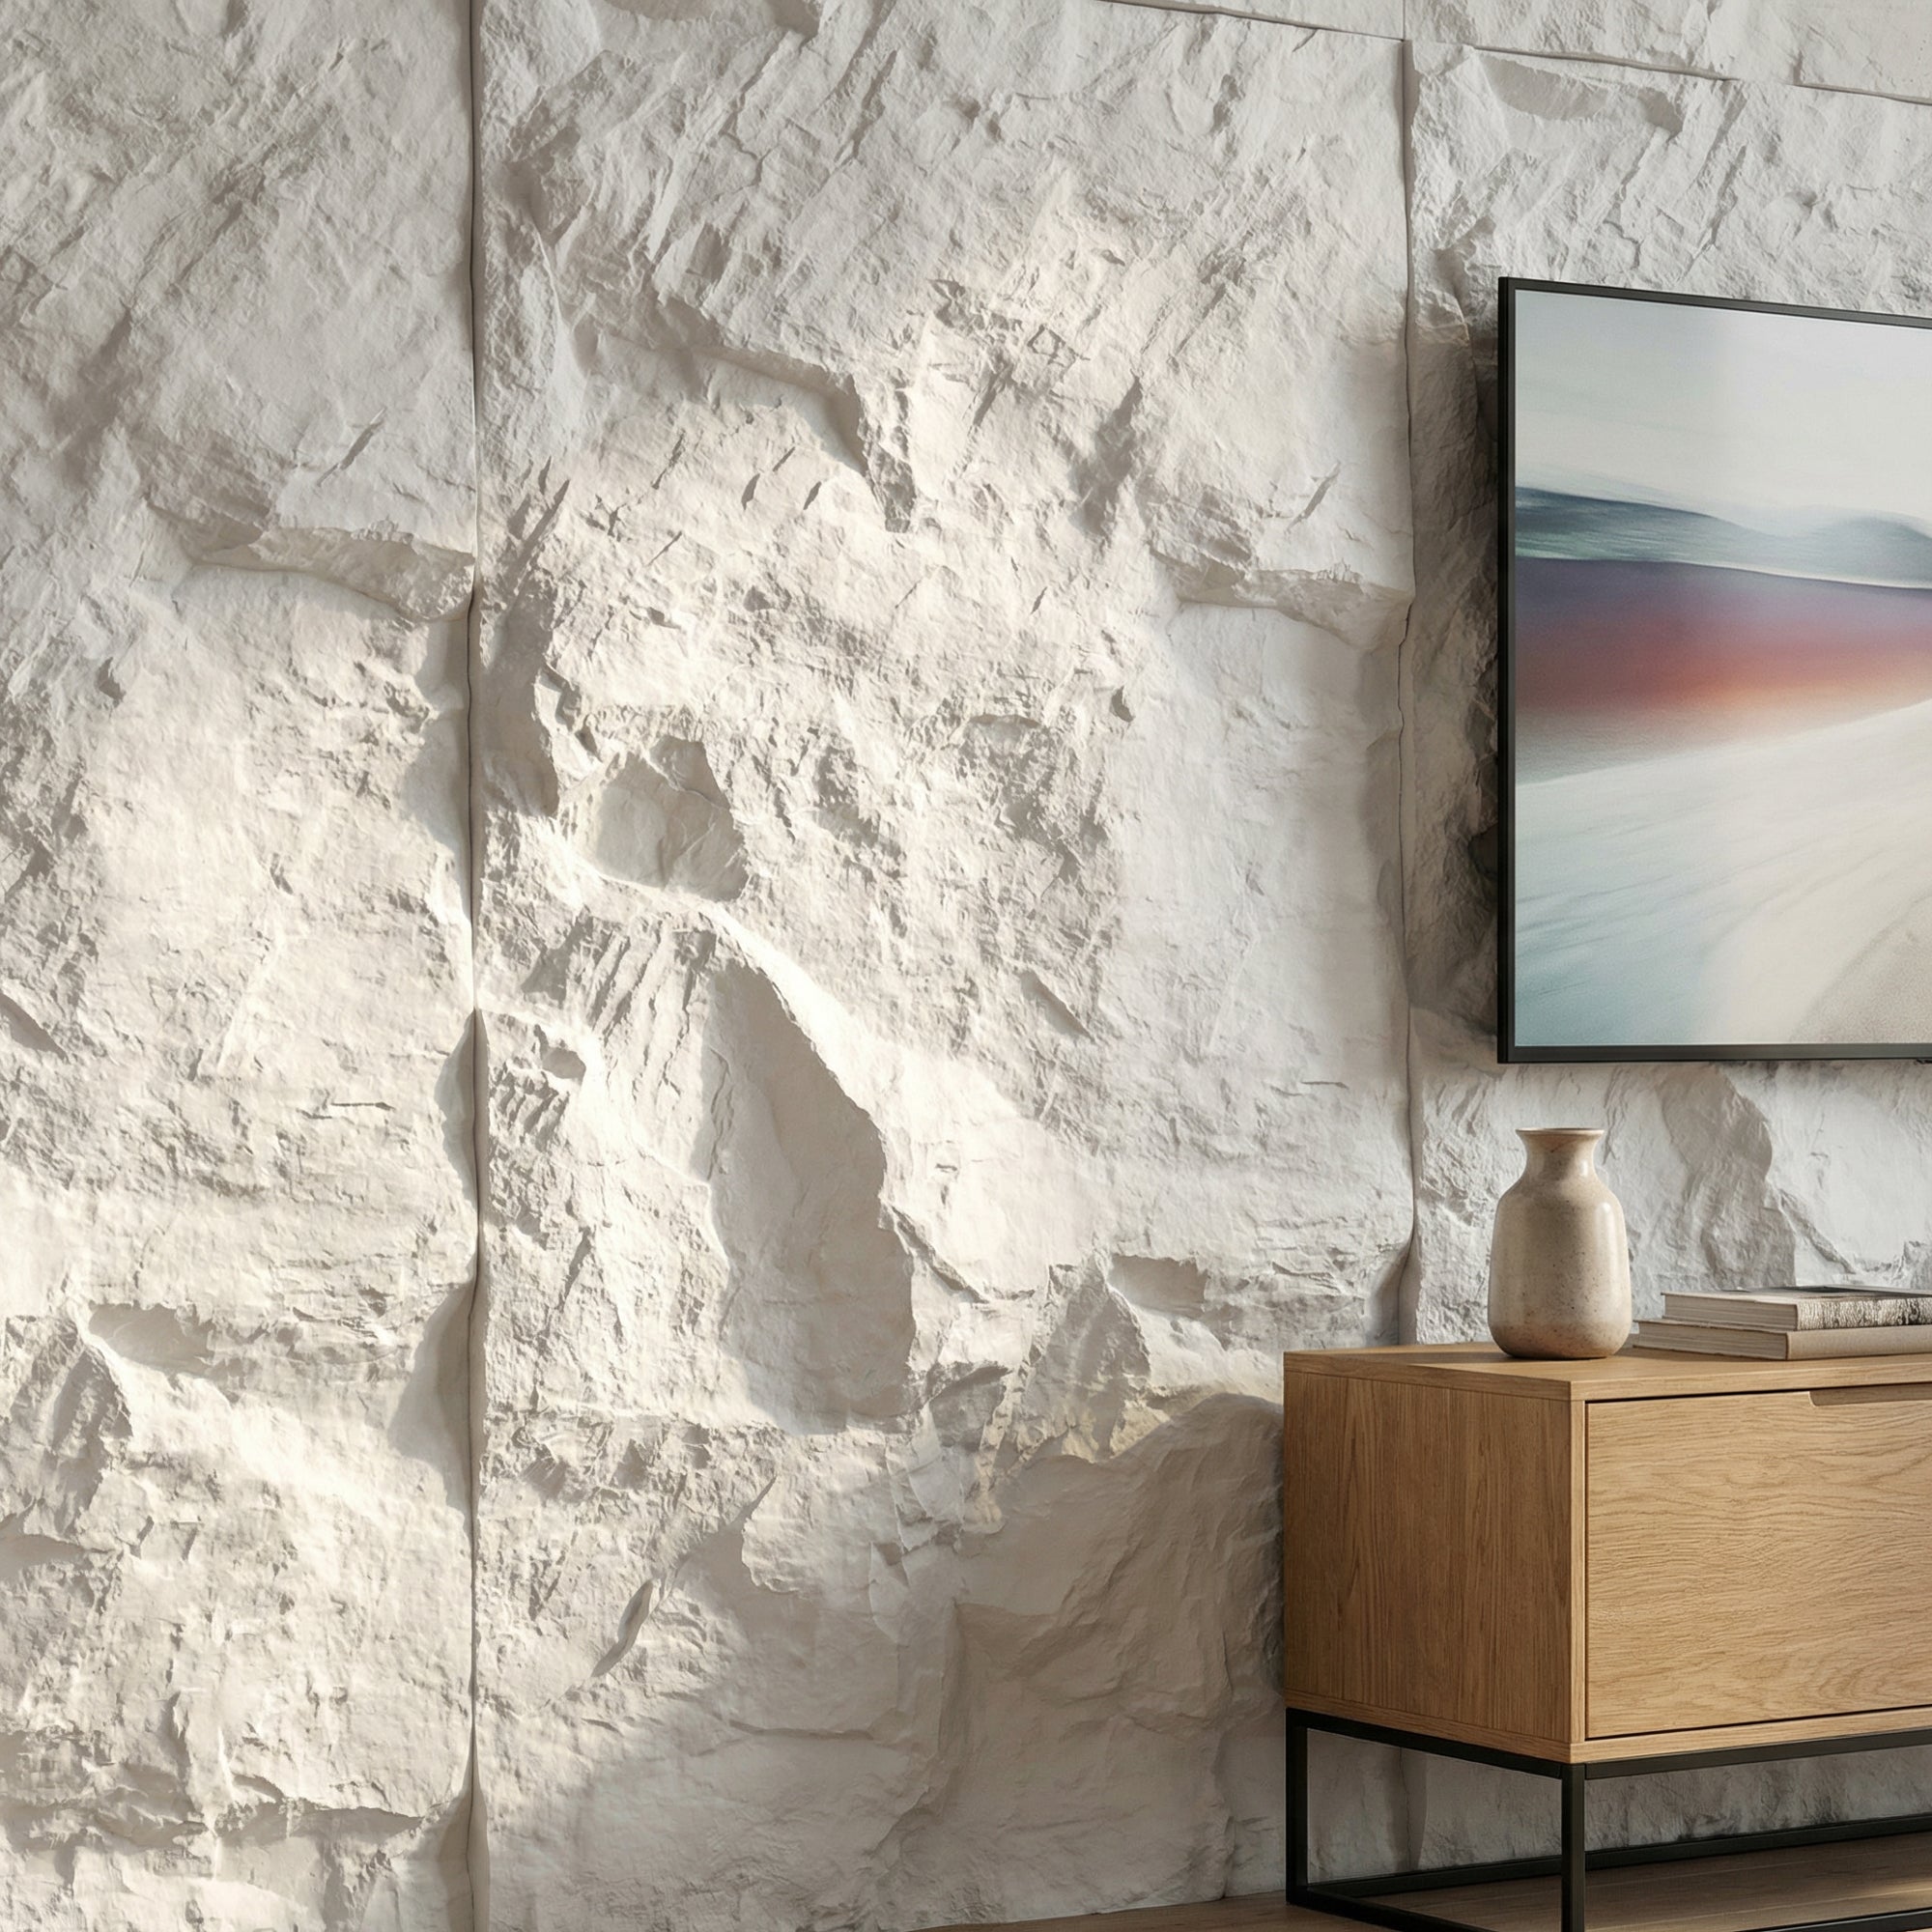
    White faux stone wall panels do something that white paint cannot: they add texture without colour. The surface relief of a stone-effect panel — the irregular planes, raised edges, and shadow recesses — gives a white wall genuine visual depth. The result is a finish that reads as white from across the room but reveals layers of detail up close.

    This quality makes white stone effect wall panels one of the most versatile choices available. They work in minimalist spaces without adding visual noise, in traditional properties without feeling contemporary, and in commercial environments without dating quickly.

    Why Texture Matters More Than Colour in White Finishes

    A painted white wall reflects light uniformly. A white stone-effect panel reflects light differently across each face of the relief — catching it on raised surfaces, holding shadow in recesses. This creates a surface that changes appearance throughout the day as natural light shifts and as artificial lighting picks out different facets of the texture.

    The practical benefit is that a white stone panel feature wall is never boring. It can be the most visually engaging surface in a room without a single strong colour on the wall.

    Where White Faux Stone Panels Work Best

    Fireplace Breast

    A white stone panel on a fireplace breast creates a focal point in a living room without darkening the room or requiring strong colour coordination. The texture draws the eye and frames the fireplace as the architectural centrepiece.

    Bathroom Feature Wall

    White stone-effect panels in bathrooms replicate the look of white marble or limestone without the cost or maintenance. Behind a freestanding bath, white textured panels keep the room feeling light and spa-like.

    Hallway

    Narrow hallways benefit from white panels that reflect light and create the impression of more space. The textured surface adds visual interest to a corridor that would otherwise be a simple painted passage.

    Kitchen Splashback

    White stone-effect panels behind a hob replicate the look of white subway tiles or marble splashbacks with no grout lines to maintain. They work particularly well in kitchens with dark cabinetry, where the bright textured surface provides strong contrast.

    Commercial and Retail Environments

    White stone panels are used in retail interiors, hotel lobbies, and wellness environments where a premium, clean aesthetic is required. The textured surface elevates a white wall beyond the minimal without introducing colour that would conflict with branding or seasonal changes.

    Pairing White Stone Panels with Other Materials

    • Dark wood: Walnut or dark oak flooring against white stone panels creates maximum contrast — bold but balanced.
    • Brass or gold fixtures: Warm metal tones against white stone create a luxury finish well-suited to bathrooms and kitchens.
    • Greenery: White is one of the best backgrounds for plants — foliage stands out clearly against the pale textured surface.
    • Natural linen and cotton: Undyed soft furnishings coordinate with white stone panels without competing for attention.

    White Faux Stone Panels from The Panel Hub

    The Panel Hub offers the RockSurface® stone effect panel collection in white and light stone finishes. RockSurface® panels deliver the depth and irregularity of natural stone without the weight, cost, or specialist installation requirements of real stone. Browse the full range to find the right white finish for your project.

  • Wood Wall Panel Maintenance: How to Clean and Care for Your Panels

    Wood Wall Panel Maintenance: How to Clean and Care for Your Panels

    Wood wall panel maintenance is actually very handy these day. These panels have a reputation for being high-maintenance — an impression inherited from hardwood flooring, outdoor decking, and traditional painted joinery that needs regular attention. The reality for contemporary engineered wood wall panels is quite different. A quality wood panel installation requires a fraction of the maintenance of hardwood flooring and far less than tiled surfaces with grout joints.

    Routine Cleaning

    Dusting

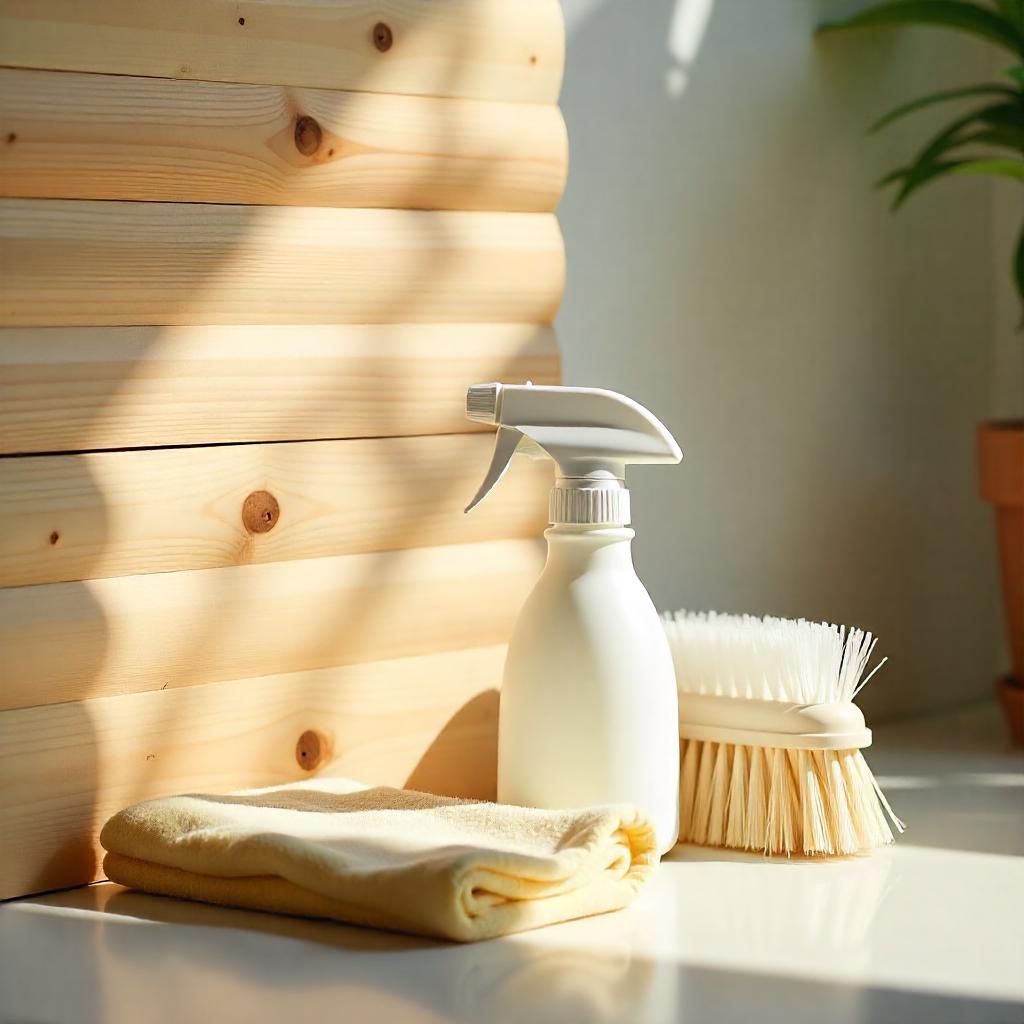
    Wood slat and fluted panels accumulate dust in their grooves and gaps more readily than flat walls. A soft brush attachment on a vacuum cleaner, or a microfibre duster, removes surface dust without scratching the finish. In bedrooms and living rooms, monthly dusting is typically sufficient. In kitchens where airborne grease deposits are a factor, more frequent cleaning is recommended.

    Wiping Down

    A lightly damp microfibre cloth handles most surface marks on finished wood wall panels. Wipe along the grain of the wood or in the direction of the slat profile. Use minimal moisture — wood panels should never be saturated, even those with moisture-resistant surface treatments.

    Stubborn Marks

    For marks that don’t respond to a damp cloth, a mild solution of washing-up liquid in warm water applied with a soft cloth handles most household marks. Rinse with a clean damp cloth immediately and dry with a soft towel. Avoid leaving soapy residue on the surface.

    Dealing with Specific Issues

    Moisture and Humidity

    Wood is hygroscopic — it absorbs and releases moisture from the surrounding air. In spaces with variable humidity (bathrooms, kitchens), this can cause minor expansion and contraction of individual slats or panels. Quality engineered wood panels like the GroovePanel® and SoundPanel™ are designed to manage this movement, but good ventilation in moisture-prone rooms is the best mitigation.

    Scratches and Surface Marks

    Fine surface scratches in oiled or brushed wood finishes can often be addressed using a small amount of matching wood touch-up oil applied with a soft cloth, worked along the grain direction. For deeper marks, a touch-up pen matched to the panel colour can conceal damage effectively.

    Loose Panels or Slats

    If an individual slat or panel section becomes loose, re-adhere it using the same type of adhesive used in the original installation. Clean both surfaces before re-gluing and allow adequate curing time before putting the surface back in use.

    What to Avoid

    • Harsh chemical cleaners: Bleach, ammonia, and solvent-based products can strip the surface finish and cause permanent discolouration.
    • Abrasive pads or brushes: Steel wool, scouring pads, and stiff brushes scratch wood surfaces.
    • Excess moisture: Wet cloths, steam cleaners, and standing water are all harmful to wood panels regardless of surface treatment.
    • Direct sunlight without UV protection: Prolonged direct sun causes wood finishes to fade. UV-filtering window film or window treatments help protect panels in south-facing rooms.

    Long-Term Care Schedule

    • Monthly: Light dust with microfibre cloth or soft brush
    • Quarterly: Wipe down with damp cloth; check for any loose slats or panels
    • Annually: Apply maintenance oil or wax if the surface finish requires it — check manufacturer guidance

    For specific care guidance for your panels, contact The Panel Hub directly or read our care & maintenance guide — maintenance requirements vary by panel type and surface finish.

  • Wood Wall Panels vs Stone Wall Panels: Which Is Right for Your Space?

    Wood Wall Panels vs Stone Wall Panels: Which Is Right for Your Space?

    Wood and stone are the two dominant materials in natural feature wall design. Both have been used in interior and exterior architecture for centuries. Both are now available in panel form — engineered, lightweight, and easy to install — which puts them in direct competition for the same wall space in homes, offices, and commercial environments.

    Choosing between wood wall panels and stone effect wall panels depends on the room, the aesthetic you’re creating, and the practical requirements of the installation.

    What Each Material Communicates

    Wood Panels

    Wood panels are warm. The grain, tone, and texture of timber communicate organic warmth, natural authenticity, and domesticity. Even in their most contemporary application — fine slat panels with precise engineering and clean finishes — wood panels read as approachable and tactile. They work in bedrooms, living rooms, and home offices where warmth and comfort are design priorities.

    Stone Panels

    Stone panels are cool. Even in warm stone tones, the material communicates solidity, permanence, and weight. Stone feature walls make a bolder statement than wood and sit more comfortably in rooms where drama or formality is the goal — dining rooms, bar areas, commercial environments, feature fireplaces.

    Practical Differences

    Moisture Resistance

    Stone-effect panels generally have better inherent moisture resistance than wood panels, making them more suitable for bathroom and kitchen applications. Wood panels in humid environments require appropriate surface treatment or moisture-resistant cores.

    Acoustic Performance

    Wood slat and acoustic panels from the SoundPanel™ acoustic wood wall panel range offer measurable sound absorption — a benefit stone panels don’t provide. If acoustic performance is a factor in your specification, wood acoustic panels have a clear advantage.

    Room-by-Room Guide

    • Living room: Both work — wood for warmth, stone for drama and formality
    • Bedroom: Wood panels are generally preferred for the warmth they contribute
    • Bathroom: Stone-effect panels have the moisture resistance advantage
    • Kitchen splashback: Stone-effect panels are the practical choice
    • Fireplace breast: Stone is the classic choice; wood works in contemporary settings with appropriate fire safety considerations
    • Commercial and hospitality: Both are extensively used — choice is driven by the atmosphere the space is designed to create

    Can You Use Both?

    Yes — and the combination is often more interesting than either material alone. A fireplace breast in stone panels with an adjacent media wall in wood slats creates material contrast that defines the living room as a thoughtfully designed space. In commercial environments, alternating stone and wood surfaces across different zones creates a layered, high-end finish.

    Explore Both at The Panel Hub

    The Panel Hub supplies both wood wall panels — including the GroovePanel® and SoundPanel™ collections — and the RockSurface® stone effect range. Request samples from both to compare the materials in your own space before deciding.