Category: Uncategorized

  • Dark Faux Stone Panels: Dramatic Finishes for Bold Interiors

    Dark Faux Stone Panels: Dramatic Finishes for Bold Interiors

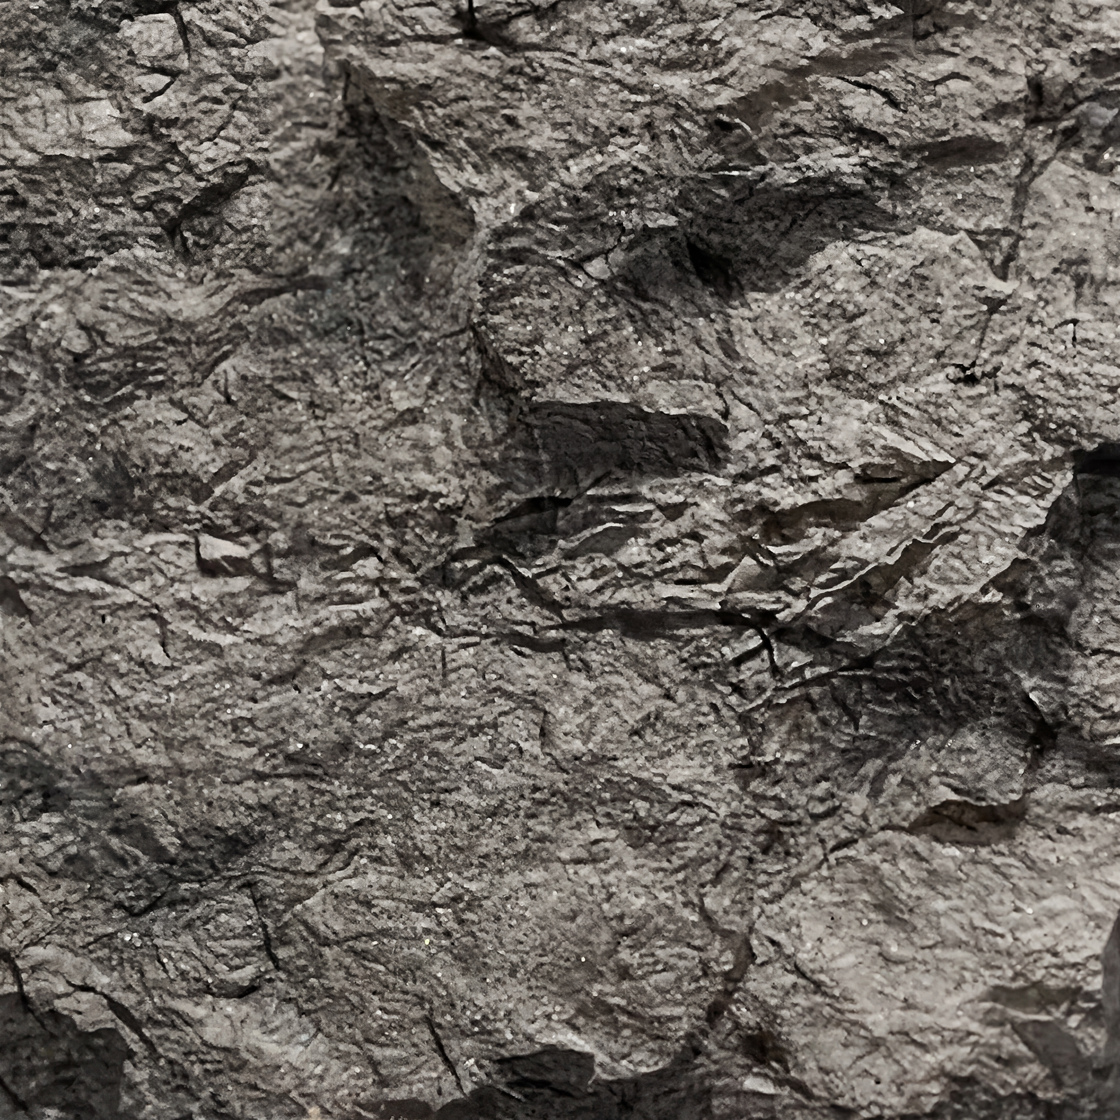
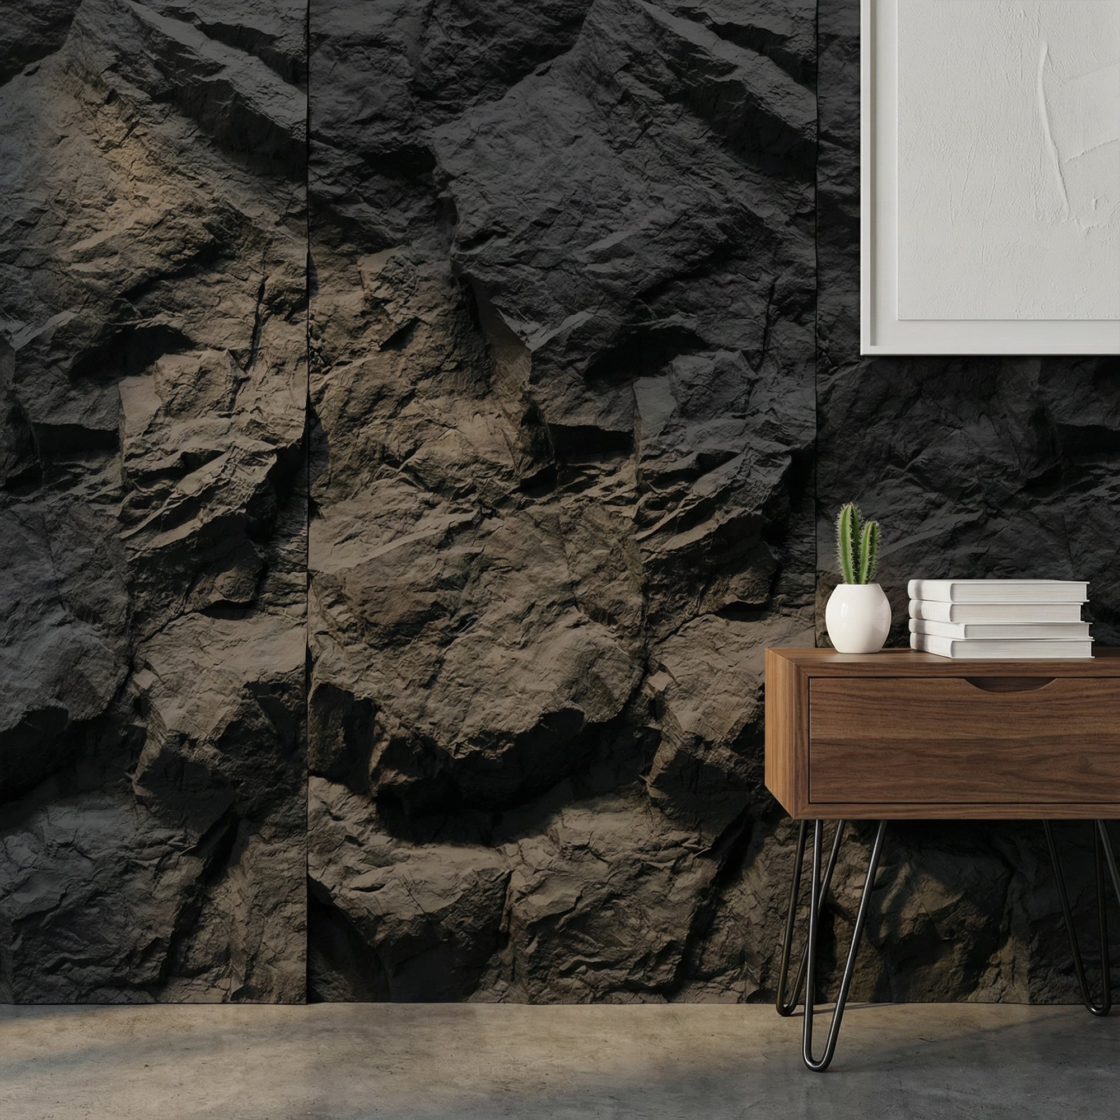
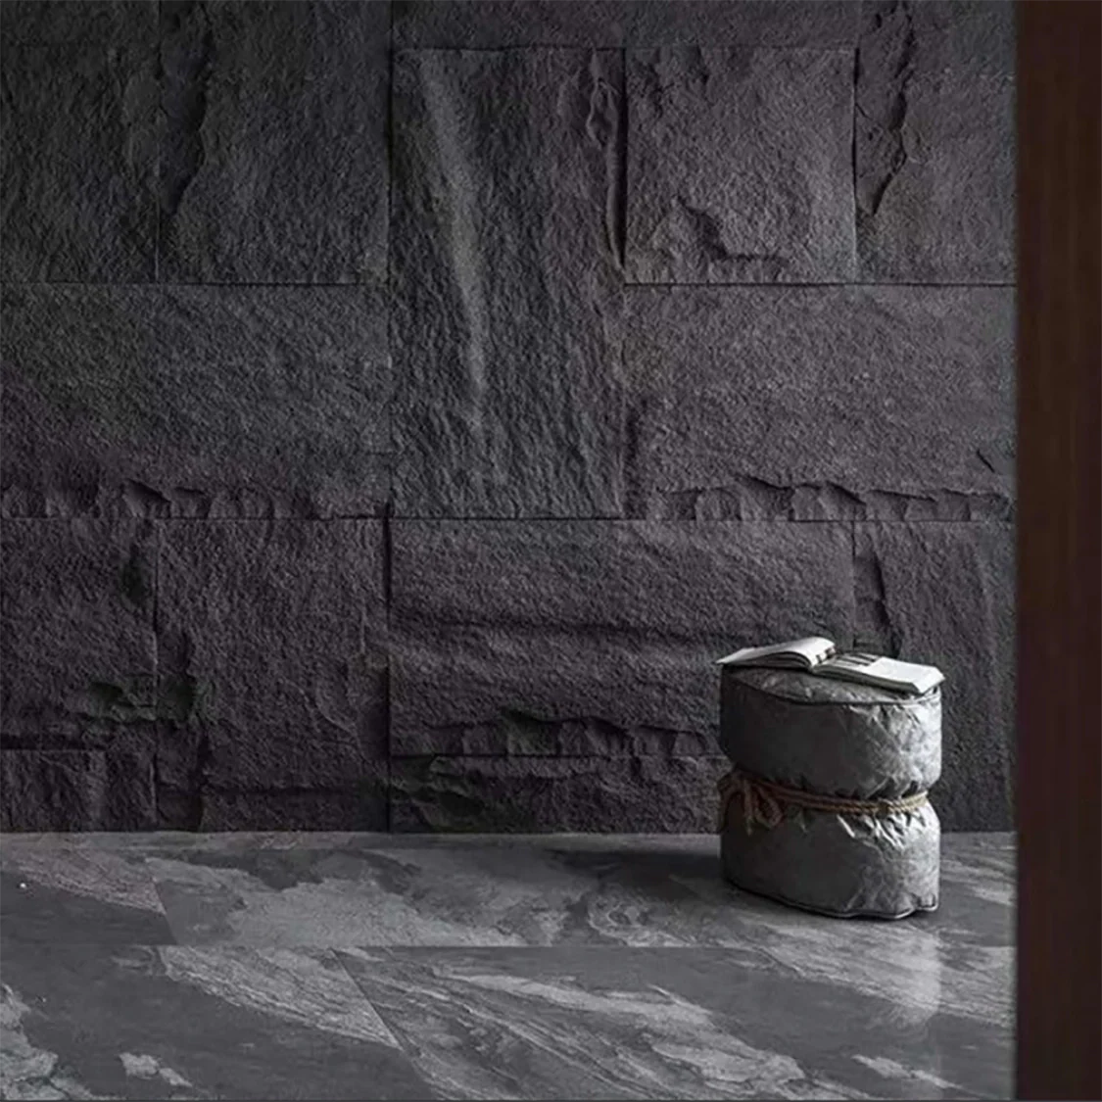
    Dark faux stone panels — charcoal, slate black, dark basalt — occupy the most dramatic end of the stone panel spectrum. Used well, they create surfaces that feel genuinely architectural: heavy with visual weight, rich in texture, and capable of transforming an ordinary wall into the defining feature of a space.

    Used badly, they make rooms feel cave-like. The difference is almost always about context, contrast, and lighting — three variables entirely within the control of anyone specifying dark stone effect wall panels.

    Why Dark Panels Work Better Than Expected

    Dark walls don’t necessarily make rooms feel smaller. Interior designers have known for decades that the perception of space is more affected by contrast, lighting, and the placement of reflective surfaces than by wall colour alone. A single dark stone feature wall in a room with high ceilings, good lighting, and pale flooring can make the space feel more substantial — not smaller.

    The key is using dark stone panels on a single feature wall rather than all four. A feature wall approach delivers the drama without the enclosure.

    Where Dark Faux Stone Panels Work

    Fireplace Breast

    The fireplace breast is the natural home for dark stone panels. The visual weight of charcoal or slate panels frames the hearth as the room’s focal point, and the warmth of the fire contrasts with the cool darkness of the stone surface.

    Bar and Restaurant Back Walls

    Dark stone panels on back bars, feature walls, and booth dividers in hospitality environments create atmosphere and occasion. The textured surface reflects candlelight and accent lighting, producing an effect that shifts throughout the evening as ambient light changes.

    Bedroom Feature Wall

    A dark stone wall behind the bed creates a dramatic backdrop that makes white bedding, warm lighting, and pale furniture stand out. In bedrooms, the visual weight of dark stone contributes to the sense of enclosure and rest.

    Home Office

    Dark stone panels behind a desk create a striking background for video calls and give a home office an authority that lighter finishes don’t provide.

    Lighting Dark Stone Panels Well

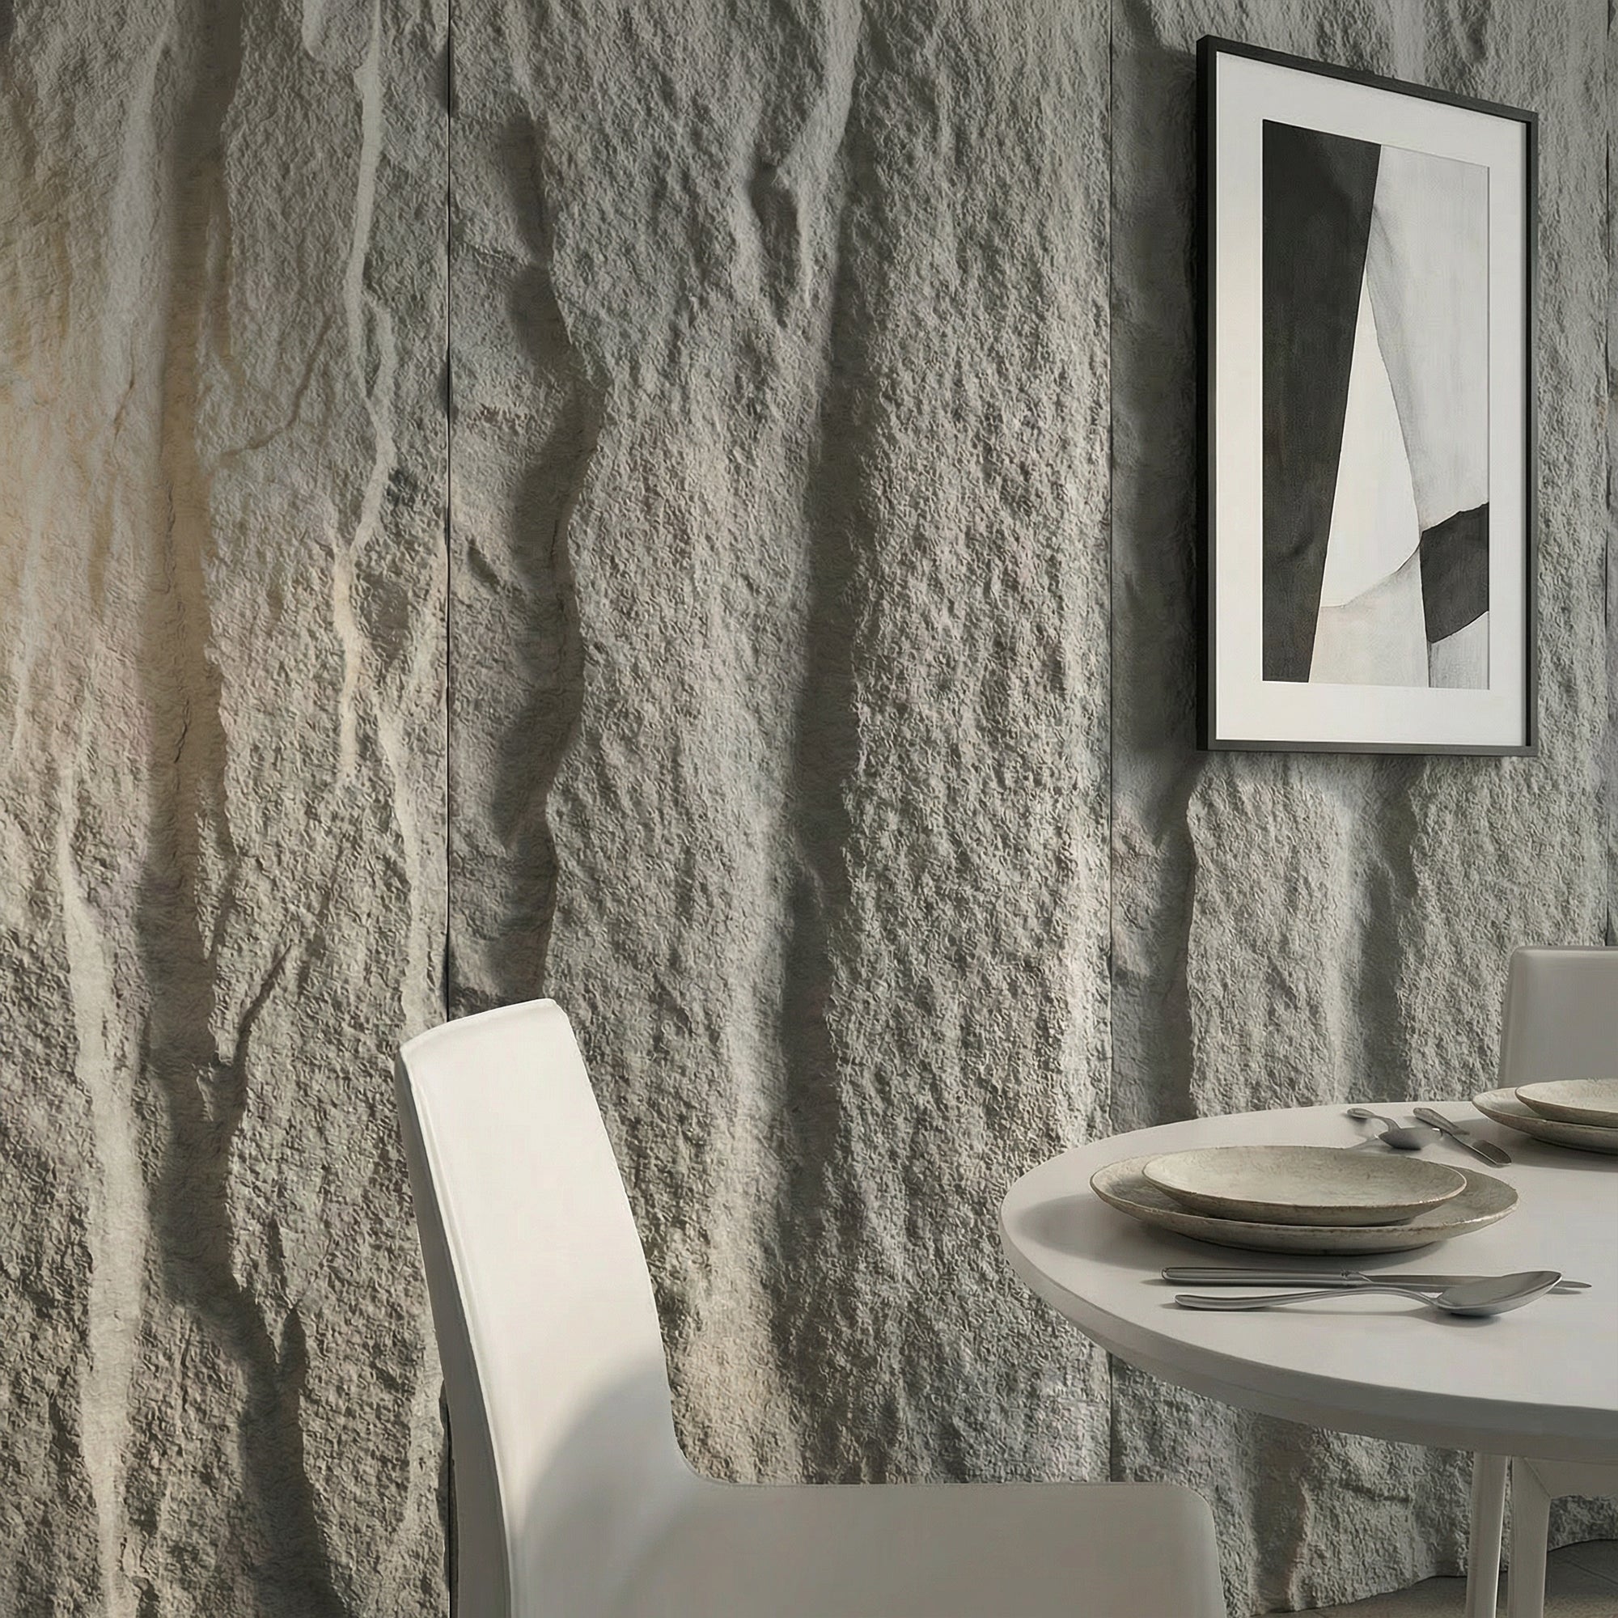
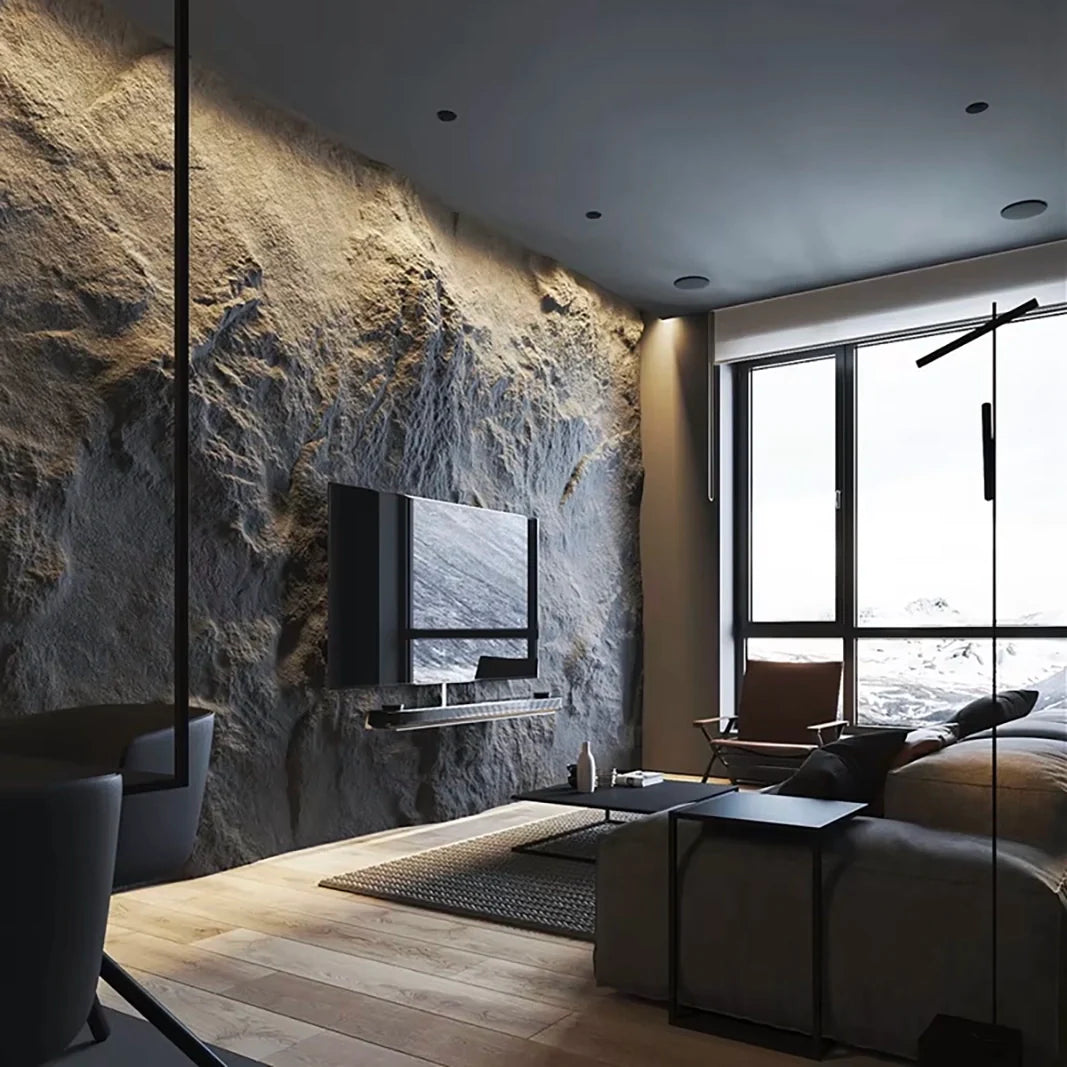
    Dark stone panels require adequate lighting to perform at their best. Without sufficient light, the texture is lost and the wall simply reads as dark. With well-placed lighting, the three-dimensional quality of the stone texture becomes the dominant visual feature.

    • Grazing light: Wall-mounted lights positioned close to the stone surface cast shadows across the relief and reveal maximum texture.
    • Warm white light: 2700–3000K colour temperature warms up cool dark stone without washing out the effect.
    • Avoid ceiling-only lighting: Downlights directly above a dark stone wall illuminate it from above and lose the shadow detail that makes the texture interesting.

    Dark Faux Stone Panels from The Panel Hub

    The Panel Hub stocks the RockSurface® stone effect wall panel collection in dark and charcoal finishes. RockSurface® panels deliver the visual weight of natural dark stone without the structural requirements and specialist installation that real stone demands. Browse the collection to find the dark finish that suits your project.
  • Faux Stone Panel Cost Guide 2026: What to Budget

    Faux Stone Panel Cost Guide 2026: What to Budget

    Cost is one of the most common reasons buyers choose faux stone panels over real stone cladding. But “how much do faux stone panels cost?” is a question with several layers — material cost, installation cost, and total cost of ownership over the life of the installation all tell different stories.

    This guide breaks down what to budget for faux stone wall panels in 2026, from materials through to installation, and compares the total cost against real stone alternatives.

    Panel Material Costs

    Faux stone panel prices vary based on quality, relief depth, material composition, and brand. As a general guide for the UK market in 2026:

    • Entry-level stone-effect panels: £15–£30 per m²
    • Mid-range quality stone-effect panels: £30–£60 per m²
    • Premium 3D relief panels: £60–£120 per m²

    The most significant quality differentiators are the depth and realism of the relief texture, the range of colour variation across the surface, and the substrate material. Higher-quality panels use more detailed moulds derived from actual stone samples.

    Installation Costs

    • DIY installation: Cost of adhesive and tools only — typically £50–£100 for a standard room feature wall
    • Professional installation: £20–£40 per m² for labour, depending on complexity and location

    The total installed cost for a typical 6m² feature wall using mid-range panels is in the range of £400–£600 for DIY, or £600–£900 professionally installed.

    Hidden Costs to Account For

    • Wastage: Order 10–15% more panels than your calculated area for cuts, breakages, and future repairs
    • Adhesive: Quality adhesive appropriate for the substrate — budget £20–£40 for a feature wall
    • Substrate preparation: Filling, priming, or levelling the wall surface before installation
    • Finishing materials: Corner pieces, sealant, caulk for perimeter joints

    Faux Stone vs Real Stone: Total Cost Comparison

    For a comparable 6m² interior feature wall:

    • Faux stone panels (mid-range, professionally installed): £600–£900
    • Natural stone cladding (basic, professionally installed): £1,500–£3,000+, depending on stone type and structural requirements

    The saving from faux stone panels is typically 50–80% of the equivalent real stone installation cost. For large-scale applications, the saving becomes very significant.

    Getting the Best Value

    • Order samples before committing — the finish must work in your specific lighting conditions
    • Order panels in a single batch where possible — matching additional panels from later production runs can be difficult
    • Don’t compromise on adhesive quality — long-term installation performance depends on the bond between panel and substrate

    Browse the RockSurface® panel collection at The Panel Hub and request samples to assess the finish before ordering.

  • Faux Stone Panels vs Wallpaper: Which Is the Better Alternative to Real Stone?

    Faux Stone Panels vs Wallpaper: Which Is the Better Alternative to Real Stone?

    When the goal is replicating the look of stone without using real stone, two options compete for the same customer: faux stone wall panels and stone-effect wallpaper. Both are widely available, both claim to deliver the aesthetic of natural stone, and both cost significantly less than a real stone installation. But they’re not interchangeable — they perform differently in almost every practical category.

    Appearance: Which Looks More Like Real Stone?

    High-quality faux stone panels, particularly textured 3D relief panels, have a significant realism advantage. The physical depth of the panel surface — raised edges, shadow lines, and irregular planes — creates a dimensional effect that printed wallpaper cannot replicate. At close range, stone wallpaper is clearly flat. At close range, a quality stone effect panel is genuinely convincing.

    Stone wallpaper has improved considerably and high-end options now incorporate embossing for some texture. But the depth of embossing in even the best wallpaper is measured in fractions of a millimetre. The relief in a quality stone panel is measured in centimetres — a fundamentally different visual proposition.

    Durability: Which Lasts Longer?

    Stone effect wall panels have a clear durability advantage. A quality panel is resistant to knocks, moisture, and everyday wear. It won’t peel, bubble, tear, or fade with UV exposure. In high-traffic areas — hallways, kitchens, commercial environments — panels will outlast wallpaper by years.

    Wallpaper is vulnerable to moisture, particularly at seams and edges. It tears, scuffs, and requires replacement if damaged. In rooms with high humidity, stone wallpaper is a short-term solution.

    Installation: Which Is Easier?

    Wallpaper installation is a well-understood skill — straightforward for experienced decorators. Large panels of stone wallpaper are more challenging to hang than standard wallpaper due to size and weight, but the basic technique is unchanged.

    Stone effect panels require substrate preparation — the surface must be flat, dry, and sound — but the installation is clean and permanent. Once fixed, panels don’t require finishing, painting, or sealing. Total time investment for similar areas is comparable.

    Cost: Which Is More Affordable?

    Stone effect wallpaper generally has a lower initial material cost. However, wallpaper needs to be replaced — sometimes within a few years in demanding environments — while panels are a once-and-done investment. Over a ten-year period in a typical residential application, the total cost of ownership often favours panels.

    For commercial environments where walls take heavy use, the durability advantage of panels makes them the more cost-effective choice from the outset.

    Maintenance: Which Is Lower Maintenance?

    Stone effect panels win on maintenance. They can be wiped clean, are resistant to most household cleaning products, and don’t require re-pasting or replacing when marked. Wallpaper marks, tears, and peels — and when a single section is damaged, the entire wall often needs replacement to maintain a consistent appearance.

    The Verdict: When to Choose Each

    • Choose faux stone panels if you want a finish that’s genuinely three-dimensional, durable, and low-maintenance — particularly in high-traffic areas, wet environments, or commercial spaces.
    • Choose stone wallpaper if budget is the primary constraint, the application is in a low-traffic area, or you want flexibility to change the look in a few years without structural commitment.

    Browse The Panel Hub’s full RockSurface® stone effect panel collection and request samples to compare the finish in person before making your decision.

  • Faux Stone vs Real Stone Cladding: Cost, Weight and Installation Compared

    Faux Stone vs Real Stone Cladding: Cost, Weight and Installation Compared

    The case for faux stone cladding has never been stronger. Advances in moulding technology, surface finishing, and composite materials mean that the gap between high-quality faux stone panels and natural stone cladding has narrowed considerably. In most residential and many commercial applications, the practical arguments now favour faux stone decisively. This guide covers how faux stone compares to real stone.

    Weight: The Most Consequential Difference

    Natural stone cladding is heavy. Depending on the stone type, it weighs 50–100kg per square metre. This has significant structural implications:

    • Most standard residential wall construction cannot support natural stone cladding without reinforcement
    • Structural assessment and often a structural engineer’s sign-off is required before installation
    • Installation requires specialist fixings, mechanical anchors, and in many cases a structural ledger at floor level to bear the load

    High-quality faux stone panels weigh 8–15kg per square metre. They can be fixed to standard plasterboard, masonry, or even existing tiled surfaces using adhesive alone — no structural assessment required for most applications.

    Cost: A Clear Advantage for Faux Stone

    The material cost difference between faux stone and real stone varies by stone type, but for comparable quality finishes, faux stone panels typically cost 30–50% of the material cost of real stone. Add the installation cost difference — faux stone requires no structural preparation, specialist fixings, or a stonemason — and the total installed cost of faux stone is typically 20–40% of equivalent natural stone.

    For a typical 10m² feature wall, the saving can be £2,000–£5,000 compared to a real stone installation.

    Installation: Accessible vs Specialist

    Real stone installation is a specialist trade requiring a stonemason, specialist tools, structural preparation, and typically several days of work for a room-scale installation.

    Faux stone panel installation is accessible to any competent DIYer or general contractor. The basic process — prepare the substrate, apply adhesive, fix panels, finish edges — can be completed in a day for most room-scale applications.

    Appearance: How Close Is Close Enough?

    At a distance of more than 1–2 metres, high-quality faux stone panels are visually indistinguishable from real stone to most observers. The colour variation, surface texture, and three-dimensional relief of premium panels replicate the natural variation of real stone convincingly.

    At very close range — an arm’s length — a careful observer can distinguish faux from real. For most interior applications this is irrelevant. Nobody inspects a feature wall at arm’s length.

    Durability and Maintenance

    Real stone has an exceptional lifespan — centuries in well-maintained buildings. However, many natural stones are porous and require regular sealing and careful maintenance to prevent staining and biological growth.

    Quality faux stone panels have a projected lifespan of 15–25 years in interior applications and are significantly less demanding in maintenance — wipeable with standard household cleaners, no specialist sealants required.

    When Real Stone Is Still the Right Choice

    There are applications where real stone remains the best specification: heritage properties where material authenticity is required, exterior applications demanding multi-decade lifespan, and prestige projects where the weight, feel, and genuine provenance of natural stone are part of the brief.

    For most residential and commercial applications, however, the weight, cost, and installation advantages of faux stone panels make them the practical choice. Browse the RockSurface® collection at The Panel Hub and request samples to assess the finish in your own space.

  • FF&E Wall Panels: How to Specify Finishes for Project Schedules

    FF&E Wall Panels: How to Specify Finishes for Project Schedules

    In the language of commercial interior design and project management, FF&E — Furniture, Fixtures and Equipment — covers the moveable and semi-permanent elements specified separately from the base building. Wall panels occupy a grey area in many project specifications: they’re not furniture, they’re not structural, and depending on the project scope, they may be classified as either FF&E or a finishes item within the base build.

    Getting this classification right, and specifying wall panels correctly within a project schedule, affects procurement timelines, installation sequencing, and the allocation of responsibility between the main contractor and the FF&E contractor.

    FF&E vs Base Build: Where Do Wall Panels Sit?

    In most commercial and hospitality projects, the distinction is straightforward:

    • Base build wall finishes (plaster, paint, standard tiling) are specified in the architect’s package and installed by the main contractor during the construction phase.
    • FF&E wall panels (decorative wall panels, acoustic panels, feature wall panels) are typically specified in the interior designer’s package and installed during the fit-out phase, after the base build is complete.

    The practical implication is that FF&E wall panels are installed after the main construction trades have finished — into a completed space, without the structural access and wet trade flexibility of the construction phase. This makes the installation method, substrate condition, and lead time particularly important considerations.

    Lead Times: Planning Your Panel Specification

    For commercial projects with fixed programme dates, lead time is a critical factor in material selection. The Panel Hub maintains stock of the most popular products in the GroovePanel®, SoundPanel™, and RockSurface® ranges for shorter lead times. For large-volume orders or non-standard finishes, confirm availability and lead time before locking the specification into the programme.

    Writing the Panel Specification

    A complete wall panel specification for an FF&E schedule should include:

    • Product name, reference, and finish description
    • Panel dimensions and coverage per panel
    • Total area to be covered (m²) with wastage allowance
    • Substrate specification (what the panel is to be fixed to)
    • Installation method (adhesive type, mechanical fixing if required)
    • Fire classification required and confirmation of product certification
    • Acoustic performance requirement (if applicable)
    • Maintenance and cleaning requirements for handover documentation

    Batch Consistency for Multi-Room and Multi-Property Projects

    For hospitality projects specifying the same panel across multiple rooms or multiple properties, batch consistency is a critical quality control issue. Natural wood products vary between production batches — colour, grain character, and finish tone can shift subtly between orders. For projects requiring consistent appearance across multiple units, confirm with the supplier whether panels can be ordered in a single batch, and what the maximum batch size is for the specified product.

    Working with The Panel Hub on FF&E Projects

    The Panel Hub works with interior designers, FF&E consultants, and hospitality procurement teams on commercial projects. Contact the trade team to discuss project volumes, lead times, and technical requirements before your specification is finalised.

  • Grey Faux Stone Wall Panels: The Modern Neutral for Contemporary Spaces

    Grey Faux Stone Wall Panels: The Modern Neutral for Contemporary Spaces

    Grey is the dominant tone in contemporary stone panel design. It covers a spectrum from pale silver-grey to deep charcoal slate, and it works across a wider range of interior styles than any other stone colour. In 2026, grey faux stone wall panels are appearing in everything from minimalist residential feature walls to high-end hospitality environments.

    The reason is adaptability. Grey reads as industrial in loft-style conversions, as Scandinavian in pared-back Nordic interiors, and as genuinely luxurious in high-spec commercial spaces. It coordinates with almost every other material — timber, concrete, steel, glass — without competing for attention.

    The Spectrum of Grey: Which Shade Works Where

    Light Grey and Silver-Grey

    Pale grey faux stone works best in rooms where you want texture without visual weight. Bathrooms, hallways, and open-plan living areas benefit from light grey panels that add interest without darkening the space. Paired with white joinery and natural wood flooring, a light grey stone feature wall creates a layered finish that feels expensive without being heavy.

    Mid Grey

    Mid-tone grey panels are the most versatile in the spectrum. They sit comfortably between warm and cool interior palettes and work equally well with warm oak tones and cool concrete surfaces. For living room feature walls, mid grey stone panels provide a strong visual anchor without dominating the room.

    Charcoal and Slate Grey

    Dark grey faux stone panels are a statement choice. Used on a fireplace breast, a single feature wall in a dining room, or a hotel bar back, charcoal stone panels add dramatic depth. They work best in spaces with adequate lighting and enough other surfaces — flooring, furniture, soft furnishings — to balance the visual weight.

    Grey Faux Stone by Room

    Living Room

    A grey stone feature wall behind a sofa or on the fireplace breast is one of the most popular applications. The texture creates depth without introducing colour, which means it coordinates with any sofa, rug, or artwork without requiring redesign when you redecorate.

    Bathroom

    Grey stone-effect panels in bathrooms replicate the look of slate or natural stone tiles at a fraction of the weight and cost. They work particularly well on feature walls behind freestanding baths or in walk-in shower areas, provided the panels specified are rated for humid environments.

    Kitchen

    Grey faux stone panels used as a kitchen splashback alternative deliver the industrial aesthetic of exposed stone without grouting maintenance. They sit well behind stainless steel appliances and coordinate with both white and dark cabinetry.

    Commercial and Hospitality

    Grey stone panels are extensively used in restaurant, bar, and hotel design. The neutral tone allows lighting designers to play warm and cool light across the textured surface, creating atmosphere that changes throughout the day and evening.

    What to Pair with Grey Faux Stone Panels

    • Warm wood: Premium wood wall panels in natural oak, walnut, or pine flooring and furniture warm up cool grey stone panels and prevent the space from feeling cold.
    • Dark metal: Matte black or gunmetal fixtures, frames, and shelving complement grey stone’s industrial quality.
    • Concrete and plaster: Combining grey stone panels with polished concrete floors or bare plaster walls creates a layered raw material palette that feels architectural.
    • Greenery: Plants against grey stone panels create strong contrast — foliage pops sharply against the neutral background.

    Grey Faux Stone Panels from The Panel Hub

    The Panel Hub stocks the RockSurface® stone effect wall panel collection in a range of grey tones. RockSurface® panels replicate the depth and texture of real stone without the weight or installation complexity. Browse the full range to find the grey tone that works for your project.

  • Gym and Fitness Studio Wall Panels: Specification for Active Spaces

    Gym and Fitness Studio Wall Panels: Specification for Active Spaces

    Gym and fitness studio interiors have evolved considerably in the past decade. The functional aesthetic of exposed concrete and industrial fixtures that defined the boutique gym concept of the 2010s has given way to a more designed approach — one where wall finishes, acoustic quality, and brand environment are considered as seriously as equipment specification.

    Wall panels are increasingly specified in fitness environments for two reasons: they create a premium visual environment that justifies membership pricing, and they address the acoustic challenges of spaces that are genuinely loud by design.

    The Acoustic Challenge of Fitness Environments

    Weight rooms, HIIT studios, and group exercise spaces are high-energy, high-noise environments. Music is typically at high volume. Weights impact floors. Instructors shout over background noise. The acoustic environment in most fitness studios — hard floor, hard walls, hard ceiling — is reverberant to the point of fatigue.

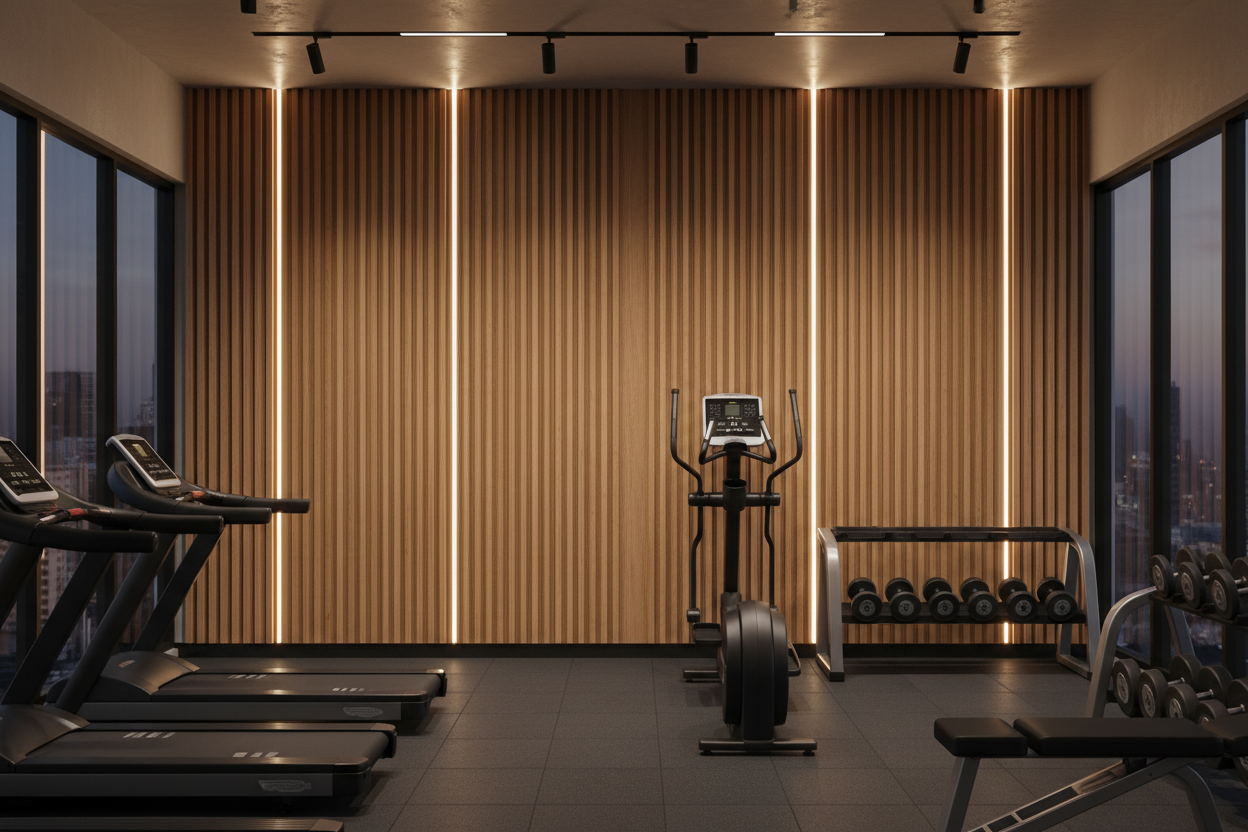
    Acoustic slat panels from the SoundPanel™ range on perimeter walls absorb sound and reduce reverberation time. The practical result is a space where music is clearer, instructor commands are more intelligible, and the overall noise level is lower at the same music volume. For members, the experience is less fatiguing. For operators, the acoustic improvement is part of the overall quality of the environment that drives retention.

    Impact Resistance in Active Environments

    Walls in gym environments take impact. Balls hit walls in functional fitness areas. Foam rollers, resistance bands, and other equipment are stored against walls. Bags and clothing are dropped against wall surfaces. Panel products specified for gym applications need surface finishes and substrates that resist this level of incidental impact without showing damage.

    Solid wood panels from the GroovePanel® range offer better impact resistance than MDF-cored products. For high-impact zones, mechanical fixing in addition to adhesive is recommended to ensure panels remain secure under impact.

    Moisture Management in Fitness Environments

    Fitness environments are humid. Participants sweat. Floors are mopped. Steam is present in changing areas and steam rooms adjacent to the main gym floor. Panel products in fitness environments need surface finishes that are resistant to moisture and wipeable with commercial cleaning products.

    Lacquered or UV-cured surface finishes on wood panels are more resistant to moisture than oiled or waxed finishes. Confirm the surface finish specification with the manufacturer before using any wood panel product in a high-humidity fitness environment.

    Design: Creating a Motivating Environment

    The design of a fitness studio contributes to member motivation and the perceived quality of the experience. Wall panels create visual interest and material quality that generic painted concrete walls don’t. In yoga studios and Pilates spaces, the warmth of timber panels creates a calm, focused environment. In HIIT and functional fitness spaces, a combination of wood panel and stone effect surfaces can create an energetic, premium aesthetic.

    Specifying Gym and Fitness Studio Wall Panels

    The Panel Hub supplies wall panels for fitness studio and gym fit-outs. Contact the team to request samples, discuss acoustic performance requirements, and explore the full range of products suitable for active spaces.

  • Healthcare Wall Panels: Hygienic, Durable Finishes for Clinical Spaces

    Healthcare Wall Panels: Hygienic, Durable Finishes for Clinical Spaces

    Healthcare interiors are subject to some of the most demanding specification requirements of any building type. Infection control, cleanability with clinical-grade disinfectants, impact resistance in high-traffic clinical corridors, fire safety compliance, and the acoustic environment for patient wellbeing and staff communication all need to be addressed in the wall finish specification.

    Wall panels are increasingly used in healthcare environments — not universally, but in specific applications where their performance characteristics are appropriate and where the aesthetic contribution supports the wellbeing objectives of the space.

    Infection Control and Cleanability

    The primary infection control requirement for wall surfaces in clinical environments is cleanability. Wall surfaces must be smooth enough to be cleaned effectively with clinical-grade disinfectants, and must not harbour bacteria in surface porosity, joints, or fixings.

    For clinical areas with the highest infection control requirements — operating theatres, isolation rooms, treatment rooms — specialist hygienic wall panels with continuous, flush surfaces and non-porous cores are the appropriate specification. Standard decorative wall panels are not designed for these environments.

    For lower-risk healthcare areas — patient bedrooms, waiting areas, corridors, staff spaces, café areas — quality decorative wall panels with sealed, non-porous surface finishes and appropriate joint treatment can be appropriate. Always verify the surface finish specification and joint treatment against the healthcare facility’s infection control policy before specifying.

    Acoustic Quality for Patient Wellbeing

    Noise is a significant factor in patient recovery and wellbeing in healthcare environments. Research consistently links hospital noise levels to disrupted sleep, increased stress, and slower recovery. Wall surfaces in patient areas contribute to the acoustic environment — hard, flat plaster walls are highly reflective, while textured or acoustic panel surfaces absorb sound.

    SoundPanel™ acoustic panels in patient lounge areas, waiting rooms, and outpatient environments contribute to acoustic comfort while providing a visually warm, domestic-feeling alternative to clinical plaster finishes. In private patient rooms and mental health environments, the warmth of solid wood panels contributes to a therapeutic environment that supports patient wellbeing.

    Fire Compliance in Healthcare Buildings

    Healthcare buildings are subject to HTM 05 (Health Technical Memorandum on Fire Safety) and Building Regulations Approved Document B. Wall linings in healthcare buildings require Class B fire rating or better in most areas. In escape routes and high-risk areas, Class A2 or better may be required. Always obtain fire test certification from the panel manufacturer and verify compliance with your fire safety consultant before specifying any panel product in a healthcare environment.

    Non-Clinical Healthcare Applications

    The most appropriate applications for standard decorative wall panels in healthcare environments are non-clinical areas where the full infection control requirements do not apply:

    • Patient and visitor reception and waiting areas
    • Staff offices and rest rooms
    • Hospital café and restaurant areas
    • Private patient accommodation in private hospitals
    • Mental health environments and rehabilitation spaces

    Healthcare Wall Panel Specification from The Panel Hub

    The Panel Hub can provide fire test certificates, surface finish specifications, and technical data for healthcare specifiers. Contact the team to discuss your project’s specific requirements before specifying.

  • Hotel Room Wall Paneling: A Specification Guide for Hospitality Designers

    Hotel Room Wall Paneling: A Specification Guide for Hospitality Designers

    Hotel room wall paneling has moved from an occasional luxury feature to a standard design element in mid-market and premium hospitality. Guests have absorbed the visual language of wall panels through social media, design publications, and the accelerating quality of hotel interiors globally — a plain painted bedroom wall now reads as under-designed in most market segments above budget.

    For hospitality designers, specifying wall panels for hotel rooms involves balancing aesthetic ambition against the durability, maintenance, and fire compliance requirements of a commercial accommodation environment.

    Durability Requirements for Hotel Room Panels

    A hotel room in a busy urban property sees hundreds of guests per year. Wall surfaces in a hotel room experience wear patterns that don’t apply to residential spaces: luggage dragged against walls, doors opening forcefully, cleaning with commercial products multiple times per week, and the occasional impact from furniture moved during housekeeping. Panel products specified for hotel rooms need to withstand this level of use without visible degradation over a multi-year refurbishment cycle.

    Key durability considerations for hotel room panel specifications:

    • Surface finish hardness — lacquered or UV-cured finishes outperform oiled finishes in high-contact environments
    • Panel edge treatment — exposed edges that are poorly finished chip and show wear first
    • Substrate quality — panels with solid wood or high-density engineered cores resist impact better than thin-veneer MDF products
    • Fixings — mechanical fixings or structural adhesive provide more security than light-duty adhesive in high-traffic environments

    Acoustic Performance in Hotel Rooms

    Noise between hotel rooms, and between corridors and rooms, is consistently one of the most cited factors in negative guest reviews. While structural acoustic treatment (wall mass, decoupled construction) is the primary solution to sound transmission between rooms, surface acoustic treatment within rooms can contribute to the acoustic comfort of the space.

    Acoustic slat panels from the SoundPanel™ range on a feature wall behind the bed head reduce reverberation within the room, improving the intelligibility of speech and television audio. This is particularly relevant in rooms with hard flooring and minimal soft furnishings.

    Fire Compliance for Hospitality Projects

    Hotel rooms are subject to BS 9251 and the requirements of Building Regulations Approved Document B. Wall linings in hotel bedrooms are required to meet Class B-s3-d2 or better under the European Reaction to Fire classification. Always obtain fire test certification from the panel manufacturer for any product being specified into a hotel room application, and verify compliance with your fire consultant before specifying.

    Design Considerations: Creating a Room That Photographs Well

    In the age of social media, a hotel room that photographs well is a marketing asset. Wall panels — particularly GroovePanel® fluted solid wood panels behind the bed — create a strong visual backdrop that reads well in both professional photography and guest Instagram posts. The texture catches light at different angles, ensuring the room looks interesting across different times of day and different lighting conditions.

    Specifying Hotel Room Wall Panels from The Panel Hub

    The Panel Hub supplies the full range of wood wall panels and stone effect panels for hospitality projects. For multi-room hotel specifications, contact the trade team to discuss batch consistency requirements, volume pricing, lead times, and technical data for fire compliance documentation.

  • How to Clean and Maintain Faux Stone Wall Panels

    How to Clean and Maintain Faux Stone Wall Panels

    One of the underappreciated advantages of faux stone wall panels over real stone is maintenance. Natural stone — particularly porous varieties like limestone and sandstone — requires regular sealing, careful cleaning product selection, and ongoing attention to prevent staining and biological growth. Faux stone panels are significantly more forgiving.

    That said, “low maintenance” doesn’t mean “no maintenance.” This guide covers what routine care looks like, how to handle staining, and what to avoid to keep faux stone panels looking their best over the long term.

    Routine Cleaning

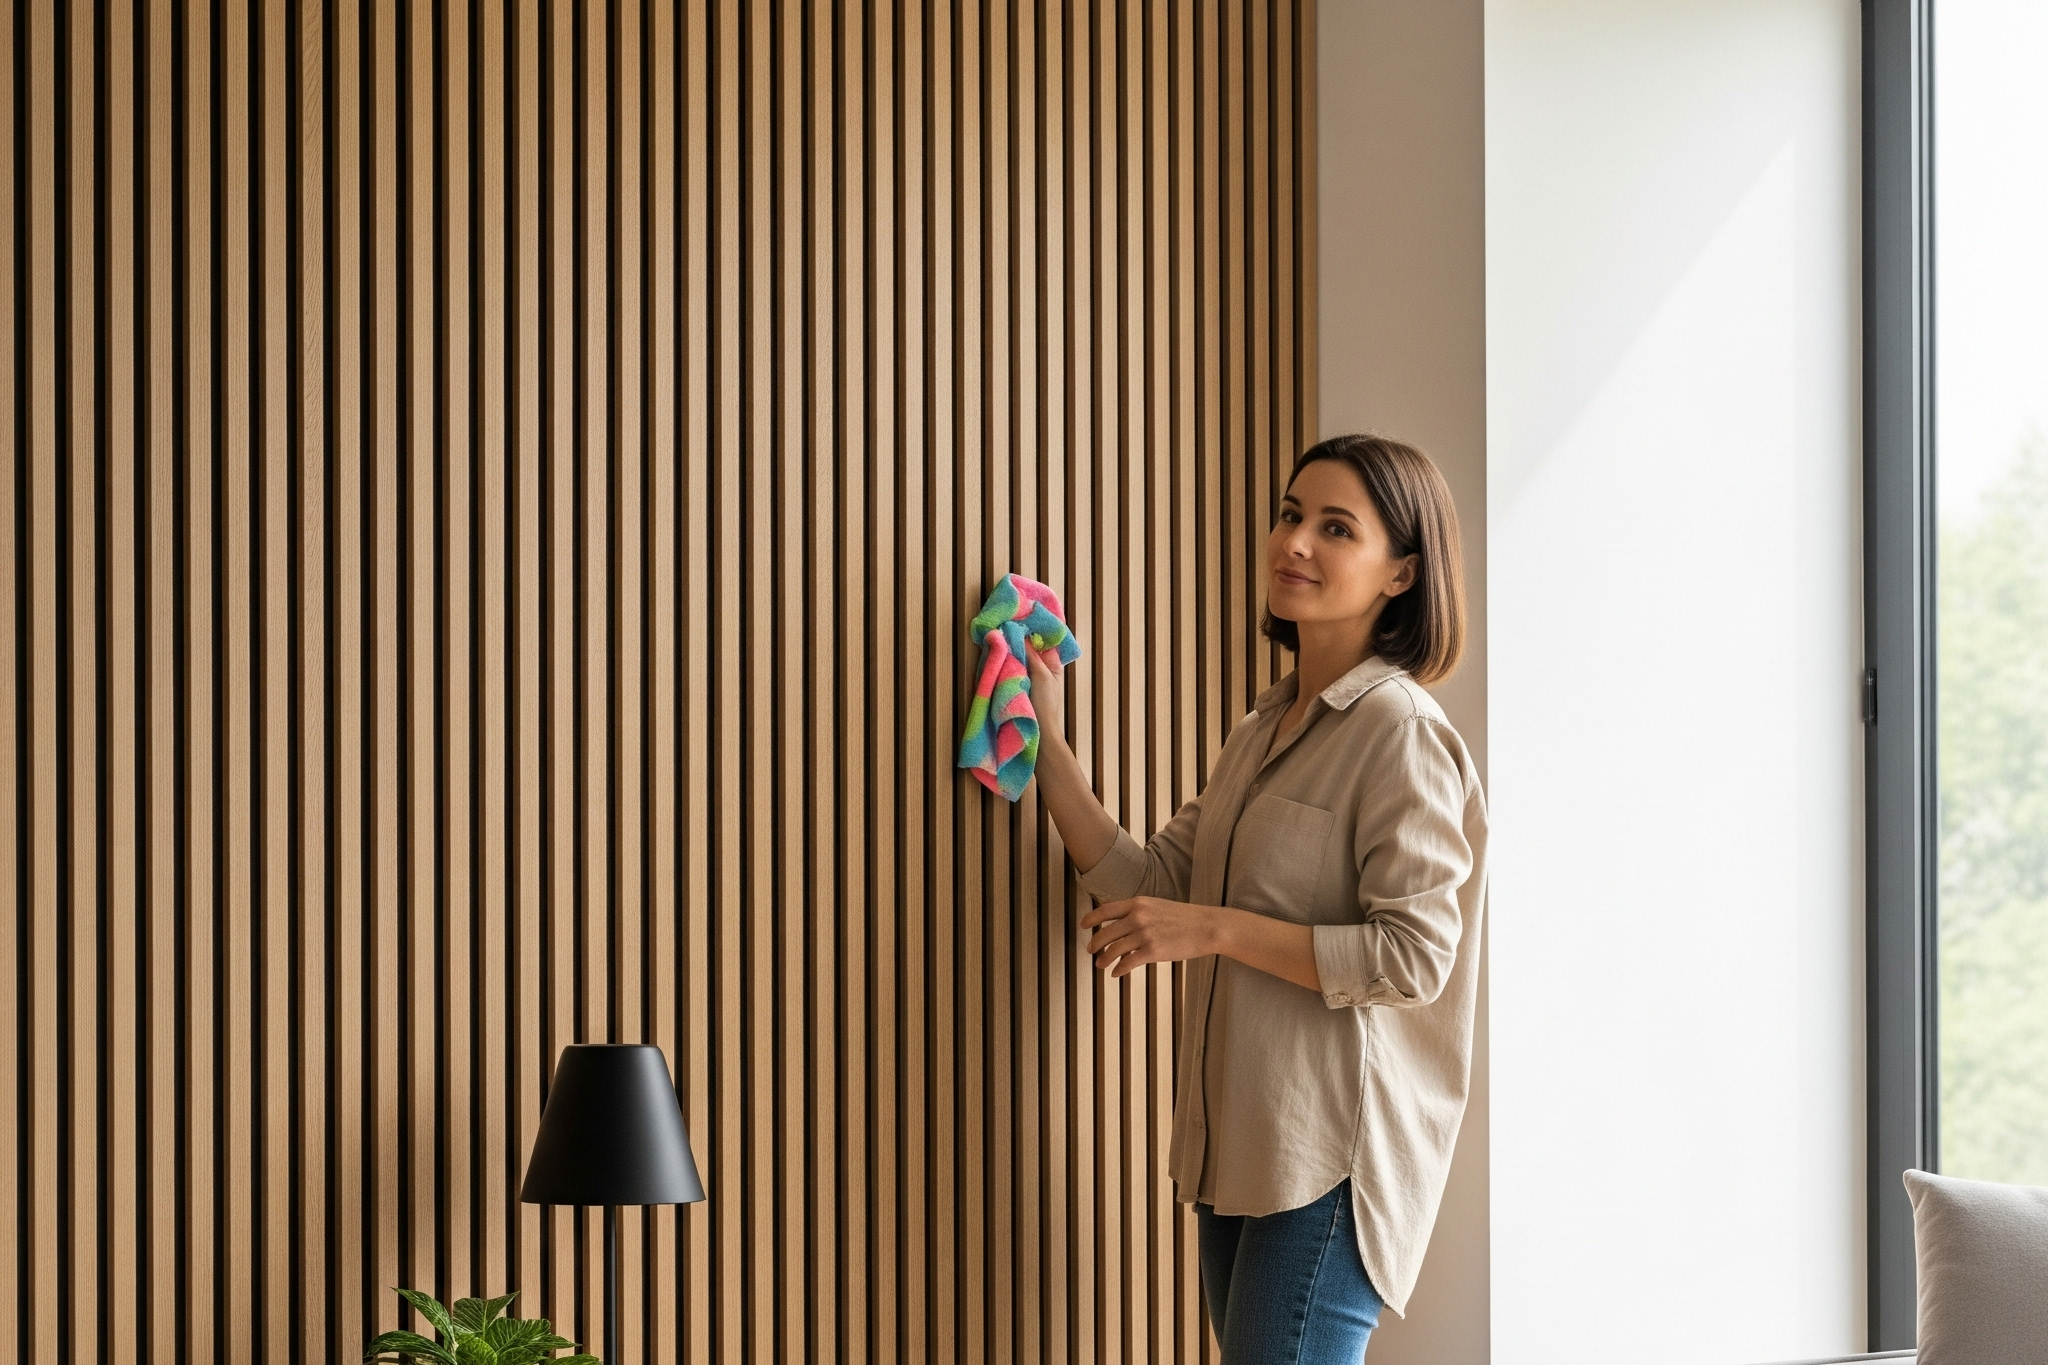
    • Dust regularly: Use a soft brush, vacuum with a brush attachment, or a dry microfibre cloth. The textured surface of stone panels accumulates dust more readily than flat walls.
    • Wipe down periodically: A lightly damp cloth with warm water handles most marks and general cleaning. Wipe in the direction of the panel texture rather than against it.
    • Mild detergent for marks: A small amount of washing-up liquid in warm water handles most household marks. Apply with a soft cloth, work gently, and rinse with clean water.

    Dealing with Stains

    Grease and Kitchen Splatter

    In kitchen applications, a degreasing spray applied to a soft cloth — rather than directly to the panel — works effectively. Avoid spraying cleaning products directly into deep-relief textured surfaces as residue can accumulate in recesses.

    Mould and Mildew

    In bathrooms or humid environments, surface mould can develop in panel recesses if ventilation is poor. A solution of 1 part white vinegar to 3 parts water, applied with a soft brush and left for 10 minutes before rinsing, handles most surface mould. For persistent mould, a specialist bathroom cleaner suitable for the panel material may be required.

    Scuffs and Impact Marks

    The three-dimensional surface of stone-effect panels is naturally resistant to scuffing because impact is spread across the relief. Minor scuffs can often be concealed using a stone touch-up pen or paint matched to the panel colour.

    What to Avoid

    • Abrasive cleaners or pads: Scouring pads and abrasive cleaning powders scratch the panel surface and damage the finish permanently.
    • Solvent-based cleaners: Acetone, bleach at high concentrations, and solvent-based cleaners can strip the surface finish. Test any unfamiliar product on an inconspicuous area first.
    • High-pressure washing: For exterior panels, high-pressure washing can force water behind panels or damage adhesive bonds. Use a standard garden hose and soft brush instead.
    • Steam cleaning: High-temperature steam can affect adhesive bonds and panel finishes.

    Long-Term Care Schedule

    • Weekly: Dust or wipe with a dry cloth in high-use areas such as kitchens and bathrooms
    • Monthly: Damp wipe with mild detergent solution
    • Annually: Inspect for any loose panels; re-seal if recommended by the manufacturer

    For product-specific maintenance guidance, contact The Panel Hub directly. The team can advise on the best approach for your specific RockSurface® panels.