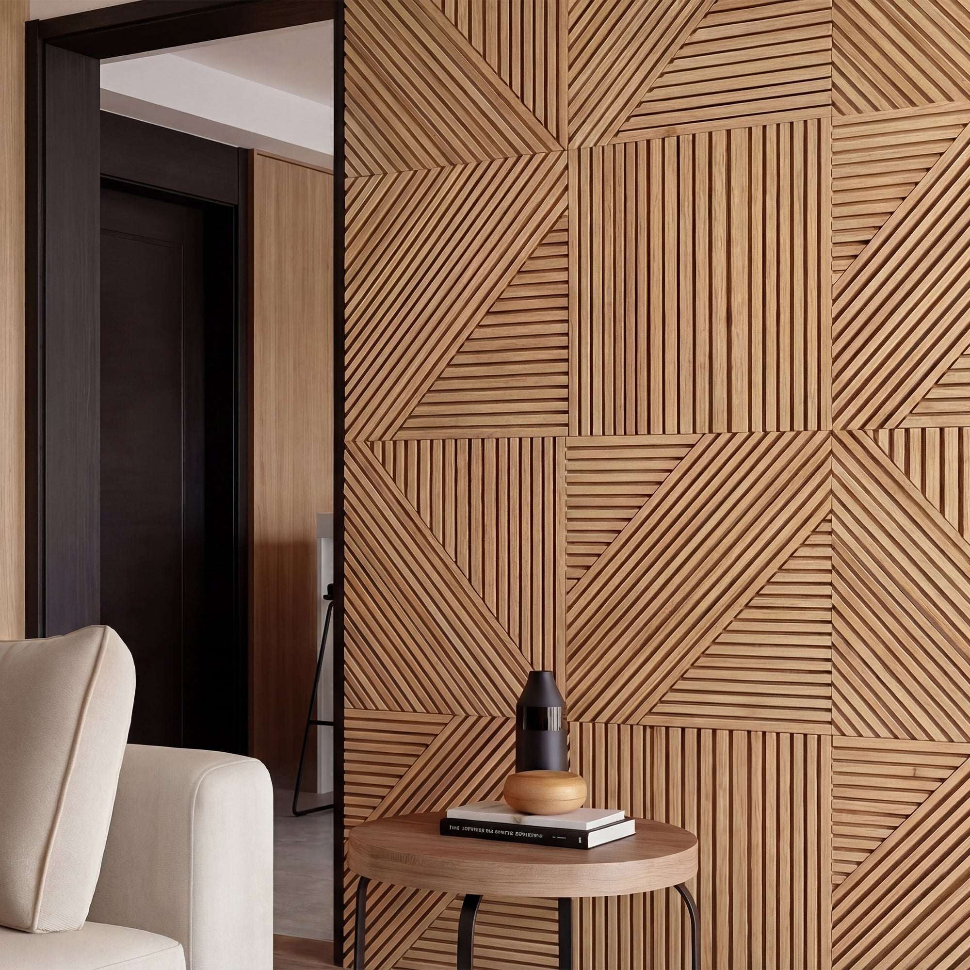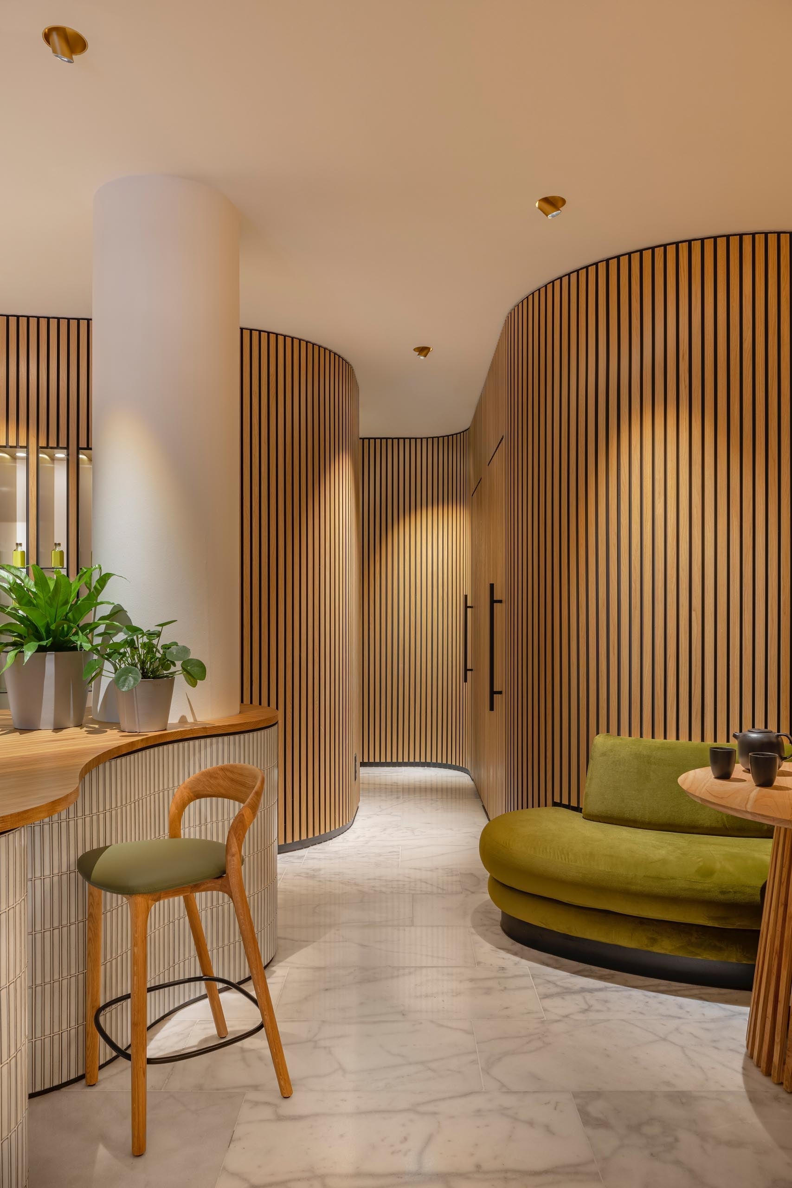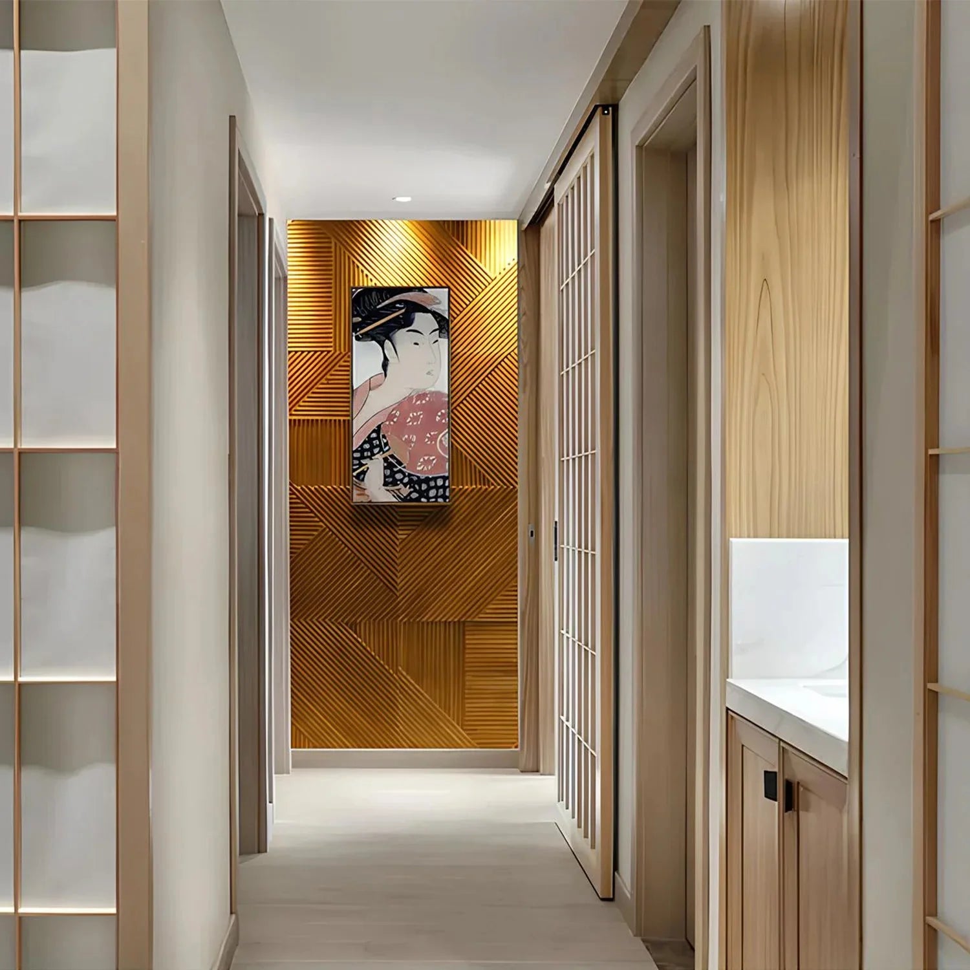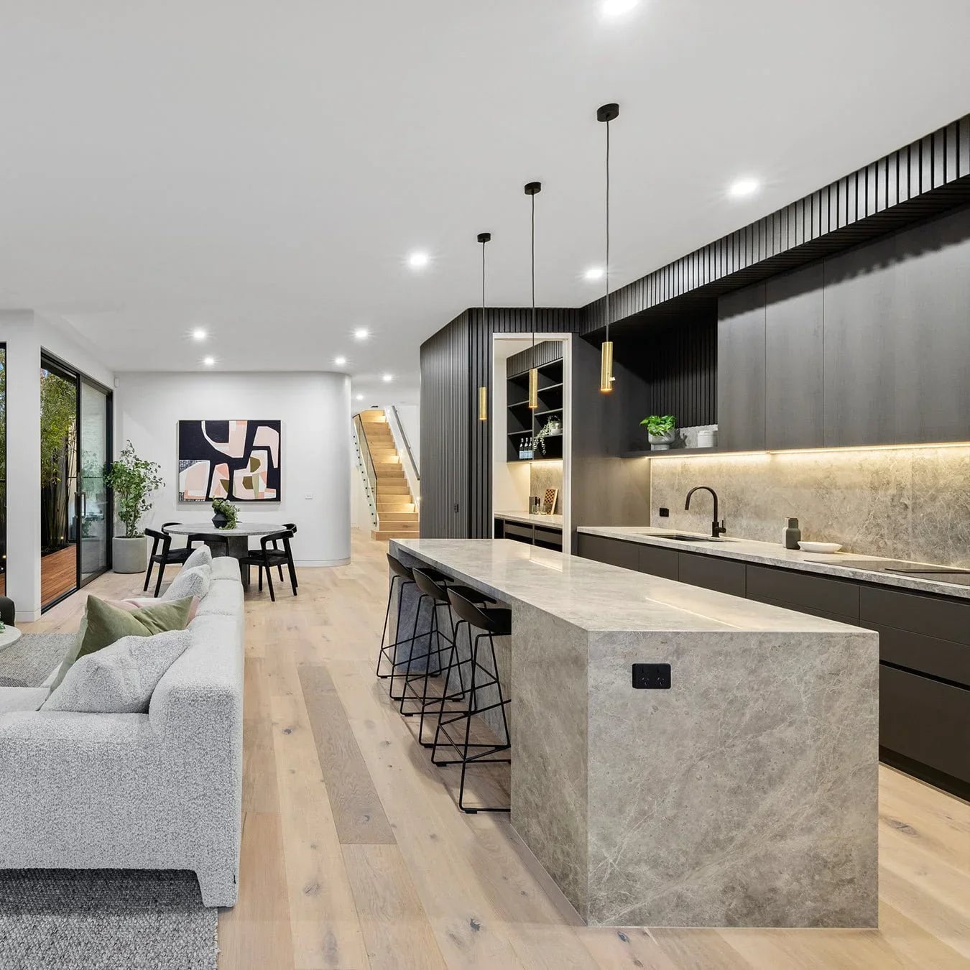
Tag: GroovePanel

  • Honeycomb Wood Wall Panels: Design Ideas and How to Use the Honey Mosaic Pattern

    Honeycomb Wood Wall Panels: Design Ideas and How to Use the Honey Mosaic Pattern

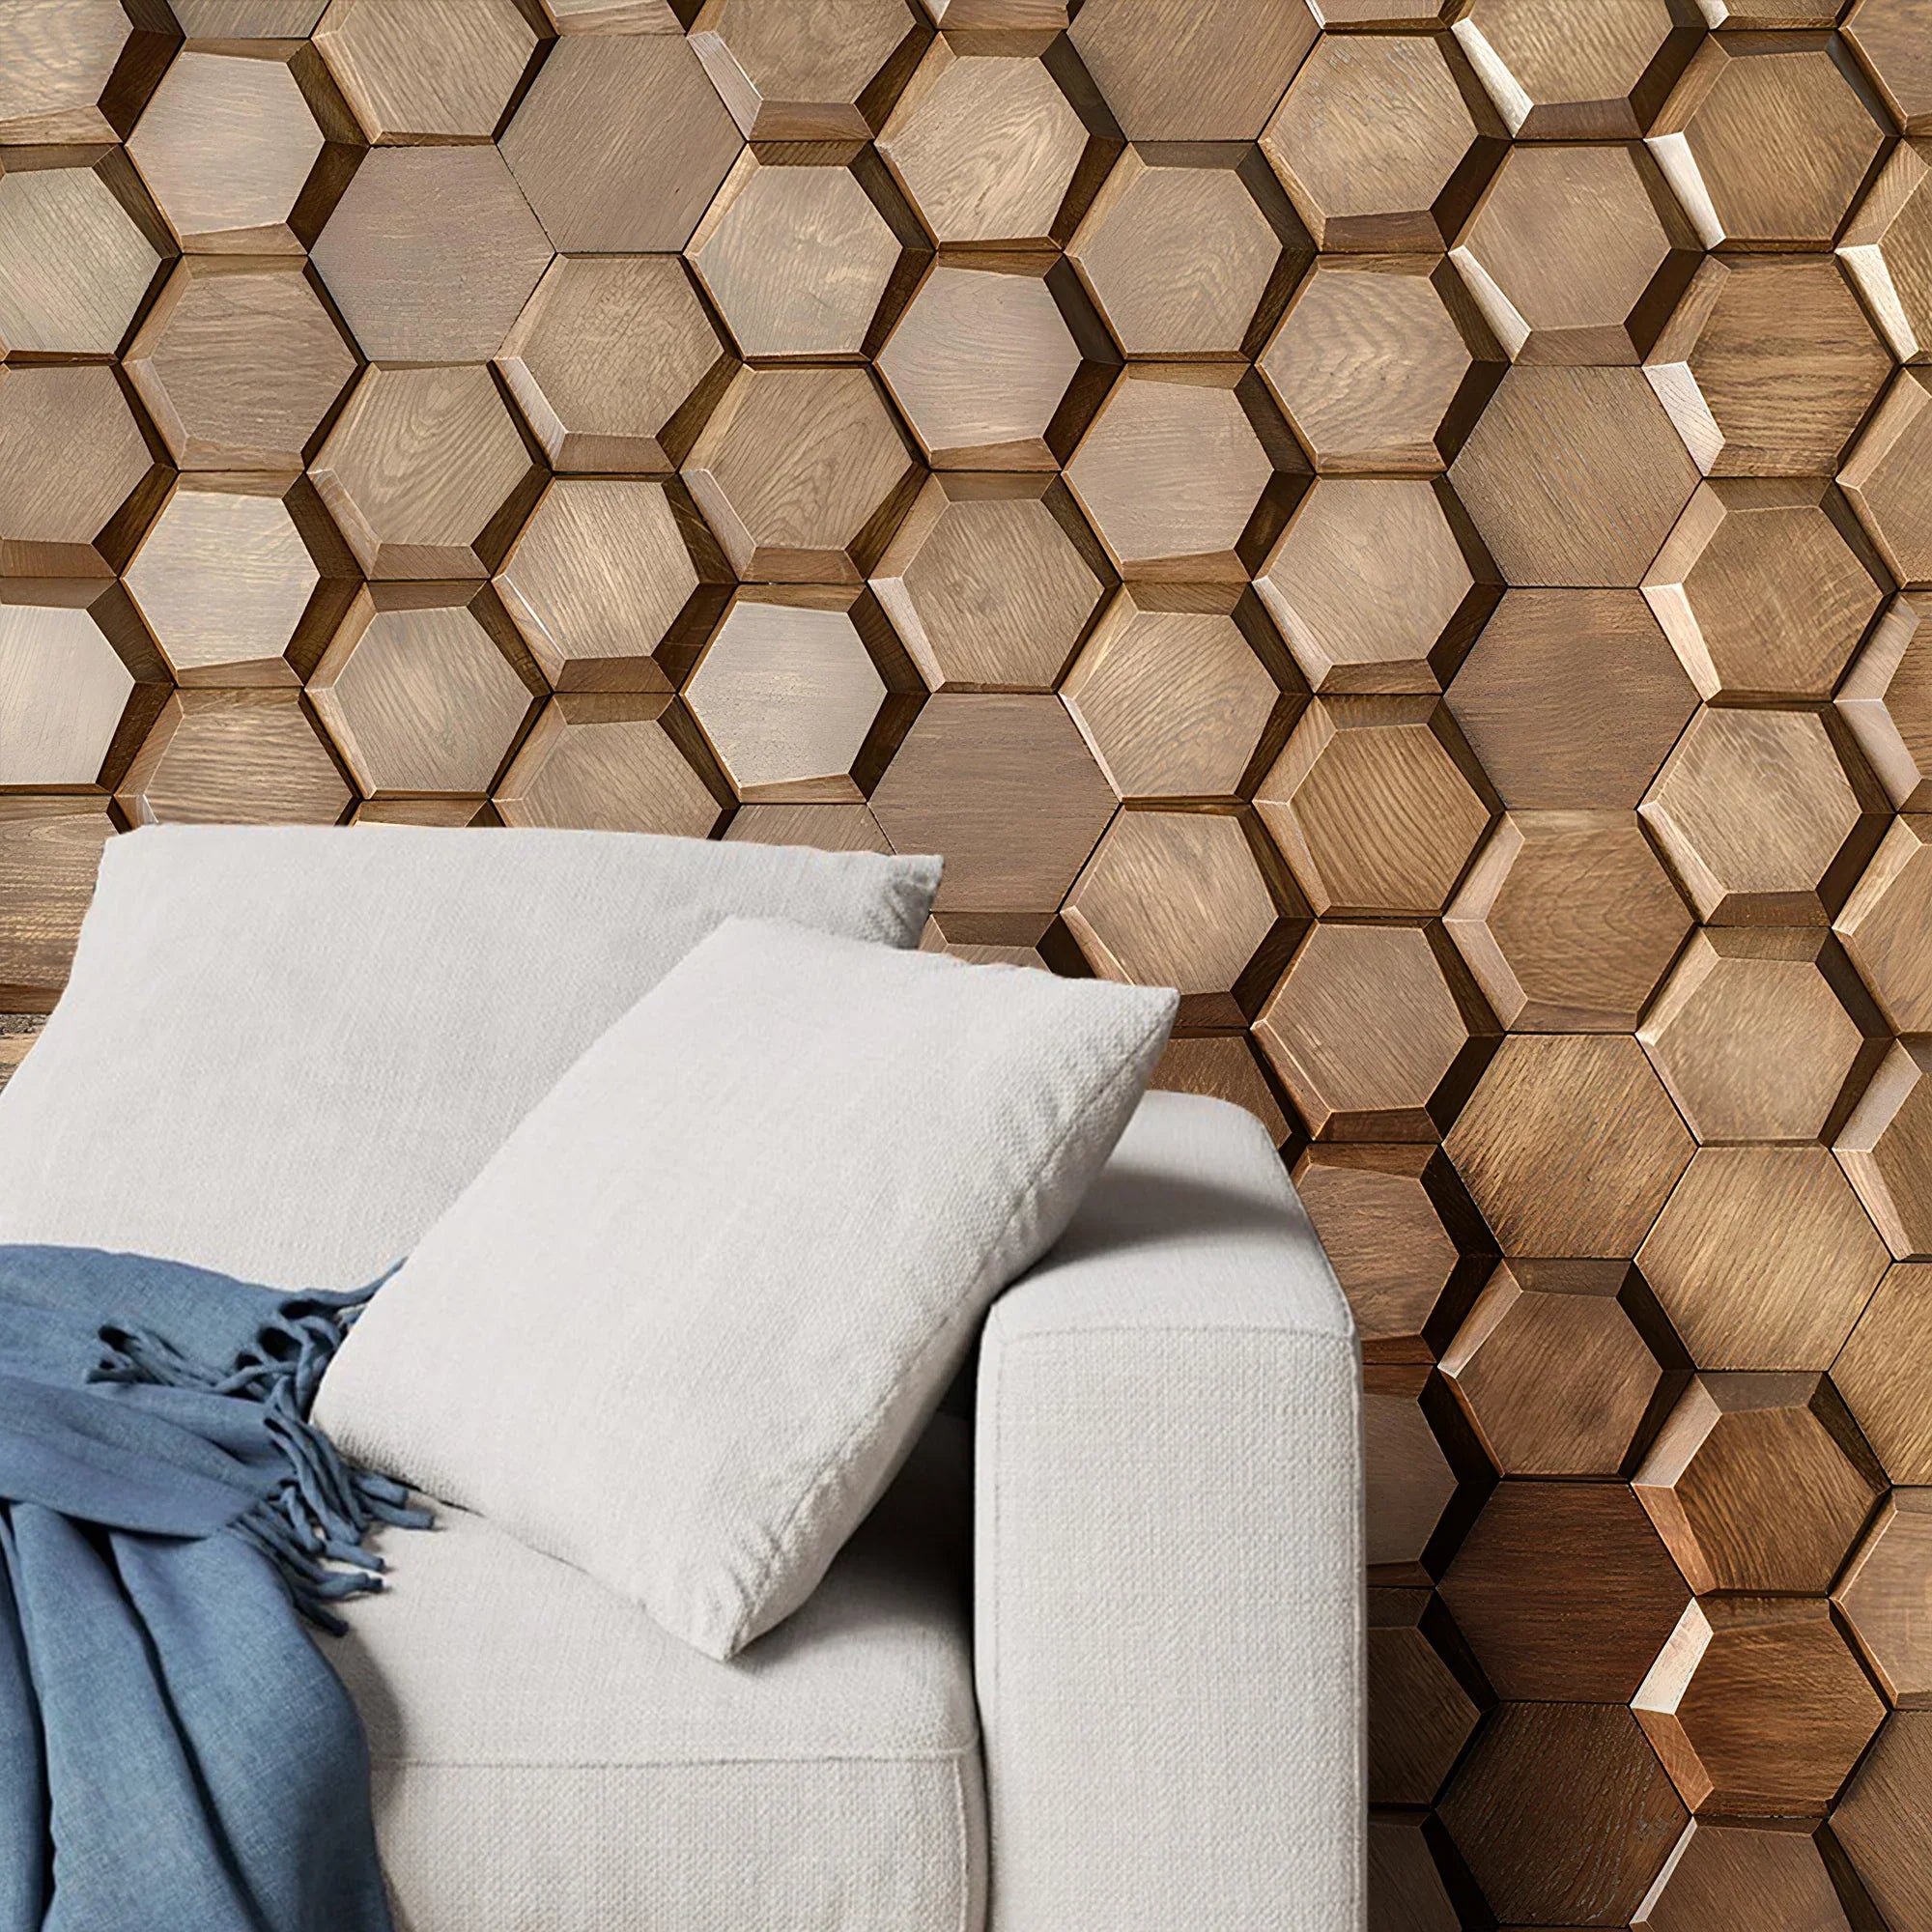
    The honeycomb is one of the most efficient structures in nature. Hexagonal cells tessellate perfectly, cover a surface with no gaps, and distribute structural load evenly — which is why bees figured it out millions of years ago. In interior design, honeycomb-inspired wall patterns carry that same sense of natural order: organic, textured, and satisfying in a way that purely geometric shapes sometimes aren’t.

    At The Panel Hub, the Honey Mosaic Solid Walnut Panel is our closest expression of this aesthetic — a mosaic of irregular, closely fitted solid walnut pieces that create an all-over surface texture reminiscent of natural cellular structures. Here’s how to use it, and what to consider when planning a honey mosaic installation.

    What Is the Honey Mosaic Pattern?

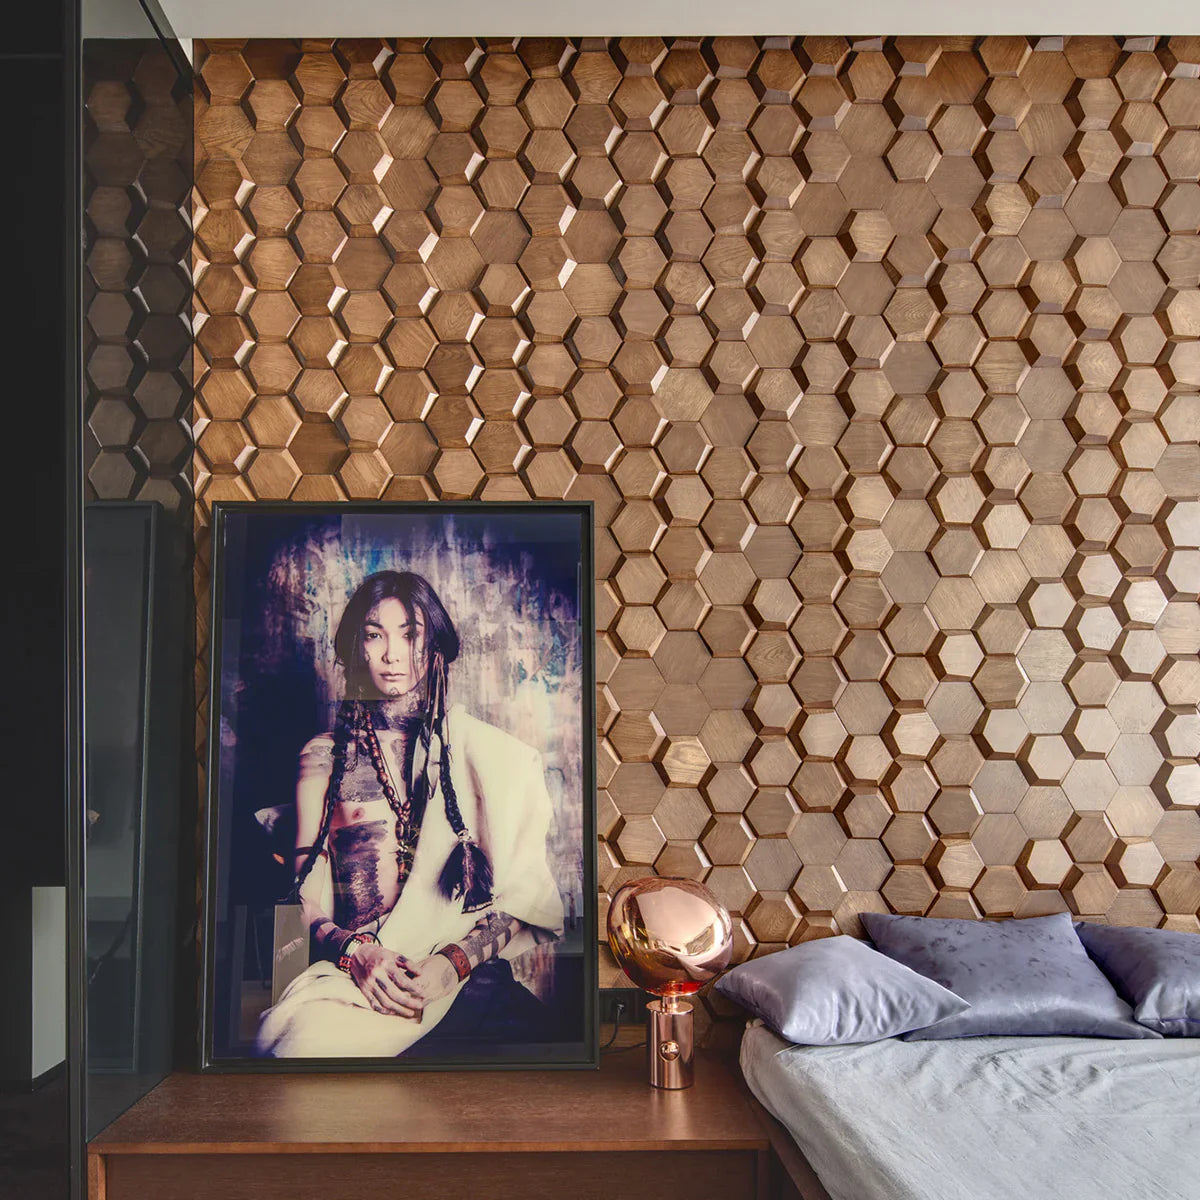
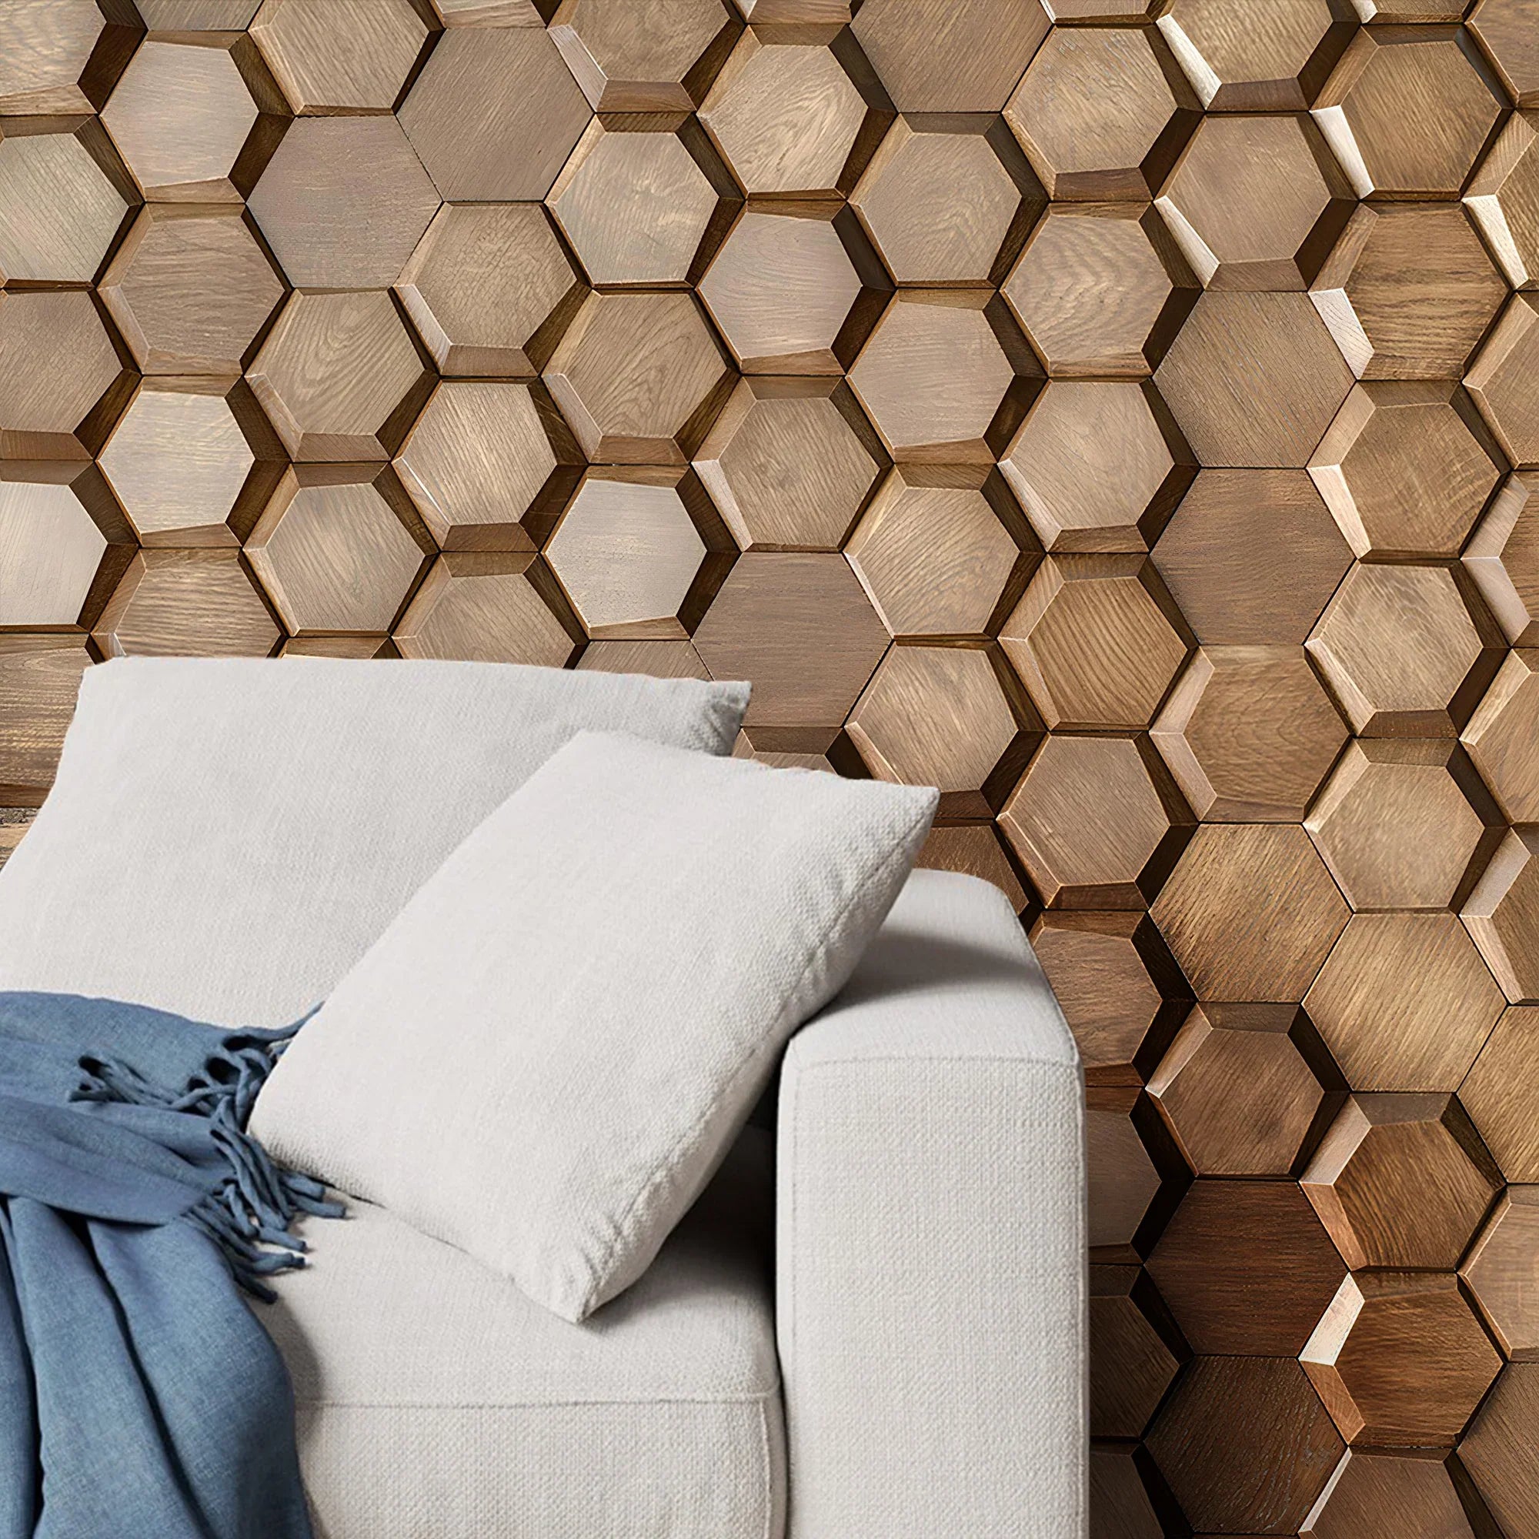
    The honey mosaic is a solid walnut panel composed of small, irregularly shaped pieces arranged in a close-fitted mosaic. Unlike a regular geometric tile where every unit is identical, the honey mosaic has slight variation between pieces — in grain direction, cut angle, and natural colour — that gives the overall surface a handcrafted, organic quality.

    This distinguishes it from our sharper geometric formats like the concentric square or crossing lines panels, which are more architectural and precise. The honey mosaic reads as warmer and more natural — closer to a craftsman’s work than a technical drawing.

    Which Rooms Suit the Honey Mosaic Pattern?

    Living rooms seeking warmth

    A honey mosaic wall behind a sofa adds rich timber texture without the hard-edged geometry of a concentric square or triangle pattern. If your living room is contemporary but you want warmth and tactile interest rather than graphic impact, the honey mosaic is the better choice.

    Bedrooms with earthy or biophilic interiors

    The irregular, nature-derived quality of the honey mosaic pattern suits bedrooms with earthy tones — terracotta, warm white, sage green. For biophilic interior design (bringing natural materials and textures indoors), it’s one of the most appropriate panel formats because it mimics the cellular structure of organic materials rather than imposing a human-made geometry.

    Spa bathrooms and wellness spaces

    Wellness-oriented bathrooms — where the aesthetic goal is calm, warmth, and natural materials — benefit from honey mosaic panels on a feature wall behind a freestanding bath or vanity. The walnut tone reads as luxurious in contrast to white marble or concrete floor tiles. Note: ensure panels are not in direct water contact zones; oil or wax the surface for moisture protection.

    Home offices and reading rooms

    A honey mosaic wall behind a desk brings warmth to a workspace without the visual distraction of a strongly directional pattern. It’s present enough to improve the aesthetic but not so graphic that it competes for attention during video calls.

    Styling the Honey Mosaic Pattern

    Complementary colours

    Walnut’s natural colour ranges from medium brown to a deep reddish-brown. It pairs well with:

    • Warm white walls (not cool, blue-tinted white)
    • Terracotta and burnt orange accents
    • Deep green upholstery
    • Sand and camel tones in textiles and flooring

    Material combinations

    The organic quality of the honey mosaic works particularly well alongside other natural materials: linen upholstery, jute rugs, unglazed ceramic vessels. Avoid combining it with high-gloss synthetic finishes, which create a jarring contrast with the raw, natural quality of the walnut.

    Honey Mosaic vs Other GroovePanel Formats

    If you’re deciding between the honey mosaic and other patterns in the GroovePanel® range, here’s the key distinction: the honey mosaic prioritises warmth and organic texture over graphic impact. If you want a wall that makes a bold pattern statement, choose the concentric square or walnut triangle. If you want a wall that reads as warm, handcrafted, and natural, choose the honey mosaic.

    For a full comparison of panel patterns and when to use each, read our guide to wood mosaic wall panels.

    Installation

    Honey mosaic panels are installed using adhesive onto a flat, prepared wall. Because the pattern is irregular, there’s no strict directional requirement — you don’t need to align rows as precisely as you do with triangles or squares. Start from the centre of your planned installation area and work outward, maintaining consistent joint spacing between tiles.

    For all installation preparation guidance, read our article on how to install wall panels on an uneven wall — the surface prep steps are the same regardless of panel format.

    Browse the full range at GroovePanel® Geometric Wood Wall Panels or order a honey mosaic sample to see the walnut tone in your own lighting.
  • 3D Geometric Wood Panels: How Shadow and Depth Transform a Room

    3D Geometric Wood Panels: How Shadow and Depth Transform a Room

    There’s a difference between a patterned wall and a three-dimensional wall. A printed or painted geometric pattern adds visual interest. A 3D geometric wood panel adds physical depth — the shadows it casts are real, and they change as the light in the room changes. This is what separates a truly dynamic feature wall from one that looks impressive in photos but flat in person.

    This guide covers how 3D geometric wood panels work, what makes them effective, and how to use them to transform a room.

    What Makes a Panel “3D”?

    A 3D wood panel has relief — the surface isn’t flat. Individual elements are raised, recessed, or angled relative to each other, creating physical depth. In the 3D Geometric Pattern Wooden Panel from our GroovePanel® range, the geometric elements are routed and shaped from solid timber, creating distinct planes that produce shadow lines across the surface.

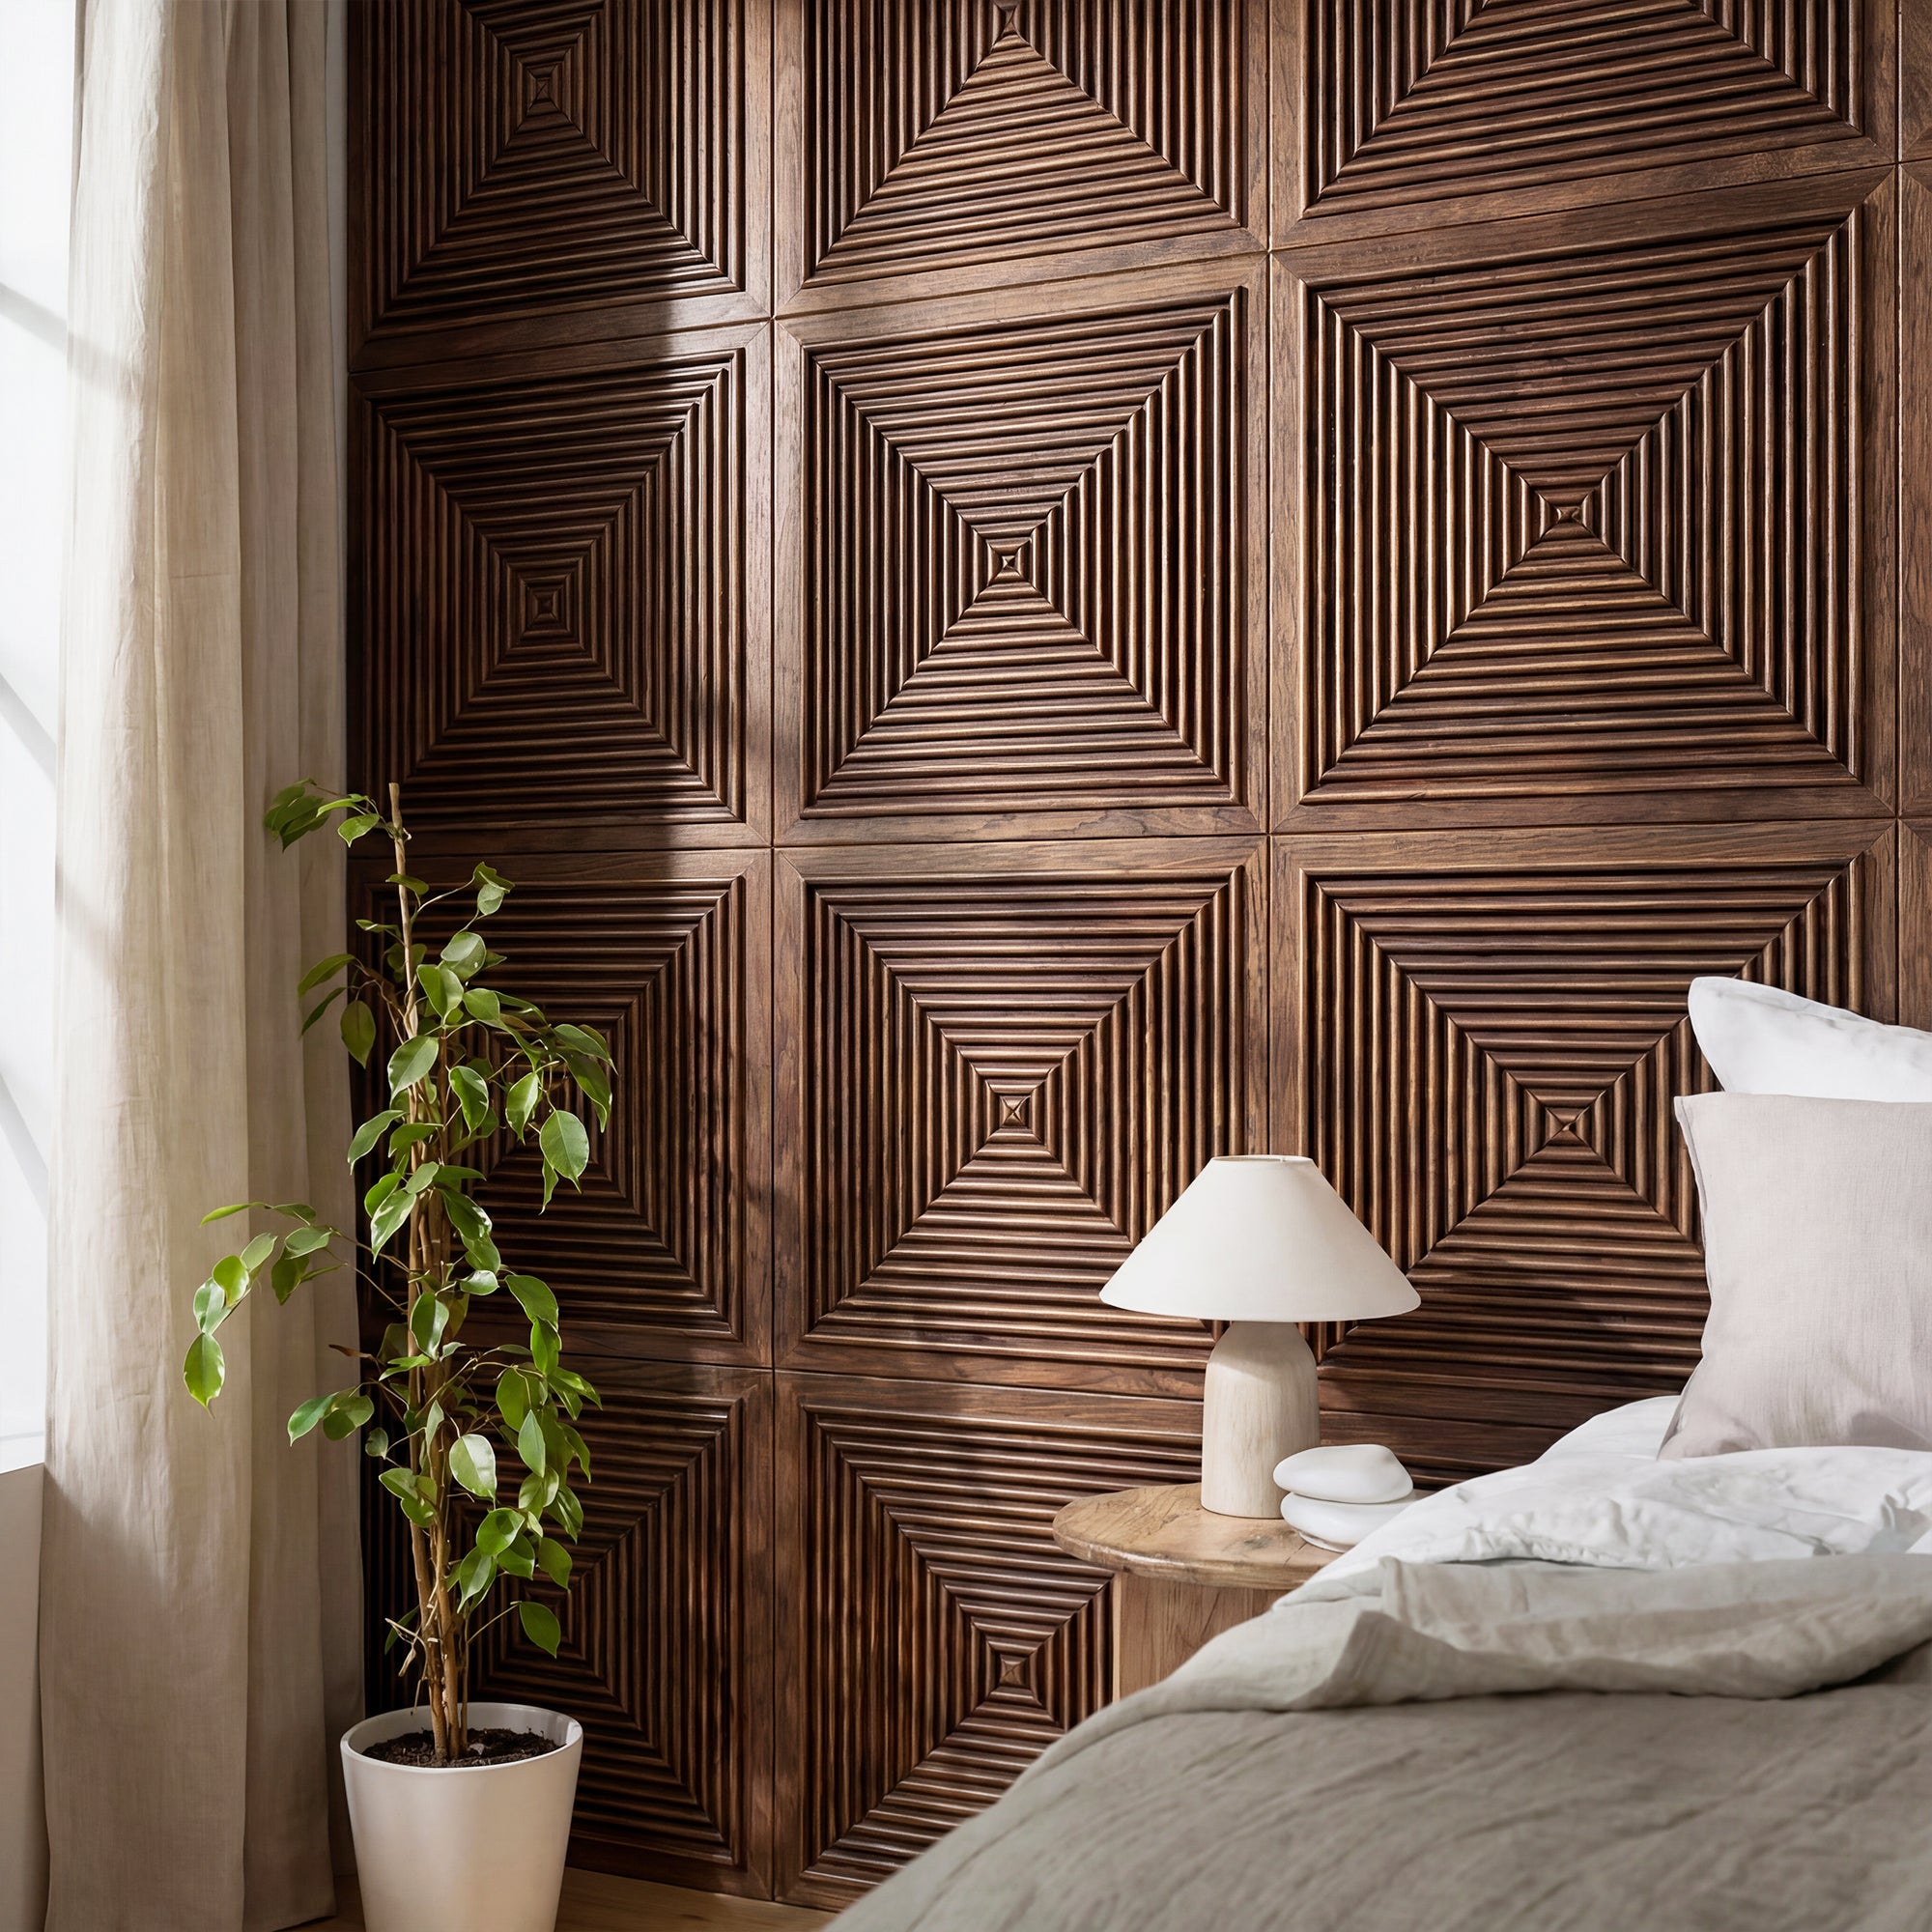
    The 3D Concentric Square Panel takes this further: the nested squares are stepped at different heights, so the innermost square is the highest point and the outer ring is the lowest. The result is a panel that looks like a topographic map or an architectural model — and it casts different shadows at different times of day as the sun angle changes.

    This is fundamentally different from a flat mosaic panel with surface pattern. The depth is structural, not visual — it exists in the physical object, not as a trick of print or finish.

    How Shadow Works on a 3D Panel

    Shadow is what gives 3D panels their character. Without directional light, a 3D panel loses most of its impact. This has direct implications for where you install one:

    • Walls receiving natural side-lighting (windows to one side of the wall) are ideal — morning and afternoon light rakes across the surface and maximises shadow definition.
    • Walls with directional artificial lighting — a wall sconce or track light at an angle — maintain the 3D effect in the evening.
    • Avoid flat, overhead-only lighting for a 3D panel wall. Overhead light fills in shadow and flattens the effect. If you have only overhead lights, add a wall sconce or an angled floor lamp to create directional light across the panel surface.

    Room-by-Room: Where 3D Geometric Panels Have the Most Impact

    Living rooms

    A chimney breast or the wall behind a sofa are the most effective locations. The panel becomes a focal point that you see from across the room and appreciate up close. In a living room that has natural light entering from the side, the shadow lines on a 3D panel shift through the day — it’s effectively an installation that changes appearance without changing physically.

    Hallways and entryways

    3D panels are particularly effective in hallways where the main light source is a single pendant or wall sconce. The raking light across the panel surface creates a striking first impression at the entrance to a home.

    Behind a TV or media wall

    Mounting a 3D geometric panel on a media wall, surrounding a TV, is a contemporary alternative to built-in media units. When the TV is off, the panel reads as a decorative surface. When the TV is on, the panel adds texture and depth to a functional zone. For ideas on media wall design, see our article on how to decorate the wall behind a TV stand.

    Solid Wood vs MDF for 3D Geometric Panels

    3D geometric panels are available in solid wood and MDF. For flat panels, MDF can be an acceptable substrate. For 3D relief panels, solid wood is significantly better:

    • Routed edges in solid wood are crisp and clean; in MDF, they can chip or fray, especially at fine geometric details
    • Solid wood panel edges show natural grain; MDF shows a grey composite
    • Solid wood holds screws and mounting hardware better in high-relief areas
    • MDF is more susceptible to moisture damage in the fine channels and recesses of a 3D pattern

    All panels in the GroovePanel® range are 100% solid FSC-certified timber. For a full material comparison, read our guide to MDF vs Solid Wood Wall Panels.

    Combining 3D Panels with Lighting

    The relationship between 3D panels and lighting is worth planning in advance rather than after installation. Options include:

    • LED strip lighting mounted in a channel above or to the side of the panel — creates continuous raking light across the entire surface
    • Wall sconces with directional shades — places a pool of angled light on a section of the panel
    • Adjustable track lighting — allows you to change the light angle seasonally

    For more on integrating lighting with wall panels, see our guide to wall panels with LED lighting.

    Getting Started

    Browse the 3D geometric formats in the GroovePanel® collection. Order a sample of wood wall panels of your choice to hold the panel in your room under your actual lighting — this is the only reliable way to judge the shadow effect before buying.

    For broader context on 3D wall panels across all material types, read our pillar guide to 3D wall panels.

  • Geometric Wood Panels for Luxury Interiors: How to Achieve a High-End Look

    Geometric Wood Panels for Luxury Interiors: How to Achieve a High-End Look

    Luxury in interior design isn’t about price tags. It’s about precision, material honesty, and a clear sense of intention — the feeling that every decision in a room was made rather than defaulted. Geometric wood wall panels, when chosen and installed correctly, embody all three of these qualities. Here’s how to use them to achieve a high-end result regardless of your overall budget.

    What Makes a Geometric Panel Installation Look Luxury

    Walnut Triangle Solid Wood Wall Panels - View 2

    Material authenticity

    The clearest marker of quality in any interior is whether the materials are what they appear to be. A 100% solid walnut mosaic panel reads as luxury because it is genuinely solid walnut — the grain, texture, and weight are real. A printed laminate with a walnut pattern reads as imitation regardless of how it photographs, because the eye and hand detect the difference instantly.

    All panels in the GroovePanel® decorative wall panels are 100% solid FSC-certified timber. In a luxury interior context, this isn’t just an ethical consideration — it’s the material difference between a room that feels genuinely high-end and one that merely looks like it in photos.

    Pattern precision

    Luxury also resides in exactness. Mosaic tiles that are precisely cut and perfectly consistent read as quality. Tiles with irregular edges, inconsistent gaps, or variable alignment signal low manufacturing standards. The 3D Concentric Square Panel and Crossing Lines Panel require precision machining to achieve the pattern accuracy that makes them look designed rather than approximate. That precision is what separates a panel that looks premium from one that doesn’t.

    Installation quality

    Even the best panels look mediocre if the installation is poorly executed. Luxury interiors are defined by clean edges, consistent joint gaps, perfect level and plumb, and seamless transitions between surfaces. An off-the-shelf panel from a premium manufacturer, installed with professional care, will always outperform a mediocre panel installed imperfectly.

    Pattern Choices for Luxury Applications

    3D Concentric Square — the most architecturally resolved

    3D Concentric Square Wood Wall Panel - Walnut - View 2

    The 3D Concentric Square Panel has the quality of a resolved architectural detail — it could be at home in a five-star hotel or a high-end residential project. The stepped relief and precise shadow lines communicate serious manufacturing capability. In a dining room, bedroom, or lobby, it creates a focal point that guests consistently comment on.

    Walnut Triangle Mosaic — the most tactile luxury

    Walnut Triangle Solid Wood Wall Panels - View 1

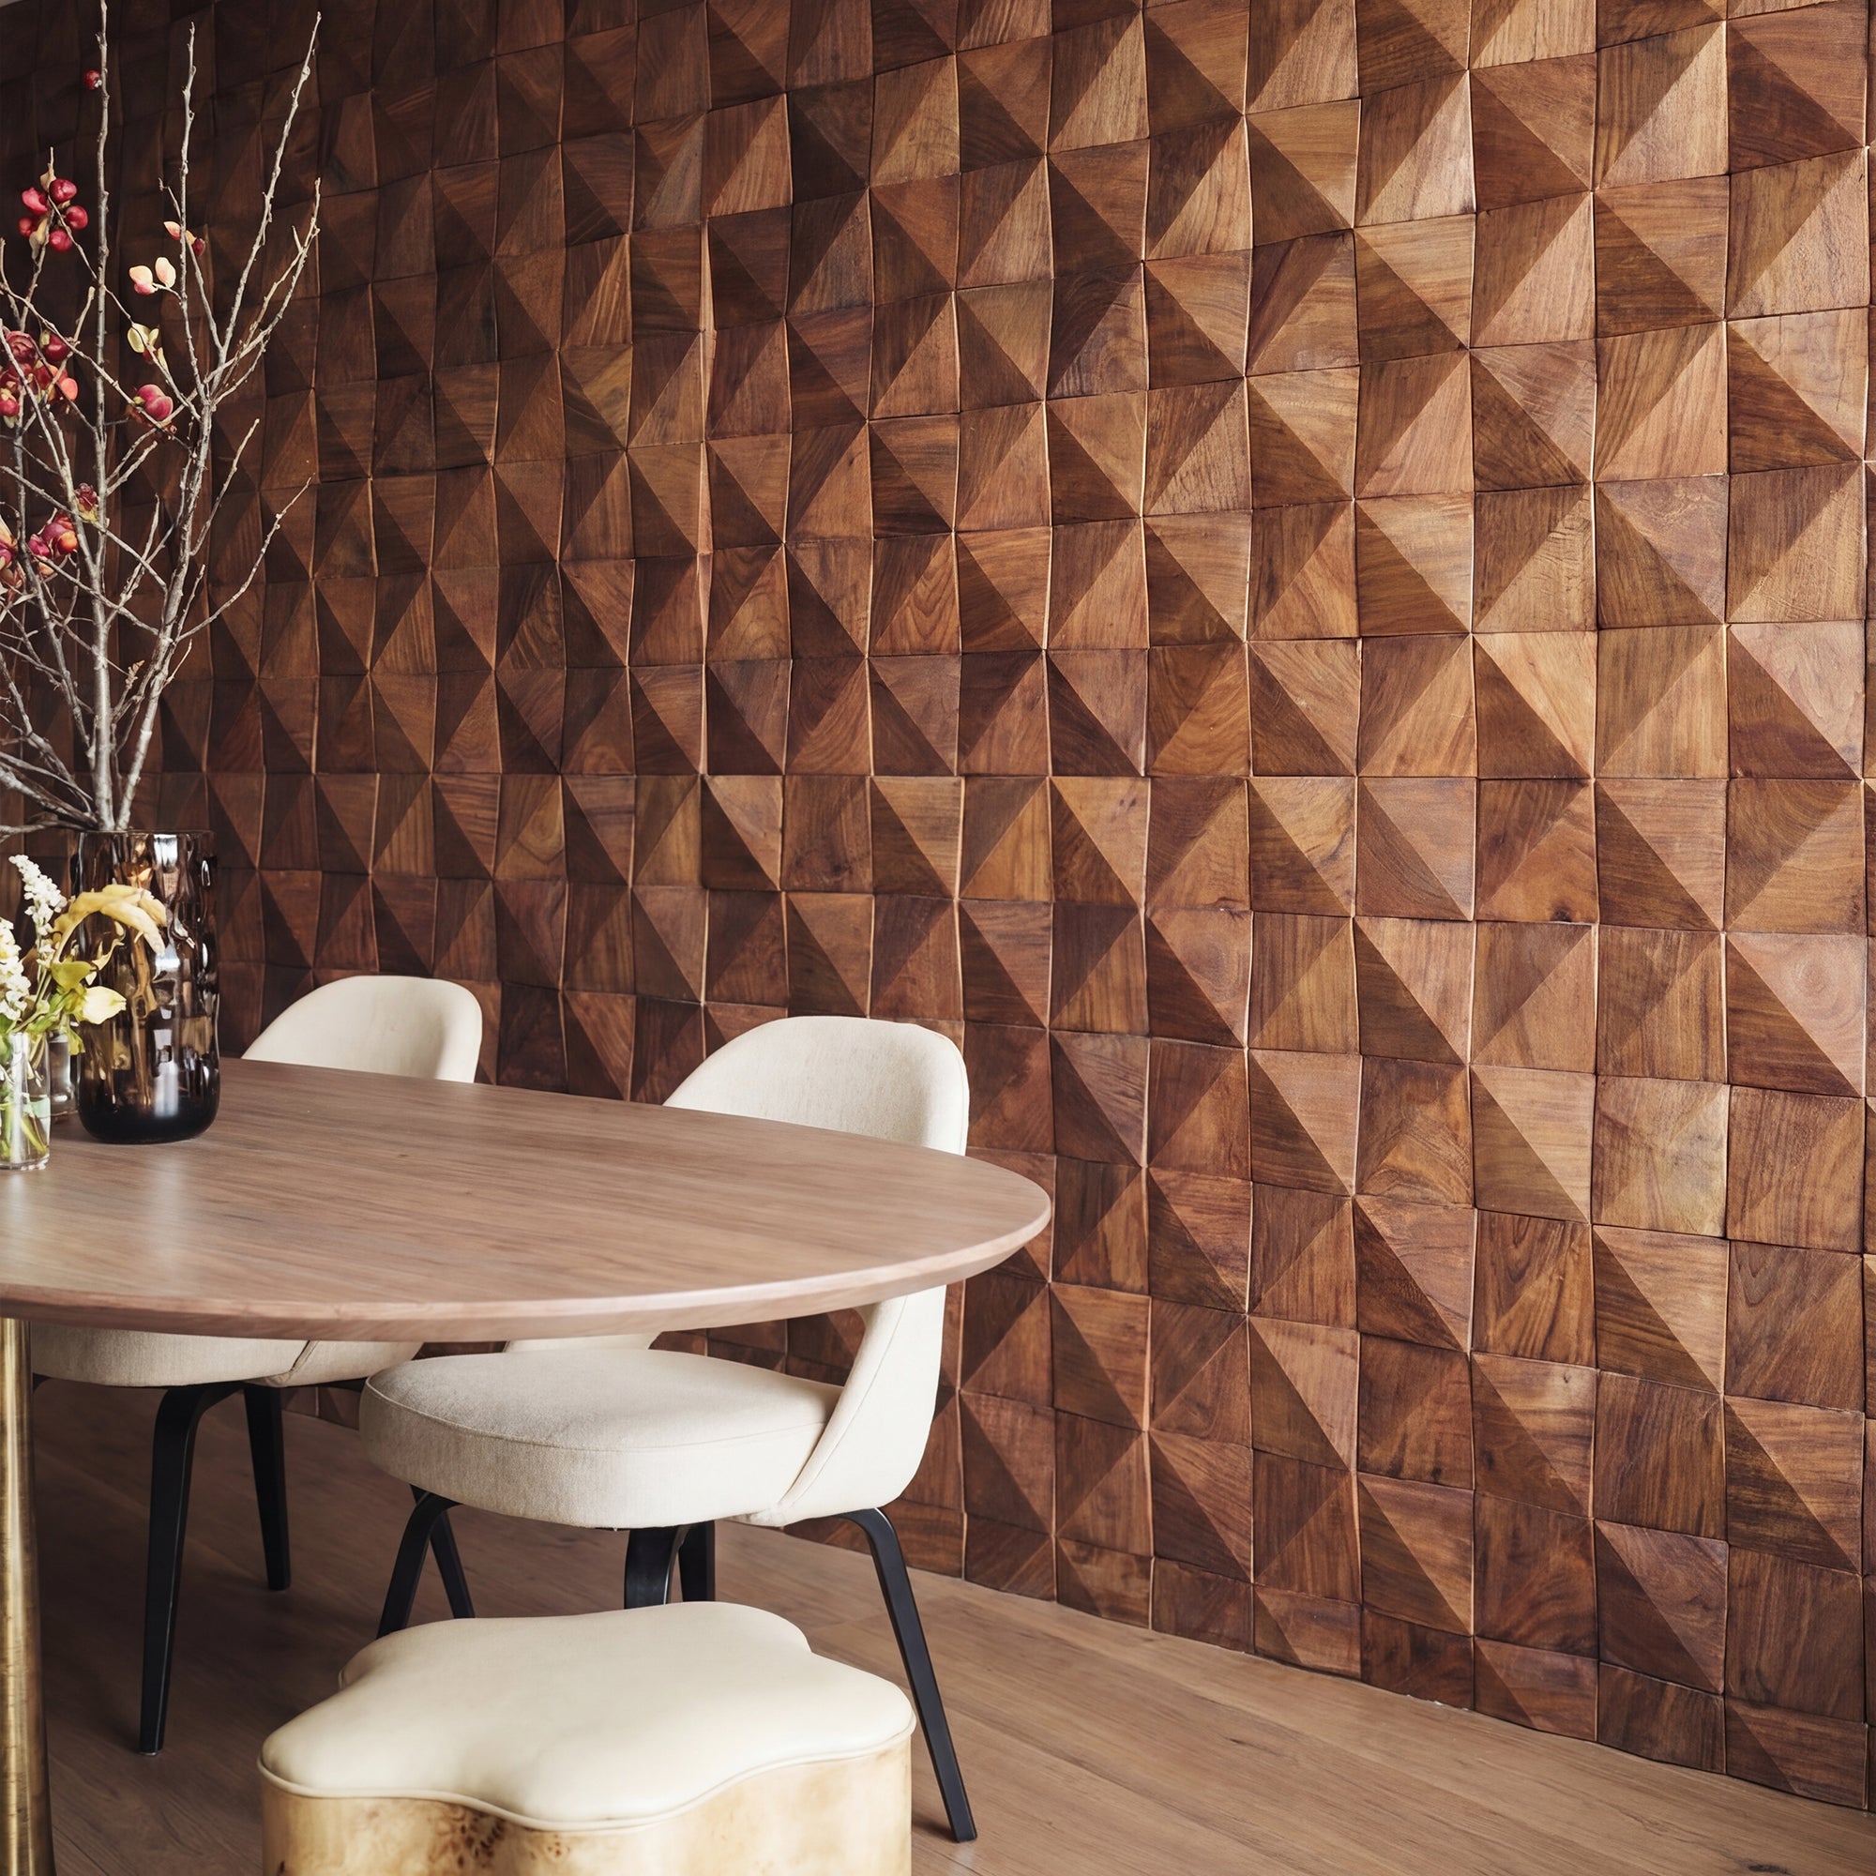
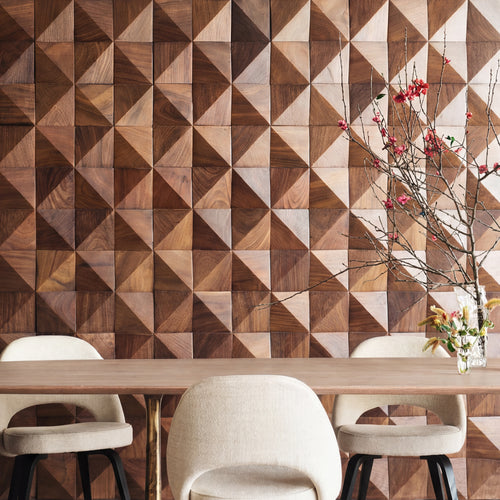
    The Walnut Triangle Panel is physically rich — the variation in grain direction across adjacent triangles creates a micro-texture that changes as you move along the wall. Run your hand across it and you feel the individual pieces. This tactile quality is one of the most direct expressions of material luxury available in a wall panel.

    Honey Mosaic — handcrafted luxury

    HoneyMosaicWoodWallPanel_2_2000x2000_9cbf2756-fb51-4962-93ca-3ac4b6131943-The Panel Hub

    The Honey Mosaic Panel reads as artisanal — each tile is slightly different, the pattern is irregular, and the effect is closer to a handmade mosaic than a machine-produced tile. In a high-end residential context where the brief is warm, personal luxury rather than cold hotel precision, this is often the strongest choice.

    Material Pairings That Signal Luxury

    Geometric wood panels look their best alongside materials that reinforce their quality rather than diluting it:

    • Natural stone flooring: Marble, limestone, or slate — the contrast between hard stone underfoot and timber warmth on the wall is a classic luxury pairing
    • Brass and bronze metalwork: Unlacquered brass light fittings and hardware complement dark walnut in the way gold frames complement paintings
    • Velvet and silk textiles: The contrast of soft, reflective textiles against a matte timber geometric panel creates material tension that is inherently luxurious
    • Limewash or polished plaster: On surrounding walls, these finishes have their own material presence — they read as a considered choice rather than a default, which complements the intentionality of the geometric panel wall

    The Luxury Detail: Edge Finishing

    In high-end installations, the edge where the panel meets adjacent surfaces matters as much as the panel face itself. Options:

    • Recessed reveal: A step-back between the panel and the adjacent wall, typically 10–20mm, creates a shadow line that frames the panel as a bounded element
    • Brass edge trim: A thin brass L-section at the perimeter reads as a deliberate material boundary — expensive-feeling and precise
    • Flush paint transition: Panel taken tight to adjacent surface with a clean painted edge — the simplest option, looks best when the adjacent wall is skimmed perfectly flat

    The Restraint Principle

    The most reliable marker of luxury in any interior is restraint. Using one striking geometric panel on a single wall, executed perfectly, is more impressive than covering every surface with competing materials and patterns. Choose one wall, choose the right pattern, install it immaculately, and let it be the room’s defining statement.

    Browse the full solid wood geometric range at GroovePanel® Geometric Wood Wall Panels. Order a sample to assess material quality in your space before committing. For pattern selection guidance, see our guide to geometric wood wall panel patterns and styles.

  • Geometric Wall Panels for Nursery and Kids’ Rooms: Safe, Bold, and Beautiful

    Geometric Wall Panels for Nursery and Kids’ Rooms: Safe, Bold, and Beautiful

    Children’s rooms present a specific interior design challenge. The brief is usually something like: stimulating, cheerful, safe, durable, and ideally not something you’ll desperately want to rip out in three years. Geometric wood wall panels navigate this unusually well — they’re bold enough to define a space, natural enough to age gracefully, and made from materials that meet the safety standards relevant for rooms where children sleep and play.

    Here’s how to use geometric panels in a nursery or children’s bedroom effectively.

    Material Safety: What Matters in a Children’s Room

    In a room where a child spends eight to twelve hours a day, the materials on the walls are worth scrutinising. Key concerns are:

    VOC emissions

    Volatile organic compounds (VOCs) off-gas from many building materials — adhesives, paints, laminates, and engineered wood products with formaldehyde-based binders. In a child’s bedroom where ventilation is often limited, low-VOC materials matter.

    All panels in the GroovePanel® solid wood panels are made from 100% solid timber with no MDF or HDF binders. Solid wood has significantly lower inherent VOC emissions than composite panel products. The panels also carry Environmental Product Declaration (EPD) verification, which includes indoor air quality data — giving parents documented evidence of what they’re putting on their child’s wall rather than just marketing claims.

    Physical robustness

    Children’s rooms are harder on surfaces than adult rooms. Solid wood panels withstand bumps and contact significantly better than veneer panels or painted surfaces. Minor surface damage in solid wood can often be sanded and refinished; the same damage in a veneer panel is permanent.

    Certifications

    FSC certification verifies that the timber was sourced from responsibly managed forests — relevant for parents who want the environmental credentials of the materials in their child’s room to be verified. For more detail on what FSC certification means, see our guide to FSC certified wood and why it matters.

    Geometric Patterns for Children’s Rooms

    The appeal of geometric patterns for children’s rooms goes beyond aesthetics. There’s genuine educational value in an environment that presents mathematical shapes and spatial relationships as a natural part of daily life.

    Triangle mosaics — dynamic and stimulating

    Triangle patterns are excellent for older children’s rooms and teenagers’ bedrooms where the brief shifts from gentle and soothing to bold and expressive. The directional energy of the Walnut Triangle Panel suits a room that’s meant to feel active and interesting.

    Concentric squares — best for nurseries

    For babies and very young children, the 3D Concentric Square Panel offers an interesting visual environment without being overwhelming. Research suggests concentric pattern shapes are among those that catch infant attention — the nesting structure is instinctively engaging for developing visual systems.

    Honey mosaic — warmest and most organic

    The Honey Mosaic Panel is the most tactile and naturalistic option — appropriate for rooms designed around a biophilic, nature-connecting aesthetic. It works well in rooms where you’re pairing the panel with natural textiles, rattan furniture, and botanical prints.

    Colour Considerations

    Walnut’s natural dark tone can make a small nursery feel heavy if used on all four walls. Options for lighter-toned rooms:

    • Use geometric panels on one wall only (the feature wall behind the cot or bed), keep remaining walls in a light, warm paint
    • Choose the natural, unfinished finish of lighter wood species if available
    • Pair dark walnut panels with very pale walls — the contrast actually reads as energetic and modern rather than heavy

    Installation Safety

    Ensure panels are fully secured to the wall — not just adhesive-bonded but mechanically fixed if they are large enough to pose a risk if they detach. Use the appropriate wall anchor for your wall construction (plasterboard fixings for stud walls, masonry plugs for solid walls). For mosaic tiles under 300mm square, adhesive alone is typically sufficient if applied correctly to a properly prepared surface.

    For installation guidance, see our article on wood wall panel installation tools and our guide to wood accent walls for nurseries and safe materials.

    Get Started

    Browse the full FSC-certified, EPD-verified range at GroovePanel® Geometric Wood Wall Panels. Order a sample to assess timber tone in your child’s room lighting before committing.

  • Geometric Wall Panels for Home Office: How Pattern Influences Focus and Creativity

    Geometric Wall Panels for Home Office: How Pattern Influences Focus and Creativity

    The home office got a lot of attention after 2020, but most of the upgrades focused on ergonomics and technology rather than design. The wall behind your desk — the surface that fills your field of vision for eight hours a day, and backgrounds every video call you make — usually gets painted white and forgotten. That’s a missed opportunity.

    Geometric wood wall panels are one of the most effective upgrades for a home office. Here’s why they work, what patterns suit a workspace, and how to install them without disrupting the room’s function.

    What Your Office Wall Is Actually Doing

    The wall behind your desk serves two simultaneous purposes: it’s the visual environment you spend most of your working day looking at, and it’s the background visible to everyone on your video calls. A blank white wall doesn’t do either job particularly well — it’s visually inert for you and professionally anonymous for your colleagues.

    A geometric wood panel wall changes both. For you, it adds visual interest that is complex enough to be engaging at a glance but not so busy that it competes for attention while you’re working. For video calls, it immediately signals that your workspace is designed and intentional.

    Which Patterns Work Best in a Home Office?

    Crossing lines — the cleanest option for focus

    The Crossing Lines Solid Wood Panel is the most appropriate pattern for a workspace. Its regular grid structure is calm and architectural — it reads as background rather than foreground, adding texture and warmth without demanding attention. It’s the least distracting of the geometric formats, which matters in a room where you need to concentrate.

    Concentric square — best for a creative office

    If your work is creative — design, writing, strategy, anything that benefits from visual stimulation — the 3D Concentric Square Panel is a more interesting choice. Its depth and shadow create a meditative focal point that can be genuinely useful when you’re thinking hard about something. It’s more demanding visually than crossing lines, but in a creative context that’s a feature rather than a bug.

    Honey mosaic — best for reducing screen fatigue

    The organic, irregular quality of the Honey Mosaic Panel is a good counterpoint to the hard geometry of screens and monitors. Opposite from a desk, a honey mosaic wall gives the eye a natural, restorative surface to rest on during breaks from screen work — which is linked to reduced eye fatigue over a working day.

    Scale: How Much of the Wall to Panel

    Full wall behind the desk: the most impactful and the best background for video calls. A full wall is also the most efficient use of panels if you’re buying a single quantity — partial installations require more cutting and waste more material.

    Partial wall (the section visible above the monitor): a smaller installation that focuses the panelled area on what is visible on video rather than the full wall. This works in offices with limited wall space or where other walls have windows.

    Alcove or recess: if your desk is set into an alcove, panel the three interior walls for an immersive, designed workspace.

    Acoustic Benefits of Geometric Wood Panels in an Office

    Solid wood wall panels add a small amount of diffusion to a room’s acoustics — the irregular surfaces of a mosaic pattern scatter sound rather than reflecting it directly. This is a marginal improvement compared to purpose-built acoustic treatment, but it’s not nothing. In home offices that double as podcast recording spaces or video call studios, the timber surface behind the desk reduces the flat, reflective acoustic quality of bare plasterboard walls.

    For more significant acoustic treatment in a home office, read our guide to acoustic panels for home offices. Geometric wood panels and acoustic slat panels — such as the SoundPanel® American Acoustic Slat panel — can be combined in the same room.

    Colour Temperature and Timber Species

    Home offices often have strong artificial lighting — LED desk lamps and overhead lights that render cool-toned surfaces accurately but can make warm timber tones look orange. Before committing to a timber species, hold a sample under your office’s specific lighting. Walnut — the species in most of our GroovePanel® products — tends to read richer and warmer under daylight and more red-brown under LED light.

    Order a sample panel and hold it behind your monitor position under your actual working light before ordering.

    Setting Up Your Office Around the Geometric Panel

    Once you have a geometric panel wall, the rest of the office design should support it rather than compete with it:

    • Keep other walls plain — white or pale grey is fine
    • Choose desk and shelving in metal or light-toned timber to contrast with dark walnut panels
    • Add a directional desk lamp or wall sconce angled at the panel to create shadow definition
    • Keep the desk surface clear and uncluttered — the panel wall is the room’s visual interest; the desk is the work surface

    Browse the full range at GroovePanel® Geometric Wood Wall Panels. For the full 3D wall panel category, see our guide to 3D wall panels.

  • Geometric Wall Panels for Hallway: How to Use Pattern in a Narrow Space

    Geometric Wall Panels for Hallway: How to Use Pattern in a Narrow Space

    Hallways present a genuine design challenge. They’re transitional spaces — narrow, often dark, and constrained by architecture. Most people treat them as afterthoughts: a coat hook, a mirror, and whatever paint was left over from the last room. But the hallway is the first thing guests see when they enter your home, and the last thing they notice when they leave. Getting it right matters more than it seems.

    Geometric wood wall panels are one of the most effective tools for transforming a hallway. Here’s how to use them in a way that makes the space feel considered rather than cluttered.

    The Hallway Challenge: Narrow, Dark, and Transitional

    Most hallways have three specific constraints:

    • Narrow width: Pattern that feels bold in a living room can feel overwhelming in a space you pass through in two steps
    • Limited natural light: Windowless hallways depend entirely on artificial lighting, which changes how timber tones and shadow effects read
    • No place to sit: Without furniture to anchor the eye, the wall becomes the entire design

    Geometric panels address all three constraints effectively when chosen and installed thoughtfully.

    Which Geometric Pattern Works Best in a Hallway?

    Crossing lines — the most versatile hallway choice

    The Crossing Lines Solid Wood Panel is the most hallway-appropriate pattern in the GroovePanel® range. Its grid-based geometry creates strong visual presence without the directional movement of a triangle mosaic or the focal-point demand of a concentric square. It reads well in narrow spaces and holds up under both overhead pendant lighting and wall-mounted sconces.

    Concentric squares — best at the end wall

    If your hallway terminates at a visible end wall — common in T-shaped layouts or where a hallway opens to a back room — the 3D Concentric Square Panel is highly effective at this position. Viewed from the entrance, the nested square pattern draws the eye to a vanishing point, creating a sense of depth and spatial extension in what is otherwise a short, confined corridor.

    Triangle mosaic — use sparingly in hallways

    Triangle mosaics can work well in wider hallways or on a single accent wall, but their directional energy can feel restless in very narrow spaces. If you’re drawn to the triangle format, consider limiting it to one wall rather than both sides of a corridor.

    Panel Height in a Hallway

    Full floor-to-ceiling panels make a hallway feel taller. In contrast, panels applied at dado height only — up to about 1100mm — make the space feel lower and more constrained. For most hallways, ceiling-height panels are the better choice.

    A practical option for standard-height hallways (2.4m ceiling): run geometric panels from floor to ceiling on the main feature wall (opposite the front door, or the end wall), and keep the side walls plain. This creates a strong directional experience without closing in the space.

    Lighting Geometric Panels in a Hallway

    Most hallways rely on a single central ceiling pendant. This creates flat, overhead lighting — the worst condition for showing the texture and shadow of a geometric panel. To get the best out of a textured panel in a hallway:

    • Add a wall sconce on each side of the panel wall, angled toward the surface
    • Replace the central pendant with a track light that you can angle toward the panel
    • Mount an LED strip behind a reveal at the top of the panel, pointing downward

    Even a single angled light source dramatically improves how a 3D or mosaic panel reads in a hallway.

    Colour and Timber Species in a Dark Hallway

    In hallways that receive little or no natural light, very dark timber tones (deep walnut) can absorb light and make the space feel smaller. Options:

    • Choose a lighter-toned geometric panel format in an oak or natural pine finish
    • Complement dark walnut panels with pale plaster or white-painted walls on adjacent surfaces
    • Use reflective surfaces (mirror, gloss flooring) opposite a dark panel wall to bounce light back

    Hallway Panel Ideas: Quick Reference

    • End wall of a long hallway in 3D Concentric Square — creates depth and a visual destination
    • Full-height Crossing Lines panels on both sides of an entrance vestibule — architectural and welcoming
    • Triangle mosaic on the wall opposite the front door — the first thing you see when you arrive home
    • Honey Mosaic on a single hallway wall with a console table and mirror in front — warm, tactile, inviting

    Further Reading

    For broader hallway design ideas including non-geometric panels, read our guide to hallway ideas to maximise your home’s first impression. For the full geometric range, browse GroovePanel® Geometric Wood Wall Panels.

  • Geometric Wall Panels for Kitchen: How to Add Pattern Without Overpowering the Room

    Geometric Wall Panels for Kitchen: How to Add Pattern Without Overpowering the Room

    The kitchen is one of the hardest rooms to introduce a bold wall treatment. Between the cabinetry, appliances, splashback, and countertops, there are already four or five competing visual elements before you’ve even thought about the walls. Add an undisciplined pattern and the room tips into chaos. Do it thoughtfully, and a geometric wood panel becomes the element that ties everything together.

    Here’s how to use geometric wall panels in a kitchen without overpowering the space.

    Where Geometric Panels Work in a Kitchen

    Not every kitchen wall is a candidate for bold geometric pattern. The most successful applications share a common characteristic: there’s a clear, bounded surface that benefits from a deliberate design decision rather than a default neutral finish.

    End walls and peninsulas

    The end wall of a galley kitchen, or the wall behind a peninsula or island, is often the most visible surface from the rest of the living space. It’s also typically the only wall not broken up by upper cabinets. This makes it the best candidate for a geometric panel feature — it’s big enough to make an impact and contained enough not to overwhelm.

    Below-counter panels

    Geometric wood panels applied to the wall section between the counter and the floor — below lower cabinets — create a contemporary alternative to standard kickboard finishes. A crossing lines or concentric pattern at this level adds a detail that most kitchens completely ignore.

    Breakfast nook or dining area within the kitchen

    If your kitchen opens into a dining area, the wall behind the dining table is often neutral by default. A geometric wood panel behind the dining table differentiates the eating zone from the cooking zone, gives the dining area its own identity, and avoids the visual monotony of matching everything to the kitchen cabinetry.

    Pattern Scale: Getting It Right for a Kitchen

    Kitchens have a lot of small visual elements — hardware, tile joints, cabinet doors. A geometric panel with a very fine repeat (small individual units) can visually merge with all this detail and get lost. A larger-scale pattern — where individual geometric units are clearly legible from across the room — reads more confidently.

    The 3D Concentric Square Panel works well in kitchens because the pattern is bold enough to read clearly even when viewed through a doorway or from across an open-plan space. The Crossing Lines Panel is a cleaner, more architectural choice that doesn’t compete with cabinet hardware or tile patterns.

    Colour and Finish Considerations

    In kitchens where cabinetry is painted — particularly white, navy, or grey — solid walnut geometric panels add the warmth of natural timber that painted surfaces can’t provide. The contrast between a flat painted cabinet and a textured solid wood panel behind it is exactly the kind of material layering that elevates a kitchen from functional to designed.

    If your kitchen already has a lot of warm wood tones — oak cabinets, timber flooring — choose a geometric panel format with strong visual contrast rather than adding more of the same material. A panel in a darker walnut species, or a geometric pattern with deep shadow lines, will distinguish itself from background timber rather than blending into it.

    Moisture and Splashback Zones

    Solid wood wall panels should not be used as a direct splashback behind a sink or hob — zones where water and grease contact is regular and direct. However, anywhere that’s not in direct splashback range is fine with a basic protective oil or wax finish. Our GroovePanel® panels are supplied with a factory finish that provides everyday moisture resistance for normal kitchen environments.

    For genuinely wet zones, consider pairing geometric wood panels on the end wall or dining area wall with a waterproof surface (tile or a composite splashback) in the direct contact zones. The combination of different materials and textures across a kitchen is a mark of considered design, not inconsistency.

    Kitchen Panel Ideas at a Glance

    • Walnut triangle mosaic on the end wall of a white galley kitchen — the only warm element in an otherwise cool-toned space
    • Crossing lines panels behind a kitchen island as a graphic backdrop visible from the living room
    • Concentric square panels in the dining zone of an open-plan kitchen-diner, framing the table as its own space
    • Honey mosaic panels on the wall above a breakfast bench — small-scale, tactile, and warm

    For kitchen-specific panelling ideas with a different focus, see our guide to kitchen island fluted panel ideas. For the full geometric pattern range, browse the GroovePanel® collection. Order a sample to check timber tone against your cabinet colour before ordering.

  • Geometric Wall Panels for Bedroom: 8 Ideas That Create a Stunning Focal Point

    Geometric Wall Panels for Bedroom: 8 Ideas That Create a Stunning Focal Point

    A bedroom feature wall needs to do more than cover plasterboard. It needs to create a focal point, set the room’s tone, and make the space feel like it was designed rather than assembled. Geometric wood wall panels do all three — and unlike painted feature walls or wallpaper, they add physical texture that you can see shift under changing light.

    These eight ideas cover different pattern types, room sizes, and styling approaches. Whether you have a large master bedroom or a compact secondary room, there’s a geometric panel configuration that works.

    1. Full Headboard Wall in Walnut Triangle Mosaic

    The most impactful treatment: cover the entire wall behind the bed in Walnut Triangle Solid Wood Panels from skirting to ceiling. Keep the rest of the room in soft neutrals — off-white walls, linen bedding, pale oak furniture. The dark walnut triangle wall becomes the room’s centrepiece and the bed reads as framed within it.

    2. Concentric Square Panel as a Graphic Headboard Substitute

    If you want a focal point centred above the bed rather than a full wall treatment, the 3D Concentric Square Panel works like a piece of oversized wall art. Install a single large tile or a 3×3 grid of tiles centred behind the bed, with bare plastered or painted wall on either side. The concentric pattern draws the eye inward — it’s meditative in a bedroom context and doesn’t require anything else on that wall.

    3. Half-Wall Geometric Panel with Painted Top Half

    Apply geometric panels to the lower two-thirds of the headboard wall, finishing with a timber batten or flat painted reveal. Paint the upper section in a deep tone — charcoal, forest green, or dusty blue. This creates a sophisticated layered look without the commitment of a full floor-to-ceiling installation.

    4. Honey Mosaic Panels for a Warmer, More Organic Bedroom

    Not every bedroom calls for sharp angular geometry. The Honey Mosaic Solid Walnut Panel has a more irregular, flowing pattern than the triangle or concentric square formats. It reads as warm and crafted rather than architectural — better suited to bedrooms with earthy, textural interiors than to rooms going for a hard contemporary edge.

    5. Crossing Lines Panel Behind a Freestanding Wardrobe

    A geometric feature wall doesn’t have to be behind the bed. If your room layout places a wardrobe or dressing area on the most visible wall, consider panelling behind the furniture instead. The Crossing Lines Solid Wood Panel creates a graphic grid that shows above and between furniture pieces — making even a plain wardrobe feel considered.

    6. Geometric Panels in a Small Bedroom: Using Pattern to Add Depth

    In a small bedroom, the instinct is to keep walls plain. But a well-chosen geometric panel can actually make a compact room feel more considered and designed — which reads as intentional rather than cramped. The key is scale: use a smaller geometric tile with fine detail rather than a large-format panel that overwhelms the proportions.

    For more ideas on maximising small spaces, see our guide to modern bedroom wall panelling ideas.

    7. Mixing Geometric Wood Panels with Soft Furnishings

    Geometric panels work best when the rest of the room is quiet. If you’re installing a pattern wall, simplify your soft furnishings — avoid busy bed linen patterns, keep cushions in single solid tones. The panel is doing the heavy lifting visually; the room’s job is to let it.

    For complementary material pairings, consider: linen bedding in warm white or sand against walnut panels; concrete-effect furniture with lighter oak geometric panels; or velvet headboards in forest green against an unfinished natural timber mosaic wall.

    8. Feature Wall Behind a Daybed or Reading Nook

    Secondary seating areas within larger bedrooms — a daybed in a bay window, a reading chair in a corner alcove — create an opportunity for a contained geometric panel installation. Panel just the wall behind the daybed rather than the full headboard wall. This treats the nook as its own designed space within the room.

    Material and Safety for Bedroom Installations

    All panels in the GroovePanel® range are made from 100% solid FSC-certified timber and meet standard indoor air quality requirements. For rooms where air quality is a particular concern — including children’s rooms and nurseries — our article on wood accent walls for nurseries covers what to look for in panel materials and finishes.

    Getting Started

    Before committing to a full order, order a panel sample to see how the timber tone reads in your bedroom’s specific lighting. Bedrooms tend to have warmer artificial lighting than other rooms, which affects how walnut and oak tones appear in the evening. Then browse the full GroovePanel® geometric collection to choose your pattern.

  • Geometric vs Fluted vs Slat Wood Panels: A Complete Comparison

    Geometric vs Fluted vs Slat Wood Panels: A Complete Comparison

    The wood wall panel market has three dominant surface formats: geometric (mosaic or 3D relief), fluted (vertical parallel channels routed into a flat panel), and slat (individual strips of timber mounted on a backing). All three are available in solid wood and engineered alternatives. All three look good in the right context. Knowing the genuine differences between them — not just how they photograph but how they perform — is what allows you to make a confident decision.

    The Three Formats: A Quick Definition

    Geometric panels have a designed pattern geometry: triangles, squares, crossings, honeycomb shapes, concentric profiles. The pattern is formed by the arrangement of pieces (mosaic) or by routed relief (3D). Visual interest comes from the pattern and the shadows it creates. Examples: all products in the GroovePanel® Geometric wood wall panels.

    Fluted panels have parallel vertical channels routed into a solid board or MDF panel, creating a ribbed surface. The channels create shadow lines and texture while the overall panel remains flat in outline. Visual interest comes from the regularity of the ribbing and the shadow lines between channels.

    Slat panels are individual strips of timber — typically 10–30mm wide — mounted at regular intervals on a backing board (usually felt or MDF). The gaps between slats reveal the backing. Acoustic slat panels use felt backing to absorb sound. Visual interest comes from the rhythm of the slats and the revealed depth between them. Examples: the SoundPanel® Acoustic panels.

    Visual Character: What Each Format Looks Like

    Geometric panels

    Bold, complex, graphic. Geometric panels create a surface that demands attention and provides sustained visual interest at close range. Different patterns convey different qualities: concentric squares feel precise and architectural; triangle mosaics feel dynamic and contemporary; honey mosaics feel organic and warm. In rooms with directional light, the shadow effects of 3D and mosaic formats create an installation that changes appearance through the day.

    Fluted panels

    Quieter and more linear than geometric. Fluted panels create vertical rhythm without the complexity of a multi-directional pattern. They read as refined and restrained — a texture that is present without being demanding. Better suited to rooms where other elements are already carrying visual interest. The fluted format also appears on kitchen island fronts, cabinet doors, and furniture — making it integrate well with a room that uses fluting as a broader design theme.

    Slat panels

    Light and airy. The gaps between slats create a sense of openness and depth — the wall appears to have layers rather than being a solid flat surface. Acoustic slat panels also perform a real acoustic function, which geometric and fluted panels don’t provide to the same degree. For rooms where sound quality matters (home offices, home theaters, living rooms in open-plan apartments), slat panels combine aesthetic and function. See our guide to acoustic wood slat wall panels for more detail.

    Acoustic Performance

    • Geometric panels: Minimal acoustic benefit. Solid wood surfaces scatter some sound but don’t significantly absorb it.
    • Fluted panels: Slightly better than flat panels due to surface area increase, but not materially significant.
    • Slat panels (with felt backing): Meaningful mid-frequency sound absorption. The felt backing absorbs sound energy passing through the slat gaps. This is a real and measurable benefit for room acoustics.

    Installation Complexity

    • Geometric panels: Variable. Mosaic tiles are installed piece by piece, which is slower but manageable for DIY. Large-format 3D panels are installed similarly to tiles.
    • Fluted panels: Typically the easiest — large flat panels that install like standard board panels.
    • Slat panels: Moderate — backing boards are large format, installation is relatively quick once the first board is levelled.

    Which to Choose?

    If you want… Choose
    Bold geometric pattern, visual drama, shadow effects Geometric (GroovePanel®)
    Quiet linear texture, refined and restrained Fluted
    Warm airy texture plus real acoustic benefit Slat (SoundPanel®)
    A combination — pattern wall plus acoustic treatment Geometric on feature wall, slat on return walls

    The Combination Approach

    Many rooms benefit from mixing formats. A geometric panel on the main feature wall provides the pattern and shadow drama; slat panels on the adjacent walls manage acoustics and add warmth without competing. This is a common specification in home cinemas, music rooms, and home offices where both aesthetics and acoustic performance are required.

    Browse geometric options at GroovePanel® Geometric Wood Wall Panels and acoustic slat options at SoundPanel® Acoustic Wood Wall Panels. For additional comparison detail, read our guides on fluted vs slat panels and 3D wall panels.

  • Geometric Feature Wall for Dining Room: Ideas, Patterns and Styling Tips

    Geometric Feature Wall for Dining Room: Ideas, Patterns and Styling Tips

    The dining room’s main wall — typically behind the table and chairs — is one of the most photographed surfaces in a home. It’s the backdrop for every dinner party, family gathering, and Sunday lunch. Getting it right matters not just for daily living but for how the whole room reads to anyone entering it.

    A geometric wood panel feature wall is one of the strongest choices for this surface. It adds warmth, texture, and a clear design intention without requiring art, wallpaper, or ongoing maintenance. Here’s how to plan and execute it.

    Why the Dining Room Works So Well for Geometric Panels

    Dining rooms typically have:

    • One clear wall that functions as a visual backdrop
    • Pendant or chandelier lighting that creates directional shadow across a textured wall
    • A natural gathering function where guests face the feature wall
    • Fewer competing visual elements than kitchens or living rooms

    These conditions are almost ideal for a geometric panel installation. The pendant light above the table naturally rakes across the wall, maximising the shadow and texture effect of a 3D or relief pattern. Guests seated at the table face the wall and have time to appreciate the detail. And unlike a living room, the dining room wall isn’t interrupted by sofas, TVs, or console tables that compete for attention.

    Pattern Options for the Dining Room

    3D Concentric Square — formal and architectural

    The 3D Concentric Square Panel creates a pattern that references both Art Deco geometry and contemporary architectural detail. In a dining room with a long table and formal seating, the precision of the concentric square pattern reads as intentional and considered — an appropriate backdrop for an occasion room.

    Walnut Triangle Mosaic — bold and contemporary

    A full wall of Walnut Triangle Panels is one of the bolder choices for a dining room, but in rooms where the aesthetic is contemporary and the brief is to impress, it delivers. The dark walnut tone deepens under pendant lighting, creating a rich, jewel-box quality.

    Crossing Lines — clean and graphic

    The Crossing Lines Panel is the most restrained option — a grid of intersecting lines that reads as architectural precision rather than organic warmth. It works in dining rooms where the existing material palette is already warm (timber floors, rattan chairs) and the wall needs to add structure without more of the same texture.

    Honey Mosaic — warm and tactile

    For dining rooms in warmer, more organic interior styles — terracotta tiles, linen curtains, ceramic dinnerware — the Honey Mosaic Panel adds tactile richness without sharp geometry. It’s the most approachable pattern in the GroovePanel® range.

    How High to Take the Panels

    Three main options for a dining room feature wall:

    1. Floor to ceiling: Maximum impact. Makes the wall feel like a room-defining architectural element rather than decor. Works best with high ceilings (2.7m+).
    2. Dado height to ceiling: Apply panels above a picture rail or dado height (typically around 900–1100mm from floor), with a different treatment below. Creates a layered effect.
    3. Behind-chair height: Panel only the section of wall visible above the chairs — roughly from 750mm to 2000mm. Frames the seating area specifically.

    Lighting the Geometric Feature Wall

    In a dining room, the pendant light above the table will create some ambient light on the wall — but it may not be angled enough to create meaningful shadow on a textured panel. Consider adding:

    • A wall sconce on each side of the feature wall
    • Picture lights mounted at the top edge of the panel installation, angled downward
    • LED strip lighting recessed in a channel above the panel

    For full guidance on integrating lighting with panel installations, see wall panels with LED lighting.

    Styling the Dining Room Around a Geometric Feature Wall

    Let the geometric panel wall anchor the room and keep everything else secondary. Recommendations:

    • Table: choose a simple form — no heavily carved legs or decorative detail competing with the wall
    • Chairs: upholstered in a single solid tone rather than a pattern
    • Pendant: a form with strong presence but no surface decoration — raw concrete, simple brass, or ceramic
    • Table accessories: natural materials (linen runners, ceramic bowls, glass candleholders) that reinforce the organic warmth of the timber wall

    For more dining room wall ideas across different material types, read our guide to dining room wood panel wall ideas.

    Order and Plan

    Browse the full geometric pattern range at GroovePanel® Geometric Wood Wall Panels. For a step-by-step guide to planning your layout, read our how to create a geometric feature wall article. Order a sample before committing to check timber tone under your dining room’s specific lighting.