Tag: GroovePanel

  • EPD Certified Wall Panels: What Environmental Product Declarations Mean for Buyers

    EPD Certified Wall Panels: What Environmental Product Declarations Mean for Buyers

    Sustainability claims in the building materials market range from substantiated and independently verified to vague and essentially meaningless. “Eco-friendly,” “natural,” and “sustainable” are marketing terms that carry no legal definition. Environmental Product Declarations (EPDs) are different. They’re a standardised, independently verified documentation format — and they’re one of the most reliable tools available to buyers and specifiers who need to substantiate environmental performance claims.

    This guide explains what an EPD is, what it measures, and why it matters when buying wall panels.

    What Is an Environmental Product Declaration?

    An EPD is a document that presents the environmental impact of a product across its full life cycle, from raw material extraction through manufacturing, transport, use, and end-of-life disposal or recycling. It’s produced according to a standardised methodology (ISO 14025 and EN 15804 for construction products) and verified by an independent third party.

    An EPD doesn’t say a product is “good” or “bad” for the environment. It says precisely how much environmental impact the product generates, measured across categories like:

    • Global warming potential (carbon footprint, measured in kg CO₂ equivalent)
    • Ozone depletion potential
    • Acidification potential
    • Eutrophication potential (impact on water quality)
    • Primary energy consumption
    • Water use

    This makes it possible to compare two similar products based on verified data rather than marketing language.

    EPD vs FSC: What’s the Difference?

    These are two different types of certification that address different aspects of environmental performance.

    FSC (Forest Stewardship Council) certification verifies that the timber used in a product comes from forests managed according to responsible forestry standards. It addresses where the wood came from and how the forest was managed — not the full life cycle of the manufactured product.

    EPD certification covers the full manufacturing process, transport, use phase, and end-of-life — not just the timber sourcing. It’s a broader, more comprehensive environmental credential.

    The most rigorous products carry both. Our GroovePanel® Geometric Wood Wall Panels are both FSC-certified (responsibly sourced timber) and EPD-verified (full life cycle environmental data). For buyers who need verified sustainability credentials — architects specifying for green building projects, developers pursuing BREEAM or LEED ratings, homeowners who want more than marketing claims — this combination is significant.

    For more on FSC certification specifically, read our guide to what FSC certified wood means and why it matters.

    Why EPDs Matter for Specifiers and Architects

    Green building rating systems — BREEAM in the UK and Europe, LEED in North America, Green Star in Australia — require or incentivise the use of products with verified environmental credentials. EPDs are accepted as supporting evidence for credits in several categories of these systems, including materials transparency and low-carbon specification.

    For an architect or interior designer specifying wall panelling for a client pursuing a green building certification, a product without an EPD simply cannot contribute to those credits. A product with an EPD, like GroovePanel®, can.

    Why EPDs Matter for Homeowners

    Most homeowners aren’t pursuing BREEAM ratings. But EPDs still matter in a practical sense:

    • Indoor air quality: The EPD process involves measuring VOC emissions and other indoor air quality factors. Products that have been through EPD verification are more likely to have low emissions — relevant for bedrooms, nurseries, and rooms where you spend significant time.
    • Product transparency: A manufacturer willing to produce an EPD is demonstrating a level of transparency about their product that reflects on overall quality control.
    • Long-term value: Sustainable building materials are increasingly valued in property markets. Specifying EPD-verified products can contribute to a building’s environmental credentials and, in some markets, its assessed value.

    What to Look for When Buying Certified Wall Panels

    1. Check the FSC certificate number — it should be verifiable on the FSC website
    2. Ask for the EPD document number — legitimate EPDs are published in programme registries and can be looked up
    3. Check the scope of the EPD — it should cover the full life cycle (A1–A3 at minimum, with C and D modules for end-of-life preferred)
    4. Confirm the independent verifier — EPDs must be verified by an accredited third party, not self-declared

    Sustainable Geometric Panels

    The GroovePanel® range combines aesthetic quality with verifiable environmental credentials. Browse the full collection of FSC + EPD certified solid wood geometric panels at GroovePanel® Geometric Wood Wall Panels. For design inspiration, see our guides to geometric wood wall panel patterns and styles and wood mosaic wall panels.
  • Diamond Pattern Wall Panels: Design Ideas, Styling Tips, and Where to Use Them

    Diamond Pattern Wall Panels: Design Ideas, Styling Tips, and Where to Use Them

    The diamond — two triangles joined at the base — is one of the oldest geometric motifs in decorative design, and one of the most versatile. In wall panels, diamond patterns create a sense of upward movement and visual expansion that few other shapes match. Whether rendered in solid wood, stone, or tile, a diamond-patterned wall is difficult to ignore.

    This guide covers how to use diamond pattern wall panels, which rooms they suit, and how to choose the right scale and material for your project.

    What Makes the Diamond Pattern Work

    The diamond has two visual properties that make it particularly effective on walls. First, its vertical axis creates upward movement — a diamond-patterned wall tends to make a room feel taller. Second, the diagonal lines of a diamond grid resist the horizontal and vertical grain of furniture and architecture, creating visual tension that keeps the eye engaged.

    In wood panels specifically, the diamond shape exposes two different grain orientations within each unit (if each half of the diamond is cut from a different piece), creating subtle tonal variation across the surface.

    Diamond Patterns in Wood Mosaic Panels

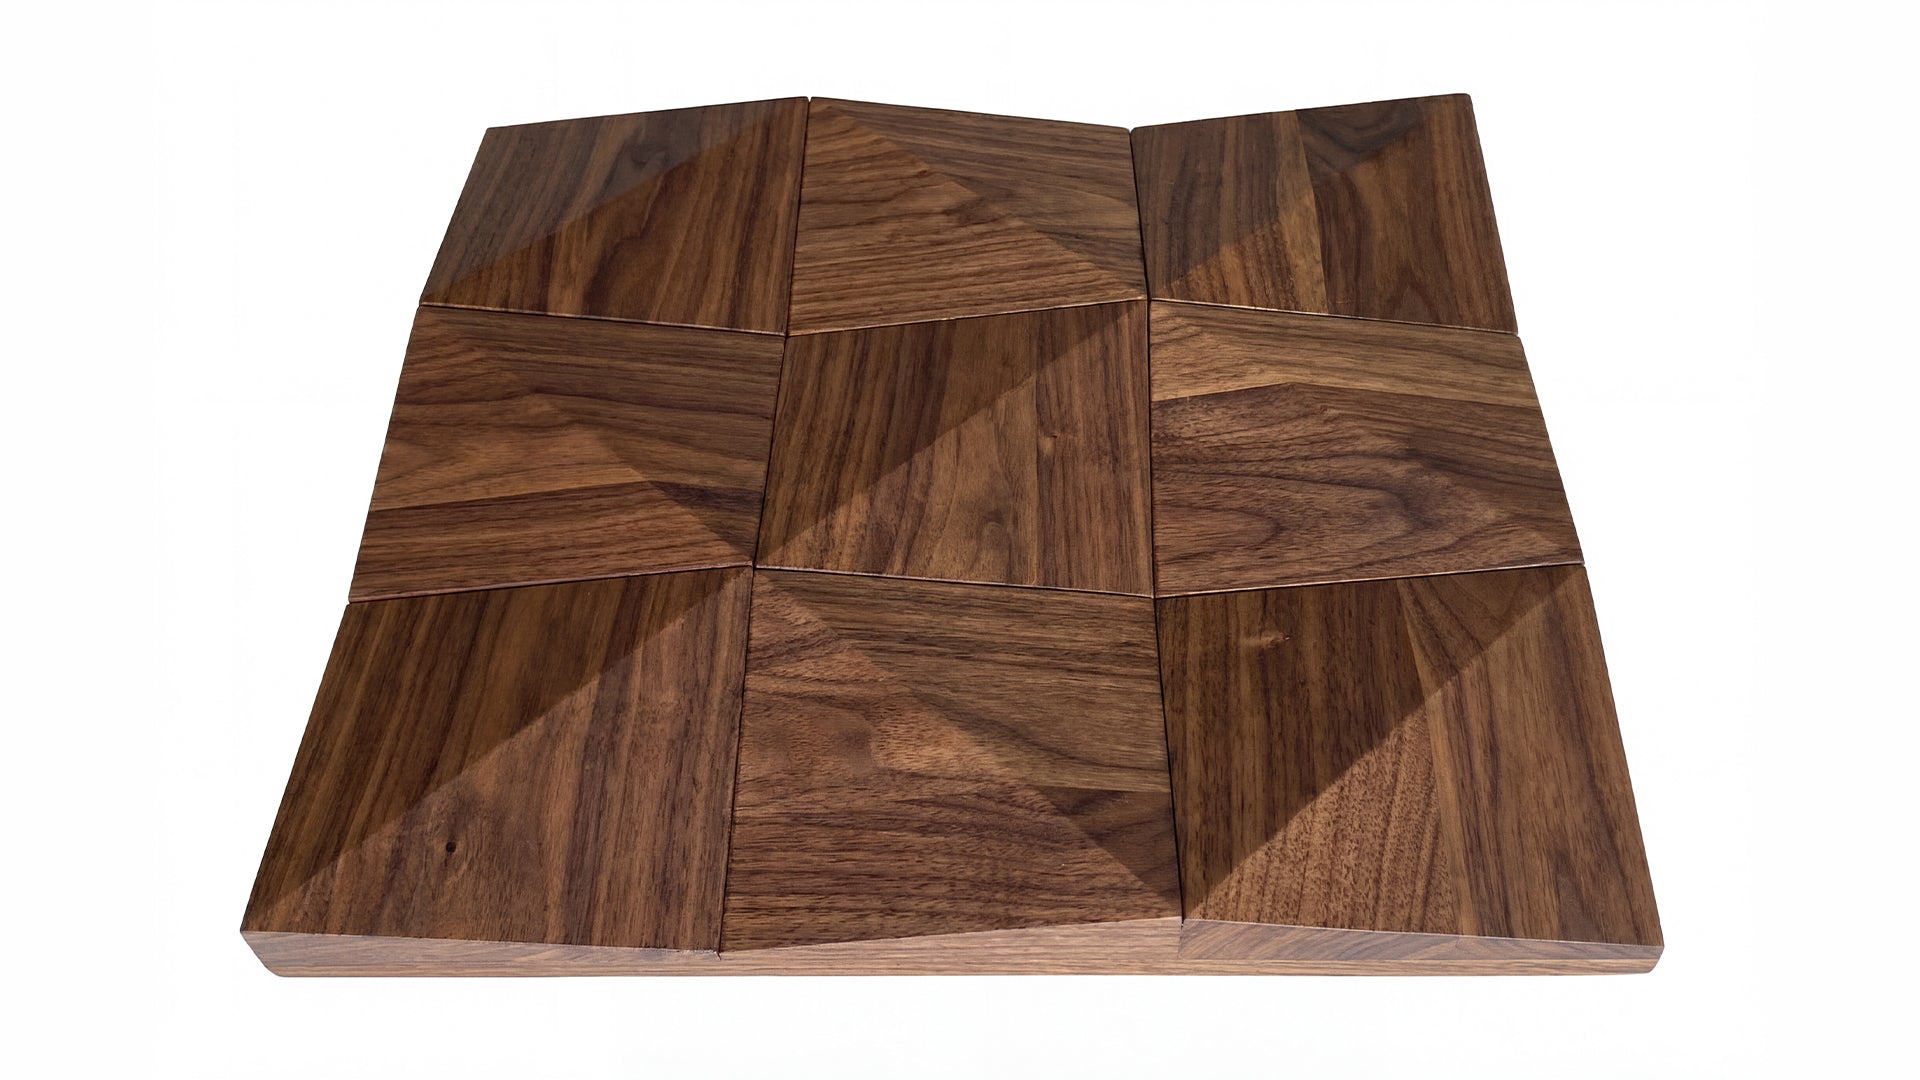
    The most direct way to achieve a diamond wall pattern in solid wood is through mosaic tile panels where paired triangles form diamond units. Our Walnut Triangle Solid Wood Panels can be installed to create a full diamond grid — the triangles are arranged in mirrored pairs, and the opposing grain directions create the distinctive two-tone effect within each diamond.

    This is a more sophisticated outcome than a printed or stamped diamond pattern because the effect comes from real timber grain, not a manufactured simulation. Every diamond looks slightly different because the wood is real.

    Scale: Small Diamond vs Large Diamond Patterns

    Scale matters significantly with diamond patterns:

    • Small-scale diamonds (where individual units are 50–100mm across): Create an all-over texture effect rather than a bold geometric statement. Better for smaller rooms or rooms with a lot of other visual elements.
    • Large-scale diamonds (150–300mm+ individual units): Make a bold, graphic statement. Better for large walls with clear sightlines — living rooms, dining rooms, hotel lobbies.

    In residential interiors, a medium scale — where you can clearly count individual diamonds from the other side of the room but the pattern doesn’t fragment at close range — tends to work best.

    Room-by-Room Diamond Panel Ideas

    Living room

    A diamond-patterned wood wall on the main feature wall (typically behind the sofa or fireplace) creates the kind of visual anchor that makes a living room feel complete. The upward movement of the diamond pattern draws the eye toward the ceiling, which emphasises ceiling height.

    Bedroom

    Behind a bed, a diamond pattern in dark walnut creates a dramatic, jewel-box quality — particularly effective in bedrooms with rich, layered textiles. Read our full guide to geometric wall panels for bedrooms for styling ideas.

    Hallway

    Diamond panels on a hallway wall make a strong first impression. The vertical movement of the diamond pattern is particularly useful in hallways where you want to suggest height in what is often a low-ceilinged space.

    Dining room

    A diamond pattern behind a dining table creates a backdrop that adds formality and occasion to the room. Pair with pendant lighting that highlights the texture of the wood surface.

    Mixing Diamond Patterns with Other Design Elements

    Diamond-patterned walls pair well with:

    • Plain, unfussy furniture: The diamond pattern is doing significant visual work — furniture should be clean-lined and undecorated
    • Metallic accents: Brass, bronze, or copper pick up the warmth in walnut timber tones
    • Layered textiles: Deep-pile rugs and velvet cushions create a contrast of hard geometry against soft texture

    Geometric Panel Formats Beyond Diamonds

    If you’re drawn to the geometric vocabulary but want to explore other shapes, the GroovePanel® collection covers several distinct pattern formats: concentric squares, honey mosaic, crossing lines, and standard 3D geometric panels. Our guide to geometric wood wall panel patterns and styles compares these formats in detail.

    Installation and Ordering

    Diamond mosaic panels are installed using adhesive onto a flat, prepared wall surface. The key to a clean diamond grid is establishing true horizontal and vertical reference lines before placing any tiles. Starting from the centre of the wall and working outward ensures symmetrical margins at the edges.

    Order a sample to see the timber tone in your lighting before committing. Then explore the full range at GroovePanel® Geometric Wood Wall Panels.

  • Wood Mosaic Wall Panels: Patterns, Styles, and How to Choose the Right Design

    Wood Mosaic Wall Panels: Patterns, Styles, and How to Choose the Right Design

    Wood mosaic wall panels bring something that flat timber boards simply cannot: visual rhythm. Each panel is a composition of small individual pieces — triangles, squares, hexagons, or diamonds — arranged into a repeating geometry that catches light differently depending on the angle you stand at. If you’ve been staring at a blank wall wondering how to add character without committing to wallpaper or paint, a wood mosaic panel is one of the most effective answers available.

    This guide walks through what wood mosaic wall panels are, which patterns work best in which rooms, how to choose between solid wood and engineered options, and what to look for before buying.

    What Are Wood Mosaic Wall Panels?

    A wood mosaic wall panel is a modular tile made from individual pieces of real or engineered wood, glued or fitted onto a backing sheet. Unlike a continuous plank or slat panel, the mosaic format breaks the surface into a repeated geometric unit — creating texture, pattern, and depth from a single flat installation.

    The individual pieces can be cut from solid timber, engineered veneer, or MDF. The quality difference between these materials is significant, which we’ll cover in detail below.

    At The Panel Hub, our GroovePanel® Geometric Wood Wall Panels are made entirely from 100% solid FSC-certified timber. That means no MDF core hidden under a veneer — every piece you see is real wood, end grain and all. The result is panels that age naturally, resist warping better than engineered alternatives, and carry a texture you can feel as well as see.

    Pattern choice matters more than most buyers realise. The geometry you pick changes not only the look but how the wall behaves in different lighting conditions.

    Triangle mosaics

    Triangle-based mosaics create strong directional energy. Arranged in opposing pairs, triangles form diamond or chevron effects. Arranged concentrically, they build a radial focal point. The Walnut Triangle Solid Wood Panel is a favourite for headboard walls and living room feature walls where you want a clear visual anchor.

    Concentric square mosaics

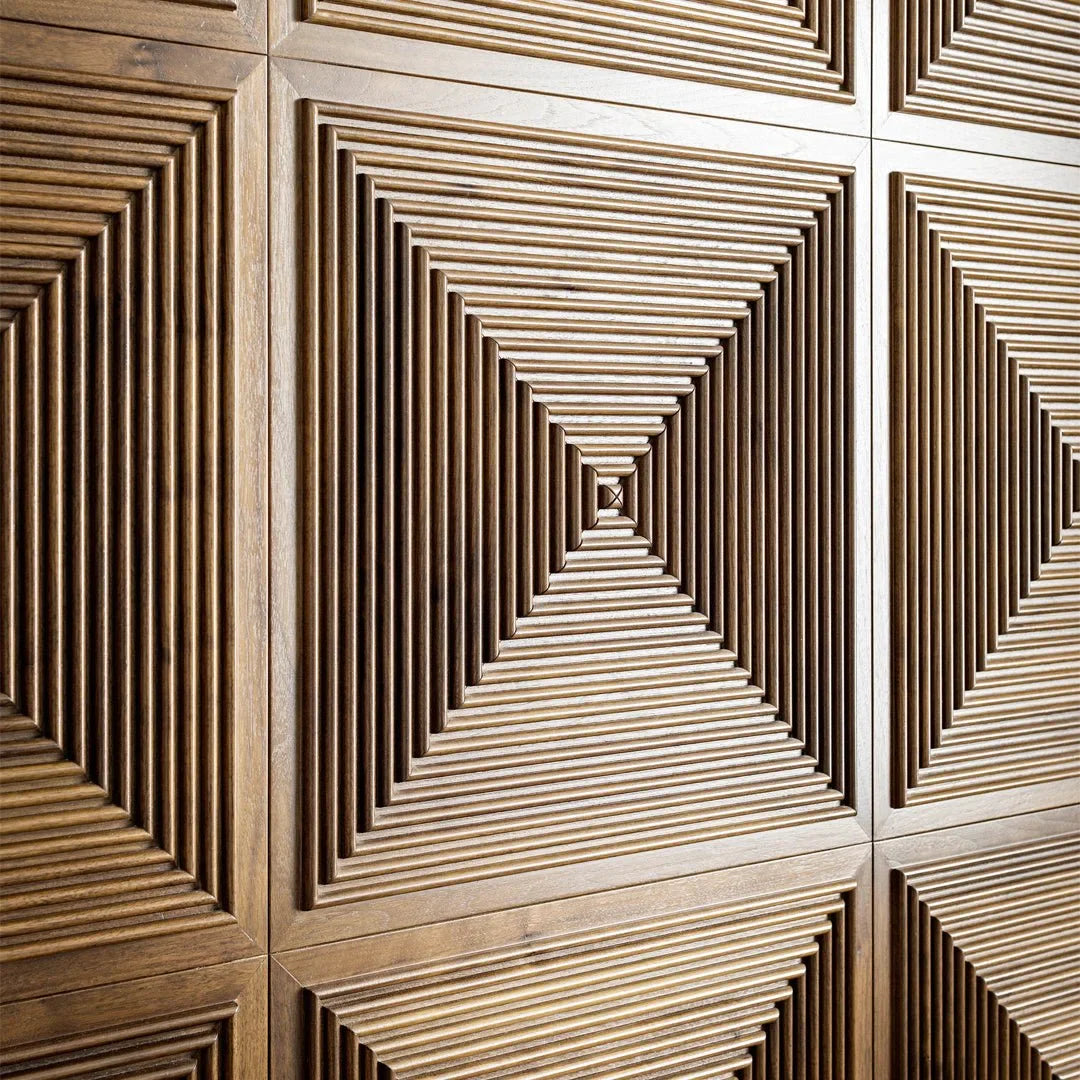
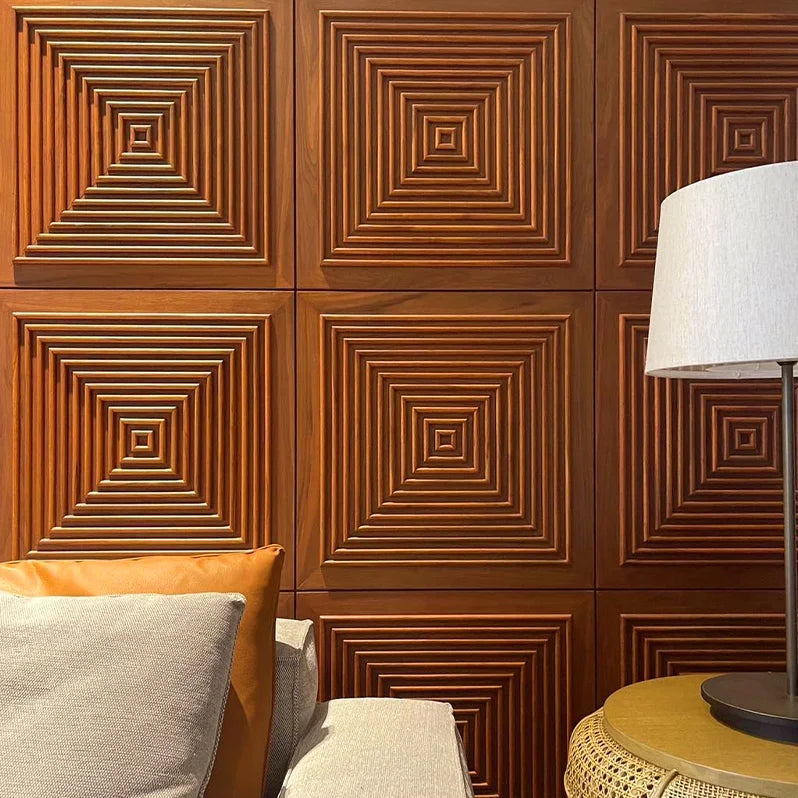
    Concentric squares are among the most hypnotic patterns in interior design right now. Each panel contains a series of nested squares receding toward a central point, creating a sense of depth on an otherwise flat wall. Our 3D Concentric Square Wood Wall Panel achieves this with precision-cut solid wood — the shadow lines between layers change throughout the day as natural light shifts.

    Honey mosaic patterns

    Honeycomb-adjacent patterns built from stacked hexagonal or irregular pieces produce a warmer, more organic mosaic. Our Honey Mosaic Solid Walnut Panel uses walnut’s natural grain variation to ensure no two tiles look identical, giving large installations a handcrafted feel at scale.

    Crossing lines and grid mosaics

    Linear crossing patterns break the surface into a grid of negative space and solid wood. The Crossing Lines Solid Wood Panel is a cleaner, more architectural look — less traditional mosaic, more graphic composition.

    Solid Wood vs Engineered Wood Mosaic Panels: What’s the Difference?

    This is the question that most affects long-term satisfaction. Engineered mosaic panels — where a thin veneer is laminated to an MDF or HDF core — are cheaper upfront. But because the visible surface is only 0.6–2mm thick, they cannot be sanded or refinished if they scratch. The edges, if visible, reveal the composite core.

    Solid wood panels cost more but behave like real timber. Surface scratches can be sanded out. The colour and grain run through the full depth of each piece. And because solid wood has mass, panels feel substantial on the wall rather than thin.

    For a full breakdown of the material trade-offs, read our guide to MDF vs Solid Wood Wall Panels.

    Which Rooms Work Best for Wood Mosaic Panels?

    Mosaic patterns work in almost any room, but the scale and grain direction of the pattern should match the proportions of the wall.

    • Living rooms: Large-scale mosaics like concentric squares work well on chimney breasts or walls behind sofas. The pattern creates enough visual complexity to make art optional.
    • Bedrooms: A full headboard wall in triangle or honey mosaic pattern transforms a bedroom from functional to genuinely designed. Keep bedding and furniture in neutral tones so the pattern breathes.
    • Hallways and entryways: Smaller panels work well in tighter spaces. A single accent wall of crossing lines or triangle mosaics greets visitors without overwhelming a narrow corridor.
    • Home offices: The texture of a wood mosaic panel behind a desk is far more interesting on video calls than painted plasterboard — and it absorbs a small amount of mid-frequency sound as a bonus.

    How Many Panels Do You Need?

    Calculate your wall area in square metres (width × height), then check the individual panel coverage listed on the product page. Most of our wood mosaic panels cover between 0.09 m² and 0.25 m² per tile. Add 10% to your total to account for cuts at edges and corners.

    For help planning your layout, our guide to creating a geometric feature wall covers grid planning, centring your pattern, and avoiding the most common layout mistakes.

    Finish and Colour: Natural, Stained, or Painted?

    Most wood mosaic panels are supplied unfinished or with a light factory oil. This gives you flexibility to:

    • Leave natural for a warm, pale timber look
    • Apply a dark walnut stain for contrast and drama
    • Use a white or grey wash for a Scandinavian or coastal aesthetic
    • Paint in a flat or matte finish if you want the pattern without the wood tone

    Natural walnut panels — like those in our GroovePanel range — arrive with the species’ characteristic dark brown warmth already built in, which reduces the need for staining.

    Installation: What to Know Before You Start

    Wood mosaic panels are installed tile by tile onto a flat, primed wall. The key preparation steps are:

    1. Ensure the wall is flat — high spots cause gaps between tiles
    2. Mark a level horizontal datum line before starting
    3. Begin from the centre of the wall, working outward
    4. Use a suitable panel adhesive and allow full cure time before grouting or finishing joints

    For uneven walls, read our guide on how to install wall panels on an uneven wall before you begin.

    Where to Buy Wood Mosaic Wall Panels

    Browse the full GroovePanel® Geometric Wood Wall Panel collection for solid wood mosaic options in walnut, oak, and mixed-species finishes. All panels are FSC-certified and EPD-verified. Samples are available through our wall panel sample service if you want to check colour and texture in your own lighting before committing to a full order.

  • Art Deco Wall Panels: How Geometric Patterns Bring This Iconic Style Home

    Art Deco Wall Panels: How Geometric Patterns Bring This Iconic Style Home

    Art Deco is one of the most consistently popular interior styles of the past century, and one that genuinely suits the capabilities of modern wall panelling. The style’s signature vocabulary — bold geometry, rich materials, symmetry, and dramatic contrast — is directly embodied in a well-chosen geometric wood panel. Here’s how to channel Art Deco in a contemporary home without it feeling like a period piece.

    The Art Deco Visual Language

    Art Deco emerged in the 1920s as a reaction against the organic curves of Art Nouveau. Its defining characteristics are:

    • Strong, geometric forms: chevrons, fans, sunbursts, concentric circles and squares, stepped profiles
    • Symmetry: compositions that can be divided along a central axis
    • Rich materials: lacquered surfaces, exotic timbers, brass and gold metalwork, marble
    • High contrast: dark and light materials used in close proximity
    • Vertical emphasis: proportions that feel tall and elongated

    A geometric wood wall panel hits many of these notes simultaneously — especially when the pattern is symmetrical, the timber is a rich species like walnut, and the panel is installed in a way that emphasises vertical proportion.

    The Best GroovePanel® Formats for Art Deco Interiors

    3D Concentric Square — the most directly Art Deco pattern

    The 3D Concentric Square Panel is the closest thing in the GroovePanel® range to a classic Art Deco motif. The nested squares reference the stepped architectural profiles of Chrysler Building detailing, Aztec pyramid patterns, and the sunburst motifs common in 1920s design. Installed on a chimney breast or dining room feature wall in dark walnut, it reads as explicitly Art Deco without requiring any other period detail in the room.

    Diamond mosaic from triangle panels

    A wall of Walnut Triangle Panels arranged to create diamond rows is another strong Art Deco reference. Diamond patterns appear throughout the period in tile work, textile design, and decorative metalwork. In solid walnut with a dark oil finish, the result is a surface that looks expensive and deliberately considered.

    Crossing lines as a geometric grid

    The architectural precision of the Crossing Lines Panel suits Art Deco’s love of graphic, mechanical geometry. Used as a full-height wall panel in a bathroom or hallway, with brass fittings and marble accents, it creates a 1920s luxury hotel atmosphere without any overtly period decoration.

    Material Pairings for an Art Deco Scheme

    The materials you pair with geometric wood panels determine how strongly Art Deco the room reads:

    • Brass and gold metalwork: handles, taps, light fittings, and mirror frames in brass reinforce the Art Deco palette alongside walnut timber
    • Black and white marble or stone: the high-contrast material pairing is central to Art Deco luxury — a walnut panel wall with black marble flooring is a classic combination
    • Lacquered or high-gloss surfaces: a lacquered console table or glossy cabinet against a timber panel wall creates the reflective contrast characteristic of the period
    • Deep jewel tones: emerald green, midnight blue, and burgundy upholstery work with dark walnut panel walls in a way that lighter colours don’t

    Contemporary Art Deco: How to Avoid Looking Like a Costume

    The risk with any strong historical style is that it tips from evocative to theatrical. An Art Deco-inspired room should feel like a 21st-century space that references the period rather than recreating it. Guidelines:

    • Use one strong geometric panel wall as the period reference; keep remaining walls plain
    • Mix Art Deco geometric patterns with contemporary, minimal furniture rather than period reproduction pieces
    • Keep the palette focused — walnut, brass, white, and one jewel tone is more sophisticated than a full period colour scheme
    • Let the panel be the ornament; avoid adding further period decorative accessories that can feel busy

    Art Deco in Specific Rooms

    Art Deco reads particularly well in rooms with a formal or occasion purpose — dining rooms, master bedrooms, bathrooms, and home bars. For inspiration on how geometric patterns work in these contexts, see our guides to geometric feature walls for dining rooms and geometric wall panels for bedrooms.

    Get Started

    Browse the GroovePanel® Geometric Wood Wall Panels range for solid walnut and multi-species options. Order a sample to see how the timber tone reads in your specific room. For broader geometric pattern options and styling context, read our guide to geometric wood wall panel patterns and styles.

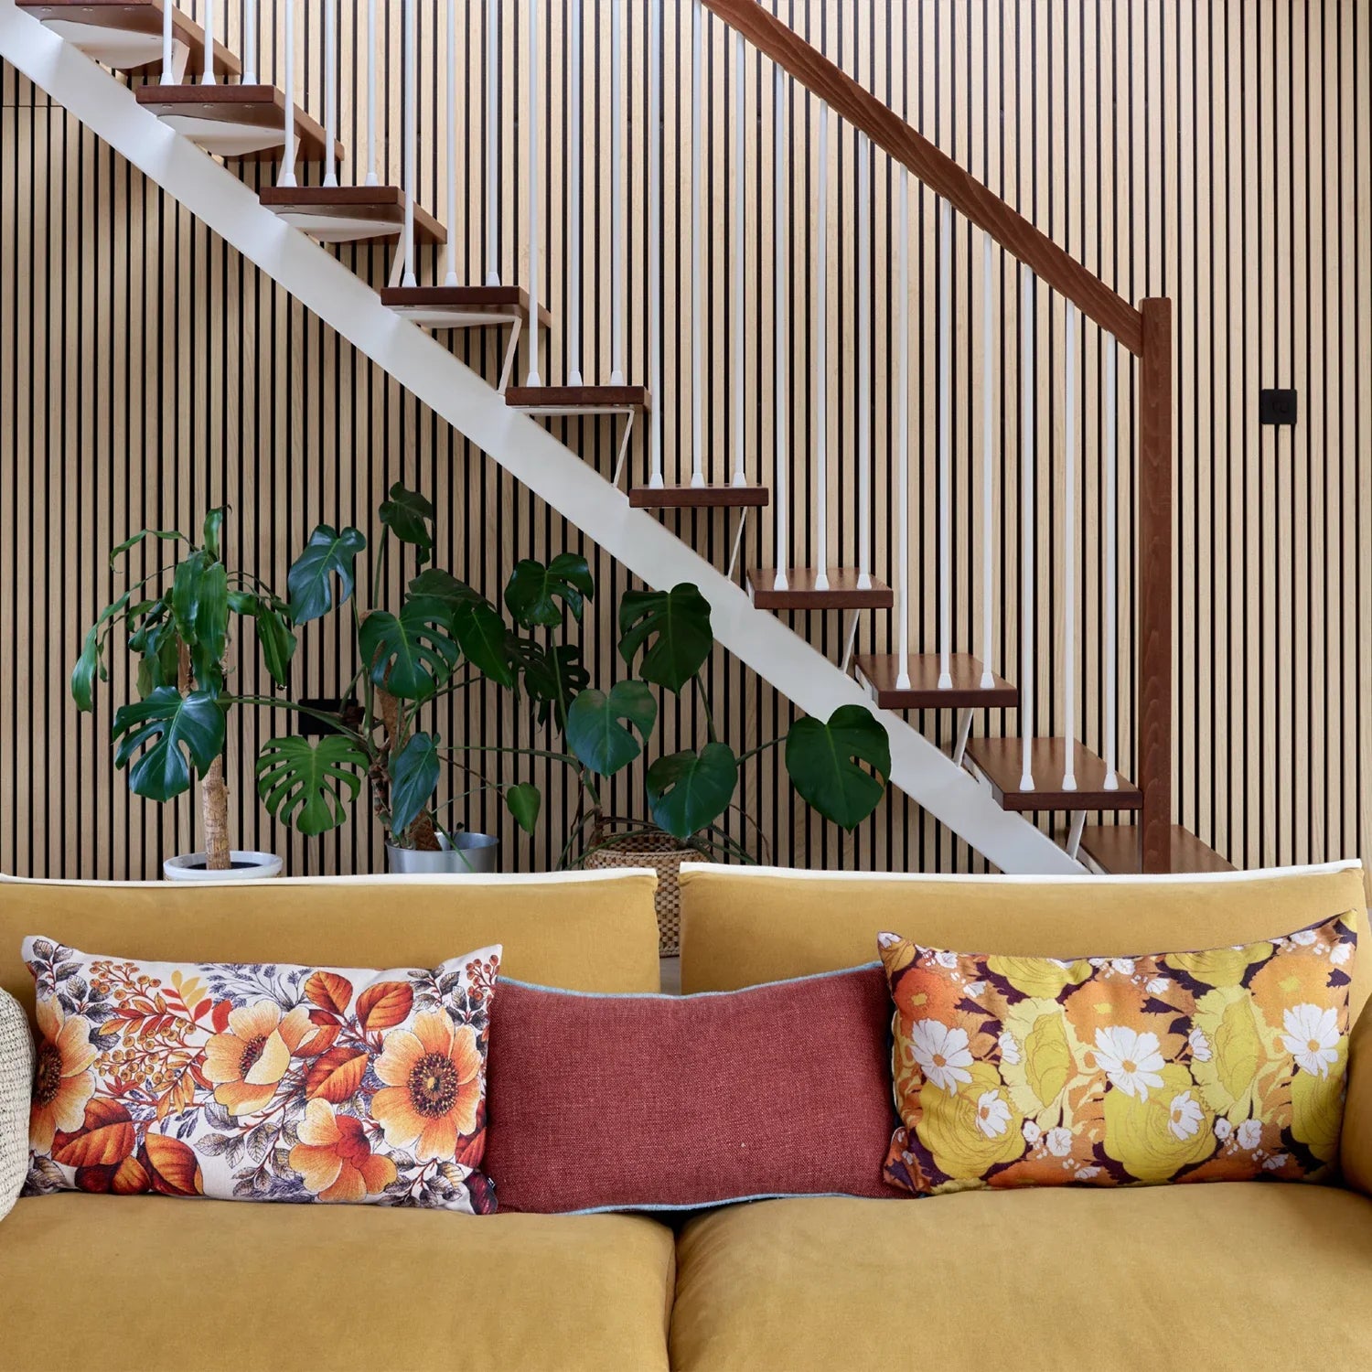
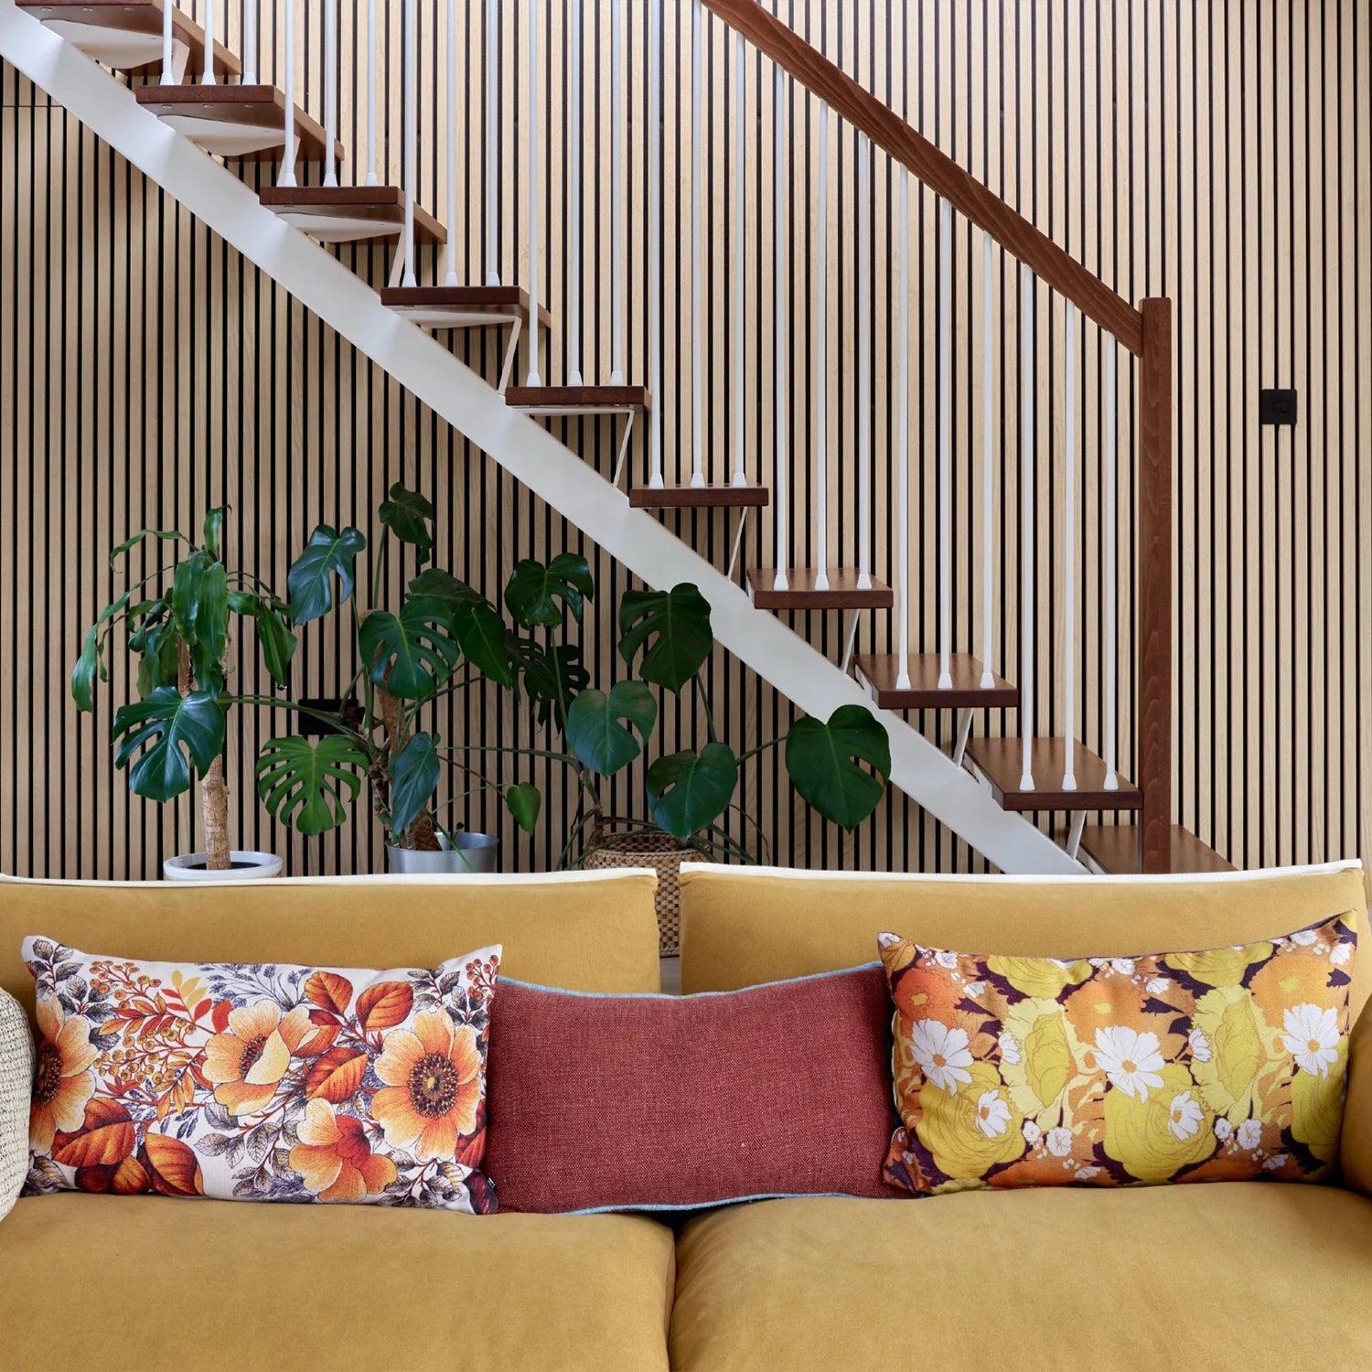
  • 3D Wood Wall Panels for Staircase: How to Design a Statement Vertical Feature

    3D Wood Wall Panels for Staircase: How to Design a Statement Vertical Feature

    The staircase wall is one of the most visible and least utilised surfaces in a home. It travels the full height between floors, typically in a high-traffic circulation route that everyone passes multiple times a day. Yet most staircase walls are painted white and treated as background — a missed opportunity in a space that is physically prominent and visually important.

    3D wood wall panels on a staircase wall are among the most dramatic applications of the format. Here’s how to plan and execute it.

    Why 3D Panels Work Especially Well on Staircase Walls

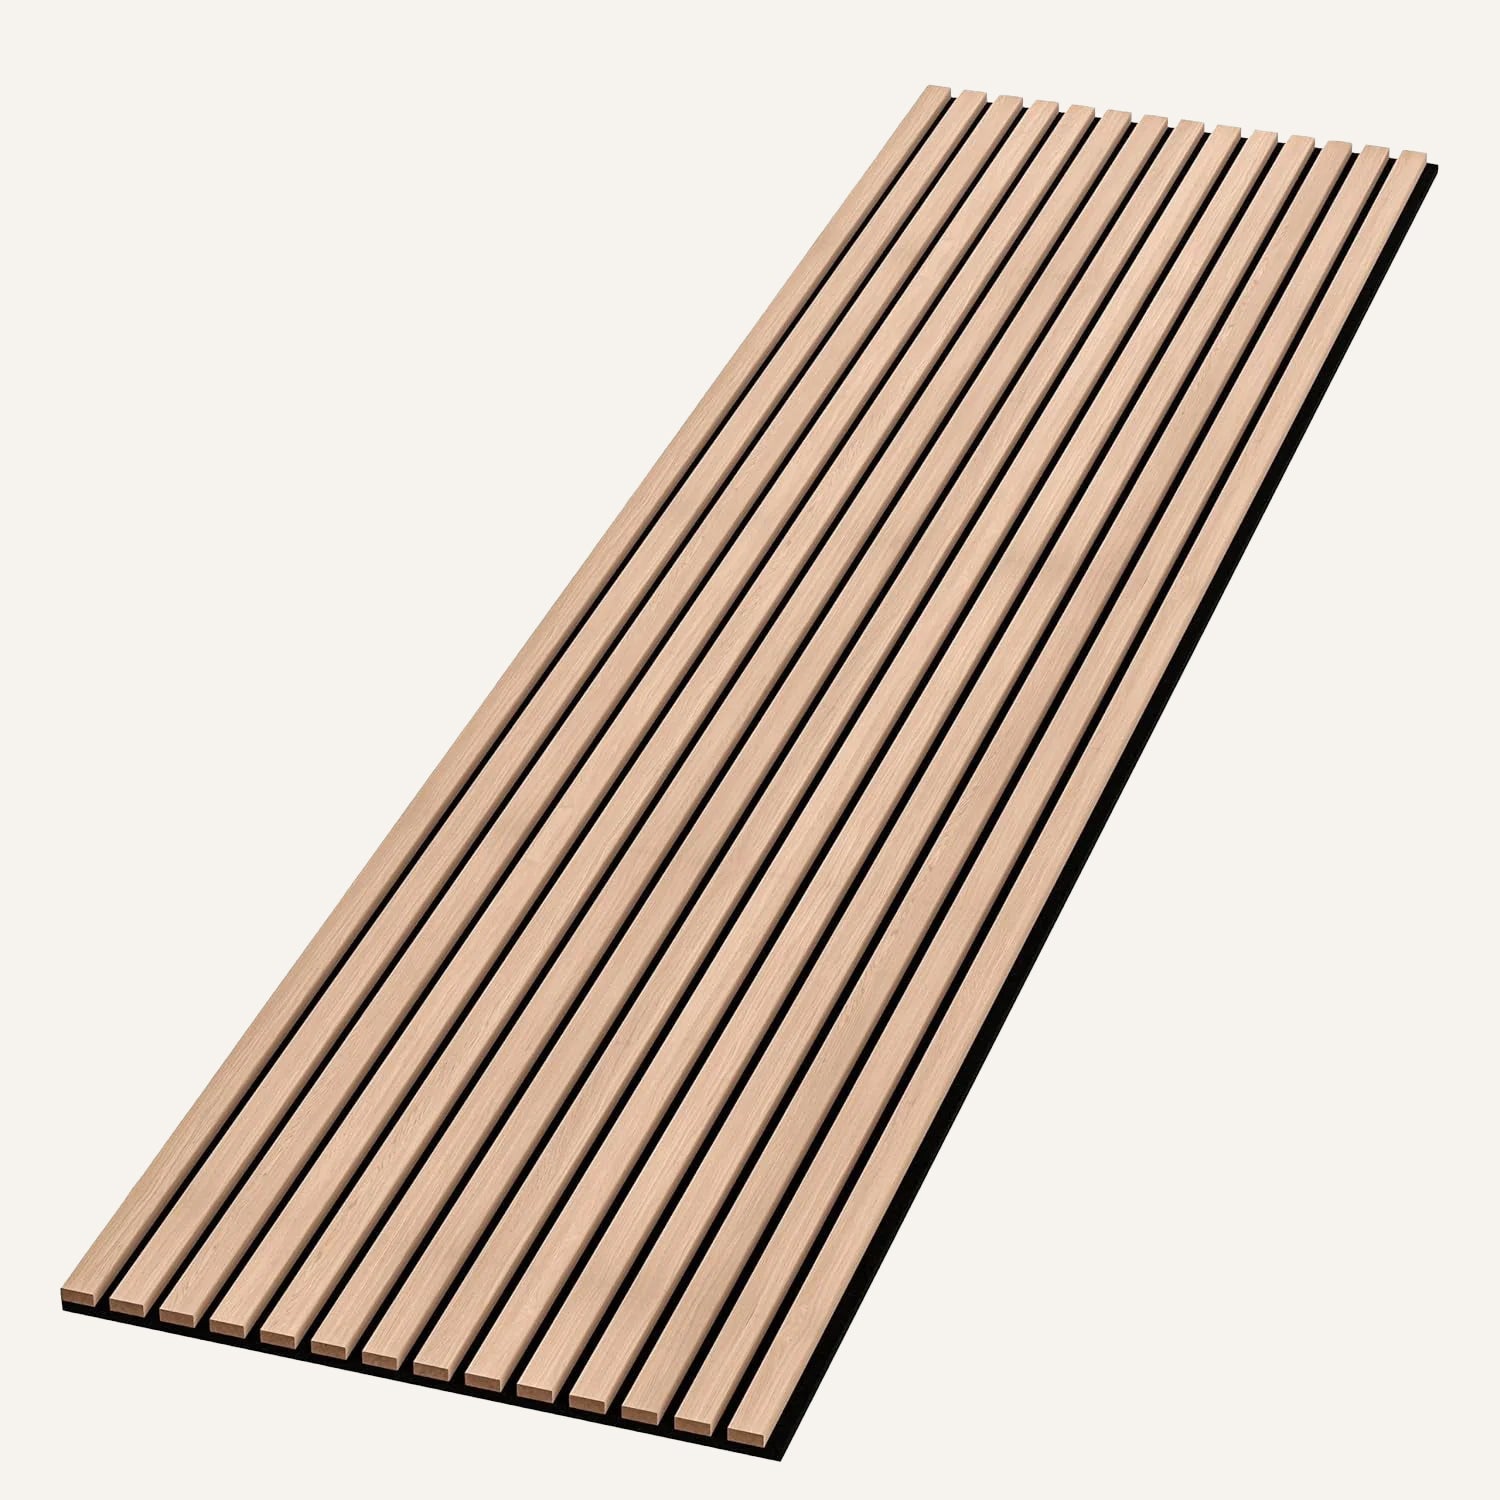
    American Golden Acoustic Slat Wood Wall Panels | SoundPanel®.

    Three characteristics of staircase spaces make them particularly suited to 3D geometric wood panels:

    Raking light from above

    Staircases often have a skylight, clerestory window, or upper-floor window at the top of the flight. This means natural light travels down and across the staircase wall at a raking angle — exactly the lighting condition that maximises the shadow definition on a 3D panel. The shadow lines on a concentric square or geometric relief panel change as you move up or down the stairs, making the installation dynamic rather than static.

    Height provides full-panel scale

    A staircase wall typically runs from ground floor to first floor level — 2.5 to 4 metres of continuous height. This scale allows a 3D panel installation to read at its intended proportion. Single-storey rooms often feel too confined for the full height potential of geometric panels; a staircase wall gives you the height to treat the panels as true architectural elements.

    It’s a viewing experience with movement

    You don’t stand stationary in front of a staircase wall — you move alongside it as you ascend or descend. This motion creates a parallax effect with 3D panels: the shadow lines and depth cues of the panel appear to shift as your viewpoint changes. It’s an experience you can’t replicate with flat panels or painted finishes.

    Pattern Options for Staircase Walls

    3D Geometric Pattern Panel — the most versatile

    The 3D Geometric Pattern Wooden Panel is the most broadly applicable choice for a staircase. Its relief geometry creates strong shadow definition across the full wall height without requiring the precise centring that concentric square patterns demand.

    3D Concentric Square — best on a landing or feature section

    The 3D Concentric Square Panel works best when you can view it from a fixed vantage point. On a staircase, this makes it ideal for the landing wall — the vertical surface at the top or bottom of the flight where you arrive and pause — rather than the sloped wall running alongside the stairs. The concentric pattern works as a focal point when viewed straight-on.

    Crossing Lines — for a cleaner, contemporary staircase

    The Crossing Lines Panel is the most architectural choice — a regular grid that creates a strong pattern without the directional movement of triangle mosaics or the dramatic depth of the concentric square. In a contemporary house with a floating staircase and minimal balustrade, crossing lines panels on the staircase wall continue the architectural language of the space.

    Planning a Staircase Panel Installation

    Decide on the full wall vs accent sections

    You can panel the entire staircase wall from floor to ceiling (most impactful), or create a banded installation — for example, panelling only the section between dado and ceiling, or creating a rectangular feature panel on the landing wall. Full-wall installations are more cohesive; partial installations can feel indecisive if not carefully bounded.

    Handle the raked ceiling junction

    On a sloped staircase wall, the top edge of the panel installation needs to follow either the slope of the staircase or a horizontal line. Following the horizontal ceiling is typically cleaner architecturally; following the slope requires additional cuts at the top edge of each panel row. Decide this in advance — it affects panel quantity calculations and cutting time.

    Cutting around balustrade posts

    If your staircase has a balustrade with fixed posts or newels, you’ll need to cut panels to fit around them. For solid wood mosaic tiles, this requires a jigsaw or oscillating multi-tool. For the 3D geometric format, it requires careful marking and routing to maintain the relief profile at cut edges.

    Quantity and Ordering

    Staircase walls are often trapezoidal or irregular in shape. Measure the total wall area in square metres and add at least 15% for cuts and waste — more if the wall is significantly irregular. Use our guide to how many wall panels you need for a systematic calculation method.

    For broader staircase design ideas including non-3D formats, read our guide to wall paneling ideas for staircase.

    Browse the 3D Range

    All 3D geometric formats are in the GroovePanel® Geometric Wood Wall Panels collection. Order a sample to hold against your staircase wall and check how the shadow effect reads in your specific lighting before ordering. For general 3D panel guidance, see our pillar guide to 3D wall panels.

  • Wall Paneling for Bars: Atmosphere, Acoustics, and Durability

    Wall Paneling for Bars: Atmosphere, Acoustics, and Durability

    The atmosphere in a bar is more engineered than it appears. Lighting, music, seating layout, and surface materials all contribute to whether a space feels like somewhere people want to stay. Wall paneling is one of the most effective tools in that process — it shapes visual warmth, acoustic character, and the sense of material quality that communicates whether a bar is worth the price of a drink.

    This guide covers the practical and aesthetic considerations for specifying wall panels in bars, which products from The Panel Hub work best in this environment, and how to approach the project to achieve a finish that holds up under the demands of commercial hospitality use.

    What Bar Interiors Require from Wall Panels

    Bar environments are harder on surfaces than most domestic or office applications. Humidity from glassware and ice, occasional splashes, regular cleaning with commercial products, high contact at bar-height surfaces, and the wear of people pressing against walls over thousands of operating hours — panels need to be specified accordingly.

    Beyond durability, bars need acoustic management. A bar that sounds right — voices audible, music present but not overwhelming, no echoey harshness — keeps customers comfortable and spending longer. Uncontrolled reverberation is one of the most common complaints about bar environments, and it is also one of the most preventable with correctly specified wall materials.

    Aesthetically, bar walls carry a lot of weight. The wall behind the bar back-bar, the wall facing customers seated at tables, the wall that frames the entrance — each is an opportunity to communicate the identity of the venue.

    Acoustic Slat Panels for Bars

    The SoundPanel™ Acoustic Slat range is the most versatile specification for bar wall paneling. The slat profile provides natural-looking visual warmth — the depth and shadow created by the individual slats reads as genuine material quality even at a glance — while the AcoustiCore™ felt backing delivers NRC ratings of 0.65–0.85 that meaningfully reduce reverberation in a typical bar volume.

    The Smoke Oak finish is particularly well-suited to bar environments targeting a dark, moody atmosphere — it pairs with blackened steel, brass fixtures, and low ambient lighting. The American Walnut provides the richest, most traditional timber tone and works with both contemporary and classic bar aesthetics.

    For bars where acoustic performance is the primary concern — live music venues, sports bars, cocktail bars where conversation is the primary activity — the Perforated Acoustic Wood Wall Panels and Acoustic Curve panels extend the range of specification options, including ceiling applications where wall area alone may not provide sufficient absorption.

    Decorative Panels for Character and Identity

    Not every wall in a bar should look the same. A feature wall behind the bar back-bar, a booth-dividing wall, or an entrance statement benefits from a higher-impact visual treatment than a perimeter acoustic panel.

    The Dark Brown Tangram Mosaic panels from the GroovePanel® range are well-suited to a bar environment that values material texture and geometric visual interest. The mosaic format creates a surface that draws attention at close range without dominating the room at scale. The dark brown tone pairs naturally with warm interior lighting and rich material palettes.

    The Espresso Crossing Lines panels provide a more linear, structured alternative — a panel with visible crossing grain that creates movement across the wall surface and works well as a full back-bar wall or booth-side panel. The espresso finish is deep and rich, effective under the focused spotlighting typical of bar environments.

    For bars with a more maximalist or art-forward aesthetic, the 3D Concentric Square and 3D Geometric Pattern panels create strong relief and shadow — most effective as a single statement wall rather than used across a full perimeter.

    Specification Considerations for Bar Projects

    Humidity resistance: Bars are higher-humidity environments than most interiors. Timber panels should be factory-finished with a sealed surface coat. Specify moisture-resistant versions where panels are near ice wells, glass washers, or open-air terraces. Ensure all panel edges and backs are sealed before installation in areas subject to occasional moisture.

    Cleaning compatibility: Commercial bar environments use cleaning products stronger than domestic equivalents. Factory-lacquered and factory-oiled finishes on SoundPanel™ and GroovePanel® products are compatible with standard commercial cleaning. Avoid abrasive cloths and solvent-based cleaners on all timber surfaces.

    Fire rating: Commercial hospitality venues are subject to building regulations specifying minimum fire ratings for wall materials. Confirm requirements with your fire safety consultant at specification stage. Fire-rated panel options are available in the SoundPanel™ range.

    Height and layout: In a bar context, panels running from floor to ceiling unify the space. Chair-rail-height paneling (900–1100mm) with a different material above is a valid alternative where full-height installation is not practical. Dado-height acoustic panels at seating level provide useful absorption where customer noise is concentrated.

    Wall Paneling for Bars: Frequently Asked Questions

    Do acoustic panels make a noticeable difference in a bar?
    Yes — measurably and perceptibly. A typical bare bar with hard floor, hard ceiling, and painted walls will have a reverberation time (RT60) of 1.5–2.5 seconds. Covering 25–35% of the wall area with NRC 0.75 acoustic panels brings that down to 0.8–1.2 seconds — the range where conversation is comfortable and music has presence without harsh reflections. Customers stay longer in acoustically managed spaces; it’s one of the most commercially impactful investments in bar fit-out.

    How do I protect wood wall panels at bar height?
    Panels at seating and standing height take more contact than upper panels. Specify a harder finish (lacquer rather than oil) for panels below 1200mm. In the highest-contact zones — bar front, booth-side panels — a fully sealed factory lacquer finish provides the best resistance to marks and cleaning. Consider a 50–75mm bottom gap between the panel and the floor, covered by a continuous skirting, to protect the most vulnerable panel edge from mopping and cleaning.

    Can wall panels be used behind a bar back-bar?
    Yes — a back-bar panel wall is one of the highest-impact uses in a hospitality environment. It frames the drinks display, creates a visual backdrop that photographs well, and communicates the venue’s material quality immediately on entry. Espresso Crossing Lines and Tangram Mosaic panels are particularly effective in this application. Ensure panels are fixed securely to a sound substrate and that any electrical or plumbing penetrations are neatly finished before paneling begins.

    How long does a bar wall panel installation take?
    A typical single-room bar installation of 50–80 square metres of wall paneling takes a two-person crew 1–2 days including substrate preparation, adhesive application, mechanical fixing, and edge finishing. More complex layouts with multiple returns, booth dividers, or ceiling integration add time. SoundPanel™ and GroovePanel® panels are designed for efficient installation — the 3-sided edge finish eliminates the need for trims or cover strips in most configurations.

    Browse Wall Paneling for Bars

    View the full range of bar wall paneling — acoustic slat, decorative mosaic, and geometric panels — at The Panel Hub — Wall Paneling for Bars. Samples available before you commit to a full specification.

  • Wainscoting vs Wall Panels: Which Is Right for Your Home?

    Wainscoting vs Wall Panels: Which Is Right for Your Home?

    What Is Wainscoting?

    What Is Wainscoting?
    Photo by Franco Debartolo on Unsplash

    Wainscoting is a wall treatment applied to the lower section of an interior wall — traditionally the lower third to half — using wood panels, boards, or moulding profiles. The name comes from the Dutch word “wagenschot,” referring to the high-quality oak boards historically used for this purpose. In its most common form, wainscoting consists of a top rail (a horizontal moulding at waist height), vertical stiles and panels below, and a base rail at floor level.

    Traditional wainscoting styles include raised panel (panels that project above the frame), recessed panel (panels that sit below the frame surface), flat panel (simple inset panels with minimal moulding), and board and batten (vertical boards with thin strips covering the joints). Each style carries a distinct character: raised panel is formal and traditional; board and batten reads as farmhouse or coastal; flat panel sits between traditional and contemporary.

    What Are Modern Wood Wall Panels?

    What Are Modern Wood Wall Panels?
    Photo by Shoham Avisrur on Unsplash

    Modern wood wall panel systems — like the GroovePanel® geometric panels and SoundPanel® acoustic slat panels at The Panel Hub — are pre-engineered panel systems designed to cover full wall areas or specific sections of a wall. They come in modular formats that install cleanly panel-to-panel, with patterns and profiles that are machined at the factory rather than assembled on-site from separate components.

    Modern wall panels can be used at full height or as a half-wall treatment — replicating the proportional logic of wainscoting with a contemporary material and aesthetic. They span a much wider design range than traditional wainscoting: geometric patterns, deep-groove profiles, acoustic performance, natural wood tones, and FSC-certified materials are all available within a single panel system.

    How They Compare

    Aesthetic Range

    Wainscoting is aesthetically specific. Its architectural language — stiles, rails, panels, mouldings — is rooted in period interior design. Done well, it is beautiful in the right context: Georgian townhouses, Victorian terrace conversions, formal dining rooms, entrance halls with high ceilings. In a contemporary open-plan apartment or a Japandi-influenced interior, it works against the design rather than with it.

    Modern wood wall panels are not style-specific. A fine oak slat panel applied to the lower half of a wall reads as a contemporary dado — the proportional logic of wainscoting expressed in a modern material language. A geometric GroovePanel® applied at the same height reads as architectural and precise. The panel format adapts to the design intent rather than imposing its own historical character.

    Installation Complexity

    Traditional wainscoting is a joinery project. Individual components — top rails, base rails, stiles, panel inserts, corner mouldings, returns — are measured, cut, fitted, and fixed individually. Achieving crisp, even results requires skill and time. Even pre-primed wainscoting kits involve significant on-site assembly and finishing work.

    Modern panel systems install considerably faster. Larger format panels cover more wall area per piece, factory-made edges butt together cleanly, and alignment is built into the panel design rather than achieved through on-site carpentry. Our step-by-step installation guide covers the complete process. Most single-wall panel installations complete in under two hours.

    Material Quality and Certification

    Entry-level wainscoting is typically MDF — primed and painted on site. Mid-range wainscoting uses MDF or softwood. Premium wainscoting uses hardwood species (oak, American walnut) but at significant cost. Modern wood panel systems like GroovePanel® are 100% solid wood throughout, FSC® and EPD certified, and priced with factory-direct efficiency. You get premium solid hardwood at a price point that would typically buy mid-range wainscoting materials alone — before labour.

    Half-Wall vs Full-Wall Application

    Wainscoting is by definition a partial-height treatment. Modern wall panels work at any height: full floor-to-ceiling for maximum impact, half-wall for the proportional logic of a traditional dado, or as a focused panel in a single section of the room. This flexibility makes modern panels a more versatile investment — the same product system can serve as a full feature wall or a contemporary wainscoting alternative depending on how it is applied.

    Acoustic Performance

    Traditional wainscoting panels are decorative — they provide no acoustic benefit. Modern acoustic wood panel systems with felt backing do provide measurable sound absorption, which is relevant in open-plan spaces, home offices, and media rooms. If sound quality matters, modern panels offer a functional dimension that wainscoting cannot match.

    When to Choose Wainscoting

    Wainscoting remains the right choice when:

    • The room’s existing architecture is period or traditional and you want the wall treatment to match the period character
    • You are restoring a property and want historically accurate detailing
    • You specifically want the raised or recessed panel profile that is characteristic of traditional wainscoting

    When to Choose Modern Wood Wall Panels

    Modern wood wall panels are the right choice when:

    • You want a contemporary or design-forward result rather than a period look
    • You want the proportional logic of a dado treatment expressed in a modern material
    • You want acoustic performance alongside visual appeal
    • You want FSC-certified, environmentally documented materials
    • You want faster installation with less on-site carpentry skill required

    Making the Decision: A Practical Framework

    After comparing the two approaches, the decision usually comes down to a few practical factors rather than pure aesthetics. Here’s a framework that resolves most cases quickly.

    Is period character essential? If the room has original cornicing, skirting, or other period architectural features that you want to complement, traditional wainscoting is almost certainly the better choice. Modern panel systems read as contemporary additions rather than period-sympathetic treatments. In a listed building or period property, wainscoting is usually more appropriate and in some cases architecturally required.

    Is the installation permanent? If you’re renting, or if you anticipate removing the wall treatment within five years, modern wall panel systems that install with minimal fixing (adhesive, few fixings) are easier to remove without damaging the substrate. Traditional wainscoting installed with nails and filler is significantly harder to reverse.

    What is the primary effect you’re trying to achieve? Texture and depth → modern wall panels. Period character and formal elegance → wainscoting. Acoustic improvement → acoustic slat panels. Practical storage → slat wall storage panels. The desired outcome narrows the choice quickly.

    What is the budget constraint? Traditional wainscoting has a wide price range — from painted MDF rail-and-panel kits at modest cost to bespoke joinery at significant expense. Modern panel systems are similarly variable. At equivalent quality levels, the two approaches are broadly comparable in material cost; the labour difference is significant, with modern panels typically faster to install.

    FAQs: Wainscoting vs Modern Wall Panels

    Can wainscoting and modern wall panels be used in the same house?
    Yes — different rooms can take different approaches. Period-style wainscoting in a formal dining room or hallway, and modern 3D or slat panels in a home office or media room, is a coherent approach that uses each treatment where it’s most appropriate. The key is ensuring each room is internally consistent rather than mixing styles within a single space.

    Is wainscoting still in style?
    Traditional wainscoting remains a strong choice in period properties and formal rooms. Contemporary interpretations — simplified panel moulding, painted in off-white or deep tones — have seen renewed interest as part of the broader trend toward architectural interior detail. Classic wainscoting doesn’t go out of style in the same way trend-led treatments do; it’s a period reference rather than a current trend.

    How high should wainscoting be?
    Traditional wainscoting runs to one-third of the wall height — typically 900–1,100mm in a room with standard 2.4m ceilings. Chair rail height (approximately 900mm) is the classical reference point. Higher wainscoting (to half-wall height, 1,200mm+) creates a more dramatic effect and suits taller rooms proportionally. Lower wainscoting (below 750mm) tends to look undersized rather than restrained.

    What is the main maintenance difference between wainscoting and modern panels?
    Painted wainscoting requires periodic repainting — typically every 5–7 years depending on wear — as the paint chips and scuffs over time. Modern wood wall panels with oil or lacquer finishes require periodic re-oiling or lacquer refresh, but the natural timber appearance is more forgiving of minor wear marks. In high-traffic areas like hallways, both treatments will show wear; the maintenance approach differs but the effort level is broadly comparable.

    Browse Modern Wall Panel Collections

    Explore the GroovePanel® geometric collection and the full wood wall panel range at The Panel Hub. All panels are factory-direct, FSC® certified, and come with a 5-year warranty. Order a sample to compare materials and finishes before committing to a full installation.

  • Wood Panel Accent Wall Ideas: 12 Ways to Create a Stunning Feature Wall

    Wood Panel Accent Wall Ideas: 12 Ways to Create a Stunning Feature Wall

    Why Wood Panels Make the Best Accent Walls

    Why Wood Panels Make the Best Accent Walls
    Photo by Clay Banks on Unsplash

    Paint creates colour. Wallpaper adds pattern. Wood panels do something different: they add physical texture, natural warmth, and a material presence that changes how a room feels rather than just how it looks. A wood panel accent wall introduces real wood — grain, depth, shadow — into a space in a way that no flat surface treatment can replicate.

    The key is choosing the right panel type and pattern for your room. Here are twelve approaches, from the most subtle to the most dramatic.

    1. Crossing Lines Grid Panel Wall

    1. Crossing Lines Grid Panel Wall
    Photo by franci ee on Unsplash

    Crossing Lines Solid Wood Wall Panels - Oak - View 11

    A wall of precision-cut crossing lines in solid wood creates a refined, architectural texture that reads as background detail from a distance and rewards close inspection. This is the most versatile geometric option — it suits contemporary, minimalist, Japandi, and mid-century interiors. Use it behind a sofa, behind a bed, or in an entrance hall. The GroovePanel® Crossing Lines panel is 100% solid wood with precision-machined grooves that hold crisp geometry permanently.

    2. Concentric Square Relief Wall

    2. Concentric Square Relief Wall
    Photo by Callum on Unsplash

    3D Concentric Square Wood Wall Panel - Walnut - View 2

    Concentric square panels — nested squares machined into the panel face — create a radiating, focal-point pattern that suits living rooms and bedrooms. Position a single panel as a centrepiece or tile multiple panels for a repeating wall-wide pattern. The concentric geometry reads as both contemporary and timeless — it does not date the way trend-specific finishes do.

    3. Full-Height Slat Panel Wall

    Floor-to-ceiling vertical slats in natural oak or walnut create a warm, linear texture that stretches the room height visually. This is one of the most popular contemporary interior applications — used in living rooms, bedrooms, and dining rooms. The shadow gaps between slats add depth without the visual complexity of patterned panels. See our wood slat panel living room guide for detailed design ideas.

    4. Half-Wall Panel Treatment

    Panelling the lower half of a wall — from floor to roughly waist height — creates a contemporary version of the traditional dado. This approach is particularly effective in hallways and dining rooms where full-height panelling might feel overpowering. Choose a panel with a strong horizontal grain or a geometric pattern that reads well at lower viewing distances.

    5. TV Wall Panel Surround

    Panelling the entire wall behind a television gives the TV a designed context rather than leaving it as an isolated black rectangle on a plain wall. Panel from floor to ceiling for maximum impact, or create a framed panel zone that matches the width of the TV unit below. This approach is particularly effective with geometric panels — the angular precision of the panel pattern complements the rectangular form of the television and cabinetry.

    6. Fireplace Alcove Panels

    The recessed sections on either side of a chimney breast are natural candidates for wall panelling. Panelling these alcoves frames the fireplace, gives recessed shelving a material backdrop, and adds warmth to what are otherwise often plain painted surfaces. Wood-toned panels suit traditional and contemporary fireplaces equally well. For a stone look alongside the fireplace itself, see our RockSurface® faux stone panels.

    7. Bedroom Headboard Wall

    A panelled wall behind the bed functions as an architectural headboard — eliminating the need for a separate headboard piece and giving the sleeping space a strong focal point. For bedrooms, choose panels with subtle geometry or fine linear texture rather than bold 3D relief — the goal is warmth and calm rather than high visual drama. Our bedroom panel design guide covers this in detail.

    8. Home Office Backdrop Wall

    A wood wall paneling behind a desk transforms the home office experience — both for the person working and for anyone joining video calls. A single wall of geometric or slat panels reads as intentional and professional on camera without requiring art, accessories, or additional styling. The natural wood warmth also improves the room’s visual quality in a way that painted walls rarely achieve.

    9. Dining Room Focal Wall

    The wall at the head of a dining table — or the full-length wall facing the dining seats — is an underused design opportunity. A wood panel accent wall here anchors the dining space and creates the sense that meals are happening in a designed room rather than just a functional one. Deeper geometric patterns or walnut-toned panels suit the formality that dining rooms often call for. See our dining room panel ideas guide for eight specific approaches.

    10. Staircase and Landing Panels

    Staircase walls are among the longest continuous wall surfaces in most homes — and among the most overlooked. Running wood panels along a staircase wall, either full-height or as a dado, transforms a functional transitional space into a considered design statement. Linear slat panels work particularly well on staircase walls because the direction of the slats echoes the diagonal of the stair flight.

    11. Bathroom Feature Wall

    Moisture-resistant wood panel systems can be used in bathrooms — but material selection matters significantly. Some wood species and finishes handle bathroom humidity well; others do not. Our bathroom wood panel guide covers which materials work and which to avoid. For a fully waterproof option, waterproof wall panels are the safer choice in wet zones.

    12. Commercial Accent Wall

    Wood panel accent walls in offices, retail environments, hotel lobbies, and restaurants create a material quality and warmth that painted walls cannot match. The combination of natural wood grain and geometric precision in panels like GroovePanel® positions a space as design-conscious and premium. FSC® and EPD certification means these panels also meet sustainability requirements for commercial fit-outs. Our commercial wall panel guide covers specification considerations for non-residential applications.

    How to Get Started

    Before committing to a full installation, order a sample from The Panel Hub. Seeing the grain, depth, and shadow-play of a real panel in your own room — under your own lighting — is the most reliable way to make a confident decision. Browse the full GroovePanel® geometric collection and wood wall panel range to find the right style for your accent wall.

  • Grooved Wall Panels: What They Are, Why Designers Love Them, and How to Use Them

    Grooved Wall Panels: What They Are, Why Designers Love Them, and How to Use Them

    What Are Grooved Wall Panels?

    What Are Grooved Wall Panels?
    Photo by Heather Newsom on Unsplash

    Grooved wall panels are wood wall panels with deliberate channels — grooves — machined or routed into the panel face. The grooves can run in a single direction (vertical or horizontal), intersect in a grid, radiate outward in a concentric pattern, or form more complex geometric configurations depending on the panel design.

    The groove itself is doing two things simultaneously: creating a physical shadow line that adds depth to the wall, and defining a geometric pattern that gives the wall visual rhythm and organisation. The result is a wall surface that is more than a flat backdrop — it has its own architectural character.

    At The Panel Hub, our GroovePanel® collection is built around this principle. Every panel in the range is 100% solid wood throughout — no MDF core, no veneer face — with precision-machined grooves that hold their geometry permanently. The same grain that appears on the panel face runs through the groove edge and the panel back, because there is no veneer edge to separate or degrade over time.

    How Grooves Create Depth and Shadow

    How Grooves Create Depth and Shadow
    Photo by Heather Newsom on Unsplash

    The visual appeal of a grooved wall panel is directly tied to how light interacts with the groove geometry. A groove cut into a panel face creates a recessed shadow line — a darker band that contrasts with the lit surfaces on either side. As the light source changes through the day, the shadow depth and position shift, which means a grooved wall panel looks different in morning light, afternoon light, and under artificial evening lighting. The panel is not static.

    The depth and width of the groove determines how strong this effect is:

    • Shallow, narrow grooves (3–6mm deep): Create subtle texture — refined background detail that rewards close inspection without dominating the room from a distance. Best suited to rooms where the wall should provide warmth and interest without competing with furniture or art.
    • Deep, wide grooves (10–20mm deep): Create strong, hard shadow lines visible from across the room. These grooves read as bold architectural pattern and suit rooms where the wall is intended to be the primary visual statement.

    Groove direction adds another dimension. Vertical grooves extend the visual height of a room — the eye follows the groove lines upward. Horizontal grooves extend visual width. Intersecting grooves in a grid create even, balanced texture with no directional emphasis.

    Why Interior Designers Specify Grooved Panels

    Why Interior Designers Specify Grooved Panels
    Photo by l ch on Unsplash

    Material Authenticity

    Grooved panels in solid wood are a genuine material — real grain, real texture, real warmth. Designers working at the premium end of the residential and commercial market specify them because they introduce natural material quality that painted surfaces, wallpaper, and even most laminate finishes cannot replicate. The tactile quality of a grooved solid wood panel — the way the groove edge feels under a fingertip, the way the grain changes tone at the cut edge — is something that has to be experienced to be fully understood.

    Precision and Control

    Grooved panels give designers precise control over the visual character of a wall. The groove spacing, depth, direction, and pattern are all specified and consistent across every panel — unlike hand-finished or painted surfaces where the result depends on the skill of the tradesperson on the day. CNC-machined grooves are repeatable and exact. The panel-to-panel alignment on an installed wall reflects that precision.

    Versatility Across Design Styles

    Grooved panels sit comfortably across a wide range of interior design languages:

    • Japandi and Scandinavian: Fine-scale vertical grooves in pale oak or natural ash sit perfectly within the clean, material-honest aesthetic of Nordic-influenced interiors
    • Contemporary and minimalist: Intersecting grid grooves in a mid-tone wood create architectural texture without ornament
    • Mid-century modern: Concentric square grooves reference the geometric forms of 1950s and 60s design with a contemporary material execution
    • Transitional: Horizontal grooves in a warm walnut tone add character to transitional interiors without reading as period-specific

    Acoustic Contribution

    In rooms where sound quality matters — home offices, media rooms, dining rooms with hard floor surfaces — grooved panels contribute a small but measurable acoustic benefit. The grooves break up the flat reflective surface of the wall, introducing surface irregularity that diffuses rather than reflects sound. For more significant acoustic treatment, dedicated acoustic slat panels with felt backing are the appropriate specification — our SoundPanel® collection is designed specifically for this purpose.

    Where to Use Grooved Wall Panels

    Feature Walls and Focal Points

    The most common application — a single grooved panel wall as the primary focal point of a room. Living room sofa walls, bedroom headboard walls, and home office backdrop walls are the most frequent choices. A single well-executed grooved panel feature wall transforms the quality of a room in a way that few other interventions can achieve for equivalent cost and effort.

    Full-Room Applications

    In smaller rooms — walk-in wardrobes, studies, powder rooms — wrapping all four walls in a fine-scale grooved panel creates a cohesive, immersive material environment. The groove pattern unifies the space and eliminates the need for any other wall treatment or decoration. This approach requires precise panel-to-panel planning to ensure the groove pattern reads continuously at internal corners.

    Alcoves and Recesses

    Grooved panels used to line alcoves, recesses, or the interior of shelving units create a premium material backdrop that elevates the objects displayed against it. Books, objects, and plants all look better against a grooved wood surface than against painted plaster.

    Commercial and Hospitality Spaces

    Hotel reception walls, restaurant feature walls, office boardrooms, and boutique retail environments regularly specify grooved wood panels because the material quality and geometric precision signals investment and attention to detail. GroovePanel® FSC® and EPD certification means these panels meet sustainability requirements for LEED, BREEAM, and other commercial green building frameworks.

    Choosing Between Groove Patterns

    The GroovePanel® collection includes three primary groove configurations:

    • Crossing Lines: Horizontal and vertical grooves intersect to create a grid. Even, balanced, works at any scale. See our Crossing Lines panel guide for specific design applications.
    • Concentric Squares: Nested squares machined into each panel face. Creates a radiating focal-point pattern. See our Concentric Squares guide for room-specific ideas.
    • 3D Relief: Stepped and faceted relief elements that create physical depth beyond a single groove plane. Requires directional lighting to perform at its best. The 3D Geometric Pattern panel is the most striking expression of this format in the GroovePanel® range.

    Our geometric wood panel guide covers the full range of patterns, their visual character, and which rooms suit each one.

    Browse the GroovePanel® Collection

    Explore the full GroovePanel® range at The Panel Hub — 100% solid wood, FSC® and EPD certified, with factory-direct pricing, free US shipping, a 5-year warranty, and 24/7 support. Order a sample to see the groove depth, grain quality, and shadow-play in your own space before committing to a full wall.

  • Shiplap vs Wood Wall Panels: What’s the Difference and Which Is Right for Your Home?

    Shiplap vs Wood Wall Panels: What’s the Difference and Which Is Right for Your Home?

    Shiplap vs Wood Wall Panels: The Short Answer

    Shiplap is a specific plank profile — individual boards with a rabbet cut on each edge that allows planks to overlap slightly and lie flush. Wood wall panels are a broader category: pre-engineered panel systems, typically sold in larger format sheets or modular tiles, that can include slat panels, geometric panels, acoustic panels, and more. The two products serve different design intentions and perform differently on a wall.

    What Is Shiplap?

    Shiplap originated as an exterior cladding material. The overlapping rabbet joint between boards creates a weather-resistant profile that sheds water. Used on interior walls, shiplap produces a characteristic horizontal-line aesthetic — evenly spaced parallel planks running across the wall surface.

    The modern interior shiplap trend owes much to the farmhouse and coastal interior styles popularised in the 2010s. White-painted pine shiplap became a design signature of a particular aesthetic. That association is now so strong that shiplap has become somewhat style-specific — it signals a rustic, casual, or coastal character that may or may not be what you want.

    Shiplap Characteristics

    • Profile: Individual planks, typically 100–150mm wide, with overlapping rabbet joints
    • Material: Usually pine or MDF, sometimes cedar for exterior use
    • Finish: Most often painted white; natural wood stain is less common
    • Aesthetic: Horizontal, linear, rustic, farmhouse, coastal
    • Installation: Board by board, nailed to studs; time-consuming on large walls
    • Gap consistency: Requires care to maintain even spacing and level lines across the wall

    What Are Modern Wood Wall Panels?

    Modern wood wall panel systems — like the GroovePanel® collection at The Panel Hub — are engineered as complete wall systems rather than individual boards. Panels are manufactured to precise dimensions, with pre-engineered edges that butt together cleanly and patterns that align panel-to-panel without careful on-site measurement and adjustment.

    The category is wide: geometric panels, acoustic slat panels, fluted panels, reeded panels, mosaic wood panels — each with its own visual character and performance characteristics. Unlike shiplap, which is strongly associated with a single aesthetic, wood wall panels span multiple design languages from contemporary minimalist to mid-century modern to Japandi.

    Wood Wall Panel Characteristics

    • Format: Panel sheets or tiles, typically 600mm–1200mm wide, installed in fewer pieces than individual plank systems
    • Material: Solid wood, real wood veneer on engineered core, or MDF — depending on the manufacturer
    • Finish: Natural wood tones (oak, walnut, pine), stained finishes, or paintable surfaces
    • Aesthetic: Spans contemporary, minimalist, Japandi, mid-century, traditional — depending on panel type
    • Installation: Adhesive and nails; larger format means fewer joints and faster installation
    • Pattern alignment: Engineered panel-to-panel alignment built into the product design

    Key Differences Side by Side

    Aesthetic Flexibility

    Shiplap is style-specific. Its horizontal plank profile reads as farmhouse, coastal, or rustic regardless of how it is finished. If that is the aesthetic you want, shiplap delivers it efficiently. If you want a contemporary, Japandi, minimalist, or architectural result, shiplap works against you — its associations are too strong.

    Modern wood wall panels are style-flexible. A geometric GroovePanel® with deep-cut crossing lines reads as contemporary and architectural. A fine oak slat panel reads as Japandi or Scandinavian. The panel format itself does not carry a single strong style association the way shiplap does.

    Installation Speed and Precision

    Individual shiplap planks require precise levelling of each course, particularly on longer walls where small angle errors compound over multiple boards. On a full 4m wall, keeping twenty individual planks level, spaced evenly, and terminated cleanly at corners and obstacles is a skilled job that takes time. Modern panel systems install faster because each panel covers more area and alignment is built into the panel design. Our installation guide walks through the full process.

    Material Quality

    Most shiplap available at building merchants and home improvement stores is pine or MDF — functional materials but not premium ones. At the premium end, shiplap in cedar, oak, or hardwood species is available but less common and significantly more expensive. Modern wood wall panels span a wider quality range from affordable MDF-core options through to 100% solid hardwood panels like GroovePanel® — all solid wood throughout, FSC® certified, and built for longevity. See our MDF vs solid wood comparison for detail on what the difference means in practice.

    Acoustic Performance

    Flat shiplap boards with tight joints provide no meaningful acoustic benefit. Modern acoustic wood panel systems — slat panels with felt backing, for example — do provide measurable sound absorption. If reducing echo or improving room acoustics is part of your goal, wood wall panels are the appropriate category; shiplap is not.

    Which Is Right for Your Home?

    Choose shiplap if:

    • You specifically want a farmhouse, coastal, or rustic interior aesthetic
    • You are happy with the standard painted-plank look
    • Budget is a priority and you are comfortable with the installation labour involved

    Choose modern wood wall panels if:

    • You want a contemporary, Japandi, minimalist, or architectural result
    • You want design flexibility — geometric patterns, acoustic performance, natural wood grain
    • You want a premium material (solid wood, real veneer, FSC certified)
    • You want faster, cleaner installation with engineered panel-to-panel alignment

    Where Each Approach Works Best: Room-by-Room

    The decision between shiplap and modern wood wall panels is partly about aesthetics and partly about the specific spatial context. Here’s how the two approaches tend to play out by room type.

    Hallways and entryways: Both treatments work well in hallways. Shiplap’s horizontal lines can make a narrow hallway feel slightly wider (horizontal lines optically expand a space). Vertical slat or fluted panels draw the eye upward, making a low ceiling feel taller. The choice depends on whether width or height is the more constraining dimension.

    Living rooms: Modern wood wall panels are the dominant choice for living room feature walls — the acoustic benefit in slat panel versions is particularly relevant for rooms where television and conversation compete. Shiplap in a living room reads as country-house or coastal in character, which suits some aesthetics but limits others.

    Bedrooms: Both approaches work as headboard wall treatments. Modern panels — particularly slat panels in warm timber tones — are the more common current choice for bedrooms. Shiplap in a bedroom reads as relaxed and informal, which suits a countryside or cottage aesthetic well.

    Home offices: Modern acoustic slat panels are practically significant in home offices: they address the reverberation that makes video calls uncomfortable. Shiplap provides no acoustic benefit. For a home office that also appears on screen regularly, modern panels offer both the aesthetic and the functional improvement.

    Kitchens and bathrooms: Shiplap in moisture-prone environments requires careful species selection and finishing — untreated pine shiplap will fail in high-humidity conditions. Modern composite-core panels rated for damp environments are more predictably moisture-resistant. In both rooms, the panel specification must match the environmental conditions.

    FAQs: Shiplap vs Wood Wall Panels

    Is shiplap the same as tongue-and-groove cladding?
    No. Shiplap boards have a rabbet (stepped overlap) cut into the top and bottom edges so adjacent boards overlap without a gap. Tongue-and-groove boards have a tongue on one edge and a groove on the other, creating an interlocking join. Both create a similar horizontal board look, but the join detail and shadow line are different. Tongue-and-groove creates a flat, flush surface; shiplap creates a visible shadow line at each board overlap.

    Can modern wood wall panels look like shiplap?
    Yes. Some modern wall panel products include a horizontal channel or groove profile that replicates the shadow line of shiplap boards in a single panel format. These products install more quickly than individual shiplap boards while achieving a similar visual result. The difference from genuine shiplap is visible on close inspection but not from normal room distances.

    What timber is shiplap typically made from?
    Traditionally, shiplap uses pine, cedar, or spruce — softwoods that are relatively easy to mill, paint, and maintain. For interior applications, MDF shiplap is available in primed and paint-ready formats. For exterior shiplap cladding, durable species like cedar, larch, or Siberian spruce are standard choices. Hardwood shiplap is less common due to cost and milling difficulty.

    How long does shiplap last compared to modern wall panels?
    Both can last 20+ years in appropriate conditions. Shiplap’s longevity depends on regular painting or staining (exterior shiplap every 5–7 years; interior every 7–10 years). Modern wood wall panels with factory-applied hard-wax oil or lacquer finishes require less frequent maintenance. In exterior applications, both require ongoing maintenance; modern composite panels are generally lower-maintenance than natural timber shiplap.

    Browse Wood Wall Panel Collections

    Explore the full range at The Panel Hub: the GroovePanel® geometric collection for contemporary and architectural interiors, the SoundPanel® acoustic slat collection for rooms where sound quality matters, and the full wood wall panel range for every style and budget. Order a sample to compare materials in your own space before deciding.