Tag: GroovePanel

  • How to Create a Geometric Feature Wall: Planning, Patterns & Installation Guide

    How to Create a Geometric Feature Wall: Planning, Patterns & Installation Guide

    Why a Geometric Feature Wall Works

    Why a Geometric Feature Wall Works
    Photo by Hoang Dang Khoa on Unsplash

    A feature wall — a single wall treated differently from the others in a room — is one of the most powerful tools in interior design. It creates a focal point, defines the room’s visual hierarchy, and gives furniture a designed backdrop to sit in front of rather than floating in an undefined space.

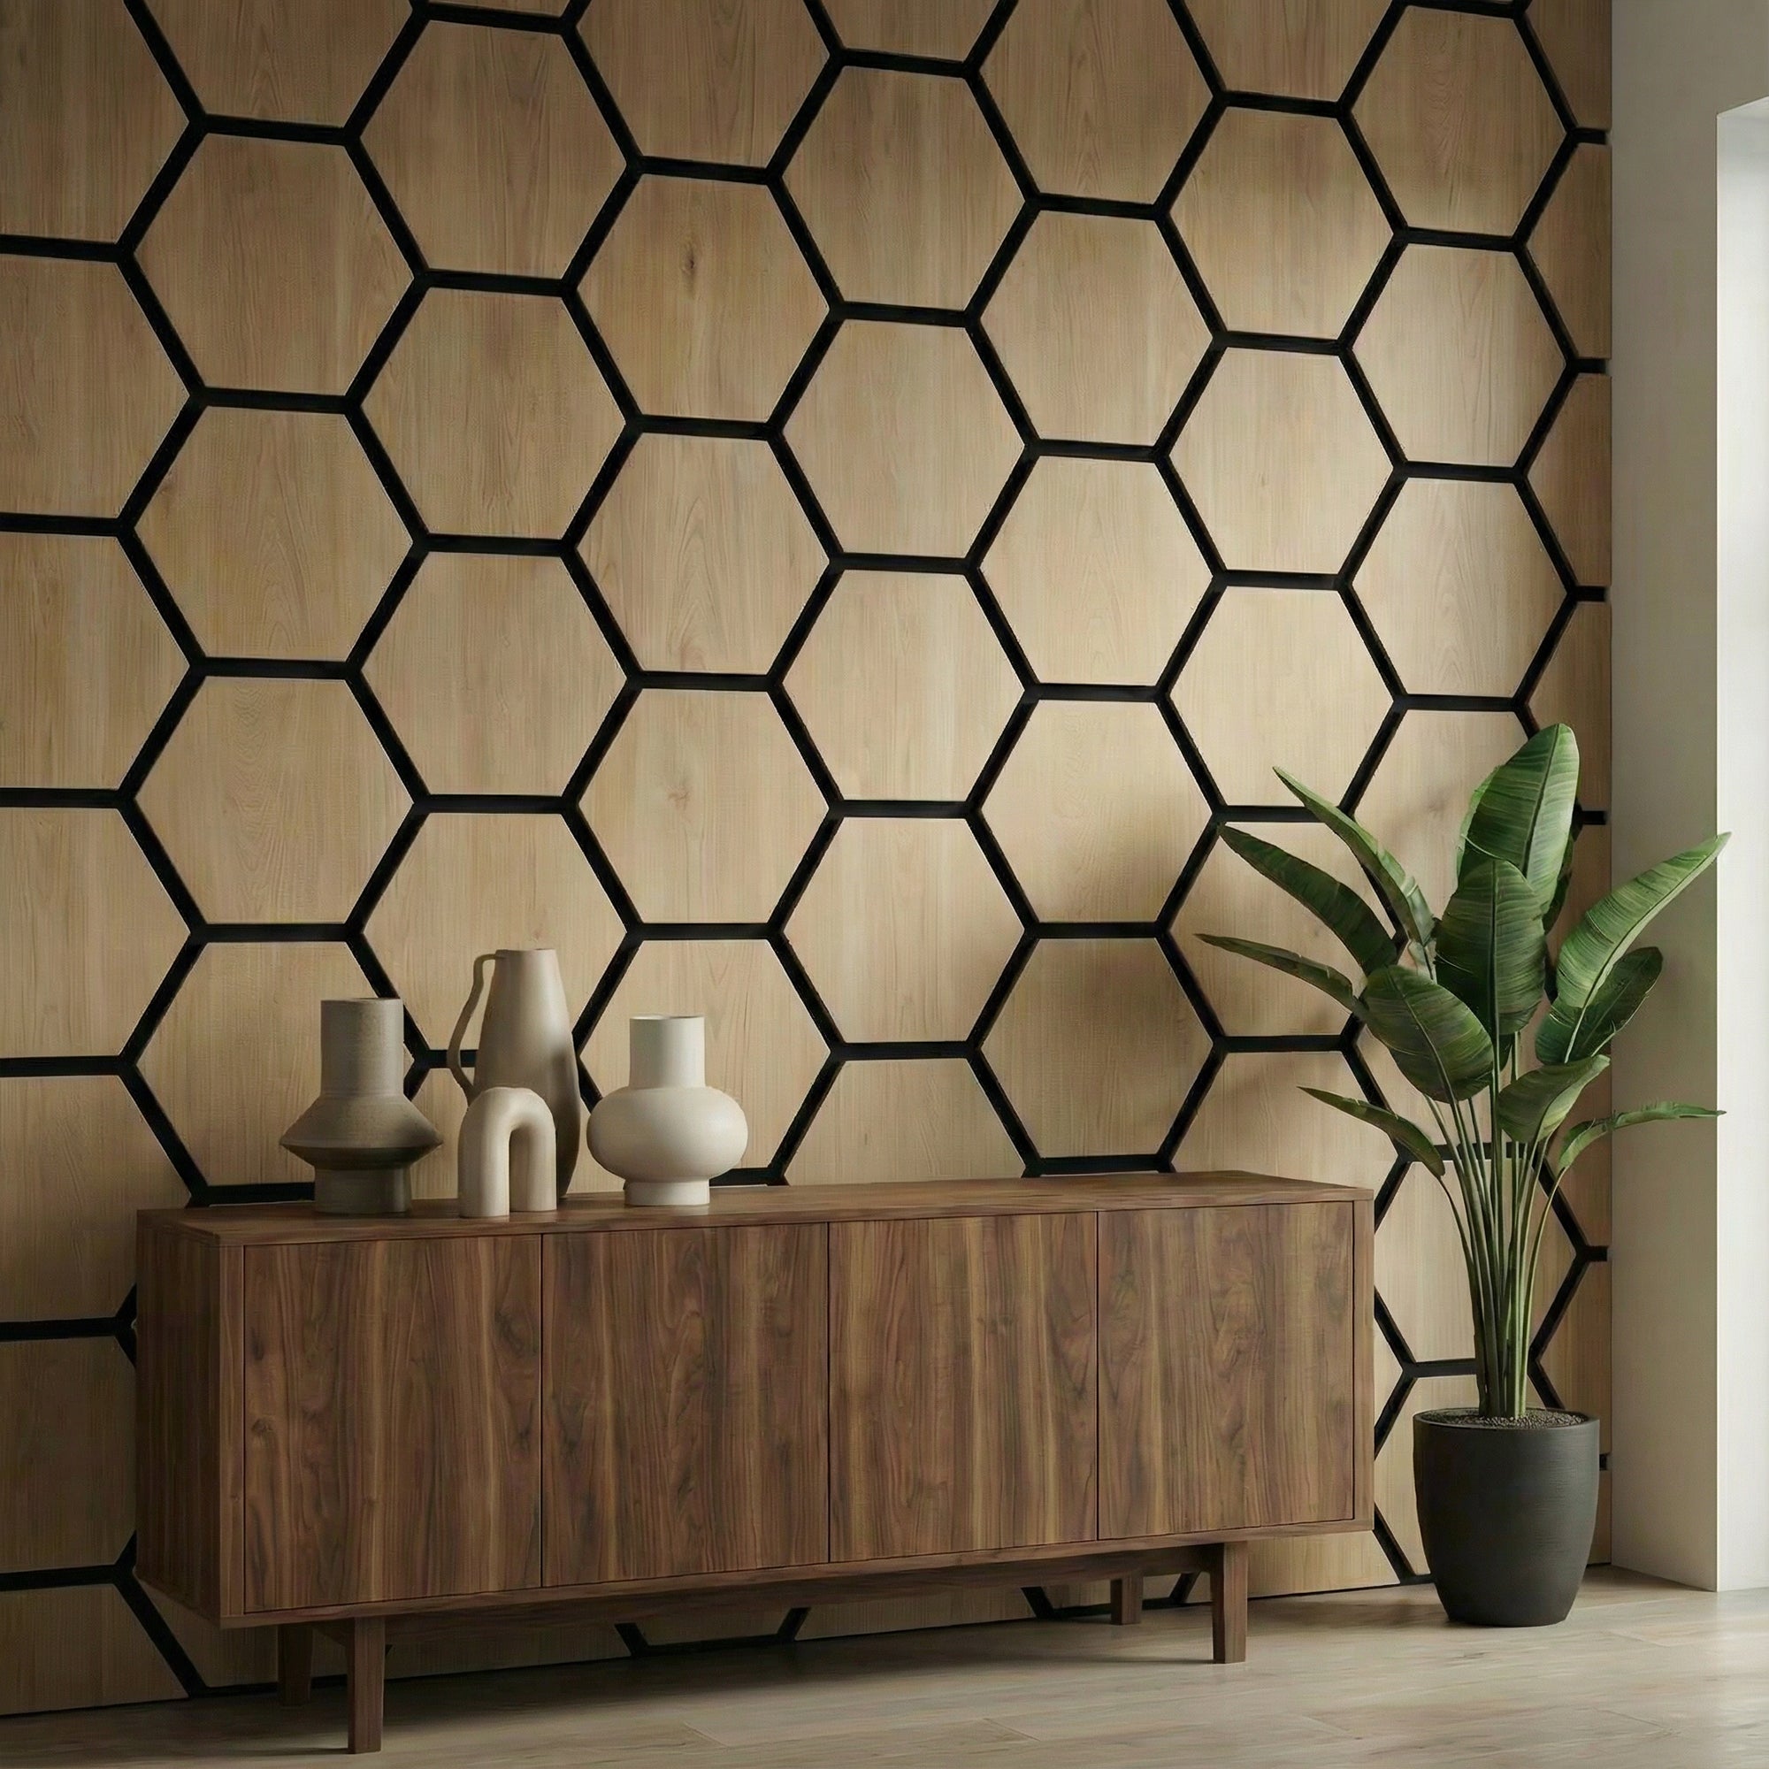
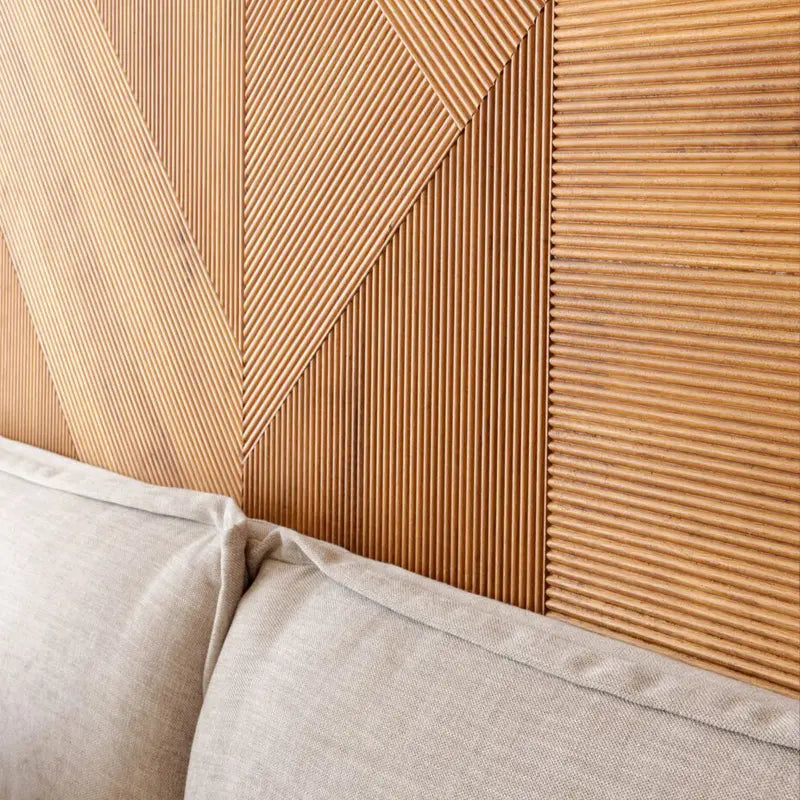
    A geometric feature wall does this with particular effectiveness because geometric patterns create structure and precision — a sense that the wall has been designed rather than merely finished. The precision of a geometric pattern in solid wood, like the panels in the GroovePanel® collection, adds a layer of material quality that painted geometry and wallpaper patterns cannot match.

    This guide covers every decision in the process: choosing which wall to feature, selecting the right geometric pattern, planning the installation, and executing it correctly.

    Step 1: Choose the Right Wall
    Step 1: Choose the Right Wall
    Photo by Darren Ee on Unsplash

    Not every wall in a room works equally well as a feature wall. The right choice depends on architecture, furniture arrangement, and how the room is used.

    The Wall You Face Most

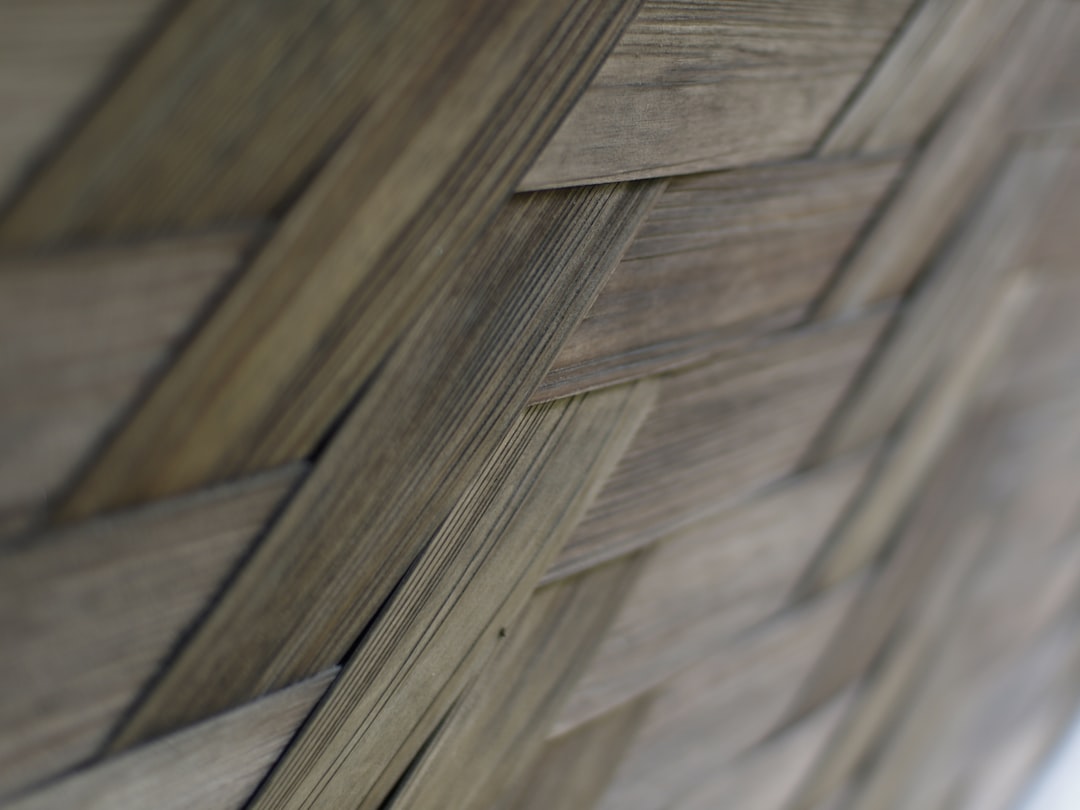
    The single most reliable rule: feature the wall you spend the most time facing. In a living room, this is usually the sofa wall (the wall the sofa is placed against) because the main seating faces it. In a bedroom, it is the headboard wall. In a dining room, it is the wall at the end of the table. This wall receives the most visual attention, so it benefits most from design investment.

    The Architectural Focal Point

    If a room has a natural architectural focal point — a chimney breast, an alcove, a bay — consider featuring that element. Panelling a chimney breast emphasises the fireplace as the room’s organisational centre. Panelling a deep alcove transforms a recessed void into a designed feature.

    Walls to Avoid

    Walls with many interruptions — multiple doors, windows, or radiators — are harder to feature successfully because the panel installation is fragmented by the interruptions. Walls with problematic structural issues (significant unevenness, recurring damp) should be addressed before panelling. Our uneven wall preparation guide covers remediation approaches.

    Step 2: Select the Geometric Pattern
    Step 2: Select the Geometric Pattern
    Photo by Declan Sun on Unsplash

    Crossing Lines (Grid Panels)

    Intersecting horizontal and vertical grooves create an even, all-over texture with no directional emphasis. Best for: rooms where you want textural warmth without a specific focal point pattern; Japandi and minimalist interiors; rooms where the furniture is the main visual event and the wall should be a composed backdrop. See our full Crossing Lines guide.

    Concentric Squares (Radiating Panels)

    Nested squares create a focal-point pattern that draws the eye to the panel centre and radiates outward. Best for: bedroom headboard walls, living room sofa walls, and anywhere a strong visual anchor is the goal. See our full Concentric Squares guide.

    3D Relief Panels

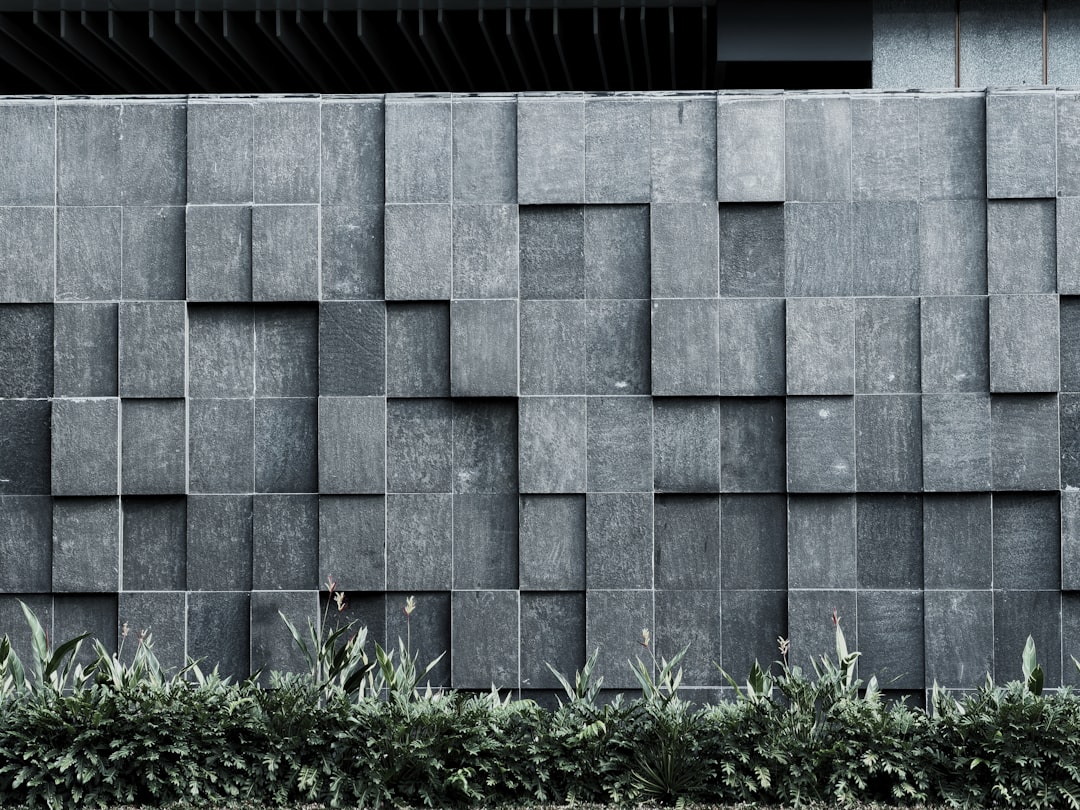
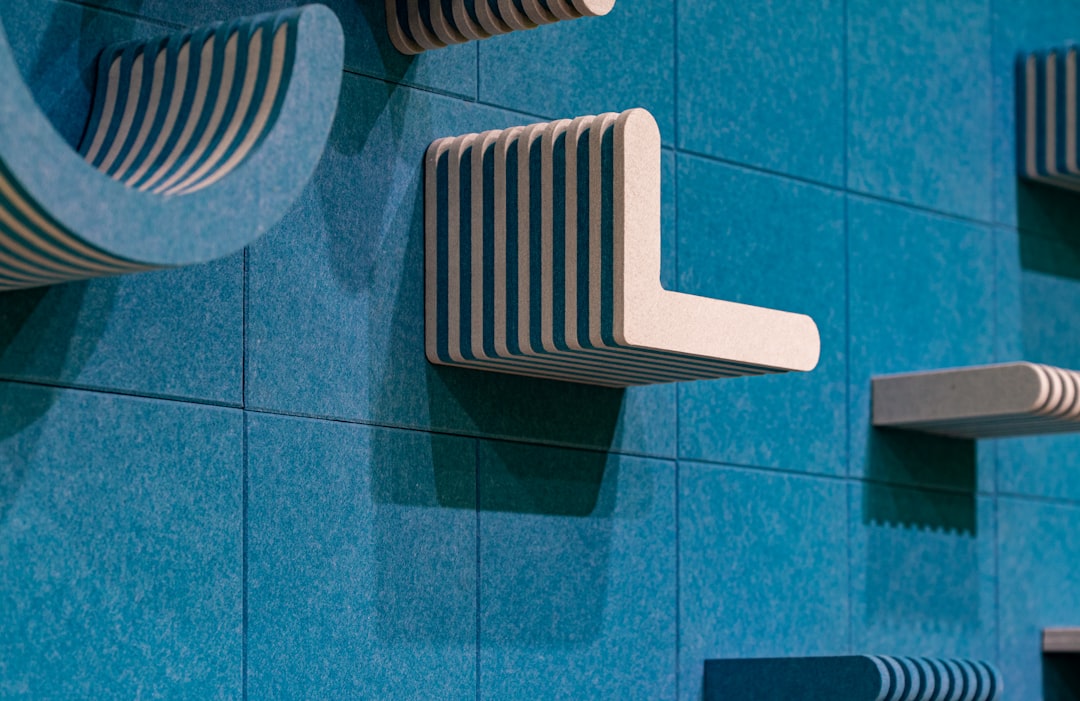
    Stepped and faceted profiles that project from the wall plane. Best for: rooms with strong directional lighting where the shadow-play of physical relief can be exploited. These panels require more considered lighting design than groove-only configurations.

    How to Decide

    Consider three questions: What is the room’s overall design style? What level of visual drama is appropriate? What is the lighting situation? A Japandi bedroom with soft diffuse light calls for fine crossing lines. A contemporary living room with directional downlights could carry 3D relief. A mid-century influenced dining room suits concentric squares. Our geometric panel pattern guide maps patterns to design styles and lighting conditions systematically.

    Step 3: Plan the Layout

    Full Height vs Partial Height

    Full floor-to-ceiling panelling creates maximum impact and reads as fully architectural. Partial panelling — from floor to dado height, or as a framed section within a larger wall — is more restrained and suits rooms where a full-height treatment might feel overwhelming. Both approaches are valid; the choice depends on ceiling height, room volume, and the desired level of drama.

    Full Width vs Panel-Width Section

    Panelling the full width of the wall creates a cohesive, room-defining treatment. A narrower section of panels — centred on the wall, or positioned behind a specific piece of furniture — creates a more focused statement. In a bedroom, a section of panels matching the width of the bed plus some margin creates a perfect headboard-wall effect without requiring the full wall width.

    Pattern Alignment

    On geometric panels with repeating patterns — particularly crossing lines and concentric squares — plan how the pattern will align at wall edges and between panels before installation. Decide in advance whether the pattern should be symmetrical (centred on the wall, with matching cut panels on each side) or whether to start from one edge and run to the other. Symmetrical layouts require careful calculation but read as more deliberate and designed.

    Step 4: Calculate Quantities

    Measure the height and width of the intended panel area. Multiply to get total square footage. Add 10–15% for cuts and waste — more for complex layouts with many obstacles. Use our panel quantity calculator guide to confirm your order before purchasing.

    Step 5: Prepare the Wall Surface

    The wall behind geometric panels must be flat. Surface irregularities that would be invisible behind paint are amplified under a geometric panel system — an uneven wall causes visible gaps at panel edges and prevents the grid pattern from appearing straight. Fill, sand, and skim as required. Allow all remediation work to dry fully before beginning the panel installation.

    Bring panels into the room 24 hours before installation for acclimatisation, particularly in rooms with heating systems that create humidity fluctuations.

    Step 6: Install the Panels

    For GroovePanel® geometric panels:

    1. Mark a precise horizontal reference line at your starting height using a spirit level
    2. Mark a vertical plumb line at your starting side edge — do not rely on the room corner being plumb
    3. Cut panels to size where needed using a fine-tooth saw (cut on the face side)
    4. Apply MS polymer adhesive in a serpentine bead pattern to the panel back, keeping 25mm from edges
    5. Press firmly to the wall, align to reference lines, and secure with finishing nails at panel edges while adhesive cures
    6. Check alignment every two panels and correct before the adhesive sets

    Full detailed instructions are in our step-by-step wood panel installation guide.

    Step 7: Light the Feature Wall

    The finished installation is only as good as the lighting that illuminates it. Plan at least one directional light source aimed at the panel wall — a recessed downlight 300–400mm from the wall face, a wall-wash fixture at ceiling level, or a floor uplight at the panel base. Without directional lighting, the groove depth and shadow-play that define geometric panels is significantly diminished.

    Start Your Geometric Feature Wall

    Browse the GroovePanel® geometric collection at The Panel Hub — including the 3D Geometric Pattern Wooden Panel, Crossing Lines, Concentric Squares, and mosaic formats, all in 100% solid wood. Order a sample to see the pattern, grain, and shadow-play in your own room before committing to a full installation.
  • Geometric Wood Wall Panels: Design Guide

    Geometric Wood Wall Panels: Design Guide

    What Are Geometric Wood Wall Panels?

    Geometric wood wall panels are solid or engineered wood panels with precision-cut patterns — grid lines, concentric shapes, 3D relief, or interlocking angular forms — that create visual depth and rhythm on a flat wall surface. Unlike plain slat panels that rely on linear spacing for texture, geometric panels use the panel face itself as a design canvas, with grooves and relief work that cast shadows and shift in appearance as the light changes throughout the day.

    The result is a wall that does more than fill space. At The Panel Hub, our GroovePanel® geometric wood wall panels are crafted from 100% solid wood throughout — no MDF core, no veneer face — so the same natural grain runs across the face, the cut edge, and the back of every panel.

    The Main Types of Geometric Wood Panel Patterns

    Crossing Lines

    Crossing lines geometric wood wall panel in walnut

    Horizontal and vertical grooves intersect to create a grid or lattice pattern across the panel face. The depth and width of the grooves determine how bold or subtle the effect appears. Shallow, narrow cuts read as refined texture; deeper, wider cuts produce strong shadow lines that read as deliberate pattern even from across a room. Crossing lines patterns suit modern, minimalist, and Japandi-influenced interiors where geometric precision is part of the design language.

    Concentric Squares

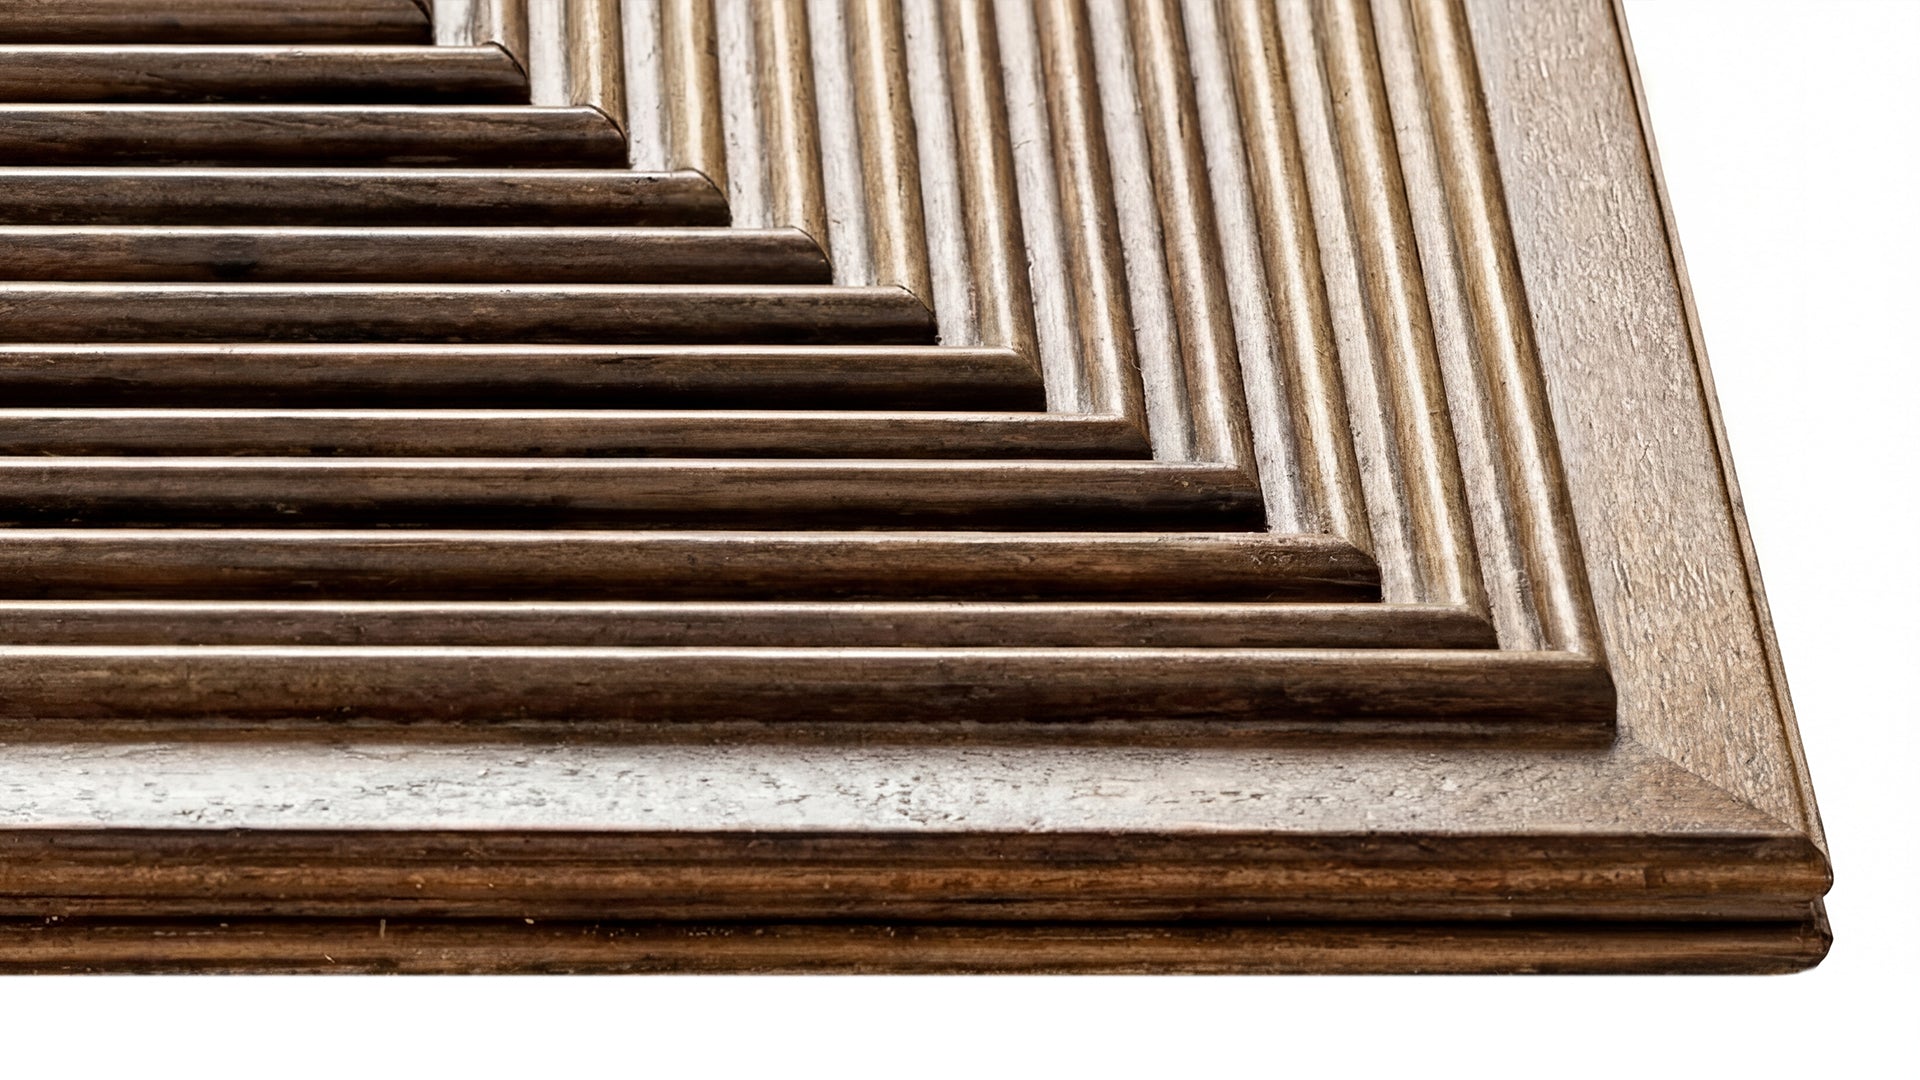
    Concentric square 3D geometric wood wall panel

    Grooves cut in a series of nested squares — each progressively smaller, one inside the last — create a radiating, architectural motif on the panel surface. Concentric square panels carry a mid-century modern sensibility but work equally well in contemporary spaces. Installed across multiple panels, the pattern can align panel-to-panel for a continuous repeating motif, or stagger deliberately for a more relaxed, broken-grid effect.

    3D Relief Panels

    3D relief geometric wood wall panel

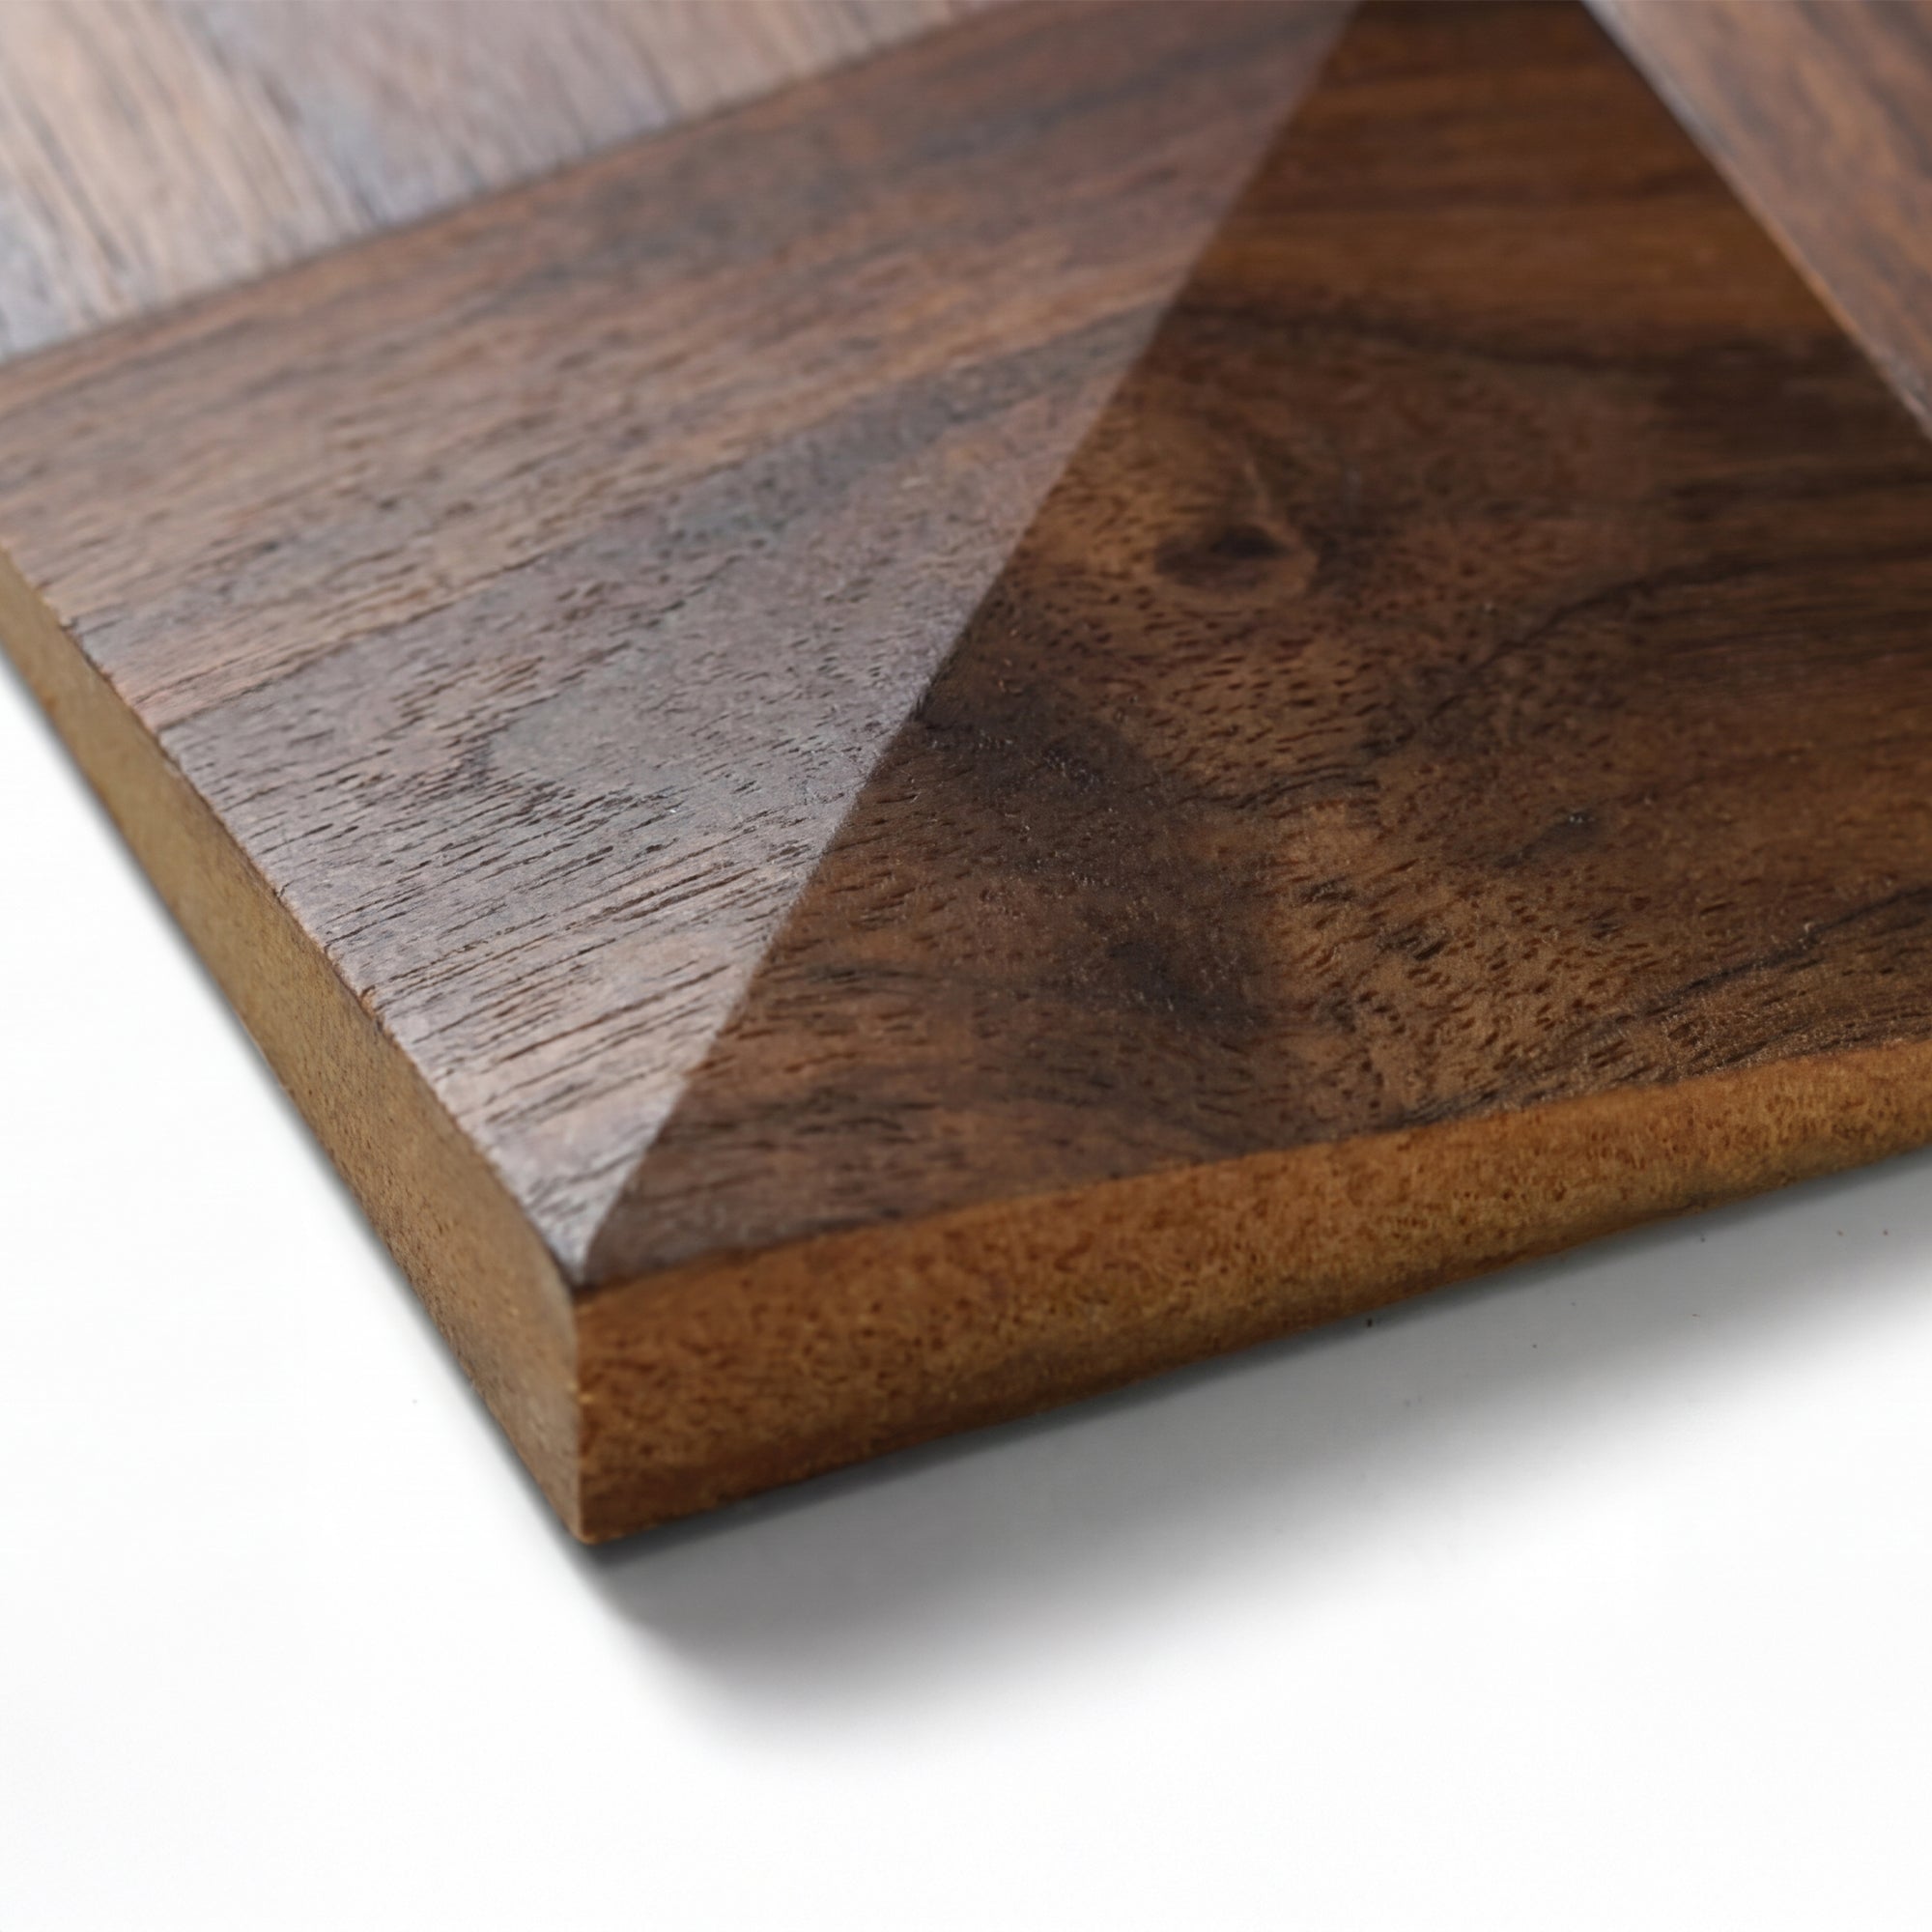
    Relief panels use the panel thickness itself to create dimensional geometry — stepped profiles, angular facets, or raised elements that project from the wall surface. These panels respond dramatically to light: under directional downlights or raking wall-wash fixtures, the shadow cast by each relief element becomes part of the design. In flat or diffuse light, the same panel reads more quietly. 3D relief is the most dramatic of the geometric categories and works best as a singular feature wall rather than a room-wide application. The 3D Geometric Pattern Wooden Panel is the most versatile entry point — a solid wood relief panel that delivers strong shadow definition without requiring the precise centring of a concentric square format.

    Diamond and Diagonal Patterns

    Diamond and diagonal walnut triangle geometric wood wall panel

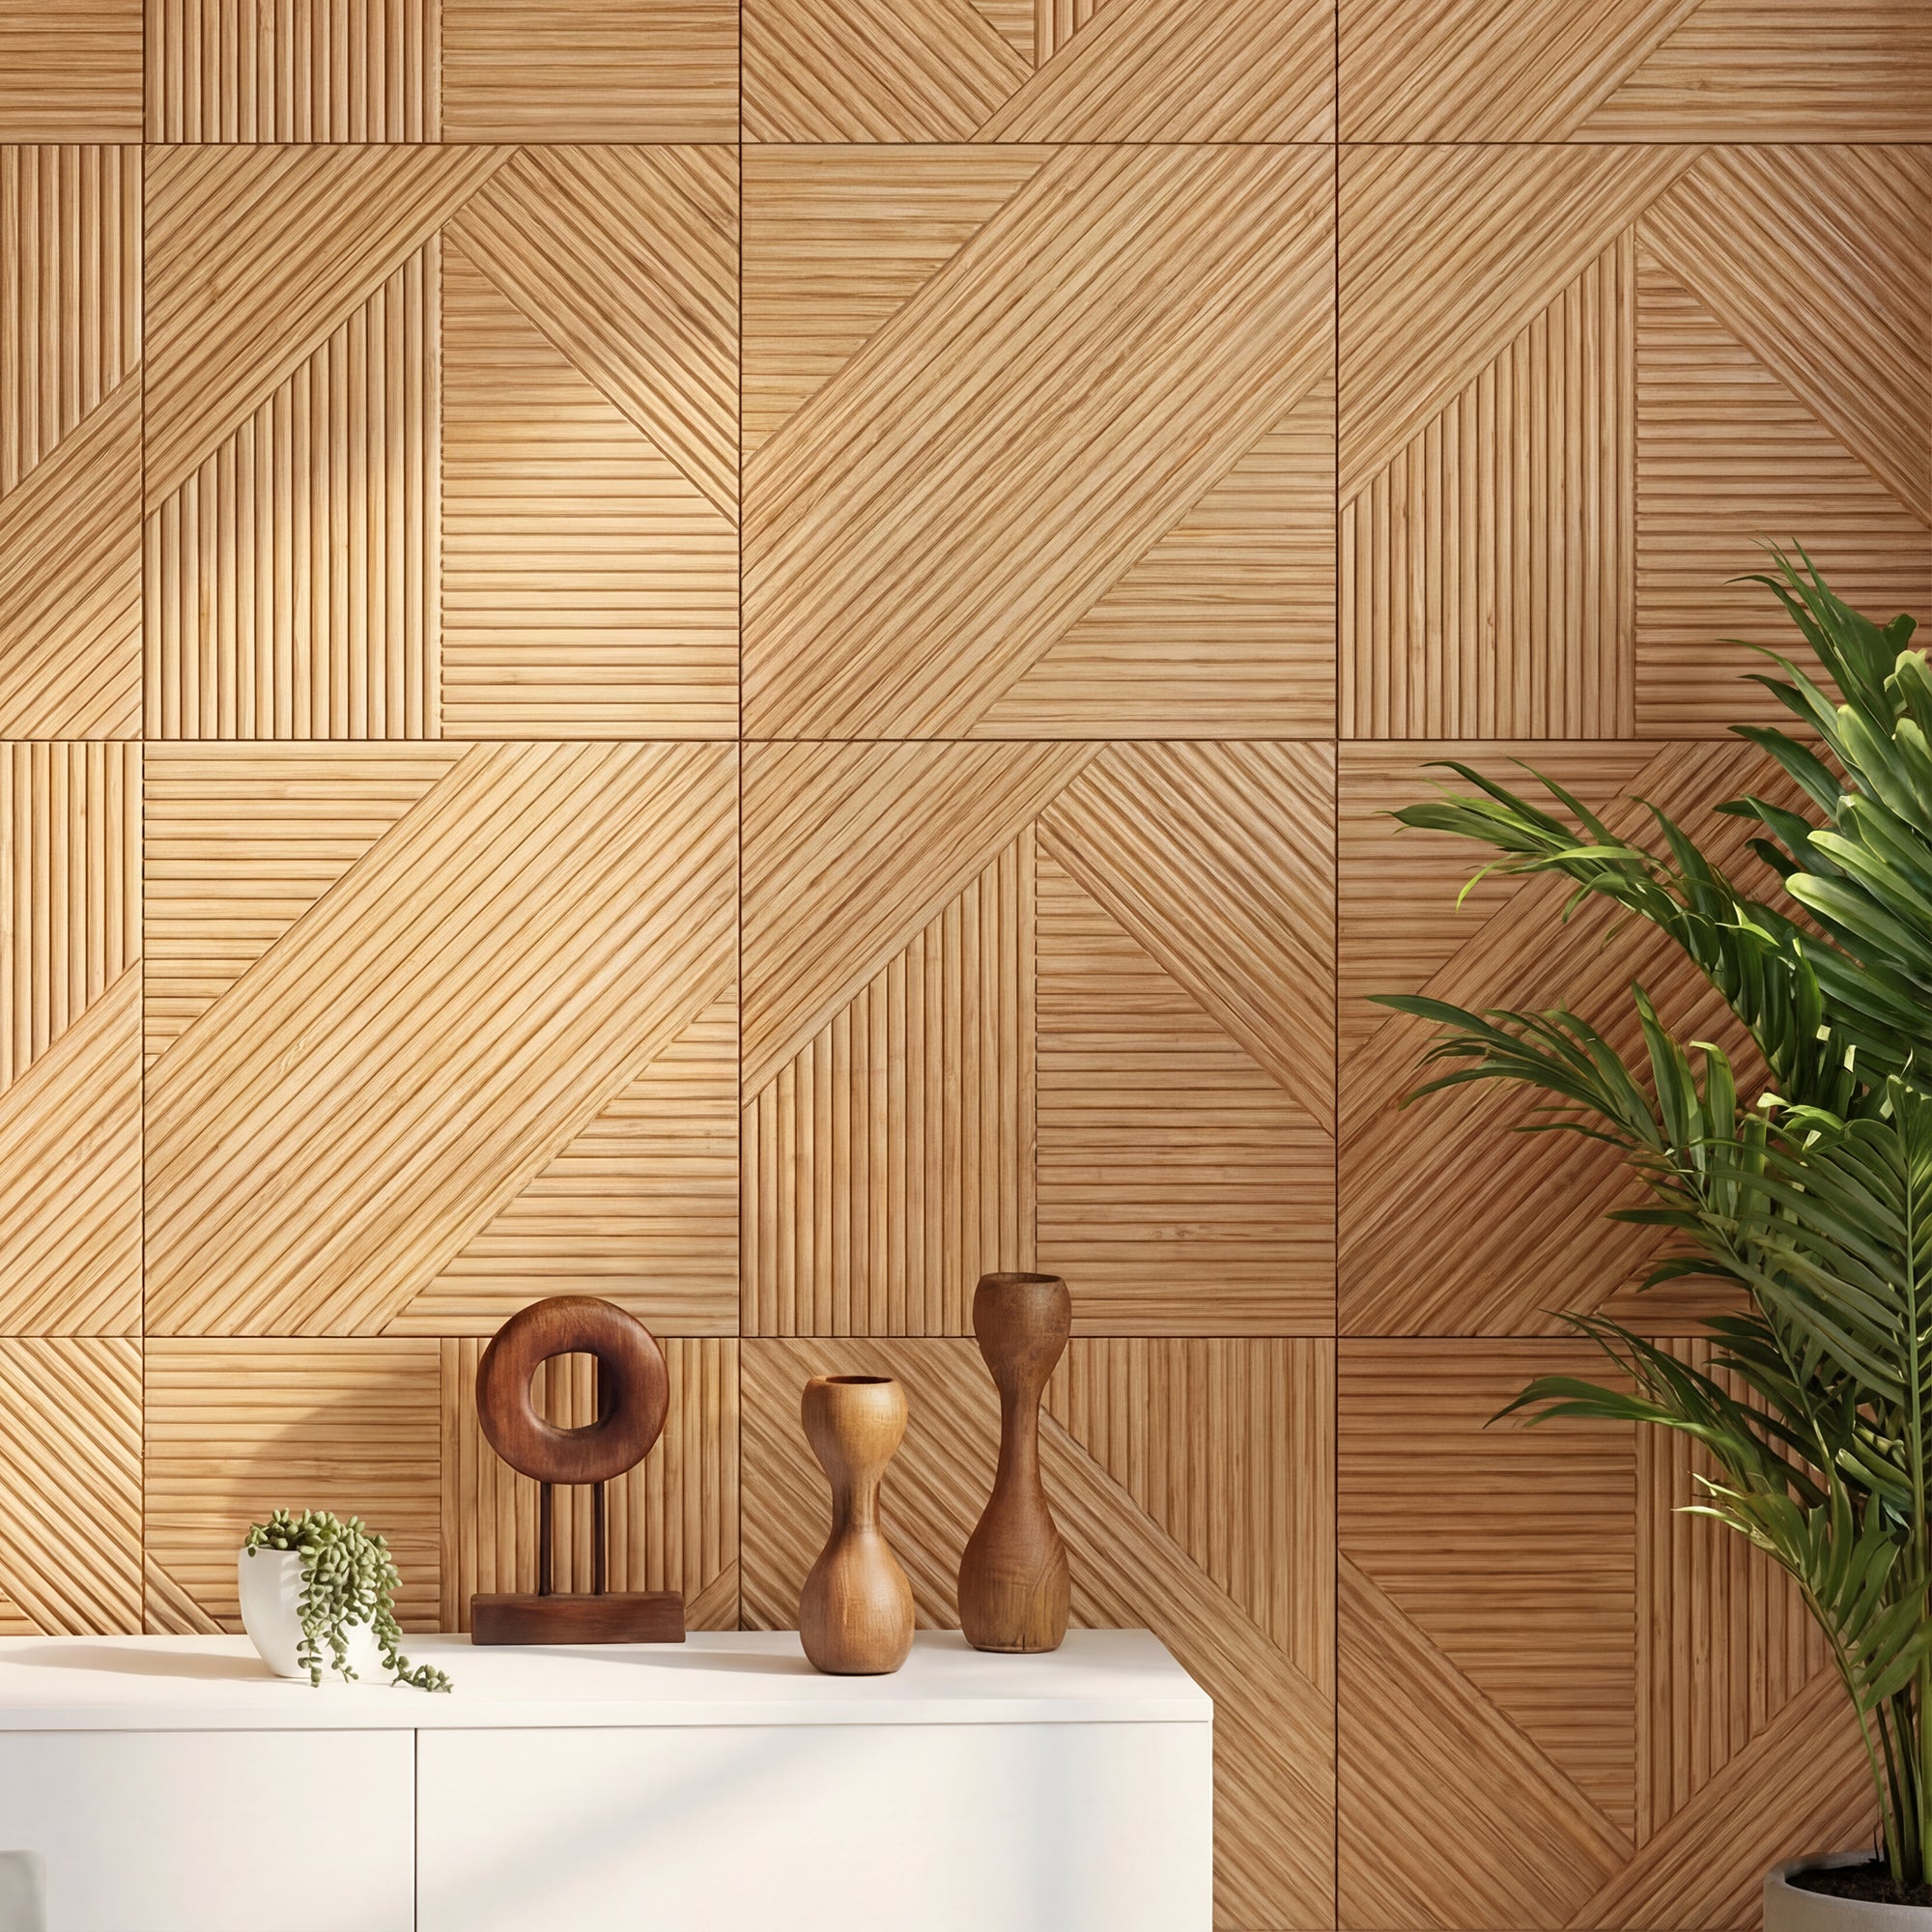
    Diagonal groove lines or diamond-shaped relief elements introduce dynamic movement — the eye follows the diagonal rather than settling, which makes a room feel more energetic and less static. Diamond patterns suit statement walls in hallways, behind beds, and in commercial or hospitality environments where high visual impact is the primary goal.

    Where to Use Geometric Wood Panels

    Living Room Feature Wall

    The most common application is a single wall behind a sofa or within an alcove. Geometric panels work well here because the room’s main seating faces the wall directly, so the pattern is viewed from a consistent distance and angle. Crossing lines or concentric square patterns suit rooms with existing geometric elements in furniture or textiles. 3D relief panels suit rooms with good directional lighting already in place — or planned.

    Behind the Bed

    Geometric panels behind a bed function as an architectural headboard — framing the sleeping space without requiring a separate furniture piece. For bedrooms, subtler geometric patterns (shallow crossing lines, fine grid work) suit a calm environment better than bold 3D relief. Our bedroom wood wall panel guide covers placement and pattern selection in detail.

    Home Office

    Geometric panels behind a desk make an immediate impression on video calls without requiring art, accessories, or additional styling. A single panelled wall in a home office reads as intentional and professional — a designed space rather than a spare room. Crossing lines and grid patterns work particularly well in office contexts because the angular precision of the geometry reinforces a sense of focus and order.

    Hallway and Entrance

    Narrow hallways benefit from geometric panelling because the pattern provides visual interest in a space where there is little room for furniture or art. Running geometric panels at dado height (halfway up the wall) is a classical approach updated with modern precision-cut geometry rather than traditional raised-and-fielded panels. Our hallway wood panelling guide explores this further.

    Commercial and Hospitality Spaces

    Hotel lobbies, restaurant feature walls, boutique retail environments, and office reception areas are natural homes for geometric wood panels. The combination of natural wood warmth and geometric precision positions a brand as high-quality and considered. GroovePanel® is FSC® and EPD certified — relevant for commercial projects requiring sustainability credentials for LEED or BREEAM compliance.

    How to Choose the Right Geometric Panel for Your Room

    Match the Pattern to the Room’s Existing Design Language

    Geometric panels look best when the pattern language connects to something already present in the room. A space with grid-patterned textiles, rectangular furniture silhouettes, and straight architectural lines will carry crossing lines or concentric square panels naturally. A room with curved furniture and organic forms can still use geometric panels, but the panel should be the single geometric anchor rather than competing with other angular elements.

    Consider Scale Relative to Room Size

    Larger groove patterns and deeper relief elements suit larger rooms and taller ceilings where the scale of the pattern can breathe. In smaller rooms, fine-scale geometric patterns — tighter grid spacing, shallower groove depths — are more appropriate. An oversized geometric pattern in a small room can feel aggressive rather than designed.

    Plan Your Lighting First

    3D relief panels require directional light to perform properly. Before specifying them, confirm whether the wall receives raking daylight from a nearby window, or whether you can add directional downlighters or wall-wash fixtures above the panel. Crossing lines and concentric patterns are less light-dependent — they create pattern and visual interest in any light condition.

    Why Solid Wood Holds Geometric Cuts Better Than MDF Veneer

    For geometric panels with precision-cut grooves, core material matters significantly. MDF core panels with wood veneer faces can struggle to hold crisp groove edges over time — the MDF compresses slightly at cut edges, and thin veneer on the face can separate at groove lines with seasonal movement. 100% solid wood holds a precision cut permanently. The grain runs through the groove edge identically to the face — there is no veneer edge to separate or delaminate. Our MDF vs solid wood wall panel comparison covers this in full.

    Installation

    GroovePanel® geometric panels install with standard construction adhesive and finishing nails — no specialist tools required. Panel-to-panel pattern alignment is the key technique: on geometric panels with repeating patterns, how the pattern meets at panel joints determines whether the installation reads as one continuous surface or a series of segments. Full installation instructions are in our step-by-step wood panel installation guide.

    Geometric Wood Wall Panel FAQs

    What are geometric wall panels?

    Geometric wall panels are decorative panels cut or assembled into repeating shapes such as triangles, diamonds, chevrons, or layered 3D relief. They are used on feature and accent walls to add texture, depth, and a designed look that flat paint or wallpaper cannot achieve.

    Are geometric wood panels real wood?

    It depends on the maker. Many are printed vinyl or a thin veneer over MDF. The Panel Hub’s GroovePanel geometric range is 100% solid wood throughout, so the grain and tone are authentic on every surface and the cut edges stay crisp over time.

    Where should I use a geometric feature wall?

    They work best on a single feature wall rather than a whole room. Popular spots are behind a bed, behind a living-room sofa or TV, in an entryway, or on a client-facing office or reception wall.

    Are geometric panels hard to install?

    No, but they take a little more care than plain panels because the pattern needs to line up at each seam. Get the first panel level and aligned, then work across the wall. Most panels fix with a panel adhesive, with screws added for heavier solid-wood options.

    Browse Geometric Wood Wall Panels

    The GroovePanel® collection at The Panel Hub includes Crossing Lines, Concentric Squares, and 3D relief panels — all 100% solid wood, FSC® certified, with a 5-year warranty and factory-direct pricing. Free US shipping, 60-day returns, and 24/7 support if you need help choosing. Order a sample before committing to a full wall.

  • Crossing Lines Wall Panels: Why Linear Geometric Patterns Are Trending in 2026

    Crossing Lines Wall Panels: Why Linear Geometric Patterns Are Trending in 2026

    What Are Crossing Lines Wall Panels?

    Crossing lines wall panels are solid wood panels with a grid of intersecting horizontal and vertical grooves machined into the panel face. The grooves create a lattice pattern — a series of recessed shadow lines that divide the panel face into a regular grid of raised wood squares or rectangles.

    The result is a wall surface with architectural precision and natural material warmth simultaneously — the regularity of the grid pattern reads as designed and controlled, while the solid wood grain beneath gives the surface genuine organic character. It is one of the few wall treatments that manages to feel both modern and timeless at once.

    The GroovePanel® Crossing Lines panel at The Panel Hub is machined from 100% solid wood throughout — meaning the grain runs continuously through the groove edge, not ending at a veneer boundary. This makes the groove geometry sharper, more permanent, and more visually coherent than veneer-faced equivalents.

    Why Crossing Lines Patterns Are Dominant in 2026

    Why Crossing Lines Patterns Are Dominant in 2026
    Photo by Katerina on Unsplash

    The Shift Away from Plain Surfaces

    The last decade of interior design was characterised by a move toward minimal, unadorned surfaces — white walls, smooth plaster, no mouldings. That aesthetic created a problem it was supposed to solve: rooms that felt cold, hard, and characterless. The correction has been arriving gradually since around 2022, and by 2026 it is well established: designers and homeowners are returning to surface texture, natural materials, and architectural detail — but with restraint and geometric discipline rather than the ornamental excess of previous decorative periods.

    Crossing lines panels sit perfectly in this moment. They provide visual texture and depth without ornament. The pattern is geometric — not floral, not figurative, not period-specific — which means it reads as contemporary regardless of the broader design context.

    Compatibility with Dominant Design Languages

    Crossing lines patterns are exceptionally compatible with the design languages currently dominant in residential interiors:

    • Japandi: The grid pattern echoes the shoji screen geometry and tatami mat proportions of Japanese design — translated into a Western material (solid oak or walnut) and a Western scale (full wall panels rather than sliding partitions)
    • Contemporary minimalism: The grid provides texture without pattern in the conventional sense — there is no motif, only structure, which suits rooms where the goal is material quality over decorative complexity
    • Transitional: The crossing lines pattern reads as neither specifically traditional nor specifically modern, which makes it an effective choice in transitional interiors that combine period architectural elements with contemporary furniture

    Lighting Performance

    Crossing lines panels respond exceptionally well to the directional and layered lighting approaches that have become standard in well-designed residential interiors. Under recessed downlights positioned 300–400mm from the wall face, the shadow in each groove deepens and the grid pattern reads with strong contrast. As natural light changes through the day, the shadow depth shifts and the wall surface appears different at different times — a quality that flat surfaces simply cannot offer.

    Design Applications

    Design Applications
    Photo by Phước Sang on Unsplash

    The Living Room Sofa Wall

    The sofa wall is the most viewed surface in most living rooms — the wall you face when seated. A wooden panel wall here creates a backdrop that anchors the seating group and gives the room a clear focal point without competing with art, accessories, or furniture. The grid pattern works particularly well behind sofas with clean rectangular lines — the angular geometry of the panel pattern and the sofa silhouette reinforce each other.

    Bedroom Headboard Wall

    A crossing lines panel wall behind the bed provides architectural structure without the visual weight of a heavy headboard piece. The grid geometry creates a calm, ordered backdrop — appropriate for a sleeping environment where visual complexity can feel agitating. In fine-scale configurations (tight grid spacing, shallow grooves), crossing lines panels are among the most restful wall treatments available for bedrooms.

    Home Office Feature Wall

    Behind a desk, a crossing lines panel wall reads on video calls as intentional, design-conscious, and professional — a substantial improvement over a plain painted wall or a cluttered bookshelf. The grid pattern photographs well and does not distract from the person in the foreground. It also improves the physical experience of working in the room by adding material warmth and visual interest to a surface that would otherwise be visually inert.

    Hallway and Staircase

    Long walls — hallways, staircase runs, landing walls — benefit from the repeating rhythm of a crossing lines pattern. The grid provides visual punctuation along surfaces that would otherwise feel monotonous, and the shadow lines create depth in spaces that often have limited natural light. Our hallway panelling guide covers this application in full.

    Scale and Proportion: Getting the Grid Right

    The scale of the crossing lines grid should be proportional to the room size and ceiling height:

    • Small rooms and low ceilings: A tighter grid — smaller squares, narrower groove spacing — reads as refined texture rather than bold pattern. This avoids the grid feeling oversized relative to the room.
    • Large rooms and tall ceilings: A wider grid — larger raised sections between grooves — can breathe at scale and creates strong shadow lines visible from across the room.
    • Medium rooms: A medium-scale grid with 80–120mm raised squares between grooves is the most versatile specification — it reads well at close range and from a distance, in most ceiling heights and room volumes.

    Crossing Lines vs Other Groove Patterns

    Crossing lines is one of several groove configurations available in the GroovePanel® range. By comparison:

    • Crossing Lines vs Concentric Squares: Crossing lines creates an even, all-over texture; concentric squares creates a focal-point pattern that radiates from the panel centre. Crossing lines suits walls where an even, non-directional texture is preferred; concentric squares suits walls where a specific visual focal point is desired. See our Concentric Squares guide.
    • Crossing Lines vs 3D Relief: Crossing lines creates shadow through groove depth; 3D relief creates shadow through physical projection from the wall plane. Crossing lines is more versatile across lighting conditions; 3D relief performs more dramatically under directional light.

    Our geometric wood panel pattern guide covers the complete range with room-by-room recommendations.

    Browse Crossing Lines Wall Panels

    The GroovePanel® collection includes Crossing Lines panels alongside the 3D Geometric Pattern panel and other formats, all in multiple wood species and groove configurations — all 100% solid wood, FSC® and EPD certified, with factory-direct pricing and free US delivery. Order a sample to see the grid scale, groove depth, and grain quality before committing to a full wall installation.

  • Concentric Square Wall Panels: The Retro-Modern Pattern Reshaping Interior Design

    Concentric Square Wall Panels: The Retro-Modern Pattern Reshaping Interior Design

    What Are Concentric Square Wall Panels?

    What Are Concentric Square Wall Panels?
    Photo by Alexandr Istomin on Unsplash

    Concentric square panels are solid wood wall panels with a series of nested squares machined into the panel face — each square progressively smaller than the last, all sharing the same centre point. The result is a radiating geometric pattern on each panel face: a series of recessed groove lines that draw the eye inward toward the panel’s centre.

    When multiple panels are installed across a wall, the concentric pattern either repeats panel-to-panel for a regular, rhythmic effect, or panels can be staggered to create a more complex, offset pattern across the full wall surface.

    The GroovePanel® Concentric Squares panel is machined from 100% solid wood. The groove edges show the same grain as the panel face — not a veneer edge, not an MDF cross-section — which gives the geometry a clean, permanent sharpness that manufactured-core panels cannot match.

    The Design History Behind the Pattern

    The Design History Behind the Pattern
    Photo by Lee Milo on Unsplash

    Concentric geometric forms have appeared in decorative arts and architecture across centuries — in Islamic geometric tilework, in Art Deco motifs, in the target forms of Op Art. In interior design specifically, the concentric square gained significant traction in the mid-twentieth century. The clean geometry and visual rhythm of nested squares suited the post-war modernist interior’s preference for pattern that was ordered and systematic rather than organic and flowing.

    The contemporary revival of concentric square panels draws on this history but reinterprets it in natural solid wood rather than the painted MDF and synthetic materials that carried the pattern through the 1980s and 90s. The combination of a historically resonant geometric form with a premium natural material is exactly the formula that defines the best contemporary interior design — something that feels simultaneously familiar and fresh.

    Why Concentric Squares Work as a Wall Pattern

    Why Concentric Squares Work as a Wall Pattern
    Photo by Y M on Unsplash

    Creating Focal Points

    Concentric patterns have a specific visual property: they create focal points. The eye is drawn to the centre of the concentric rings and then follows them outward. This makes concentric square panels particularly effective when you want a wall surface that anchors attention — behind a bed, behind a sofa, at the end of a hallway. The pattern does the work of establishing a visual centre that the room can organise around.

    Working at Multiple Scales

    Unlike some geometric patterns that only work at one scale, concentric squares read effectively at close range and from a distance. Up close, the groove detail and wood grain are the dominant visual elements. From across the room, the nested square geometry creates a bold, architectural pattern. A wall of concentric square panels delivers visual reward at every viewing distance.

    Balancing Bold Geometry with Natural Warmth

    The geometric precision of concentric squares is softened by the natural variation of wood grain. No two solid wood panels have identical grain patterns — the tonal variation, the subtle texture of the grain, and the way different parts of the panel catch light slightly differently all give warmth and life to what could otherwise be a cold, hard geometric exercise. This combination — rigorous geometry in a warm natural material — is one of the most consistently satisfying visual experiences in interior design.

    Where to Use Concentric Square Wall Panels

    Bedroom Headboard Wall

    The most natural home for concentric square panels. Installed behind the bed, the radiating geometry creates a subtle focal-point effect that frames the sleeping position. The panels read as architectural headboard — structured and designed — without the visual weight of a physical headboard piece. This is particularly effective in bedrooms with otherwise simple, clean furniture where the panel wall is intended to be the room’s primary design statement. Our bedroom wall panel design guide covers placement and panel selection in detail.

    Living Room Feature Wall

    Behind a sofa or in a chimney breast alcove, concentric square panels create a strong focal point that anchors the seating group. They work particularly well in living rooms that already have geometric elements in the furniture — rectangular sofas, square coffee tables, angular shelving — where the panel pattern reinforces an existing design commitment to clean lines and orderly form.

    Home Office and Study

    A concentric square panel wall behind a desk creates an immediate impression on video calls and in person. The geometry reads as considered and precise — which subtly reinforces the character of the person working in front of it. In a study or library context, the panel wall also provides a warm, textural backdrop for book collections and shelving displays.

    Dining Room Focal Wall

    The wall behind the dining table host position or the end wall facing the dining seats is an ideal location for concentric square panels. The pattern provides visual interest at a surface that guests face throughout a meal, and the natural wood warmth contributes to the convivial atmosphere that good dining rooms aim for. See our dining room panel ideas guide for more approaches.

    Entrance Hall Statement Wall

    A single concentric square panel — or a section of the entrance hall wall — sets a design tone for the entire home. Visitors encounter the pattern as they enter, and it communicates material quality and design confidence before they have seen any other room. In a narrow hallway where a full panel wall might feel overwhelming, a single large panel or a section of panels between doors creates the statement without dominating the limited space.

    Combining Concentric Squares with Other Patterns

    Concentric square panels work well in combination with other elements from the GroovePanel® range:

    • Concentric squares + crossing lines: Use concentric square panels as a centrepiece with crossing lines panels flanking on either side. The focal-point character of the concentric pattern is emphasised by the more even, background texture of the crossing lines panels surrounding it.
    • Concentric squares + plain solid wood: Framing a section of concentric square panels with plain solid wood panels of the same species creates a picture-frame effect that emphasises the geometric panel as a designed element within the wall composition.

    Our full geometric wood panel guide covers how different patterns work together and in isolation across different room types.

    Browse Concentric Square Wall Panels

    The GroovePanel® collection includes Concentric Squares panels alongside the 3D Geometric Pattern panel and other formats, all in multiple wood species — all 100% solid wood, FSC® and EPD certified, with a 5-year warranty and factory-direct pricing. Free US delivery on every order. Order a sample to see the pattern scale and grain quality in your own space before purchasing.

  • 3D Wall Panels for Living Room: Design Guide, Material Types & What to Buy

    3D Wall Panels for Living Room: Design Guide, Material Types & What to Buy

    Why 3D Wall Panels Work So Well in Living Rooms

    A living room wall has to carry a lot of visual weight. It is the backdrop against which furniture, lighting, and the activity of the room all play out. Flat paint or wallpaper provides colour and sometimes pattern, but they remain two-dimensional — the wall has no physical presence of its own.

    3D wall panels change this. By introducing physical depth — grooves, relief elements, stepped profiles — a panelled wall casts its own shadows, responds to changes in natural and artificial light throughout the day, and gives the room a tactile dimension that no flat surface can replicate. The result is a living room that feels designed at the architectural level, not just decorated at the surface level.

    What Makes a Panel Truly “3D”

    The term “3D wall panel” is used loosely in the market. In practice, it covers three distinct product types:

    Relief-Cut Solid Wood Panels

    These are panels machined from solid timber where the panel face is routed, carved, or CNC-cut to create projecting or recessed geometric elements. The depth of the relief — typically 5mm to 20mm — creates genuine physical dimension. Under directional lighting, each relief element casts a hard shadow that becomes part of the visual pattern. Our GroovePanel® collection takes this approach: 100% solid wood throughout, with precision-cut grooves that hold crisp geometry permanently. The 3D Geometric Pattern Wooden Panel is the most versatile format in the range — delivering complex surface relief that reads dramatically under directional downlights or wall-grazing fixtures.

    Deep-Groove Slat Panels

    Slat panels with wide spacing between slats create depth through the shadow gap between each slat and the backing material. The “3D” effect here is the contrast between the lit slat face and the dark shadow behind. These wall panels are visually dimensional without requiring physical relief on the panel face itself. They suit rooms where a warm, linear texture is preferred over hard-edged geometric pattern.

    Moulded Composite Panels

    PU foam or polymer panels moulded into stone, brick, or abstract shapes. These are lightweight and inexpensive but lack the material warmth of real wood. They are a reasonable solution for temporary installations or rental spaces, but not comparable in quality or longevity to solid wood or engineered wood alternatives.

    Choosing a 3D Panel Pattern for a Living Room

    Concentric Squares and Circles

    Radiating patterns — concentric squares, diamonds, or circles machined into the panel face — create a focal point that reads from across the room. They suit living rooms with a mid-century modern or contemporary aesthetic. The pattern provides visual complexity without overwhelming the room’s other design elements.

    Crossing Lines and Grid Relief

    A grid of intersecting grooves creates an even, repeating texture across the wall surface. This pattern reads as refined background texture rather than bold statement pattern — it suits rooms where the furniture and accessories are the main visual event, and the wall should provide texture and warmth without competing. Our geometric wood panel guide covers the full range of pattern options and their applications.

    Stepped and Faceted Relief

    Panels with angular, faceted faces that catch and redirect light from different directions are the most dramatic 3D option. They work best in living rooms with deliberate directional lighting — wall-wash spotlights or recessed downlights positioned to rake across the wall surface. Without appropriate lighting, faceted relief panels underperform; with it, they are extraordinary.

    Where in the Living Room to Install 3D Panels

    The Sofa Wall

    The wall behind the sofa is the primary visual surface in most living rooms — the one you see when you sit in the main seating area and look across the room. A single panel wall here anchors the seating group and gives the room a clear focal point. Panel the full wall floor to ceiling for maximum impact, or use the panels as a dado treatment (lower half of the wall only) for a more restrained approach.

    The TV Wall

    Panelling the TV wall serves two purposes: it provides visual interest around the television (which is a black rectangle at rest) and it gives the room depth in the direction you are already looking during daily use. 3D panels on a TV wall benefit from the room’s ambient and task lighting, which typically concentrates on this surface.

    The Chimney Breast or Fireplace Wall

    Where a chimney breast or fireplace projects from the wall, panelling the recessed sections on either side creates a frame effect that emphasises the fireplace as a focal point. Use panels that complement rather than compete with the fireplace material — wood-toned panels alongside a stone or brick fireplace surround create a coherent material story. For stone-look panels specifically, see our RockSurface® faux stone collection.

    Lighting for 3D Living Room Wall Panels

    3D panels and lighting are inseparable. Without appropriate lighting, much of the panel’s depth and shadow-play is lost. For best results:

    • Directional downlights positioned 300–400mm from the wall face rake light across the panel and maximise shadow depth in grooves and relief elements
    • Wall-wash fixtures mounted at ceiling level flood the wall evenly — this approach reduces shadow contrast but creates an even, glowing texture effect
    • Floor uplights positioned at the base of the panel wall create dramatic upward shadows that invert the usual lighting pattern, producing a cinematic effect suited to entertainment rooms

    Material Comparison: What to Look for When Buying

    Not all 3D panels are equal. Key questions to ask before purchasing:

    • Is it solid wood or MDF with veneer? Solid wood holds precision cuts permanently and shows consistent grain through the groove edge. MDF veneer panels can delaminate at cut edges over time, particularly with movement from heating and humidity cycles. Our MDF vs solid wood comparison covers this in detail.
    • What is the groove or relief depth? Deeper cuts (12mm+) create more dramatic shadow at the cost of requiring more wall area per panel. Shallower cuts (5–8mm) produce more subtle texture suitable for rooms with lower ceilings or more restrained aesthetics.
    • Is the product certified? FSC® certification confirms responsible forest sourcing. EPD (Environmental Product Declaration) certification provides transparent life-cycle data. Both matter for residential installations where indoor air quality is a consideration.

    Browse 3D Wood Wall Panels for Living Rooms

    The GroovePanel® collection includes multiple 3D relief and deep-groove geometric panel options — all 100% solid wood, FSC® and EPD certified, with factory-direct pricing, free US delivery, and a 5-year warranty. Order a sample to see the depth, grain, and shadow-play in your own room before committing to a full installation.