Author: The Panel Hub Design Studio

  • Wall Panels with LED Lighting: How to Integrate Lights for a Premium Look

    Wall Panels with LED Lighting: How to Integrate Lights for a Premium Look

    Why Lighting Transforms Wall Panels

    Wall panels in daylight look good. Wall panels with integrated or directed LED lighting look extraordinary. The combination of warm wood grain and carefully placed light creates depth, drama, and a layered quality that no other interior element achieves as efficiently. It’s also one of the most searched-for interior looks of recent years — the walnut slat panel wall glowing against a dark room has become a signature of premium residential design.

    Method 1: Recessed LED Strip at the Base of the Panel (Floating Effect)

    The most popular technique: an LED strip light fitted into a recessed channel at the base of the panel installation, pointing downward toward the floor. The panel itself appears to float away from the wall, with a warm glow emanating from underneath. The effect is dramatic in low-light conditions and subtle in full daylight.

    How to achieve it: Install the panel with a 20–30mm gap at the base (no contact with skirting board) using a batten system. Fix an LED strip to the wall or floor within this gap, directed toward the floor. Warm white (2700K) is the correct temperature — cool white destroys the effect.

    Method 2: LED Strip Along the Top Edge (Ceiling Wash)

    An LED strip at the top of the panel wall, directed upward toward the ceiling, creates an indirect ceiling wash that floods the room with soft ambient light. This technique works particularly well in rooms where the ceiling is used as the primary light source — bedrooms, living rooms, cinema rooms.

    Best combined with: A dark ceiling in the same room dramatically increases the visual impact of a ceiling wash — the contrast between the lit ceiling and the dark surfaces below creates a depth that daylight cannot replicate.

    Method 3: In-Slot LED (Within the Slat Gaps)

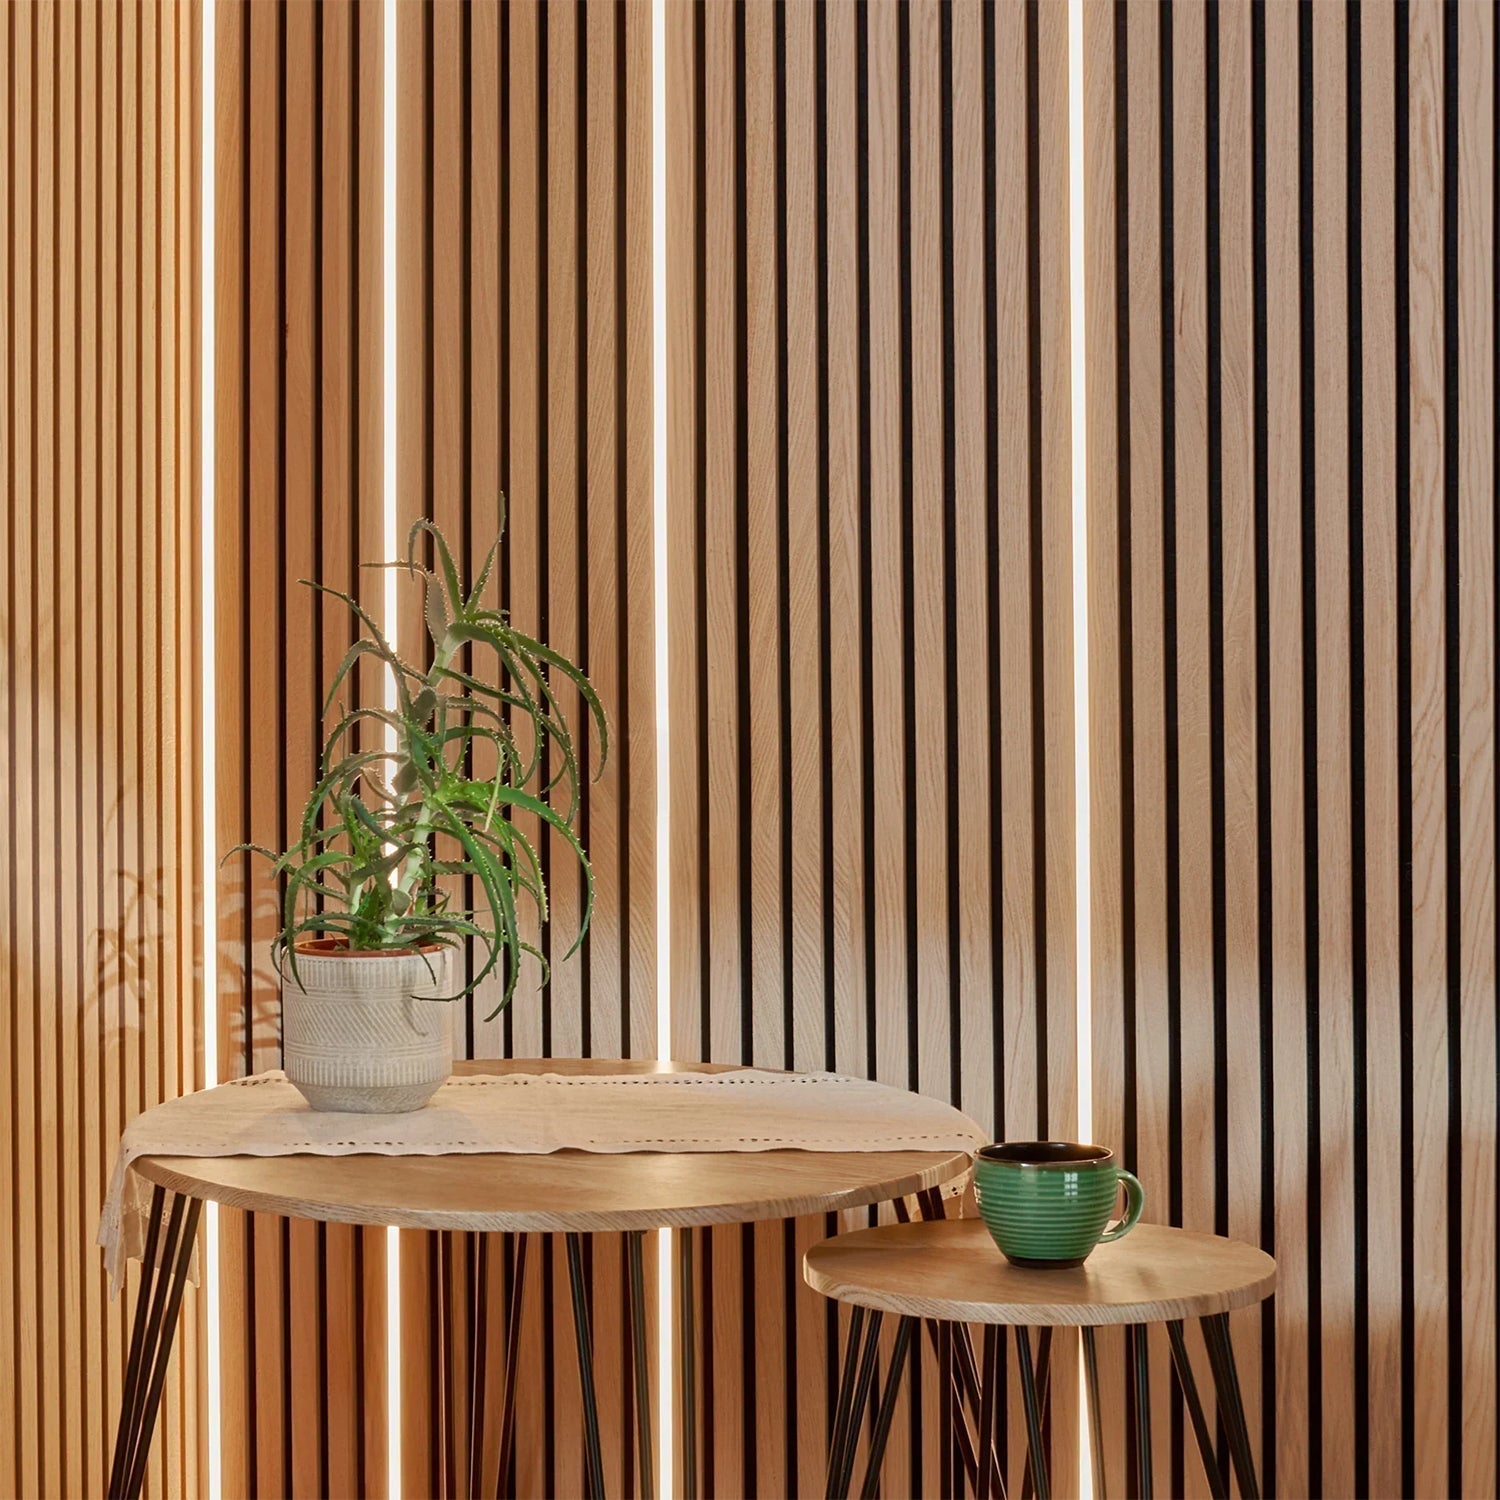
    For acoustic slat panels, ultra-slim LED strips (COB LED strips as narrow as 8mm) can be fitted within the gaps between slats, directed outward. This creates a panel that appears to emit light through its own structure — a highly distinctive effect that photographs exceptionally well.

    Technical requirements: The slat gap must be wide enough to accommodate the strip and its heat dissipation (typically a gap of at least 12mm). The strip should not touch the acoustic felt backing, which is flammable. Low-heat LED strips only — no halogen or incandescent alternatives.

    Method 4: Spotlights Directed at the Panel (Wall Grazing)

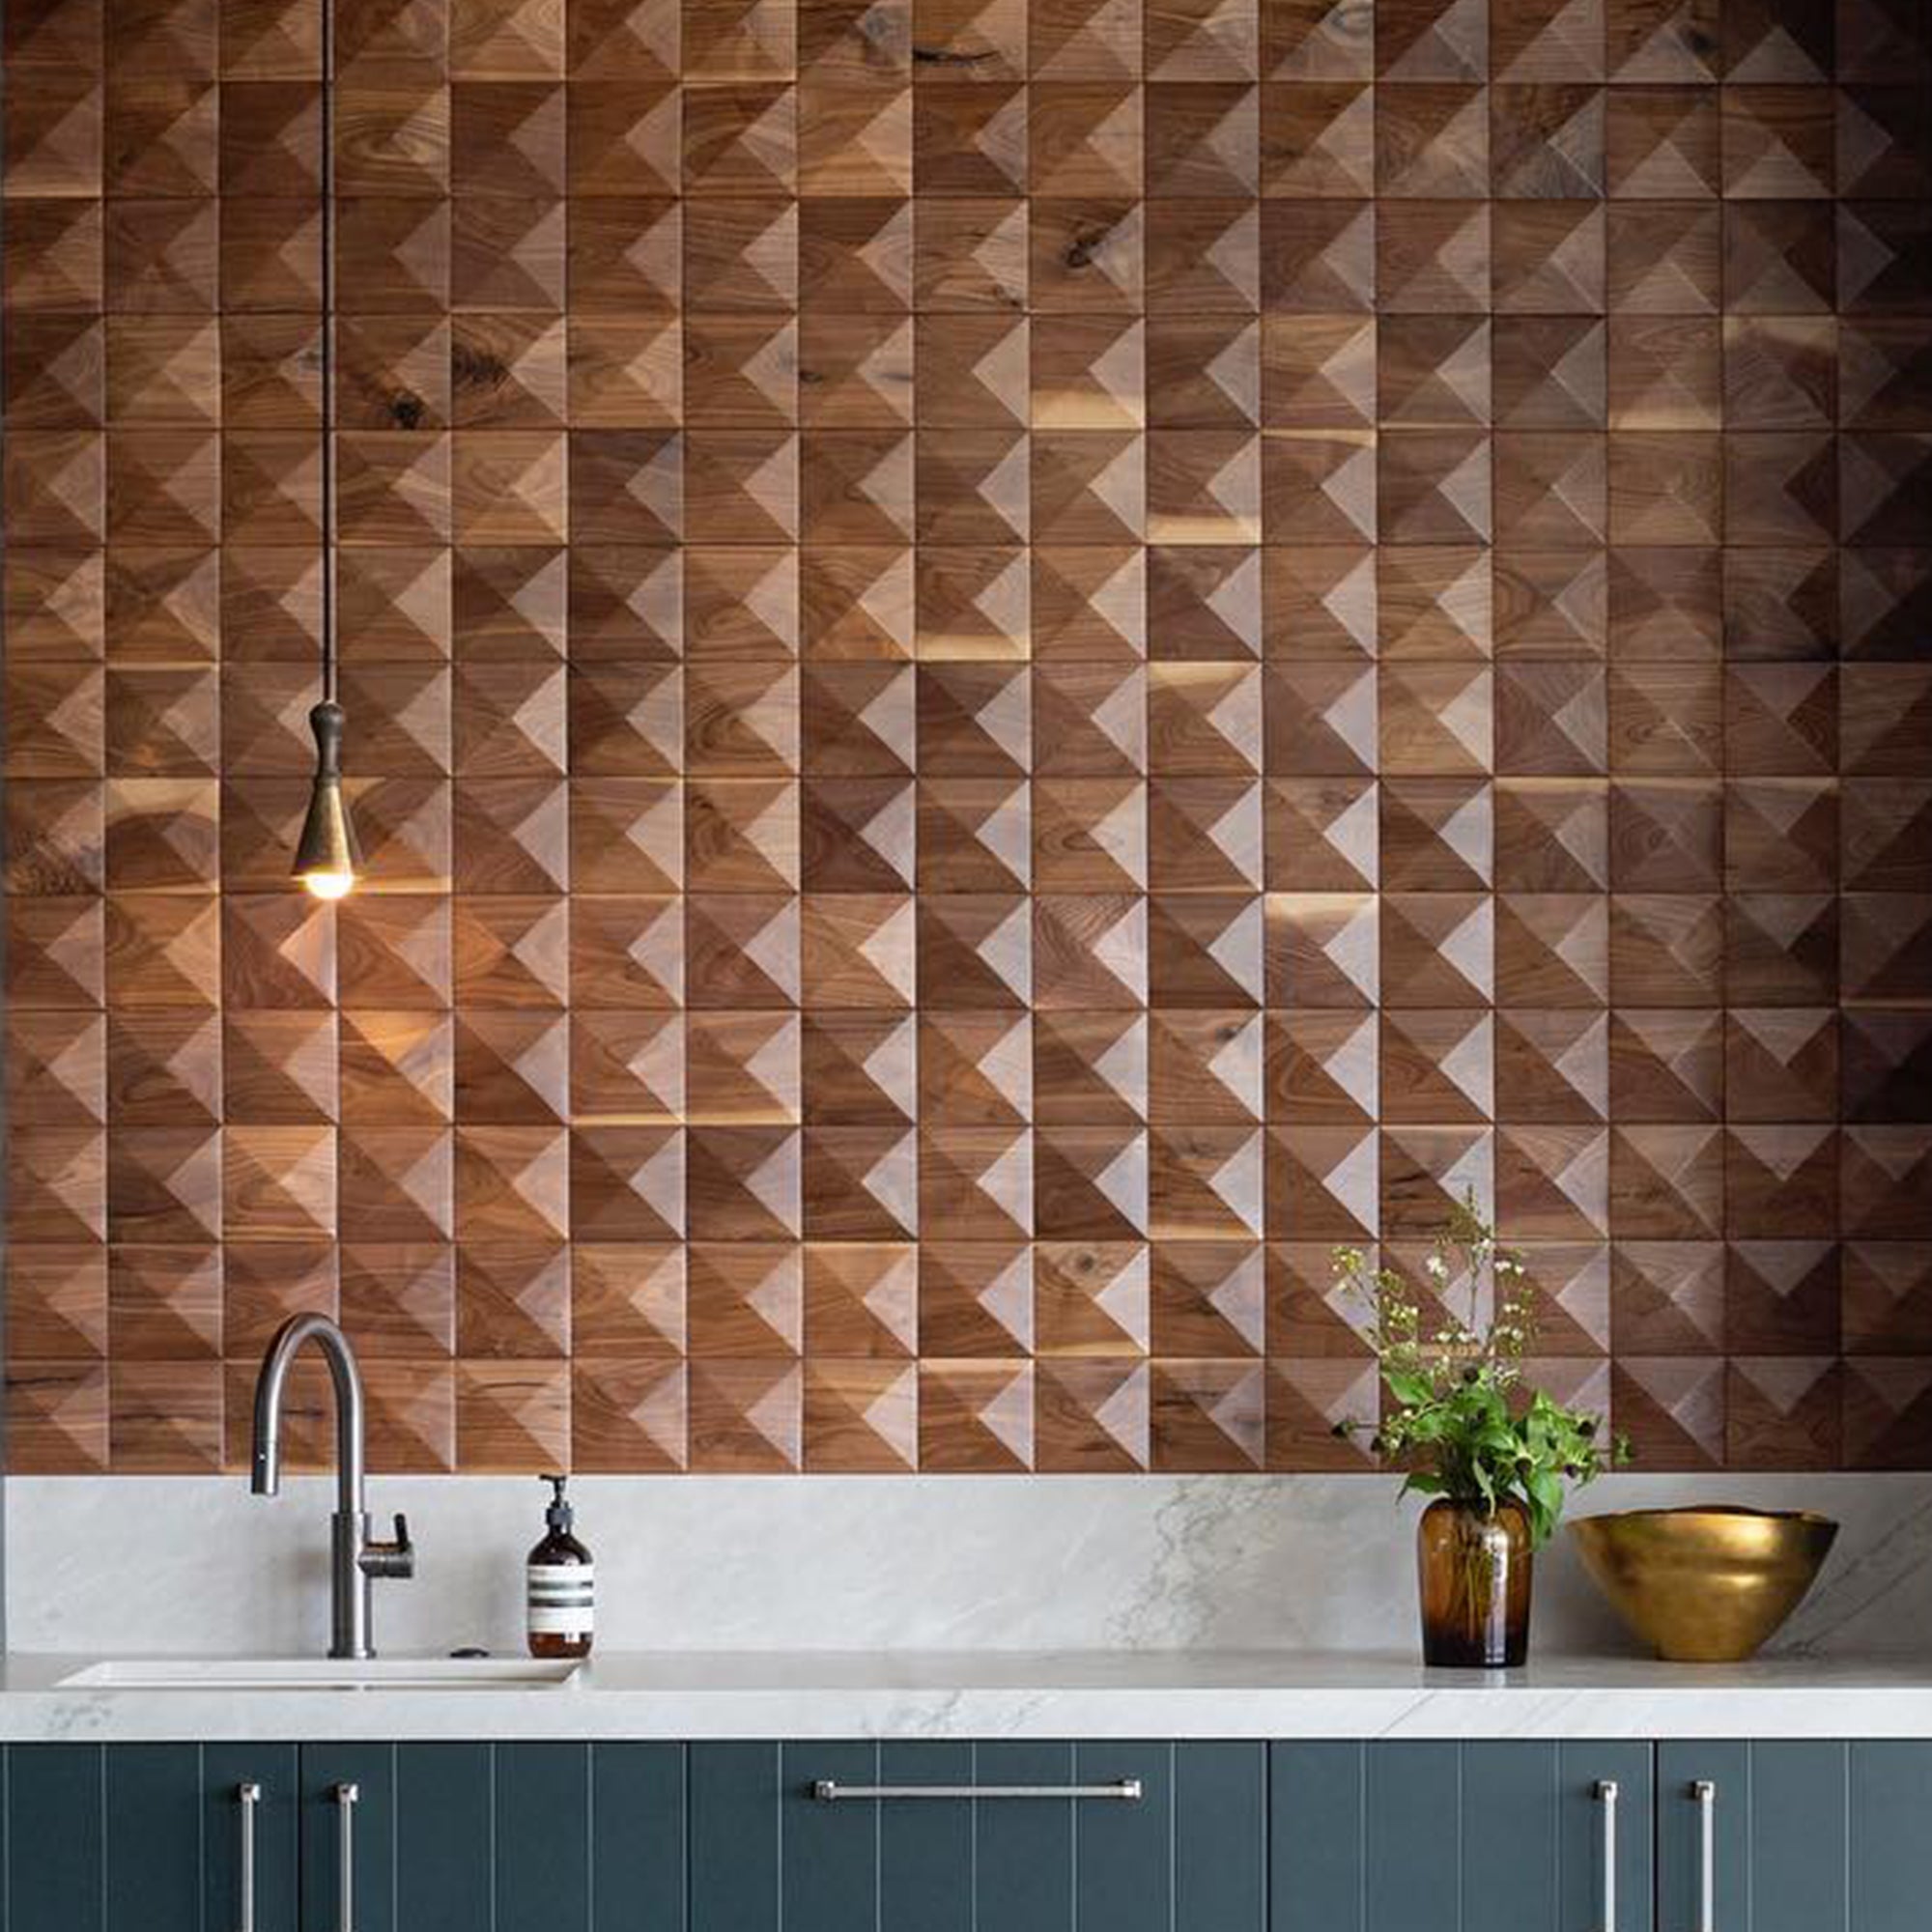
    Ceiling-mounted spotlights angled to graze the panel surface — hitting at a shallow angle rather than straight on — create shadow play within the slat gaps and panel texture. This technique reveals the three-dimensional quality of slat panels — and solid wood geometric relief panels — in a way that ambient room lighting cannot. The 3D Geometric Pattern panel is particularly responsive to wall-grazing light: the solid wood relief elements cast defined shadow lines that shift visibly as the light angle changes through the day. The shadows in the gaps deepen; the tops of the slats catch light; the overall effect suggests depth and craftsmanship.

    Positioning: Spotlights should be positioned 300–600mm from the wall surface to achieve a grazing angle. Too close and the effect is patchy; too far and the grazing angle is lost.

    LED Temperature: Getting It Right

    The colour temperature of your LED strip is as important as the method:

    • 2700K (warm white): The correct choice for wood wall panels. Enhances the amber and honey tones of oak, walnut, and ash. Creates an inviting, residential quality.
    •  3000K (soft white): Acceptable with darker species. Slightly cooler than 2700K but still warm enough to complement natural wood.
    • 4000K+ (cool white): Incorrect for almost all wood panel applications. Makes warm-toned wood look yellow and cheap; destroys the warmth that is the primary visual appeal of natural wood panels.

    For the broader context of planning a panel installation — where lighting infrastructure needs to be considered before panels go up — our step-by-step panel installation guide covers the sequencing. And for design inspiration on how panels with lighting translate in specific rooms, our bedroom panel guide and home theater panel guide show the technique in context.
  • Walnut vs Oak Acoustic Slat Panels: Which Species Is Right for Your Room?

    Walnut vs Oak Acoustic Slat Panels: Which Species Is Right for Your Room?

    The Most Common Decision in Wood Wall Panels

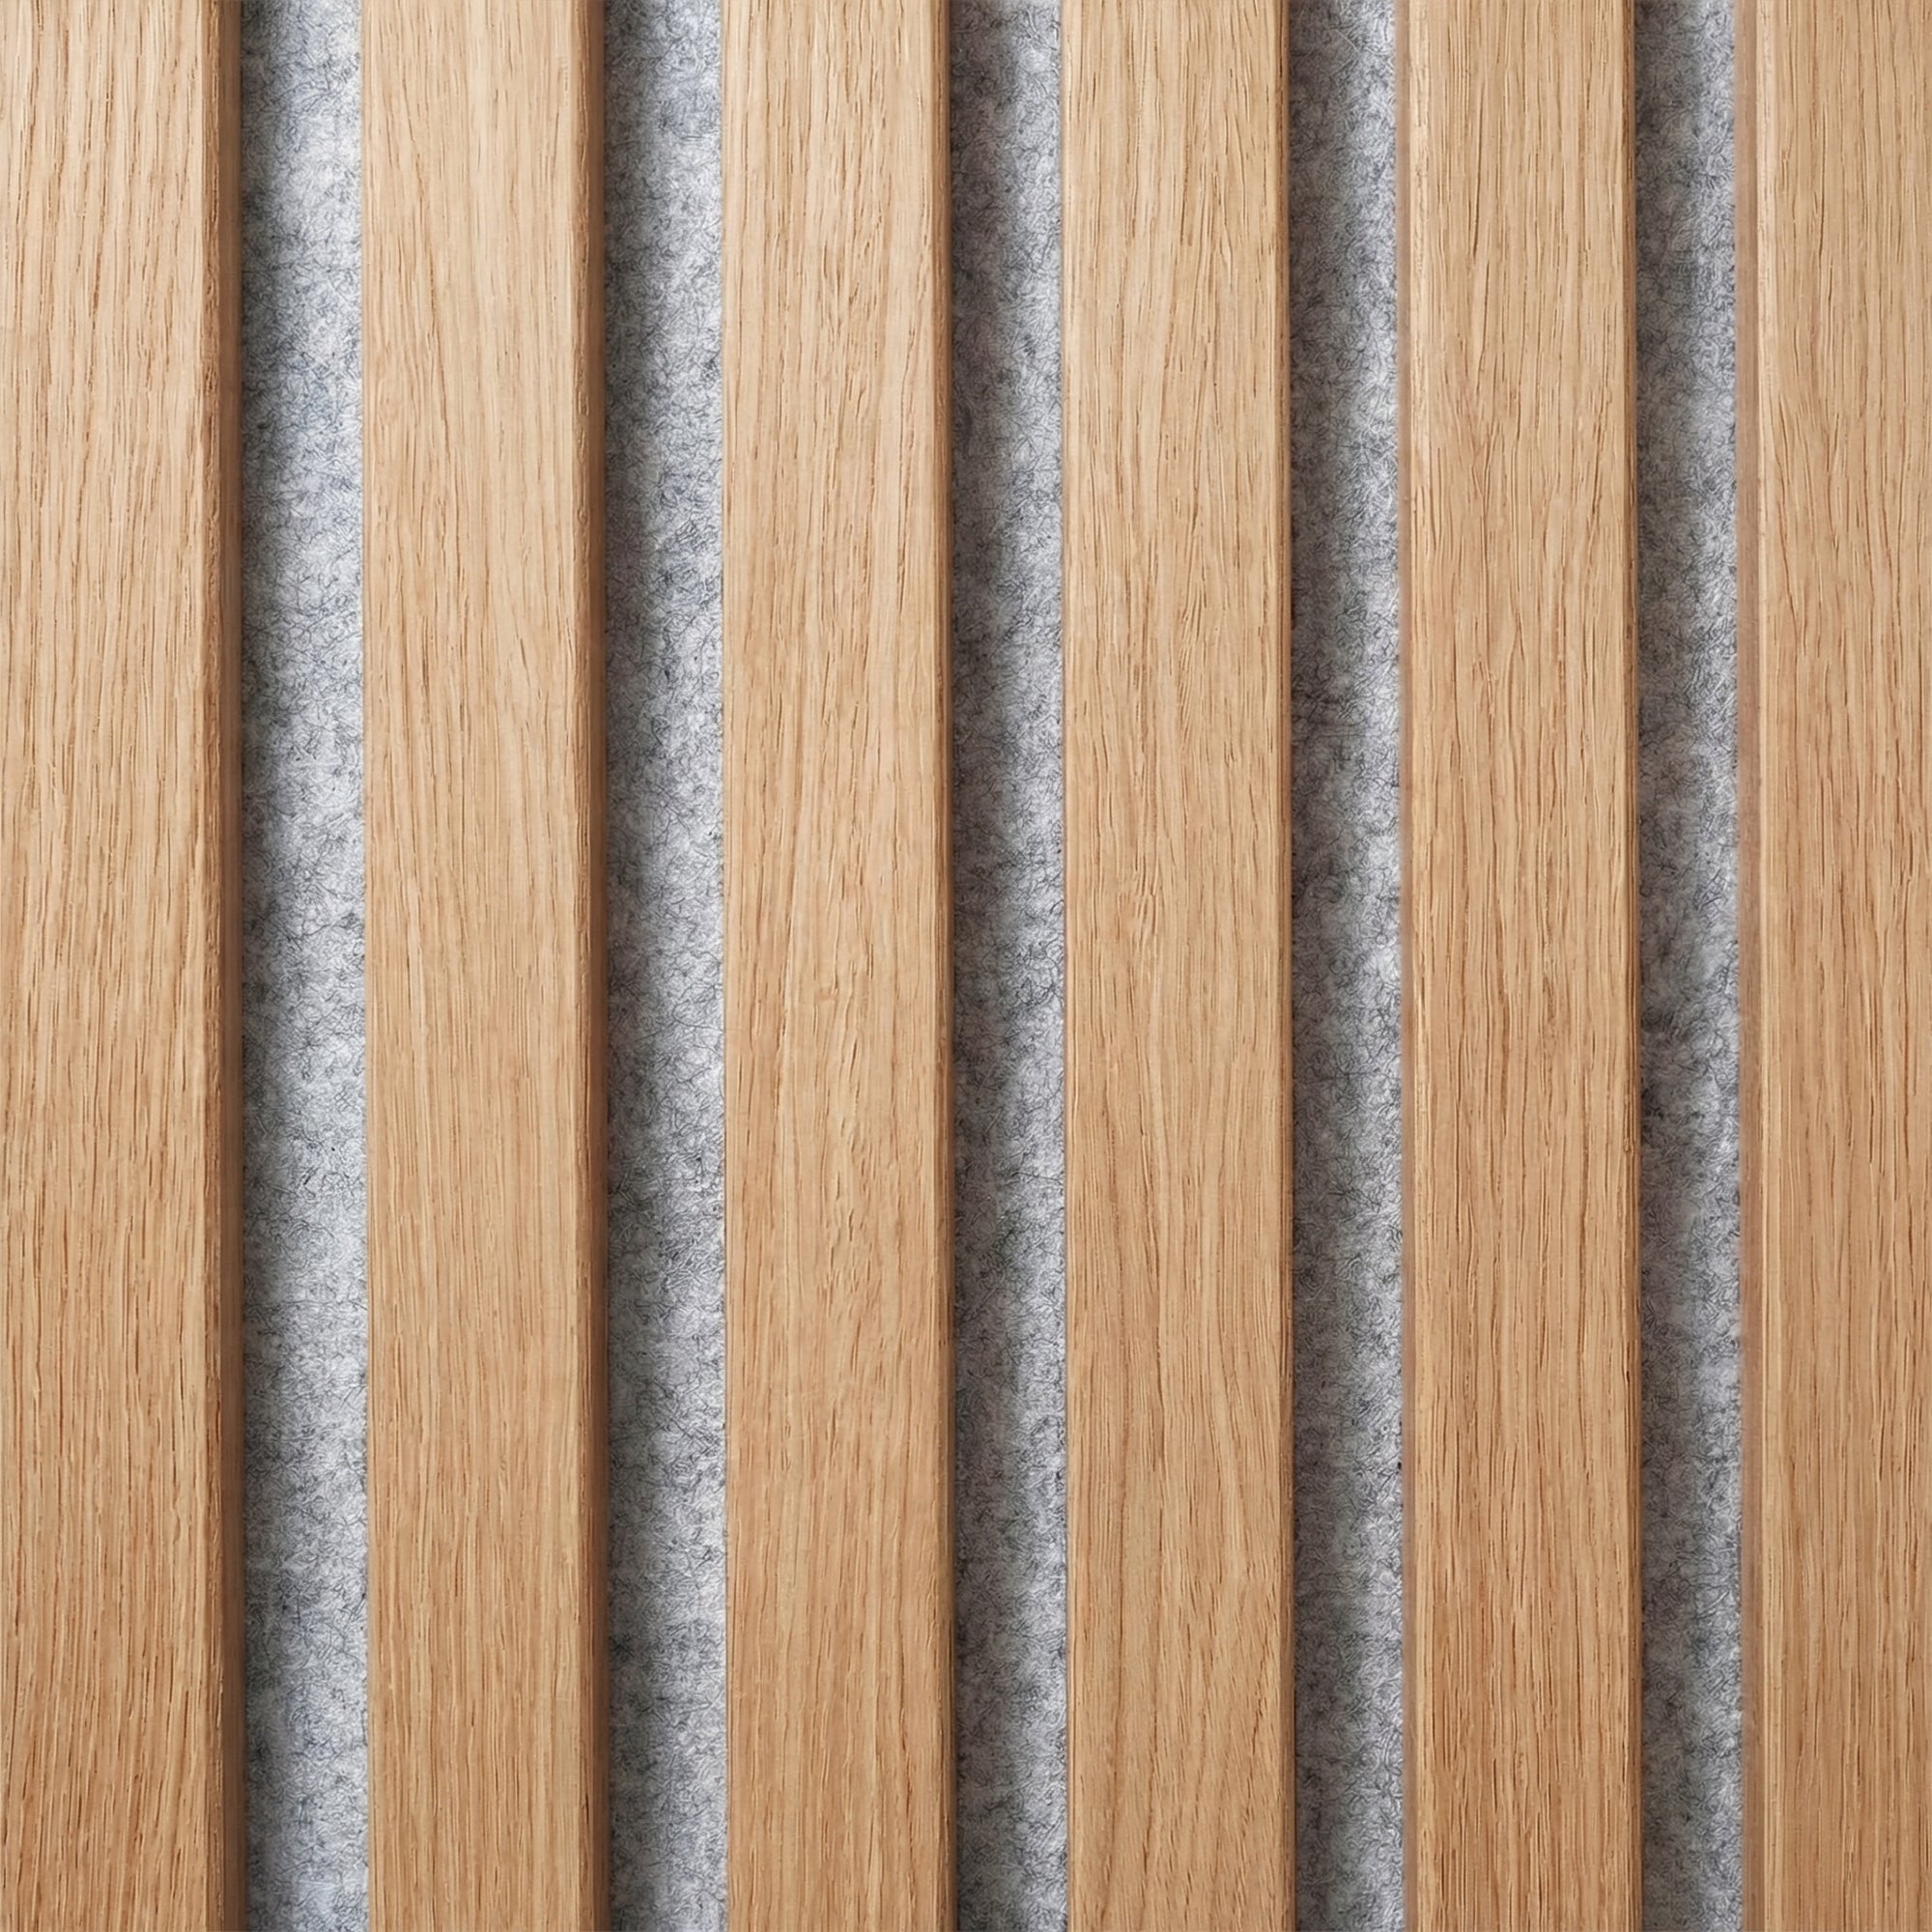
    Walnut and oak are the two dominant species choices for acoustic wood slat panels. They’re both premium options with real wood veneer; both are available in full acoustic slat panel systems; both look outstanding on a wall. The choice between them isn’t about quality — it’s about which suits your specific room, existing colour palette, and aesthetic preference.

    Here’s everything you need to make the right call.

    Walnut: The Rich Choice

    Colour range: Deep chocolate brown to warm golden brown, often with subtle purple or grey undertones depending on cut and origin. American black walnut is darker; European walnut slightly warmer.
    Grain character: Straight to slightly wavy with occasional figuring. Consistent enough to look intentional, varied enough to look natural.
    Visual weight: High. Walnut commands attention. In a room, a walnut panel wall is a bold design statement that other elements must work with.
    Ageing: Walnut lightens slightly over time as UV exposure reduces the initial dark intensity. Often considered an improvement — the aged tone is warmer and more complex.

    Walnut suits:

    • Rooms with neutral or warm-toned furniture (cream, beige, warm grey, natural linen)
    • Contemporary and Japandi interiors where contrast and material richness are deliberate choices
    • Bedrooms where deep, enveloping warmth is the brief
    • Home offices where the panel wall needs to convey authority and quality on camera
    • Darker or lower-light rooms where the wood tone adds warmth without making the space feel heavy

    Oak: The Versatile Choice

    Colour range: Light honey to warm amber. More variable than walnut across individual boards, but generally lighter and warmer in tone.
    Grain character: Pronounced open grain with distinctive ray fleck (particularly in quarter-sawn cuts). More visually active than walnut at close range.
    Visual weight: Lower than walnut. Oak adds warmth without visual heaviness — it reads as a background material that enhances rather than dominates.
    Ageing: Oak darkens slightly with age and UV exposure, deepening from pale honey toward warm amber. Most people find this an improvement.

    Oak suits:

    • Almost any interior style — the universal applicability of oak is its greatest strength
    • Rooms with white, light grey, or natural-toned furniture and flooring
    • Scandinavian and Japandi interiors where lightness and natural material are the brief
    • Living rooms where you don’t want the panel wall to dominate the overall scheme
    • First-time panel buyers unsure of their long-term aesthetic direction — oak is the “safe” choice that rarely looks wrong

    How to Decide

    Three questions that resolve most decisions:

    1. What colour is your floor? Light floors (blonde wood, white tile, light carpet) suit oak; dark floors (dark timber, charcoal stone) suit either but contrast better with oak rather than creating a uniformly dark lower half of the room.
    2. What’s your furniture? White or light grey furniture suits oak; natural or warm-toned furniture suits either; dark furniture suits walnut for a rich tonal range or oak for contrast.
    3. Do you want the panel wall to make a statement or set a mood? Statement → walnut. Mood/atmosphere → either works, but oak is more recessive.

    Order Samples

    Screen colour rendering is unreliable for wood. A walnut panel can appear almost black on one monitor and warm brown on another. A sample in your actual room, under your actual lighting, at different times of day, is the only reliable way to make this decision confidently.

    The SoundPanel™ acoustic slat range is available in both walnut and oak — sample ordering lets you see both in your space before committing. Visit The Panel Hub to explore the full species and finish range.

    How Room Lighting Affects Walnut and Oak Panels

    The most common source of regret in wood panel selection is ordering without testing in the room’s actual lighting conditions. Natural wood veneer responds to light in ways that digital photography doesn’t fully capture.

    American Walnut in different lighting: In warm, low-temperature artificial light (2700K–3000K — typical incandescent or warm LED), walnut reads as deep chocolate-brown with rich grain variation. Under cooler light (4000K+ — typical office or north-facing natural light), the same panel reads with more grey undertones and the grain pattern becomes more prominent. South-facing rooms with strong natural light reveal the full warmth of the veneer. Walnut that looks striking in a west-facing room with evening light may look quite different in a north-facing home office under cool overhead LEDs.

    Natural Oak in different lighting: Oak is more lighting-stable than walnut — it reads consistently across a wider range of colour temperatures. The characteristic pale, straight grain reads as clean and contemporary under both warm and cool light. In rooms with warm lighting, oak takes on a slightly amber tone. In cool or grey-toned spaces, it reads as crisp and minimalist. This stability makes oak a lower-risk choice for rooms with mixed or changing light conditions.

    The sample test protocol: Order a sample tile and place it on the target wall. Assess it at three different times: morning light (if applicable), afternoon, and evening with artificial lighting active. Photograph it with your phone against the existing wall colour. This 5-minute process eliminates the most common ordering mistake and is always worth the one-week delay.

    Combining species: Some installations use both walnut and oak across different walls in the same room — walnut on the feature wall for richness, oak on a secondary wall for lightness. This works when the room palette already contains both warm and cool tones. It requires careful planning; the transition line between species needs to fall at a natural visual break (a corner, a doorframe) rather than mid-wall.

    Frequently Asked Questions

    What’s the price difference between walnut and oak acoustic slat panels?
    American Walnut is typically priced 15–25% higher than Natural Oak due to the relative scarcity of the timber and the higher material cost in the veneer production process. Dark Oak (a stained oak product) is priced similarly to Natural Oak. The performance specification — NRC rating, panel dimensions, backing material — is identical across species.
    Which wood species is more durable for wall panels — walnut or oak?
    Both species have comparable performance as wall panel veneers. Neither will scratch or dent under normal use conditions because they’re not contact surfaces — they’re installed above the impact zone of most furniture and foot traffic. The backing material (AcuFelt) is the same for both. Durability is not a differentiating factor in the walnut vs oak decision.
    Does walnut or oak look better in a modern interior?
    Modern interiors typically suit both, but in different ways. Walnut aligns with warm contemporary and mid-century modern styles — it has visual weight and richness that suits design-forward spaces. Oak suits Scandinavian-influenced and minimalist interiors — it’s lighter, cleaner, and more neutral. Neither is objectively “more modern”; the choice depends on the room’s existing palette and intended mood.
    Can I mix walnut and oak panels in the same room?
    Yes, with planning. Mixed-species installations require the species transition to fall at a natural visual break — a corner, a structural column, a doorframe. Mid-wall transitions are rarely successful visually. A common approach is one species as a feature wall and the other on secondary walls, which creates visual hierarchy without looking mismatched.
    Are samples available before committing to a full order?
    Yes. TPH offers sample tiles in all available species and finishes. Sample ordering is strongly recommended before any full installation order — lighting conditions vary significantly between rooms and settings, and the sample is the most reliable way to confirm the choice before committing to full coverage.

    Shop Walnut and Oak Acoustic Slat Panels

    Compare both species side by side in the SoundPanel™ acoustic slat collection at The Panel Hub, and order samples before committing to a full order. Browse the complete wood wall panel range for every species and format available. Our interior slat wall ideas guide shows how each species reads in finished rooms across different lighting conditions and interior styles, and the acoustic panel buyer’s guide covers the performance specifications that apply equally to both species.

  • What Are Acoustic Slat Wall Panels? A Plain-English Explanation

    What Are Acoustic Slat Wall Panels? A Plain-English Explanation

    The One-Sentence Answer

    Acoustic slat wall panels are decorative wall panels made from real wood veneer slats mounted on a sound-absorbing felt backing, designed to add visual warmth to a room while simultaneously reducing echo and reverberation.

    That’s the short version. Here’s everything else worth knowing.

    What They’re Made Of

    A quality acoustic slat panel has three components:

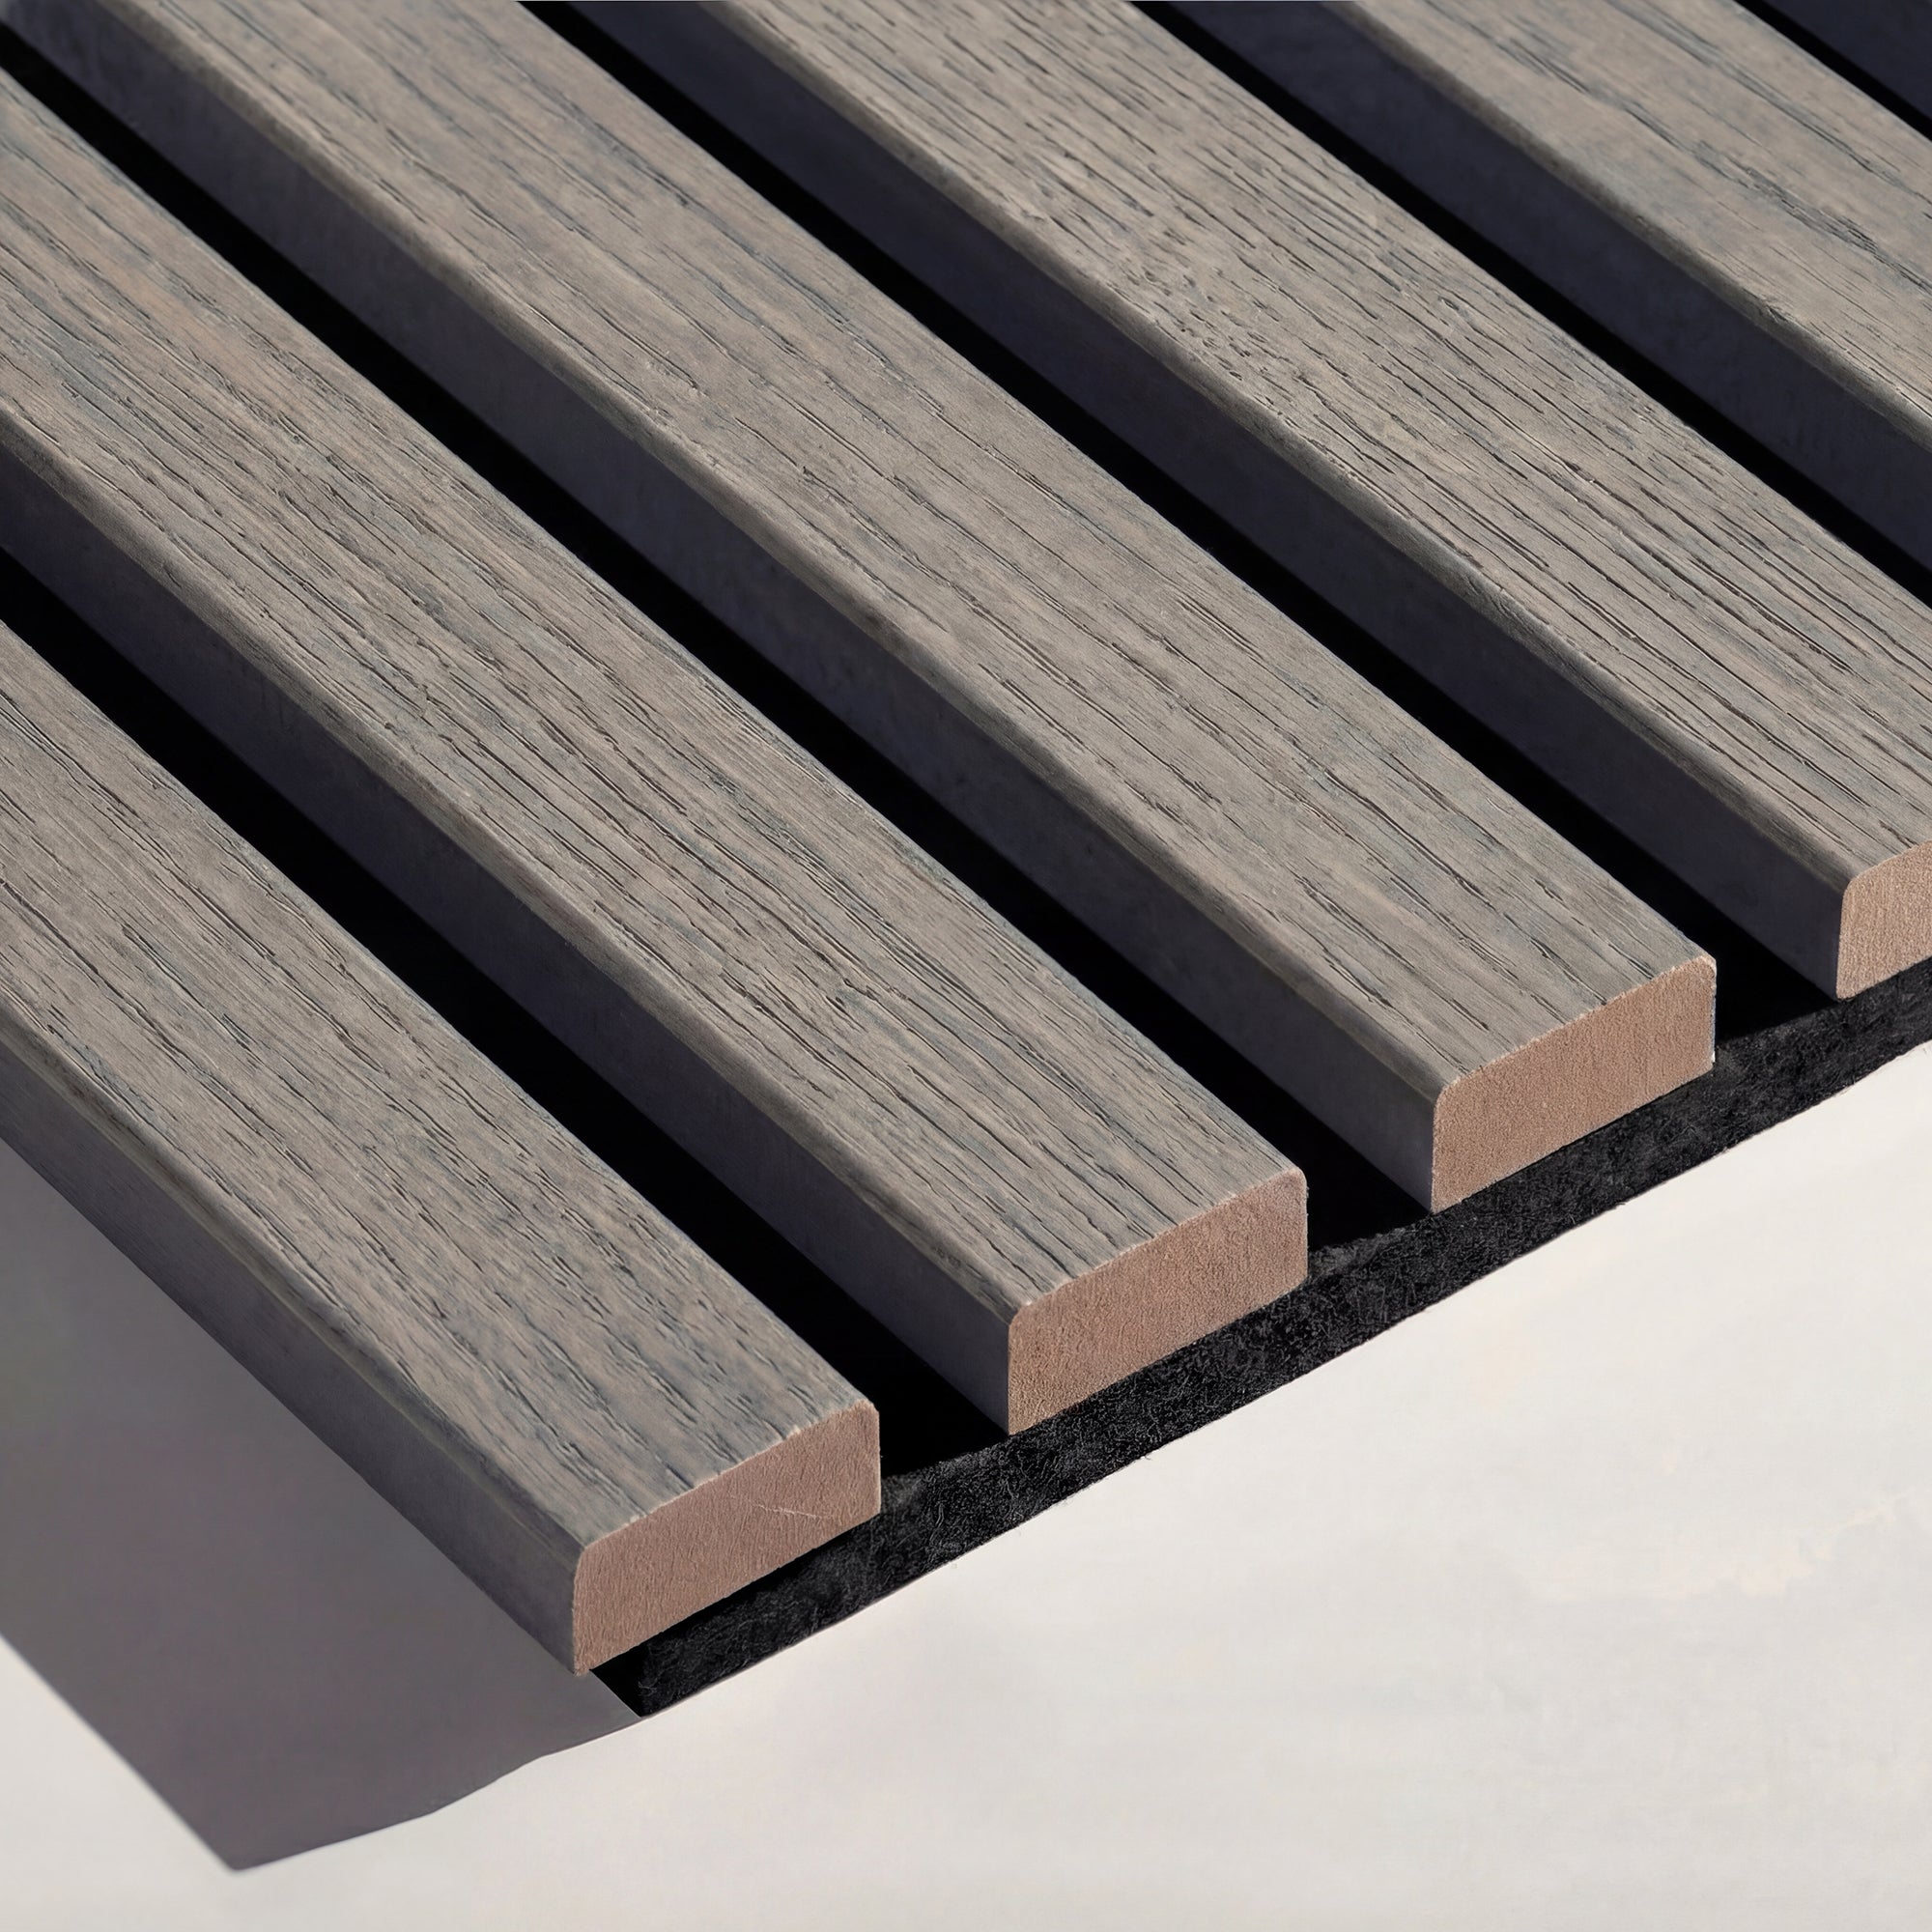
    • Real wood veneer slats — thin strips of genuine timber (walnut, oak, ash) bonded to an MDF substrate. Not plastic. Not laminate. Real wood grain that looks, feels, and ages like the species it comes from.
    • Acoustic felt backing — a layer of dense, engineered felt (such as AcuFelt™) bonded to the back of the panel. This is the component responsible for sound absorption. Without it, you just have a decorative slat panel.
    • MDF or engineered wood core — the structural layer that keeps the panel flat, rigid, and dimensionally stable during installation.

    How They Work

    Sound travels as waves. When those waves hit a hard, flat surface — painted drywall, glass, concrete — they bounce back into the room and pile up, creating echo, flutter echo, and a general sense of acoustic “loudness” even in a quiet space.

    Acoustic slat panels interrupt this cycle. The felt backing absorbs a significant proportion of the sound waves that would otherwise reflect — typically between 65% and 85% of mid-to-high frequency sound. The slat profile itself also diffracts sound waves, breaking up direct reflections.

    The result is a room that sounds measurably quieter and more comfortable — without any structural modification.

    For a deeper look at the science behind sound absorption and NRC ratings, read our guide on how soundproof wall panels actually work.

    What Rooms Are They Used In?

    • Living rooms — reduce echo from hard floors and high ceilings; improve TV and music quality
    • Home offices — reduce voice echo on video calls; improve concentration
    • Bedrooms — create a quieter, more restful acoustic environment
    • Home theatres — tighten bass, reduce flutter echo, improve sound staging
    • Restaurants and commercial spaces — manage ambient noise at scale

    How Are They Installed?

    Most acoustic slat panel systems are designed for DIY installation using construction adhesive. The process involves applying adhesive to the back of the panel, pressing it to a clean, dry wall, and checking level with a spirit level. A standard feature wall takes under two hours for most homeowners.

    See our full guide to wall panel installation for a step-by-step walkthrough.

    What Do They Cost?

    Quality acoustic slat panels from factory-direct brands typically range from $109 to $259 per panel, with coverage of approximately 4–6 square feet per panel depending on size. Factory-direct purchasing eliminates retail markup, making premium panels accessible at 50–75% below traditional retail pricing.

    Are They the Same as Regular Decorative Slat Panels?

    No — and this is an important distinction. Decorative slat panels use the same visual profile (vertical wood slats) but have no acoustic felt backing. They look identical but perform completely differently. If acoustic performance matters — and it almost always does in living spaces — always verify the NRC rating before purchasing.

    For a broader overview of everything the wood panel wall category covers, including acoustic and decorative types, that guide has all the detail you need.

    Room Applications in Detail

    Acoustic slat wall panels work in any room that has hard surfaces — but some rooms benefit more than others. Here’s how the application changes by room type.

    Home office: The strongest use case. Hard walls, minimal soft furnishings, and the specific problem of echo on video calls make the home office the room where acoustic slat panels deliver the most noticeable improvement. One treatment wall — the wall your camera faces — is usually sufficient. The visual benefit is also significant: a walnut or charcoal slat panel wall creates a professional-looking backdrop for calls without requiring any additional staging.

    Living room: Open-plan living rooms with hard floors and large windows are consistently reverberant. A slat panel feature wall on the longest bare wall addresses the primary reflection surface and creates the room’s visual centrepiece simultaneously. In living rooms, the design function of the panel is as important as the acoustic function — the panels need to look as good as they perform.

    Home theatre: The acoustic requirement is higher in a dedicated home theatre — you’re managing not just echo but the way the room interacts with a multi-channel sound system. Full-perimeter acoustic treatment at 40–55% coverage is typical for serious home cinema builds. Acoustic slat panels work well here because they provide the necessary absorption without the clinical aesthetic of fabric-wrapped foam.

    Bedroom: Bedrooms benefit from acoustic treatment primarily through improved sleep quality — softer acoustics reduce the perception of background noise. A feature wall behind the bed head is the natural installation zone. The choice of finish (warm walnut or lighter oak) has a significant impact on the overall bedroom aesthetic, so sample testing before ordering is particularly important.

    Podcast and recording studio: The highest-performance application. Acoustic slat panels are increasingly preferred over acoustic foam in home studios because they provide comparable NRC performance with a finish that looks professional on camera. The combination of sound absorption and visual quality is unique to wood slat panels — no other product category delivers both.

    Frequently Asked Questions

    What are acoustic slat wall panels made of?
    Acoustic slat wall panels consist of three layers: a real hardwood veneer or paint-grade MDF face in a slat profile, an engineered timber core (usually MDF or plywood), and a high-density acoustic felt backing. The veneer provides the visual finish; the core provides dimensional stability; the acoustic felt does the actual sound absorption.
    Are acoustic slat wall panels the same as decorative wood wall panels?
    No. Decorative wood wall panels are designed to look good; they have no acoustic specification. Acoustic slat wall panels have a certified NRC rating from a third-party lab test, which means their sound absorption performance has been independently verified. The key differentiator is the backing material — high-density acoustic felt vs no functional backing at all.
    How much do acoustic slat wall panels cost?
    Quality acoustic slat panels with real hardwood veneer and high-density felt backing typically range from £80–£180 per sqm depending on species, panel dimensions, and supplier. Budget panels with laminate print faces and thin or absent backing start at £30–£60 per sqm but deliver decorative performance, not acoustic performance.
    How long does it take to install acoustic slat wall panels?
    A standard feature wall (10–15 sqm) takes 3–6 hours for a competent DIY installer. The main time investment is surface preparation and layout planning. The panel fixing itself (adhesive application and placement) is faster than most people expect. No specialist tools are required.
    Do acoustic slat wall panels need to cover the whole wall?
    No. Partial coverage — 25–40% of total wall area — delivers clear acoustic results in most rooms. A single feature wall covering one side of the room achieves 70–80% of the acoustic benefit of full-room treatment, with a lower cost and a cleaner visual result (one intentional statement rather than all four walls treated).

    Conclusion

    Acoustic slat wall panels are one of the few interior design upgrades that deliver two distinct benefits in a single product: a premium aesthetic and genuine acoustic improvement. For anyone looking to upgrade a living room, bedroom, or home office, they represent the highest impact-to-effort ratio available in wall treatments today.

    See Acoustic Slat Panels in Action

    Browse the SoundPanel™ acoustic slat range at The Panel Hub — the most popular acoustic slat wall panel system for residential use — alongside the complete wood wall panel collection. For 50+ real-room applications showing how acoustic slat panels look across every style and room type, our interior slat wall ideas guide is the most comprehensive visual reference available. The acoustic panel buyer’s guide goes further on specifications — NRC ratings, backing system comparisons, and coverage calculations — for anyone ready to go beyond the basics covered here.

  • What Is a Feature Wall? Definition, Purpose, and How to Get It Right

    What Is a Feature Wall? Definition, Purpose, and How to Get It Right

    The Definition

    A feature wall — also called an accent wall or statement wall — is a single wall within a room that’s treated differently from the other three, using a different colour, material, texture, or finish to create a deliberate focal point. The term is used interchangeably with “accent wall” in most contexts, though “feature wall” is more commonly used in British and Australian interiors, and “accent wall” in American design.

    The purpose is always the same: to give a room a visual anchor, add depth, and create intentional design character in a space that might otherwise feel generic.

    Why Feature Walls Work

    Rooms without a focal point feel unresolved — the eye doesn’t know where to land and the space lacks a sense of intention. A feature wall solves this by giving the eye a destination. It:

    • Creates hierarchy in the room — one wall reads as primary, the others as secondary
    • Frames furniture and objects placed in front of it
    • Adds depth and dimension without changing the room’s footprint
    • Allows a design statement without committing every surface in the room to that aesthetic

    Which Wall Should Be the Feature Wall?

    Almost always, the feature wall is the one your eye falls on first when entering the room. In practice, this is usually:

    • Living room: The wall behind the main sofa, or the wall the TV sits on
    • Bedroom: The headboard wall — behind the bed
    • Dining room: The wall at the head of the table, or the wall a mirror or artwork hangs on
    • Hallway: The wall at the end of the corridor — the one you walk toward
    • Home office: The wall behind the desk — the one visible on video calls

    Avoid choosing a feature wall that has multiple doors or windows — the interruptions fragment the treatment and reduce its impact.

    Feature Wall Materials

    The material choice determines both the aesthetic character and the practical performance of the feature wall. Options include:

    • Paint: Lowest cost, most reversible, zero texture
    • Wallpaper: Pattern and print, no inherent texture
    • Wood slat panels: Real texture, warmth, acoustic performance — the highest-impact material option
    • Stone or brick effect panels: Weight and character without structural requirements
    • Wainscoting and mouldings: Traditional architectural detail

    For specific material ideas across different rooms, see our guides on feature wall ideas for living rooms and bedroom accent wall ideas — both cover the full range of options with design guidance.

    What Makes a Feature Wall Unsuccessful

    Not all feature walls work. Common mistakes:

    • Wrong wall choice: Treating a wall that isn’t the natural focal point confuses the room’s hierarchy rather than clarifying it.
    • Competing with the furniture: A bold, busy feature wall behind equally bold furniture creates visual noise rather than focus.
    • Scale mismatch: A small accent treatment (a narrow panel, a single small artwork cluster) on a large wall looks tentative rather than deliberate. Go floor-to-ceiling or not at all.
    • Ignoring the other walls: Feature walls work because of the contrast with adjacent walls. If the other walls are also busy or strongly coloured, the feature wall loses its authority.

    The One-Rule Test

    Before committing to any feature wall treatment, stand in the doorway of the room. Look at the wall you’re planning to treat. Ask: does this wall already draw my eye, or am I forcing it? If you’re forcing it, reconsider the wall choice. If your eye naturally goes there, you’ve found the right wall. The treatment you choose for it will amplify what’s already there — it won’t create a focal point where one doesn’t exist naturally.

    For the full inspiration range, our 15 accent wall ideas guide covers materials, styles, and room types from paint to premium wood panels.

    How to Get a Feature Wall Right: Practical Principles

    The difference between a feature wall that looks intentional and one that looks like an afterthought comes down to three things: scale, contrast, and restraint.

    Scale means the feature treatment should be appropriately sized to the wall. A small framed print on a large wall reads as timid. A bold material — panels, stone cladding, or a full-wall mural — needs to fill enough of the surface to command attention. As a benchmark, the feature element should occupy at least 60–75% of the wall’s total area.

    Contrast means the feature wall must visually differ from the surrounding walls. This difference can be material (wood against plaster), tone (dark against light), or texture (three-dimensional surface against flat paint). Without sufficient contrast, the feature wall blends in and the effect is lost.

    Restraint means the remaining three walls should recede. Keep them in neutral, non-competing tones and avoid adding competing visual interest. A feature wall only becomes a feature when everything else is calm around it.

    On a practical level: always ensure the chosen wall is structurally sound and moisture-free before applying any material. A beautiful panel installation that develops damp patches or adhesive failure within twelve months has cost more than a properly prepared wall.

    Feature Wall FAQs

    Does every room need a feature wall?
    No. Feature walls work best in rooms where a single, clear focal point is beneficial — living rooms, bedrooms, dining rooms, home offices. In busy rooms like kitchens, or rooms with complex layouts and multiple focal points, a feature wall can add to visual noise rather than resolving it.

    Is a feature wall the same as a focal point?
    A focal point is the element a room is designed around — a fireplace, a large window, a piece of art. A feature wall is a focal point created through surface treatment. All feature walls are focal points, but not all focal points are feature walls.

    What is the difference between a feature wall and an accent wall?
    The terms are used interchangeably in practice. Some designers use “accent wall” for simple paint treatments and “feature wall” for more involved material or panel installations, but there is no strict industry distinction.

    Can feature walls go out of style?
    Feature walls in natural materials — wood, stone, tile — have very long design lifespans and do not date quickly. Feature walls in trend-specific colours or novelty finishes can feel dated faster. The more the material is a natural or neutral one, the longer it stays relevant.

    Shop Feature Wall Panels

    Browse the complete wood wall panel collection at The Panel Hub — including the SoundPanel™ acoustic slat range and GroovePanel® mosaic tiles, the most popular feature wall panel systems. For 50+ real-room feature wall applications showing how panels look in finished interiors across every style, our interior slat wall ideas guide is the most comprehensive reference available. The acoustic panel buyer’s guide explains the performance dimension that sets acoustic panel feature walls apart from purely decorative alternatives.

  • What Is an NRC Rating? How to Choose Acoustic Panels That Actually Work

    What Is an NRC Rating? How to Choose Acoustic Panels That Actually Work

    NRC: The Number That Actually Matters

    When comparing acoustic wall panels, the number you should be looking at first is the NRC rating — Noise Reduction Coefficient. It’s the single most meaningful performance indicator for an acoustic product, and most retailers either don’t publish it or bury it in the spec sheet.

    Here’s a plain-English explanation of what it means and how to use it.

    What NRC Stands For

    NRC — Noise Reduction Coefficient — is a number between 0 and 1 that represents the proportion of sound energy a material absorbs when sound waves strike it:

    • NRC 0.0 = perfectly reflective. All sound bounces back. (Think: glass, concrete, polished stone.)
    • NRC 0.5 = 50% of sound energy absorbed. Moderate absorption.
    • NRC 0.85 = 85% absorbed. High performance. (Typical of quality acoustic slat panels.)
    • NRC 1.0 = total absorption. Theoretical maximum — no real material achieves this.

    How NRC Is Measured

    NRC is measured in a standardised reverberant room (reverberation chamber) by testing how much a material reduces the room’s reverberation time at four frequencies: 250Hz, 500Hz, 1000Hz, and 2000Hz. The NRC figure is the average across these four frequencies.

    This means NRC is most representative of mid-range frequencies — the range that covers most speech, TV audio, and music. It doesn’t capture performance at very low bass frequencies (below 125Hz) or very high frequencies (above 4000Hz).

    What NRC Rating Do You Need?

    This depends on the room and the problem you’re solving:

    • NRC 0.4–0.6: Noticeable improvement in rooms with moderate echo. Suitable for general living spaces where acoustic perfection isn’t required.
    • NRC 0.65–0.75: Significant improvement. Suitable for home offices, bedrooms, and living rooms where voice clarity and listening comfort matter.
    • NRC 0.75–0.85: High performance. Suitable for home theatres, podcast studios, music rooms, and spaces where acoustic quality is a primary design criterion.
    • NRC 0.85+: Professional grade. Often specified for recording studios, conference rooms, and commercial acoustic treatment.

    Most quality acoustic slat panels with AcuFelt™ or equivalent felt backing achieve NRC 0.65–0.85, which covers the full range of residential applications comfortably.

    NRC vs STC: A Common Confusion

    NRC and STC (Sound Transmission Class) are frequently confused:

    • NRC measures sound absorption within a room.
    • STC measures sound blocking between rooms.

    Acoustic wall panels have an NRC rating. They do not have a meaningful STC rating because they don’t block sound — they absorb it. For a clear explanation of this distinction, see our guide on soundproof panels vs sound-absorbing panels.

    Does Panel Coverage Affect Performance?

    Yes, significantly. An NRC of 0.80 means 80% of sound that hits the panel is absorbed — but if the panels only cover 10% of the wall surface, most sound waves never hit them and continue reflecting off the bare walls.

    General guidance for residential acoustic treatment:

    • 25% wall coverage: Noticeable improvement, suitable for most living rooms and bedrooms
    • 40–50% coverage: Substantial improvement, suitable for home offices and media rooms
    • 60%+ coverage: Near-professional acoustic control, suitable for studios and dedicated home theatres

    The easiest way to achieve 25–40% coverage without covering every wall is a single full feature wall of acoustic slat panels — which also happens to be the highest-impact aesthetic upgrade available. For the full picture on acoustic panel performance and selection, the complete acoustic wall panel buyers’ guide covers everything in depth.

    How to Read Product Listings

    When evaluating acoustic slat panels:

    1. Look for a stated NRC figure — not vague claims like “sound absorbing” or “acoustic”
    2. Confirm the backing material — look for “felt backing,” “acoustic felt,” or “AcuFelt” rather than paper or foam
    3. Check panel thickness — thicker panels generally absorb lower frequencies more effectively
    4. Verify the species and veneer quality — real wood veneer vs laminate print makes a significant difference in longevity and appearance

    NRC Ratings Room by Room: What to Target

    The NRC rating you need depends on the room’s purpose and how much hard surface area it has. These are practical targets based on real-world acoustic results:

    Home office or meeting room: NRC 0.80–0.90. The goal is reducing echo on video calls and improving speech clarity. One well-placed panel wall — typically behind the monitor — is usually sufficient. A single wall of NRC 0.85 panels covering 80–100 sqft makes a measurable difference in call quality.

    Living room or open-plan space: NRC 0.75–0.85. Rooms with hard floors, large windows, and minimal soft furnishings can feel live and echo-prone. Target 25–35% of total wall area with NRC 0.75+ panels. This is the threshold where most people notice a change without the room feeling acoustically dead.

    Home theatre or dedicated listening room: NRC 0.85–1.00. Higher absorption targets matter here because you want the room’s acoustic signature to be as neutral as possible — the audio equipment should define the sound, not the room. Target 40–60% coverage with the highest-rated panels available.

    Podcast or recording studio: NRC 0.85+. The primary recording wall should have the highest-rated panels you can use. Side walls and ceiling can supplement. The goal is a short, controlled reverb tail — not a completely dead space, which sounds unnatural, but a room where you control what the microphone hears.

    Bedroom: NRC 0.70–0.80. The goal here is general noise reduction and sleep quality improvement. Lower intensity than a studio, but still worth achieving. One feature wall with NRC 0.80 panels and soft furnishings elsewhere typically delivers results.

    When in doubt, use the NRC value as a direct comparison tool: a panel rated NRC 0.85 absorbs 70% more sound energy per square metre than one rated NRC 0.50. That difference compounds significantly at scale.

    Frequently Asked Questions

    What is a good NRC rating for acoustic panels?
    NRC 0.80 or higher is considered effective for domestic use. TPH SoundPanel has an NRC of 0.85, which puts it in the top tier for residential acoustic panels — comparable to professional fabric-wrapped panels at a fraction of the typical cost.
    Is a higher NRC always better?
    For most applications, yes. The exception is rooms where you want some natural reverb — a live music practice space, for example. In those cases, targeting NRC 0.60–0.70 and leaving harder surfaces exposed creates a balanced result.
    How is NRC different from STC?
    NRC (Noise Reduction Coefficient) measures how much sound a material absorbs within a room. STC (Sound Transmission Class) measures how much a construction assembly blocks sound from passing through. A wall panel can have a high NRC and a low STC — it absorbs sound inside the room but doesn’t stop sound from transmitting to the next room.
    Do acoustic panels need to cover the entire wall to work?
    No. Coverage of 25–40% of total wall area is sufficient in most domestic rooms. Strategic placement — behind monitors, at primary reflection points, on the longest bare wall — delivers better results than full coverage at a lower NRC rating.
    Why don’t all acoustic panels publish NRC ratings?
    NRC testing is done in a certified lab and costs money. Many decorative “acoustic” panels skip the certification because they’re primarily sold on aesthetics, not performance. If a product doesn’t publish an NRC rating, treat it as decorative.

    A product without a published NRC rating is almost certainly decorative, not acoustic — regardless of how it’s marketed.

  • What Is FSC Certified Wood? Why It Matters for Wall Panels

    What Is FSC Certified Wood? Why It Matters for Wall Panels

    The Short Answer

    FSC® — Forest Stewardship Council — certification means that the wood in a product was sourced from forests managed according to strict environmental, social, and economic standards. When you see the FSC logo on a wood wall panel, it’s a verified claim that the timber supply chain meets internationally recognised sustainability criteria.

    Here’s what that actually means in practice — and why it should matter when choosing wall panels.

    What FSC Certification Verifies

    The FSC operates two main types of certification:

    • FSC Forest Management (FM): Certifies that a forest is managed sustainably — protecting biodiversity, worker rights, and indigenous land rights, while maintaining long-term forest health. Forests are inspected against detailed criteria before and after certification.
    • FSC Chain of Custody (CoC): Tracks certified wood through every step of the supply chain — from the forest to the sawmill, manufacturer, and retailer. A product carrying the FSC label has been verified at every stage.

    Together, these mean that FSC-labelled wood can be genuinely traced back to a responsibly managed forest.

    What FSC Doesn’t Certify

    FSC certification addresses the forestry and supply chain — it doesn’t verify:

    • The manufacturing process or factory conditions beyond the timber supply chain
    • Carbon footprint of shipping and production
    • The quality or durability of the finished product
    • Chemical treatments applied after the timber leaves the certified forest

    It’s a rigorous and credible environmental standard — but it’s one dimension of sustainability, not a complete picture.

    Why It Matters for Wood Wall Panels

    Wood wall panels typically require significant quantities of timber — a single feature wall can use 20–50 square feet of wood. At that scale, the sourcing matters. Uncertified timber can come from illegally logged forests, old-growth forests being cleared for development, or forests with no management standards at all.

    FSC certification gives you a verified alternative. When you purchase FSC-certified wall panels, you’re choosing a product with a documented chain of custody back to a managed forest — not a rainforest clearance operation.

    FSC vs Other Certifications

    FSC is the most widely recognised and stringent of the major timber certification schemes. Other schemes exist:

    • PEFC (Programme for the Endorsement of Forest Certification): An umbrella organisation that endorses national certification schemes. Broader coverage geographically, but critics argue standards vary more widely than FSC.
    • SFI (Sustainable Forestry Initiative): Primarily used in North America. Generally considered less stringent than FSC by environmental organisations.

    FSC is the preferred certification for most environmental standards and green building programs (LEED, BREEAM).

    How to Find FSC-Certified Wall Panels

    Look for the FSC logo directly on the product or in the product specification. Brands committed to sustainable sourcing will feature this prominently. If a brand doesn’t mention FSC or equivalent certification, ask where their timber is sourced before purchasing.

    Our guide to wood species for wall panels includes notes on which species are most commonly available with responsible sourcing. And for a broader overview of what makes a quality wall panel, the wood panel wall complete guide covers materials, construction, and what to look for.

    The Practical Takeaway

    FSC certification won’t make a bad panel good — but it does give you confidence that the timber in your wall panels comes from a supply chain with documented environmental standards. For a product that involves significant quantities of wood and will be in your home for 20+ years, it’s a straightforward reason to choose one brand over another when all else is equal.

    Shop FSC Certified Wall Panels

    Browse the complete wood wall panel collection at The Panel Hub — including FSC certified options within the SoundPanel™ acoustic slat range. For design inspiration across room types, our interior slat wall ideas guide shows 50+ real-room applications. The acoustic panel buyer’s guide covers the full range of panel specifications — including sustainability credentials — to help you make a fully informed buying decision.

  • Wood Accent Wall for Nursery: Safe Materials and Beautiful Ideas

    Wood Accent Wall for Nursery: Safe Materials and Beautiful Ideas

    Why a Wood Accent Wall Works So Well in a Nursery

    A nursery needs to be calm, warm, and stimulating without being overwhelming — and a wood accent wall delivers all three. The natural grain and warm tones of real wood create a visually settled environment that’s far easier for a developing nervous system than bold painted colours or busy wallpaper patterns. The acoustic benefit — reduced echo and reverberation — also makes a genuine practical difference: nurseries are rooms where sound quality affects both sleep and emotional regulation for a developing infant.

    But a nursery wall also has requirements that other rooms don’t: materials need to be safe, finishes need to be low in volatile organic compounds (VOCs), and the installation needs to be secure enough that nothing can become a hazard.

    Material Safety: What to Look For

    Formaldehyde in MDF

    Standard MDF uses urea-formaldehyde resin as a binder, and new MDF off-gasses formaldehyde — a known irritant and potential carcinogen — for some time after production. For a nursery, specify:

    • CARB Phase 2 compliant MDF: The California Air Resources Board standard limits formaldehyde emissions significantly. Most quality panel brands meet this standard.
    • E0 or E1 rated boards: European emission standards equivalent to CARB Phase 2.
    • Solid wood panels: No added formaldehyde. Solid timber is the lowest-VOC core material option.

    Finish VOC Content

    The surface finish — oil, lacquer, or paint — is the other major VOC source. For nurseries:

    • Use water-based, low-VOC lacquers or oils rather than solvent-based finishes
    • Allow the room to ventilate thoroughly for at least 48–72 hours after installation before the room is occupied
    • FSC-certified wood products with natural oil finishes are the most environmentally and health-conscious choice

    Acoustic Benefits in a Nursery

    A room that’s acoustically comfortable — with reduced echo — creates a more settled environment for infant sleep. Parents also report that acoustic wall panels reduce the way ordinary household sounds (footsteps, doors, conversation) carry into the nursery. This isn’t dramatic soundproofing — it’s the gentler effect of reducing reverberation so sounds don’t ping around a hard-surfaced room.

    For the full explanation of how acoustic panels work, our guide on soundproof wall panels and acoustic absorption explains the principles clearly.

    Design Ideas for Nursery Accent Walls

    Soft Oak Slat Panels Behind the Cot

    Pale oak acoustic slat panels — the White Felt edition in particular, with its soft white backing — on the wall behind the cot create a warm, organic backdrop that works from newborn through to toddler and beyond. The natural grain is visually calming; the acoustic backing reduces the echo that makes a baby’s cries feel more intense. Grow-with-me design: this wall will look equally good as a child’s bedroom accent wall for years.

    Painted Board-and-Batten in Soft Tones

    Board-and-batten paneling painted in a soft sage, blush, or warm white is a classic nursery choice — robust, easy to wipe down, and visually gentle. Combines well with a contrasting wall colour above the batten rail.

    Wainscoting at a Lower Height

    Traditional wainscoting at a lower height (60–70cm rather than standard 90cm) suits nurseries and children’s rooms where the scale should relate to a child’s eye level. Paint the panel section in a soft colour and the upper wall in white for a classic, timeless look.

    Geometric Wood Tile Panel

    A small cluster of solid wood hexagonal or geometric tile panels creates a focal point above the changing table or behind the nursing chair — more contained than a full wall installation and appropriate to a room where visual stimulation should be controlled.

    Installation Safety

    • Use a full-coverage adhesive application rather than spot fixing — panels should have no ability to flex away from the wall
    • For panels above the cot, use mechanical fixings (screws into wall anchors) in addition to adhesive — belts and braces in a safety-critical location
    • Ensure all panel edges are properly finished with trim or caulk — exposed MDF edges are a splinter risk for curious hands

    For inspiration beyond the nursery, our wood wall panels for bedroom guide covers panel styles that translate directly into children’s and teen rooms as the space evolves.

    Planning the Nursery Accent Wall: Scale, Height, and Longevity

    A nursery is a room that evolves rapidly — from newborn through toddler to school age, the requirements change significantly. Planning a wood accent wall with that progression in mind avoids early obsolescence.

    Panel height: Full floor-to-ceiling panels are the standard choice and avoid the awkward visual cut-off of half-height panels. A half-height treatment (to 1,200mm) can work if the intention is to create a dado-style lower zone with painted wall above — but this treatment reads as more formal than warm, and can feel adult rather than child-friendly in scale.

    Avoiding sharp edges: Panel profiles with rounded or bevelled edges are preferable near floor level in a nursery where a crawling or toddling child may contact the wall. Most quality slat and fluted panels have slightly chamfered edges as part of their profile — this is worth confirming before installation. For extra assurance, the bottom edge of panels can be capped with a softwood moulding strip.

    Planning for the growing child: A natural timber accent wall suits a nursery, a toddler room, a primary school bedroom, and a teenage bedroom — the material doesn’t outgrow the function of the room. The wall treatment can stay constant while furniture, bedding, and accessories evolve. This makes quality timber panels a better long-term investment than themed wallpaper or painted murals that have a shorter functional life.

    Incorporating storage into the panel wall: For nurseries where storage is at a premium, consider combining a panel treatment with floating shelves at accessible height. Shelves fixed through the panel backing into wall studs can hold books, toys, and small items at a height suitable for the child as they grow. The panel forms the backdrop; the shelves provide the function.

    FAQs: Wood Accent Walls for Nurseries

    Are wood wall panels safe for a nursery?
    Yes, when correctly specified. Look for panels with E0 or E1 formaldehyde emissions ratings (found on most quality engineered panels), water-based or zero-VOC finishes, and FSC or PEFC chain-of-custody certification for responsible sourcing. Avoid panels with solvent-based finishes or unknown emissions ratings. The Panel Hub’s GroovePanel® and SoundPanel™ ranges meet these requirements and are safe for nursery use.

    How do I keep a nursery wood panel wall clean?
    For routine cleaning, a slightly damp microfibre cloth removes dust and minor marks. For sticky residue from children’s hands, a mild soap solution (diluted washing-up liquid) on a damp cloth works well. Avoid abrasive cloths or cleaning products containing bleach or ammonia, which can strip the timber finish. A lacquered finish is easier to clean than an oiled finish in high-contact areas.

    What colour panels work best for a nursery?
    Natural timber tones — undyed oak, natural ash, or light birch — create a warm neutral that suits any nursery colour scheme and doesn’t visually compete with colourful nursery accessories. Deep-toned panels (charcoal, dark walnut) create a more dramatic look that works in larger nursery rooms with good natural light. Avoid very dark panels in small, north-facing nurseries where natural light is limited — they can make the room feel smaller and darker than it already is.

    Do acoustic nursery panels actually help with baby sleep?
    There is genuine evidence that acoustic improvement supports infant sleep quality. Acoustic slat panels with AcuFelt™ backing reduce reverberation in the room — the echoing quality of hard-surfaced rooms that can disrupt light sleep. In rooms with hard floors, high ceilings, and minimal soft furnishings (the typical nursery configuration), acoustic panels make a measurable difference to room acoustics and the NRC-rated absorption reduces background noise levels perceptibly.

    Shop Nursery Wall Panels

    Explore the bedroom wall panel collection at The Panel Hub — the same panel options suit both nurseries and children’s bedrooms as the room evolves over time. Browse the full wood wall panel range for every option, and confirm CARB Phase 2 compliance for any MDF-core panel specified for a nursery. For design inspiration, our interior slat wall ideas guide covers bedroom and nursery panel applications. The acoustic panel buyer’s guide explains the acoustic benefits of slat panels in a nursery — reduced echo creates a genuinely calmer environment for infant sleep.

  • Wood Cladding vs Wall Paneling: What’s the Difference?

    Wood Cladding vs Wall Paneling: What’s the Difference?

    Two Terms, Significant Overlap

    Wood cladding and wall paneling are used almost interchangeably in everyday conversation — and in many contexts, they refer to essentially the same thing: timber-based boards or panels applied to cover a wall surface. But there are meaningful distinctions in how each term is typically used, which applications they apply to, and what kind of products they describe.

    Wall Paneling: The Interior Standard

    Wall paneling traditionally refers to interior wall treatments using pre-manufactured panels — whether solid timber, engineered wood, MDF with veneer, or other composite materials — installed flat against a wall surface to improve aesthetics, add texture, or provide acoustic performance.

    Wall paneling encompasses:

    • Acoustic slat panels and decorative slat panels
    • Fluted and reeded panel systems
    • Wainscoting and dado rail systems
    • Shiplap and tongue-and-groove boarding
    • Geometric tile panels (hexagonal, mosaic, herringbone)

    The term is almost exclusively used for interior applications.

    Wood Cladding: Interior and Exterior Use

    Cladding — particularly wood cladding — has a broader scope. It refers to any material applied to the exterior or interior surface of a structure to provide protection, insulation, or aesthetic character. The word “cladding” implies a covering function — you’re cladding the structure beneath.

    Wood cladding typically refers to:

    • Exterior timber boarding (weatherboard, shiplap, larch, cedar)
    • Exterior composite cladding designed to replicate timber
    • Interior wood wall treatments with a more structural or architectural emphasis
    • Commercial interior cladding systems

    For exterior wood cladding ideas and material options, our outdoor wall cladding ideas guide covers the full range of exterior materials.

    Where the Terms Overlap

    In practice, a timber slat wall in a living room might be described as either “wood wall paneling” or “interior wood cladding” by different people or brands — and both would be technically defensible. The overlap is real.

    The practical distinction is usually:

    • Paneling implies pre-manufactured panel units installed as a system
    • Cladding implies individual boards or elements applied directly to the structure, often with more of a construction character

    Key Differences at a Glance

    Feature Wall Paneling Wood Cladding
    Typical location Interior only Interior and exterior
    Format Pre-manufactured panels Individual boards or panels
    Primary purpose Aesthetic and acoustic Protection, weathering, aesthetic
    Installation Often adhesive-based Often mechanically fixed
    Acoustic options Yes (felt-backed panels) Rarely

    Which Term Should You Use When Searching?

    For interior applications — living rooms, bedrooms, home offices — search for “wood wall panels” or “acoustic wall panels.” You’ll find pre-manufactured panel systems designed for interior adhesive installation.

    For exterior applications — garden walls, building facades, outbuildings — search for “exterior wood cladding” or “composite cladding.” You’ll find products rated for weather exposure and mechanical fixing.

    For a full overview of what the interior category covers in terms of materials, styles, and installation, the wood panel wall complete guide is the right starting point.

    Explore the Full Range

    Browse the complete wood wall panel collection at The Panel Hub — covering both decorative interior panel systems and the RockSurface® exterior cladding range. For design inspiration across interior panel applications, our interior slat wall ideas guide shows 50+ real-room treatments that illustrate the difference between panel styles in practice. The acoustic panel buyer’s guide explains the acoustic panel subcategory in detail — the type of wood panel most commonly confused with soundproofing cladding.

    Key Differences: Cladding vs Wall Panelling at a Glance

    The core distinction comes down to primary purpose and installation context. Cladding is an exterior-facing material whose primary function is weatherproofing and thermal performance — the aesthetic is secondary to the structural role. Wall panelling is primarily decorative, installed on interior wall surfaces to add visual depth, texture, material warmth, or architectural character.

    This functional difference drives every subsequent specification choice. Exterior cladding must be rated for UV exposure, rain penetration, and freeze-thaw cycles. It requires specific fixing systems that accommodate thermal expansion and contraction. It is subject to building regulations in most jurisdictions and needs to comply with fire performance standards.

    Interior wall panelling operates in a controlled environment. It does not need to resist moisture ingress or UV degradation in the same way. It can use thinner profiles, lighter substrates, and adhesive-based fixing systems that would be completely inappropriate on an exterior wall. The trade-off is that interior panels, moved outdoors, will fail rapidly — and exterior cladding installed indoors will typically be over-engineered, expensive, and dimensionally inappropriate for the application.

    There is, however, a genuine overlap category: materials designed for both interior and exterior use in covered or semi-exposed conditions. PVC cladding systems, composite decking profiles used as cladding, and certain treated timber profiles can perform acceptably in sheltered exterior conditions and provide a seamless visual language between inside and outside in open-plan properties with large glazed openings.

    Cladding vs Wall Panelling FAQs

    Can the same material be used for both cladding and interior panelling?
    Some materials are specified for both applications. Composite WPC profiles, certain stabilised timber species (like thermally modified ash or Accoya), and powder-coated metal cladding systems work in covered exterior and interior contexts. However, standard interior MDF, moisture-resistant MDF, and standard veneer panels are not suitable for any exterior application — they will degrade within one season without protection.

    Do I need planning permission to change exterior cladding?
    This varies by jurisdiction and property type. In the UK, exterior cladding changes on a house are generally permitted development unless the property is in a conservation area, is listed, or unless the cladding is in a material that falls outside permitted development rules (stone, artificial stone, pebble dash, render, timber, or plastic are all treated differently). Always check with your local planning authority before committing to exterior cladding changes.

    Is wood cladding high maintenance compared to interior wood panels?
    Yes, significantly. Exterior timber cladding requires periodic treatment (oiling, staining, or painting) every three to seven years depending on species, exposure level, and finish type. Untreated hardwood species like cedar and larch silver beautifully but require eventual maintenance to prevent surface checking. Interior wood panels in natural oil finishes require re-oiling every one to three years — a much simpler maintenance regime in a controlled indoor environment.

    What fire rating applies to interior wall panels vs exterior cladding?
    Both interior and exterior applications are subject to fire performance requirements, but the specific requirements differ. Interior panels must comply with surface spread of flame standards (Class B or C in most European regulations). Exterior cladding is subject to more stringent rules in buildings above 18m in height (post-Grenfell fire regulations in the UK), requiring non-combustible materials or Class A2 fire performance. Confirm the fire rating of any panel product before specifying it for either application.

  • Wood Panel Tiles vs Large Format Panels: Which Is Right for Your Project?

    Wood Panel Tiles vs Large Format Panels: Which Is Right for Your Project?

    Two Different Formats, Same Category

    Wood wall panels come in two fundamentally different formats: large-format panels (full-height slat or plank systems that run floor to ceiling) and modular tile panels (smaller-format tiles — hexagonal, mosaic, geometric — arranged in patterns on the wall). Both use real wood; both install on walls; both add warmth and texture. But they create very different effects and suit very different applications.

    Large Format Panels

    Large format panels — typically 2.4m high × 0.5–0.6m wide — install in continuous vertical runs to create a seamless wall treatment. The scale is the point: floor-to-ceiling slat panels create a bold architectural statement with strong directional lines and a sense of visual continuity.

    Visual character: Dramatic, architectural, defined. The vertical lines dominate the room’s visual field.
    Installation: Straightforward for rectangular walls; more complex around obstacles. Fewer individual pieces to position.
    Acoustic performance: Optimised for acoustic backing systems — large format panels with AcuFelt™ backing cover significant wall area efficiently.
    Best applications: Living room feature walls, bedroom headboard walls, home office backgrounds, home theatre side walls.

    Wood Panel Tiles (Mosaic, Hexagonal, Geometric)

    Modular tile panels — like the GroovePanel® mosaic collection — use smaller individual pieces arranged in patterns. Each tile is a discrete element; the wall treatment is built up tile by tile rather than panel by panel.

    Visual character: Graphic, geometric, artisanal. The pattern layer adds visual complexity on top of the wood grain texture.
    Installation: More pieces to handle and position, but each is lighter and easier to manage individually. Pattern alignment requires careful planning.
    Acoustic performance: Dependent on backing and coverage — modular tiles typically leave gaps between tiles that reduce acoustic coverage per wall area.
    Best applications: Feature clusters (above a desk, behind a bar), bathroom walls, kitchen splashbacks, children’s rooms, any application where a shaped or partial wall treatment suits better than full coverage.

    Side-by-Side Comparison

    Feature Large Format Panels Tile/Mosaic Panels
    Visual scale Bold, room-defining Graphic, decorative
    Installation speed Faster (fewer pieces) Slower (more pieces, more alignment)
    Flexibility of coverage Best for full walls Best for shaped or partial coverage
    Acoustic performance Higher (more coverage) Lower per wall area
    Cost per m² Lower (less waste) Higher (more waste at edges)
    Pattern variety Slat/fluted/reeded Mosaic, herringbone, hexagon, geometric

    Can You Combine Both?

    Yes — and this is an underused design approach. Large format slat panels as the primary feature wall, with a mosaic tile panel as an accent detail (above the fireplace, within an alcove, behind a bar area) creates layered visual interest that neither format achieves alone.

    Which to Choose

    • Large format panels for: maximum acoustic impact, full feature wall treatments, contemporary and Japandi aesthetics, home theatres. Browse the SoundPanel™ acoustic slat range.
    • Tile/mosaic panels for: shaped installations, partial coverage features, bathrooms and kitchens, graphic pattern interest. Browse the GroovePanel® mosaic collection.

    Installation Considerations for Each Format

    The format difference isn’t just visual — it directly affects how you plan, cut, and install your panels, and how forgiving each format is when walls aren’t perfectly square.

    Large format panels typically cover an entire wall height in one or two pieces. This means fewer seams, faster installation overall, and a more seamless finished look. The tradeoff: large panels require precise cutting around sockets, switches, and architectural features. Any measurement error becomes visible across the full height of the panel.

    Wood panel tiles — mosaic, hexagonal, and geometric formats — install like wall tiles but without grout. Individual tiles are smaller and more forgiving. You can trim edge tiles to fit irregular walls, work around features easily, and correct a misaligned row as you go. Mistakes stay local rather than affecting the whole wall.

    Wall preparation: Both formats need a flat, clean surface. Large format panels amplify substrate imperfections because their long straight edges reveal any bowing. Panel tiles can hide minor wall undulations slightly better due to their smaller individual size.

    Coverage calculation: Large format panels are sold per panel with fixed dimensions. Tiles are typically sold by the square metre or box. For wall coverage estimates, measure total wall area in m², add 10% for cuts and waste, and select accordingly.

    FAQs: Wood Panel Tiles vs Large Format Panels

    What is the difference between panel tiles and large format panels?
    Panel tiles are individual pieces installed in a repeating grid or pattern — similar to ceramic tiles but made from wood. Large format panels are single full-height or full-width boards covering a larger area with fewer pieces and fewer visible seams.

    Which is easier to install for a first-time DIYer?
    Panel tiles offer more margin for error on individual pieces, making them slightly more forgiving for first-time installers. Large format panels are faster overall but require more precise measuring and cutting before a single panel goes up.

    Can wood panel tiles go in bathrooms?
    Only if the product is rated for damp conditions. Most wood veneer panel tiles are not suitable for direct water contact. Some composite or engineered options are designed for bathroom feature walls where they won’t receive direct splashing. Always check the manufacturer’s specification.

    Do large format panels need to hit studs?
    Not necessarily. Panels installed with construction adhesive bond directly to the substrate. For heavier panels over 10kg/m², mechanical fixing — nails, screws, or concealed clips — is recommended alongside adhesive for long-term security.

    Browse Both Panel Formats

    Explore both formats at The Panel Hub — the GroovePanel® mosaic tile range and the SoundPanel™ large-format acoustic slat panels — alongside the full wood wall panel collection. Ordering samples of both formats before committing is the most reliable way to evaluate the visual scale difference in your specific room. Our interior slat wall ideas guide shows both formats in real-room applications, and the acoustic panel buyer’s guide covers how format choice affects acoustic performance.

  • Wood Panel Wall: A Complete Guide to Styles, Materials & Installation

    Wood Panel Wall: A Complete Guide to Styles, Materials & Installation

    What Is a Wood Panel Wall?

    A wood panel wall is a wall surface covered in timber-based panels, either solid wood, engineered wood, or wood veneer over MDF. Unlike painted drywall, wood panel walls add texture, warmth, and depth to any interior space — and in the case of acoustic wood panels, they also reduce echo and improve sound comfort.

    Wood panel walls have been used in architecture for centuries, from traditional wainscoting in Georgian homes to modern acoustic slat walls in contemporary apartments. Today’s options are more accessible, more varied, and easier to install than ever before.

    Types of Wood Panel Walls

    Acoustic Slat Panels

    The most popular style in modern interiors. Acoustic slat panels feature vertical strips of real wood veneer mounted on a felt backing (like AcuFelt™), which absorbs sound. NRC ratings of 0.65–0.85 make them genuinely effective at reducing echo — not just decorative. Ideal for living rooms, bedrooms, home offices, and home theatres.

    Solid Wood Tiles

    Panels made from real solid wood pieces arranged in geometric patterns — mosaic, herringbone, concentric squares. These are purely decorative but offer unmatched authenticity in grain and texture. More expensive than veneer options, but premium in look and feel.

    Wood Veneer Panels

    Real wood veneer (typically 0.6–2mm thick) bonded to an engineered MDF core. The best of both worlds: genuine wood appearance and grain at a fraction of solid wood cost. Most quality wall panels on the market today use veneer construction.

    Shiplap and Tongue-and-Groove

    Traditional horizontal plank systems. Shiplap features planks with a small reveal gap; tongue-and-groove locks planks flush together. Both suit farmhouse, coastal, and transitional interiors.

    Fluted and Reeded Panels

    Panels with vertical grooves (fluted) or rounded ridges (reeded) that create a sculptural, architectural effect. Both are extremely popular in 2025–2026 interiors.

    Best Woods for Wall Panels

    • Walnut — rich chocolate tones, premium feel, suits modern and Japandi interiors
    • Oak — light, versatile grain; the most universally used wood for wall panels
    • Ash — pale and consistent grain; good for Scandinavian aesthetics
    • Pine — affordable, knotty character; suits rustic and farmhouse styles
    • Bamboo — sustainable, fine grain; increasingly popular in eco-conscious interiors

    Wood Panel Wall Installation Overview

    Most modern wood wall panel systems are designed for DIY installation:

    1. Prepare the wall — clean, level, and dry. Remove any loose paint or wallpaper.
    2. Measure and plan layout — start from a central point or corner depending on panel type.
    3. Apply adhesive — use a construction adhesive compatible with MDF/wood panels.
    4. Press panels into place — use a spirit level to keep each panel straight.
    5. Trim to size — cut with a fine-tooth saw at corners and edges.
    6. Finish edges — use matching trim strips or caulk for a clean result.

    Quality panel systems like those from The Panel Hub are designed to install in under two hours per wall, with no professional help required.

    How Much Does a Wood Panel Wall Cost?

    Costs vary widely:

    • Budget laminate panels: $20–$50 per panel
    • Mid-range veneer panels: $80–$150 per panel
    • Premium acoustic wood panels: $109–$259 per panel

    Factory-direct brands can save you up to 75% compared to retail pricing, making real wood panels accessible without the premium markup.

    Are Wood Panel Walls Worth It?

    Yes — for most spaces. Beyond the visual upgrade, acoustic wood panels genuinely improve the way a room feels by reducing echo. They’re more durable than paint, more practical than wallpaper, and — with the right system — no harder to install. For anyone looking to elevate a bedroom, living room, or office, a wood panel wall is one of the highest-impact upgrades available.

    Choosing Between Panel Styles: A Practical Decision Framework

    With so many panel types available, the choice can feel overwhelming. These four questions narrow it down quickly.

    1. What is the primary purpose — aesthetic or acoustic? If acoustic performance matters (home office, living room with hard floors, home theater), slat panels with acoustic felt backing are the practical choice. If the goal is purely visual, any panel type works and the choice is purely aesthetic.

    2. What scale is the room? Large rooms with high ceilings handle bold, three-dimensional panels well. 3D geometric panels, deep-profile fluted panels, and wide-plank systems look proportionate in generous spaces. In smaller rooms, finer profiles — narrow slats, shallow grooves, subtle relief — prevent the wall treatment from overwhelming the space.

    3. What is the budget per m²? Budget systems (£40–£80/m²) typically use printed wood-effect veneer or thin engineered surfaces. Mid-range (£80–£150/m²) gives you real wood veneer over engineered core. Premium systems (£150+/m²) offer solid wood, thick real veneer, or specialist treated finishes. The mid-range covers the vast majority of quality residential applications.

    4. How will it be installed? If you plan to DIY, adhesive-mount systems on standard plasterboard walls are the most practical. If the wall is uneven or the installation complex, factor in professional preparation costs before committing to the panel budget.

    Wood Panel Wall FAQs

    What is the most popular wood wall panel style right now?
    Acoustic slat panels — thin wood strips over a felt backing — are currently the most popular residential panel style in the UK and Europe. They combine a clean, contemporary aesthetic with genuine acoustic performance, and they work across a very wide range of interior styles from Japandi to maximalist.

    How thick are typical wood wall panels?
    Standard slat panels are 21–25 mm thick. MDF and engineered panel systems run 9–18 mm. Three-dimensional geometric panels can be 30–50 mm at their deepest relief point. The thicker the panel, the more depth it adds to the wall — which can be a design advantage or a practical consideration in tight spaces near door frames or light switches.

    Do wood wall panels add value to a home?
    Quality wood panel installations in key rooms (living room, bedroom, entrance hall) consistently add perceived value and are noted positively in property listings and valuations. Painted or poorly installed panels do not add value and can make a property harder to sell. The investment returns most reliably on real wood or high-quality engineered panels installed professionally or to a high DIY standard.

    How do I decide how much wall to panel?
    Start with one feature wall — the wall your eye is drawn to first when entering the room. A single feature wall almost always looks more intentional and designed than multiple paneled walls, and costs significantly less. Expand to additional walls only once you have seen how the first wall looks in the room.

    Browse the Full Collection

    Everything covered in this guide is available to explore and order at The Panel Hub. Browse the complete wood wall panel collection — including the SoundPanel™ acoustic slat range and GroovePanel® mosaic tiles. For room-by-room inspiration, our interior slat wall ideas guide covers 50+ applications across every style, and the acoustic panel buyer’s guide is the right next step if sound performance is part of your brief.