Author: The Panel Hub

  • Faux Stone vs Real Stone Cladding: Cost, Weight and Installation Compared

    Faux Stone vs Real Stone Cladding: Cost, Weight and Installation Compared

    The case for faux stone cladding has never been stronger. Advances in moulding technology, surface finishing, and composite materials mean that the gap between high-quality faux stone panels and natural stone cladding has narrowed considerably. In most residential and many commercial applications, the practical arguments now favour faux stone decisively. This guide covers how faux stone compares to real stone.

    Weight: The Most Consequential Difference

    Natural stone cladding is heavy. Depending on the stone type, it weighs 50–100kg per square metre. This has significant structural implications:

    • Most standard residential wall construction cannot support natural stone cladding without reinforcement
    • Structural assessment and often a structural engineer’s sign-off is required before installation
    • Installation requires specialist fixings, mechanical anchors, and in many cases a structural ledger at floor level to bear the load

    High-quality faux stone panels weigh 8–15kg per square metre. They can be fixed to standard plasterboard, masonry, or even existing tiled surfaces using adhesive alone — no structural assessment required for most applications.

    Cost: A Clear Advantage for Faux Stone

    The material cost difference between faux stone and real stone varies by stone type, but for comparable quality finishes, faux stone panels typically cost 30–50% of the material cost of real stone. Add the installation cost difference — faux stone requires no structural preparation, specialist fixings, or a stonemason — and the total installed cost of faux stone is typically 20–40% of equivalent natural stone.

    For a typical 10m² feature wall, the saving can be £2,000–£5,000 compared to a real stone installation.

    Installation: Accessible vs Specialist

    Real stone installation is a specialist trade requiring a stonemason, specialist tools, structural preparation, and typically several days of work for a room-scale installation.

    Faux stone panel installation is accessible to any competent DIYer or general contractor. The basic process — prepare the substrate, apply adhesive, fix panels, finish edges — can be completed in a day for most room-scale applications.

    Appearance: How Close Is Close Enough?

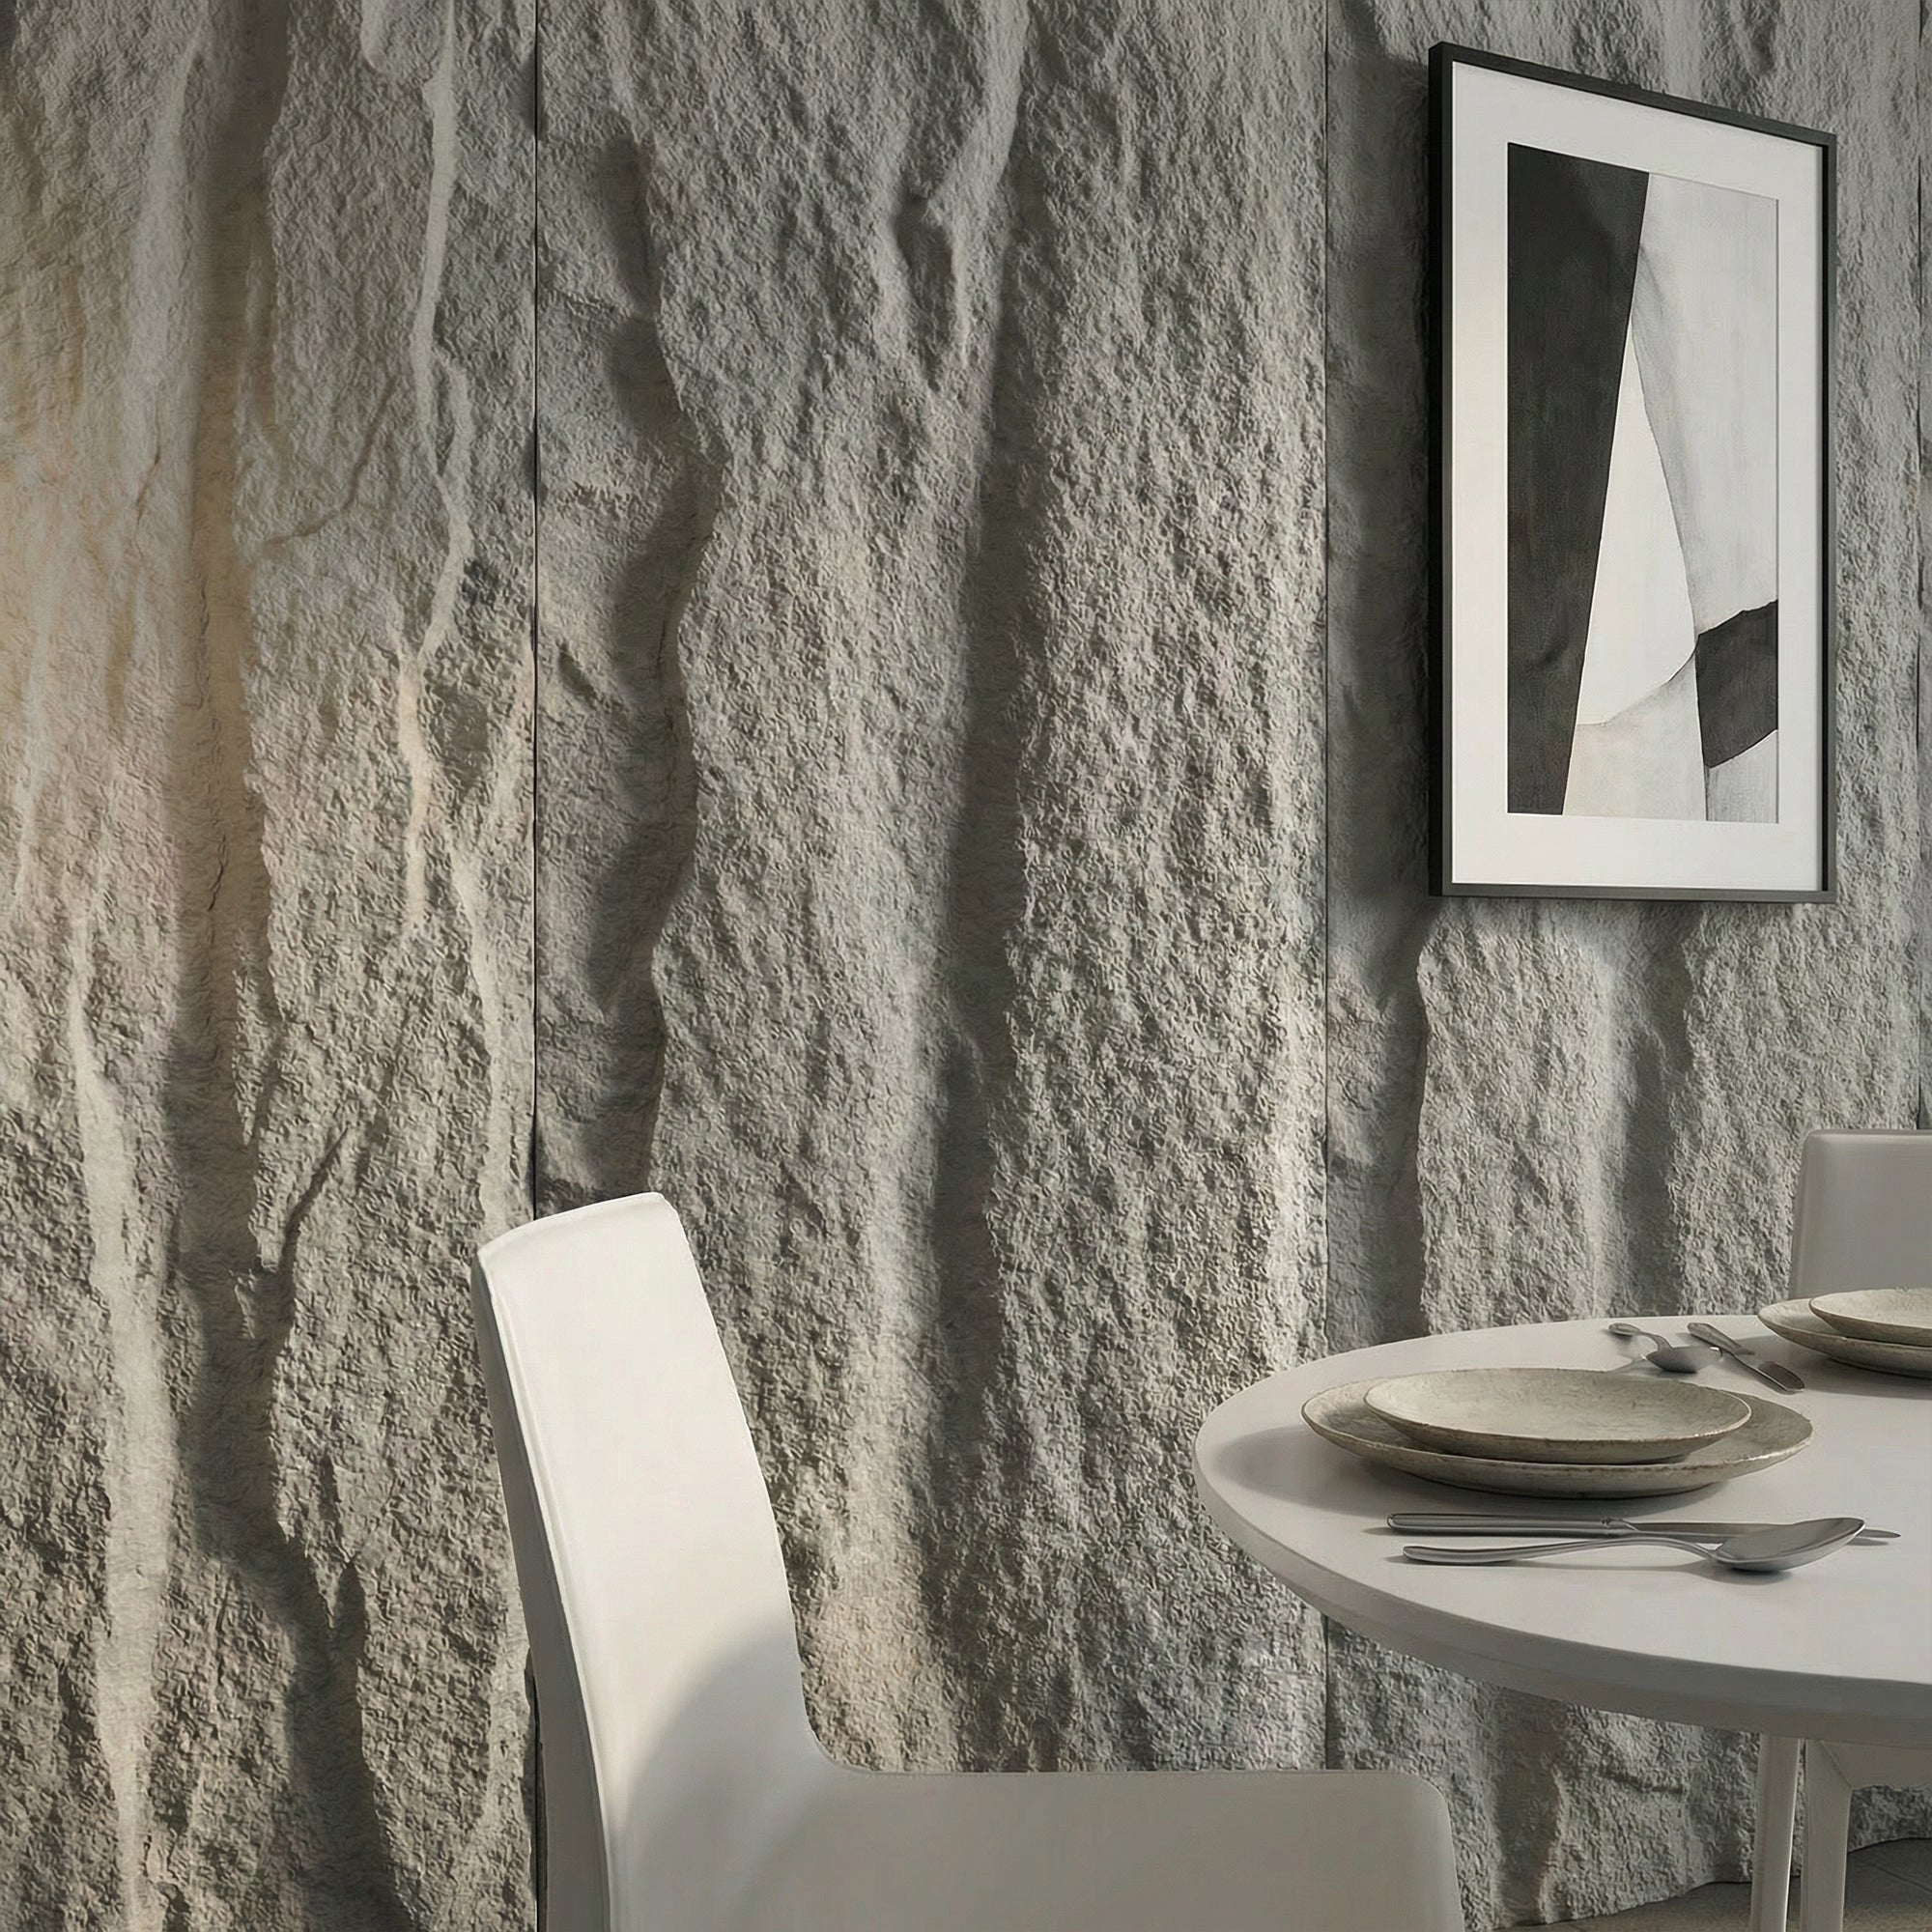
    At a distance of more than 1–2 metres, high-quality faux stone panels are visually indistinguishable from real stone to most observers. The colour variation, surface texture, and three-dimensional relief of premium panels replicate the natural variation of real stone convincingly.

    At very close range — an arm’s length — a careful observer can distinguish faux from real. For most interior applications this is irrelevant. Nobody inspects a feature wall at arm’s length.

    Durability and Maintenance

    Real stone has an exceptional lifespan — centuries in well-maintained buildings. However, many natural stones are porous and require regular sealing and careful maintenance to prevent staining and biological growth.

    Quality faux stone panels have a projected lifespan of 15–25 years in interior applications and are significantly less demanding in maintenance — wipeable with standard household cleaners, no specialist sealants required.

    When Real Stone Is Still the Right Choice

    There are applications where real stone remains the best specification: heritage properties where material authenticity is required, exterior applications demanding multi-decade lifespan, and prestige projects where the weight, feel, and genuine provenance of natural stone are part of the brief.

    For most residential and commercial applications, however, the weight, cost, and installation advantages of faux stone panels make them the practical choice. Browse the RockSurface® collection at The Panel Hub and request samples to assess the finish in your own space.
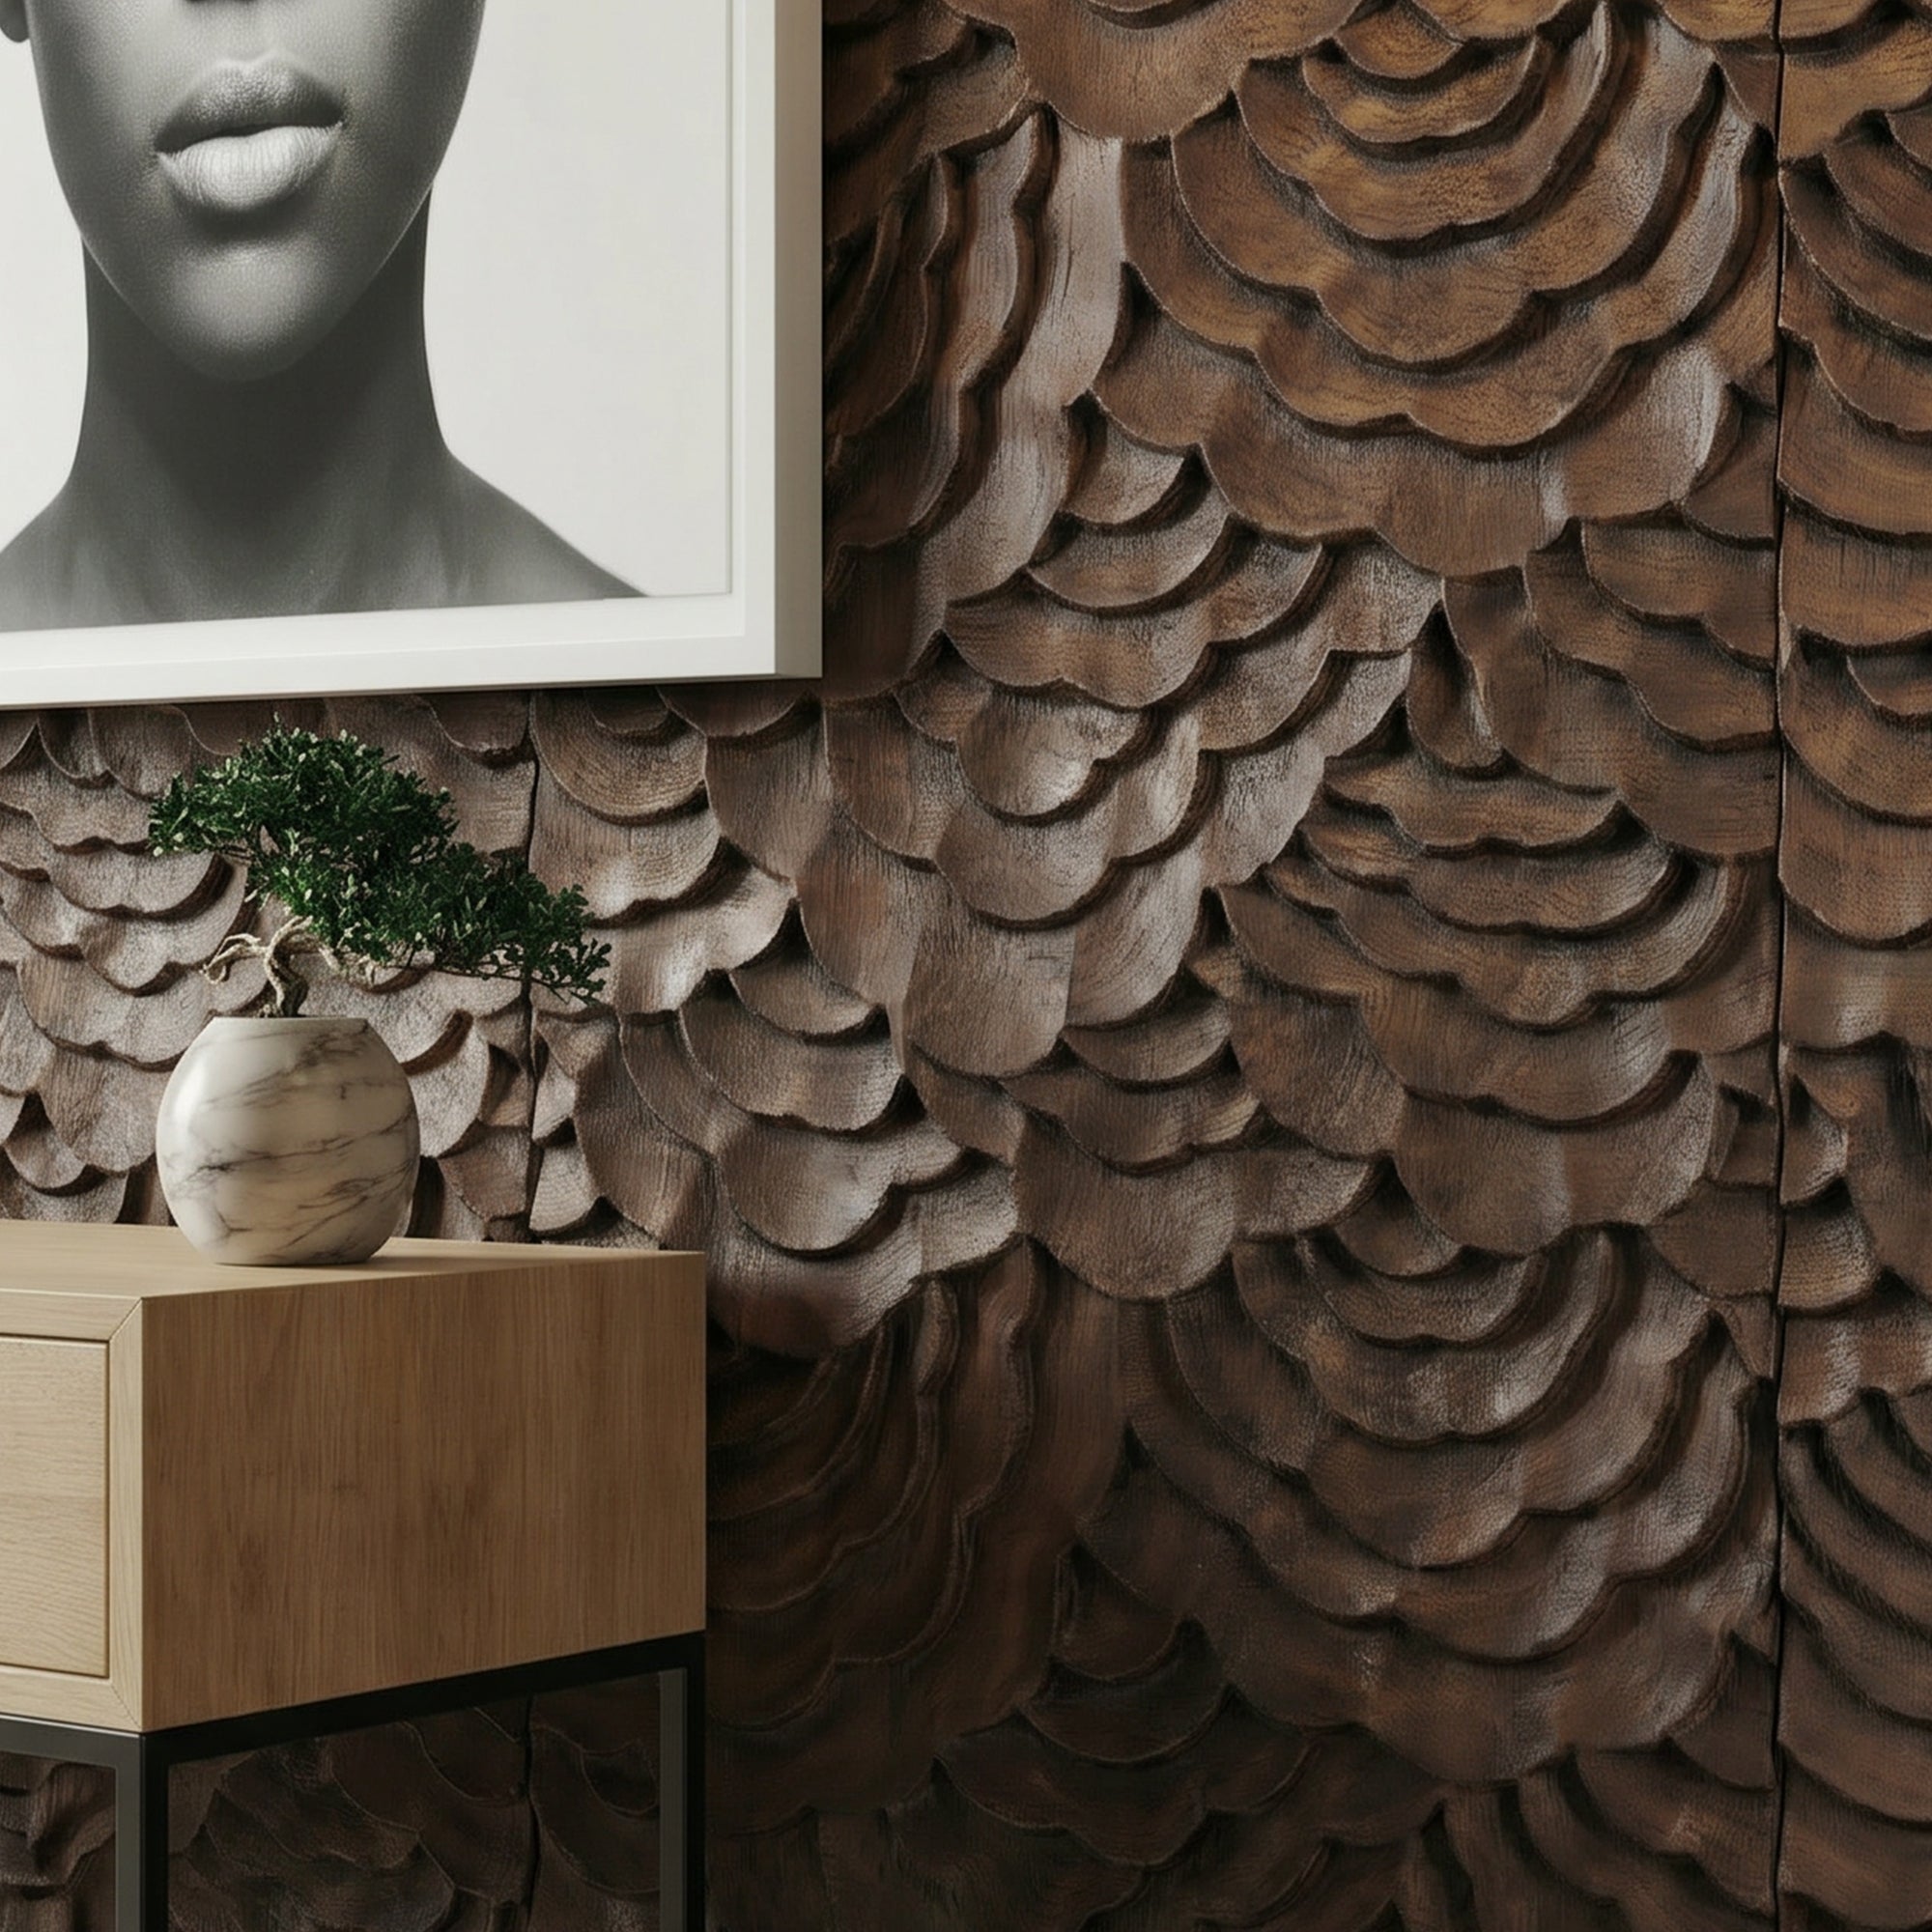
  • Apartment and New Build Wall Paneling: Specifying Across Multiple Units

    Apartment and New Build Wall Paneling: Specifying Across Multiple Units

    Specifying wall panels for a new build residential development — whether 20 units or 200 — involves a different set of considerations to a single residential project. Consistency across units, volume pricing, installation sequencing, batch colour matching, and long-term stock availability for snagging and replacement all need to be addressed in the specification and procurement process.

    The Case for Panels in New Build Residential

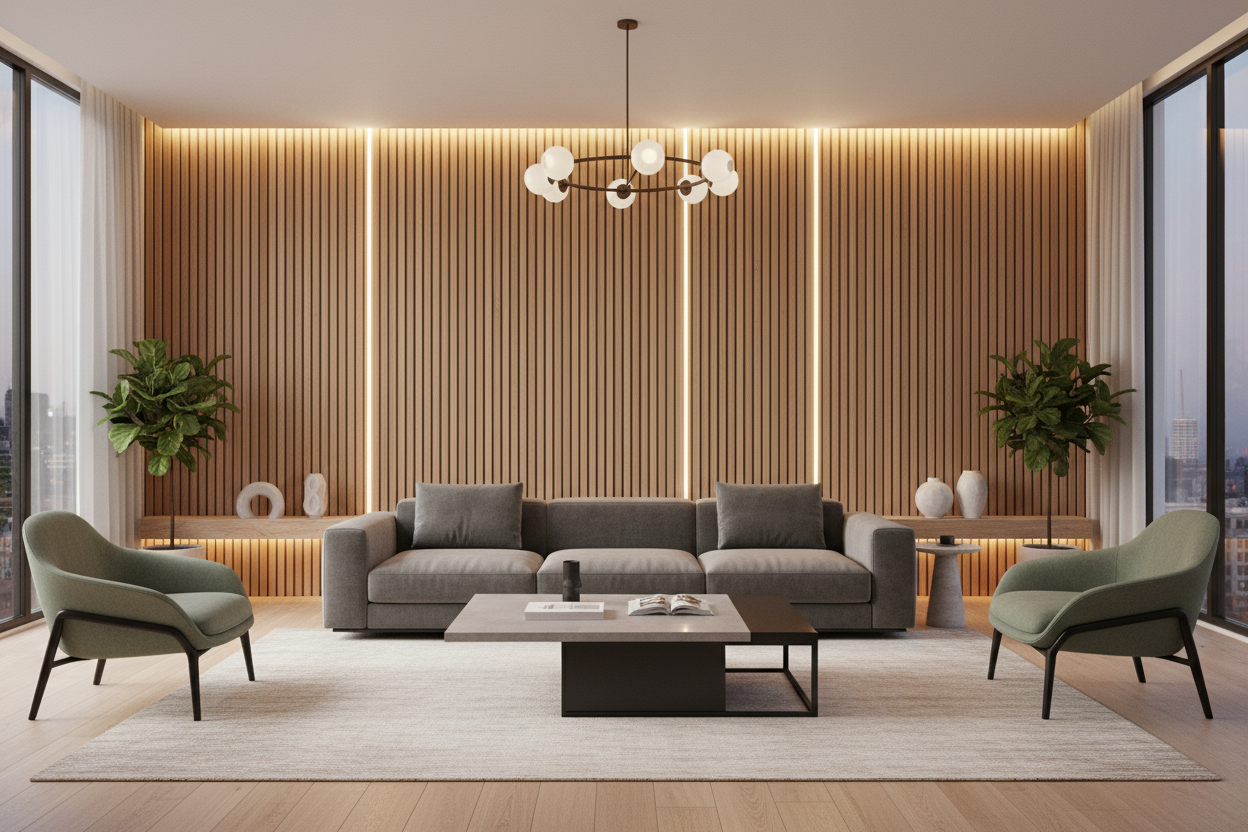
    New build residential buyers are increasingly comparing their units against developments that specify premium finishes. A feature wall panel in the master bedroom — specified as standard across a development — costs a modest amount per unit but communicates quality and justifies a higher sale price. For build-to-rent (BTR) operators, the same logic applies: a panel feature wall in the bedroom or living area is a differentiator that supports rental pricing and tenant retention.

    The GroovePanel® and SoundPanel™ ranges from The Panel Hub are used by residential developers across the UK precisely for this reason — they add perceived value at a cost that is well within the range of a sensible finish upgrade specification.

    Batch Consistency: The Critical Quality Issue for Multi-Unit Specifications

    Natural wood products vary between production batches. The colour, grain character, and finish tone of a timber panel can shift subtly between orders — sometimes meaningfully. For a development specifying the same panel across 50 or 100 units, this variation is a quality control risk: units completed with later orders may look different from the show home specification.

    When specifying panels for a multi-unit development, the key questions to resolve with your supplier are:

    • Can the entire development quantity be ordered and produced in a single batch?
    • What is the maximum batch size available for the specified product?
    • What is the lead time for a single large batch order?
    • What stock will be held for snagging and replacement after practical completion?

    Installation Sequencing in New Build

    Wall panels in new build residential are typically installed during the second fix stage — after plastering, painting, and floor finishes are complete but before furniture and final decoration. This sequencing requires panels to be on-site at the right point in the programme, which means orders need to be placed well in advance of the installation window.

    For large developments with rolling completion dates — different buildings or phases completing at different times — a phased delivery schedule with stock held at the warehouse and released to site in phases is often the most practical procurement approach.

    Unit Type Considerations: Studio to Family Home

    In a development with multiple unit types, the panel specification may vary by unit type — a simpler specification in studio and one-bedroom units, a more premium specification in two-bedroom and penthouse units. Agreeing this hierarchy early in the design process allows the specification and procurement to be managed efficiently.

    New Build Panel Specification from The Panel Hub

    The Panel Hub works with residential developers, build-to-rent operators, and main contractors on volume panel specifications. Contact the trade team to discuss batch quantities, lead times, phased delivery, and project pricing for your development.

  • Commercial Wall Panels: How to Specify for High-Traffic Environments

    Commercial Wall Panels: How to Specify for High-Traffic Environments

    Commercial environments place demands on wall surfaces that residential applications don’t. High footfall, regular cleaning with commercial-grade products, impact from trolleys and equipment, and the requirement for fire-compliant finishes all determine whether a panel product is a viable commercial specification or a residential product being used in the wrong context.

    This guide outlines the key performance criteria for commercial wall panel specifications and the questions specifiers need to answer before selecting a product.

    Fire Performance: The Non-Negotiable Starting Point

    All commercial building projects in the UK are subject to Building Regulations Part B (Fire Safety). Wall and ceiling linings are classified under the European Reaction to Fire classification system (Euroclass), which rates materials from A1 (non-combustible) to F (no performance determined).

    For commercial wall applications, the minimum acceptable Euroclass rating varies by building type and use. Most commercial interiors require Class B or better for wall linings in escape routes and Class C or better in other areas. Always verify the required fire classification for your specific project and building type before specifying any panel product, and obtain the manufacturer’s test certification.

    Surface Durability: Impact, Abrasion, and Cleanability

    Impact Resistance

    In corridors, reception areas, retail environments, and any space where people and equipment move regularly, wall panels are subject to impact. Solid timber panels and composite stone-effect panels offer better impact resistance than MDF-cored products. For very high-impact environments — healthcare corridors, logistics facilities — consider mechanical fixings rather than adhesive-only installation to ensure panels remain secure if impacted.

    Cleanability

    Commercial environments require surfaces that can be cleaned regularly using commercial cleaning products. Before specifying any panel for a commercial application, confirm the surface finish is compatible with the cleaning regime likely to be used in that environment — particularly relevant in healthcare, food service, and education settings.

    Acoustic Performance in Open-Plan Commercial Spaces

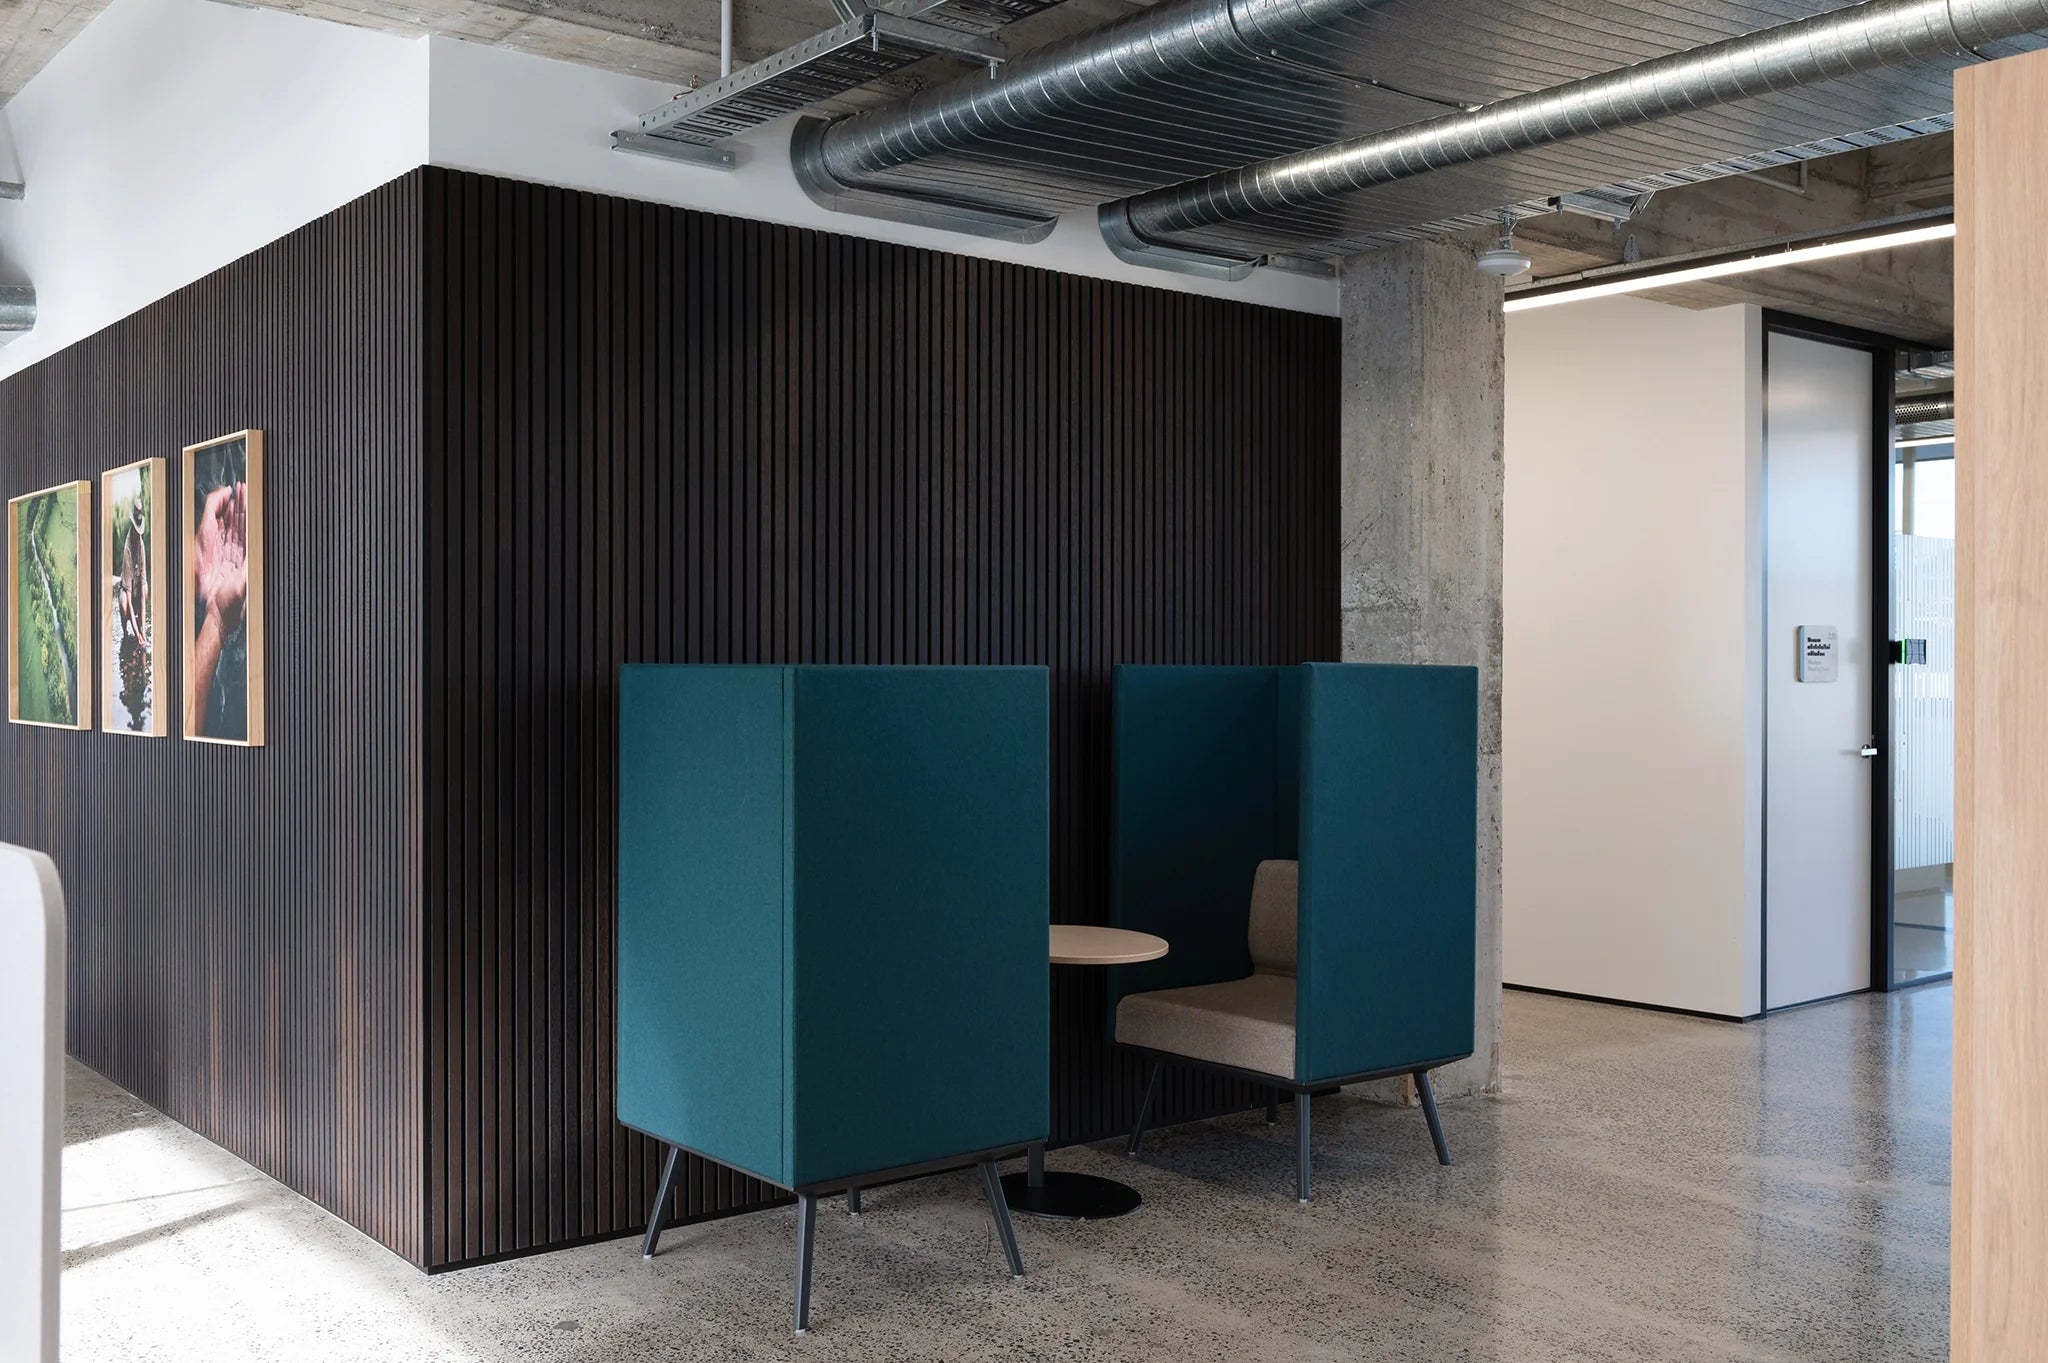
    Open-plan offices, co-working spaces, and large commercial interiors often have poor acoustic performance. Hard flooring, glass partitions, and flat plaster ceilings create reflective environments where speech intelligibility drops and background noise levels rise. Acoustic slat wall panels from the SoundPanel™ range provide measurable sound absorption that contributes to the acoustic comfort of the space.

    For commercial acoustic specifications, request the sound absorption coefficient data (expressed as NRC or αw) for any panel being considered, and confirm it meets the acoustic performance target for the project.

    Installation in Live Commercial Environments

    Many commercial refurbishment projects require installation while the building is partially or fully occupied. Panel systems have a significant advantage in this context: no wet trades, minimal dust compared to plastering, and rapid installation that minimises disruption. Confirm installation timelines and site access requirements with your contractor before specifying, and ensure the adhesive and substrate preparation methods are appropriate for the site conditions.

    Specifying Commercial Wall Panels from The Panel Hub

    The Panel Hub supplies the GroovePanel®, SoundPanel™, and RockSurface® ranges for commercial applications. Technical data sheets, fire test certificates, and acoustic performance data are available on request. Contact the team or visit our Trade Program page to discuss your project requirements and lead time needs before placing your specification.

  • Bulk Buy Wall Panels: What Developers and Contractors Need to Know

    Bulk Buy Wall Panels: What Developers and Contractors Need to Know

    Planning to bulk buy wall panels? Volume panel procurement — ordering panels for multiple rooms, multiple units, or multiple sites at once — is a different process to ordering for a single residential project. Lead times, batch consistency, delivery logistics, storage, and pricing all operate differently at scale, and getting the procurement process right saves money, prevents programme delays, and avoids the quality consistency problems that can arise from multiple small orders.

    Why Ordering in Volume Matters

    Batch Consistency

    The most important reason to place a single large order rather than multiple smaller ones is batch consistency. Natural wood products are manufactured in production batches, and colour, grain character, and finish tone can vary between batches — sometimes in ways that are visible when panels from different batches are installed in the same or adjacent spaces. A single large batch order eliminates this risk entirely.

    Volume Pricing

    Volume orders typically attract preferential pricing. The economics of manufacturing, packing, and delivering a large order in a single run are more efficient than multiple smaller orders, and suppliers pass a portion of this saving to the buyer. Contact The Panel Hub trade team to discuss pricing for orders above a specific volume threshold.

    Programme Certainty

    For construction projects with fixed programme dates, having panels confirmed and ordered well in advance of the installation window eliminates the risk of supply delays affecting the programme. Last-minute panel orders are the most common cause of installation delays on commercial projects.

    Lead Times for Volume Orders

    Large-volume orders typically require longer lead times than single-unit quantities. For the most popular products in the GroovePanel®, SoundPanel™, and RockSurface® ranges, stock is maintained for shorter lead times. For high-volume orders or less common finishes, confirm lead time with the supplier before the specification is locked into the construction programme.

    Delivery Logistics for Large Orders

    Large panel orders require careful delivery planning. Key considerations include:

    • Site access: Confirm that the delivery vehicle can access the site and unload safely — panel deliveries on pallets require forklift access or a pump truck, and construction sites vary significantly in their access constraints
    • Storage: Panels must be stored flat, dry, and away from direct sunlight before installation. Confirm that adequate storage space is available on-site before delivery
    • Phased delivery: For large developments, phased delivery — panels delivered to site in quantities aligned with the installation programme — is often more practical than a single large delivery

    Wastage Allowance for Volume Orders

    For volume orders of wood wall panels covering multiple units or rooms, a standard 10% wastage allowance is typically sufficient. For projects with complex geometries, many cuts around doors and windows, or non-standard room sizes, allow 15%. Order the full quantity in a single batch — ordering additional panels later risks colour and finish inconsistency if production batches have changed.

    Volume Procurement from The Panel Hub

    The Panel Hub works with developers, main contractors, and fit-out contractors on volume panel procurement. Contact the trade team to discuss your project’s quantity requirements, lead time, delivery logistics, and pricing.

  • Faux Stone Panels vs Wallpaper: Which Is the Better Alternative to Real Stone?

    Faux Stone Panels vs Wallpaper: Which Is the Better Alternative to Real Stone?

    When the goal is replicating the look of stone without using real stone, two options compete for the same customer: faux stone wall panels and stone-effect wallpaper. Both are widely available, both claim to deliver the aesthetic of natural stone, and both cost significantly less than a real stone installation. But they’re not interchangeable — they perform differently in almost every practical category.

    Appearance: Which Looks More Like Real Stone?

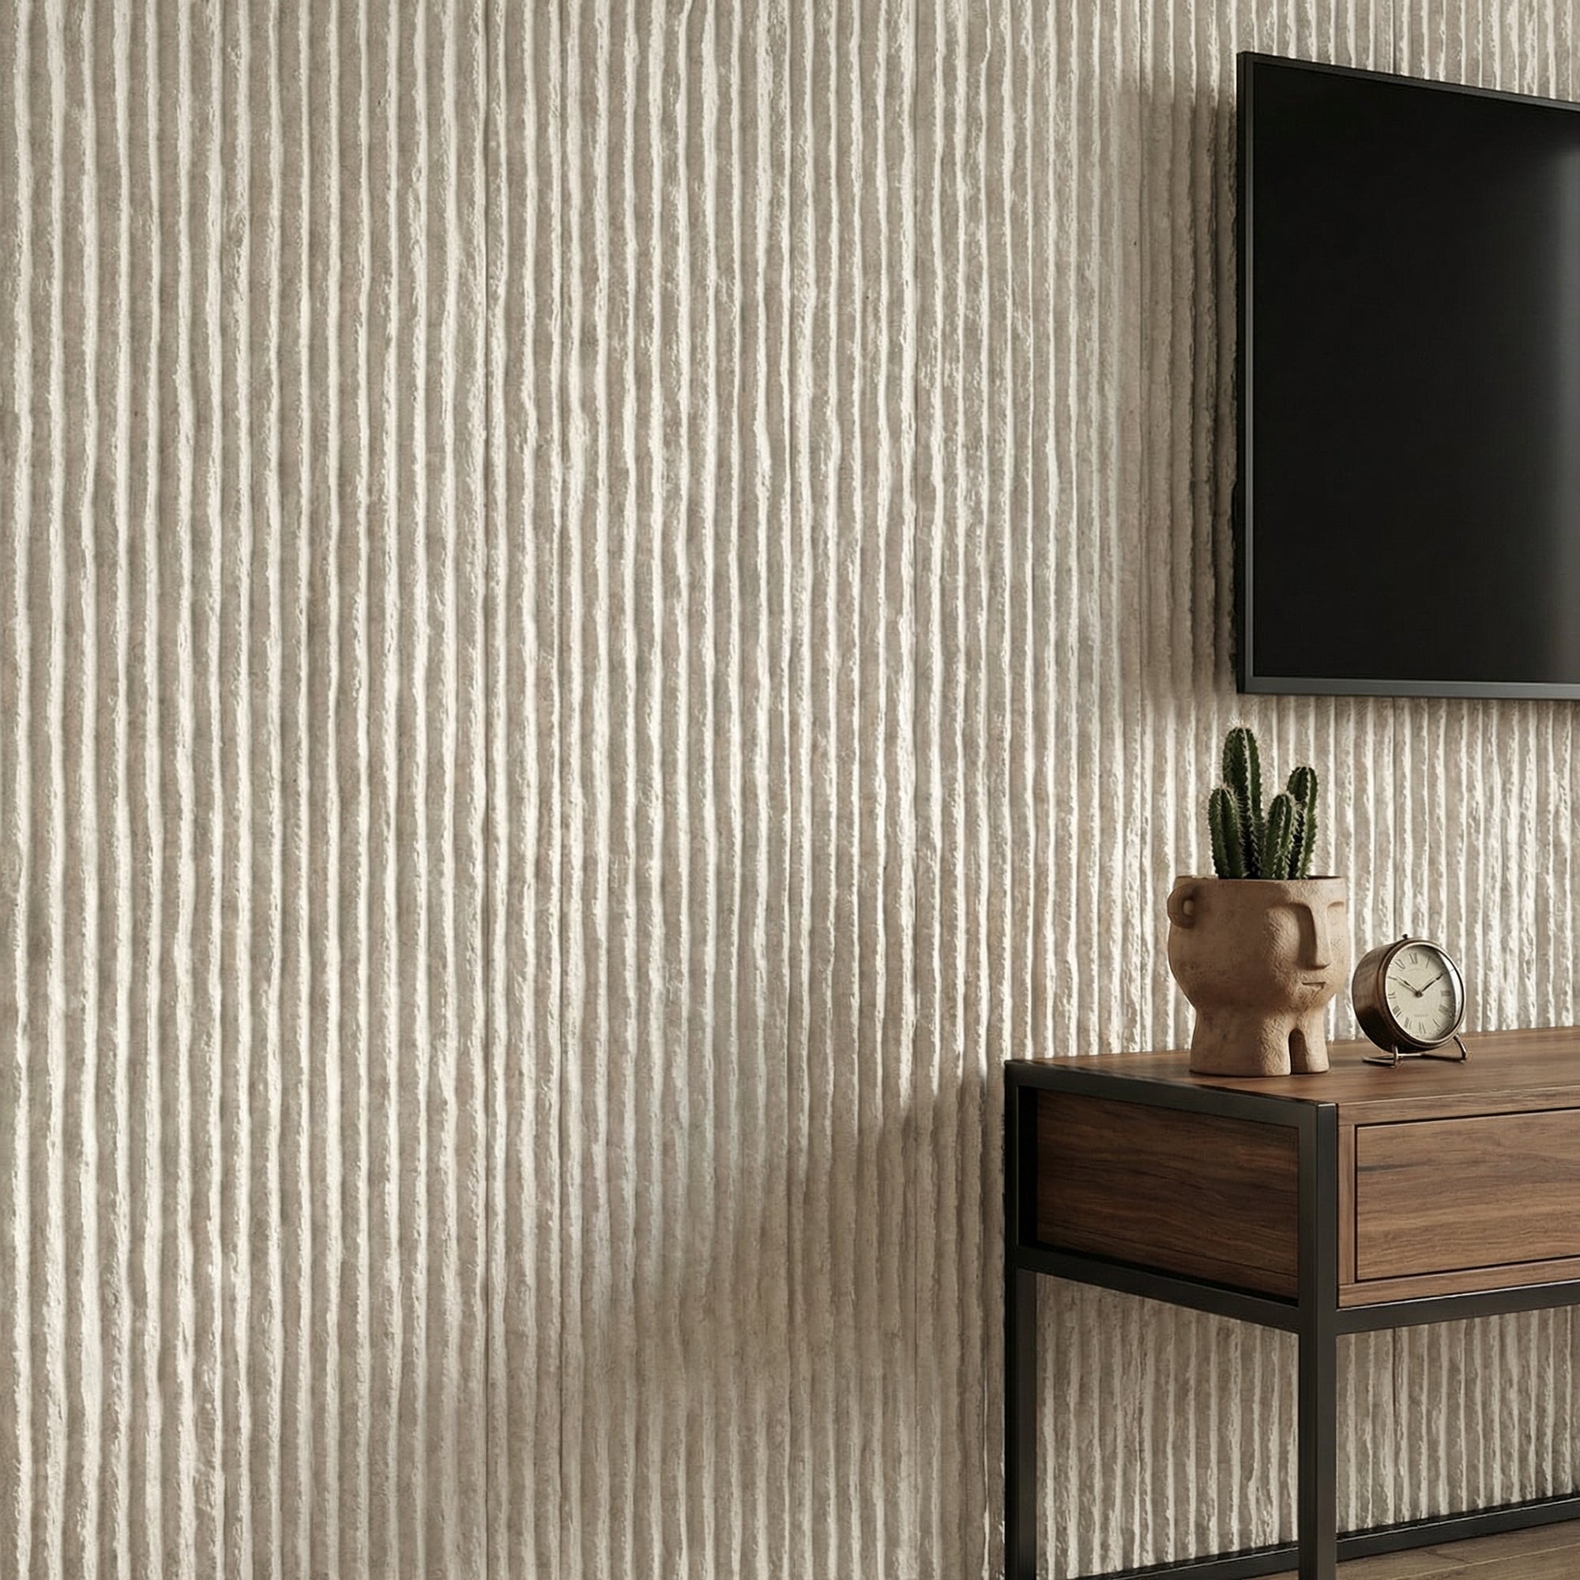
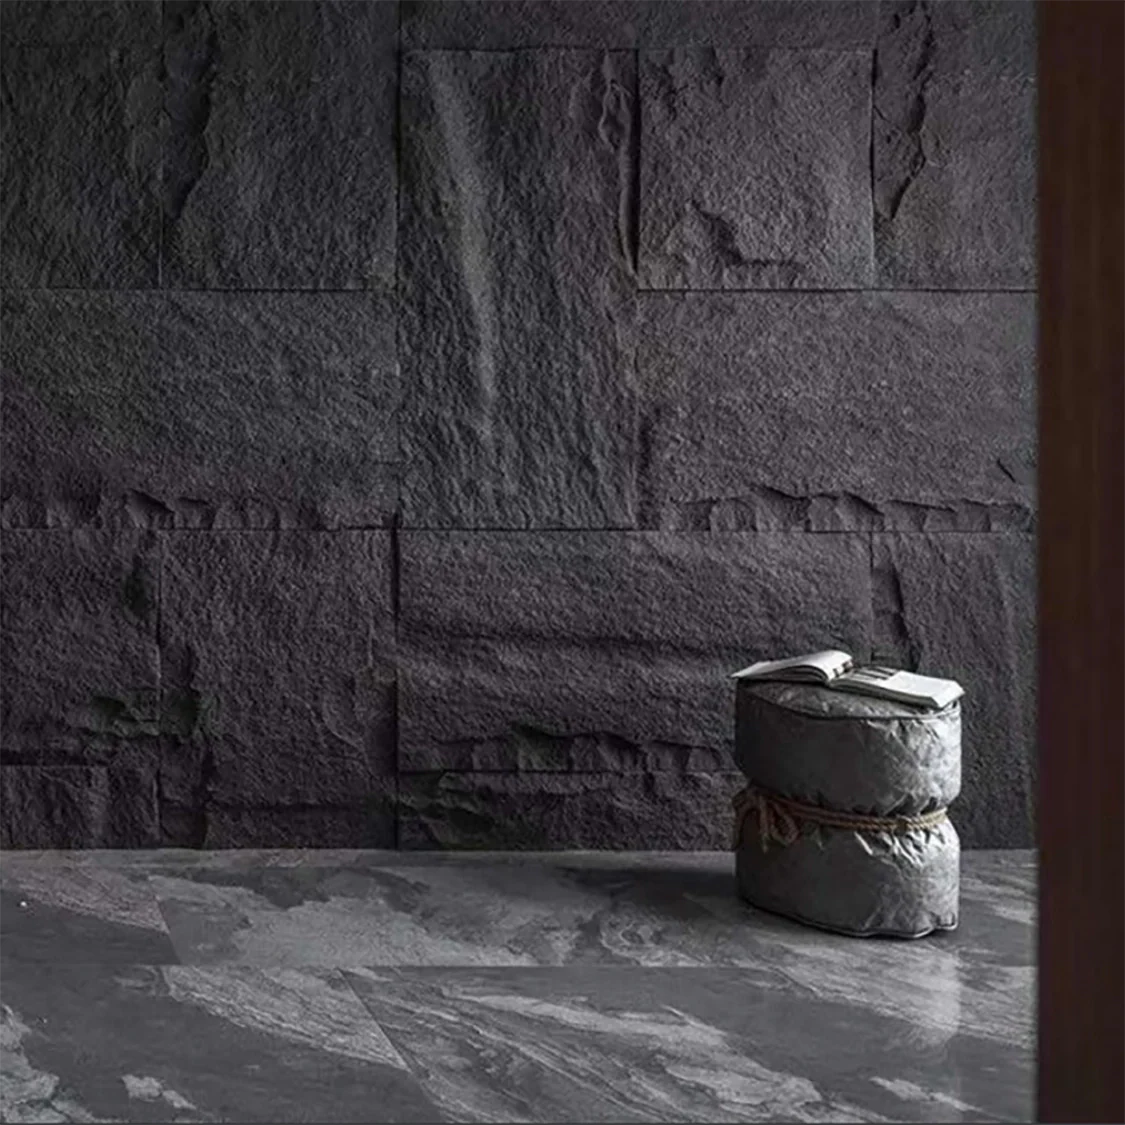
    High-quality faux stone panels, particularly textured 3D relief panels, have a significant realism advantage. The physical depth of the panel surface — raised edges, shadow lines, and irregular planes — creates a dimensional effect that printed wallpaper cannot replicate. At close range, stone wallpaper is clearly flat. At close range, a quality stone effect panel is genuinely convincing.

    Stone wallpaper has improved considerably and high-end options now incorporate embossing for some texture. But the depth of embossing in even the best wallpaper is measured in fractions of a millimetre. The relief in a quality stone panel is measured in centimetres — a fundamentally different visual proposition.

    Durability: Which Lasts Longer?

    Stone effect wall panels have a clear durability advantage. A quality panel is resistant to knocks, moisture, and everyday wear. It won’t peel, bubble, tear, or fade with UV exposure. In high-traffic areas — hallways, kitchens, commercial environments — panels will outlast wallpaper by years.

    Wallpaper is vulnerable to moisture, particularly at seams and edges. It tears, scuffs, and requires replacement if damaged. In rooms with high humidity, stone wallpaper is a short-term solution.

    Installation: Which Is Easier?

    Wallpaper installation is a well-understood skill — straightforward for experienced decorators. Large panels of stone wallpaper are more challenging to hang than standard wallpaper due to size and weight, but the basic technique is unchanged.

    Stone effect panels require substrate preparation — the surface must be flat, dry, and sound — but the installation is clean and permanent. Once fixed, panels don’t require finishing, painting, or sealing. Total time investment for similar areas is comparable.

    Cost: Which Is More Affordable?

    Stone effect wallpaper generally has a lower initial material cost. However, wallpaper needs to be replaced — sometimes within a few years in demanding environments — while panels are a once-and-done investment. Over a ten-year period in a typical residential application, the total cost of ownership often favours panels.

    For commercial environments where walls take heavy use, the durability advantage of panels makes them the more cost-effective choice from the outset.

    Maintenance: Which Is Lower Maintenance?

    Stone effect panels win on maintenance. They can be wiped clean, are resistant to most household cleaning products, and don’t require re-pasting or replacing when marked. Wallpaper marks, tears, and peels — and when a single section is damaged, the entire wall often needs replacement to maintain a consistent appearance.

    The Verdict: When to Choose Each

    • Choose faux stone panels if you want a finish that’s genuinely three-dimensional, durable, and low-maintenance — particularly in high-traffic areas, wet environments, or commercial spaces.
    • Choose stone wallpaper if budget is the primary constraint, the application is in a low-traffic area, or you want flexibility to change the look in a few years without structural commitment.

    Browse The Panel Hub’s full RockSurface® stone effect panel collection and request samples to compare the finish in person before making your decision.

  • Faux Stone Panel Cost Guide 2026: What to Budget

    Faux Stone Panel Cost Guide 2026: What to Budget

    Cost is one of the most common reasons buyers choose faux stone panels over real stone cladding. But “how much do faux stone panels cost?” is a question with several layers — material cost, installation cost, and total cost of ownership over the life of the installation all tell different stories.

    This guide breaks down what to budget for faux stone wall panels in 2026, from materials through to installation, and compares the total cost against real stone alternatives.

    Panel Material Costs

    Faux stone panel prices vary based on quality, relief depth, material composition, and brand. As a general guide for the UK market in 2026:

    • Entry-level stone-effect panels: £15–£30 per m²
    • Mid-range quality stone-effect panels: £30–£60 per m²
    • Premium 3D relief panels: £60–£120 per m²

    The most significant quality differentiators are the depth and realism of the relief texture, the range of colour variation across the surface, and the substrate material. Higher-quality panels use more detailed moulds derived from actual stone samples.

    Installation Costs

    • DIY installation: Cost of adhesive and tools only — typically £50–£100 for a standard room feature wall
    • Professional installation: £20–£40 per m² for labour, depending on complexity and location

    The total installed cost for a typical 6m² feature wall using mid-range panels is in the range of £400–£600 for DIY, or £600–£900 professionally installed.

    Hidden Costs to Account For

    • Wastage: Order 10–15% more panels than your calculated area for cuts, breakages, and future repairs
    • Adhesive: Quality adhesive appropriate for the substrate — budget £20–£40 for a feature wall
    • Substrate preparation: Filling, priming, or levelling the wall surface before installation
    • Finishing materials: Corner pieces, sealant, caulk for perimeter joints

    Faux Stone vs Real Stone: Total Cost Comparison

    For a comparable 6m² interior feature wall:

    • Faux stone panels (mid-range, professionally installed): £600–£900
    • Natural stone cladding (basic, professionally installed): £1,500–£3,000+, depending on stone type and structural requirements

    The saving from faux stone panels is typically 50–80% of the equivalent real stone installation cost. For large-scale applications, the saving becomes very significant.

    Getting the Best Value

    • Order samples before committing — the finish must work in your specific lighting conditions
    • Order panels in a single batch where possible — matching additional panels from later production runs can be difficult
    • Don’t compromise on adhesive quality — long-term installation performance depends on the bond between panel and substrate

    Browse the RockSurface® panel collection at The Panel Hub and request samples to assess the finish before ordering.

  • Co-Working Space Wall Panels: Acoustic and Aesthetic Specification

    Co-Working Space Wall Panels: Acoustic and Aesthetic Specification

    Co-working spaces face a specification challenge that conventional offices don’t: the need to create multiple distinct environmental zones — focused work, collaboration, social, phone call, events — within a single open-plan floor plate, often without the benefit of permanent partitioning.

    Wall panels are one of the most effective tools for defining zones, managing acoustics, and creating visual interest in co-working environments. The combination of acoustic performance and strong visual character makes panel specification particularly well suited to the design brief of most co-working operators.

    Zone Definition Through Materials

    In an open-plan co-working space, different zones serve different purposes and benefit from different material treatments. A consistent approach to panel specification across zones — same product, different tones — creates visual coherence while distinguishing areas from each other.

    • Focus zones: SoundPanel™ acoustic panels in warm natural tones — the acoustic absorption directly benefits the quiet work environment, and the material quality signals that this is a serious work zone
    • Collaboration zones: GroovePanel® fluted panels in bolder tones create an energetic backdrop for group work and informal meeting spaces
    • Social and café areas: RockSurface® stone effect panels on the café counter or social area walls add an F&B quality that signals a hospitality-standard environment

    Acoustic Management in Open-Plan Co-Working

    The acoustic environment in a busy co-working space can be genuinely uncomfortable. The mix of phone calls, informal conversations, keyboard noise, and background music creates an ambient noise level that makes focused work difficult. Acoustic slat panels on perimeter walls and partition surfaces absorb sound and reduce reverberation time across the floor plate.

    For phone booths and focus pods within co-working spaces, acoustic panels on all four internal surfaces deliver a self-contained acoustic environment that provides meaningful speech privacy without structural partitioning.

    Durability for High-Turnover Environments

    Co-working spaces see a diverse range of users with varying levels of care for the space. Wall surfaces need to withstand daily use without showing wear, and need to be maintainable by the co-working operator’s cleaning and maintenance team using standard commercial cleaning products. Panels with lacquered or UV-cured surface finishes are more cleanable and more resistant to marks than oiled or waxed alternatives in this context.

    Brand Environment and Membership Value

    The quality of a co-working environment directly affects membership pricing and member retention. A space that feels designed — where materials are considered, surfaces are interesting, and the acoustic environment is comfortable — commands higher membership fees and retains members longer than a functional but uninspiring alternative. Panel specification is one of the most cost-effective investments a co-working operator can make in the perceived quality of their space.

    Specifying Co-Working Wall Panels from The Panel Hub

    The Panel Hub works with co-working operators, workplace designers, and commercial fit-out contractors on panel specifications for flexible office environments. Contact the team to discuss your project’s zone requirements, acoustic targets, and volume needs.

  • Curved Feature Wall Ideas: How to Design a Radius Wall That Makes a Statement

    Curved Feature Wall Ideas: How to Design a Radius Wall That Makes a Statement

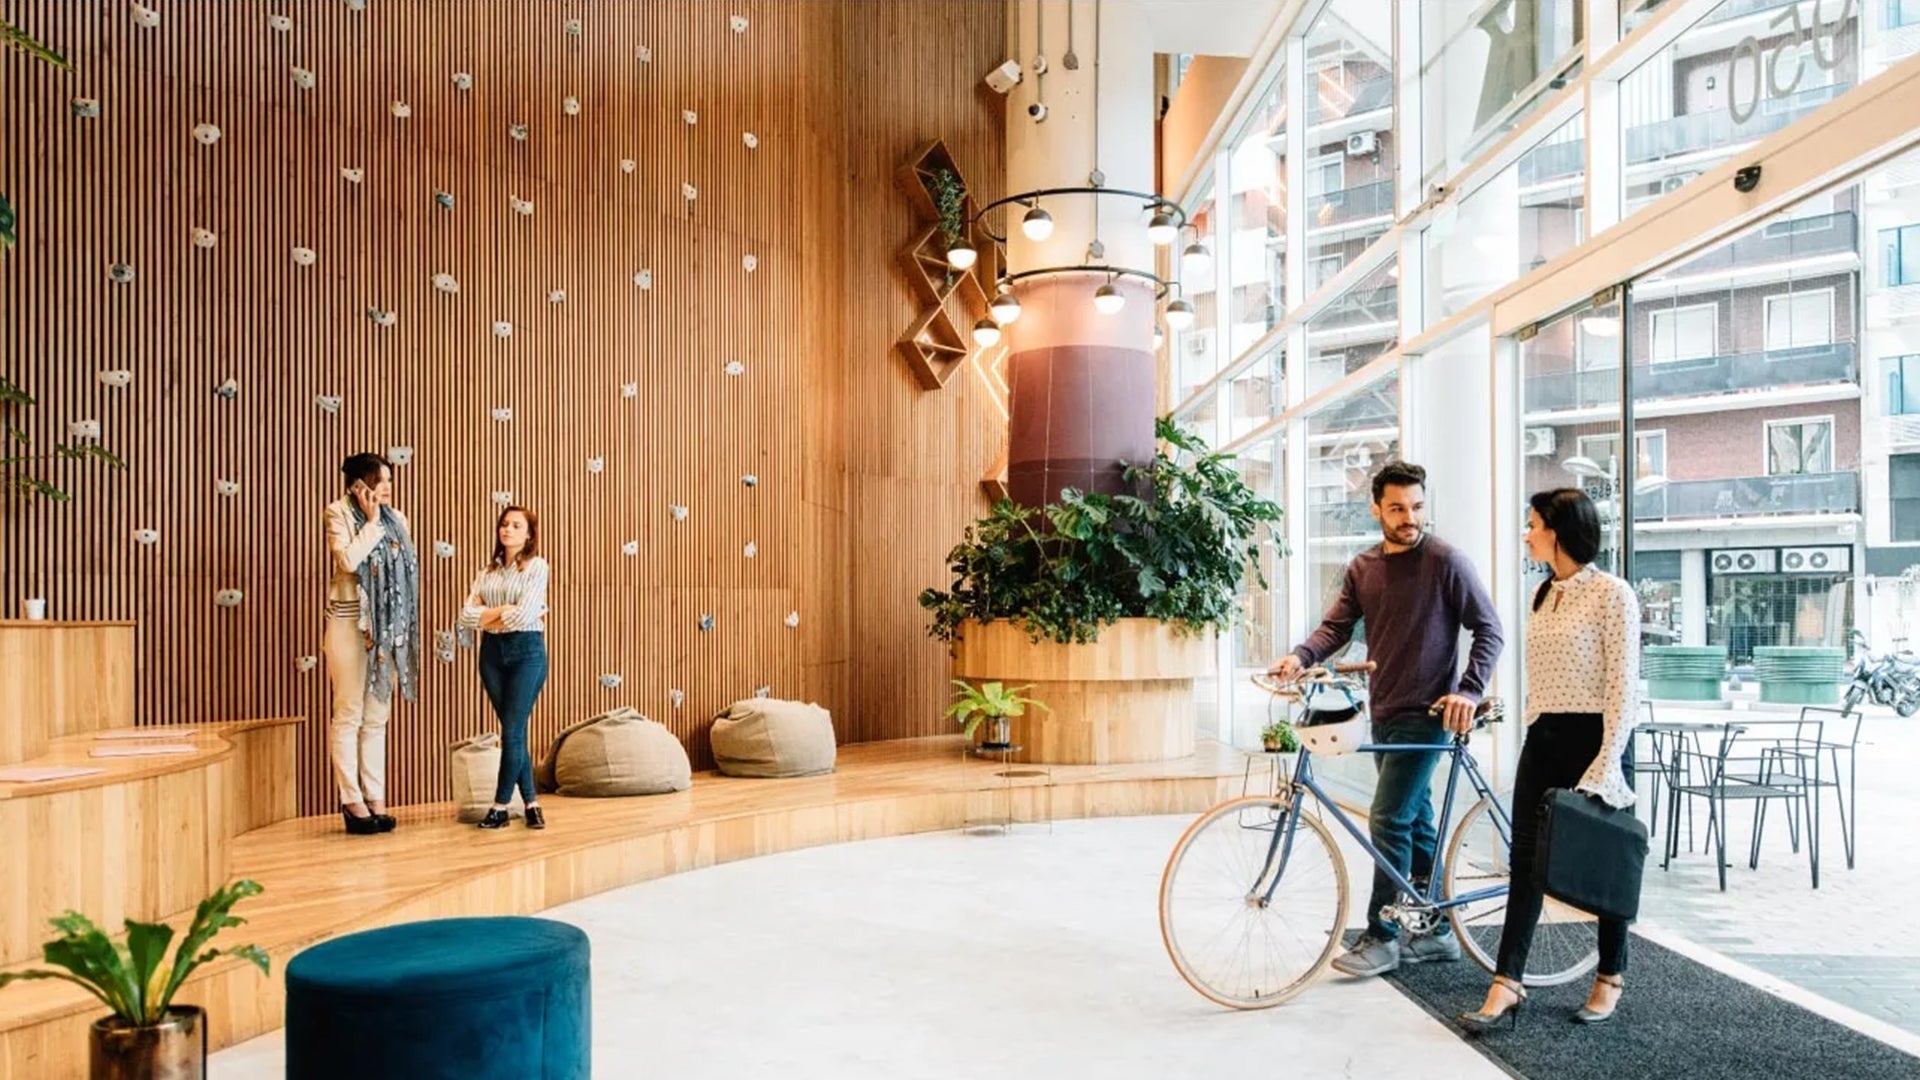
    Curved walls are rare in most homes — and that’s precisely what makes them so effective as design features. A curved feature wall stands apart from the rectilinear geometry of most interiors, and when it’s paneled, it becomes one of the most distinctive elements a room can have. At The Panel Hub, our flexible wall panels make curved feature walls achievable in both new-build and existing properties, bringing the warmth and texture of wood wall panels to surfaces that rigid panels can’t address.

    The Appeal of Curved Feature Walls

    Curved walls introduce softness into interior spaces that are otherwise defined by hard angles. In an architectural sense, they break predictability — the eye expects corners and straight lines, and a curved wall surprises it in a way that feels sophisticated rather than arbitrary. When clad in wood paneling, a curved wall also has a material richness that flat painted plaster can’t approach.

    In residential interiors, curved feature walls most often appear in living rooms, bedrooms, and entrance halls. In commercial spaces — hotels, restaurants, retail — they’re used to signal premium quality and to create spatial differentiation in open-plan environments.

    Design Approaches for Curved Walls

    Full radius curves

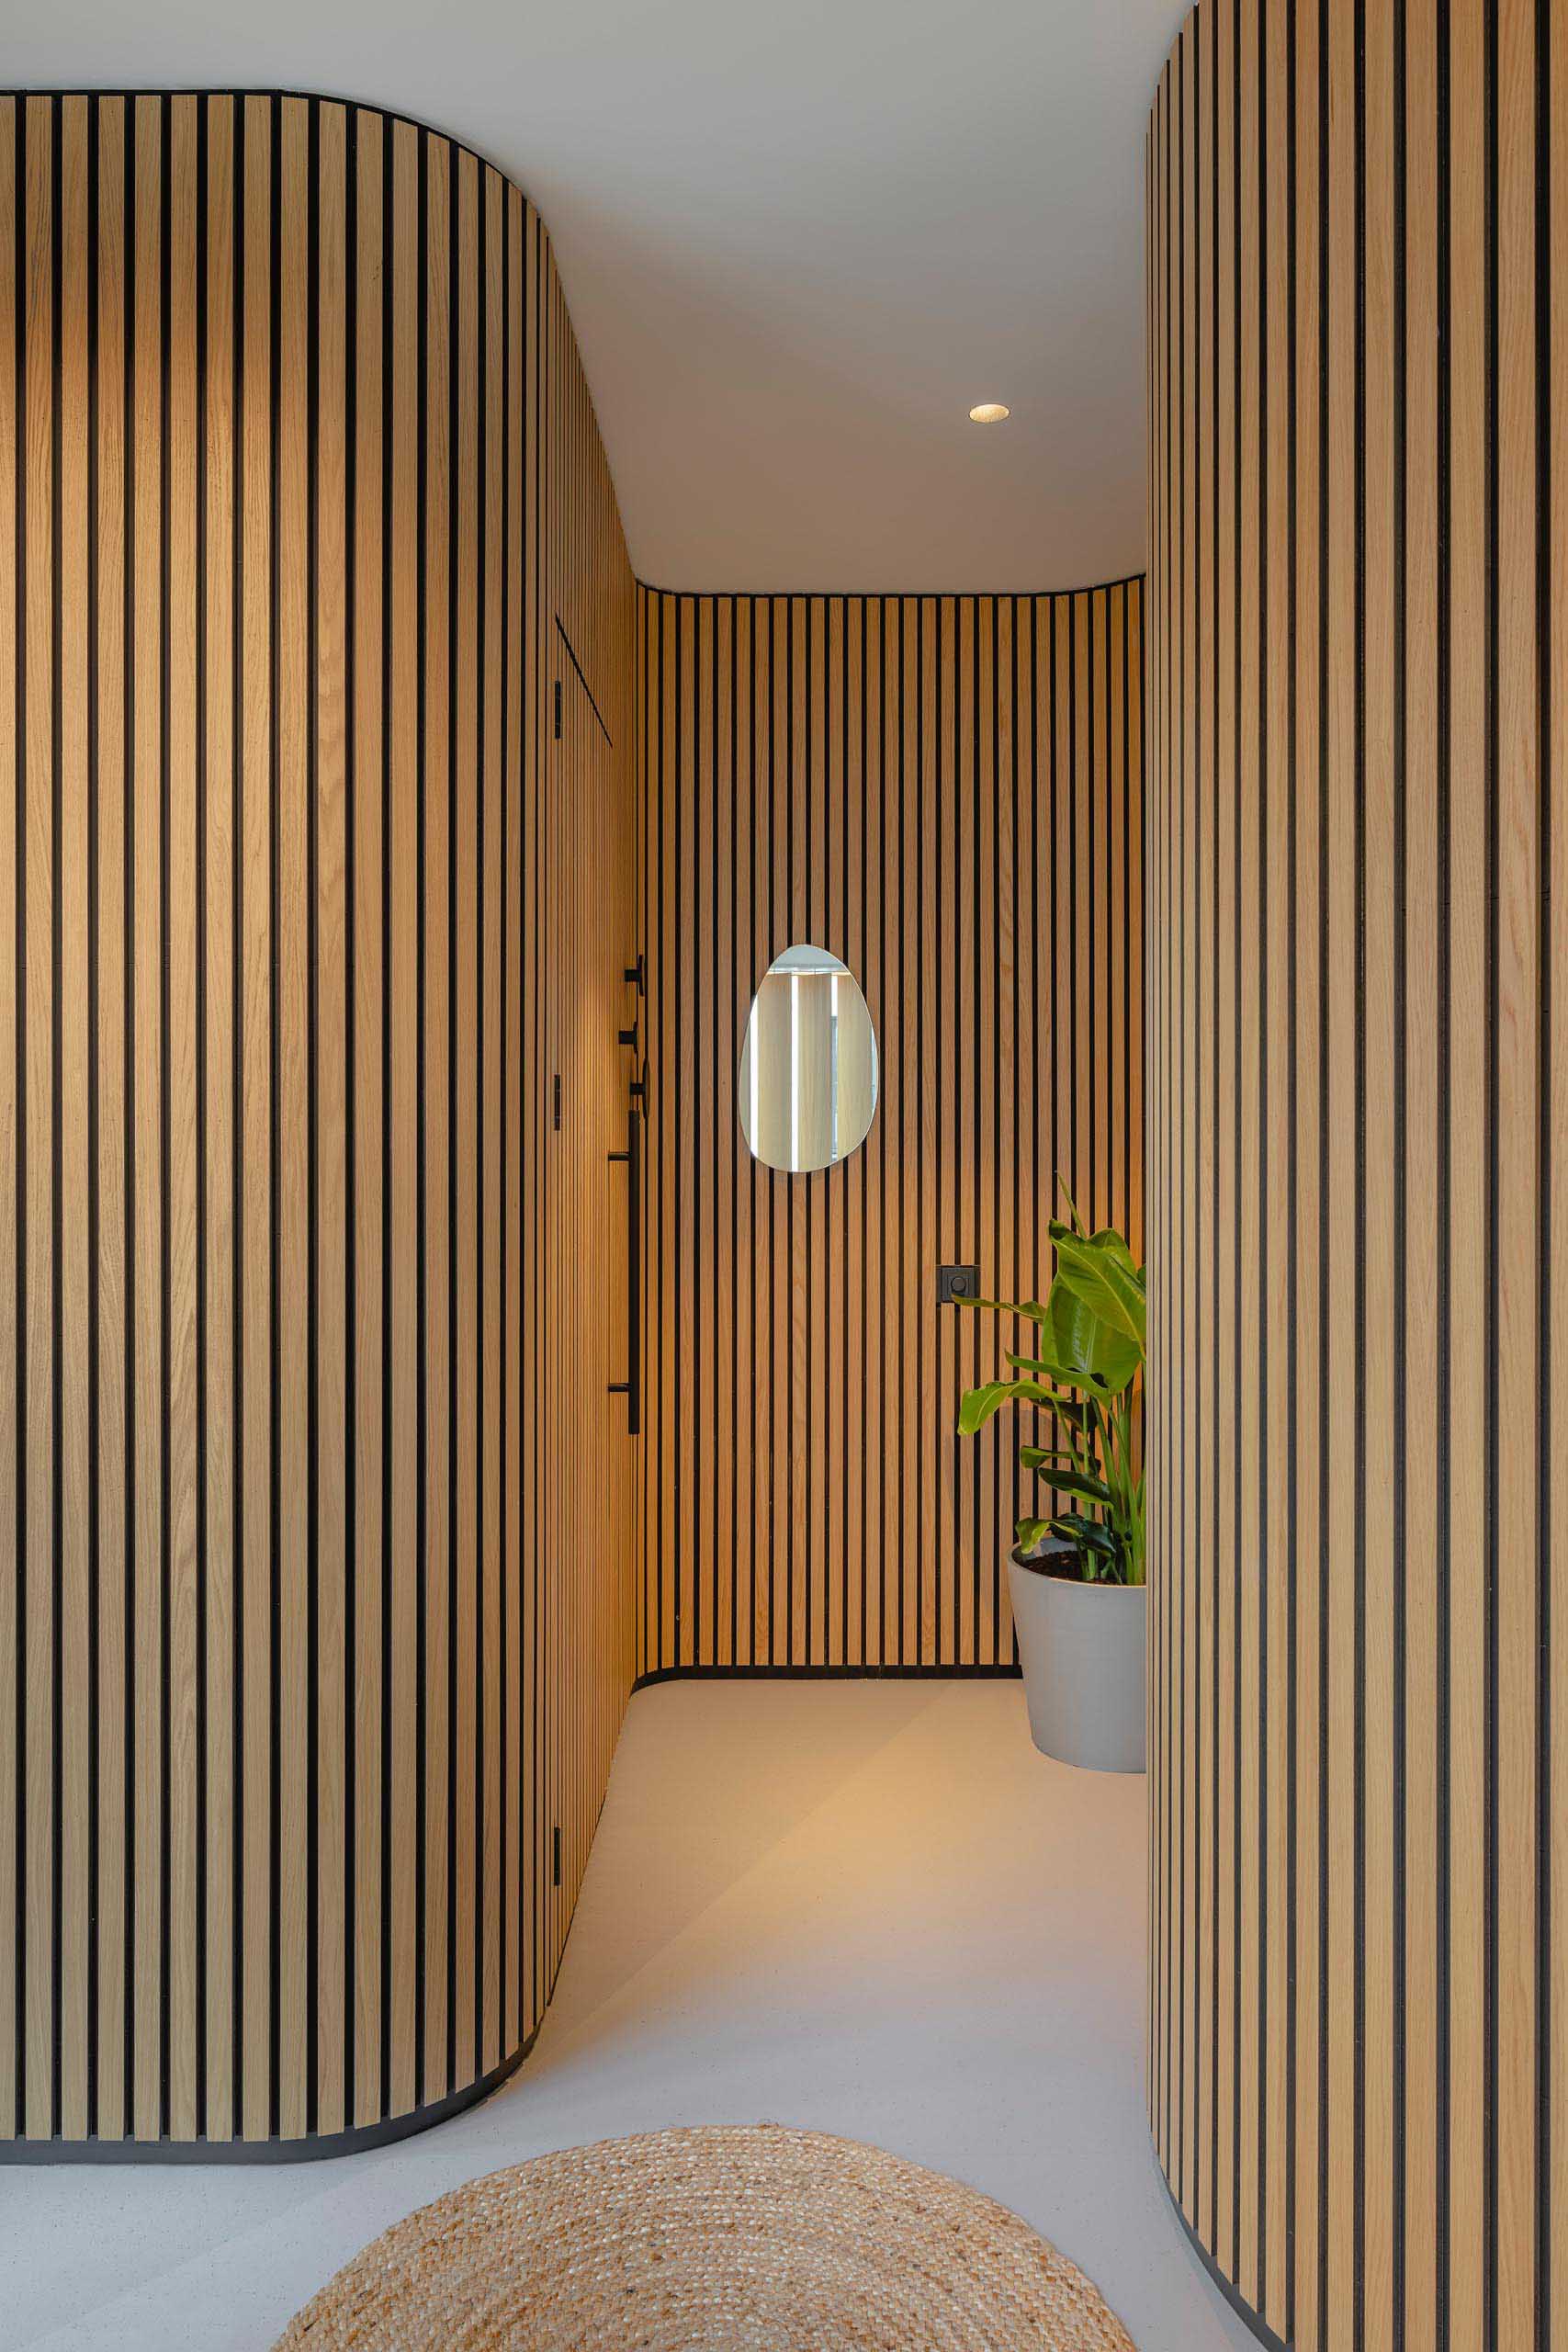
    A full radius curved wall — one that sweeps in a continuous arc from one point to another — is typically a structural or architectural feature rather than something added retrospectively. In new builds or major renovations, a full radius wall can be designed into the space from the outset and paneled to become the defining feature of the room. Floor-to-ceiling flexible panels following a full radius create a drum-like effect that is visually dramatic and acoustically interesting.

    Gentle bows and shallow curves

    More commonly, a curved feature wall is a shallow bow rather than a full arc — a wall with a gentle outward or inward curve that adds movement to what would otherwise be a flat surface. These can be created retrospectively by building a studwork frame in the desired curve and cladding it with flexible panels. The result appears as a natural architectural feature that seems to have always been there.

    Column wraps

    Wrapping a structural column in flexible panels is one of the most practical applications of curved wall paneling. It transforms an obstacle into a feature — a column clad in warm oak or walnut slat panels becomes a visual anchor in an open-plan space rather than an interruption. Where multiple columns exist, treating them consistently with the same panel creates a rhythm that ties the space together.

    Materials That Work on Curved Surfaces

    Not all panel formats are available in flexible versions, so the material choice is constrained by what can be bent to the required radius. Our flexible panel range is available in slat and selected mosaic formats — the slat format is particularly well suited to curved surfaces because the vertical lines of the slats follow the curve naturally and emphasise the radius rather than fighting it.

    Mosaic panels on curved surfaces create a different effect — the small format of the individual pieces means they can follow a curve without the visual distortion that larger-format panels sometimes produce. They suit tighter radii and more intricate curved geometries.

    Where Curved Feature Walls Work Best

    Living rooms

    A curved feature wall in a living room — typically the main focal wall or the wall behind a sofa — creates a centrepiece that makes the room feel architecturally considered. In open-plan spaces, a curved paneled wall can define the living zone without using a partition, creating a sense of enclosure and separation through material and geometry rather than physical division.

    Commercial spaces

    In hotel lobbies, restaurant interiors, and retail environments, curved paneled walls signal investment and quality. They break the monotony of straight-walled commercial spaces and create features that guests and customers remember. Our flexible panels have been used in a range of commercial hospitality and retail projects for exactly this purpose.

    Entrance halls and stairwells

    A curved paneled wall on the staircase or in the entrance hall creates a powerful first impression. The curved geometry guides the eye and the body — it feels welcoming and considered. In stairwells, a curved panel following the stair geometry is a particularly elegant solution that would be difficult to achieve with any other wall treatment.

    Planning a Curved Feature Wall

    The key measurements are: the total arc length of the curve (to calculate panel quantity), the minimum bend radius (to confirm the panel can achieve the required curve), and the height of the installation. For retrospectively built curved walls, the studwork frame must be carefully set out and checked for consistency of radius before any panels are installed — irregularities in the substrate will show through the panel face.

    Order a sample panel and test the bend manually before specifying the full quantity. Most flexible panels can be gently pre-curved by rolling in the direction of the installation bend; this makes installation easier and reduces the risk of the panel trying to spring back during adhesive cure.

    Getting It Right

    A well-executed curved panel wall is one of the most impactful elements in any interior. The investment in planning — measuring carefully, ordering samples, pre-curving panels — pays back in a finish that looks intentional and precise. A poorly planned curved panel wall, with irregular radius or poor joints, looks worse than a flat wall.

    Browse our flexible wall panels and the complete wood wall panel collection to plan your project.

  • Restaurant Wall Paneling Ideas: Creating Atmosphere That Keeps Customers Coming Back

    Restaurant Wall Paneling Ideas: Creating Atmosphere That Keeps Customers Coming Back

    The walls of a restaurant communicate quality before a single dish arrives at the table. Paneling transforms a space from a room with tables into an environment customers want to return to — and return to again. At The Panel Hub, we work with hospitality interiors ranging from fast-casual to fine dining, and the same principle applies at every level: the right wall treatment sets a mood no paint colour or printed wallpaper can match.

    Why Wall Paneling Works in Restaurants

    It Sets the Mood Before the Food Does

    First impressions in hospitality are everything. Customers decide within seconds whether a space feels worth their time and money. Wall paneling for bars and restaurants creates an immediate sensory signal — warmth, quality, intention — that a flat painted wall simply cannot deliver. Wood grain, stone texture, and geometric shadow-play work together to communicate that the room has been considered.

    It Solves the Echo Problem

    Most restaurant complaints about noise come from hard parallel surfaces — tiled floors, glazed walls, flat ceilings — that bounce sound between them. Acoustic slat panels absorb those reflections and bring ambient noise to a level where conversation is comfortable. This is not a minor comfort upgrade: it directly affects how long customers stay and how positively they rate their experience.

    It Outlasts Paint and Wallpaper

    Commercial interiors take punishment. High-traffic zones, kitchen humidity, regular cleaning — none of these suit delicate wallpapers or frequently repainted surfaces. Quality wood panels, properly finished, handle the wear cycle of a busy restaurant for years without the refresh cost of painted walls.

    Best Panel Types for Restaurants

    Acoustic Slat Panels — The Hospitality Standard

    Our SoundPanel™ acoustic slat wood wall panels are the most widely specified panel type in hospitality interiors. The deep slat profile creates warmth and visual rhythm, while the AcuFelt acoustic backing reduces echo measurably. In a restaurant environment where sound control is a genuine operational concern, slat panels deliver aesthetics and function in one installation.

    Geometric Solid Wood Panels — For Signature Interiors

    Restaurants with a distinctive design identity benefit from GroovePanel® geometric solid wood panels. The interlocking pattern creates a feature wall that photographs well, reinforces brand identity, and reads as genuinely premium to guests. Use geometric panels on the bar back wall or the main dining room feature wall for maximum impact.

    Stone Effect Panels — Texture Without Weight

    For a rawer, more tactile aesthetic — popular in steakhouses, wine bars, and modern bistros — RockSurface® stone effect wall panels deliver the look of natural stone without the structural requirements or installation cost. The textured surface adds visual depth and handles the wear of a commercial environment with ease.

    Restaurant Zones: Where to Panel and Why

    The Bar Back Wall

    The most photographed surface in most restaurants. A full-height panel installation behind the bar — ideally backlit with LED strip lighting — creates the room’s signature image. Dark walnut slat panels with warm backlighting work particularly well here: they frame the bottle display and create a cinematic backdrop that reads beautifully in both natural and artificial light.

    The Main Dining Wall

    One full-height feature wall in the main dining area anchors the room without overwhelming it. Run the panel from floor to ceiling on the longest unbroken wall. The acoustic benefit is concentrated here too — a single treated wall makes a measurable difference in a rectangular dining room.

    The Entrance and Host Stand

    The transition from street to dining room is a critical moment. A paneled entrance wall — even a partial installation at dado height — signals immediately that the space inside is worth the experience. Stone effect panels work particularly well at entrance zones: they handle contact, bags, and traffic without marking.

    Finish and Colour for Restaurant Interiors

    • Walnut / dark tones — moody, premium, cinematic; suits steakhouses, wine bars, modern fine dining
    • Golden Oak / light tones — warm, inviting, relaxed; suits bistros, cafes, family dining
    • Mixed tones — use darker panels at the bar back and lighter panels in the dining area to create distinct zones without hard transitions

    Fire Rating and Commercial Compliance

    Commercial hospitality spaces have specific fire safety requirements that domestic installations do not. Before specifying panels for a restaurant, confirm the fire rating of your chosen panel against your local building regulations. Our team can advise on panel specifications for commercial environments — contact us through The Panel Hub for project-specific guidance.

    Installation in a Working Restaurant

    Most restaurant panel installations happen during a planned closure or refurbishment. Plan cable management before panels go up — power points for LED strip lighting, AV equipment, and refrigeration behind the bar should all be routed before the first panel is installed. A phased installation (dining room first, bar area second) can reduce trading downtime if a full closure is not possible.

    Common Mistakes to Avoid

    • Paneling only one wall: A single feature wall looks incomplete in a large dining room. Panel the feature wall fully, then use a complementary finish on adjacent walls.
    • Ignoring acoustics: Aesthetic-only panel choices that don’t address the hard surface problem waste the opportunity. SoundPanel™ delivers both.
    • Specifying domestic panels for commercial use: Check fire ratings and durability specifications before ordering for a commercial installation.

    Ready to Transform Your Restaurant?

    Explore our full range of wood wall panels and our dedicated wall paneling for bars and restaurants collection — designed and specified for the demands of commercial hospitality environments.

  • Small Kitchen Wall Paneling Ideas: Add Character Without Closing the Space

    Small Kitchen Wall Paneling Ideas: Add Character Without Closing the Space

    Small kitchens present a particular design challenge: you want to add character and warmth, but the wrong choices make the room feel cramped. At The Panel Hub, we work with homeowners who assume wood wall panels are only for larger spaces. They’re not — but in a small kitchen, the decisions around placement, scale, and finish are more important. Get them right and you transform the room. Get them wrong and you lose the space you already have.

    The Challenge of Small Kitchen Walls

    In a small kitchen, walls are interrupted at every turn — by cabinets, appliances, windows, and doors. The sections of exposed wall are limited, which means each one matters more. The goal is to use paneling strategically: on the walls that are most visible, in finishes that add warmth without absorbing light, and in formats that draw the eye outward rather than inward.

    Which Panel Styles Work in Small Kitchens

    Vertical slat panels

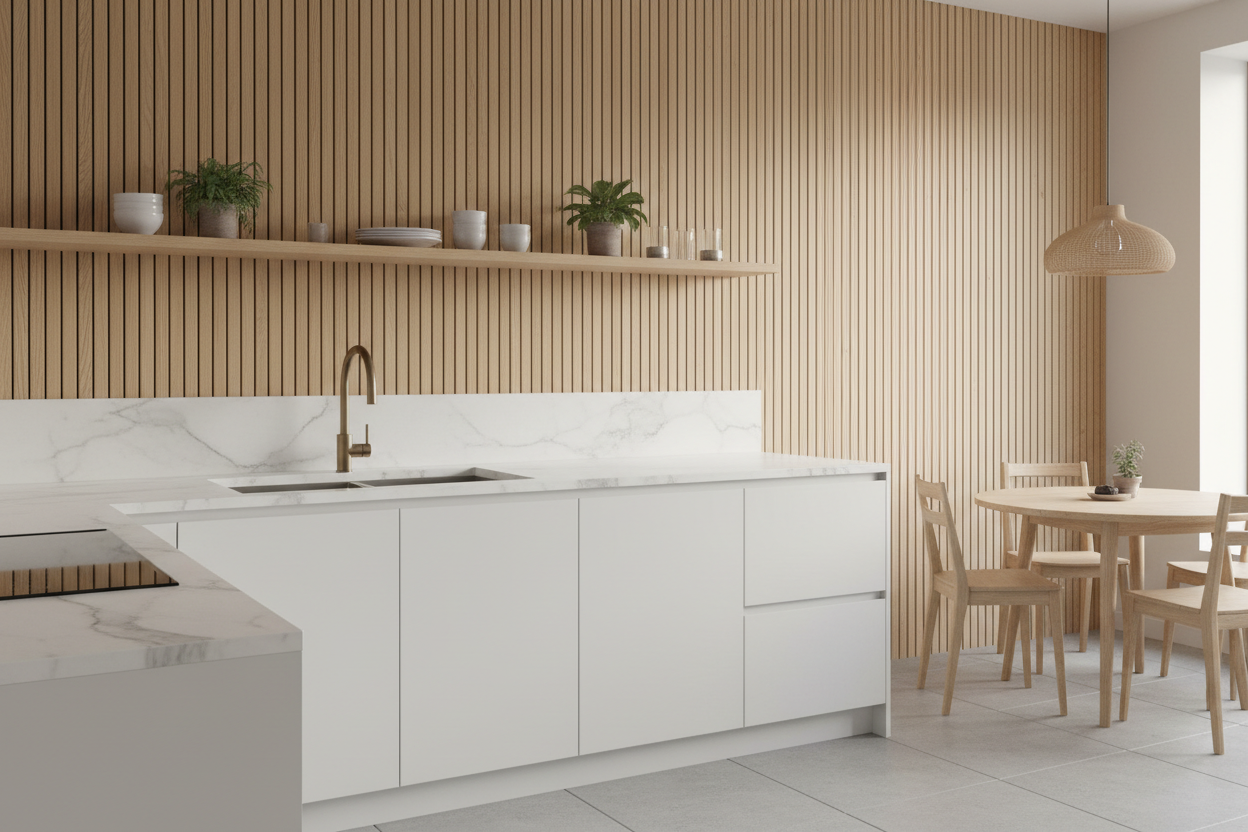
    Vertical lines draw the eye upward, making ceilings feel higher and rooms feel taller. In a small kitchen, vertical slat panels on a feature wall create the impression of more height without expanding the actual footprint. Our SoundPanel™ slat panels in particular have a clean, fine profile that suits compact spaces — the narrow slats read as texture rather than bulk.

    Light and pale finishes

    In small spaces, lighter finishes reflect more light and feel less enclosing. Natural oak, pale ash, or light-toned panels are the most appropriate choices for small kitchens. Darker finishes — walnut, espresso — can work on a single accent wall but should be used sparingly and paired with pale cabinetry and good lighting.

    Where to Use Panels in a Small Kitchen

    The best wall to panel in a small kitchen is the one with the most uninterrupted space — often the end wall, a dining zone wall, or the wall behind open shelving. Avoid trying to panel multiple walls: in a small kitchen, consistency is less important than choosing the one wall that makes the most visual impact.

    In a galley kitchen, the short wall at the end of the run is often the best location — it’s in view from the full length of the kitchen and benefits most from a panel that adds depth and character.

    Our kitchen wall panels are available in a range of finishes suitable for compact spaces.

    What to Avoid in Small Kitchens

    Avoid very dark or heavily grained finishes unless the kitchen has good natural light. Avoid horizontal panel formats — they shorten rather than heighten the room. Don’t try to panel every available wall surface, as this creates visual noise that makes the room feel smaller rather than more designed. And avoid mixing two different panel finishes in the same small space — keep it simple.

    Making the Most of Limited Wall Space

    In a small kitchen, the area above cabinetry — between the top of the wall units and the ceiling — is often dead space. A panel running floor to ceiling behind open shelving or in the dining zone makes better use of vertical space and avoids the awkward gap. If full-height installation isn’t practical, treat the panel as a deliberate feature and finish the top edge cleanly with a timber batten or moulding.

    Getting the Balance Right

    Small kitchens often benefit most from a single well-placed panel rather than a comprehensive scheme. Identify the wall you look at most — usually the one facing you at the main point of activity — and start there. The goal is one strong visual element that makes the room feel more designed, not a full transformation that risks overwhelming the space.

    Browse the full wood wall panel collection to find a finish that suits your kitchen’s scale and palette.