Author: The Panel Hub

  • Cafe Interior Wall Paneling: How to Design a Space People Want to Stay In

    Cafe Interior Wall Paneling: How to Design a Space People Want to Stay In

    A cafe’s success depends on dwell time as much as footfall. Customers who feel comfortable stay longer, order more, and come back. The physical environment — and walls in particular — play a bigger role in that than most operators realise. The Panel Hub has helped design cafes and coffee shops that feel genuinely inviting from the moment customers walk in.

    What Makes a Cafe Interior Work

    Warmth and Natural Materials

    Coffee shop customers respond to natural textures. Wood, stone, and tactile surfaces signal comfort and quality in a way that flat paint or laminate cannot. Wall paneling for hospitality spaces built from real wood veneer or solid wood introduces that material warmth at scale — across a full wall rather than just a shelf or counter front.

    Sound at a Comfortable Level

    The biggest complaint about modern cafes is noise. Exposed brick, concrete floors, and hard ceilings create echo chambers where conversation is exhausting. Acoustic slat panels on the primary wall surface absorb those reflections and bring ambient noise to a level where customers can actually talk — and want to stay.

    A Strong Visual Identity

    In an era where cafes live and die by their Instagram presence, wall paneling is a background that works for the business. A textured wood slat wall or a geometric mosaic panel creates a backdrop that customers photograph, share, and remember.

    Best Panel Types for Coffee Shops and Cafes

    Acoustic Slat Panels

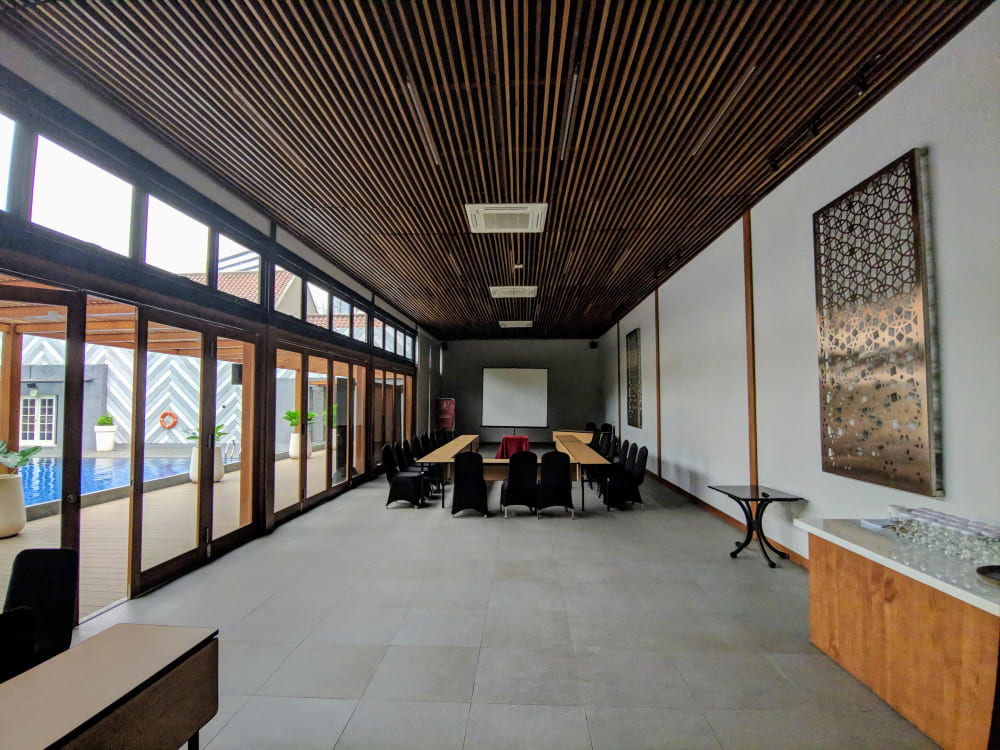
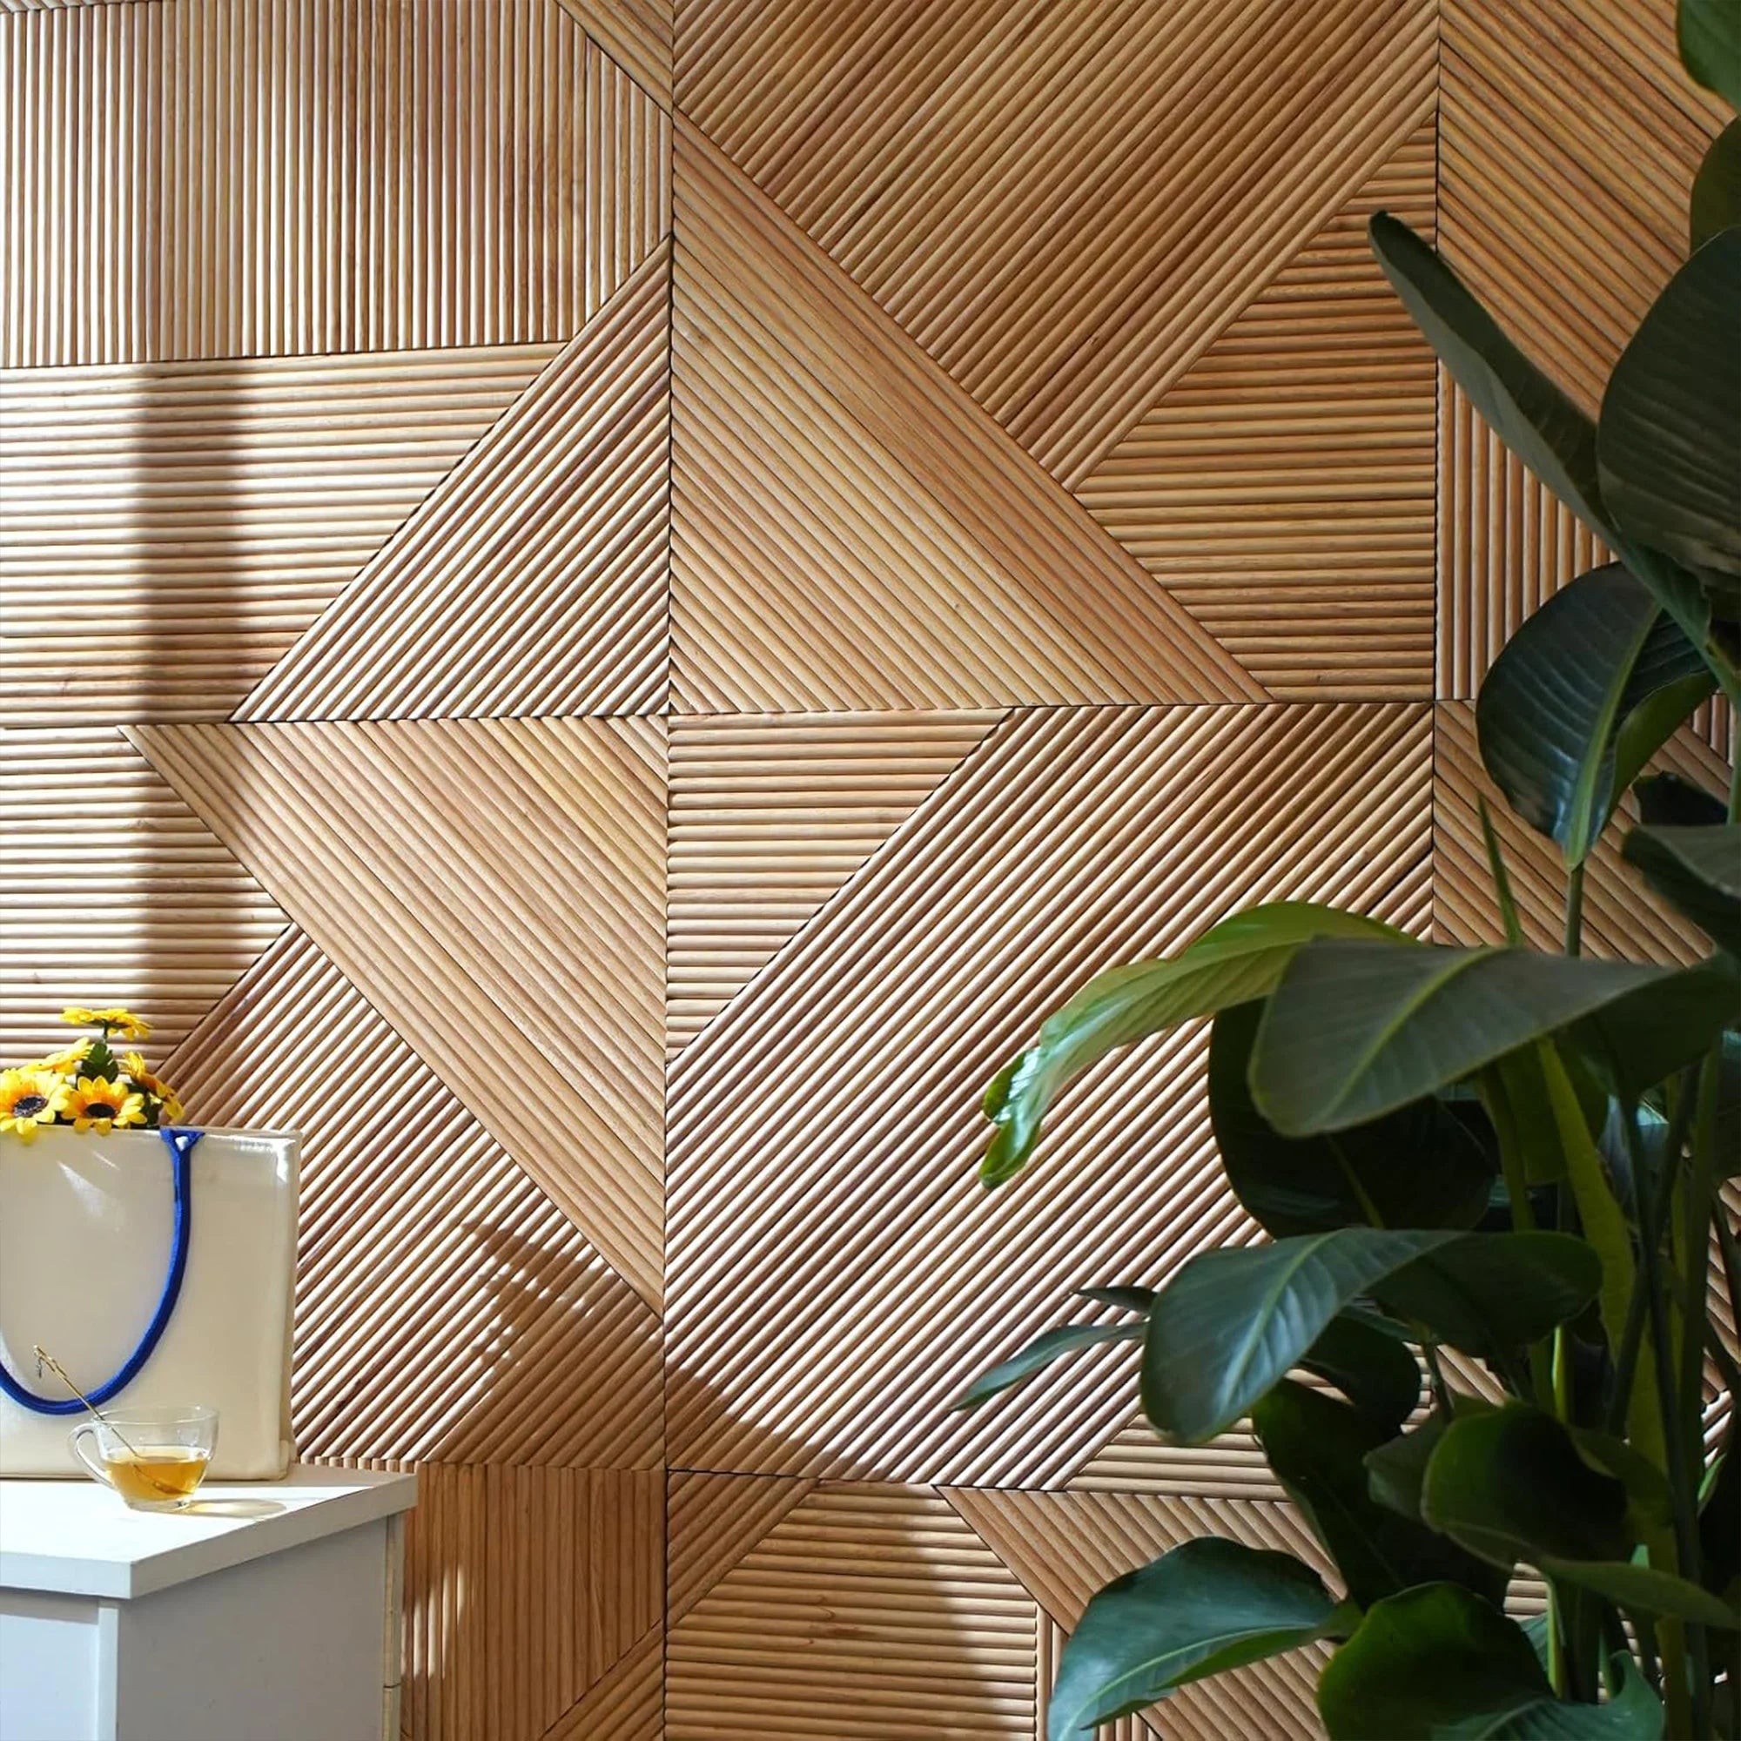
    Our SoundPanel™ acoustic slat wood wall panels are ideal for cafe environments. The warm, linear profile suits the natural material aesthetic most cafes aim for, and the acoustic backing does real work on echo reduction. Golden Oak finish is particularly popular in cafes — it reads as warm and approachable under both natural daylight and artificial lighting.

    Geometric Mosaic Panels

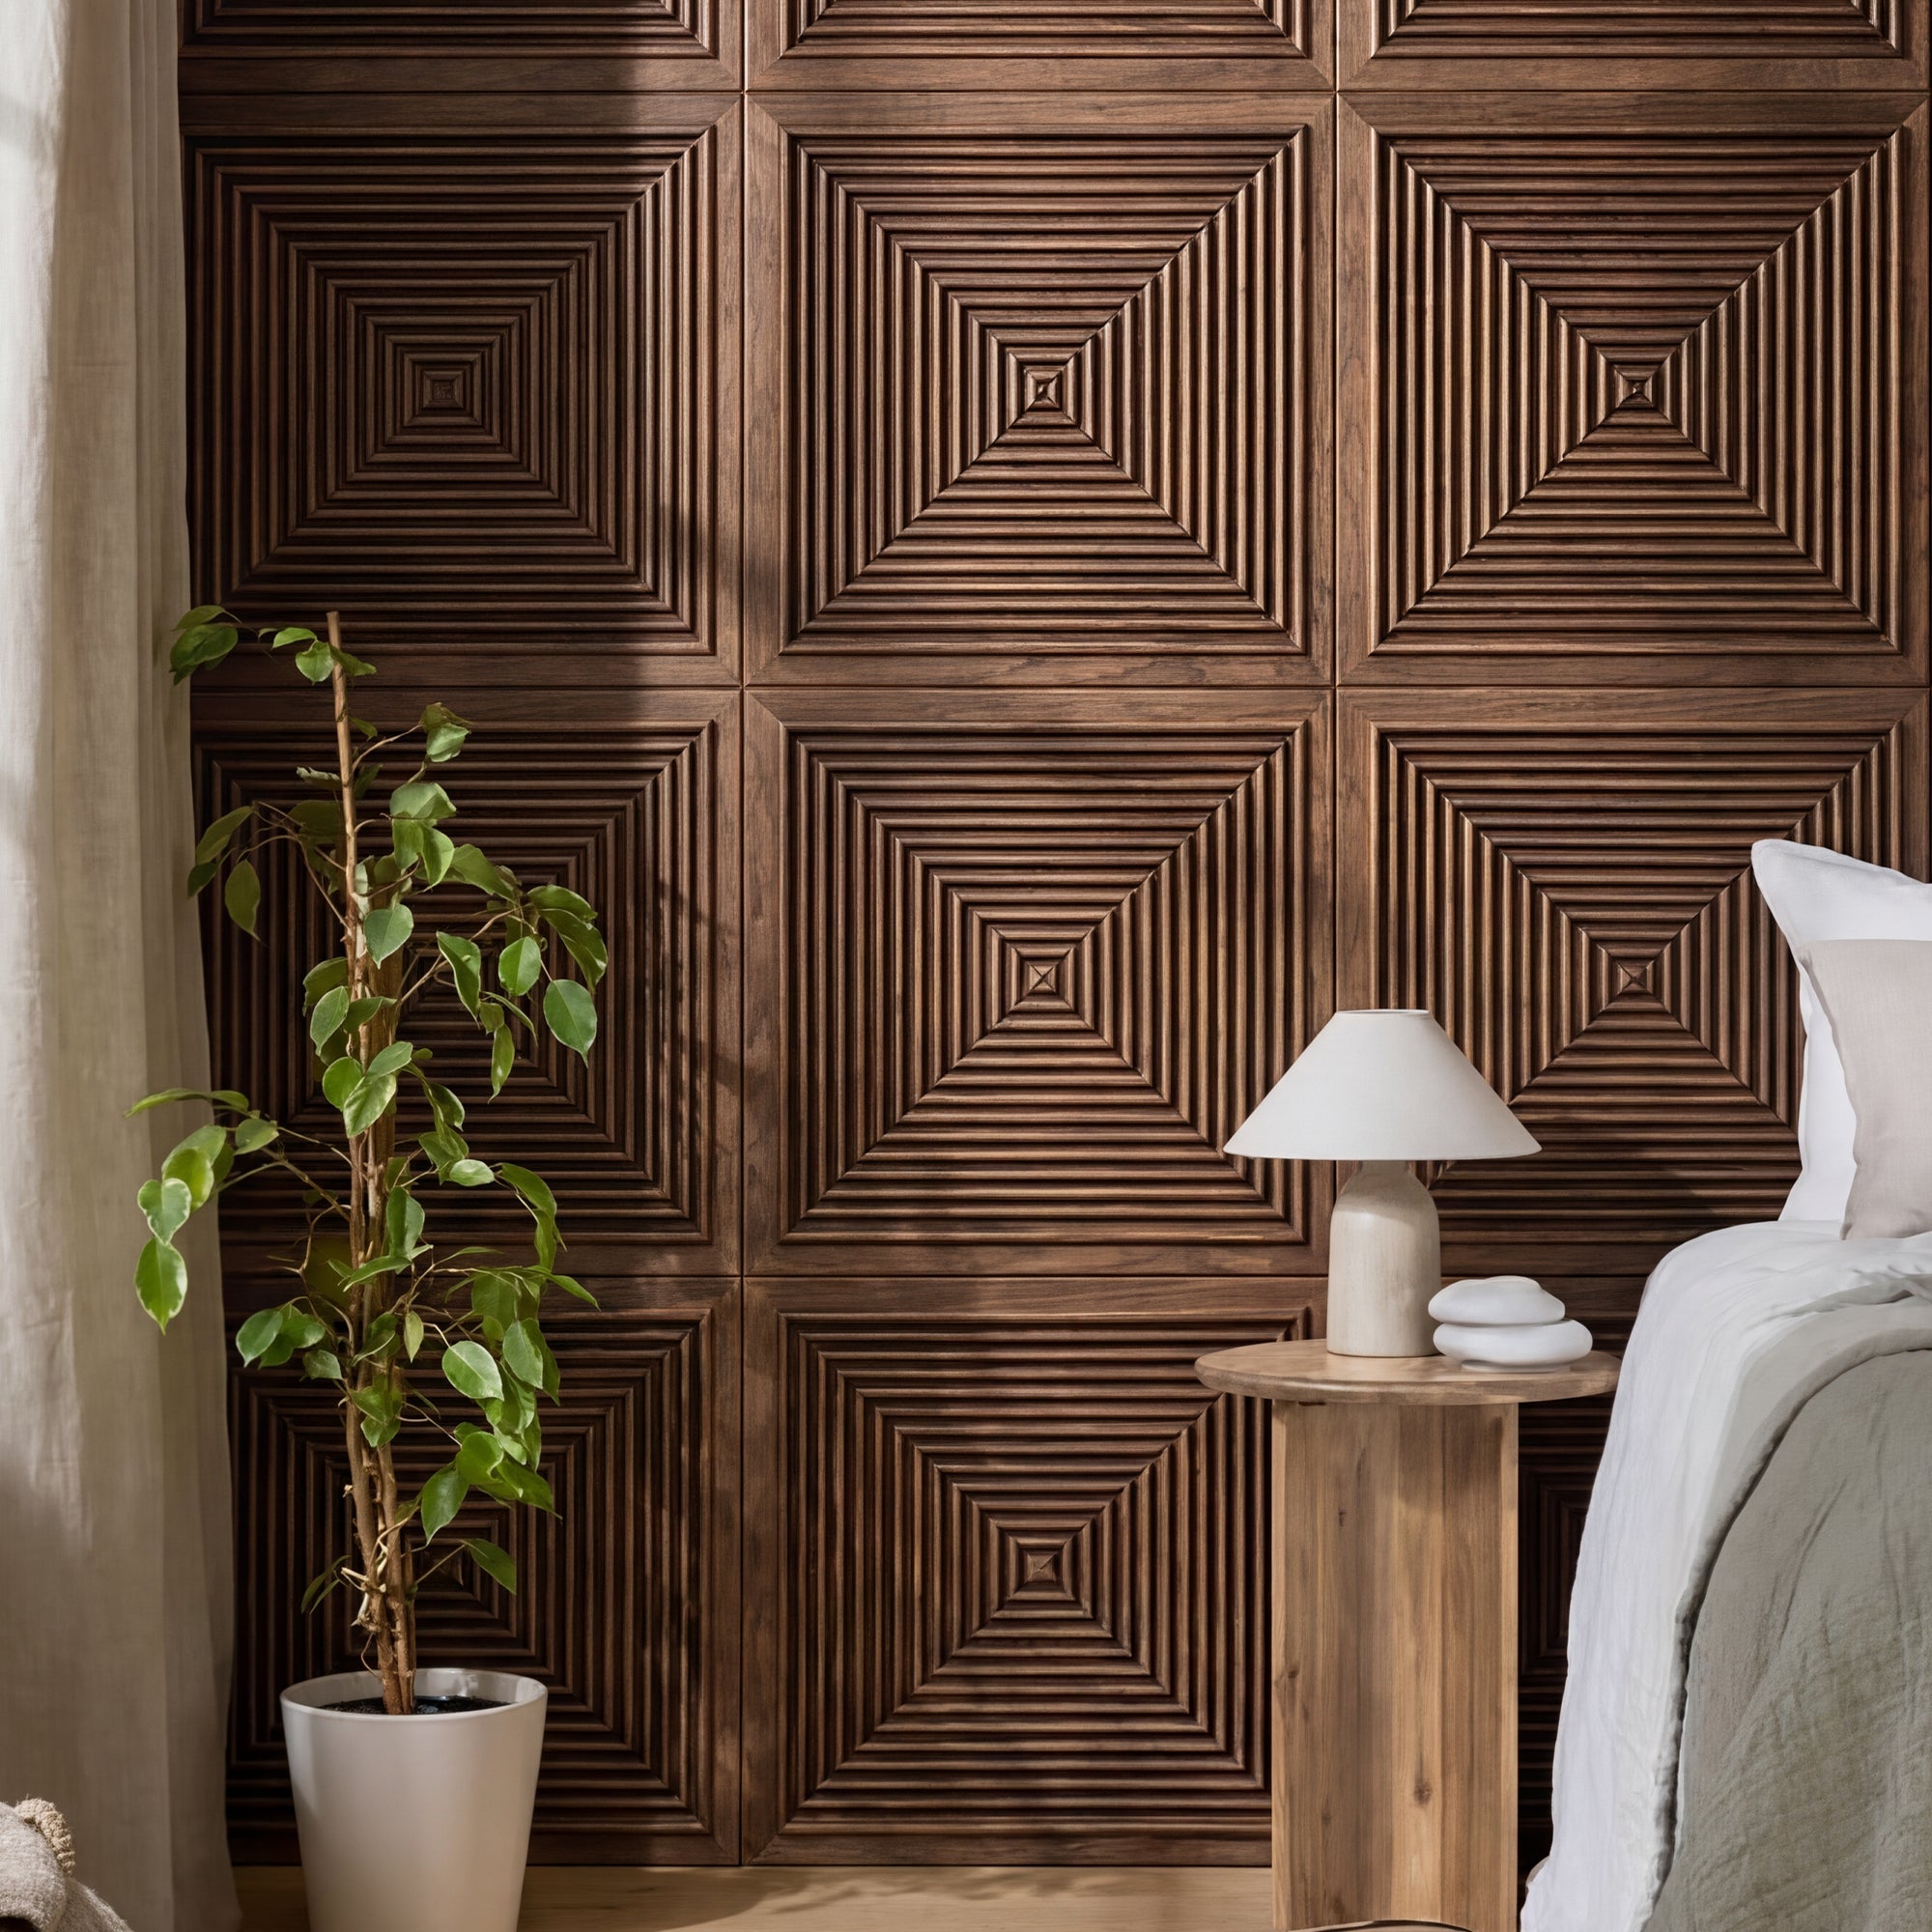
    For cafes with a more distinctive, design-forward identity, GroovePanel® geometric solid wood panels create a wall that becomes part of the brand. The handcrafted quality of solid wood mosaic panels reads as premium without feeling cold or corporate.

    Where to Panel in a Cafe

    The Counter Back Wall

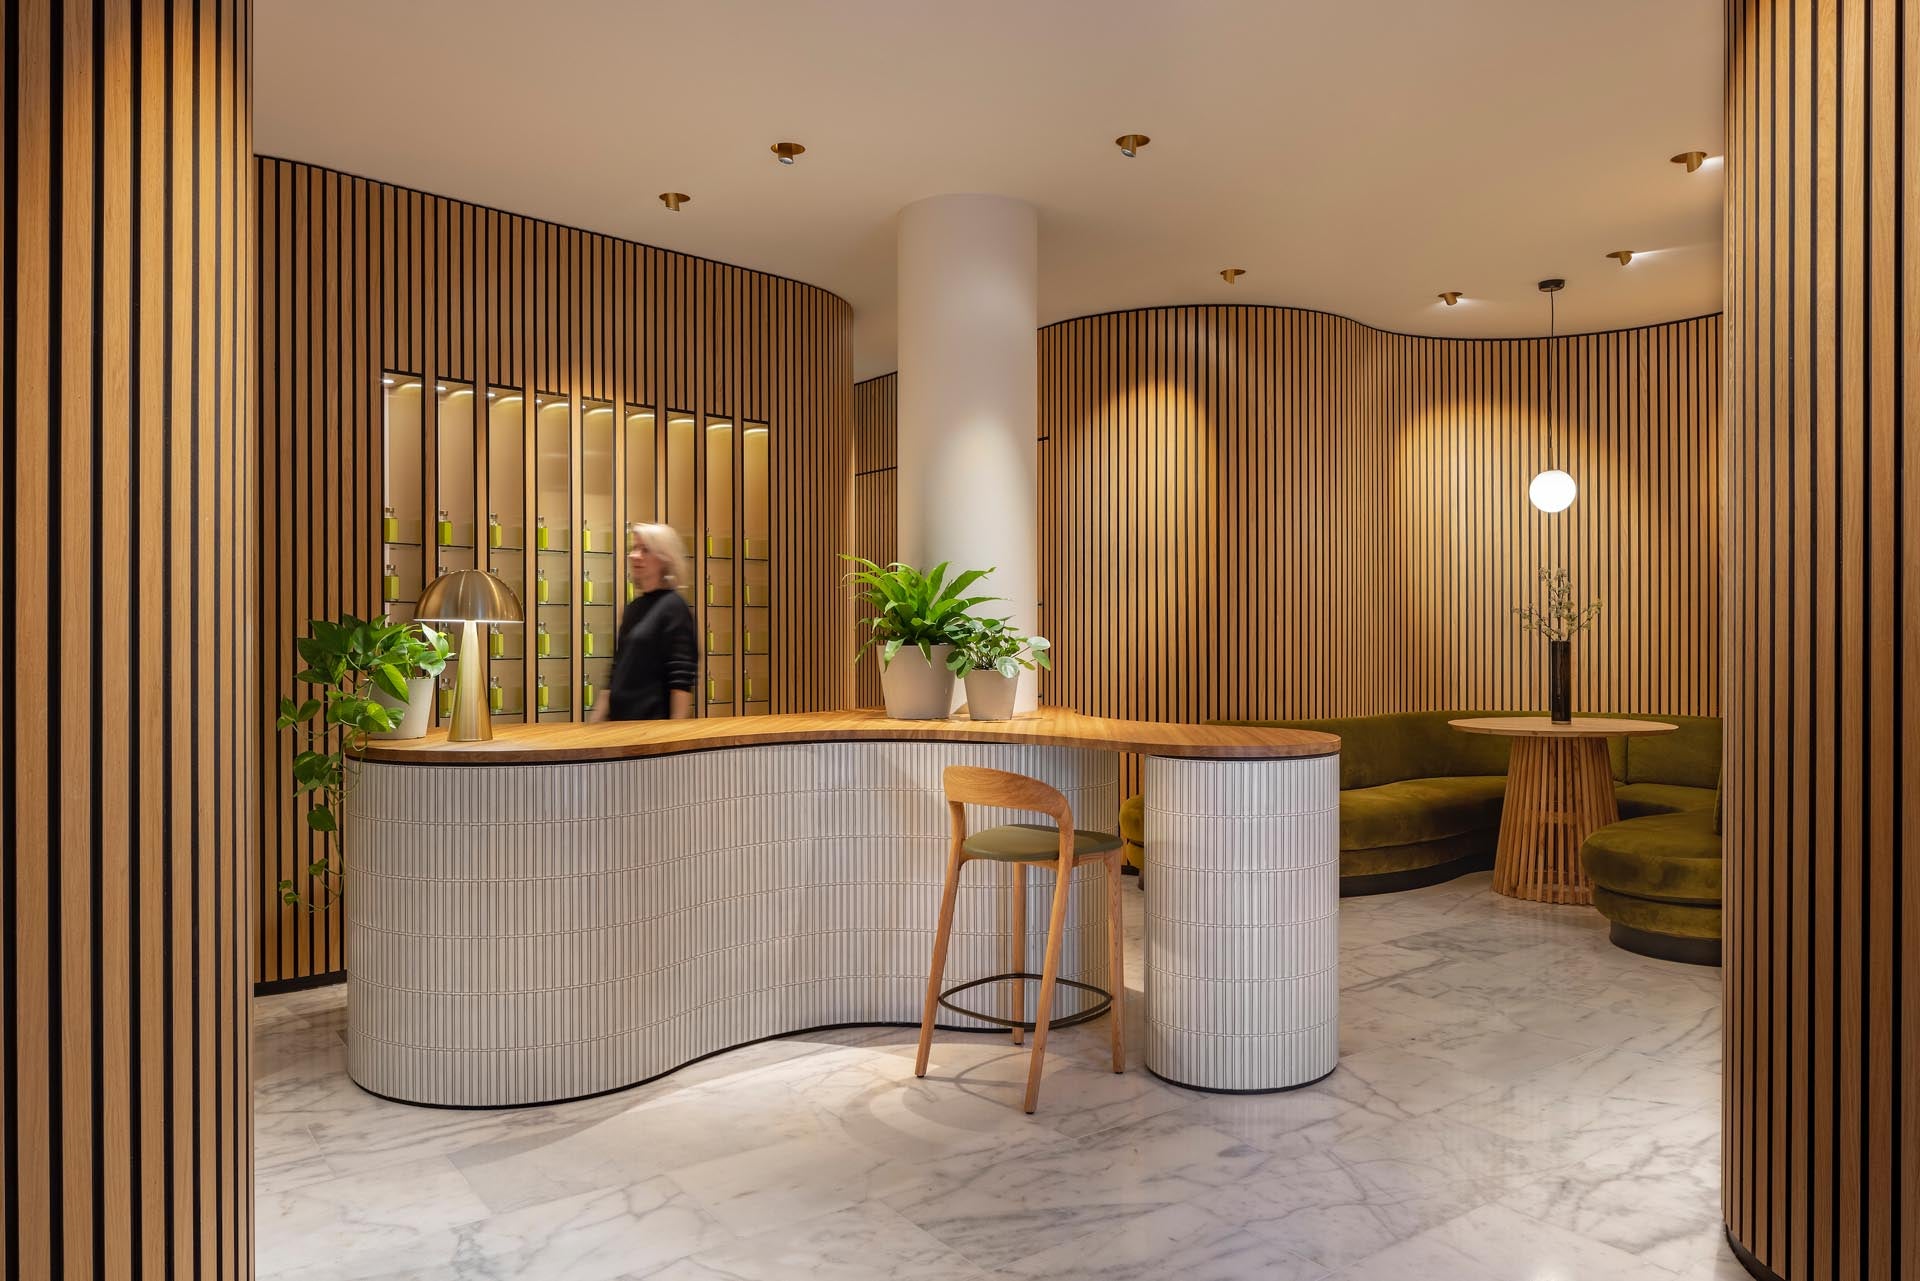
    The surface behind the espresso machine is the most viewed wall in any cafe. Full-height paneling here — ideally with integrated LED shelf lighting — creates the room’s hero moment and frames your team as they work. Keep the finish warm and the lighting flattering.

    The Seating Area Feature Wall

    One paneled wall in the seating area anchors the room and gives customers a sense of enclosure and comfort at the tables closest to it. Banquette seating against a paneled wall is one of the most reliable combinations in cafe design.

    Window and Entry Zone

    Partial paneling at dado height in the window or entry zone adds detail without blocking light. Stone effect panels work well here — they handle the higher traffic of the entry area without marking.

    Colour and Finish Choices for Cafes

    • Golden Oak / light natural wood — the most versatile cafe finish; works under any lighting condition and suits almost any brand palette
    • Walnut / mid-dark wood — richer and more dramatic; suits specialty coffee shops and premium positioning
    • Mixed light and dark — counter wall in dark walnut, seating area in golden oak, creates depth and zones the space naturally

    Budget Considerations

    You don’t need to panel every wall. A single full-height feature wall — the counter back or the main seating wall — delivers the majority of the visual and acoustic benefit at a fraction of the cost of a full installation. Start with the highest-impact wall, measure the effect on dwell time and social sharing, and extend from there.

    Start Here

    Browse our full range of wood wall panels and our hospitality wall paneling collection to find the right panel for your cafe project.
  • Brown Wall Panels: How to Use Warm Wood Tones Without Making a Room Feel Heavy

    Brown Wall Panels: How to Use Warm Wood Tones Without Making a Room Feel Heavy

    Brown wall panels are one of the most versatile choices in the colour spectrum — warm enough to feel inviting, neutral enough to pair with almost anything, and available in a range of tones from light caramel to deep espresso. At The Panel Hub, our brown wall panels span the full range of warm wood tones, and they’re among our most popular finishes. The challenge — and the skill — is choosing the right shade for your room and knowing how much to use.

    What We Mean by Brown Wall Panels

    In wood paneling, ‘brown’ covers a significant spectrum: from the light, sandy brown of pale oak through the mid caramel tones of natural walnut to the dark, rich brown of wenge or ebony finishes. When we talk about wood wall panels in brown tones, we’re talking about the range of warm, earthy hues that give a panel its character — and choosing between them requires understanding both the tone and the depth you want to introduce into the room.

    Where Brown Wall Panels Work Well

    Living rooms

    A brown-toned panel on a living room feature wall — particularly behind a sofa or as a TV wall — adds the warmth and grounding quality that makes a living room feel complete. Mid-brown panels (walnut, natural oak) are the most versatile here, working with both light and dark furniture and creating a focal point without dominating the room.

    Bedrooms

    Brown panels on the bedhead wall create a warm, enveloping backdrop that’s harder to achieve with paint. The natural grain and texture of wood paneling add a quality that solid colour can’t replicate. For bedrooms, mid to light brown tones work best — they’re warm enough to feel restful without making the room feel dark.

    Dining rooms

    In dining rooms, a paneled feature wall in a warm mid-brown adds depth and intimacy to the space — exactly the quality that makes a dining room feel inviting for longer meals and gatherings. Our SoundPanel™ acoustic slat panels in walnut and mid-oak finishes are a popular choice here, reducing the echo from hard surfaces while adding warmth and texture.

    Home offices

    In a home office, a brown-toned panel behind the desk creates a professional, warm backdrop for video calls and adds the sense of structure and focus that a bare white wall can’t achieve. It reads as considered and calm rather than decorative.

    Choosing the Right Shade of Brown

    Light warm brown (oak and honey tones)

    Light brown finishes — pale oak, honey, and sandy tones — are the most versatile and work in the widest range of spaces. They add warmth without weight, suit rooms of any size, and pair easily with white, cream, and neutral décor. If you’re unsure which shade to choose, start here.

    Mid-brown (walnut and caramel tones)

    Mid-brown finishes add more richness and depth. They suit rooms with good natural light, larger spaces, or rooms where the panel is the deliberate focal point. Our walnut wall panels offer the most popular mid-brown finishes — rich without being dark, warm without being saturated.

    Dark brown (espresso and deep mahogany tones)

    Dark brown finishes make a strong statement and work best on a single feature wall in a well-lit room. In darker rooms or on multiple walls, they can make the space feel enclosed. Used confidently — on one wall, in a room with good light — they create a dramatic, high-contrast result that suits both contemporary and period interiors.

    What to Pair With Brown Wall Panels

    Brown panels work well with: warm whites and creams for the remaining walls; natural textures (linen, wool, jute, leather); greenery (indoor plants complement warm wood tones strongly); warm metal finishes (brass, bronze, antique copper); and muted accent colours (sage, dusty pink, warm terracotta, olive). Avoid pairing with very cool or blue-toned greys — they drain warmth from the panel and create a visual clash.

    Common Mistakes to Avoid

    The most common mistake is going too dark for the room’s light level, which makes the space feel small and enclosed. Another frequent issue is choosing a brown finish that reads as too orange or too grey under the room’s artificial lighting — always test a sample in situ before committing. And avoid installing dark brown panels on multiple walls in a small room — limit strong brown tones to a single feature wall.

    Our Brown-Tone Panel Collections

    Browse our brown wall panels collection for the full range of warm-toned finishes, from light oak to deep walnut. The complete wood wall panel range includes brown-toned options across all panel formats — slat, mosaic, and stone-effect.

  • Waterproof Outdoor Wall Panels: What to Specify for Lasting Results

    Waterproof Outdoor Wall Panels: What to Specify for Lasting Results

    The most common mistake in exterior wall panel installations is treating outdoor exposure as a detail rather than a fundamental specification requirement. Standard indoor panels — including many sold as ‘decorative’ outdoor options — will deteriorate rapidly under the combination of UV exposure, rain, temperature cycling, and frost. The result is panels that warp, delaminate, or fade within a season. At The Panel Hub, our outdoor wall panel collection is specified specifically for exposure — here is what that means in practice.

    What Makes a Wall Panel Genuinely Waterproof?

    Core Material

    The core material of a panel determines how it responds to moisture. Natural wood cores absorb moisture and expand; when they dry, they contract. This cycle causes warping, splitting, and joint failure over time in exposed conditions. Panels designed for outdoor use either a composite core (wood-plastic composite) that resists moisture absorption, or a naturally moisture-resistant substrate with an exterior-grade surface treatment.

    Surface Treatment and Facing

    The surface of an outdoor panel must resist UV degradation, which causes fading and surface breakdown, as well as moisture penetration. Exterior-rated surface finishes are categorically different from indoor finishes — they are thicker, UV-stabilised, and tested to withstand repeated wet-dry and freeze-thaw cycles without failure.

    Joint and Edge Sealing

    Even the most waterproof panel will admit water at unsealed joints and exposed edges. In any exterior installation, all panel joints, cut edges, and terminations must be sealed with an exterior-grade flexible sealant. This is the most commonly skipped step in DIY exterior installations — and the most commonly regretted one.

    Where Waterproof Outdoor Panels Are Used

    Garden and Boundary Walls

    The most common residential application. Stone effect or composite panels clad brick or block boundary walls, transforming them from utilitarian barriers into feature surfaces. Our RockSurface® stone effect panels are particularly well suited to this application — the natural stone aesthetic integrates with outdoor settings and the panel construction handles full outdoor exposure.

    Alfresco and Covered Outdoor Areas

    Covered outdoor areas — pergolas, verandas, and covered entertaining zones — experience moderate exposure: sheltered from direct rain but subject to humidity, condensation, and temperature variation. Outdoor-rated panels handle this environment without the risk profile of standard indoor panels used in a semi-exposed setting.

    Garden Rooms and Outbuildings

    External elevations of garden rooms, studios, and outbuildings face full weather exposure. Exterior-rated cladding panels provide weather protection, improve the visual quality of the structure, and require significantly less maintenance than painted or stained timber boarding.

    House Rear Elevation and Extensions

    Exterior cladding on a house elevation or extension must meet building regulation requirements in addition to weather resistance specifications. Always confirm compliance with your local building control office before specifying panels for a structural wall application.

    How to Install Outdoor Panels for Maximum Longevity

    1. Prepare the substrate: Ensure the wall is sound, dry, and free of organic growth. Address any damp issues before installation — cladding over damp masonry traps moisture.
    2. Install on battens: A 25–40mm batten system creates a ventilation and drainage gap behind the panel face. This is the most important installation detail for long-term exterior performance.
    3. Use exterior-grade fixings: All mechanical fixings must be stainless steel or otherwise corrosion-resistant. Standard steel fixings will rust and stain the panel face within months of outdoor exposure.
    4. Seal all joints: Apply exterior-grade flexible sealant to all panel-to-panel joints, panel edges, and terminations at windows, doors, soffits, and ground level.
    5. Check drainage at base: Ensure water can drain freely at the bottom of the installation. Standing water at the panel base is the most common cause of premature deterioration.

    Maintenance Schedule

    Properly installed outdoor wall panels require minimal ongoing maintenance:

    • Annual wash-down with a low-pressure hose to remove dirt and organic matter
    • Inspect and re-seal any joints that show signs of sealant deterioration every 3–5 years
    • Stone effect panels: check for any algae or moss growth and treat with an appropriate exterior biocide if needed

    Specify with Confidence

    Browse our waterproof outdoor wall panel collection and our full range of wall panels at The Panel Hub — every outdoor panel we stock is tested for the exposure demands of UK and European climates.

  • Alfresco Area Wall Paneling: How to Bring Interior Style Outdoors

    Alfresco Area Wall Paneling: How to Bring Interior Style Outdoors

    The best alfresco areas feel like extensions of the interior, not afterthoughts attached to the back of the house. Wall paneling is the single most effective way to achieve that continuity — bringing the material language of the indoors out into the garden and creating an outdoor space that feels genuinely considered. At The Panel Hub, our outdoor wall panel collection is designed for exactly this application.

    What Makes an Alfresco Area Feel Designed

    The difference between an outdoor entertaining area that feels like an extension of the home and one that feels like a patio with furniture is almost entirely about surfaces. Flooring, ceiling treatment, and wall surfaces — together they define whether the space reads as a room or as an outdoor area. Of the three, wall paneling is the most transformative single intervention: it turns a rendered house wall or a timber screen into a feature surface that anchors the space architecturally.

    Panel Types for Alfresco Environments

    Stone Effect Panels — Natural Integration with Outdoor Settings

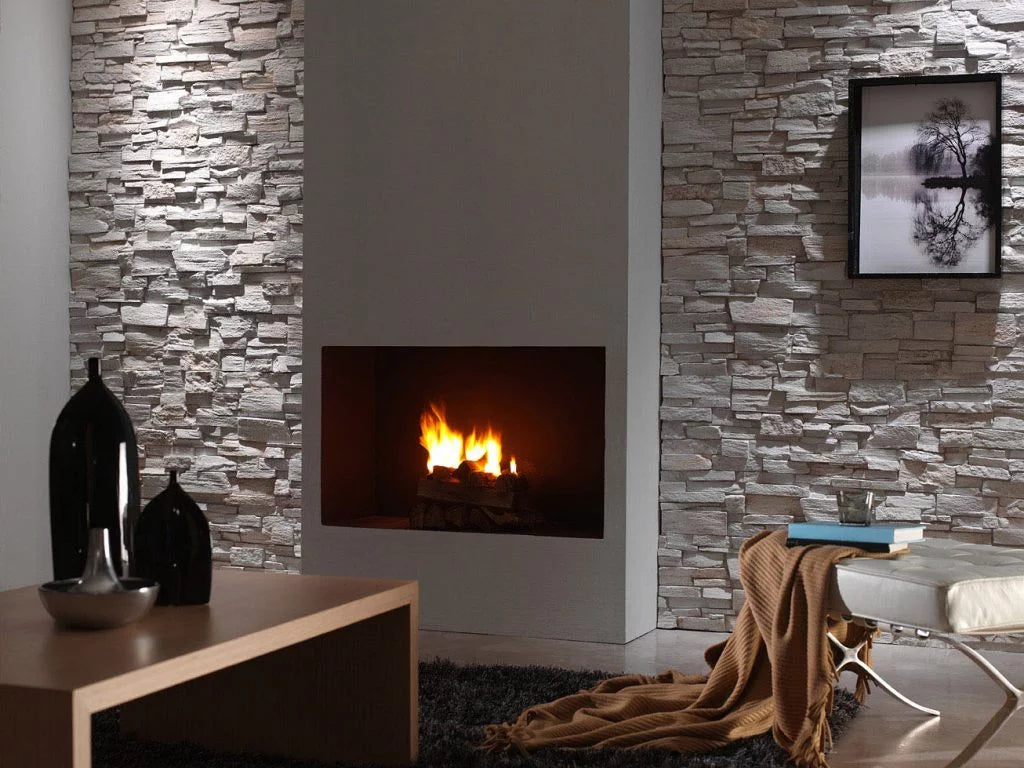
    Our RockSurface® stone effect panels are the most popular choice for alfresco wall applications. The natural stone aesthetic works with any garden setting — contemporary, traditional, or tropical — and the panel construction handles outdoor conditions including rain, UV, and temperature cycling. A stone effect feature wall behind an outdoor kitchen, barbecue station, or dining table is one of the most effective alfresco design moves available.

    Composite Outdoor Panels

    Composite panels from our outdoor collection offer the warmth of a timber aesthetic with the durability of a moisture-resistant composite core. Unlike natural wood, they do not require annual re-oiling or staining and resist the dimensional movement that causes natural timber to cup and split in outdoor conditions.

    Alfresco Panel Design Ideas

    The Outdoor Kitchen or BBQ Feature Wall

    The wall behind an outdoor kitchen bench or built-in barbecue is the focal point of the entire alfresco area. Full-height stone effect cladding here creates a backdrop that is both visually striking and practically appropriate — stone effect panels handle heat proximity, cooking splatter, and weather exposure in a way that painted render does not. Integrate stainless steel shelving into the paneled wall for a result that reads as genuinely designed rather than assembled.

    The Outdoor Dining Wall

    A paneled wall behind an outdoor dining setting defines the space and creates a sense of enclosure that makes outdoor dining feel more deliberate. Stone effect panels at full height, with wall-mounted outdoor lighting integrated into the panel installation, transforms an open patio into a room with a back wall — and dramatically changes the feel of outdoor entertaining.

    The Covered Pergola or Veranda Wall

    In covered outdoor areas where the ceiling is defined, wall paneling completes the room by treating the vertical surfaces. Panels on the house-facing wall of a pergola or veranda create the feeling of an indoor room while remaining fully in the open air. Choose a panel finish that references the interior of the house — if the indoor walls are warm wood, carry that material tone outside — for a transition that feels seamless.

    The Garden Bar or Entertainment Station

    Outdoor bars and entertainment stations benefit from the same design logic as their indoor counterparts: the wall behind the bar is the hero surface. A paneled bar back wall in a covered garden area — with integrated LED lighting and shelving — creates an outdoor feature that genuinely rivals any interior bar installation.

    Connecting Alfresco to Interior

    The most successful alfresco installations reference the interior material palette. If your indoor walls feature acoustic slat panels, consider stone effect panels outside that share the same warm tone. If your kitchen uses dark cabinetry, choose a panel with a complementary mid-to-dark finish for the outdoor kitchen wall. The goal is a material conversation between inside and outside, not a match — variety is appropriate, but the palette should feel related.

    Installation Notes for Alfresco Panels

    • Covered alfresco areas are sheltered from rain but not from humidity and condensation — always specify outdoor-rated panels even in covered settings
    • Use stainless steel or marine-grade mechanical fixings for all outdoor installations
    • Seal all panel joints and terminations with exterior-grade flexible sealant
    • Integrate any electrical cable runs for lighting before panels are installed — routing cables through installed panels is difficult and disruptive

    Create Your Alfresco Room

    Browse our outdoor wall panel collection and our full range of decorative wood wall panels at The Panel Hub to find the right panel for your alfresco project.

  • Wood Panels for Reception Areas: How to Design a Professional Entrance

    Wood Panels for Reception Areas: How to Design a Professional Entrance

    A reception area is the physical embodiment of a company’s positioning. Before a visitor meets anyone, before they see a product, before they read a word — they experience the room. The Panel Hub supplies wood panels for reception and entrance areas where that first impression carries professional and commercial weight. Here’s how to get it right.

    Why Reception Areas Need More Than a Painted Wall

    Most reception areas default to a painted feature wall — sometimes with a logo applied — and a reception desk. The problem is that paint is flat, and flatness reads as generic. Wood panels introduce material depth, texture, and warmth that paint cannot replicate. They also signal investment: a visitor in a reception area with real wood paneling subconsciously registers that the company behind the desk cares about its physical environment — and by extension, about quality.

    Best Panel Types for Reception Areas

    Acoustic Slat Panels — The Premium Choice

    Our SoundPanel™ acoustic slat wood wall panels are the most commonly specified panel for professional reception areas. The linear profile is clean and contemporary, the real wood veneer reads as genuinely premium, and the acoustic backing reduces the echo that makes many reception areas feel unsettlingly hollow. Available in species from golden oak to walnut, they suit corporate, creative, and professional service environments equally.

    Geometric Solid Wood Panels — Brand-Forward Environments

    For reception areas in creative agencies, design studios, or brands where visual identity is core to the business proposition, GroovePanel® geometric solid wood panels create a feature wall that is genuinely distinctive. The handcrafted aesthetic communicates creativity and quality simultaneously.

    Stone Effect Panels — Authority and Weight

    For law firms, financial institutions, and organisations where gravitas is part of the brand, RockSurface® stone effect panels deliver the authority of natural stone at a fraction of the structural and installation cost. Stone effect behind the reception desk communicates permanence and confidence in a way that wood alone cannot.

    The Reception Desk Wall: Getting the Installation Right

    Full-Height vs Dado Height

    Full-height paneling from floor to ceiling creates maximum impact and is the right choice for reception areas where the wall is the focal point. Dado-height paneling (typically 900–1200mm) is more restrained and works well in spaces where the room height is lower or the reception desk is the primary visual element. Both approaches are valid — the choice depends on ceiling height and the visual weight you want the wall to carry.

    Logo Integration

    Company logos are commonly mounted directly onto paneled reception walls. Slat panels accept fixings cleanly — use a French cleat or direct screw fixing through the slat face for dimensional letters. For flush-mounted graphics, a panel section can be left smooth (using a solid backing panel) as a mounting surface, with slat panels on either side.

    LED Backlighting

    LED strip lighting installed behind slat panels grazes light across the slat profile and creates a premium ambient effect that photographs exceptionally well. For a reception area that is also a visual brand asset, backlighting is the single most effective finishing touch.

    Acoustic Consideration

    Reception areas are often acoustically uncomfortable — hard floors, flat ceilings, and parallel glazed surfaces create echo that makes voices carry and ambient noise feel amplified. SoundPanel™ acoustic slat panels on the primary reception wall absorb those reflections and create a calmer environment. For visitors arriving for interviews, client meetings, or consultations, a comfortable acoustic environment is a professional detail that registers subconsciously.

    Maintenance in a Professional Setting

    Wood panels in a reception area require minimal maintenance. Dust with a soft dry cloth; for marks or fingerprints, a slightly damp cloth followed immediately by a dry one is sufficient. Avoid abrasive cleaners. Real wood veneer panels develop a natural patina over time that adds to rather than detracts from their character.

    Specify for Your Reception Area

    Browse our wall paneling for lobbies and reception areas and our full range of wood wall panels, or get in touch with The Panel Hub to discuss your specification requirements.

  • Wood Panels in the Kitchen: How to Make It Look Intentional, Not Rustic

    Wood Panels in the Kitchen: How to Make It Look Intentional, Not Rustic

    Wood in kitchens divides opinion. Done well, it adds warmth and character that no other material can replicate. Done badly, it makes a kitchen feel dark, dated, or unfinished. At The Panel Hub, we’ve helped countless homeowners use wood wall panels in kitchens in a way that feels contemporary and considered. The key is knowing where to use them, which finish to choose, and what to pair them with.

    Why Wood in a Kitchen Works — When Done Right

    The best kitchen designs have a quality that’s hard to pin down — they feel warm and liveable rather than clinical or showroom-like. Wood is the material most responsible for that quality. It introduces organic texture, absorbs light differently across the day, and creates a visual softness that paint, tile, and stone can’t replicate.

    Contemporary wood panels — slat panels in particular — bring this quality to kitchens without the rustic or country connotations of older wood finishes. Smooth, fine-grain oak slats read as modern and refined. The result is warmth without weight.

    Where to Use Wood Panels in a Kitchen

    Behind open shelving

    The wall behind floating kitchen shelves is one of the best locations for wood paneling. The shelves act as a frame, and the paneled wall becomes a backdrop that makes everything on the shelves look more deliberate. In kitchens with white or painted cabinetry, a natural oak panel behind open shelves introduces exactly the warmth the room needs.

    The island-facing wall

    In kitchens where you stand at an island facing a wall — typically the wall behind a range cooker or the main appliance run — that wall is in constant view. Paneling it creates a backdrop that makes the kitchen feel designed rather than assembled. This works well in both contemporary kitchens and more traditional or Shaker-style spaces.

    The breakfast bar wall

    Where a breakfast bar or peninsula faces a wall, that wall is at eye level for everyone seated there. It’s the perfect location for a panel that adds visual interest without encroaching on the workspace. Vertical slat panels in a warm oak tone work well here — they complement the view without dominating it.

    The dining zone in open-plan kitchens

    Open-plan kitchen-diners are where wood panels most frequently appear — and for good reason. The dining wall needs to feel warm and inviting in a way that’s different from the functional kitchen area. A paneled dining wall defines the zone, adds acoustic benefit, and creates a visual anchor for the table. Our SoundPanel™ acoustic slat panels are particularly effective here, reducing echo while adding the warmth that open-plan spaces often lack.

    Which Panel Style to Choose

    Slat panels are the most popular choice for kitchens — their clean, linear character suits contemporary kitchen aesthetics and pairs well with handleless cabinetry, shaker doors, and everything in between. Our GroovePanel® mosaic panels suit kitchens with a more textured or layered approach and work well alongside natural stone, concrete, or heavily grained timber elements.

    For kitchens where the panel will be seen alongside cabinetry in a similar wood tone, consider contrast rather than match — a slightly darker or lighter panel finish creates depth rather than a confused single-material look.

    Colour and Finish Considerations

    Light oak finishes are the most versatile kitchen panel choice — they’re warm without being heavy and complement the widest range of cabinet colours and kitchen styles. Walnut works well in kitchens with strong contrast (white cabinets, dark worktops) and adds drama to spaces that can handle more visual weight. Avoid very dark finishes in smaller kitchens or rooms with limited natural light.

    Common Mistakes to Avoid

    The most common mistake is paneling the wrong wall — specifically, installing wood panels in areas subject to moisture or grease. Wood panels should not go directly behind a hob or above a sink. The second most common mistake is matching the panel finish too closely to the cabinetry, which creates a flat, undifferentiated look. A slight contrast in tone or texture makes both elements read more clearly.

    Getting Started

    Start with one wall and one finish. The dining wall or open-shelving wall is the lowest-risk starting point. Browse our full range of kitchen wall panels and the complete wood wall panel collection to find the right match for your kitchen.

  • Acoustic Panels for Restaurants and Bars: Noise Control Without Killing the Atmosphere

    Acoustic Panels for Restaurants and Bars: Noise Control Without Killing the Atmosphere

    Noise is the most common complaint in restaurant and bar reviews — and one of the most fixable. The right acoustic wall treatment reduces the echo and reverb that makes spaces feel chaotic, bringing ambient sound to a level where conversation is comfortable without silencing the energy of the room. At The Panel Hub, we specify acoustic panels for hospitality environments across the full spectrum from fine dining to high-volume bars.

    Why Restaurants and Bars Are Acoustically Difficult

    Most commercial hospitality spaces are designed for visual impact first and acoustic performance last — or not at all. The result is a combination of hard surfaces that bounce sound between them: tiled or concrete floors, glazed walls, flat plaster ceilings, hard furniture. Each surface reflects rather than absorbs sound energy, and the cumulative effect is a room where ambient noise rises until conversation becomes an effort.

    This isn’t just a comfort issue. Research consistently shows that noise levels directly affect how long customers stay and how positively they rate their experience. A quieter room — not a silent one, but a comfortable one — generates better reviews, longer dwell times, and higher average spend.

    How Acoustic Panels Work in Hospitality Spaces

    Acoustic panels work by absorbing sound energy that would otherwise reflect off a hard surface. The denser and thicker the absorptive material, the more energy it captures across a wider frequency range. In practical terms, this means reducing the echo and reverberation that make background noise feel louder than it actually is.

    In a restaurant or bar, you don’t need to treat every surface. Treating the primary reflective wall — typically the longest unbroken wall in the room — makes a measurable difference. Adding ceiling treatment compounds the effect. The goal is not silence; it’s a room where guests can hear each other comfortably at normal conversation volume.

    Best Acoustic Panels for Restaurants and Bars

    SoundPanel™ Acoustic Slat Wood Panels

    Our SoundPanel™ acoustic slat wood wall panels are the most practical acoustic solution for hospitality environments. The real wood veneer slats create a warm, premium finish that suits both casual and upscale dining aesthetics, while the AcuFelt acoustic backing delivers genuine NRC-rated sound absorption. They install directly onto existing wall surfaces using panel adhesive and are suitable for the humidity levels found in restaurant environments.

    The slat profile also creates the shadow-play effect that photographs well — an important consideration for venues that rely on social media visibility.

    Coverage and NRC Rating

    As a practical guide, treating 25–40% of a room’s total wall surface area with acoustic panels will produce a noticeable improvement in ambient noise levels. For a high-volume bar, aim for the upper end of that range. For a quieter dining room, 25% is typically sufficient. SoundPanel™ panels have an NRC rating that makes them one of the most effective aesthetic acoustic solutions available for commercial interiors.

    Where to Install Acoustic Panels in a Restaurant or Bar

    Primary Dining Wall

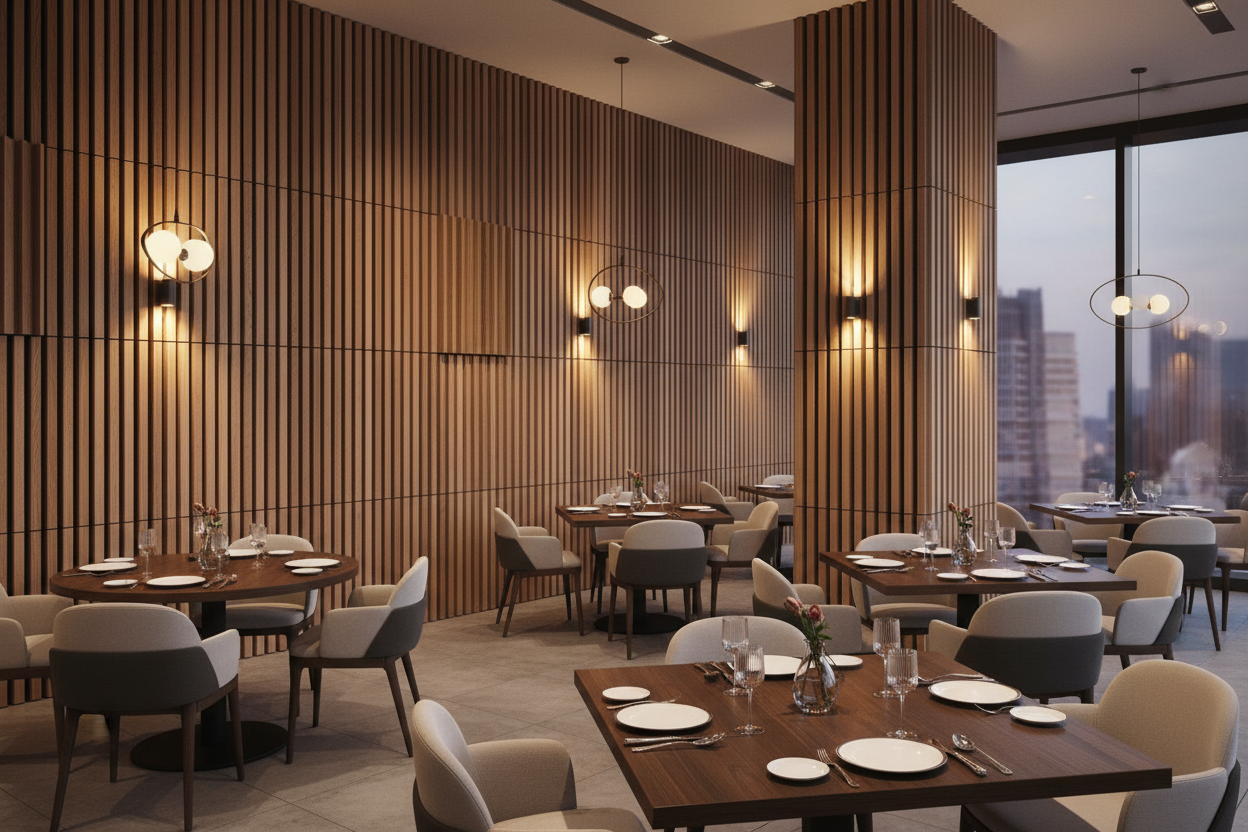
    The longest unbroken wall in the main dining area — typically opposite the windows — is the highest-impact installation location. Floor-to-ceiling paneling here treats the largest reflective surface and creates the room’s visual centrepiece simultaneously.

    Bar Back Wall

    The wall behind the bar is both the most viewed surface in the venue and a major reflective contributor to ambient noise (hard surfaces behind the bar area compound the problem). Acoustic slat paneling here treats the noise source while creating the room’s visual signature.

    Ceiling Treatment

    If wall space is limited, acoustic slat panels installed horizontally on the ceiling deliver excellent results. The installation method differs slightly (mechanical fixing rather than adhesive) but the acoustic performance is equivalent. A partially paneled ceiling combined with one treated wall is often the most cost-effective intervention for an existing venue.

    What Acoustic Panels Cannot Do

    Acoustic panels reduce echo and reverberation within a space. They do not soundproof between spaces — they will not stop noise travelling between a kitchen and dining room, or prevent street noise entering a ground-floor venue. For soundproofing applications (blocking sound transmission), structural interventions are required. If your problem is internal echo making the room feel loud, acoustic panels solve it. If your problem is noise from a neighbouring space, they do not.

    Fire Rating for Commercial Installations

    Any acoustic panel specified for a commercial hospitality space must meet the fire safety requirements of your local building regulations. Always confirm the fire classification of your chosen panel before installation in a public venue. Contact us through The Panel Hub for guidance on commercial specifications.

    Explore Acoustic Panel Options

    Browse our wall paneling for bars and restaurants and our full range of wood wall panels — including SoundPanel™ acoustic slat panels in every species and finish suited to commercial hospitality environments.

  • Dado Rail Paneling Ideas: How to Update Half-Height Wall Paneling

    Dado Rail Paneling Ideas: How to Update Half-Height Wall Paneling

    Dado rail paneling is one of the oldest wall treatments in domestic architecture, but it’s gone through a significant design evolution. What was once almost exclusively a traditional feature — painted woodwork, raised panels, deep architraves — has become a versatile format that works in everything from period properties to contemporary hallways. At The Panel Hub, we see dado rail paneling as one of the smartest ways to use wood wall panels — it adds character and depth while leaving the upper wall free to breathe.

    What Is Dado Rail Paneling

    Dado rail paneling refers to wall treatment applied to the lower portion of the wall — typically from the skirting board up to around 90–110cm, where it’s capped with a horizontal rail (the dado rail). The treatment below the rail can be flat paneling, raised or recessed panels, tongue-and-groove boarding, or — increasingly — contemporary slat or textured panels. The upper wall is usually left plain or painted in a contrasting or complementary colour.

    The dado rail itself can be a traditional wooden moulding or a simple square-edged timber batten in more contemporary schemes.

    Why Dado Rail Paneling Works in Hallways

    Hallways are high-traffic areas where lower walls take the most abuse — scuffs, marks, and wear from bags, coats, and passing contact. Dado rail paneling solves this practically while creating strong visual interest. It also helps with proportions: in hallways that feel narrow or tall, adding a horizontal break at dado height grounds the space and makes it feel more inhabitable.

    Our hallway wall panels are particularly well suited to dado rail schemes because they add texture at exactly the height where it creates the most visual impact.

    Dado Rail Panel Styles to Consider

    Modern slat panels below dado height

    Vertical slat panels installed from skirting to dado rail height is the most contemporary interpretation of dado paneling. The slats read as texture and warmth, the upper wall remains clean and open, and the overall effect is modern without being cold. This approach works in both period properties and new-builds. Our SoundPanel™ acoustic slat panels work well in this format — they can be cut to height and finished cleanly at the dado rail line.

    Traditional painted timber panels

    In period properties, raised or recessed timber panels painted in a deep tone — navy, forest green, charcoal — below a white dado rail is a classic combination. The paint finish unifies the panel detail and the architectural elements without competing with the wall colour above.

    Textured lower panels

    For a contemporary interpretation, textured panels — such as our RockSurface® stone-effect panels — below a simple square dado rail create a strong material contrast with the plain plaster above. This approach works well in hallways where the brief is to make a bold first impression.

    Heights and Proportions

    The traditional dado rail height is around 90–100cm — roughly chair-back height, which is where the term originates (dado rails protected plaster from chair backs in dining rooms). In contemporary schemes, this height is usually appropriate. For rooms with higher ceilings or wider hallways, a slightly higher dado at 110–120cm can improve proportions. For very low-ceilinged spaces, keeping the dado at 80cm or below makes the ceiling feel higher.

    Colour Choices for Dado Rail Paneling

    The most effective colour combinations for dado rail schemes are those that create clear contrast between the lower panel and the upper wall. A mid-toned or dark panel colour below a light upper wall is the most common approach. If the panels are natural wood (rather than painted), allow the timber tone to be the contrast element and keep both upper wall and trim colours neutral — off-white, warm stone, or soft grey all work well.

    Getting Started With Dado Rail Panels

    Choose your dado height first — mark it with a spirit level and chalk line before any installation begins. Then select a panel style that works from skirting to that height. The dado rail itself can be fitted after the panel is installed, covering the top raw edge of the panel cleanly.

    Browse our hallway wall panels and the full wood wall panel collection to find a style that suits your space.

  • Retail Interior Wall Cladding: How Panels Transform a Shop Floor

    Retail Interior Wall Cladding: How Panels Transform a Shop Floor

    Retail environments live and die by the experience they create. Product is no longer enough — the physical space is part of the offer, and customers increasingly make purchasing decisions based on how a brand’s environment makes them feel. At The Panel Hub, we supply wall panels for retail environments where the material quality of the space is as important as the product on the shelves.

    Why Wall Cladding Matters in Retail

    It Creates a Brand Environment, Not Just a Shop

    Paint is neutral. Wall cladding is intentional. When a customer walks into a retail space finished with real wood panels or stone effect cladding, they experience the brand’s positioning physically — before they look at a product or a price tag. This is not a subtle effect: material quality signals product quality and brand confidence in a direct, immediate way.

    It Differentiates from Online

    The one thing a physical retail space has that e-commerce does not is sensory environment. Wall cladding contributes to that environment — texture, warmth, the way sound behaves in the space. A well-paneled shop is an experience that a product page cannot replicate.

    It Photographs Better

    Retail brands rely on content created in-store — staff shoots, product photography, social media. A paneled backdrop photographs with depth and character that a flat white wall cannot provide. This is a practical commercial benefit: your physical fit-out doubles as content infrastructure.

    Best Panel Types for Retail

    Acoustic Slat Panels — Warmth and Versatility

    Our SoundPanel™ acoustic slat wood wall panels suit a wide range of retail environments from fashion and interiors to wellness and beauty. The linear profile is clean and contemporary, the real wood finish reads as premium, and the acoustic backing makes the space more comfortable for browsing customers and staff alike. Slat panels also create a flexible merchandising backdrop — products and fixtures read clearly against the warm, textured surface.

    Geometric Panels — Bold Brand Statement

    For retailers where design identity is core to the brand, GroovePanel® geometric solid wood panels create a feature wall that becomes part of the store’s identity. The handcrafted quality is especially effective in interiors retail, homeware, and premium fashion environments.

    Stone Effect — Raw and Tactile

    For brands referencing craft, heritage, or industrial aesthetics, RockSurface® stone effect panels introduce a raw material quality that works particularly well in streetwear, outdoor, and artisan food retail environments.

    Where to Clad in a Retail Space

    The Hero Wall

    Every retail space has a wall that customers face as they enter. This is the hero wall — the one that sets the visual tone of the entire space. Full-height paneling on the hero wall is the single most impactful installation in a retail environment. Keep product placement sparse here: let the wall breathe and do its visual work.

    The Fitting Room or Consultation Zone

    The conversion zone — where customers make purchasing decisions — benefits from a considered environment. Paneled fitting room walls or consultation area backdrops create a premium context that supports higher average transaction values.

    The Counter and Checkout Area

    The final touchpoint before a customer leaves. A paneled counter front or back wall reinforces the brand experience at the moment of purchase and creates the last memory a customer carries out of the store.

    Practical Considerations for Retail Installations

    • Durability: Retail wall surfaces take regular contact — customers browsing close to walls, fixtures being moved. Specify panels with a durable surface finish and ensure installation is mechanically fixed at top and bottom as well as adhesive-bonded.
    • Fire rating: Confirm fire classification requirements for your retail category and local building regulations before specifying panels for a commercial fit-out.
    • Merchandise integration: Slat panels accept push-fit hooks and clips for certain merchandising systems. Check compatibility before installation if this is part of your merchandising approach.

    Transform Your Shop Floor

    Browse our commercial wall paneling collection and our full range of wood wall panels — or contact The Panel Hub to discuss your retail project.

  • Dark Wood Panels for Bedrooms: Creating a Rich, Restful Atmosphere

    Dark Wood Panels for Bedrooms: Creating a Rich, Restful Atmosphere

    Dark wood panels in a bedroom create a quality that’s difficult to achieve with any other material: a sense of warmth, enclosure, and considered luxury that makes a bedroom feel genuinely restful. At The Panel Hub, our dark wood panels are a popular choice for bedrooms precisely because the bedroom is the one room where darkness works in your favour — it’s a space designed for rest, and rich, deep tones support that function rather than fighting it.

    Why Dark Wood Works in Bedrooms

    Bedrooms have different requirements from living rooms or kitchens. They don’t need to feel expansive or energising — they need to feel calm, warm, and enveloping. Dark wood panels deliver all three. They absorb rather than reflect light, which creates a softer, more intimate atmosphere. They add texture at the most visible surface — the bedhead wall — which gives the eye something interesting without requiring busy pattern or strong colour elsewhere.

    Unlike dark paint, dark wood paneling has depth and surface variation that changes with different light conditions — it reads as rich in daylight and deeply atmospheric in low-light evening conditions.

    The Bedhead Feature Wall

    The bedhead wall — the wall behind the headboard — is the natural location for dark wood paneling in a bedroom. It’s the first surface you see when you enter the room, the backdrop for the bed, and the wall you face when lying down. A dark panel here creates a strong visual anchor that makes the bed read as the centrepiece of the room rather than a piece of furniture placed against a plain wall.

    Full-height panels from floor to ceiling on the bedhead wall work well in rooms with standard or higher ceilings. For lower-ceilinged bedrooms, paneling to picture rail height or just above the headboard — rather than floor to ceiling — can be more proportionate. Our SoundPanel™ acoustic slat panels in darker finishes are particularly well suited to the bedhead wall — the acoustic properties improve the sleep environment by reducing sound reflection.

    Which Dark Wood Finish to Choose

    Walnut is the most popular choice for bedrooms — it’s dark enough to create atmosphere but warm enough to feel comfortable rather than stark. Our walnut wall panels in slat format are a particularly versatile option for bedrooms across a wide range of styles.

    Deeper espresso and near-black finishes suit bedrooms with a more dramatic brief and work best with very light or white remaining walls and bedding. In smaller bedrooms, very dark finishes on the bedhead wall can feel enclosing rather than atmospheric — walnut or mid-dark oak is a safer starting point. Explore the full dark wood panel range to compare finish depths.

    Balancing Dark Panels in a Bedroom

    The remaining three walls should be significantly lighter than the feature wall. White, off-white, warm stone, and soft greige all work well. The contrast between a dark panel wall and light surrounding walls is what makes the feature wall read as intentional rather than oppressive. Avoid painting remaining walls in the same dark tone as the panel — this shifts the room from atmospheric to enclosed.

    Bedding and textiles provide a natural counterpoint to dark panels. Light linen, cream and white bedding, and natural-textured cushions and throws all sit well against dark wood and prevent the room from reading as uniformly heavy.

    Lighting Considerations

    Dark panels in a bedroom benefit from layered lighting. Bedside lamps with warm-toned bulbs positioned at reading height create pools of warm light that pick up the grain and texture of the panel behind. Wall-mounted reading lights fixed directly to the paneled wall are both practical and visually effective. Avoid overhead-only lighting with dark panels — it creates flat, uninteresting illumination that doesn’t reveal the panel’s texture.

    What to Pair With Dark Bedroom Panels

    Dark wood bedroom panels work well with: natural linen bedding in cream, oatmeal, or warm white; warm-toned timber furniture (lighter oak or ash creates contrast, similar dark wood creates depth); brass or antique gold hardware and lighting; ceramic or stone accessories; and indoor plants, which respond visually well to dark backgrounds. Avoid cool-toned grey accessories and chrome or silver hardware, which clash with the warmth of dark wood.

    Common Mistakes to Avoid

    The most common mistake is choosing too dark a finish for the room’s size and light level, resulting in a bedroom that feels like a cave rather than a sanctuary. Start with walnut or a mid-dark finish if you’re unsure. The second most common mistake is not considering lighting — dark panels without considered lighting look flat and dull. And avoid paneling all four walls in a dark finish in a bedroom: the feature wall approach always produces a better result.

    Browse the full dark wood panel collection and our complete range of wood wall panels to find the right finish for your bedroom.